

Views - Primary on Main
Address
811 Sligo Creek Parkway, Takoma Park, MD
Price
$ 1,649,999
Property Attributes
- MLS#MDMC2242604
- TypeSingle Family
- Listing Status ACTIVE
- CountyMONTGOMERY
- CityTakoma Park
- NeighborhoodTakoma Park
- Zip20912
- StyleColonial
- Year Built1960
- Taxes$ 15231
- Price$ 1,649,999
- Bedrooms6
- Full Bathrooms4
- Half Bathrooms0
- Sqr Footage4900
- Lot Size0.56 Acres
Data Source:
Bright MLS
Property Description
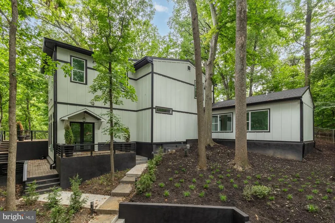
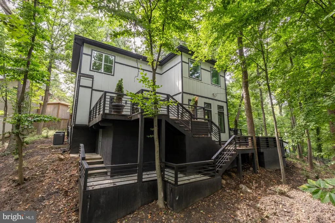
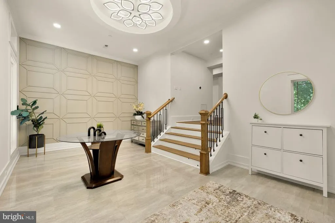
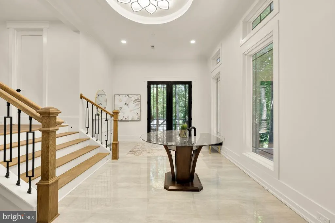
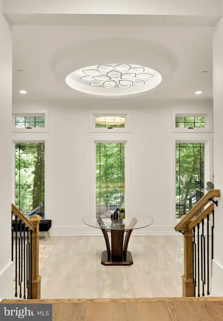
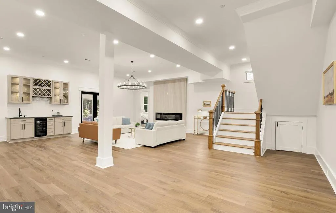
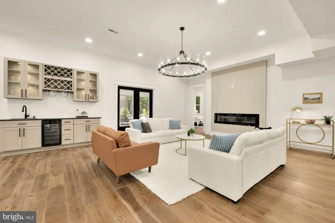
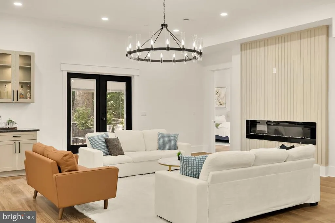
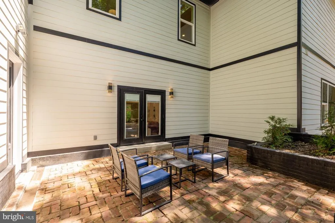
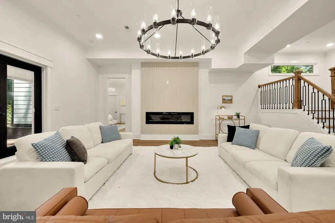
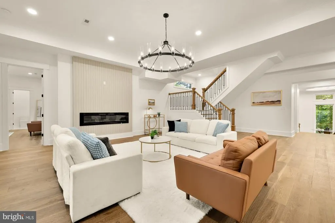
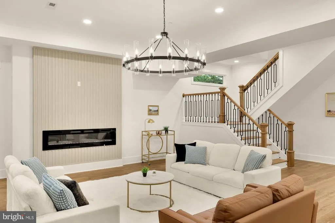
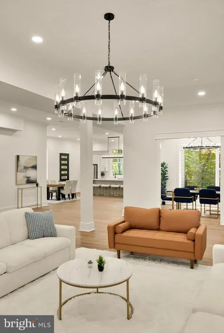
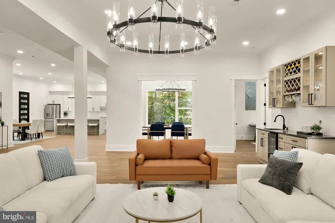
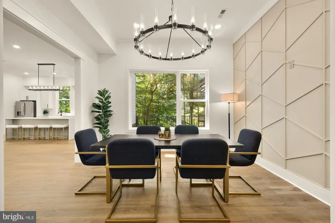
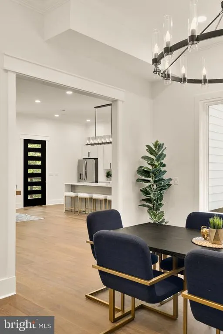
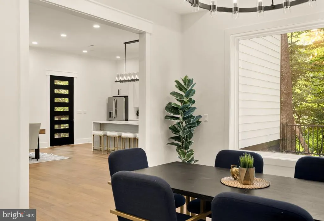
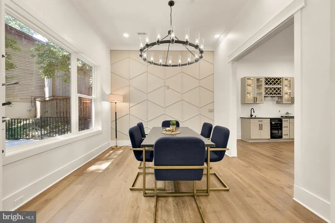
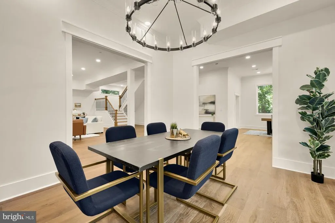
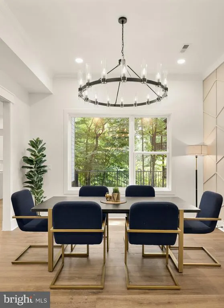
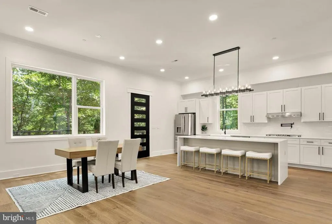
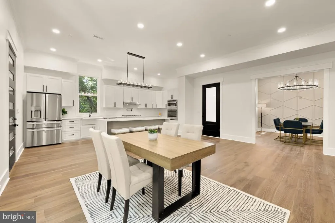
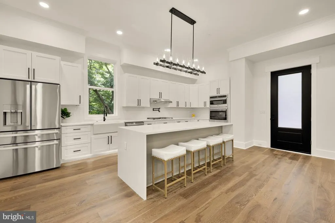
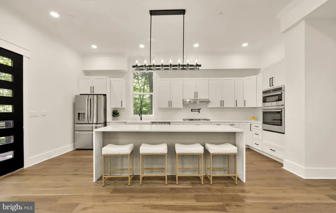
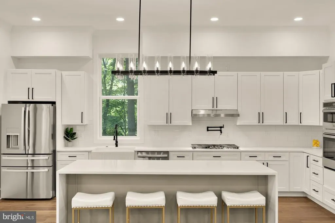
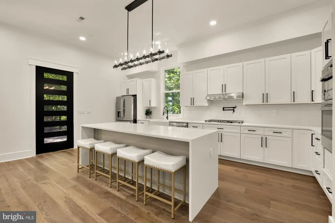
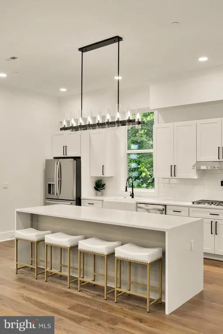
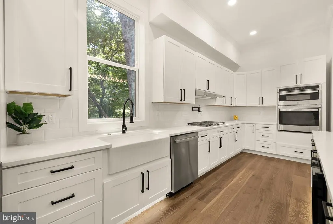
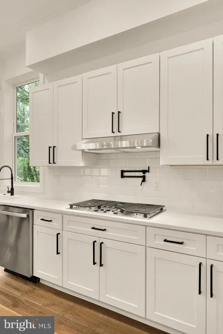
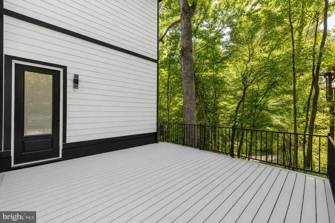
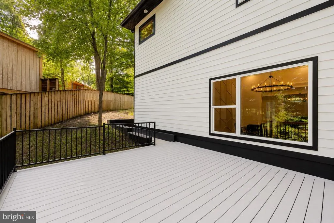
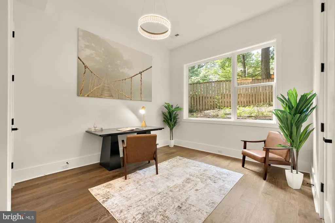
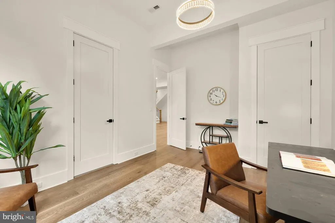
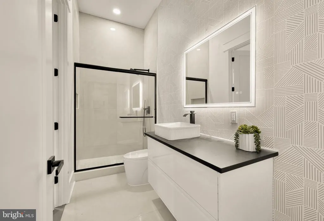
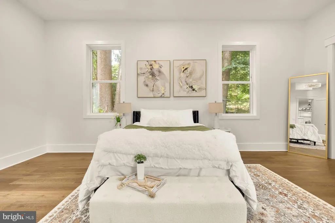
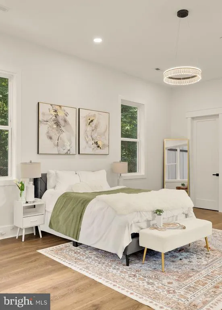
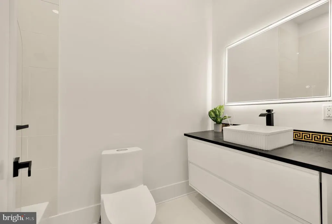
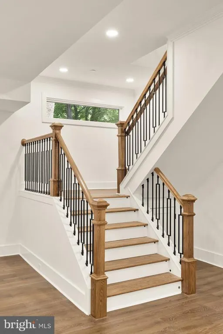
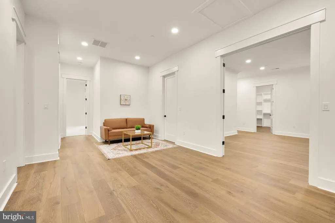
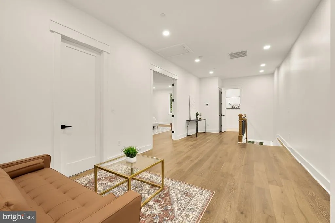
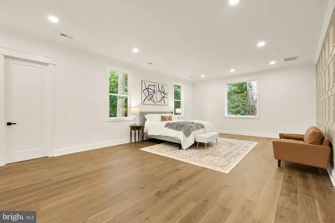
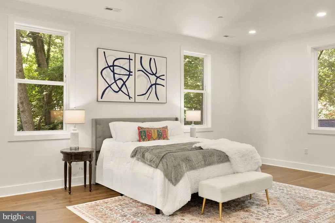
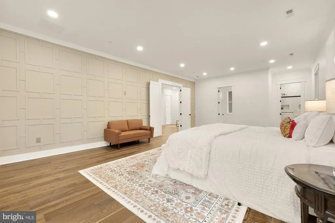
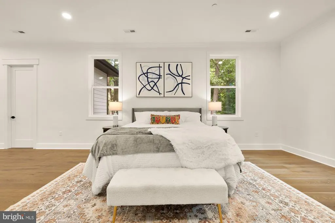
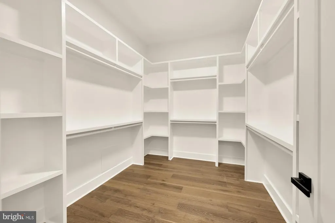
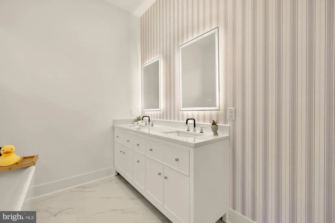
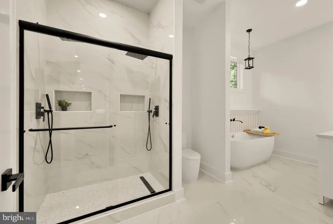
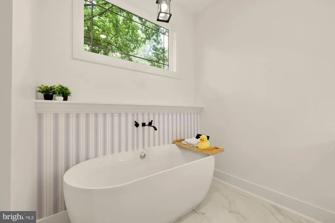
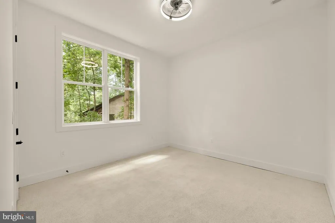
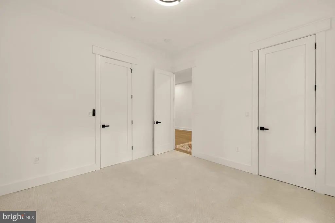
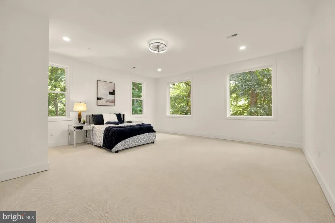
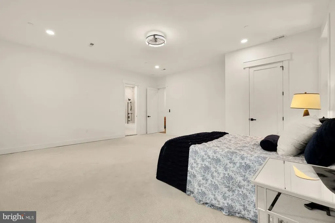
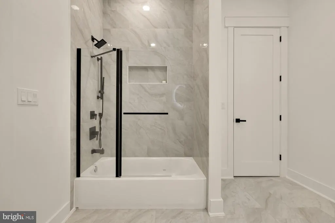
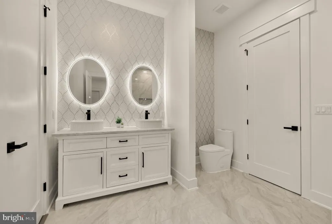
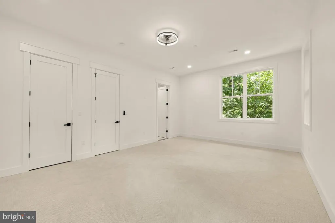
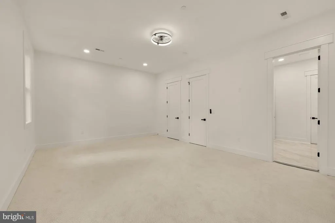
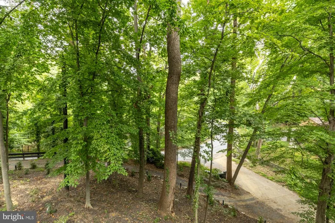
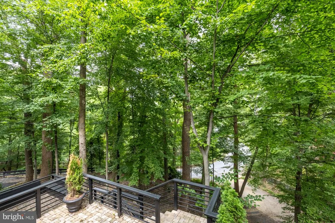
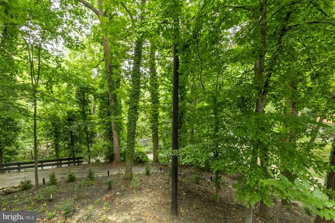
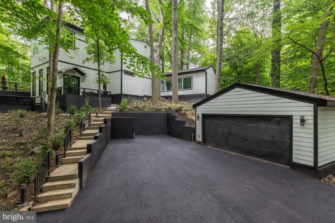
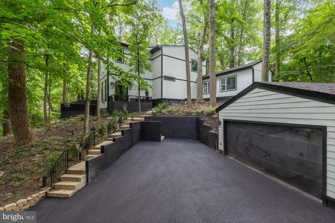
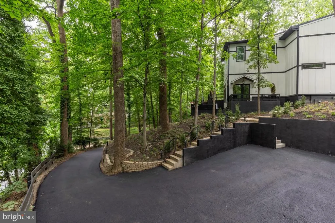
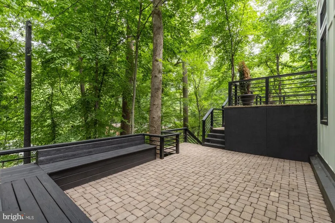
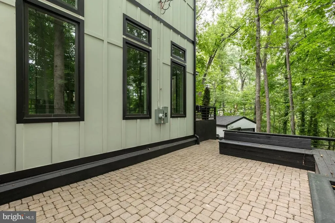
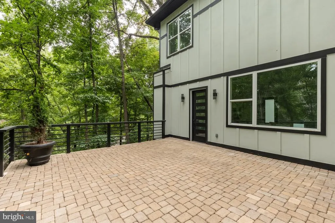
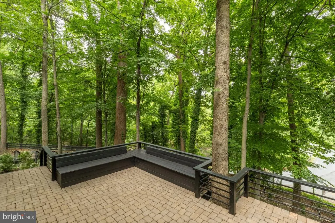
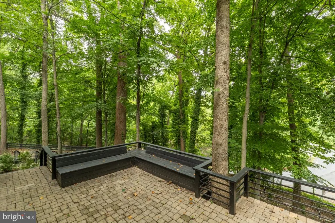
This home is a showstopper. With 11-foot ceilings, walls of glass, and unobstructed views of Sligo Creek from nearly every room, this Colonial Modern feels more like a private retreat than a typical Takoma Park home. Perched on over half an acre above the creek, it offers a rare combination of privacy, natural beauty, and modern design. The main level is built for both everyday living and entertaining, featuring a chefs kitchen with a waterfall island, walk-in pantry, beverage bar, two bedrooms, and two full baths. Upstairs, the primary suite offers vaulted ceilings, a spacious dressing room (or sixth bedroom), and a spa-inspired bath, while two additional bedrooms provide plenty of space for family or guests. Multiple decks and porches take full advantage of the setting, creating seamless indoor-outdoor living. A two-car garage with EV charger, expansive driveway, and spacious lower level add convenience and flexibility. Just steps from the trails of Sligo Creek Park and minutes from Takoma Park favorites like Cielo Rojo and the Takoma Park Farmers Market, this is a truly special home in one of the area's most beloved neighborhoods.
| Middle School | High School |
|---|---|
| Takoma Park Middle School | Montgomery Blair High School |
| Price History | |
|---|---|
| 6/26/2026 | Listed $1,649,999 |
General Features
| Living Area | 4900 |
|---|---|
| Sewer | Public Sewer |
| Heating | Forced Air |
| Cooling | Central A/C |
| Utilities | Electric Available,Natural Gas Available |
| Possession | 0-30 Days CD |
| Roof | Architectural Shingle |
| Appliances | Dishwasher,Disposal,Refrigerator,Built-In Range,Dryer,Energy Efficient Appliances,Exhaust Fan,Microwave,Stainless Steel Appliances,Washer,Water Heater,Cooktop,Dual Flush Toilets,Six Burner Stove,Wash |
| Zoning | R60 |
| Garage Spaces | 2.00 |
| Patio/Porch Features | Patio(s),Deck(s) |
| Architectural Style | Colonial |
| Security Features | Carbon Monoxide Detector(s),Smoke Detector,Sprinkler System - Indoor |
| Construction Materials | Frame |
| School District | MONTGOMERY COUNTY PUBLIC SCHOOLS |
| Year Built | 1960 |
| View | Creek/Stream |
| Levels | 2.5 |
| Tax Year | 2024 |
| Ownership | Fee Simple |
| Cool Fuel | Electric |
| Accessibility | None |
| County | MONTGOMERY |
| New Construction | No |
| Property Type | Residential |
| HOA | No |
| Subdivision Name | TAKOMA PARK |
| Garage Y/N | Yes |
| Water Access Y/N | No |
| Other Structures | Above Grade |
| Transportation | Bus Stop less than 1 mile,Metro/Subway Station 1 to 3 miles |
| Full Baths | 4 |
| Status | ACTIVE |
| Directions | GPS Friendly |
| City | TAKOMA PARK |
| Senior Community Y/N | No |
| Lot Size Units | Square Feet |
| Lot Size Square Feet | 24370.00 |
| Tax Assessed Value | 757900.0 |
| Tax Annual Amount | 15231.0 |
| Property Condition | Excellent |
| Structure Type | Detached |
| Condo/Coop Association fee Y/N | No |
| Bathrooms Full Main Level | 2 |
| Bathrooms Count Main Level | 2.00 |
| Price Per Sq Ft Total AG | 336.73 |
| Acceptable Financing | Cash,Conventional,FHA,VA |
| Additional Parcels Y/N | No |
| Historic Y/N | No |
| Vacation Rental Y/N | No |
| Total SQFT | 5428 |
| Location Type | Creek/Stream |
| Standard Status | Active |
| Year Built Source | Estimated |
| Legal Subdivision | TAKOMA PARK |
| Association Recreation Fee | No |
Interior Features
| Interior Amenities | Attic,Bathroom - Soaking Tub,Bathroom - Stall Shower,Bathroom - Tub Shower,Bathroom - Walk-In Shower,Breakfast Area,Built-Ins,Combination Dining/Living,Combination Kitchen/Dining,Combination Kitchen/ |
|---|---|
| Heating Fuel | Electric |
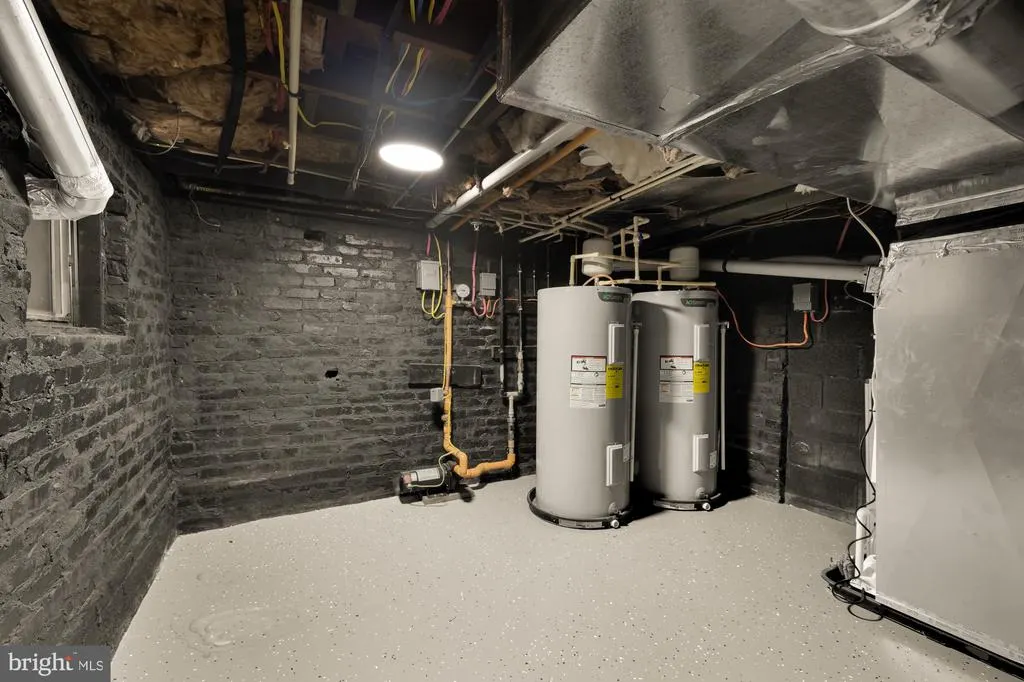
| Basement | Other,Dirt Floor,Outside Entrance,Side Entrance,Space For Rooms,Walkout Level,Partial |
| Flooring | Engineered Wood,Carpet |
| Total Fireplaces | 1 |
| Fireplace Features | Electric |
| Hot Water | Electric |
| Basement (Y/N) | Yes |
| Heating Y/N | Yes |
| Window Features | Double Pane |
| Fireplace Y/N | Yes |
| Above Grade Finished Area | 4900 |
| Central Air Y/N | Yes |
| Total Bedrooms | 6 |
| Room Type | Living Room,Dining Room,Kitchen,Foyer,Laundry,Additional Bedroom |
| Main Level Bedrooms | 2 |
| LivingAreaSource | Estimated |
| Laundry Type | Dryer In Unit,Has Laundry,Upper Floor,Washer In Unit |
| Below Grade Unfin Area Units | Square Feet |
| Below Grade Unfin SQFT | 528 |
| Below Grade Unfin SQFT Source | Estimated |
| Bedrooms Count All Upper Levels | 4 |
| Bedrooms Count Upper Level 1 | 4 |
| Bathrooms Full Upper Level 1 | 2 |
| Bathrooms Full All Upper Levels | 2 |
| Bathrooms Count Upper Level 1 | 2.00 |
| Bathrooms Count All Upper Levels | 2 |
| Above Grade Finished Area Source | Estimated |
| Above Grade Finished Area Unit Type | Square Feet |
| Total Baths | 4 |
Exterior Features
| Exterior Amenities | Flood Lights,Extensive Hardscape |
|---|---|
| Pool | No Pool |
| Fencing | Wood,Chain Link |
| Parking Features | Asphalt Driveway |
| Lot Features | Backs to Trees,Private,Trees/Wooded,Secluded,No Thru Street,Front Yard,Rear Yard |
| Water Source | Public |
| Total Parking Spaces | 4 |
| Garage Features | Additional Storage Area,Garage - Front Entry,Garage Door Opener,Oversized,Other |
| Type of Parking | Driveway,Detached Garage |
| Foundation Details | Other |
| Spa | No |
| Water View Y/N | Yes |
| Lot Size Acres | 0.56 |
| Lot Size Source | Estimated |
| Waterfront Y/N | No |
| Door Features | Double Entry,French |
| Navigable Water Y/N | No |
| Water Oriented Y/N | No |
| # of Detached Garage Spaces | 2 |
Room Details
| Room | Dimensions | Level | Flooring | Details |
|---|---|---|---|---|
| Additional Bedroom | Upper 1 | |||
| Dining Room | Main | |||
| Foyer | Main | |||
| Kitchen | Main | |||
| Laundry | Upper 1 | |||
| Laundry | Main | |||
| Living Room | Main |
Amenities
- Foreclosure
- Views
- Short Sale
- New Construction
- Adult 55+
- Lease To Own
- No HOA Fees
- Furnished
- Primary On Main
- Air Conditioning
- Seller Finance
- Green
- Fixer Upper
- Horse
- Golf
- Fireplace
- Deck
- Garage
- Basement
- Pool
Property vs Single Family Average in 20912
Price
Taxes
Year Built
Visits
 © BRIGHT, All Rights Reserved
