

Price Reduction - Primary on Main
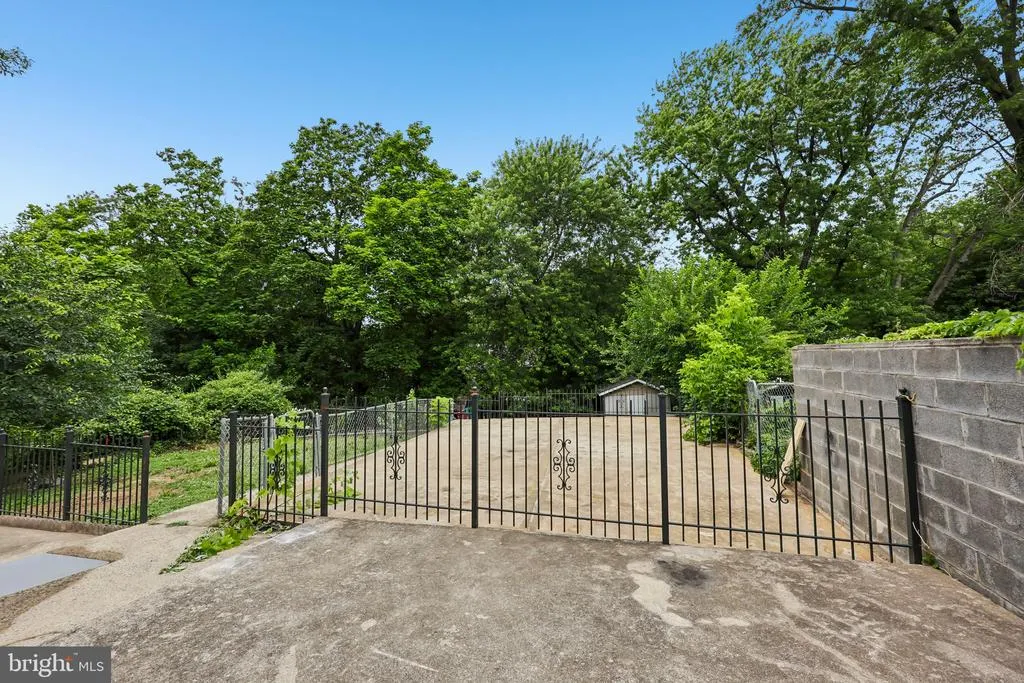
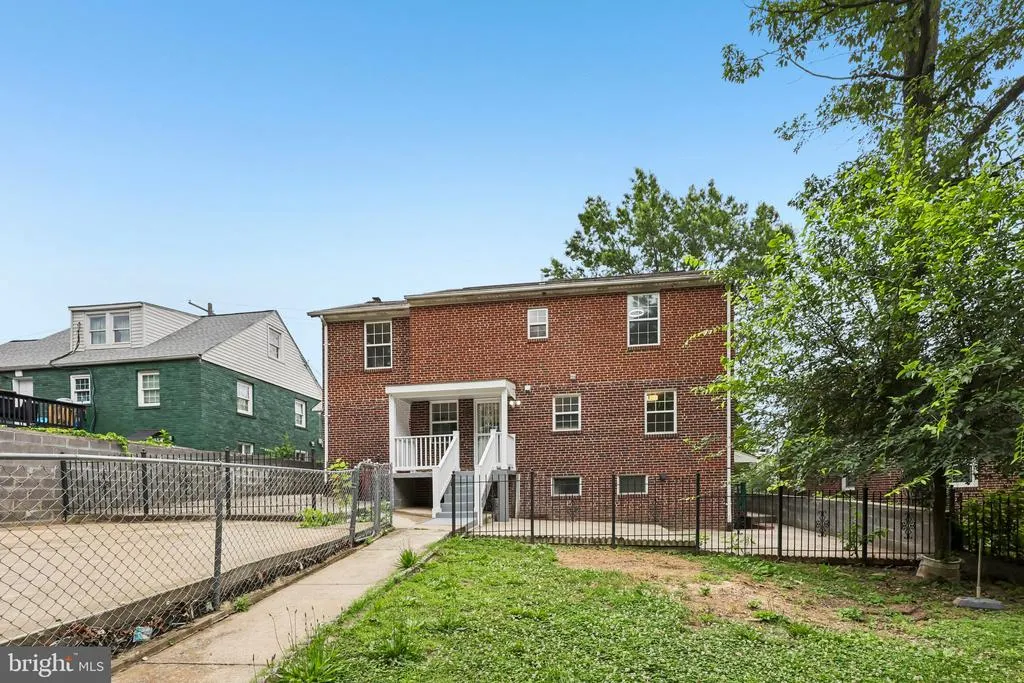
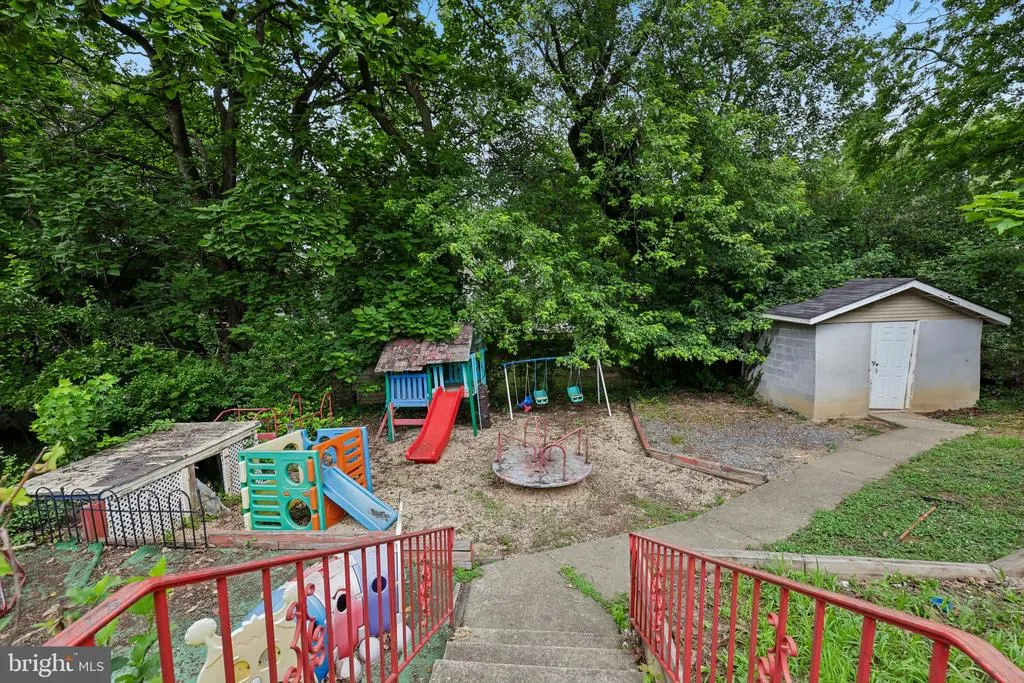
Address
6804 New Hampshire Avenue, Takoma Park, MD
Price
$ 699,000
Property Attributes
- MLS#MDMC2239254
- TypeSingle Family
- Listing Status ACTIVE
- CountyMONTGOMERY
- CityTakoma Park
- NeighborhoodTakoma Park
- Zip20912
- StyleColonial
- Year Built1942
- Taxes$ 9563
- Price$ 699,000
- Bedrooms6
- Full Bathrooms3
- Half Bathrooms0
- Sqr Footage2220
- Lot Size0.18 Acres
Data Source:
Bright MLS
Property Description
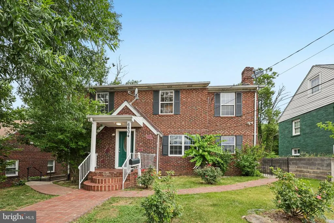
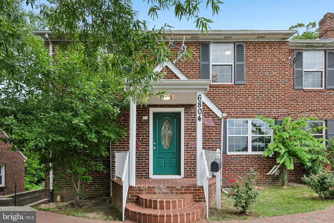
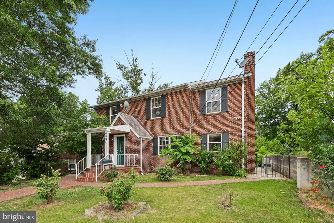
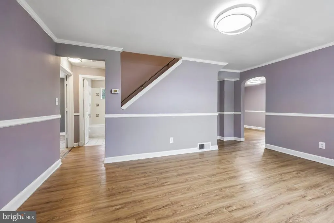
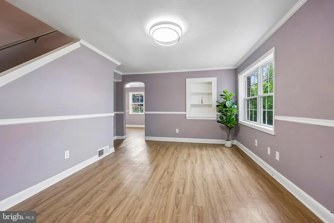
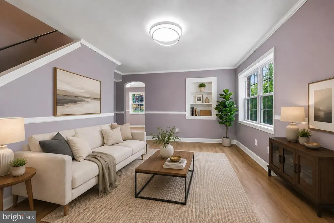
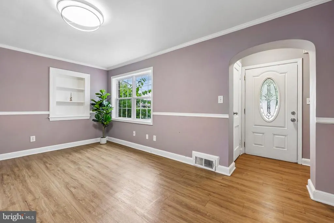
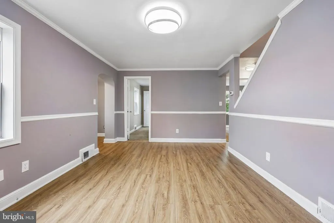
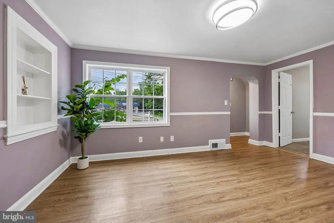
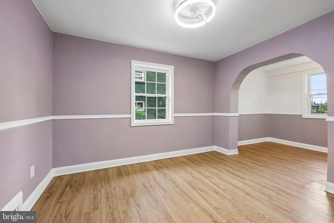
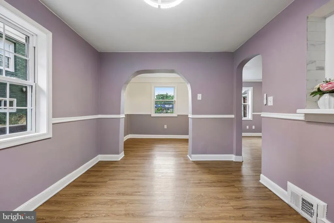
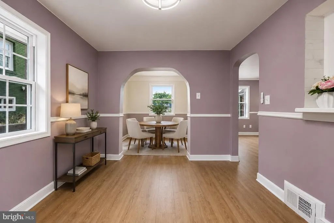
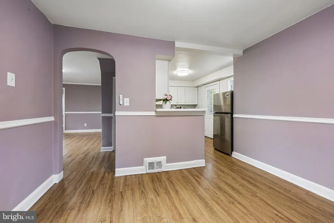
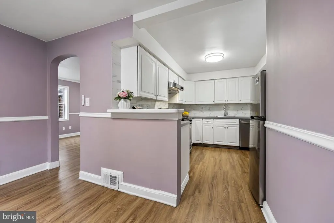
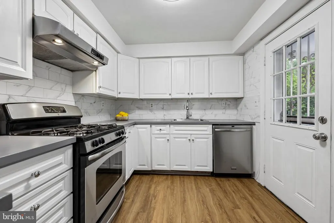
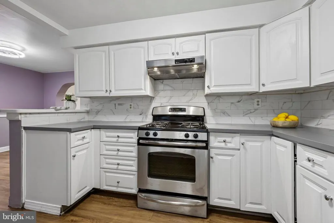
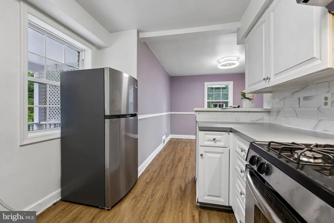
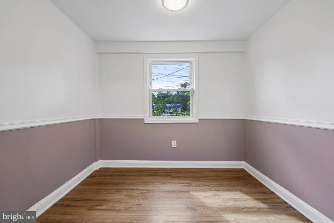
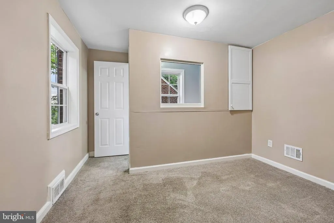
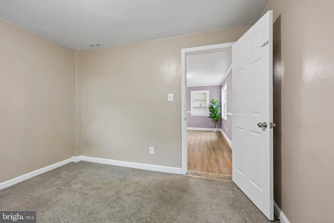
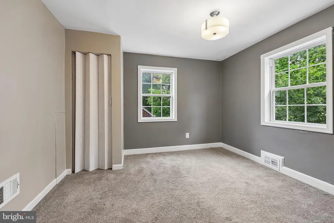
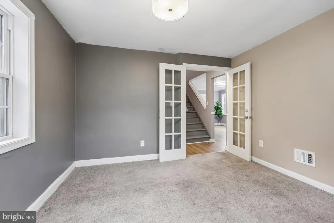
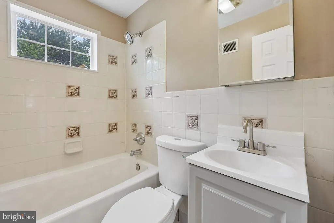
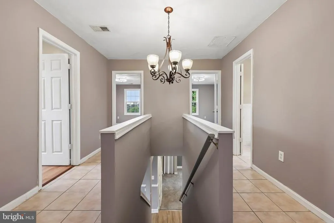
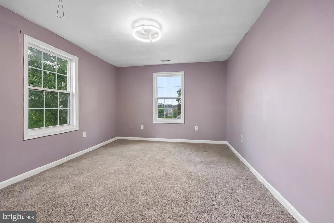
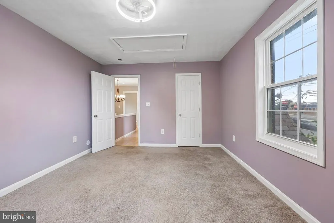
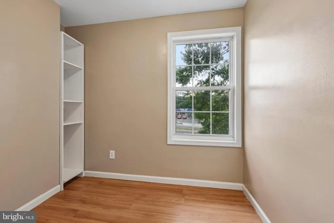
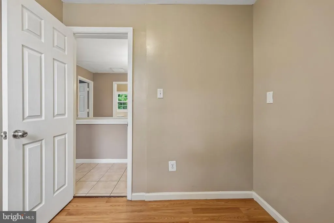
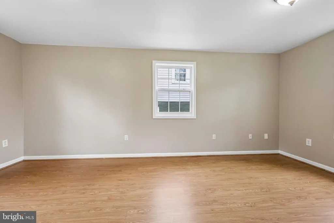
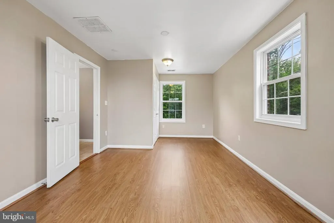
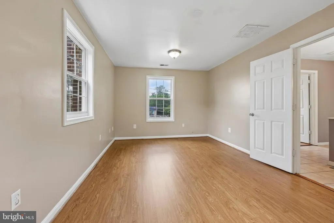
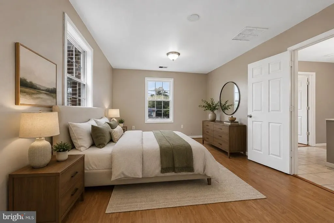
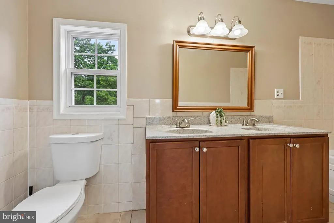
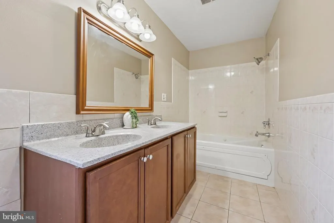
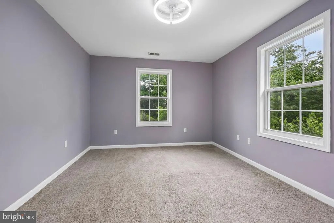
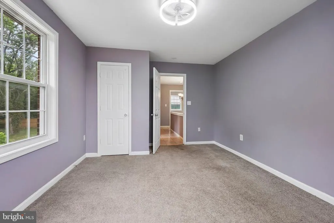
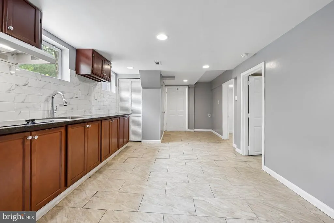
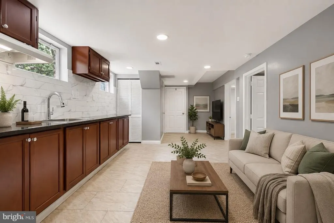
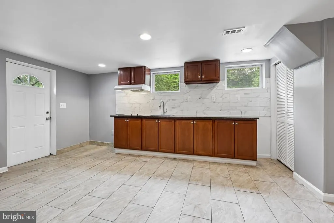
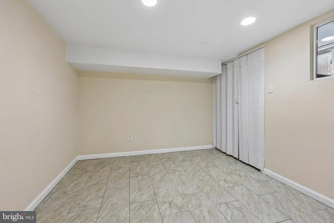
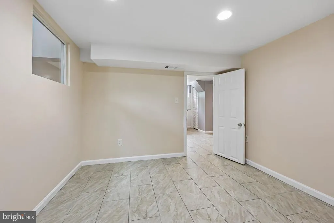
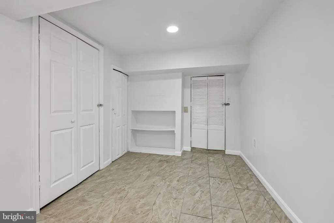
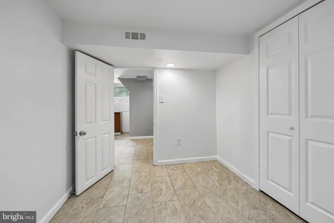
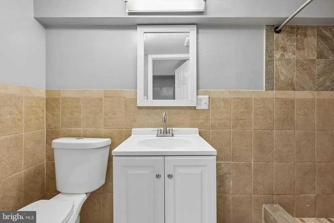
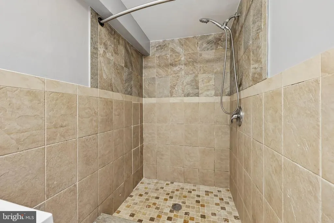
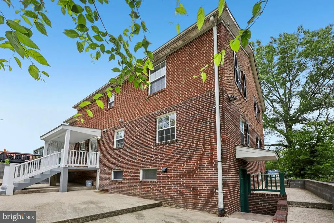
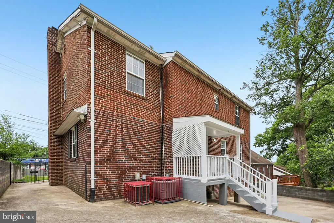
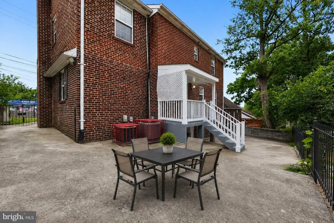
Rarely available 6-bedroom, 3-full-bath brick home offering exceptional flexibility across three finished levels in the heart of Takoma Park. The main level features two bedrooms and a full bath, while the upper level offers four additional bedrooms and a full bath, providing space for multigenerational living, guests, work-from-home needs, or growing households. The walk-out lower level includes additional finished living space, a kitchenette, two bonus rooms, and a full bath, creating endless possibilities for recreation, hobbies, fitness, guest accommodations, or flexible living arrangements. Freshly painted and move-in ready, this home combines classic charm with a highly functional floor plan rarely found in the area. Updated windows (2021), a deep lot, mature landscaping, and a convenient location close to parks, shopping, dining, schools, and major commuter routes complete the package. A unique opportunity to own a versatile home with exceptional space and flexibility in sought-after Takoma Park.
| Price History | |
|---|---|
| 6/7/2026 | Listed $729,900 |
| 8/5/2026 | 5$699,000 |
General Features
| Living Area | 2220 |
|---|---|
| Sewer | Public Sewer |
| Heating | Forced Air |
| Cooling | Central A/C |
| Possession | 0-30 Days CD,31-60 Days CD,Immediate,Settlement |
| Roof | Asphalt |
| Zoning | R60 |
| Patio/Porch Features | Patio(s),Terrace |
| Architectural Style | Colonial |
| Construction Materials | Brick |
| School District | MONTGOMERY COUNTY PUBLIC SCHOOLS |
| Year Built | 1942 |
| Levels | 3 |
| Tax Year | 2025 |
| Ownership | Fee Simple |
| Cool Fuel | Electric |
| Section | 01 |
| Accessibility | None |
| County | MONTGOMERY |
| New Construction | No |
| Property Type | Residential |
| HOA | No |
| Subdivision Name | TAKOMA PARK |
| Facing Direction | Southeast |
| Garage Y/N | No |
| Water Access Y/N | No |
| Other Structures | Above Grade,Below Grade |
| Full Baths | 3 |
| Status | ACTIVE |
| Directions | Follow GPS |
| City | TAKOMA PARK |
| Senior Community Y/N | No |
| Lot Size Units | Square Feet |
| Lot Size Square Feet | 8053.00 |
| Tax Assessed Value | 567833.0 |
| Tax Annual Amount | 9563.0 |
| Structure Type | Detached |
| Condo/Coop Association fee Y/N | No |
| Bathrooms Full Main Level | 1 |
| Bathrooms Count Main Level | 1.00 |
| Price Per Sq Ft Total AG | 423.64 |
| Acceptable Financing | Conventional,FHA,VA,Cash |
| Additional Parcels Y/N | No |
| Historic Y/N | No |
| Vacation Rental Y/N | No |
| Total SQFT | 2310 |
| Location Type | Suburban |
| Standard Status | Active |
| Year Built Source | Assessor |
| Legal Subdivision | TAKOMA PARK |
| Tax Lot | 4 |
| Association Recreation Fee | No |
Interior Features
| Interior Amenities | Walk-in Closet(s) |
|---|---|
| Heating Fuel | Natural Gas |
| Basement | Other,Fully Finished,Heated,Interior Access,Outside Entrance |
| Flooring | Ceramic Tile,Vinyl,Carpet,Laminated,Hardwood |
| Hot Water | Natural Gas |
| Total Stories | 3 |
| Basement (Y/N) | Yes |
| Heating Y/N | Yes |
| Window Features | Vinyl Clad |
| Fireplace Y/N | No |
| Above Grade Finished Area | 1650 |
| Central Air Y/N | Yes |
| Total Bedrooms | 6 |
| Below Grade Finished Area | 570 |
| Room Type | Living Room,Dining Room,Bedroom 2,Bedroom 3,Bedroom 4,Kitchen,Foyer,Bedroom 1,Laundry,Recreation Room,Storage Room,Utility Room,Bathroom 2,Bonus Room,Full Bath |
| Main Level Bedrooms | 2 |
| Below Grade Finished Area Unit Type | Square Feet |
| LivingAreaSource | Estimated |
| Laundry Type | Lower Floor |
| Below Grade Unfin Area Units | Square Feet |
| Below Grade Unfin SQFT | 90 |
| Below Grade Unfin SQFT Source | Estimated |
| Below Grade Finished Area Source | Estimated |
| Bedrooms Count All Upper Levels | 4 |
| Bedrooms Count Upper Level 1 | 4 |
| Bathrooms Full Upper Level 1 | 1 |
| Bathrooms Full Lower Level 1 | 1 |
| Bathrooms Full All Upper Levels | 1 |
| Bathrooms Full All Lower Levels | 1 |
| Bathrooms Count Upper Level 1 | 1.00 |
| Bathrooms Count Lower Level 1 | 1.00 |
| Bathrooms Count All Upper Levels | 1 |
| Bathrooms Count All Lower Levels | 1 |
| Above Grade Finished Area Source | Estimated |
| Above Grade Finished Area Unit Type | Square Feet |
| Total Baths | 3 |
Exterior Features
| Exterior Amenities | Play Equipment,Play Area |
|---|---|
| Pool | No Pool |
| Fencing | Chain Link,Decorative,Other |
| Water Source | Public |
| Type of Parking | On Street |
| Land Use Code | R |
| Foundation Details | Brick/Mortar |
| Spa | No |
| Water View Y/N | No |
| Lot Size Acres | 0.18 |
| Lot Size Source | Assessor |
| Waterfront Y/N | No |
| Land Assessed Value | 287800.00 |
| Navigable Water Y/N | No |
| Water Oriented Y/N | No |
Room Details
| Room | Dimensions | Level | Flooring | Details |
|---|---|---|---|---|
| Bathroom 2 | Main | |||
| Bedroom 1 | Upper 1 | Walk-In Closet(s),Ceiling Fan(s) | ||
| Bedroom 1 | Main | |||
| Bedroom 2 | Upper 1 | Flooring - Carpet,Ceiling Fan(s),Attic - Access Panel | ||
| Bedroom 3 | Upper 1 | Ceiling Fan(s) | ||
| Bedroom 4 | Upper 1 | |||
| Bonus Room | Lower 1 | |||
| Bonus Room | Lower 1 | |||
| Dining Room | Main | Chair Rail | ||
| Foyer | Main | |||
| Full Bath | Main | Flooring - Tile/Brick,Bathroom - Tub Shower | ||
| Full Bath | Upper 1 | Bathroom - Tub Shower,Flooring - Tile/Brick | ||
| Full Bath | Lower 1 | |||
| Kitchen | Main | |||
| Laundry | Lower 1 | |||
| Living Room | Main | Chair Rail,Built-Ins | ||
| Recreation Room | Lower 1 | |||
| Storage Room | Lower 1 | |||
| Utility Room | Lower 1 |
Amenities
- Foreclosure
- Views
- Short Sale
- New Construction
- Adult 55+
- Lease To Own
- No HOA Fees
- Furnished
- Primary On Main
- Air Conditioning
- Seller Finance
- Green
- Fixer Upper
- Horse
- Golf
- Fireplace
- Deck
- Garage
- Basement
- Pool
Property vs Single Family Average in 20912
Price
Taxes
Year Built
Visits
 © BRIGHT, All Rights Reserved
