

Price Reduction - Views - Primary on Main
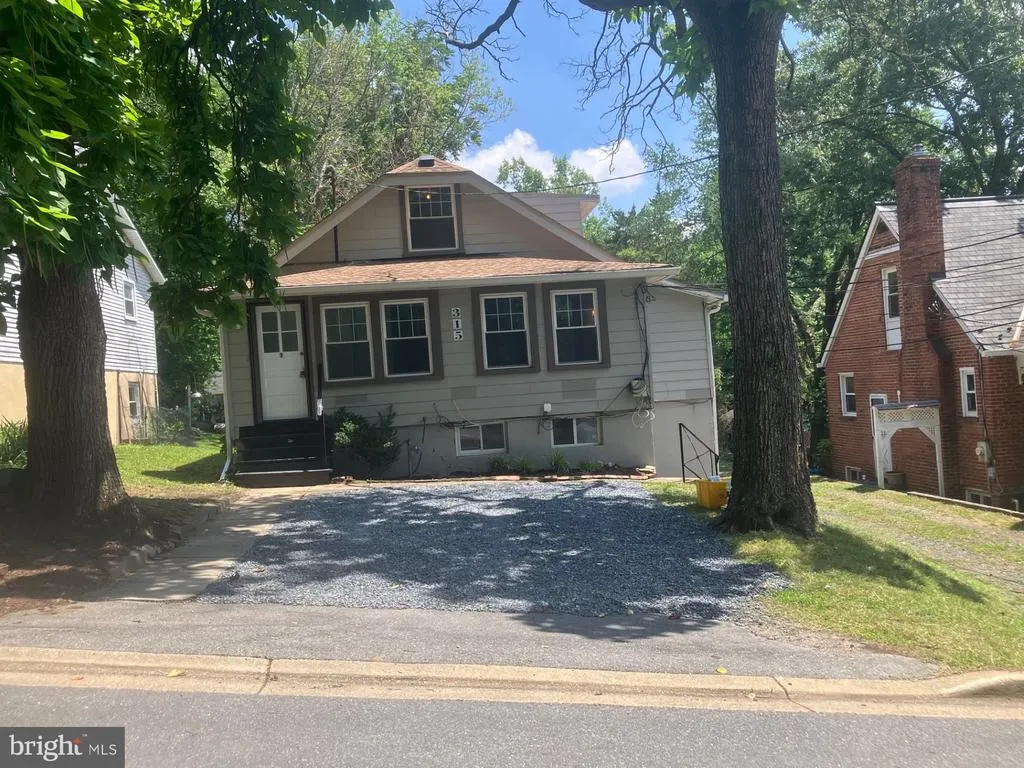
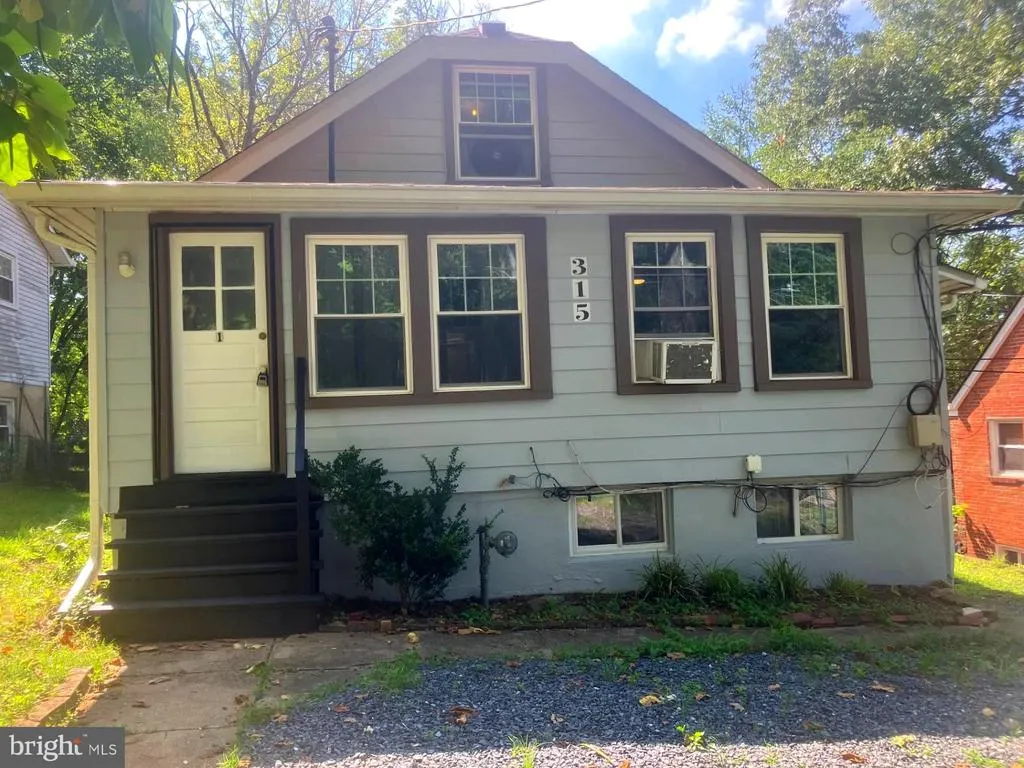
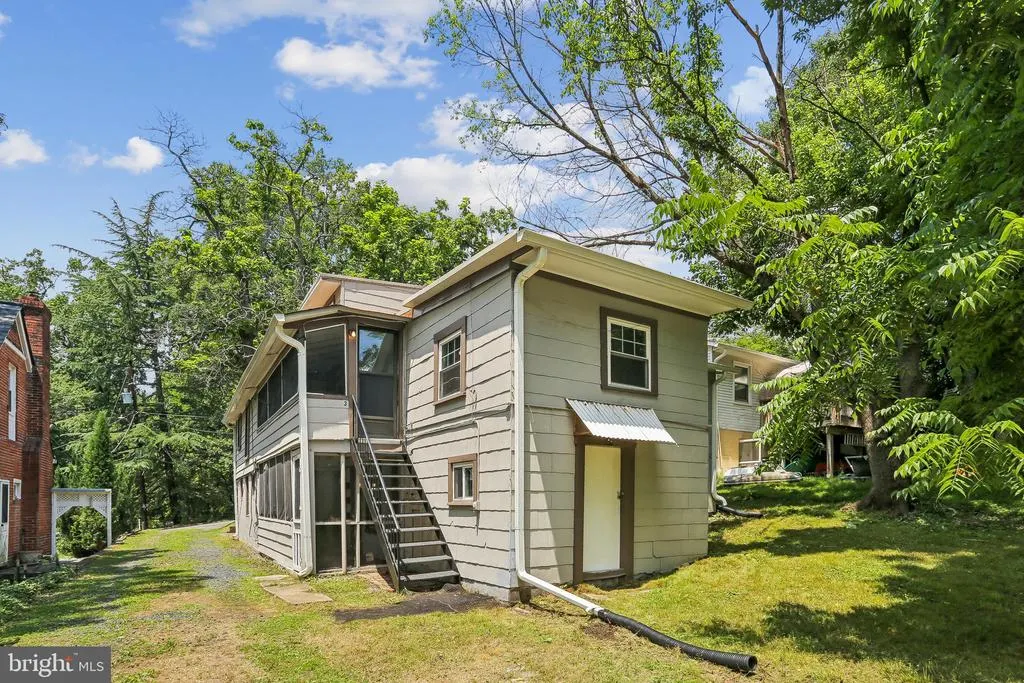
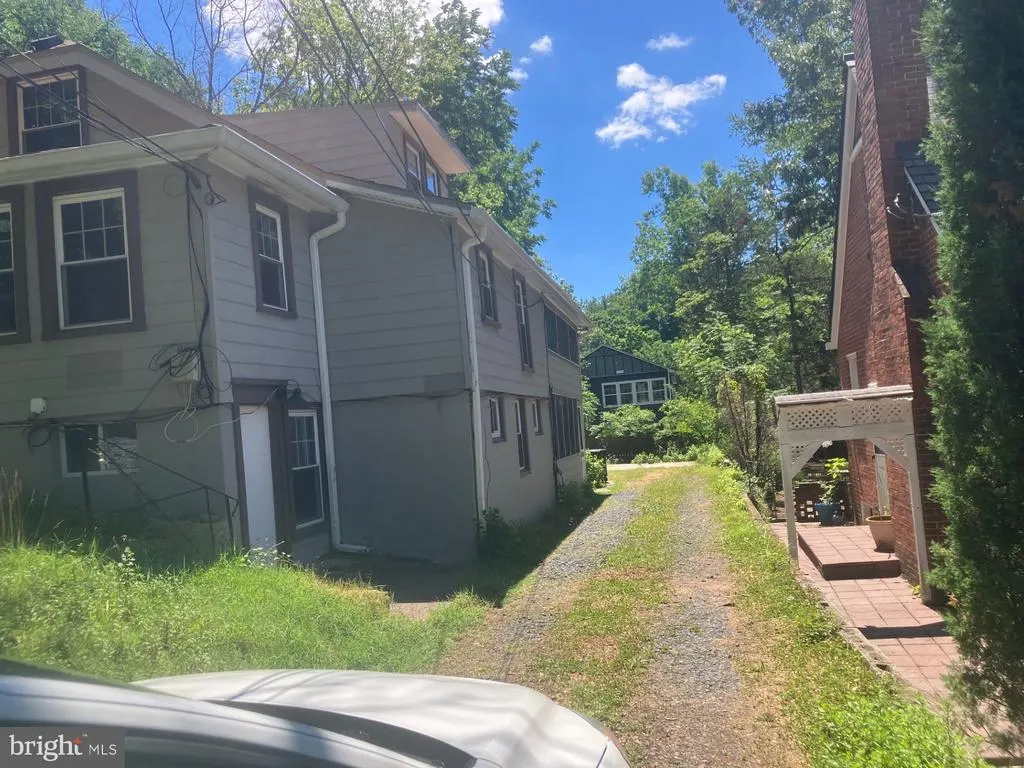


Address
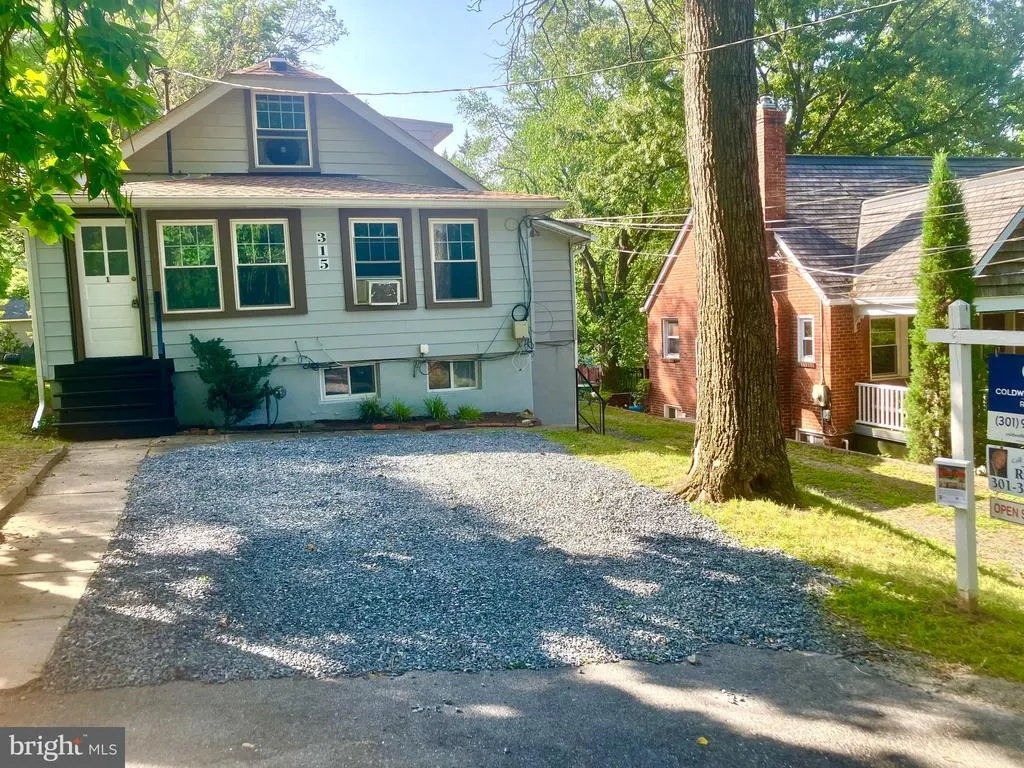
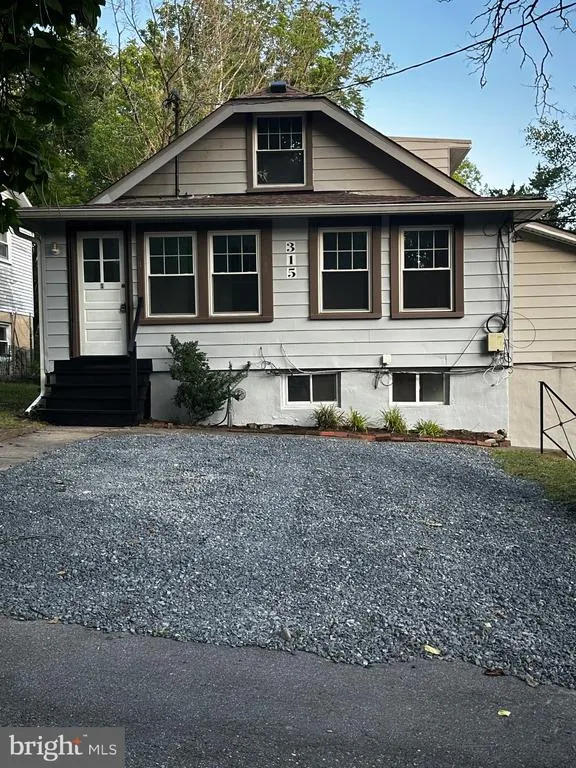
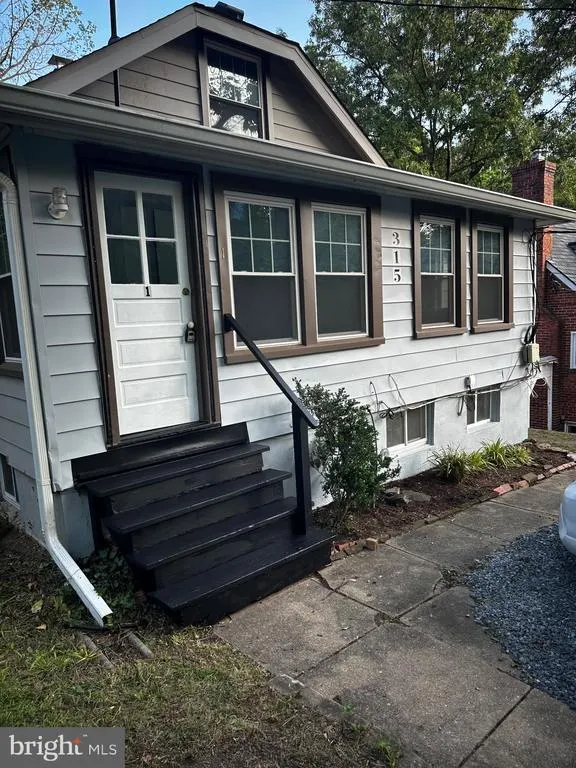
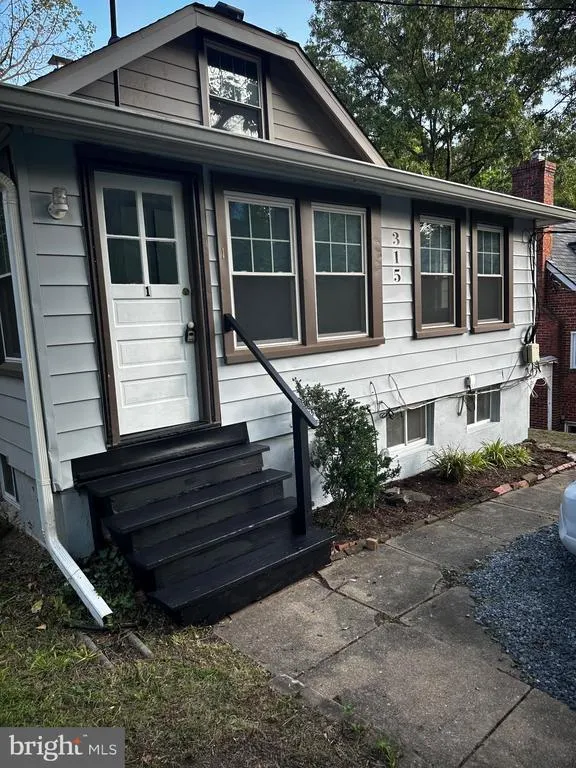
315 Circle Avenue, Takoma Park, MD
Price
$ 629,000
Property Attributes
- MLS#MDMC2241532
- TypeSingle Family
- Listing Status ACTIVE
- CountyMONTGOMERY
- CityTakoma Park
- NeighborhoodTakoma Park
- Zip20912
- StyleCape Cod
- Year Built1919
- Taxes$ 8953
- Price$ 629,000
- Bedrooms6
- Full Bathrooms4
- Half Bathrooms0
- Sqr Footage2920
- Lot Size0.16 Acres
Data Source:
Bright MLS
Property Description
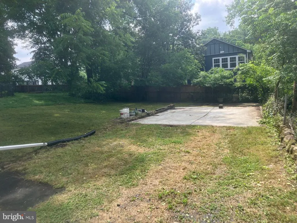
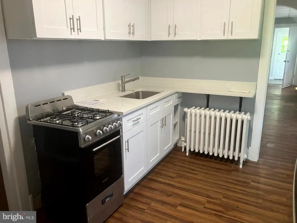
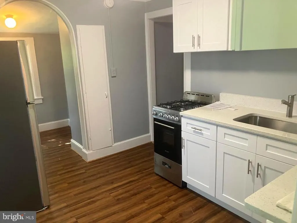
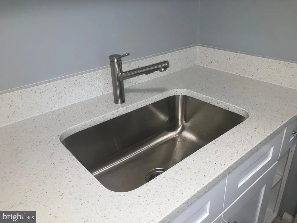
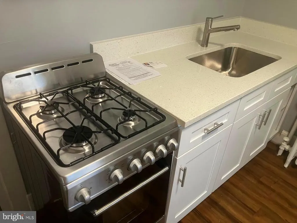
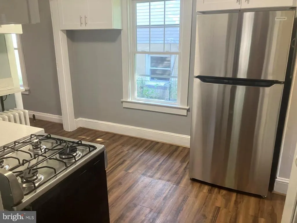
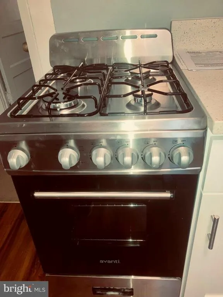
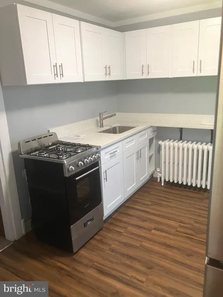
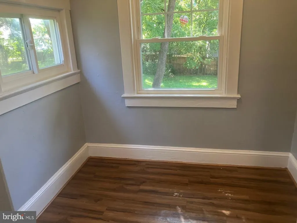
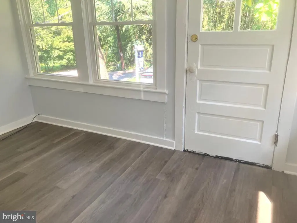
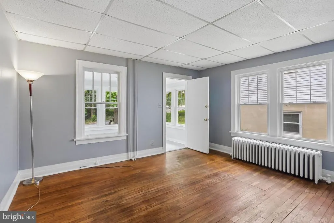
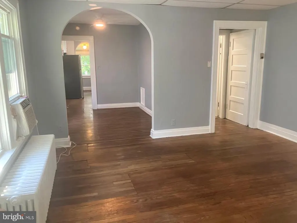
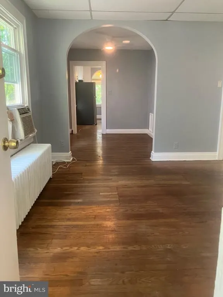
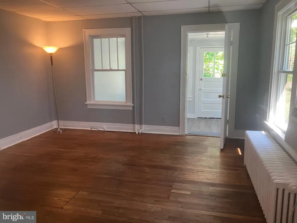
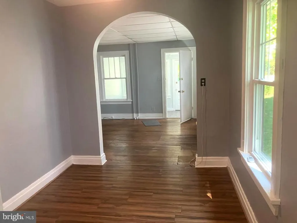
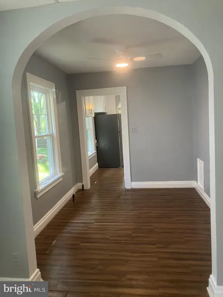
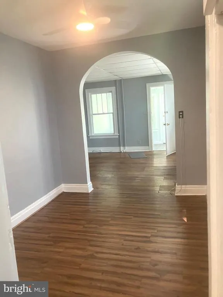
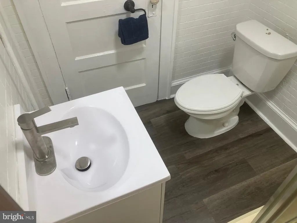
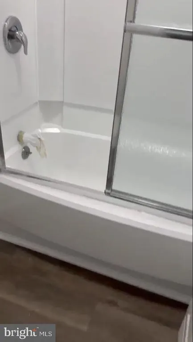
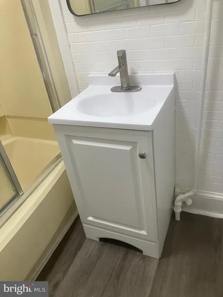
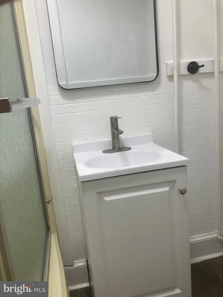
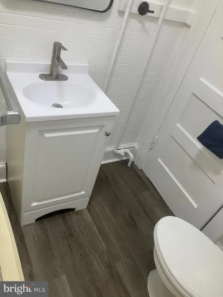
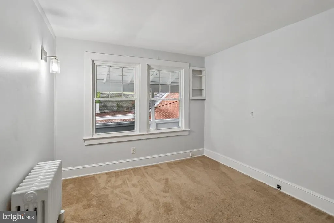
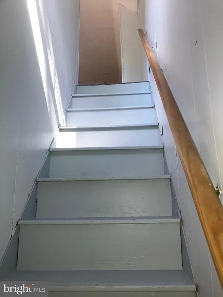
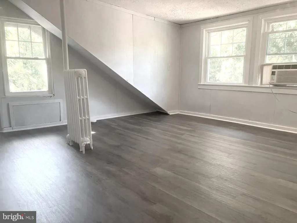
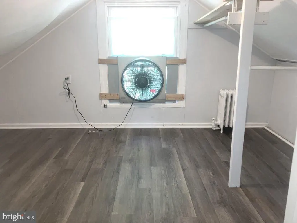
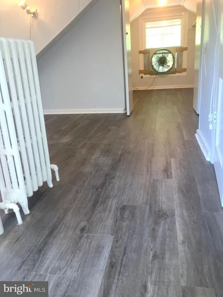
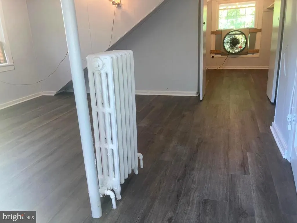
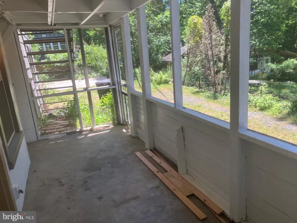
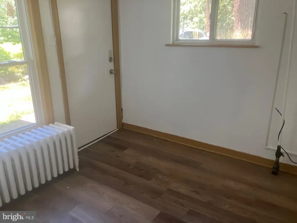
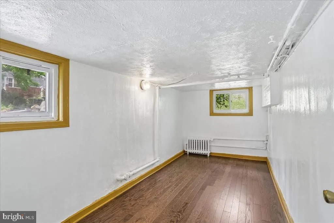
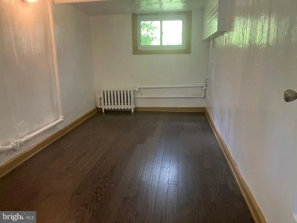
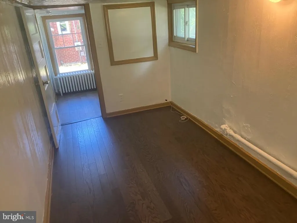
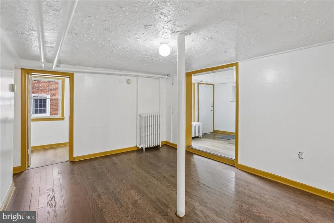
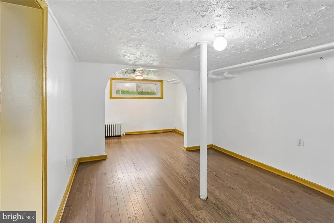
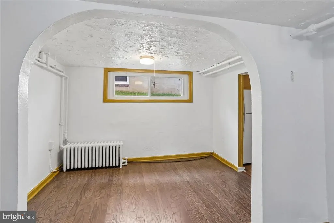
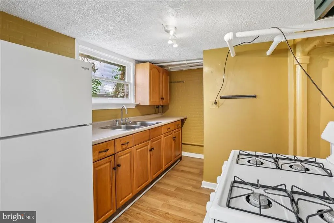
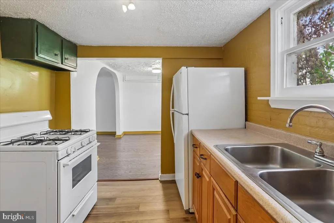
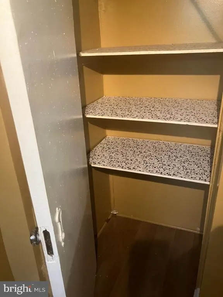
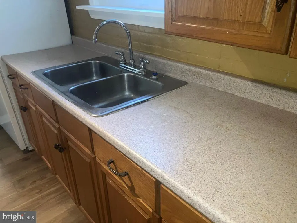
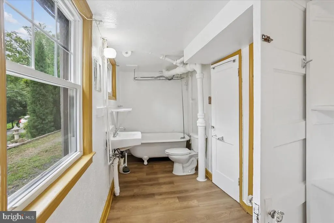
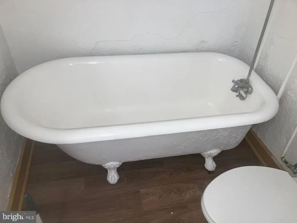
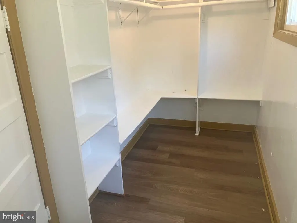
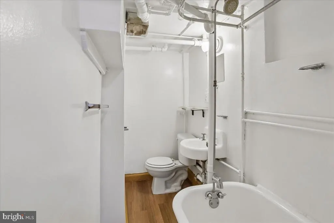
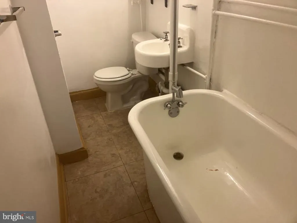
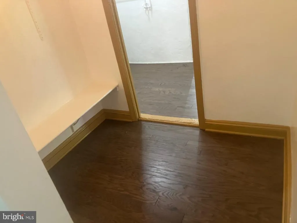
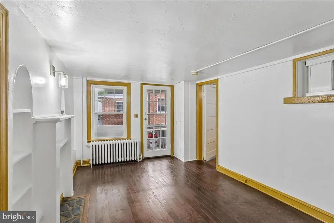
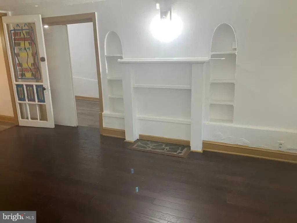
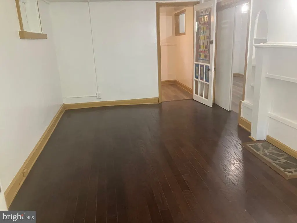
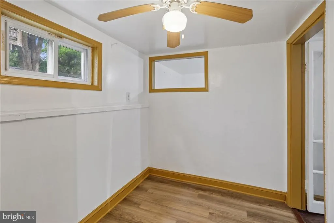
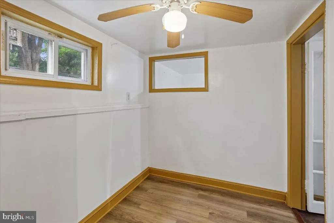
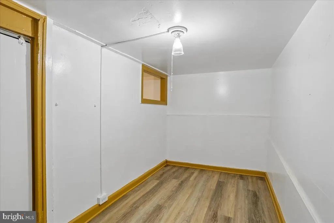
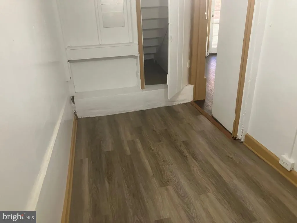
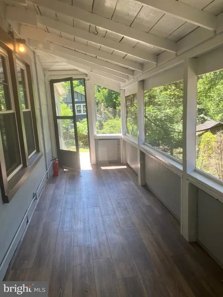
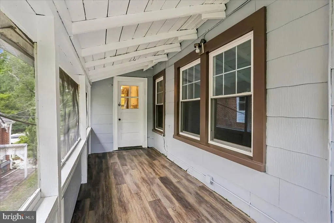
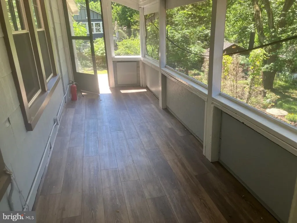
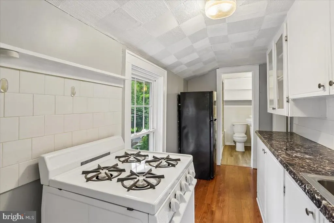
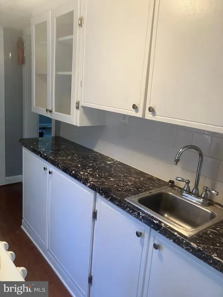
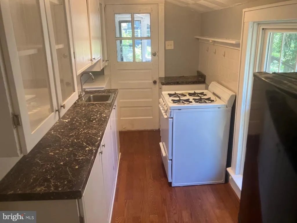
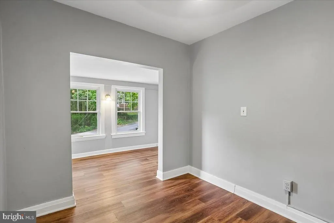
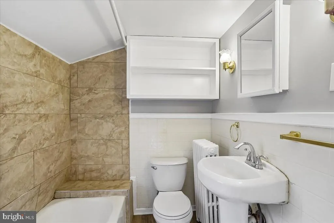
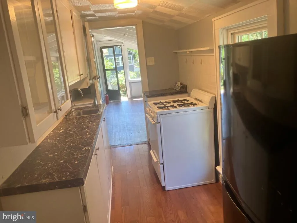
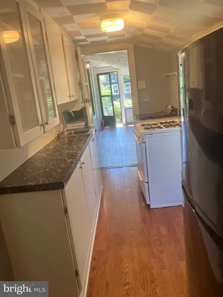
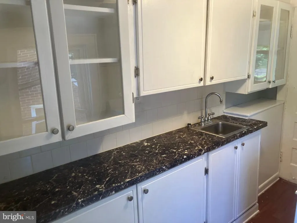
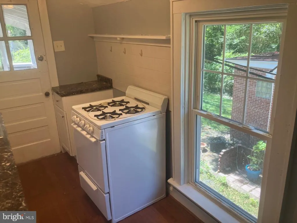
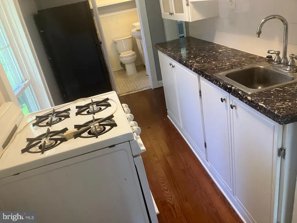
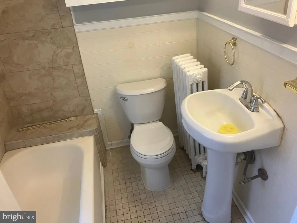
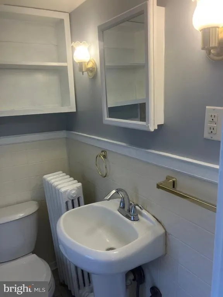
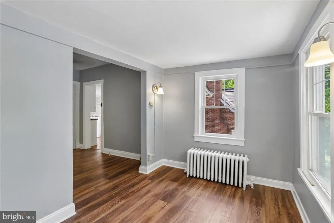
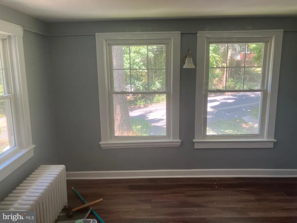
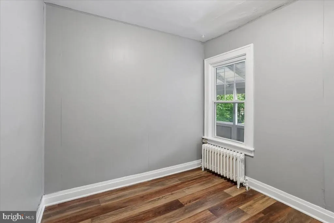
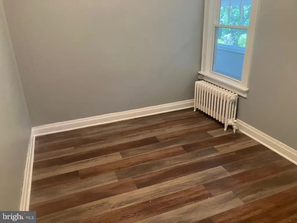
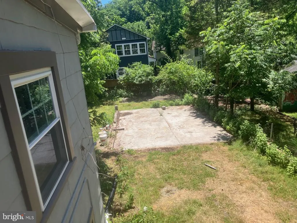
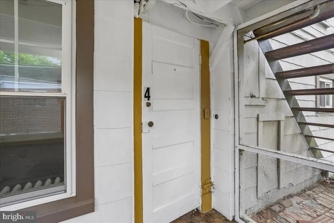
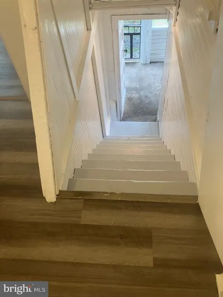
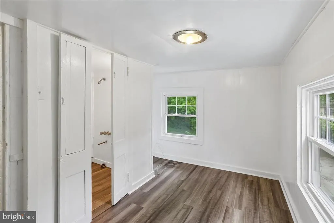
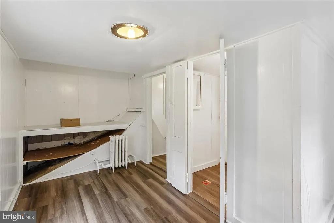
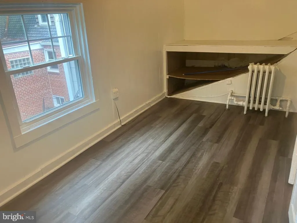
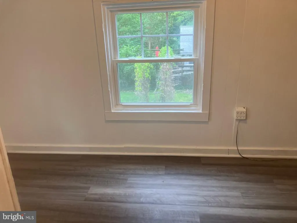
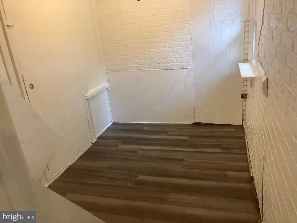
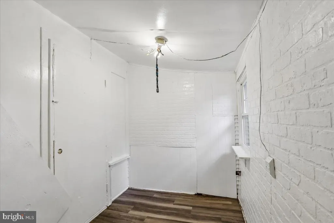
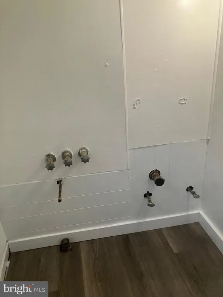
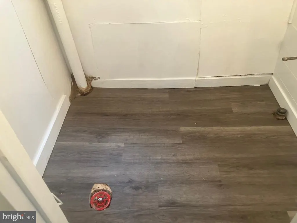
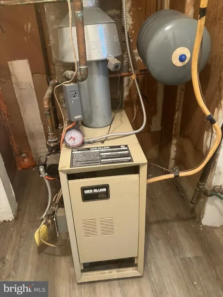
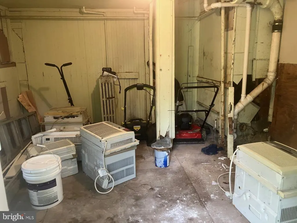
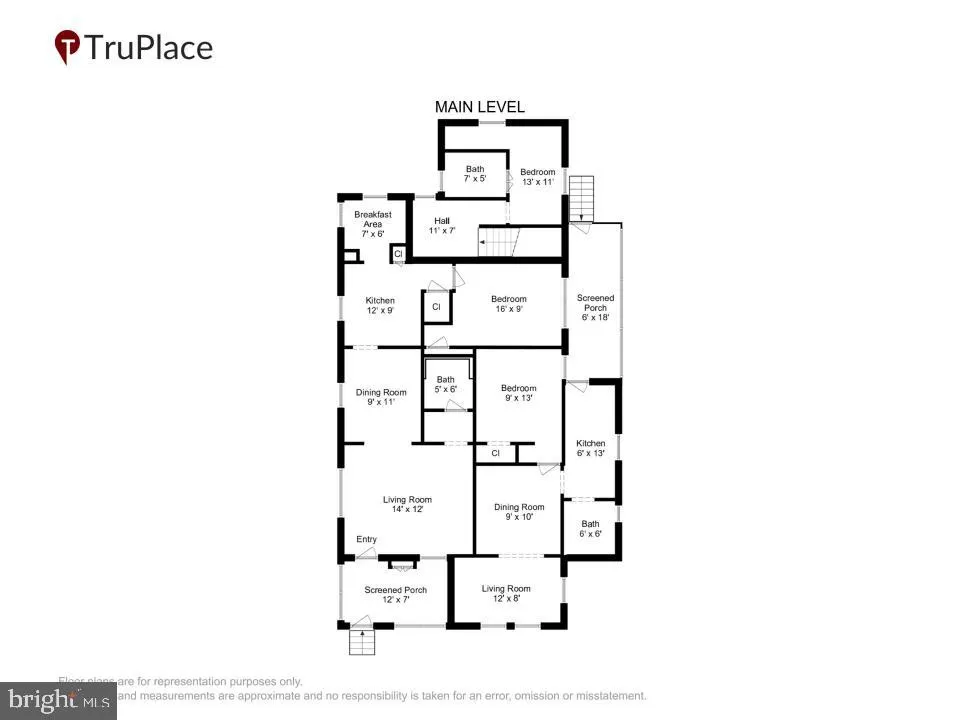
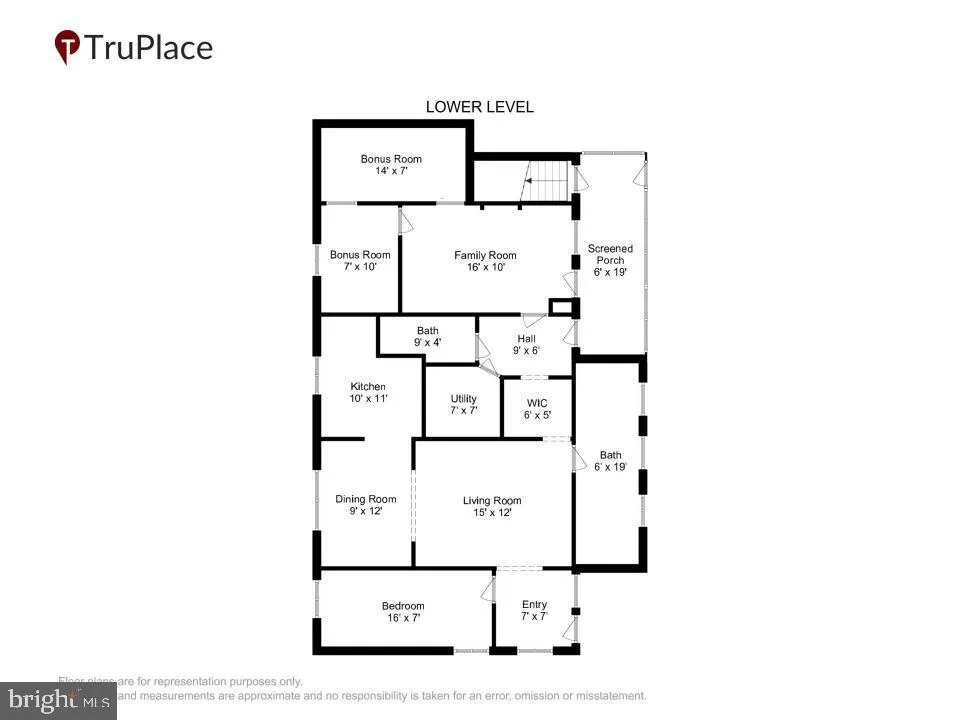
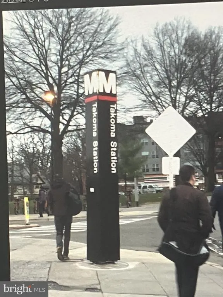
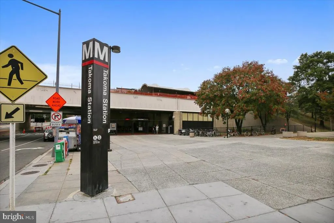
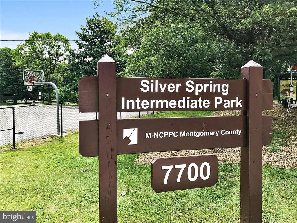
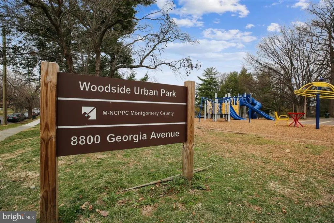
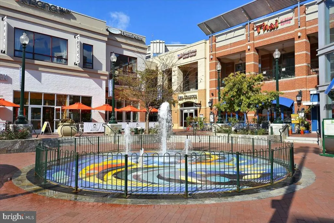
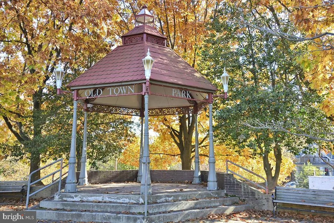
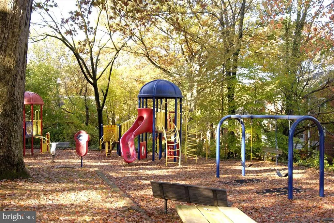
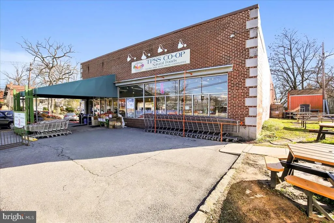
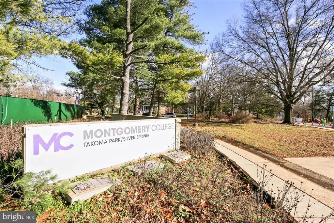
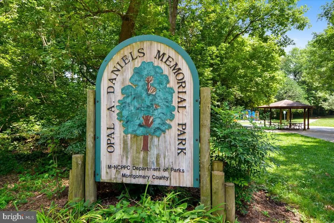
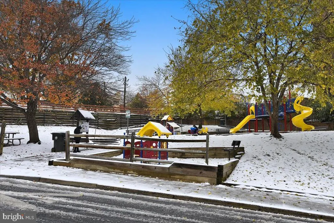
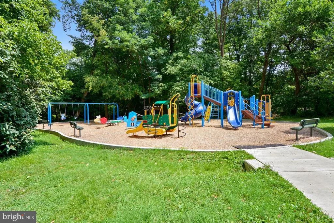
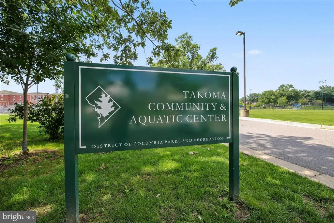
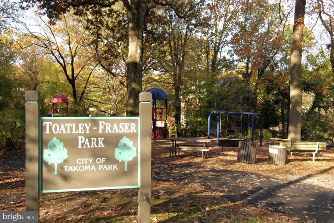
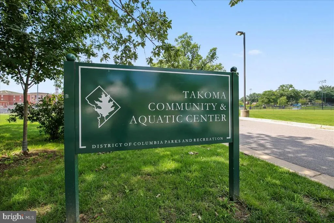
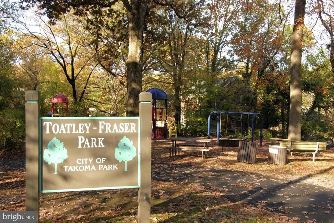
Investors come & enjoy Immediate POSITIVE CASH FLOW !...OR Homeowners come & LIVE in NEWLY RENOVATED UNIT & Rent out other units to supplement your income and ease monthly mortgage ! NEW Renovations done to main unit 1, including NEW Stainless-Steel Kitchen appliances * Granite Counter-Tops *NEW white Cabinets* NEW wide-plank flooring in new BATH, and main & Upper-level * Bathroom renovated with plank flooring, new sink, vanity, & fresh full-size tub w/shower doors * * NEW ROOF & WINDOWS 2020 * FOUR UNITS, ( OVER 2,900 sq. Ft. ), each with SEPARATE, PRIVATE ENTRY * SIX Bedrooms, Four Baths + ROUGH-IN for 5th FULL BATH * UNIT 1 can ALSO easily re-connect to Units 3 & 4 for an up to 4BR/2 -3BA home TO LIVE in ( w/Rough-In IN un.4 ) ... and RENT UNIT TWO for $2,000/Month ! * UNIT 1 NEWLY RENOVATED KTCHEN STNLSS & GRANTES & RENO BATH, plus NEW Wide-Plank Laminates installed to front entry Room, Bath, & 2nd Bedroom on 2nd level ** NOTE: UN 1, 3 & 4 can be COMBINED to make a LARGER 4BR / 2-3BA unit * & RENT out UNIT 2 for $1800-2000/month ! NOTE: If you Owner-Occupy, YOU MAY BE ABLE TO forego Takoma Park rental restrictions ! ( *see Takoma Park rental guidelines* )* NEW ROOF & WINDOWS 2020 * NEW HWH * FRESH PAINT * HARDWOOD floors plus ALL-NEW Luxury Vinyl WIDE-PLANK Floors ! * QUIET Cul-De-Sac (No-Thru-Traffic) dead-end street * ...just 7 minutes to #METRO ! TEN MIN to #COLLEGE PARK, #UNIV of MD ! Main, Front-Entry UNIT 1-> TWO LEVELS-2BR /1 BA *(UN-1 approx.1400sf & POSSIBLY rent FOR $2000/mo.) *UN-1 Upper Bedroom Walk-In-Closet , Living-Rm, w HARDWOOD floors * Separate Dining-Rm Elegant-Archway * * UN-2 SPACIOUS Lower-Level w/Sep Entry 2BR/2BA, one level, FULL KIT, Sep Dining-Rm, Living-Rm., Separate Family-Room * Pleasing Screened-In PORCH ( UN-2 approx.1400sf & POSSIBLY rent FOR $2000/mo.) * 3rd Unit w/Sep rear Entry->1BR/1BA KIT, full Dining-Rm, SUNNY Living-Room *(UN-3 approx.800sf & POSSIBLY rent FOR $1400/mo.) * UN-4 ALL-NEW Wide-Plank Vinyl Flooring, with Possible STUDIO/Office-Rm * BEDROOM & Possible LAUNDRY-RM /or Rough-In for 5th FULL BATH * (UN-4 approx.300sf & POSSIBLY rent FOR $600/mo.) Large STORAGE-SHED attached at rear of home.* AMPLE PARKING * New Gravel Driveway PARKING( front & side driveways hold 6 CARS ! ) *Just steps to parks, playgrounds, shops, restaurants, and transit. Enjoy living in eclectic Takoma Park, this location offers both charm and convenience, just minutes (a 10 min bike ride) from the Red Line Metro station. Takoma Park has a warm sense of community and is also convenient to vibrant downtown Silver Spring. GREAT SCHOOLS & close to ( less than 2 mi ) Private School-(Takoma Academy Preparatory School ) too ! Timeless Elegance and Wondrous Opportunity for the lucky new Homeowner, nestled in the heart of Takoma Park !
| Price History | |
|---|---|
| 6/23/2026 | Listed $695,000 |
| 7/5/2026 | 7$649,000 |
| 8/16/2026 | 4$629,000 |
General Features
| Living Area | 2920 |
|---|---|
| Sewer | Public Sewer |
| Heating | Radiator,Central |
| Cooling | Window Unit(s),Ceiling Fan(s) |
| Utilities | Natural Gas Available,Electric Available |
| Possession | Negotiable,Immediate |
| Roof | Composite |
| Appliances | Oven/Range - Gas,Refrigerator |
| Zoning | R60 |
| Patio/Porch Features | Patio(s) |
| Architectural Style | Cape Cod |
| Construction Materials | Frame |
| School District | MONTGOMERY COUNTY PUBLIC SCHOOLS |
| Year Built | 1919 |
| View | Street,Trees/Woods |
| Levels | 3 |
| Tax Year | 2025 |
| Ownership | Fee Simple |
| Cool Fuel | Electric |
| Accessibility | None |
| County | MONTGOMERY |
| New Construction | No |
| Property Type | Residential |
| HOA | No |
| Subdivision Name | TAKOMA PARK |
| Garage Y/N | No |
| Water Access Y/N | No |
| Other Structures | Above Grade,Below Grade |
| Full Baths | 4 |
| Status | ACTIVE |
| Directions | see GPS |
| City | TAKOMA PARK |
| Senior Community Y/N | No |
| Lot Size Units | Square Feet |
| Lot Size Square Feet | 6915.00 |
| Tax Assessed Value | 528767.0 |
| Tax Annual Amount | 8953.0 |
| Property Condition | Good |
| Structure Type | Detached |
| Condo/Coop Association fee Y/N | No |
| Bathrooms Full Main Level | 1 |
| Bathrooms Count Main Level | 1.00 |
| Price Per Sq Ft Total AG | 327.6 |
| Vacation Rental Y/N | No |
| Total SQFT | 3372 |
| Standard Status | Active |
| Year Built Source | Assessor |
| Legal Subdivision | TAKOMA PARK |
| Tax Lot | 24 |
Interior Features
| Interior Amenities | Walk-in Closet(s),Wood Floors |
|---|---|
| Heating Fuel | Natural Gas |
| Basement | Daylight,Full,Fully Finished,Outside Entrance,Improved |
| Flooring | Hardwood,Luxury Vinyl Plank |
| Hot Water | Natural Gas |
| Basement (Y/N) | Yes |
| Heating Y/N | Yes |
| Window Features | Double Pane |
| Fireplace Y/N | No |
| Above Grade Finished Area | 1920 |
| Central Air Y/N | No |
| Total Bedrooms | 6 |
| Below Grade Finished Area | 1000 |
| Room Type | Living Room,Dining Room,Bedroom 2,Bedroom 3,Bedroom 4,Bedroom 5,Kitchen,Bedroom 1,Office,Bathroom 1,Bathroom 2,Bathroom 3,Bonus Room |
| Main Level Bedrooms | 2 |
| Below Grade Finished Area Unit Type | Square Feet |
| LivingAreaSource | Assessor |
| Below Grade Unfin Area Units | Square Feet |
| Below Grade Unfin SQFT | 452 |
| Below Grade Unfin SQFT Source | Assessor |
| Below Grade Finished Area Source | Assessor |
| Bedrooms Count All Lower Levels | 2 |
| Bedrooms Count All Upper Levels | 2 |
| Bedrooms Count Lower Level 1 | 2 |
| Bedrooms Count Upper Level 1 | 1 |
| Bedrooms Count Upper Level 2 | 1 |
| Bathrooms Full Upper Level 1 | 1 |
| Bathrooms Full Lower Level 1 | 2 |
| Bathrooms Full All Upper Levels | 1 |
| Bathrooms Full All Lower Levels | 2 |
| Bathrooms Count Upper Level 1 | 1.00 |
| Bathrooms Count Lower Level 1 | 2.00 |
| Bathrooms Count All Upper Levels | 1 |
| Bathrooms Count All Lower Levels | 2 |
| Above Grade Finished Area Source | Assessor |
| Above Grade Finished Area Unit Type | Square Feet |
| Total Baths | 4 |
Exterior Features
| Pool | No Pool |
|---|---|
| Fencing | Partially,Rear |
| Parking Features | Gravel Driveway |
| Lot Features | Level,Rear Yard,Front Yard |
| Water Source | Public |
| Total Parking Spaces | 6 |
| Type of Parking | Driveway |
| Land Use Code | R |
| Foundation Details | Other |
| Water View Y/N | No |
| Lot Size Acres | 0.16 |
| Lot Size Source | Assessor |
| Waterfront Y/N | No |
| Land Assessed Value | 312400.00 |
| Navigable Water Y/N | No |
| Water Oriented Y/N | No |
Room Details
| Room | Dimensions | Level | Flooring | Details |
|---|---|---|---|---|
| Bathroom 1 | Main | Flooring - HardWood | ||
| Bathroom 2 | Main | Flooring - Laminate Plank | ||
| Bathroom 3 | Lower 1 | Flooring - Luxury Vinyl Plank | ||
| Bedroom 1 | Upper 1 | Walk-In Closet(s),Flooring - Solid Hardwood | ||
| Bedroom 2 | Main | Flooring - HardWood | ||
| Bedroom 3 | Main | Flooring - Luxury Vinyl Plank | ||
| Bedroom 4 | Lower 1 | Attic - Pull-Down Stairs,Flooring - Luxury Vinyl Plank | ||
| Bedroom 5 | Lower 1 | Flooring - Luxury Vinyl Tile | ||
| Bonus Room | Lower 1 | Flooring - Luxury Vinyl Plank | ||
| Dining Room | Lower 1 | Attic - Non-Use,Flooring - Luxury Vinyl Plank | ||
| Kitchen | Main | Flooring - HardWood | ||
| Kitchen | Main | Flooring - Luxury Vinyl Plank | ||
| Kitchen | Lower 1 | Attic - Non-Use,Flooring - Luxury Vinyl Plank | ||
| Living Room | Lower 1 | Flooring - Luxury Vinyl Plank | ||
| Office | Upper 2 | Flooring - Luxury Vinyl Plank |
Amenities
- Foreclosure
- Views
- Short Sale
- New Construction
- Adult 55+
- Lease To Own
- No HOA Fees
- Furnished
- Primary On Main
- Air Conditioning
- Seller Finance
- Green
- Fixer Upper
- Horse
- Golf
- Fireplace
- Deck
- Garage
- Basement
- Pool
Property vs Single Family Average in 20912
Price
Taxes
Year Built
Visits
 © BRIGHT, All Rights Reserved
