

Price Reduction - Primary on Main
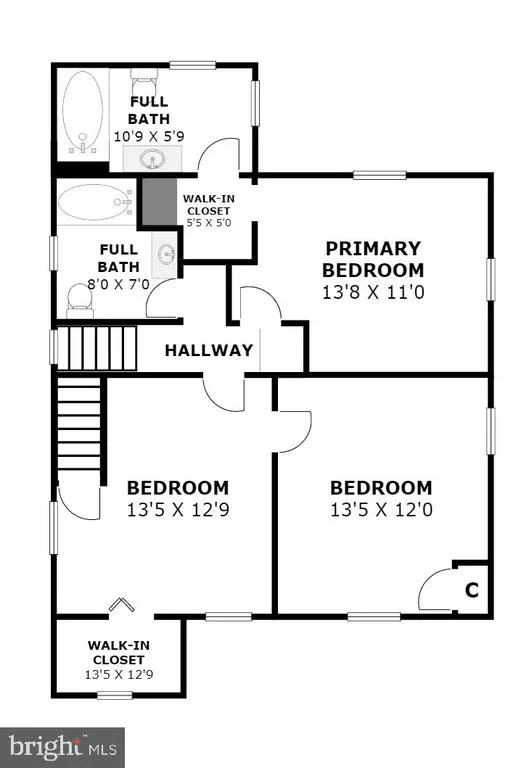
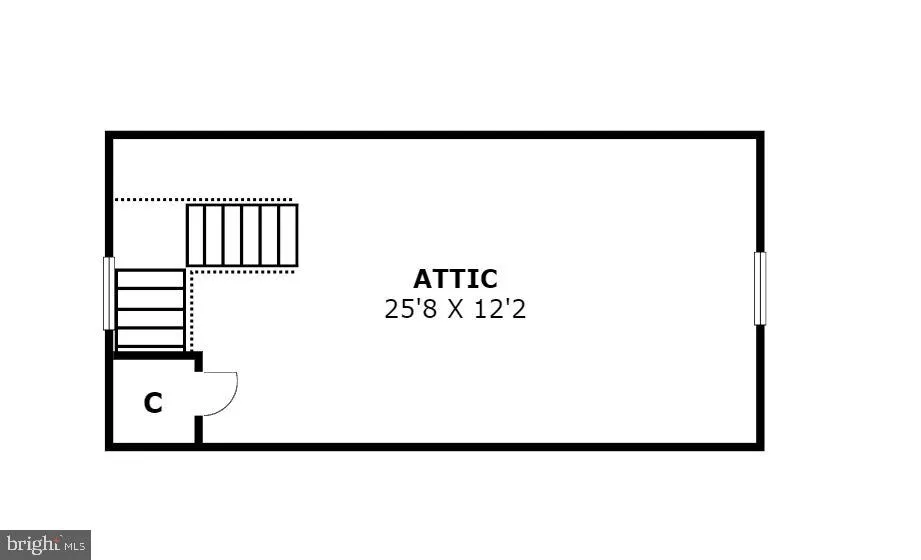
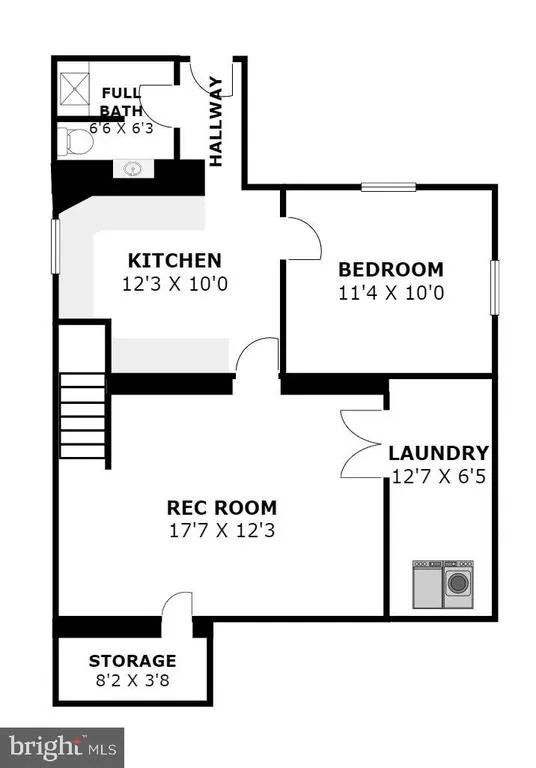
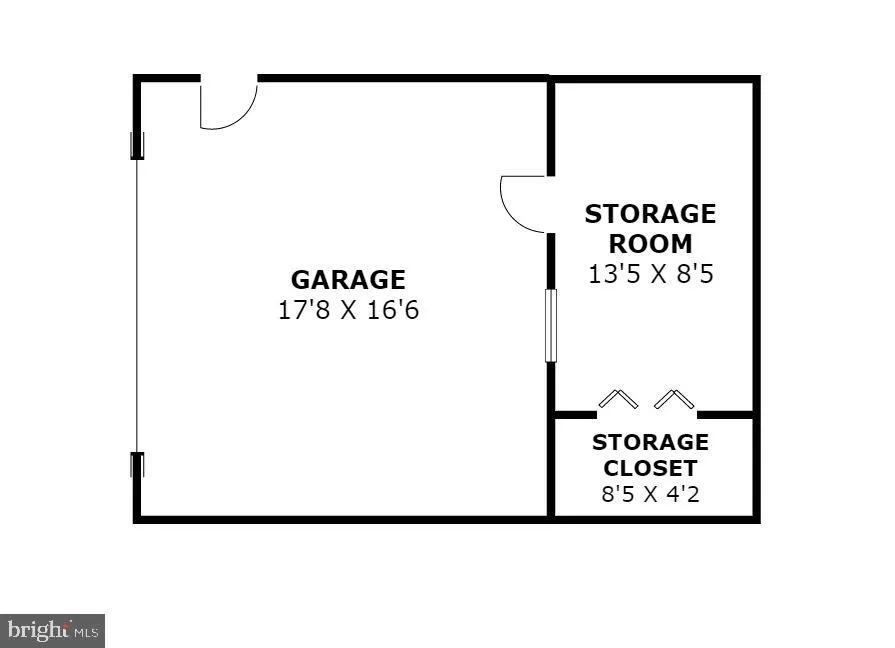
Address
8509 Flower Avenue, Takoma Park, MD
Price
$ 899,999
Property Attributes
- MLS#MDMC2200150
- TypeSingle Family
- Listing Status ACTIVE
- CountyMONTGOMERY
- CityTakoma Park
- NeighborhoodTakoma Park
- Zip20912
- Style
- Year Built1937
- Taxes$ 6297
- Price$ 899,999
- Bedrooms5
- Full Bathrooms4
- Half Bathrooms0
- Sqr Footage2403
- Lot Size0.17 Acres
Data Source:
Bright MLS
Property Description
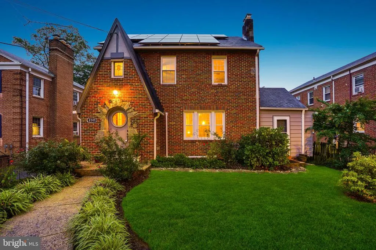
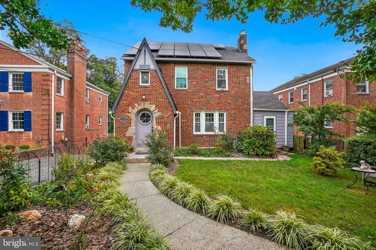
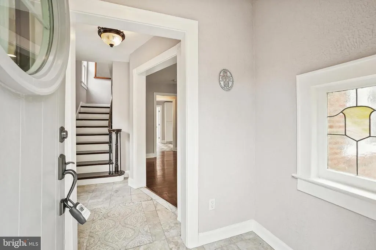
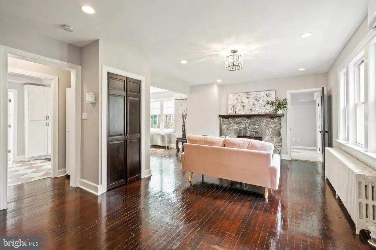
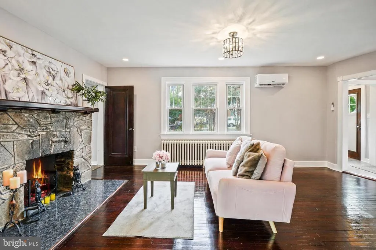
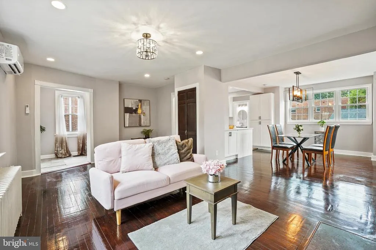
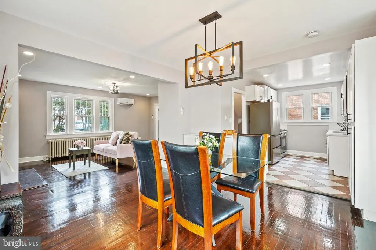
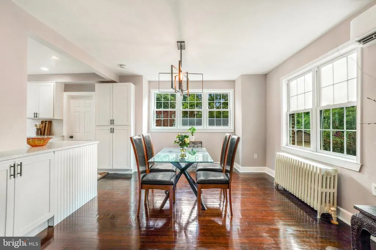
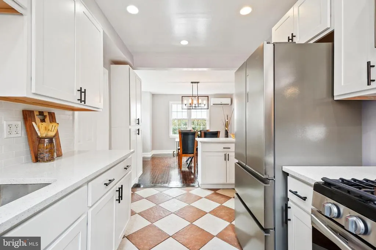
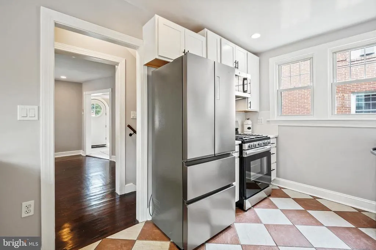
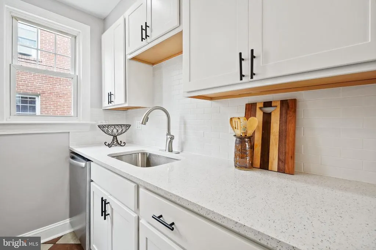
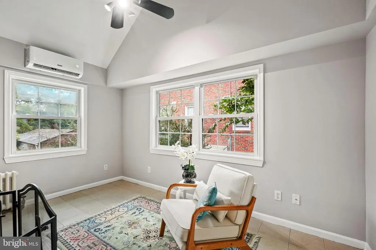
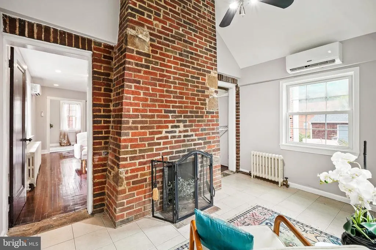
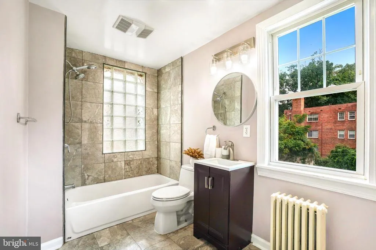
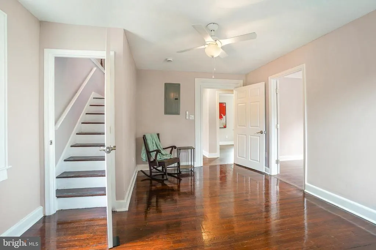
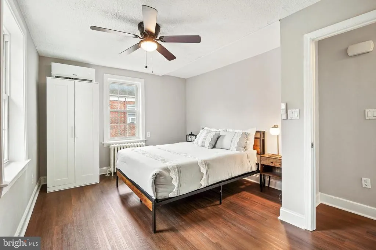
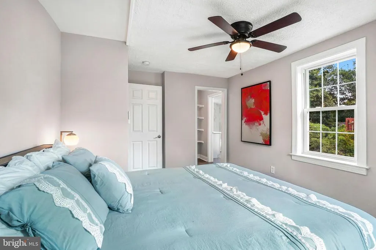
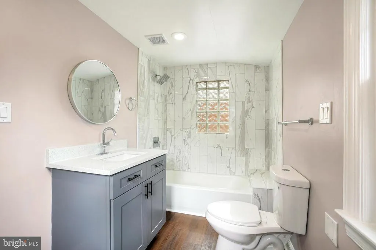
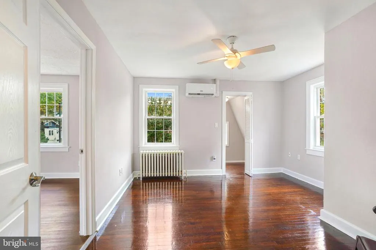
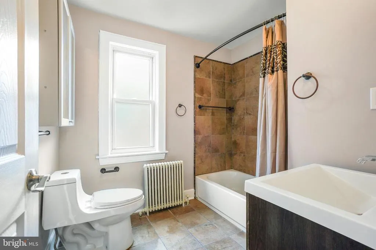
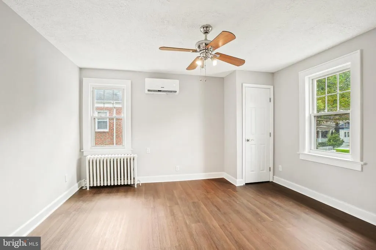
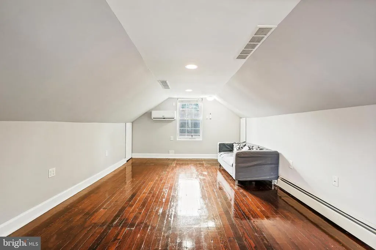
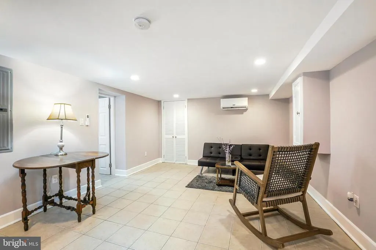
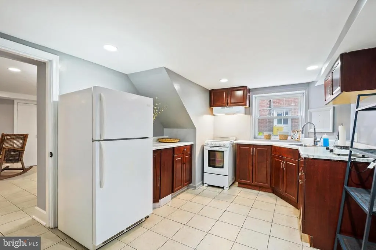
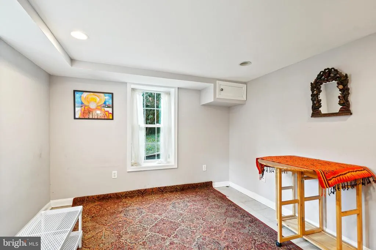
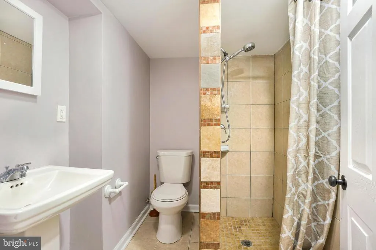
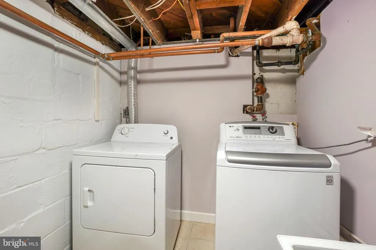
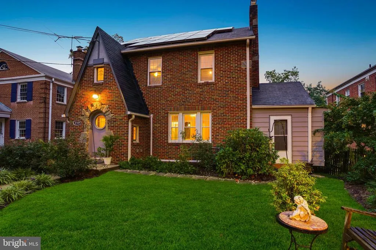
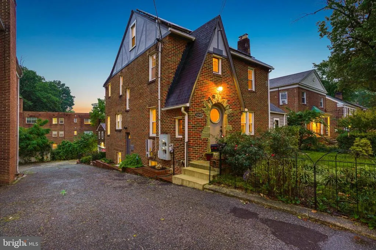
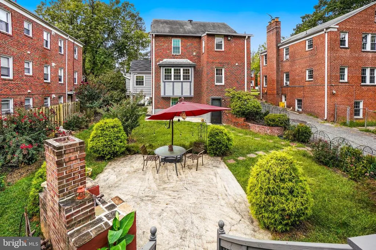
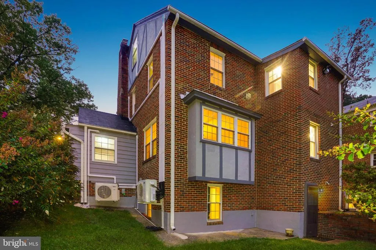
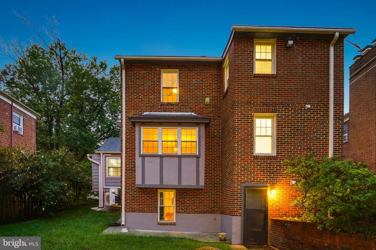
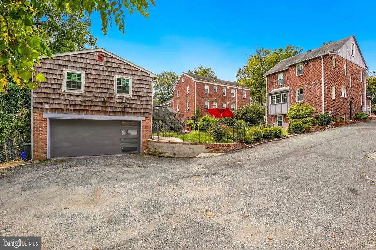
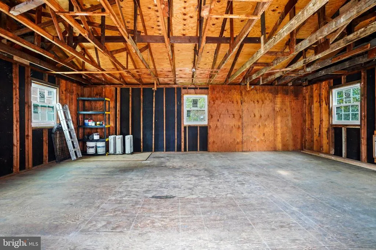
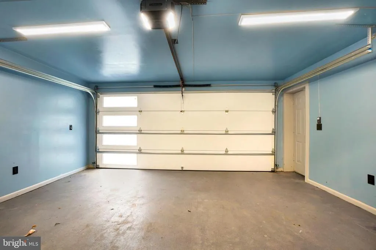
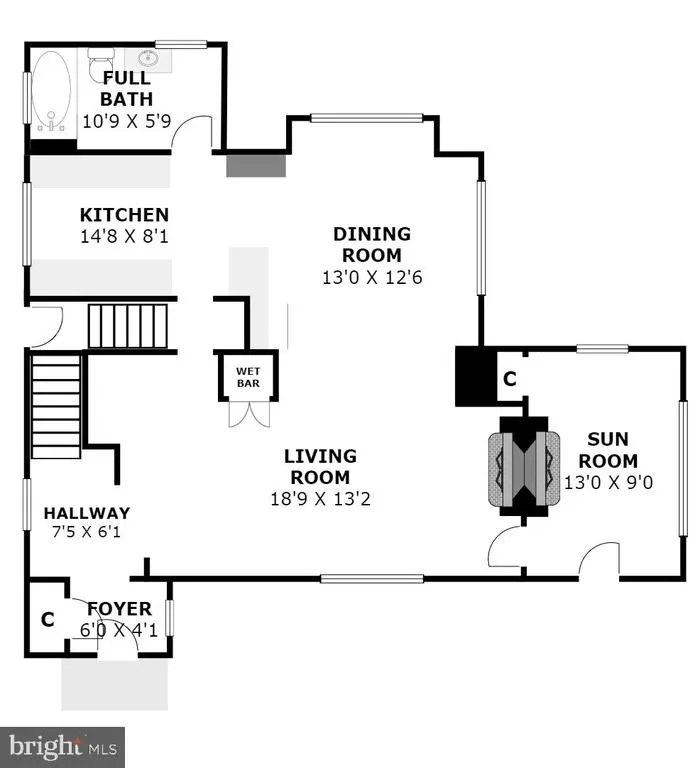
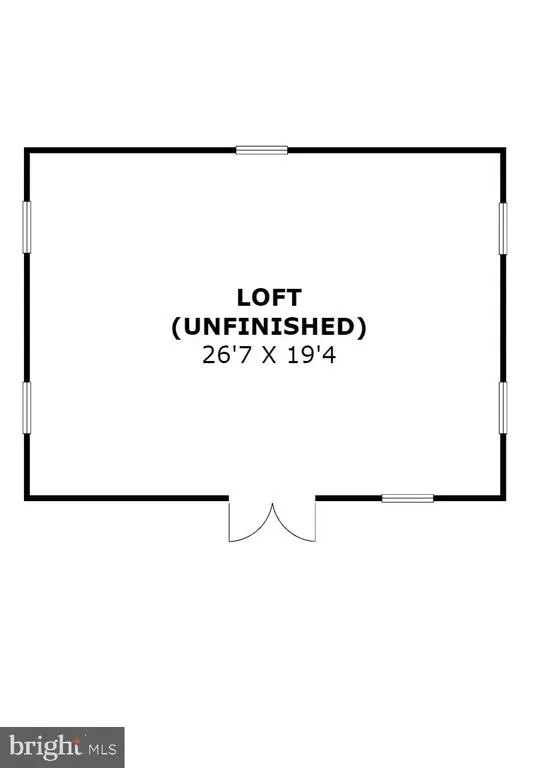
PRICE REDUCED FOR END-OF-YEAR SALE! This purely magical brick-and-stone Tudor blends timeless character with thoughtfully designed spaces that combine historic charm and everyday comfort. Built in 1937, this distinctive residence includes a bevy of bedrooms, four full bathrooms, and a detached two-car garage with a large, lofted bonus space. Upon entry, youre welcomed by a classic arched front door with a portal window, leading into engaging living areas. Four levels of striking architectural details include hardwood floors, vaulted ceilings, and refined lighting. The spacious living room features a stone fireplace and a built-in bar, while the dining room flows seamlessly for entertaining. The newly renovated kitchen impresses with solid-surface counters, custom cabinetry, a gas range, and stainless-steel appliances. The main level is complete with a bedroom/sunroom with vaulted ceilings and a fireplace, a full bathroom, and a cedar hall closet. The second floor offers two freshly painted bedrooms and two updated bathrooms, including a primary suite with a stylishly renovated bath, and a wonderful upper level den. The third level provides versatile space for a playroom, guest area, or office. The lower level includes a bright recreation room, a full kitchen, a private bedroom/in-law suite, a full bathroom, laundry, and storage. The home is enhanced with owner-owned solar panels and a newly installed (June 2025) mini-split air conditioning system. Outdoors, the property features mature trees and lush landscaping with flowering plants and multiple crepe myrtles. Perennial gardens bloom year-round. The rear yard offers privacy and a secure space for relaxation and play, complete with a patio and brick fireplace. The fully insulated detached two-car garage includes a lofted bonus space above, with potential for conversion to additional living quarters or rental use. This truly remarkable property offers wonderful urban living just moments from all the vibrant amenities of Takoma Park. This homes location combines the best of urban accessibility with access to nature. Situated just steps to historic Old Takoma business district, blocks to the Sligo Creeks bike and walking trails, parks, and playgrounds, Koma caf, forthcoming Purple Line, and readily accessible to the Red Line metro. The home is in close proximity to downtown Takoma Park and downtown Silver Spring and all the amenities these locations offer, including restaurants, coffee shops, farmers markets, gyms, and live music venues.
| Price History | |
|---|---|
| 9/18/2025 | Listed $1,095,000 |
| 10/9/2025 | 5$1,049,000 |
| 11/20/2025 | 6$995,000 |
| 3/27/2026 | 5$949,000 |
| 6/2/2026 | 3$925,000 |
| 8/6/2026 | 3$899,999 |
General Features
| Living Area | 2403 |
|---|---|
| Sewer | Public Sewer |
| Heating | Radiator |
| Cooling | Ductless/Mini-Split,Zoned,Wall Unit |
| Possession | Settlement |
| Appliances | Dishwasher,Dryer,Oven/Range - Gas,Oven/Range - Electric,Refrigerator,Washer |
| Zoning | R10 |
| Garage Spaces | 2.00 |
| Patio/Porch Features | Patio(s) |
| Architectural Style | Other |
| Construction Materials | Brick |
| School District | MONTGOMERY COUNTY PUBLIC SCHOOLS |
| Year Built | 1937 |
| Levels | 3 |
| Tax Year | 2024 |
| Ownership | Fee Simple |
| Cool Fuel | Electric |
| Accessibility | None |
| County | MONTGOMERY |
| New Construction | No |
| Property Type | Residential |
| HOA | No |
| Subdivision Name | TAKOMA PARK |
| Garage Y/N | Yes |
| Water Access Y/N | No |
| Other Structures | Above Grade,Below Grade |
| Transportation | Metro/Subway Station less than 1 mile |
| Total Rooms | 15 |
| Full Baths | 4 |
| Status | ACTIVE |
| Directions | 8509 Flower - the beautiful Tudor |
| City | TAKOMA PARK |
| Senior Community Y/N | No |
| Lot Size Units | Square Feet |
| Lot Size Square Feet | 7500.00 |
| Tax Assessed Value | 503700.0 |
| Tax Annual Amount | 6297.0 |
| Home Warranty Y/N | No |
| Property Condition | Excellent |
| Structure Type | Detached |
| Condo/Coop Association fee Y/N | No |
| Bathrooms Full Main Level | 1 |
| Bathrooms Count Main Level | 1.00 |
| Price Per Sq Ft Total AG | 499.17 |
| Historic Y/N | No |
| Lease Considered Y/N | No |
| Vacation Rental Y/N | No |
| Virtual Tour | https://www.realtourinc.com/tours/1033181?t=mris |
| Total SQFT | 2604 |
| Standard Status | Active |
| Year Built Source | Assessor |
| Legal Subdivision | NEFF TRACT |
| Tax Lot | 5 |
| Association Recreation Fee | No |
Interior Features
| Interior Amenities | 2nd Kitchen,Attic |
|---|---|
| Heating Fuel | Electric,Natural Gas |
| Basement | Other |
| Flooring | Hardwood,Ceramic Tile |
| Total Fireplaces | 1 |
| Fireplace Features | Stone |
| Hot Water | Natural Gas |
| Basement (Y/N) | Yes |
| Heating Y/N | Yes |
| Fireplace Y/N | Yes |
| Above Grade Finished Area | 1803 |
| Central Air Y/N | No |
| Total Bedrooms | 5 |
| Below Grade Finished Area | 600 |
| Room Type | Living Room,Dining Room,Primary Bedroom,Bedroom 2,Bedroom 3,Bedroom 4,Bedroom 5,Kitchen,Family Room,Laundry,Primary Bathroom,Full Bath |
| Main Level Bedrooms | 1 |
| Below Grade Finished Area Unit Type | Square Feet |
| LivingAreaSource | Assessor |
| Laundry Type | Basement,Has Laundry |
| Below Grade Unfin Area Units | Square Feet |
| Below Grade Unfin SQFT | 201 |
| Below Grade Unfin SQFT Source | Assessor |
| Below Grade Finished Area Source | Assessor |
| Bedrooms Count All Lower Levels | 1 |
| Bedrooms Count All Upper Levels | 3 |
| Bedrooms Count Lower Level 1 | 1 |
| Bedrooms Count Upper Level 1 | 2 |
| Bedrooms Count Upper Level 2 | 1 |
| Bathrooms Full Upper Level 1 | 2 |
| Bathrooms Full Lower Level 1 | 1 |
| Bathrooms Full All Upper Levels | 2 |
| Bathrooms Full All Lower Levels | 1 |
| Bathrooms Count Upper Level 2 | 0.00 |
| Bathrooms Count Upper Level 1 | 2.00 |
| Bathrooms Count Lower Level 1 | 1.00 |
| Bathrooms Count All Upper Levels | 2 |
| Bathrooms Count All Lower Levels | 1 |
| Above Grade Finished Area Source | Assessor |
| Above Grade Finished Area Unit Type | Square Feet |
| Total Baths | 4 |
Exterior Features
| Pool | No Pool |
|---|---|
| Water Source | Public |
| Total Parking Spaces | 2 |
| Garage Features | Additional Storage Area,Covered Parking,Oversized |
| Type of Parking | Driveway,Detached Garage |
| Land Use Code | R |
| Foundation Details | Other |
| Spa | No |
| Water View Y/N | No |
| Lot Size Acres | 0.17 |
| Lot Size Source | Assessor |
| Waterfront Y/N | No |
| Land Assessed Value | 235500.00 |
| Navigable Water Y/N | No |
| Water Oriented Y/N | No |
| # of Detached Garage Spaces | 2 |
Room Details
| Room | Dimensions | Level | Flooring | Details |
|---|---|---|---|---|
| Bedroom 2 | Main | Cathedral/Vaulted Ceiling,Ceiling Fan(s) | ||
| Bedroom 3 | Upper 1 | Flooring - Wood | ||
| Bedroom 4 | Upper 2 | Lighting - Recessed,Flooring - Wood | ||
| Bedroom 5 | Lower 1 | |||
| Dining Room | Main | Flooring - Wood | ||
| Family Room | Lower 1 | Lighting - Recessed | ||
| Full Bath | Lower 1 | |||
| Full Bath | Main | |||
| Full Bath | Upper 1 | |||
| Kitchen | Lower 1 | |||
| Kitchen | Main | Countertop(s) - Solid Surface,Kitchen - Gas Cooking | ||
| Laundry | Lower 1 | |||
| Living Room | Main | Flooring - Wood,Fireplace - Other,Lighting - Recessed | ||
| Primary Bathroom | Upper 1 | |||
| Primary Bedroom | Upper 1 | Flooring - Wood,Attached Bathroom |
Amenities
- Foreclosure
- Views
- Short Sale
- New Construction
- Adult 55+
- Lease To Own
- No HOA Fees
- Furnished
- Primary On Main
- Air Conditioning
- Seller Finance
- Green
- Fixer Upper
- Horse
- Golf
- Fireplace
- Deck
- Garage
- Basement
- Pool
Property vs Single Family Average in 20912
Price
Taxes
Year Built
Visits
 © BRIGHT, All Rights Reserved
