

Address
6626 1st Street Nw, Washington, DC
Price
$ 875,000
Property Attributes
- MLS#DCDC2266972
- TypeSingle Family
- Listing Status ACTIVE
- CountyWASHINGTON
- CityWashington
- NeighborhoodTakoma Park
- Zip20012
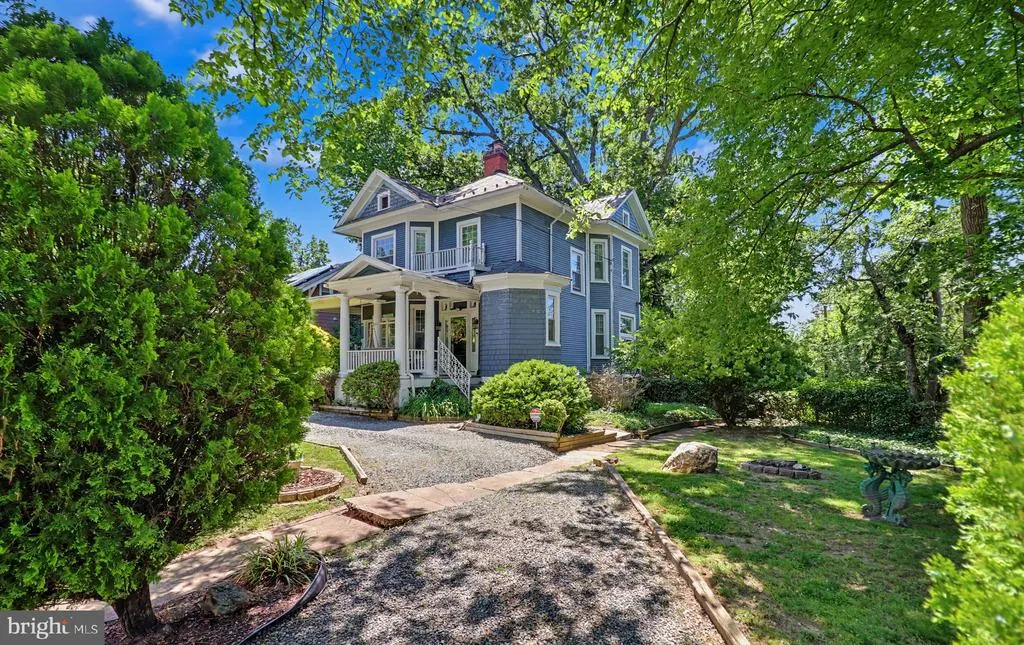
- StyleVictorian
- Year Built1910
- Taxes$ 2957
- Price$ 875,000
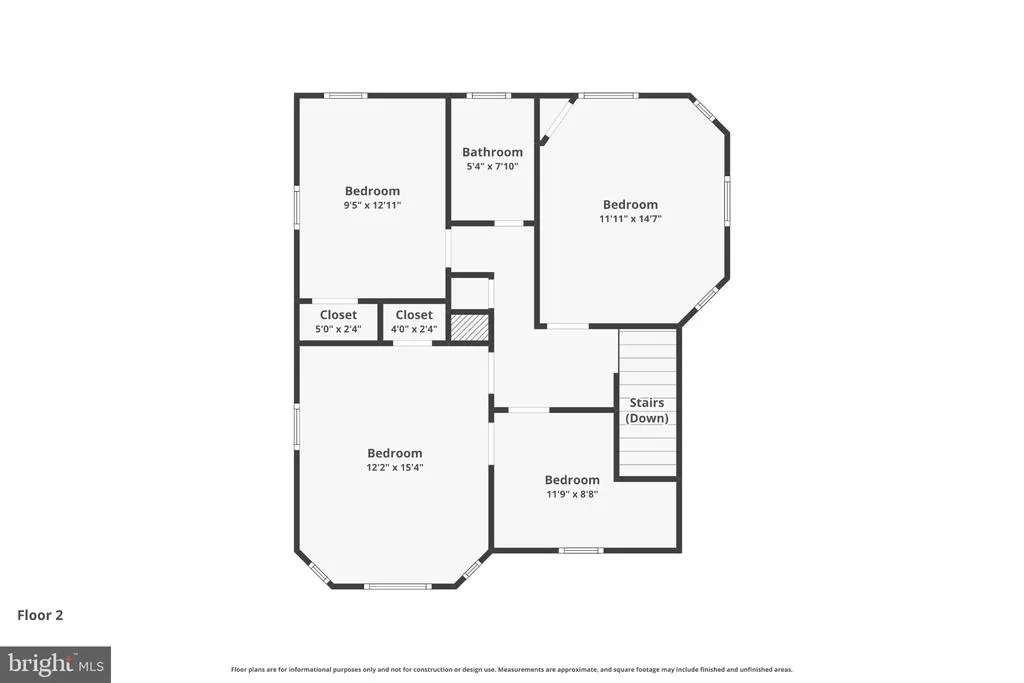
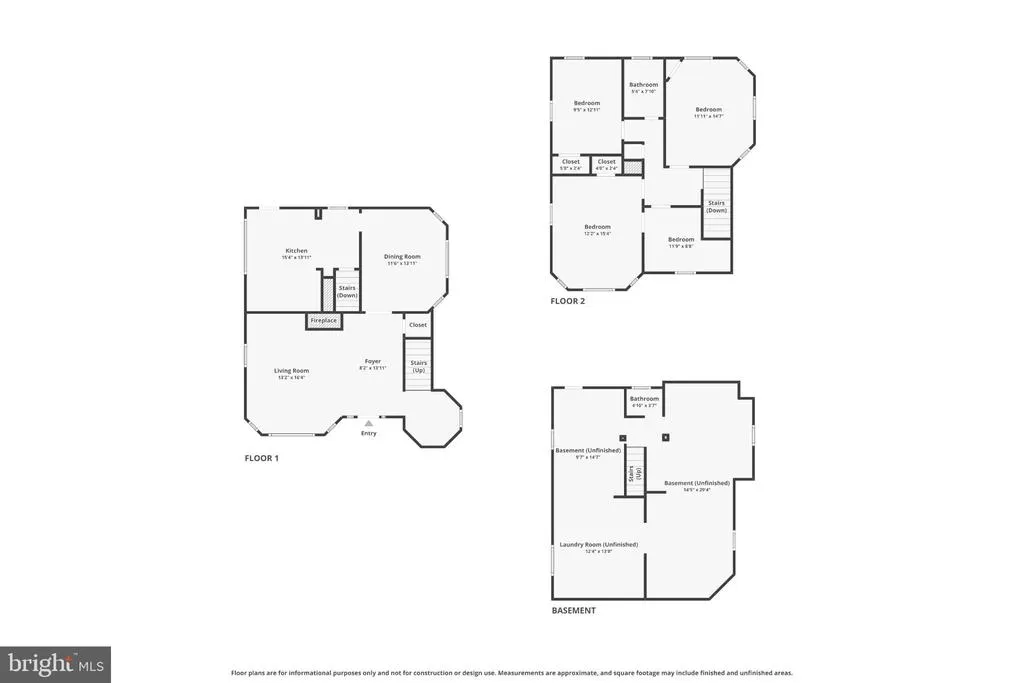
- Bedrooms4
- Full Bathrooms1
- Half Bathrooms1
- Sqr Footage1714
- Lot Size0.26 Acres
Data Source:
Bright MLS
Property Description
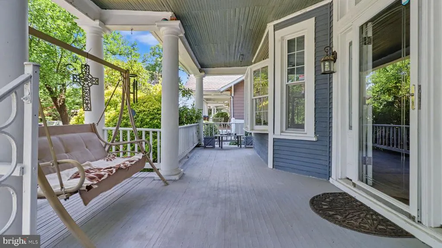
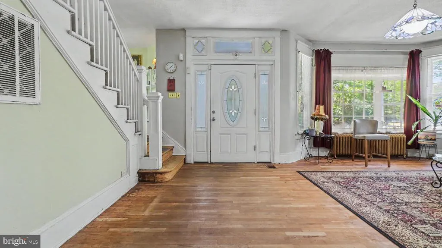
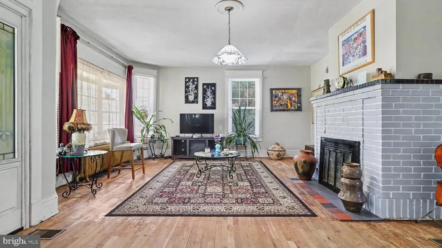
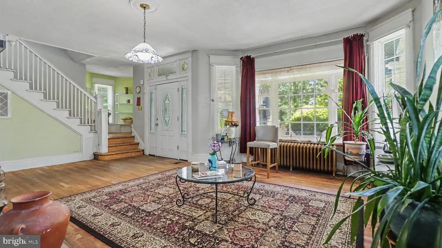
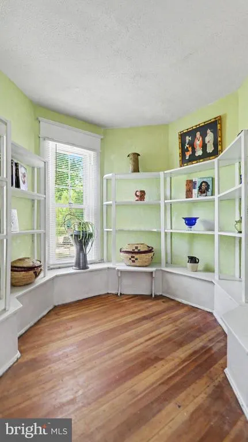
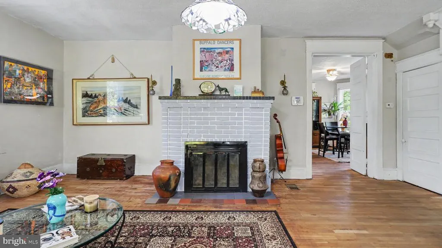
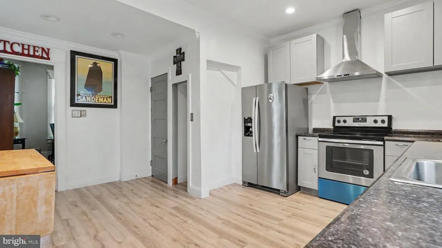
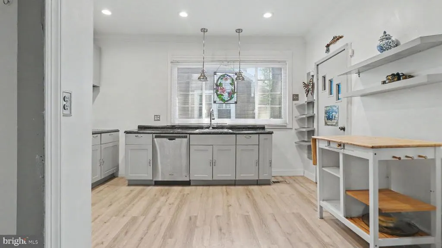
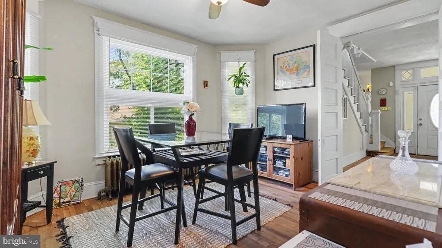
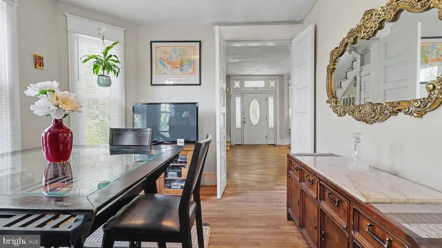
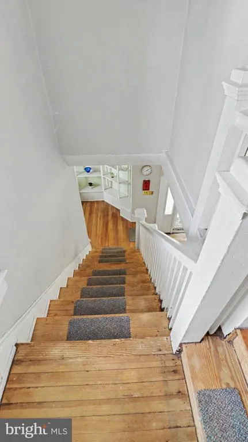
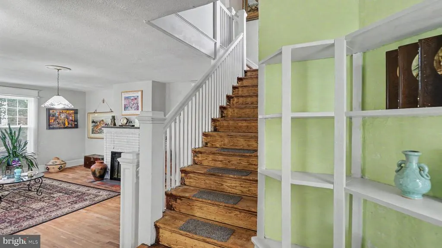
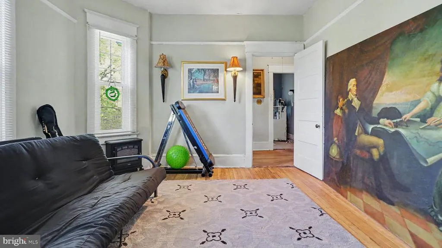
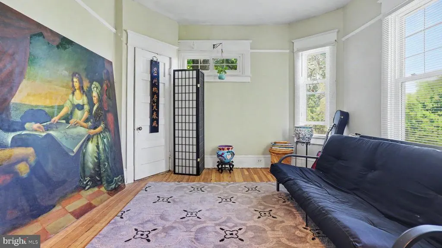
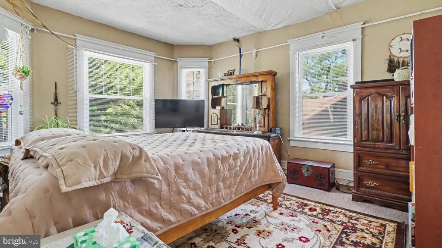
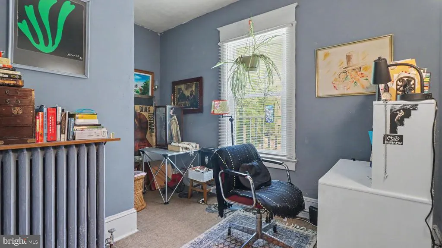
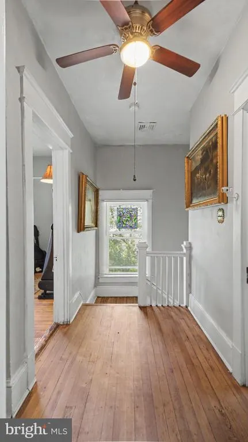
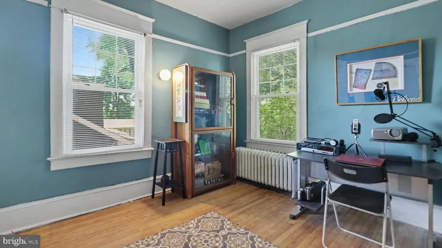
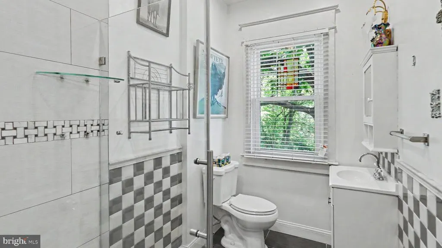
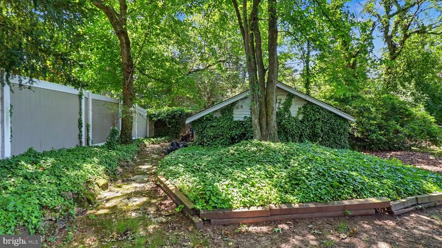
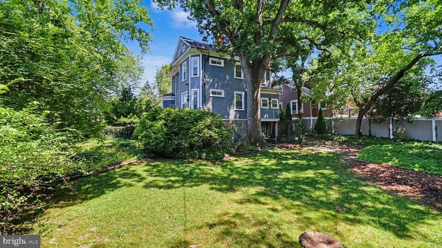
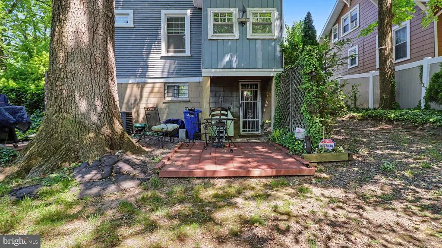
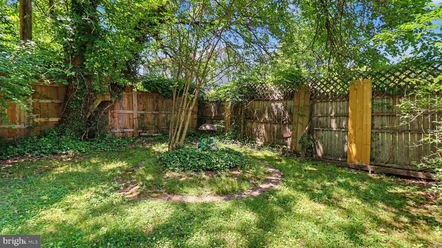
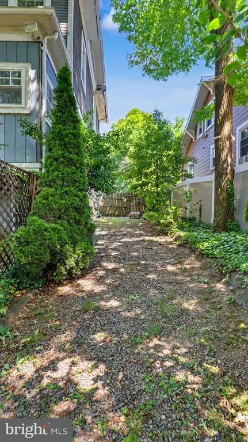
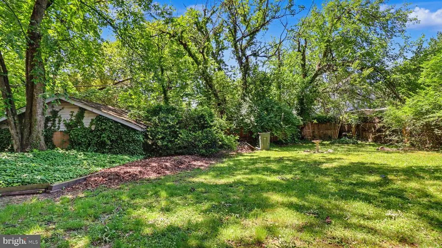
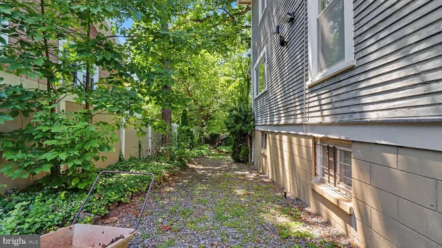
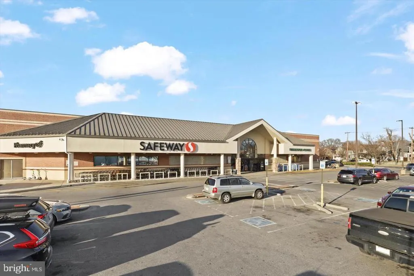
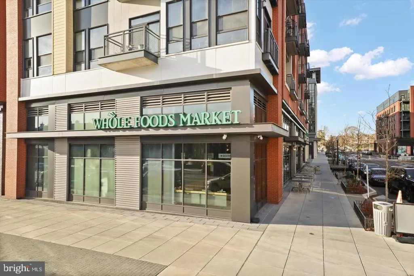
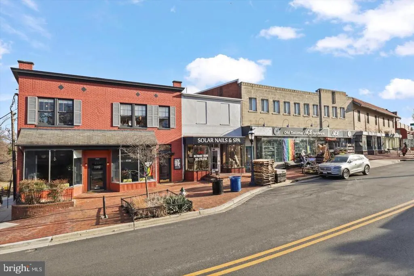
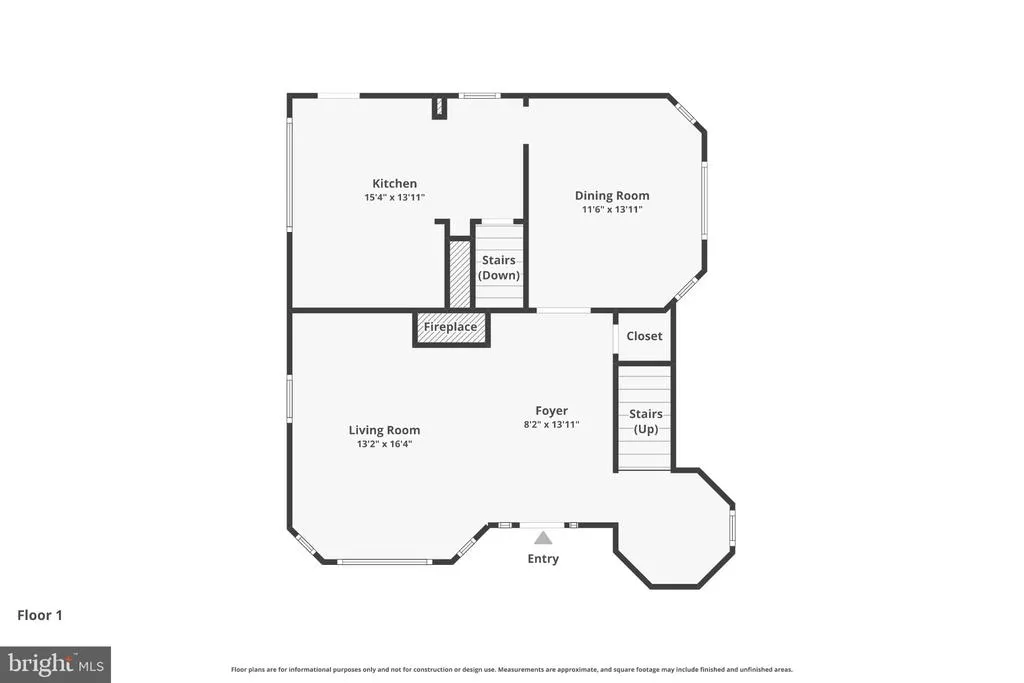
Nestled in the charming Takoma Park neighborhood, this delightful Victorian home exudes warmth and character. Built in 1910, it features four spacious bedrooms and a cozy fireplace, perfect for creating lasting memories. Several appealing features include transom windows, some original wood floors, a gracious front porch and more. The expansive 0.26-acre park-like setting lot offers ample outdoor space for entertaining, gardening or play, while the unfinished walkout basement presents endless possibilities for customization. Enjoy the convenience of nearby public transportation, with a metro station and bus stop just a short stroll away. Local schools are known for their commitment to excellence, making this an ideal location for those seeking a nurturing environment. With a detached 2-car garage and driveway parking, your vehicles will always have a home. Experience the vibrant spirit of Takoma Park, where neighbors become friends and every day feels like a retreat. Restaurants, shopping and entertainment close by; especially the Carroll Avenue Farmers Market which is a must do for both the DC and MD Takomas and surrounding areas. This residence is in need of some renovation and restoration to bring it up to its full potential. Several $1M+ updated homes are in the area. ROI a given! This is more than a house; with your vision, investment and love, it will be a place to call your "forever" home.
| Price History | |
|---|---|
| 6/9/2026 | Listed $875,000 |
General Features
| Living Area | 1714 |
|---|---|
| Sewer | Public Septic,Public Sewer |
| Heating | Heat Pump - Electric BackUp |
| Cooling | Ceiling Fan(s),Central A/C |
| Possession | 0-30 Days CD,31-60 Days CD,Settlement |
| Roof | Slate |
| Zoning | RESIDENTIAL |
| Garage Spaces | 2.00 |
| Architectural Style | Victorian |
| Construction Materials | Wood Siding |
| School District | DISTRICT OF COLUMBIA PUBLIC SCHOOLS |
| Year Built | 1910 |
| Levels | 3 |
| Tax Year | 2025 |
| Ownership | Fee Simple |
| Cool Fuel | Electric |
| Accessibility | None |
| County | WASHINGTON |
| New Construction | No |
| Property Type | Residential |
| HOA | No |
| Subdivision Name | TAKOMA PARK |
| Garage Y/N | Yes |
| Water Access Y/N | No |
| Other Structures | Above Grade |
| Transportation | Metro/Subway Station less than 1 mile,Bus Stop less than 1 mile |
| Total Rooms | 8 |
| Full Baths | 1 |
| Status | ACTIVE |
| Directions | Use GPS |
| City | WASHINGTON |
| Senior Community Y/N | No |
| Lot Size Units | Square Feet |
| Lot Size Square Feet | 11326.00 |
| Tax Assessed Value | 898000.0 |
| Tax Annual Amount | 2957.0 |
| Home Warranty Y/N | Yes |
| Structure Type | Detached |
| Condo/Coop Association fee Y/N | No |
| Bathrooms Count Main Level | 0.00 |
| Above Grade Unfin SQFT | 857 |
| Price Per Sq Ft Total AG | 510.5 |
| Acceptable Financing | Cash |
| Lease Considered Y/N | No |
| Vacation Rental Y/N | No |
| Total SQFT | 2571 |
| Standard Status | Active |
| Year Built Source | Estimated |
| Legal Subdivision | Takoma |
| Association Recreation Fee | No |
Interior Features
| Heating Fuel | Electric |
|---|---|
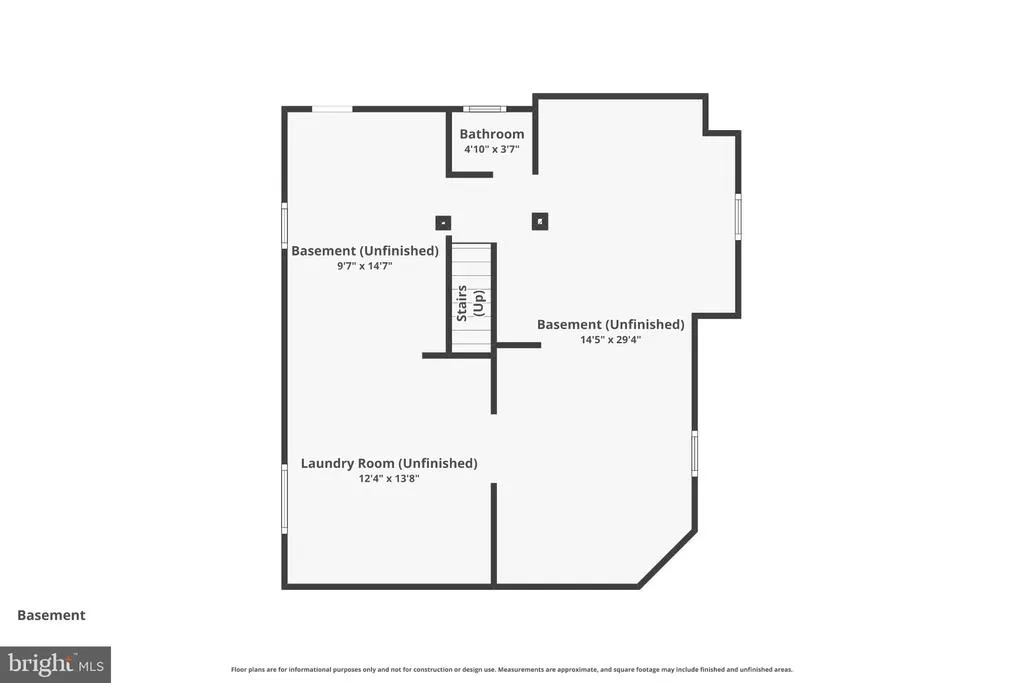
| Basement | Connecting Stairway,Unfinished,Walkout Level |
| Total Fireplaces | 1 |
| Hot Water | Electric |
| Basement (Y/N) | Yes |
| Heating Y/N | Yes |
| Fireplace Y/N | Yes |
| Above Grade Finished Area | 1714 |
| Half Baths | 1 |
| Central Air Y/N | Yes |
| Total Bedrooms | 4 |
| LivingAreaSource | Estimated |
| Bedrooms Count All Upper Levels | 4 |
| Bedrooms Count Upper Level 1 | 4 |
| Bathrooms Half Lower Level 1 | 1 |
| Bathrooms Half All Lower Levels | 1 |
| Bathrooms Full Upper Level 1 | 1 |
| Bathrooms Full All Upper Levels | 1 |
| Bathrooms Count Upper Level 1 | 1.00 |
| Bathrooms Count Lower Level 1 | 1.00 |
| Bathrooms Count All Upper Levels | 1 |
| Bathrooms Count All Lower Levels | 1 |
| Above Grade Unfin Area Units | Square Feet |
| Above Grade Unfin SQFT Source | Estimated |
| Above Grade Finished Area Source | Estimated |
| Above Grade Finished Area Unit Type | Square Feet |
| Total Baths | 2 |
Exterior Features
| Pool | No Pool |
|---|---|
| Water Source | Public |
| Total Parking Spaces | 2 |
| Garage Features | Garage - Front Entry,Other |
| Type of Parking | Detached Garage,Driveway,Off Street |
| Foundation Details | Slab,Other |
| Water View Y/N | No |
| Lot Size Acres | 0.26 |
| Lot Size Source | Estimated |
| Waterfront Y/N | No |
| Soil Types | Unknown |
| Navigable Water Y/N | No |
| Water Oriented Y/N | No |
| # of Detached Garage Spaces | 2 |
Amenities
- Foreclosure
- Views
- Short Sale
- New Construction
- Adult 55+
- Lease To Own
- No HOA Fees
- Furnished
- Primary On Main
- Air Conditioning
- Seller Finance
- Green
- Fixer Upper
- Horse
- Golf
- Fireplace
- Deck
- Garage
- Basement
- Pool
Property vs Single Family Average in 20012
Price
Taxes
Year Built
Visits
 © BRIGHT, All Rights Reserved
