

Views
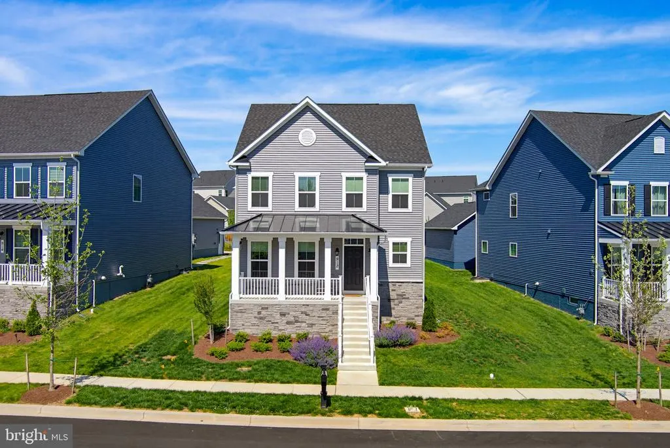
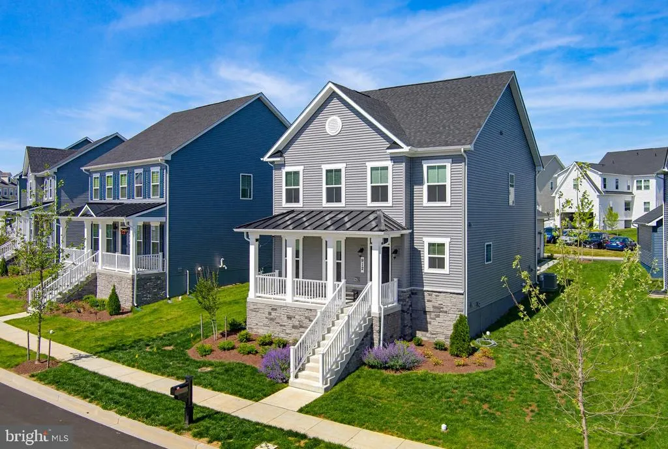
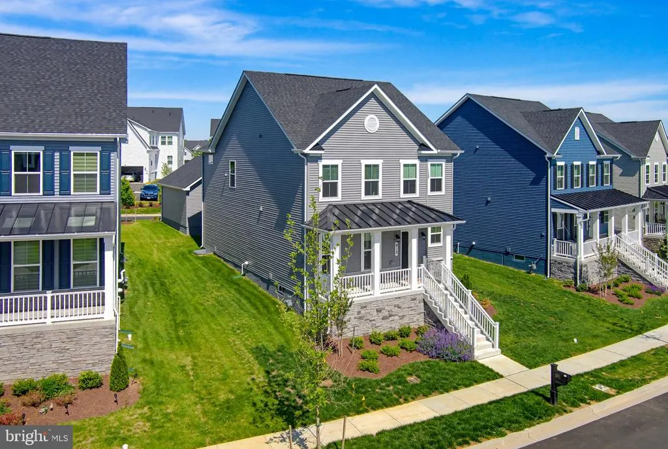
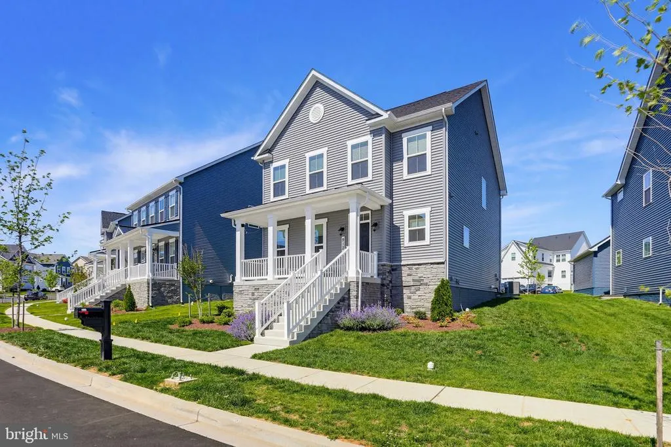
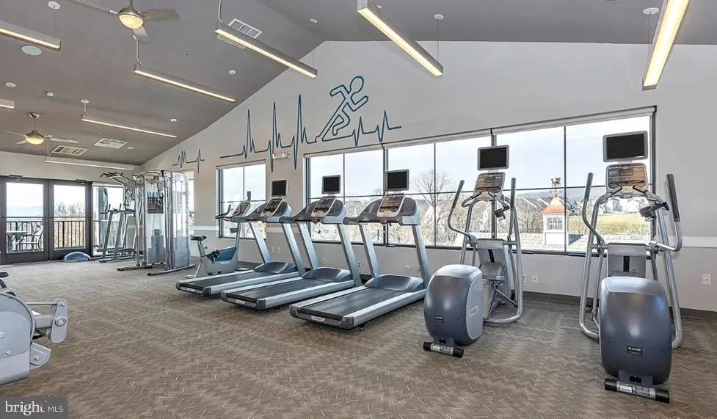
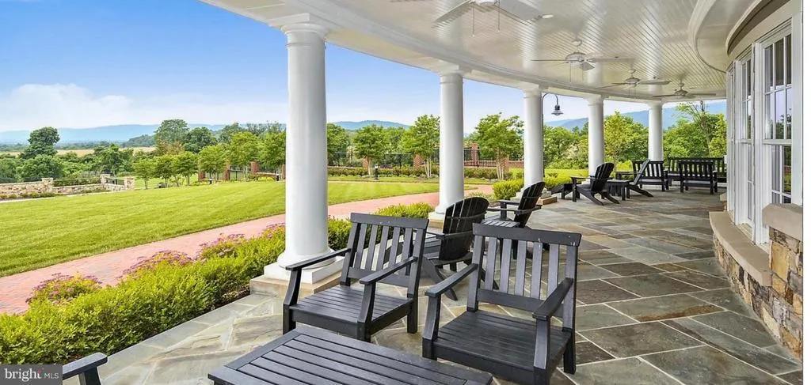
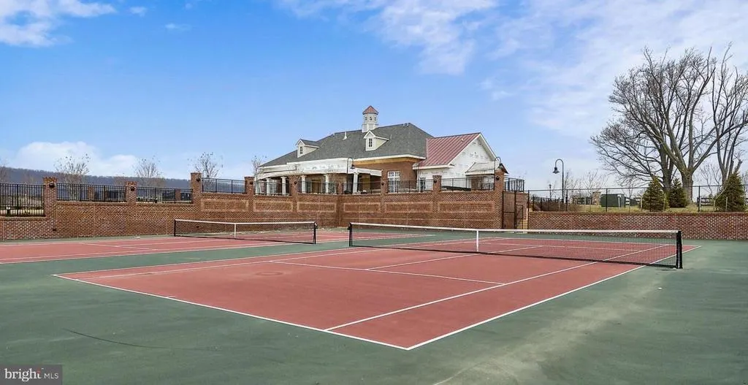
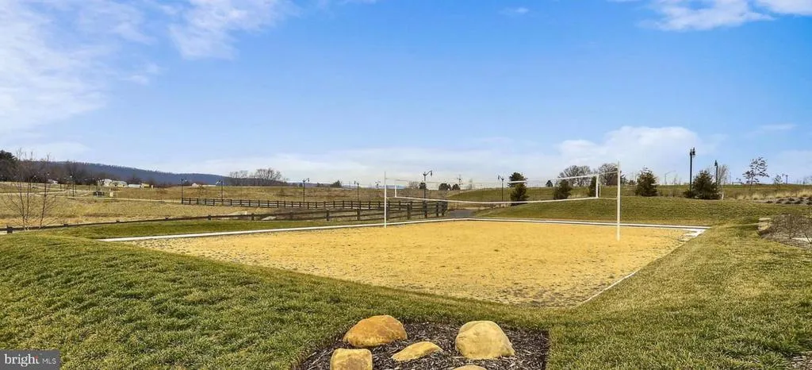
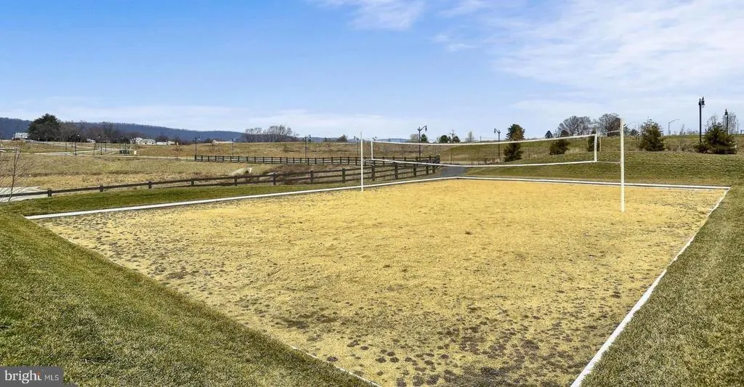
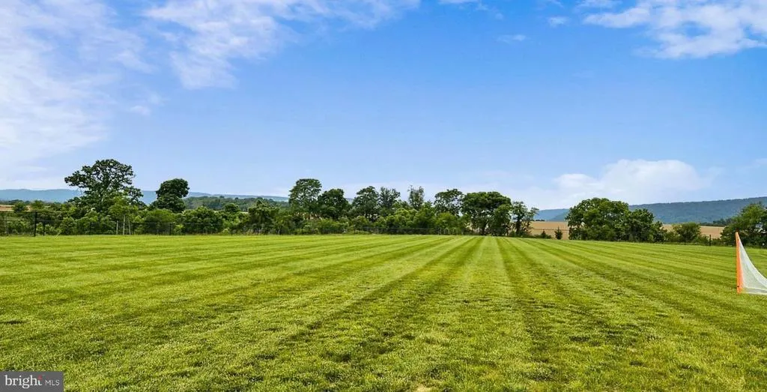
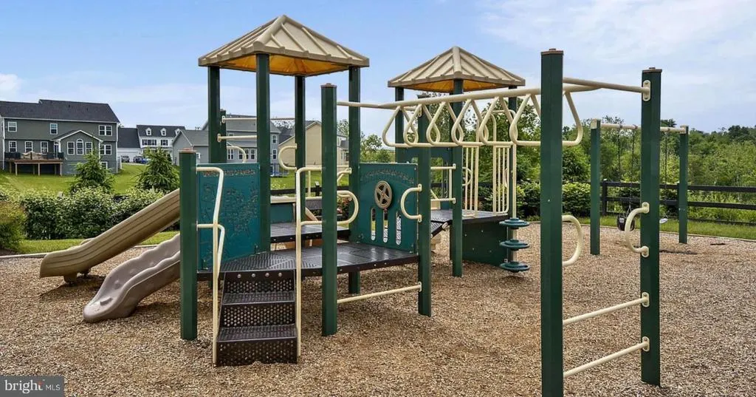
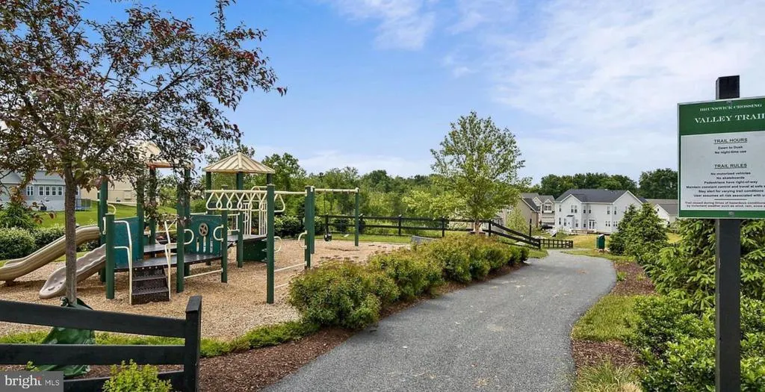
Address
912 Clarendon Farm Lane, Brunswick, MD
Price
$ 665,000
Property Attributes
- MLS#MDFR2082060
- TypeSingle Family
- Listing Status ACTIVE
- CountyFREDERICK
- CityBrunswick
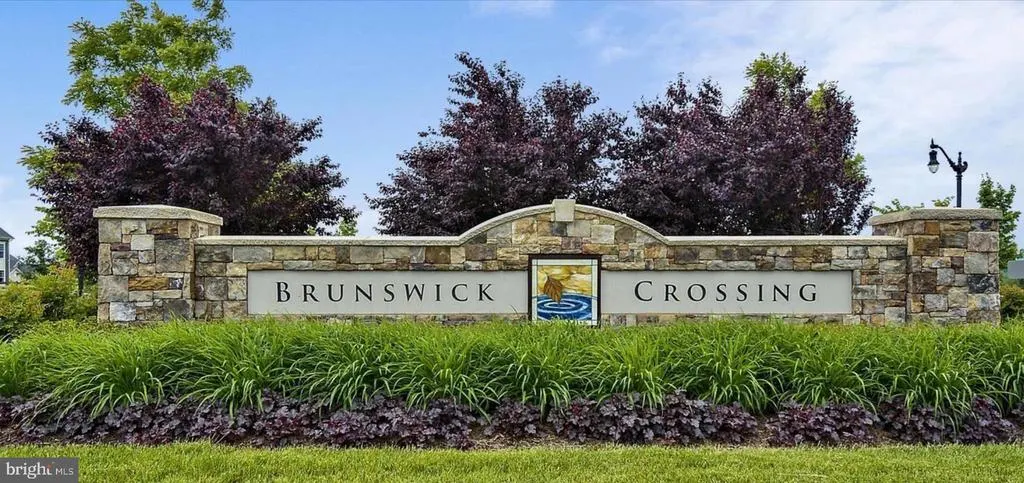
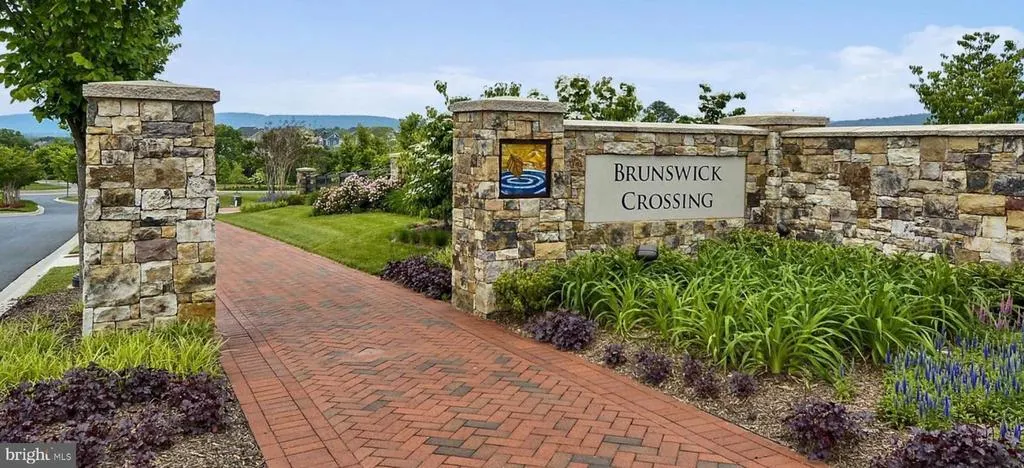
- NeighborhoodBrunswick Crossing
- Zip21716
- StyleCraftsman,Traditional
- Year Built2025
- Price$ 665,000
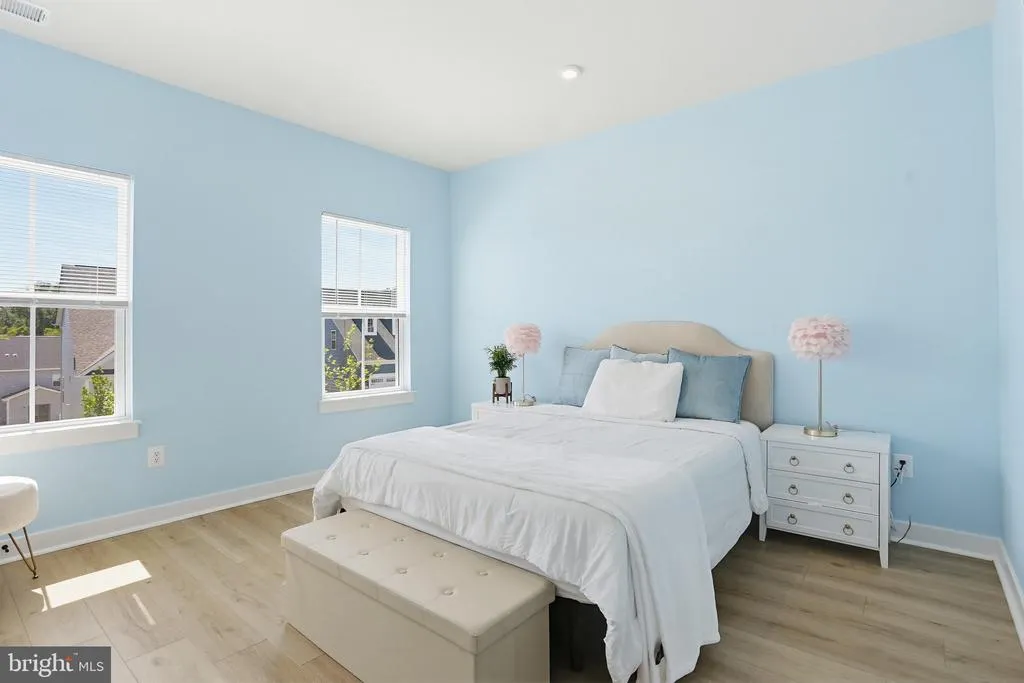
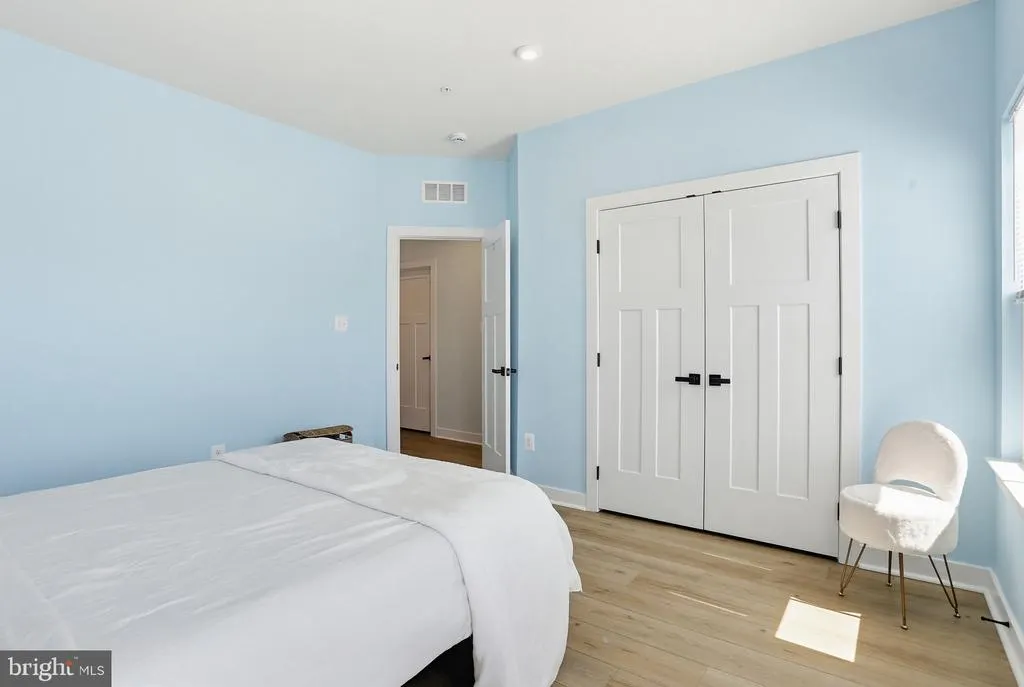
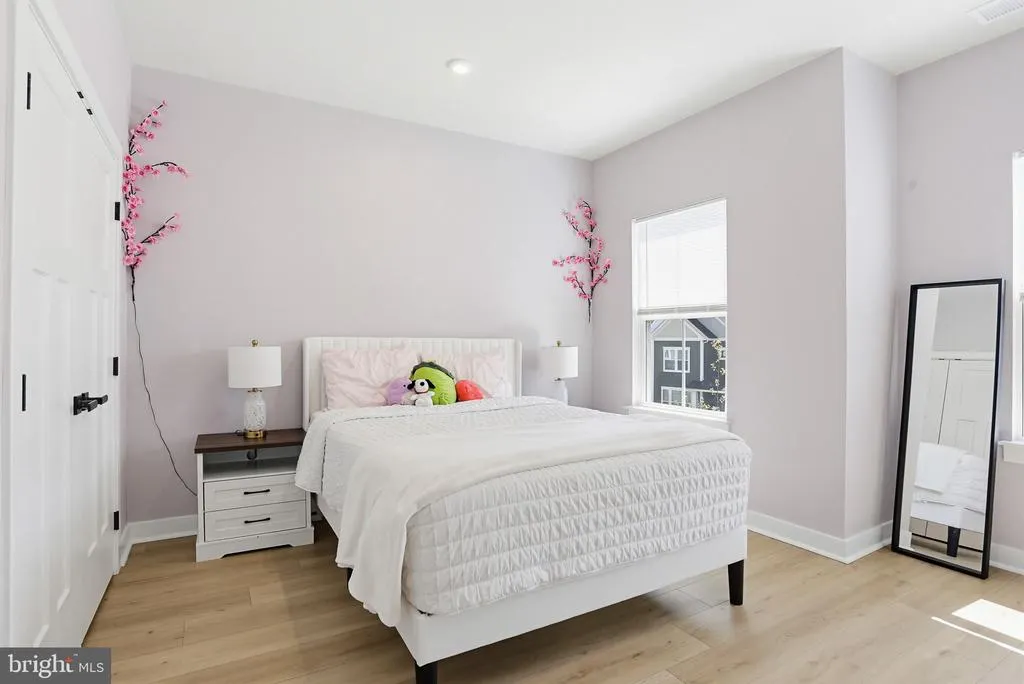
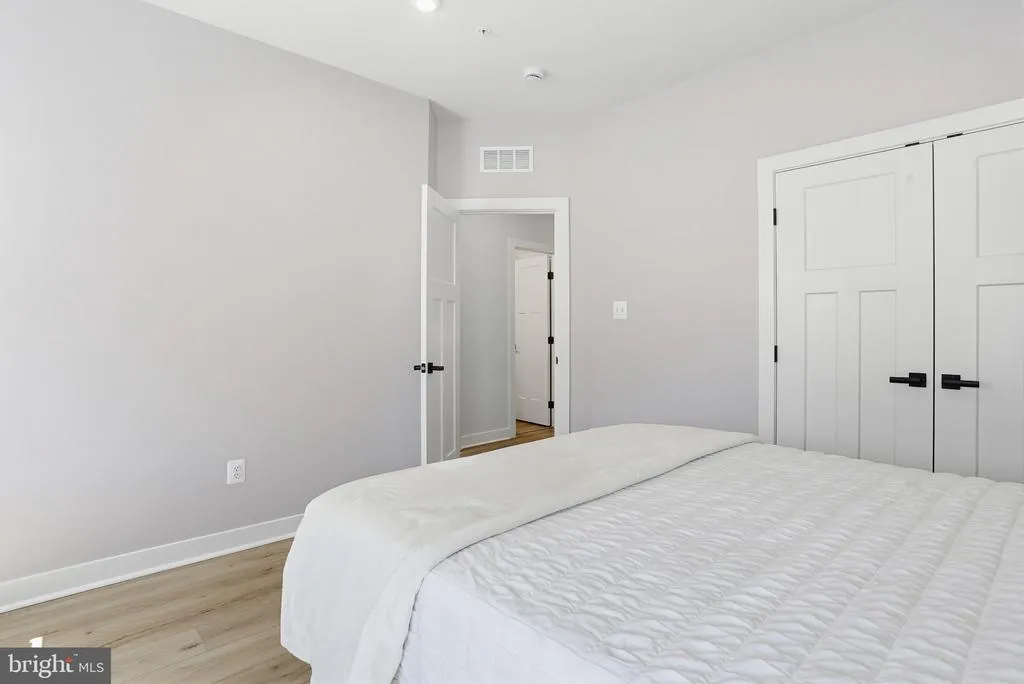
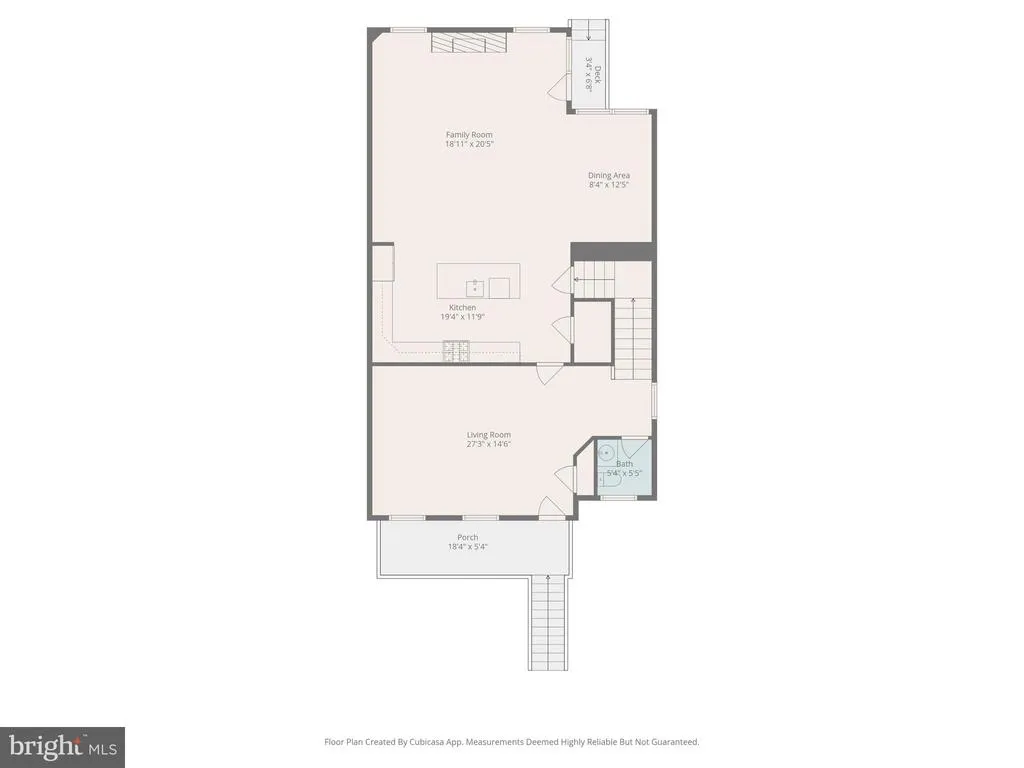
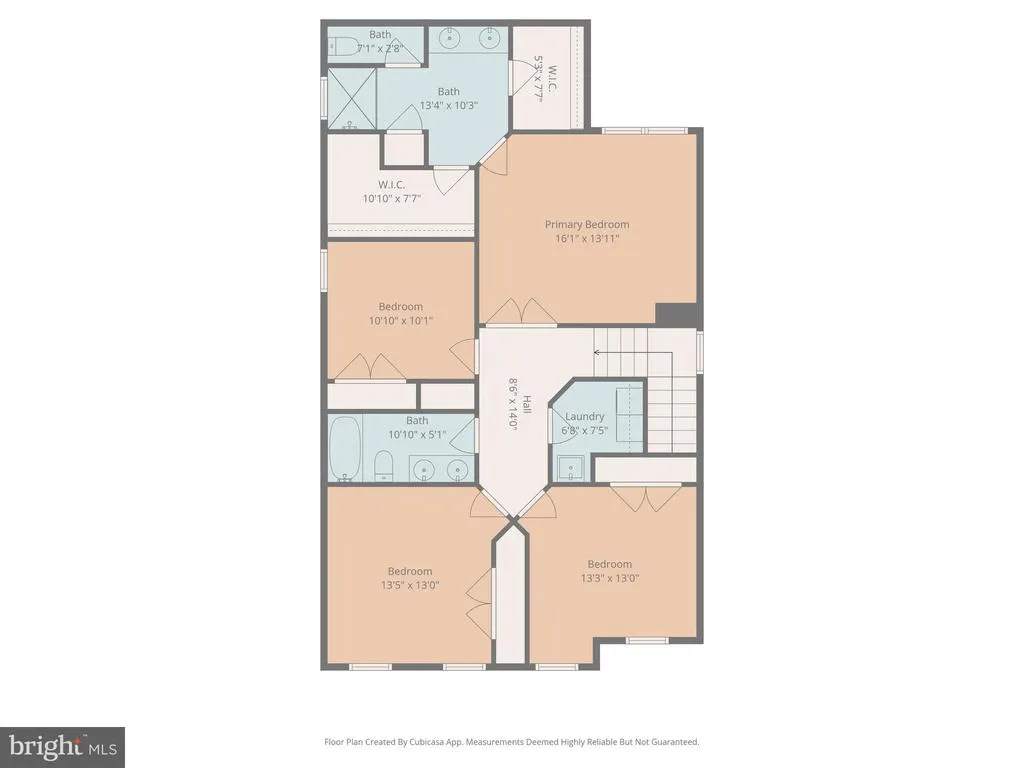
- Bedrooms4
- Full Bathrooms3
- Half Bathrooms1
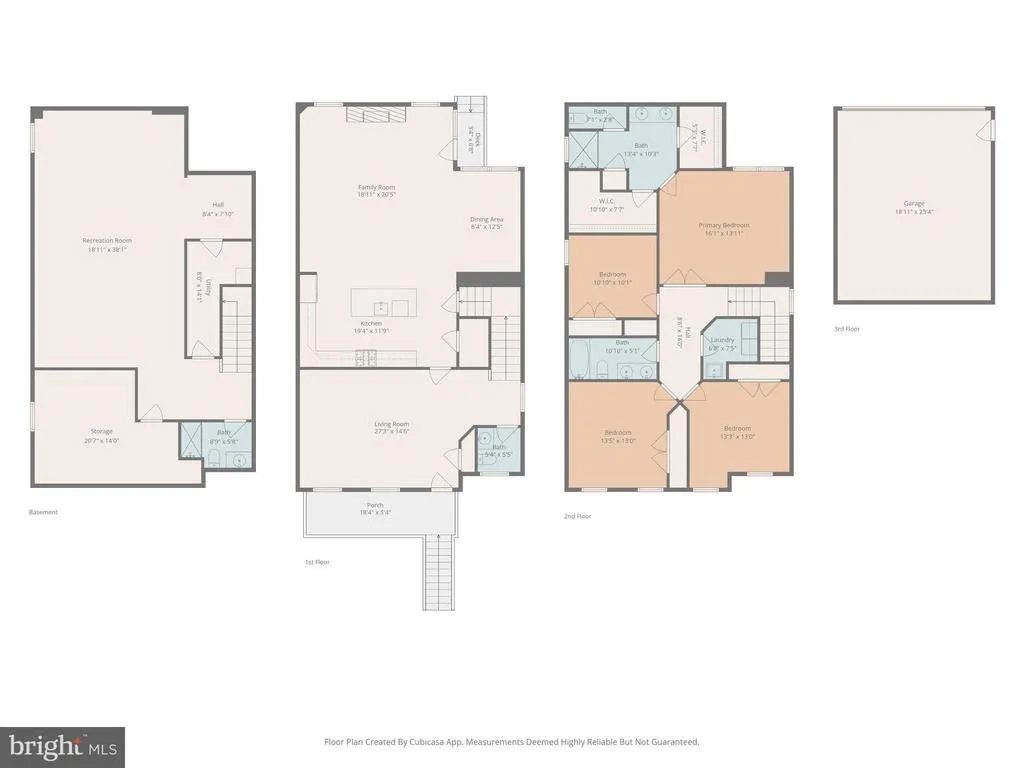
- Sqr Footage3352
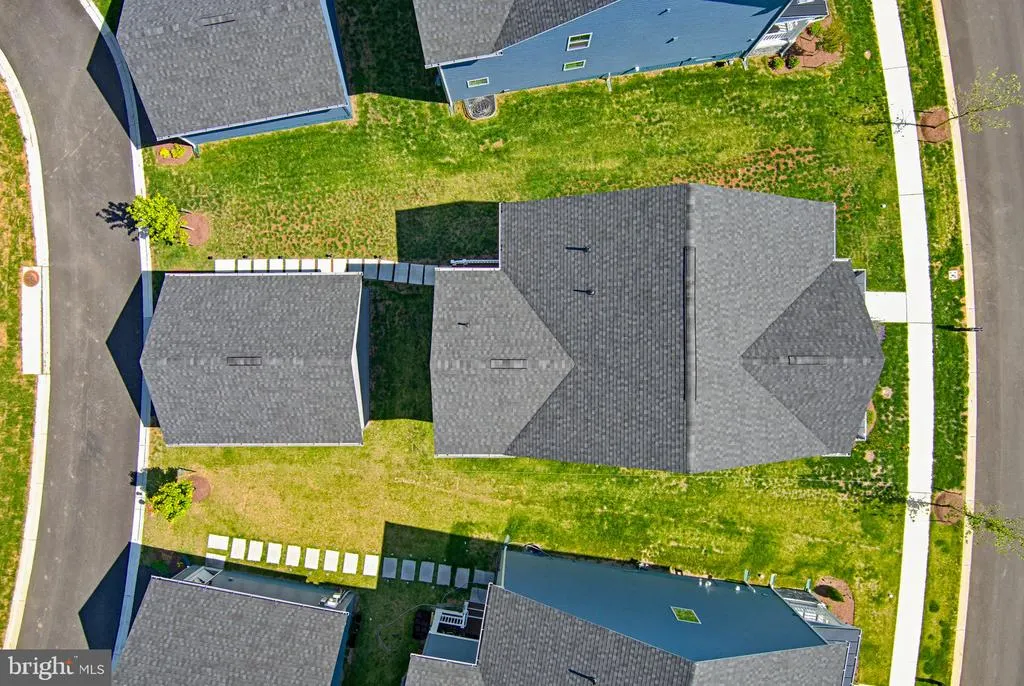
- Lot Size0.11 Acres
Data Source:
Bright MLS
Property Description
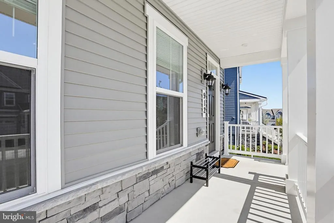
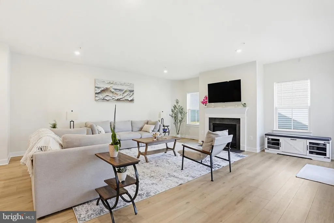
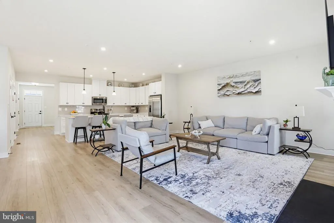
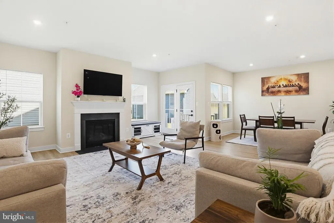

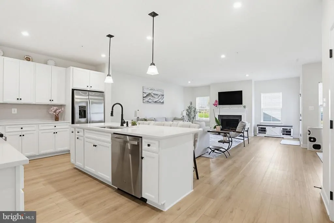
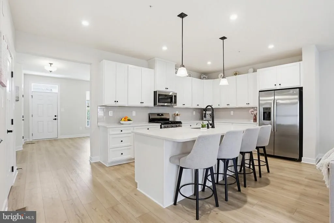
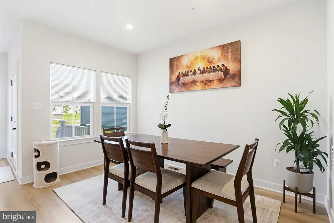
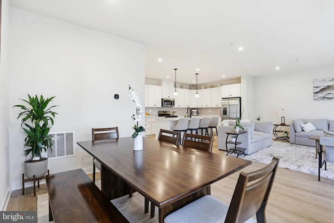
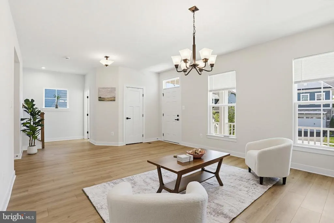
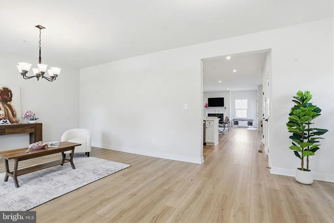
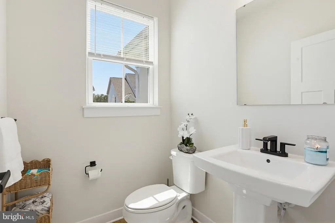
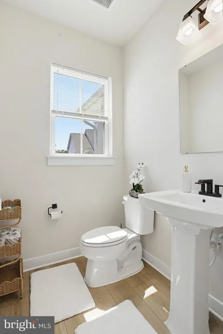
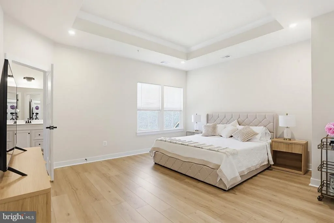
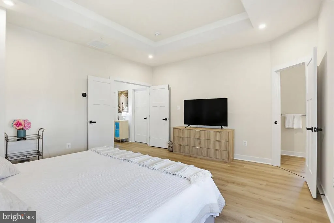
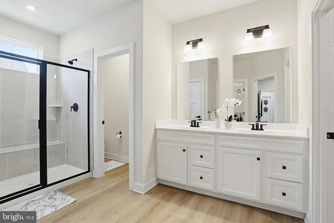
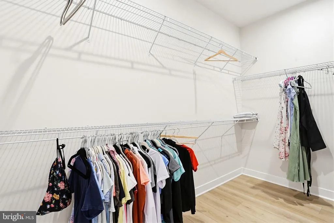
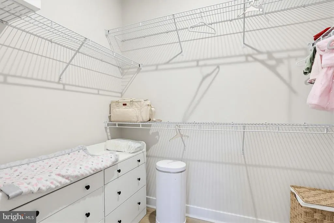
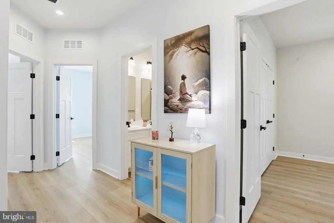
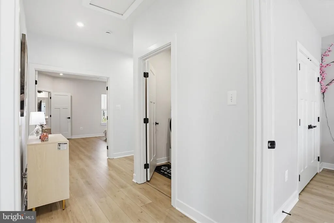
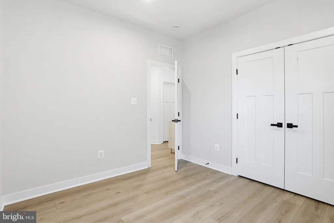
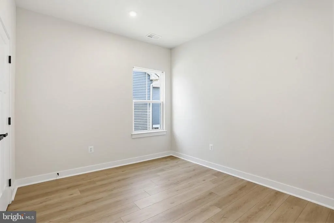
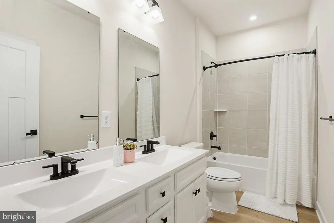
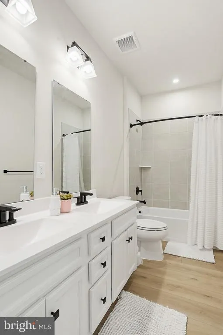
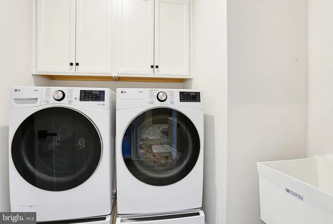
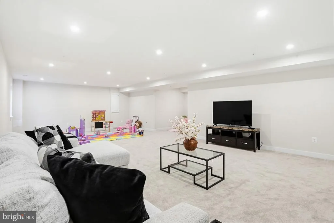
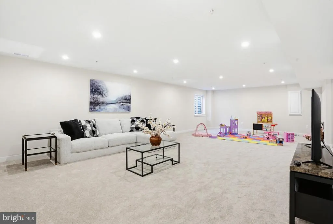
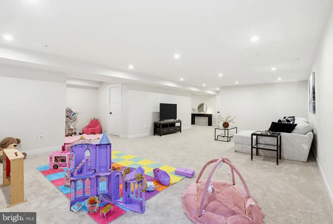

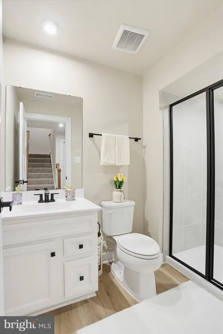
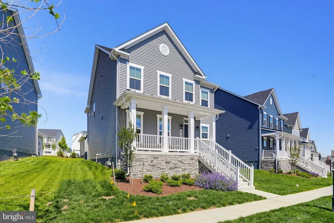
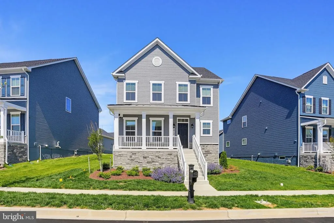
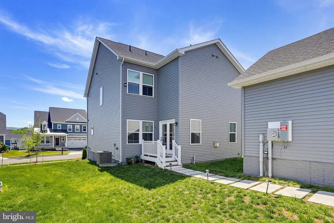
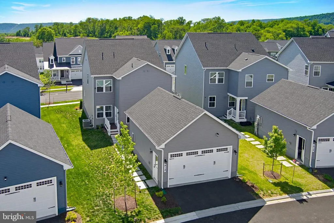
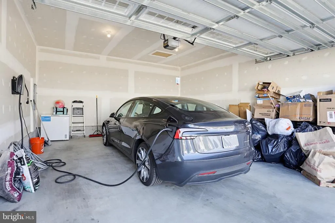
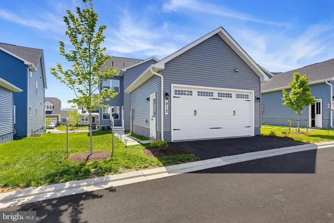
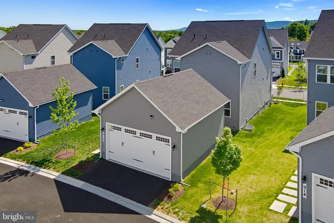
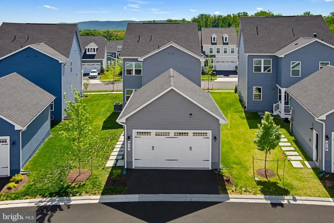
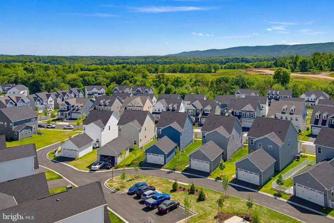
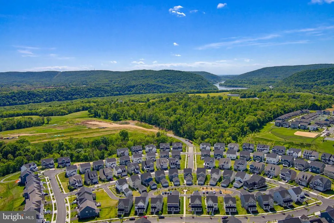
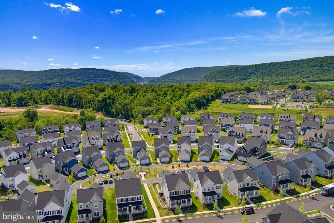
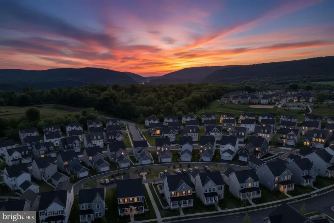
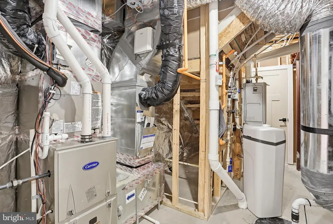
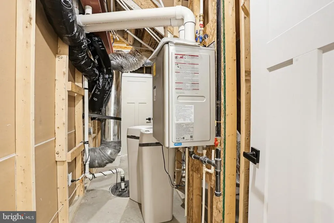
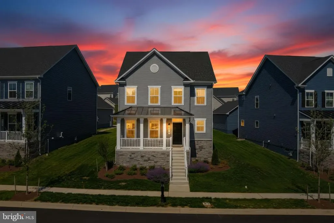
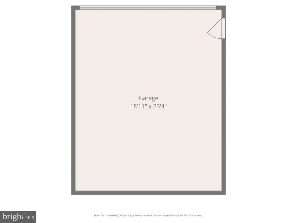
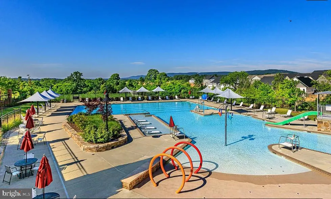
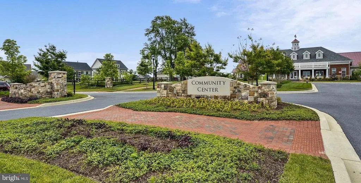
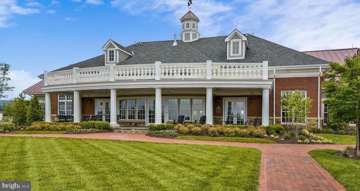
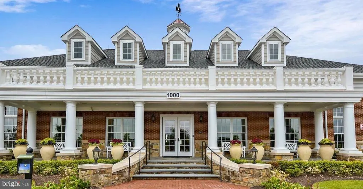
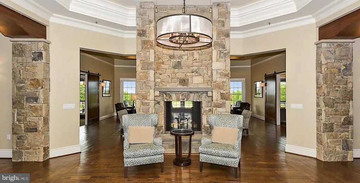
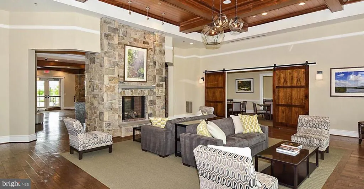
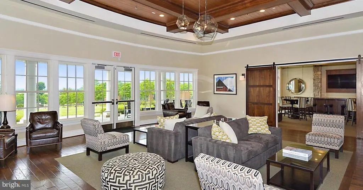
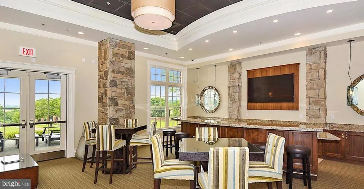
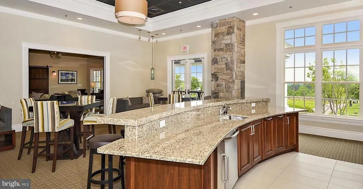
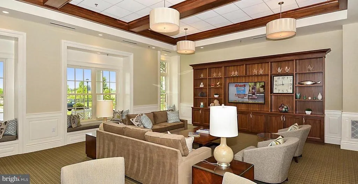
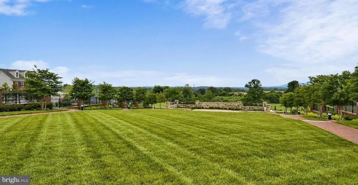
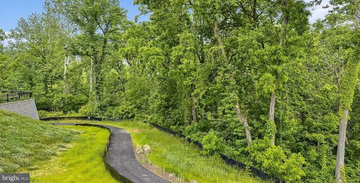
PRICE REDUCTION!! SELLERS MOTIVATED! Welcome to this warm and inviting Craftsman-style home. Boasting handcrafted details and exceptional street presence in Brunswick Crossing this property blends modern luxury with timeless charm. Newly constructed in 2025, the home features inviting curb appeal with a timeless color palette, a perfect sit and relax with your morning coffee front porch, and thoughtfully designed living spaces throughout. Inside you are treated to wide open spaces w/ 9-foot ceilings on both the main and upper levels creating an open, airy feel, while the stunning primary suite showcases elegant 10-foot coffered ceilings for an added touch of sophistication. The chefs kitchen is beautifully appointed with an upgraded stainless gas range, a built-in microwave, and loads of counter space. The floor plan boasts seamless flow into the open and spacious gathering areas, perfect for time together or entertaining. Premium upgrades include an $8,000 Bruce Beachside Warmth 8-inch plank flooring package both main and upper levels, gas fireplace in the great room and a $3,000 whole-house water softening and filtration system. A tankless natural gas water heater adds efficiency and convenience for those long luxurious showers. As well there is a huge double detached garage with 240 volt electric panel to accommodate Tesla chargers. Residents of Brunswick Crossing enjoy exceptional community amenities including a pool, scenic sidewalks, and a vibrant neighborhood atmosphere that makes every day feel like a retreat. And your grass is alway cut and trimmed for you! Enjoy Historic Brunswick with glorious Potomac River and Blue Ridge Mountain views close to Harpers Ferry and the Appalachian Trail corridor. With over 3000 square feet, four bedrooms, three-and-a-half baths, detached garage parking, and modern finishes throughout, this home offers the perfect blend of comfort, style, and community living.
| Price History | |
|---|---|
| 5/15/2026 | Listed $675,000 |
| 6/13/2026 | 2$665,000 |
General Features
| Living Area | 3352 |
|---|---|
| Sewer | Public Sewer |
| Heating | Forced Air |
| Cooling | Central A/C |
| Possession | 0-30 Days CD |
| Roof | Architectural Shingle |
| Appliances | Stainless Steel Appliances,Oven/Range - Gas,Refrigerator,Built-In Microwave,Dishwasher,Disposal,Dryer - Front Loading,Washer - Front Loading |
| Zoning | RESIDENTIAL |
| HOA Fee | 172.00 |
| Garage Spaces | 2.00 |
| Association Fee Includes | Common Area Maintenance,Lawn Maintenance |
| Architectural Style | Craftsman,Traditional |
| Security Features | Exterior Cameras |
| Construction Materials | Mixed,Vinyl Siding |
| School District | FREDERICK COUNTY PUBLIC SCHOOLS |
| Year Built | 2025 |
| Levels | 3 |
| Tax Year | 2025 |
| Ownership | Fee Simple |
| Cool Fuel | Electric |
| Accessibility | None |
| Assoc Fee Paid Per | Monthly |
| County | FREDERICK |
| New Construction | No |
| Property Type | Residential |
| HOA | Yes |
| Subdivision Name | BRUNSWICK CROSSING |
| Garage Y/N | Yes |
| Water Access Y/N | No |
| Other Structures | Above Grade,Below Grade |
| Full Baths | 3 |
| Status | ACTIVE |
| Directions | ENFIELD FARM LN TO SHENANDOAH VIEW PKY TO CLARENDON FARM LN TO HOME ON LEFT |
| City | BRUNSWICK |
| Senior Community Y/N | No |
| Lot Size Units | Square Feet |
| Lot Size Square Feet | 5000.00 |
| Tax Assessed Value | 0.0 |
| Tax Annual Amount | 0.0 |
| Property Condition | Excellent |
| Structure Type | Detached |
| Condo/Coop Association fee Y/N | No |
| Bathrooms Count Main Level | 1.00 |
| Price Per Sq Ft Total AG | 268.58 |
| Vacation Rental Y/N | No |
| Virtual Tour | https://www.zillow.com/view-imx/4480c3f5-781a-4f86-85d6-1fef1808bc91?wl=true&setAttribution=mls&initialViewType=pano |
| Total SQFT | 3352 |
| Builder Name | RYAN NOMES |
| Standard Status | Active |
| Year Built Source | Estimated |
| Tax Lot | WFR3BV018 |
Interior Features
| Interior Amenities | Bathroom - Walk-In Shower,Breakfast Area,Family Room Off Kitchen,Kitchen - Gourmet,Kitchen - Island,Sprinkler System |
|---|---|
| Heating Fuel | Natural Gas |
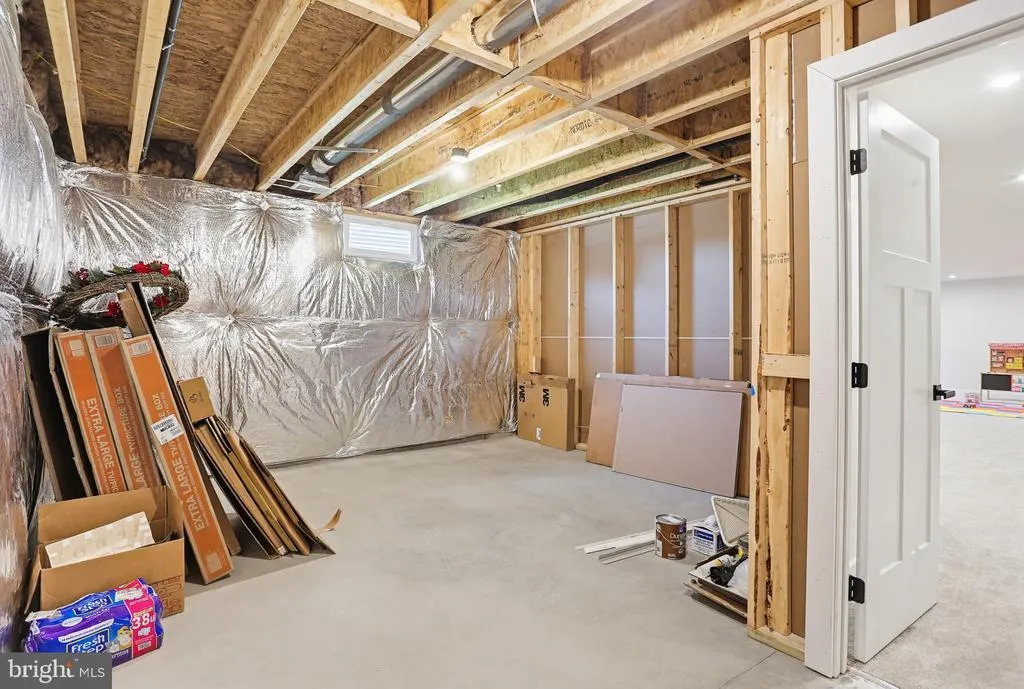
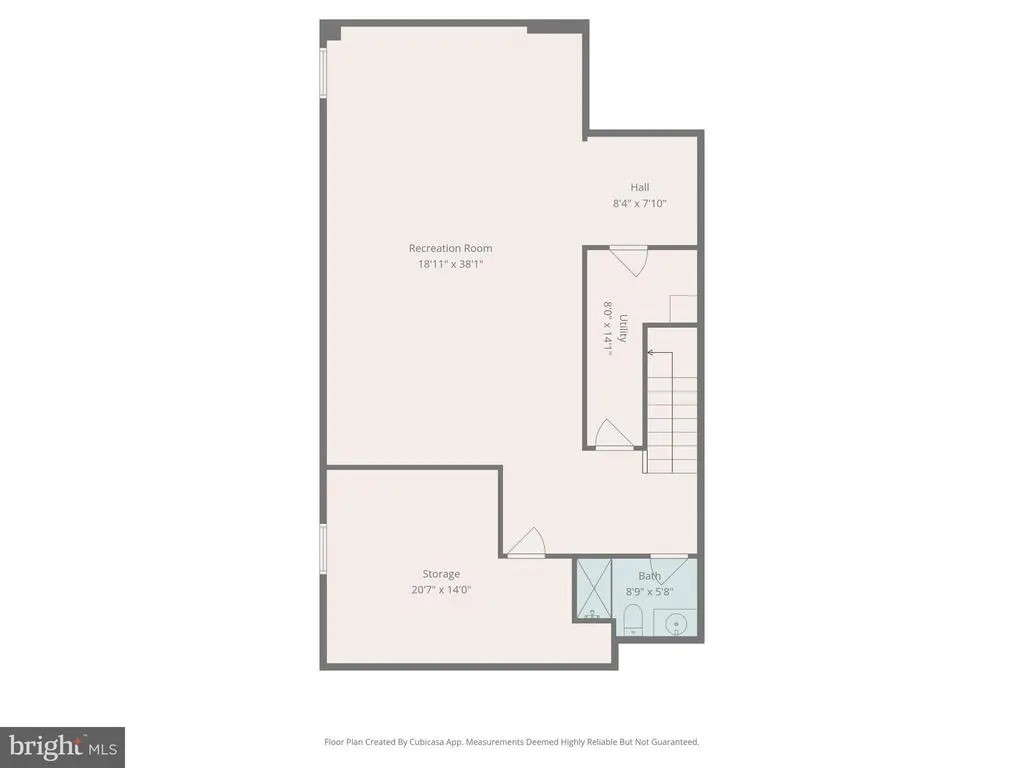
| Basement | Fully Finished |
| Total Fireplaces | 1 |
| Fireplace Features | Fireplace - Glass Doors,Gas/Propane |
| Hot Water | Tankless,Natural Gas |
| Basement (Y/N) | Yes |
| Heating Y/N | Yes |
| Window Features | Double Hung |
| Fireplace Y/N | Yes |
| Above Grade Finished Area | 2476 |
| Half Baths | 1 |
| Central Air Y/N | Yes |
| Total Bedrooms | 4 |
| Below Grade Finished Area | 876 |
| Below Grade Finished Area Unit Type | Square Feet |
| LivingAreaSource | Estimated |
| Laundry Type | Upper Floor |
| Below Grade Finished Area Source | Estimated |
| Bedrooms Count All Upper Levels | 4 |
| Bedrooms Count Upper Level 1 | 4 |
| Bathrooms Half Main Level | 1 |
| Bathrooms Full Upper Level 1 | 2 |
| Bathrooms Full Lower Level 1 | 1 |
| Bathrooms Full All Upper Levels | 2 |
| Bathrooms Full All Lower Levels | 1 |
| Bathrooms Count Upper Level 1 | 2.00 |
| Bathrooms Count Lower Level 1 | 1.00 |
| Bathrooms Count All Upper Levels | 2 |
| Bathrooms Count All Lower Levels | 1 |
| Above Grade Finished Area Source | Estimated |
| Above Grade Finished Area Unit Type | Square Feet |
| Total Baths | 4 |
Exterior Features
| Exterior Amenities | Outbuilding(s) |
|---|---|
| Pool | Yes - Community |
| Lot Features | Backs - Open Common Area |
| Water Source | Public |
| Total Parking Spaces | 2 |
| Garage Features | Other,Oversized |
| Type of Parking | Driveway,Detached Garage |
| Foundation Details | Concrete Perimeter |
| Water View Y/N | No |
| Lot Size Acres | 0.11 |
| Lot Size Source | Estimated |
| Waterfront Y/N | No |
| Builder Model | SALINGER |
| Navigable Water Y/N | No |
| Water Oriented Y/N | No |
| # of Detached Garage Spaces | 2 |
Amenities
- Foreclosure
- Views
- Short Sale
- New Construction
- Adult 55+
- Lease To Own
- No HOA Fees
- Furnished
- Primary On Main
- Air Conditioning
- Seller Finance
- Green
- Fixer Upper
- Horse
- Golf
- Fireplace
- Deck
- Garage
- Basement
- Pool
Property vs Single Family Average in 21716
Price
Year Built
Visits
 © BRIGHT, All Rights Reserved
