

Open House Fri, Aug 21st 5:15 PM - 7:15 PM - Views
Address
509 Karn Place, Brunswick, MD
Price
$ 815,000
Property Attributes
- MLS#MDFR2087930
- TypeSingle Family
- Listing Status ACTIVE
- CountyFREDERICK
- CityBrunswick
- NeighborhoodBrunswick Crossing
- Zip21716
- StyleTraditional,Transitional
- Year Built2023
- Taxes$ 10419
- Price$ 815,000
- Bedrooms5
- Full Bathrooms4
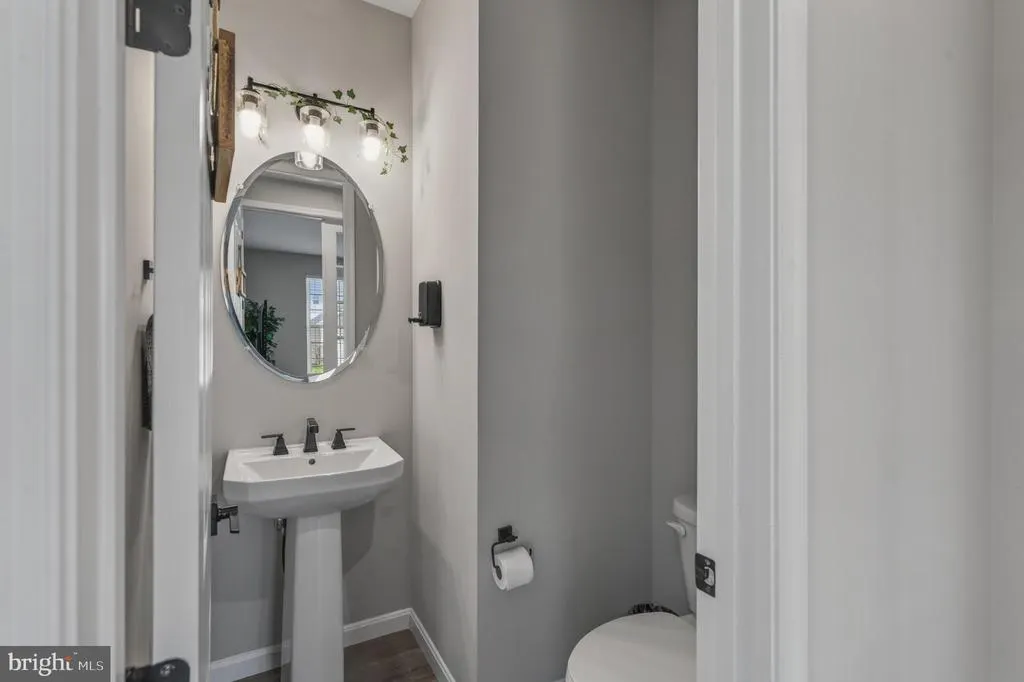
- Half Bathrooms1
- Sqr Footage4733
- Lot Size0.19 Acres
Data Source:
Bright MLS
Property Description
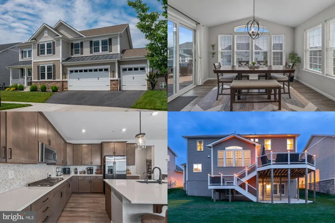
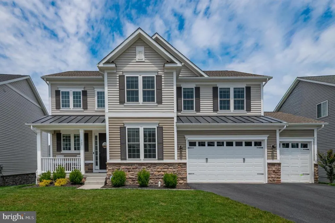
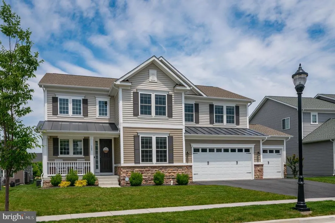
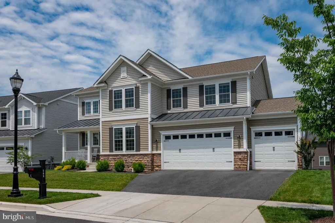
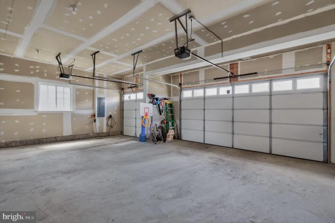
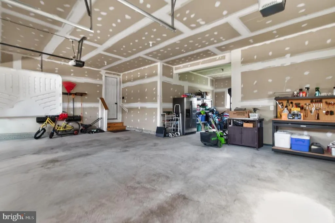
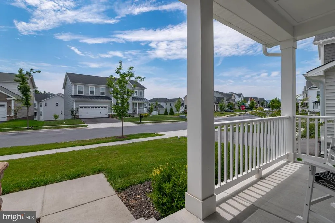
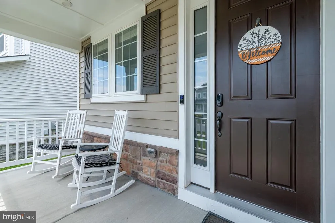
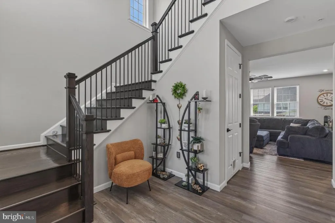
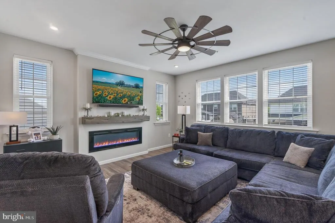
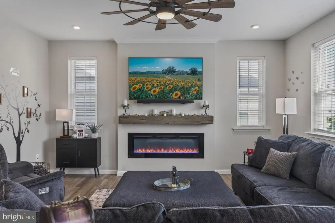
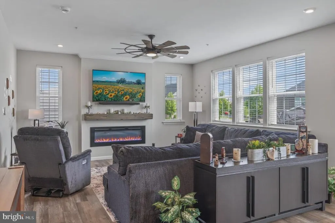
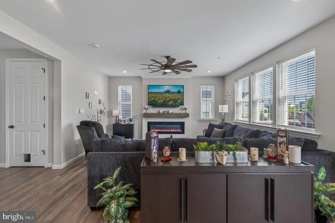
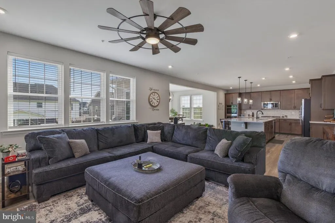
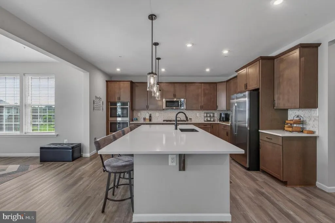
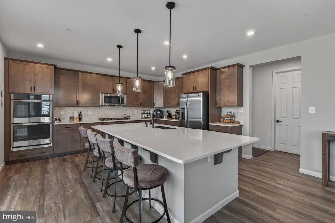
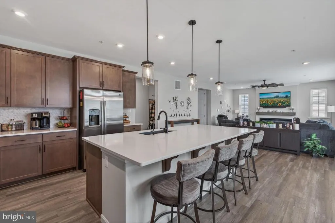
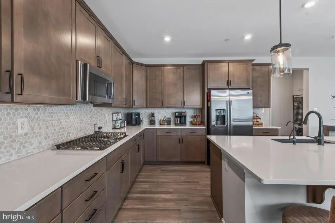
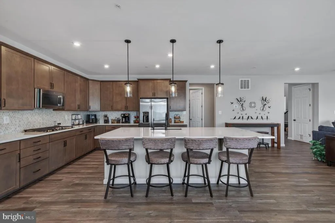
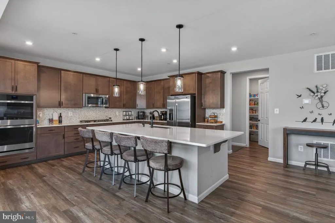
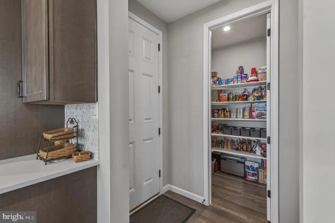
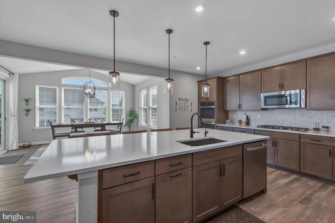
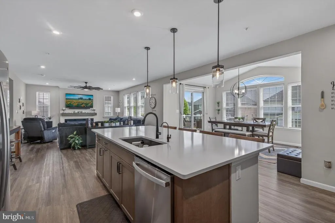
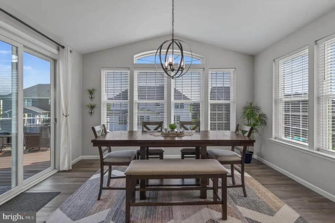
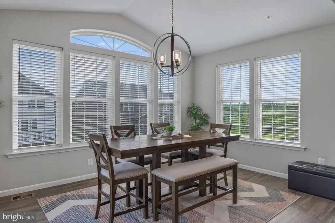
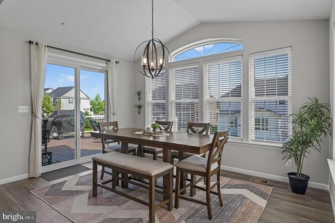
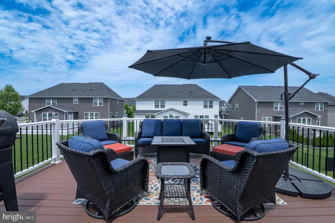
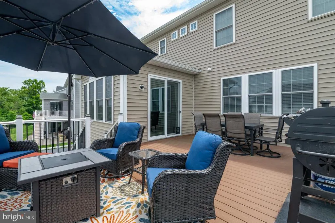
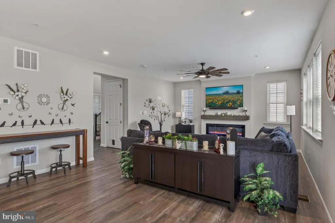
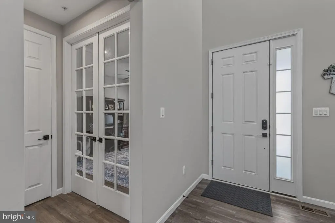
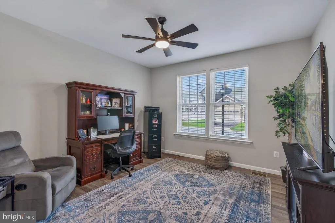
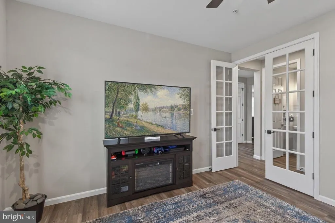
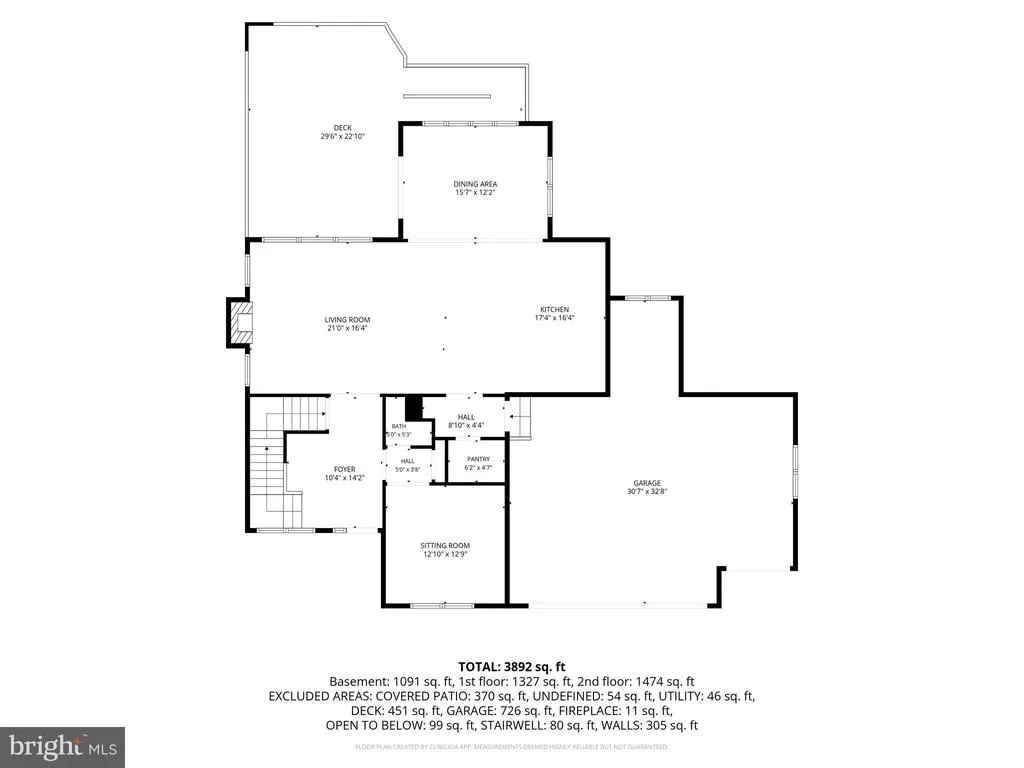
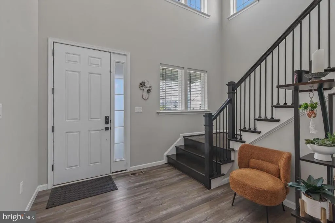
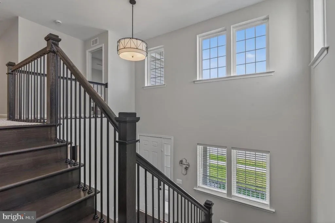
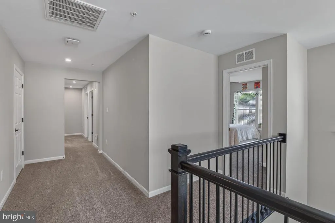
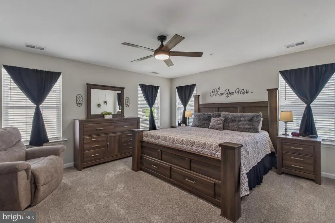
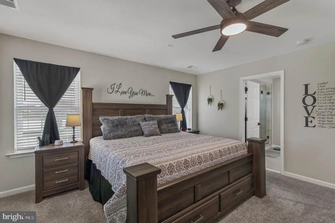
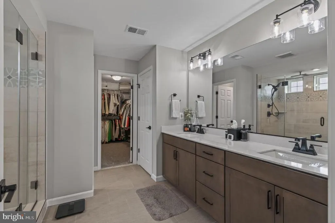
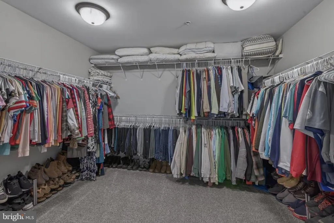
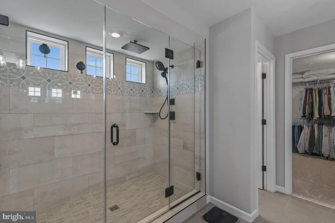
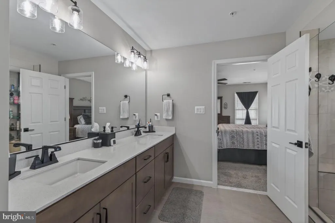
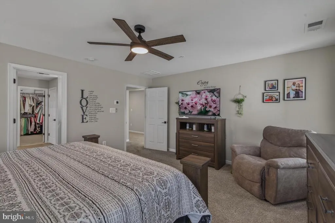
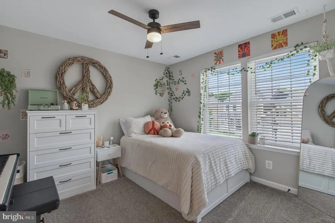
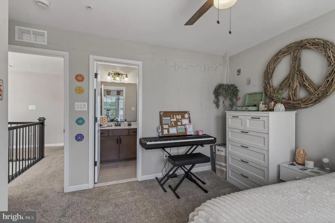
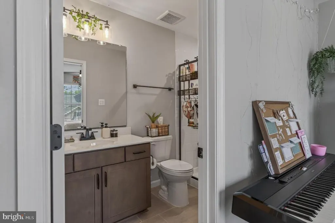
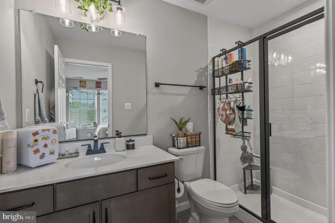
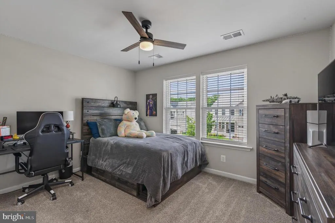
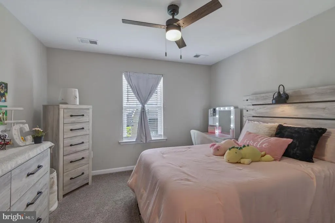
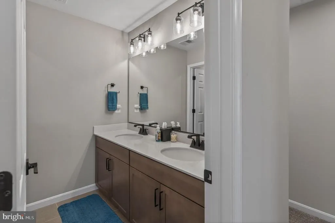
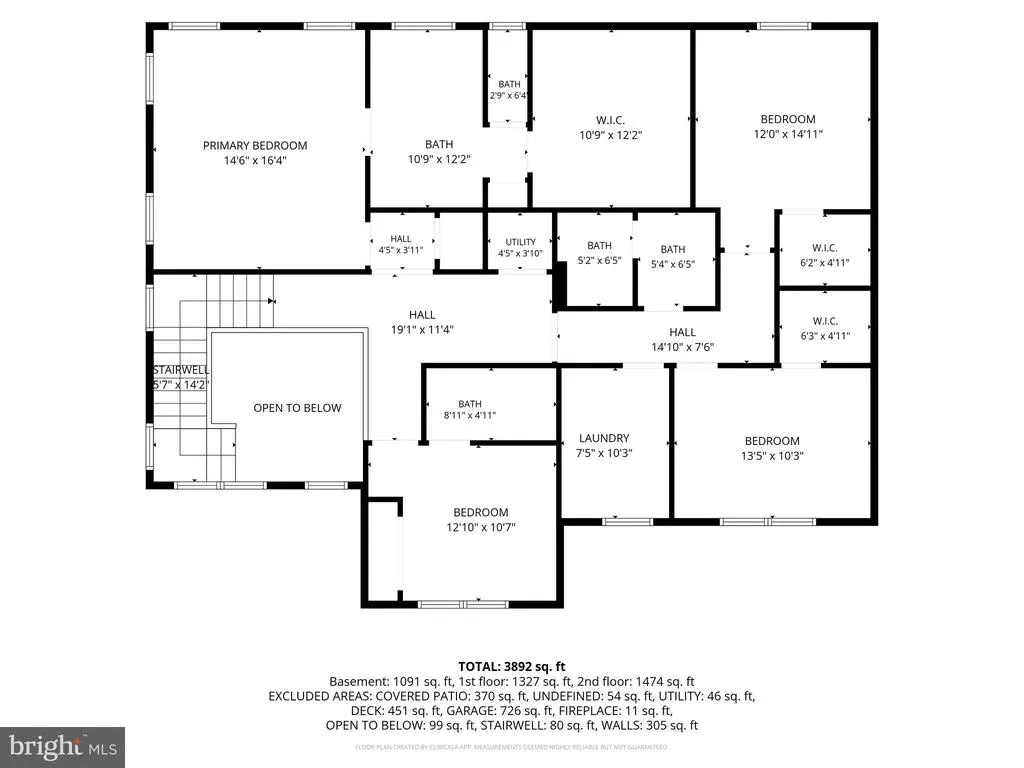
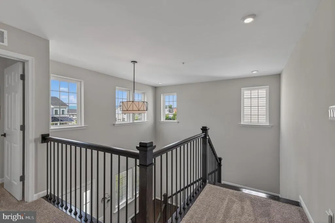
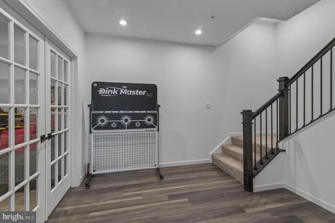
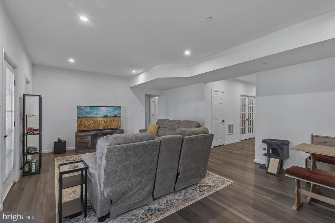
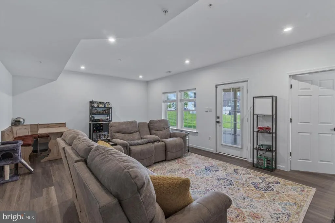
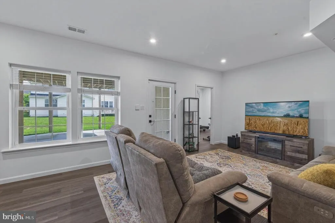
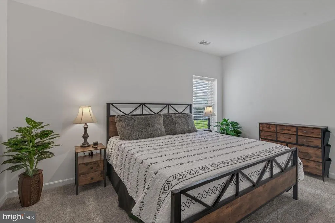
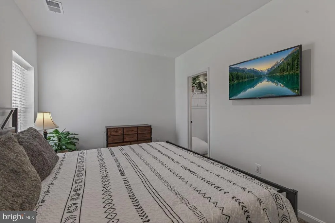
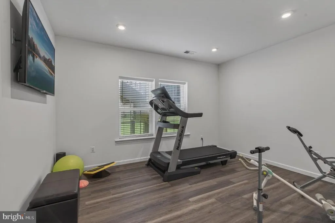
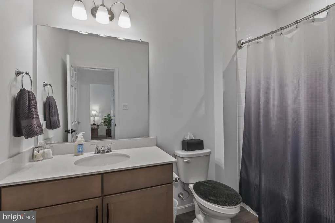
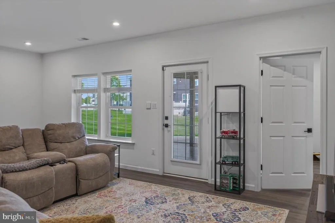
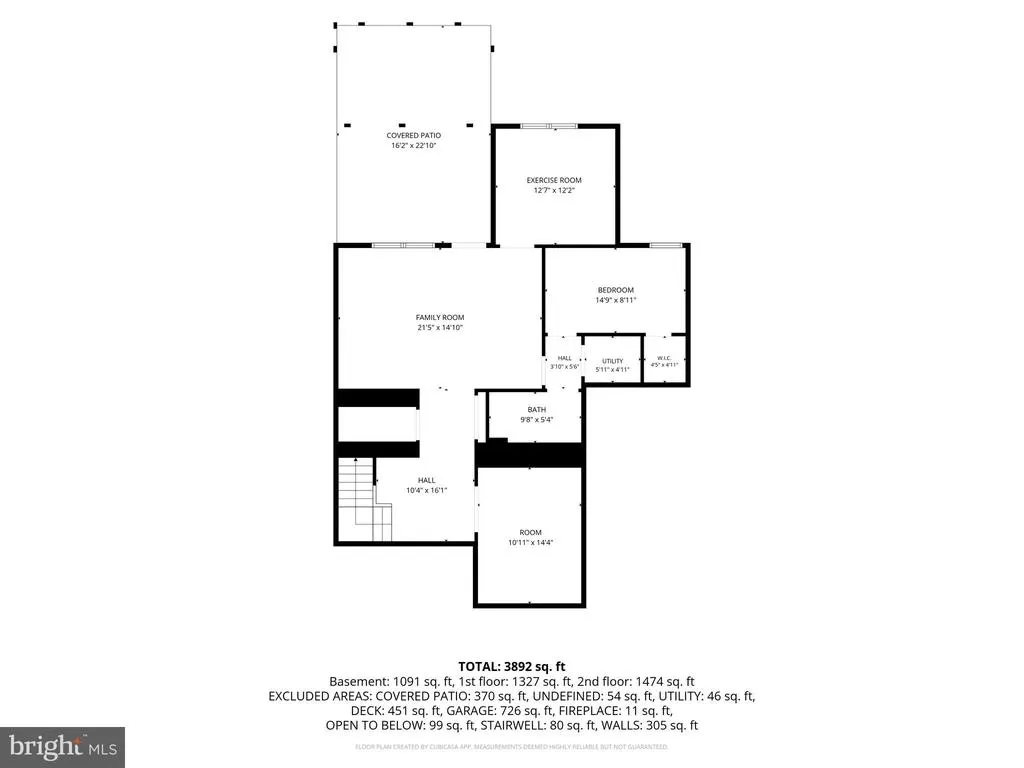
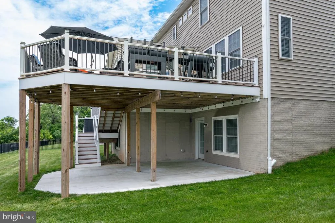

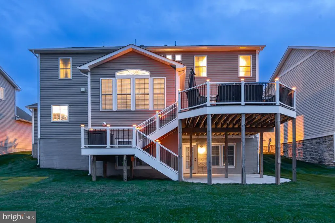
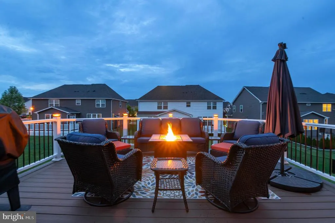
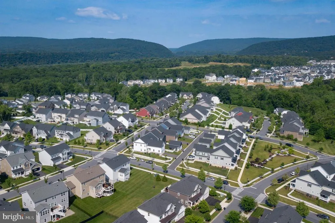
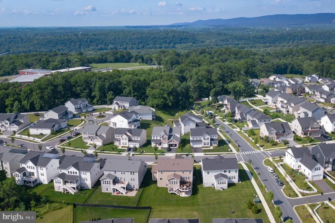
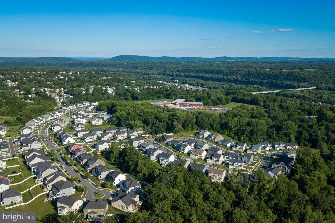
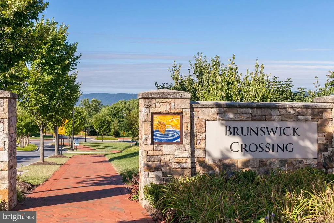
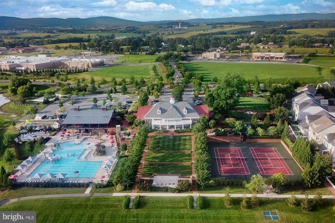
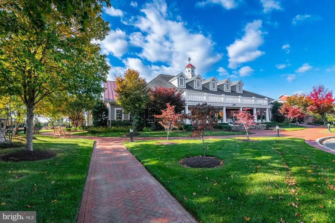
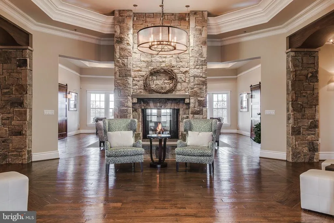
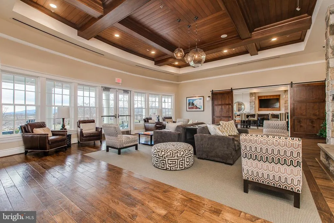
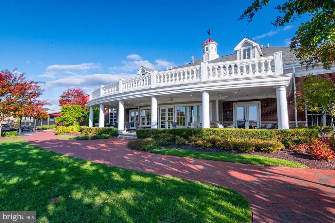
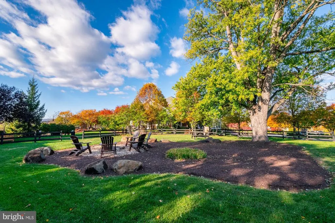
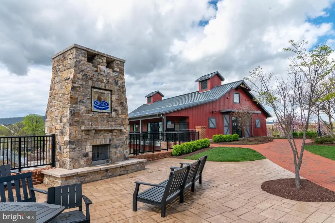
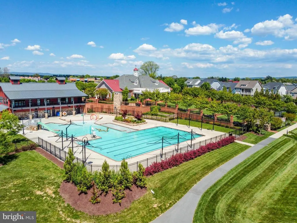
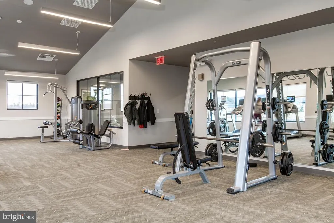
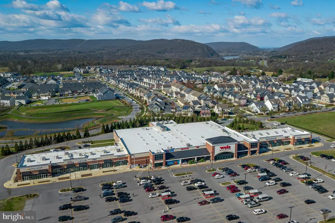
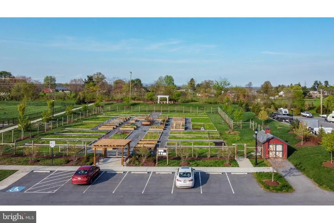
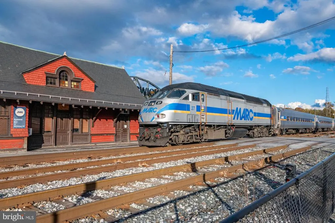
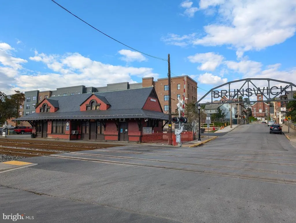
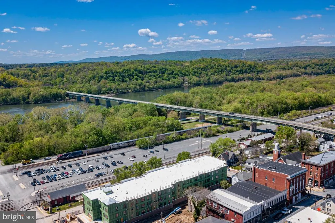
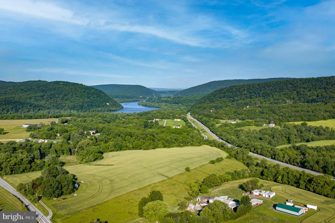
SELLER IS OFFERING A GENEROUS 2-1 RATE BUY DOWN WITH A 30-DAY SETTLEMENT! UP TO $1,000 IN MONTHLY SAVINGS DURING THE 1ST YEAR. UP TO $500 PER MONTH IN SAVINGS THE 2ND YEAR. Why wait to have a new home built when you can have better than new right now at a great deal!?! Built in 2023, this stunningly upgraded Richmond American Homes Presley model impresses from the moment you step into a DRAMATIC TWO-STORY FOYER featuring a WIDE OAK STAIRCASE. The open, flowing layout spans THREE FULLY FINISHED LEVELS with premium upgrades throughout, showcasing soaring NINE-FOOT CEILINGS and striking EIGHT-FOOT DOORS that frame the light-filled spaces beautifully. *** MAIN LEVEL HIGHLIGHTS include a LARGE PRIVATE OFFICE with classic French doors, perfect for working from home. At the heart of the home is a MASSIVE GOURMET KITCHEN featuring a central island, a convenient WALK-IN PANTRY and an adjacent morning room that transitions seamlessly into a comfortable family room anchored by a sleek COSMO FIREPLACE. Indoor comfort effortlessly extends outside to a welcoming front porch and a TOP-OF-THE-LINE DECK overlooking a level yard. *** UPSTAIRS, you will find four expansive bedrooms and three full bathrooms. The SPACIOUS PRIMARY SUITE serves as a true private sanctuary, featuring a massive walk-in closet and a luxury bathroom boasting a ROMAN SHOWER complete with DOUBLE SHOWER HEADS and built-in seating. *** THE FINISHED WALKOUT BASEMENT expands your options with a 5TH BEDROOM, a 4TH FULL BATHROOM, and TWO ADDITIONAL FINISHED BONUS ROOMS ideal for a home gym, hobbies, or a media center, opening directly to a LOWER PATIO. *** One of the homes standout features, UNMATCHED STORAGE is yours with a RARE 3-CAR GARAGE featuring a dedicated EXTRA EQUIPMENT BAY. *** The resort-style lifestyle of Brunswick Crossing features a community center, pool, tennis courts, trails, and a dog park. This particular property enjoys a prime location with a WALKABLE COMMUTE directly to Brunswick Elementary School, while commuters will love the proximity to the MARC TRAIN for a stress-free ride into D.C., plus easy access to Dulles Airport and nearby recreation along the scenic C&O CANAL. *** Welcome to luxury living in the highly sought-after Brunswick Crossing community! Offering the space, upgrades, and lifestyle todays buyers are looking forwithout the wait for new constructionthis move-in-ready home is an exceptional opportunity in Brunswick Crossing. Don't miss the virtual tour and floor plan!
| Elementary School | Middle School | High School |
|---|---|---|
| Brunswick Elementary School | Brunswick Middle School | Brunswick High School |
| Price History | |
|---|---|
| 8/18/2026 | Listed $815,000 |
General Features
| Living Area | 4733 |
|---|---|
| Sewer | Public Sewer |
| Heating | Humidifier,Programmable Thermostat,Zoned,Forced Air |
| Cooling | Central A/C,Programmable Thermostat,Zoned |
| Utilities | Under Ground |
| Possession | 0-30 Days CD |
| Roof | Architectural Shingle |
| Appliances | Built-In Microwave,Dishwasher,Disposal,Icemaker,Oven/Range - Gas,Refrigerator,Stainless Steel Appliances,Washer/Dryer Hookups Only,Water Dispenser |
| Zoning | PUD |
| HOA Fee | 113.00 |
| Garage Spaces | 3.00 |
| Association Fee Includes | Common Area Maintenance,Management,Pool(s),Recreation Facility,Reserve Funds |
| Patio/Porch Features | Deck(s),Porch(es),Patio(s) |
| Architectural Style | Traditional,Transitional |
| Security Features | Carbon Monoxide Detector(s),Smoke Detector |
| Construction Materials | Asphalt,Blown-In Insulation,CPVC/PVC,Combination,Concrete,Frame,Glass,Masonry,Stone,Vinyl Siding |
| School District | FREDERICK COUNTY PUBLIC SCHOOLS |
| Exclusions | None. |
| Year Built | 2023 |
| Electric | 200+ Amp Service,Circuit Breakers,Underground |
| View | Garden/Lawn,Scenic Vista,Street |
| Levels | 2 |
| Tax Year | 2026 |
| Ownership | Fee Simple |
| Cool Fuel | Electric |
| Accessibility | 48 + Halls |
| Assoc Fee Paid Per | Monthly |
| County | FREDERICK |
| New Construction | No |
| Property Type | Residential |
| Association Amenities | Baseball Field,Basketball Courts,Bike Trail,Club House,Common Grounds,Community Center,Exercise Room,Fitness Center,Game Room,Jog/Walk Path,Meeting Room,Picnic Area,Pool - Outdoor,Recreational Center |
| HOA | Yes |
| Subdivision Name | BRUNSWICK CROSSING |
| Facing Direction | South |
| Garage Y/N | Yes |
| Water Access Y/N | No |
| Other Structures | Above Grade,Below Grade |
| Transportation | Commuter Rail Station less than 1 mile |
| Full Baths | 4 |
| Status | ACTIVE |
| Directions | From Frederick: 340 W towards Charles Town,WV. Exit at 17 S towards Brunswick. Enter Brunswick Crossing at Volunteer Dr,left on Potomac View Parkway,right on Central Ave,left on Karn Pl,the house is |
| City | BRUNSWICK |
| Disclosures | Prop Disclosure,Subject to Condo/HOA Docs |
| Association Name | BRUNSWICK CROSSING |
| Senior Community Y/N | No |
| Lot Size Units | Square Feet |
| Lot Size Square Feet | 8483.00 |
| Tax Assessed Value | 698133.0 |
| Tax Annual Amount | 10419.0 |
| Property Condition | Excellent,Very Good |
| Structure Type | Detached |
| Condo/Coop Association fee Y/N | No |
| Bathrooms Count Main Level | 1.00 |
| Price Per Sq Ft Total AG | 243.57 |
| Acceptable Financing | Cash,Conventional,FHA,VA |
| Community Pool Features | Fenced,Lap/Exercise |
| Vacation Rental Y/N | No |
| Virtual Tour | https://youtu.be/NSmwJv9YUM8 |
| Total SQFT | 4758 |
| Builder Name | Richmond American Homes |
| Standard Status | Active |
| Year Built Source | Estimated |
| Tax Lot | 30 |
Interior Features
| Interior Amenities | Bathroom - Stall Shower,Family Room Off Kitchen,Floor Plan - Open,Kitchen - Island,Pantry,Primary Bath(s),Recessed Lighting,Upgraded Countertops,Walk-in Closet(s) |
|---|---|
| Heating Fuel | Natural Gas |
| Basement | Daylight,Partial,Fully Finished,Heated,Improved,Interior Access,Sump Pump,Walkout Level,Windows |
| Flooring | Carpet,Ceramic Tile,Luxury Vinyl Plank |
| Total Fireplaces | 1 |
| Fireplace Features | Electric |
| Hot Water | Natural Gas,Tankless |
| Basement (Y/N) | Yes |
| Heating Y/N | Yes |
| Window Features | Low-E,Screens |
| Fireplace Y/N | Yes |
| Above Grade Finished Area | 3346 |
| Half Baths | 1 |
| Central Air Y/N | Yes |
| Total Bedrooms | 5 |
| Below Grade Finished Area | 1387 |
| Below Grade Finished Area Unit Type | Square Feet |
| LivingAreaSource | Estimated |
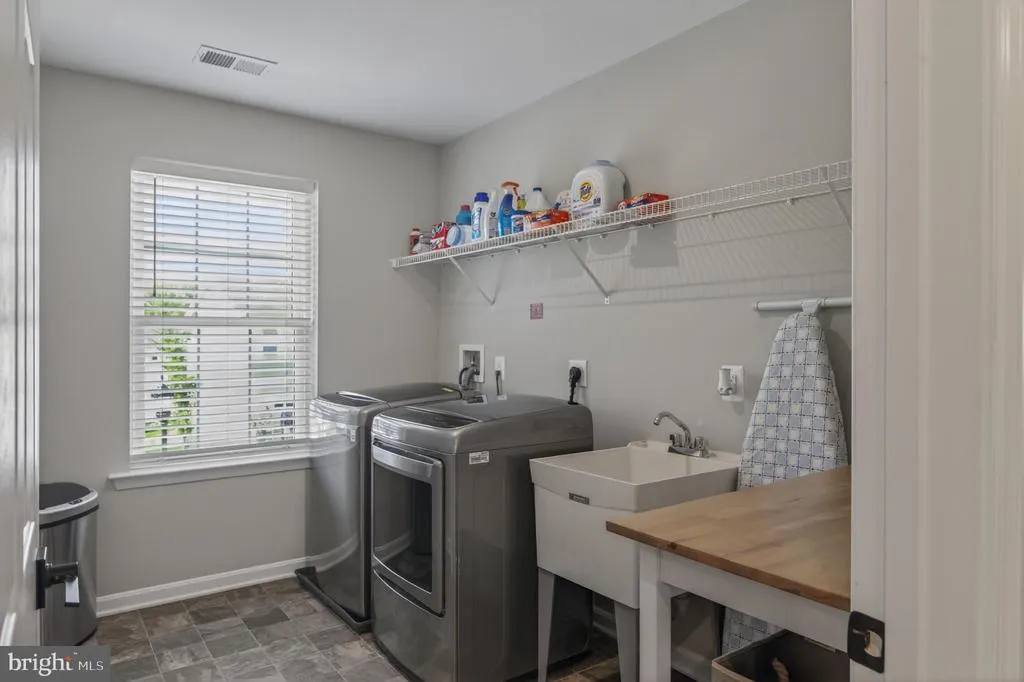
| Laundry Type | Upper Floor |
| Below Grade Unfin Area Units | Square Feet |
| Below Grade Unfin SQFT | 25 |
| Below Grade Unfin SQFT Source | Estimated |
| Below Grade Finished Area Source | Estimated |
| Bedrooms Count All Lower Levels | 1 |
| Bedrooms Count All Upper Levels | 4 |
| Bedrooms Count Lower Level 1 | 1 |
| Bedrooms Count Upper Level 1 | 4 |
| Bathrooms Half Main Level | 1 |
| Bathrooms Full Upper Level 1 | 3 |
| Bathrooms Full Lower Level 1 | 1 |
| Bathrooms Full All Upper Levels | 3 |
| Bathrooms Full All Lower Levels | 1 |
| Bathrooms Count Upper Level 1 | 3.00 |
| Bathrooms Count Lower Level 1 | 1.00 |
| Bathrooms Count All Upper Levels | 3 |
| Bathrooms Count All Lower Levels | 1 |
| Above Grade Finished Area Source | Assessor |
| Above Grade Finished Area Unit Type | Square Feet |
| Total Baths | 5 |
Exterior Features
| Exterior Amenities | Exterior Lighting,Sidewalks,Street Lights |
|---|---|
| Pool | Yes - Community |
| Parking Features | Asphalt Driveway |
| Water Source | Public |
| Inclusions | All kitchen appliances,washer and dryer |
| Total Parking Spaces | 5 |
| Garage Features | Additional Storage Area,Garage - Front Entry,Garage Door Opener,Inside Access,Oversized |
| Type of Parking | Attached Garage,Driveway,On Street |
| Land Use Code | R |
| Foundation Details | Active Radon Mitigation,Concrete Perimeter,Permanent |
| Water View Y/N | No |
| Lot Dimensions | 0.00 x 0.00 |
| Lot Size Acres | 0.19 |
| Road Surface Type | Black Top,Paved |
| Lot Size Source | Assessor |
| Waterfront Y/N | No |
| Door Features | French,Six Panel,Sliding Glass |
| Builder Model | The Presley |
| Road Responsibility | City/County |
| Land Assessed Value | 152400.00 |
| Navigable Water Y/N | No |
| Water Oriented Y/N | No |
| # of Attached Garage Spaces | 3 |
| LotDimensionsSource | Assessor |
Amenities
- Foreclosure
- Views
- Short Sale
- New Construction
- Adult 55+
- Lease To Own
- No HOA Fees
- Furnished
- Primary On Main
- Air Conditioning
- Seller Finance
- Green
- Fixer Upper
- Horse
- Golf
- Fireplace
- Deck
- Garage
- Basement
- Pool
Property vs Single Family Average in 21716
Price
Taxes
Year Built
Visits
 © BRIGHT, All Rights Reserved
