

Views
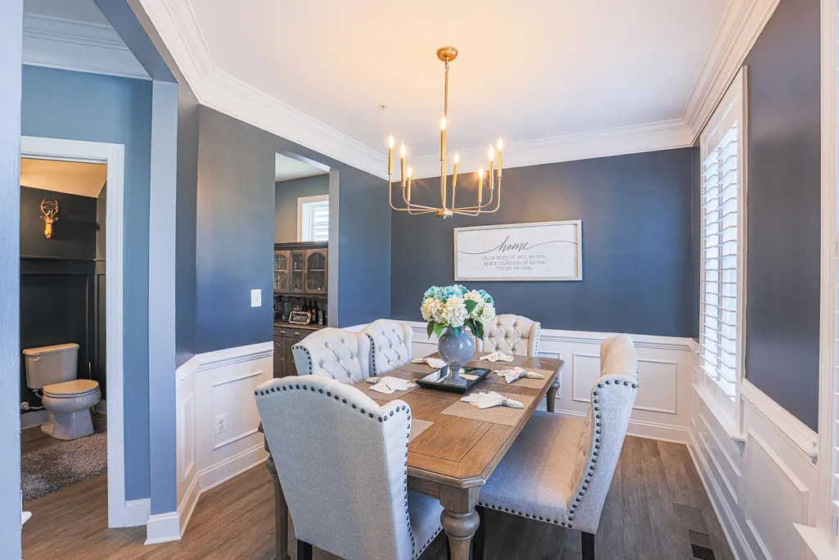
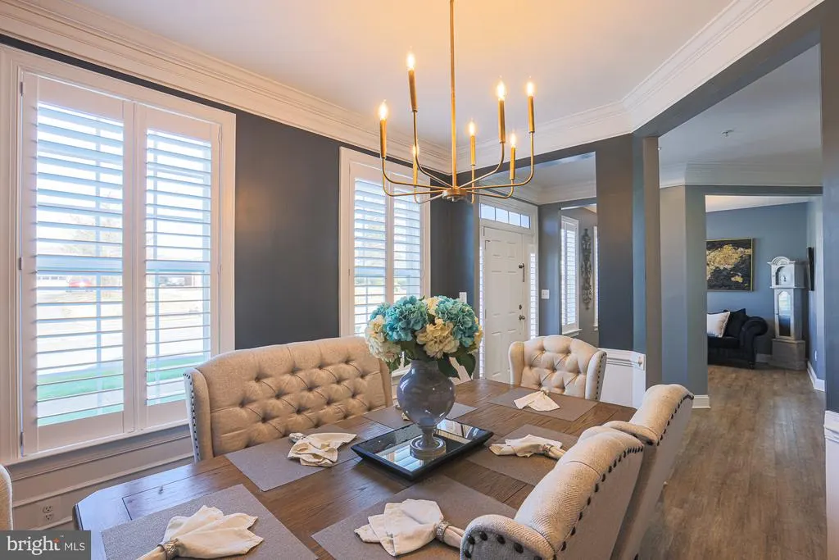
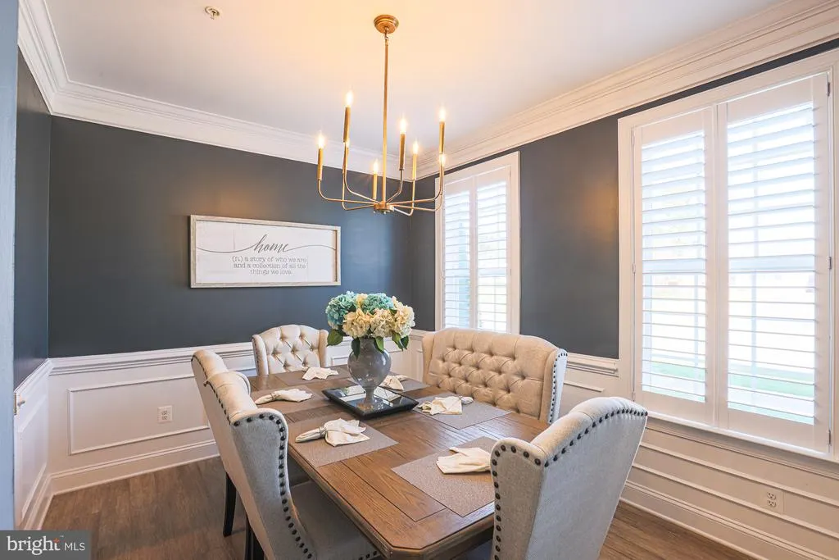
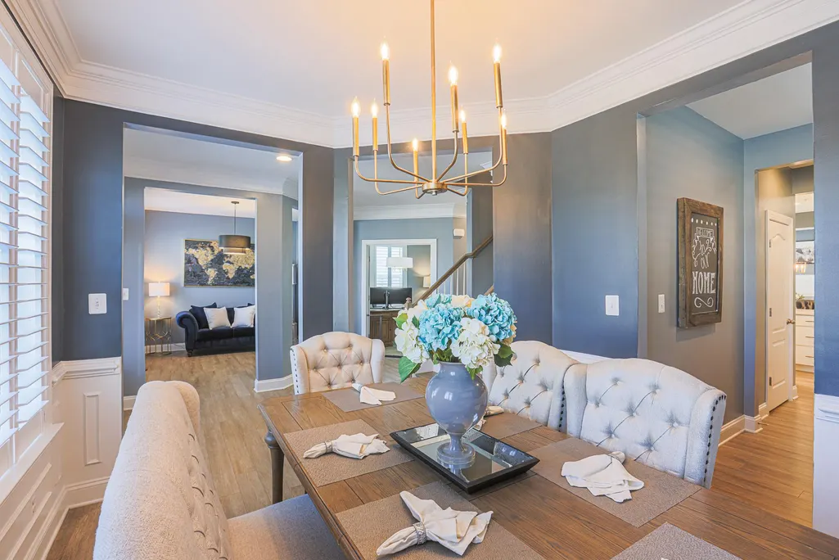
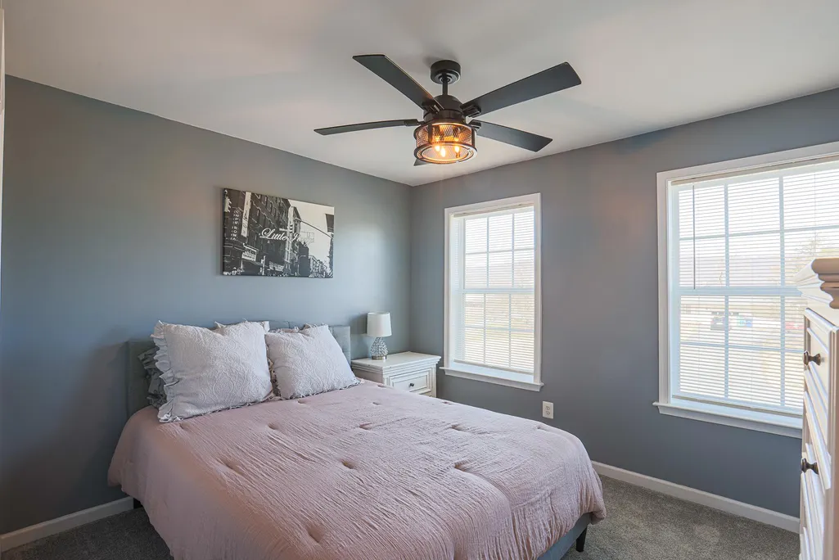
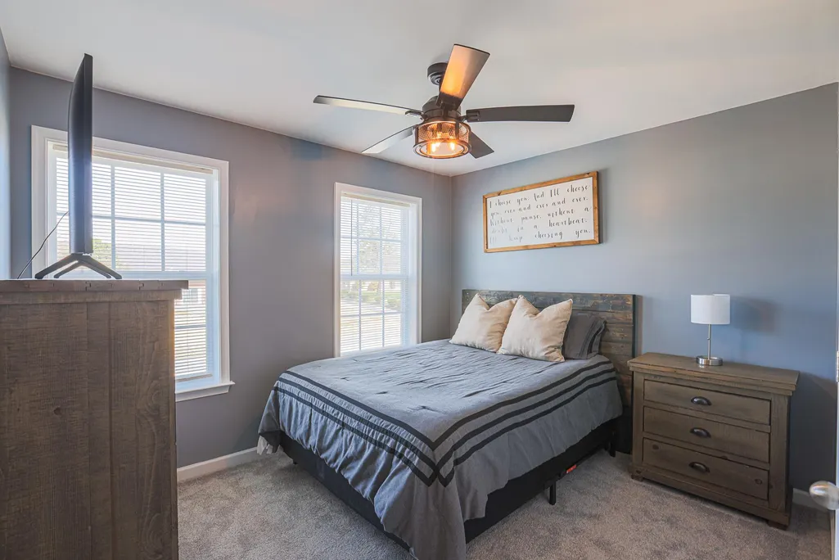
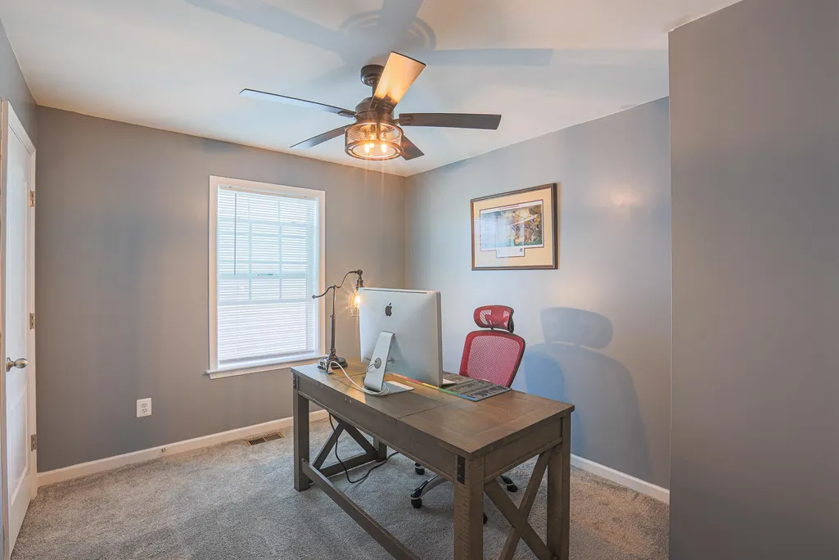
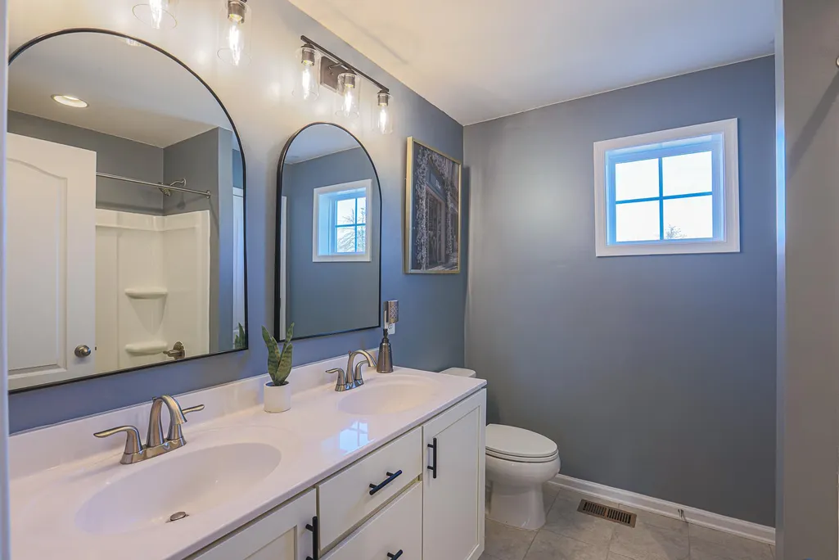
Address
809 Jefferson Pike, Brunswick, MD
Price
$ 599,999
Property Attributes
- MLS#MDFR2083604
- TypeSingle Family
- Listing Status ACTIVE
- CountyFREDERICK
- CityBrunswick
- NeighborhoodBrunswick Crossing
- Zip21716
- StyleColonial,Transitional
- Year Built2021
- Taxes$ 10357
- Price$ 599,999
- Bedrooms4
- Full Bathrooms3
- Half Bathrooms1
- Sqr Footage3484
- Lot Size0.12 Acres
Data Source:
Bright MLS
Property Description
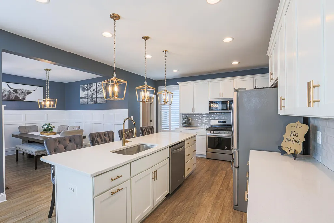
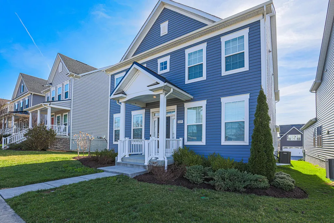
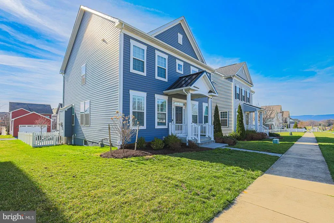
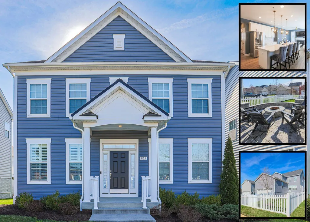
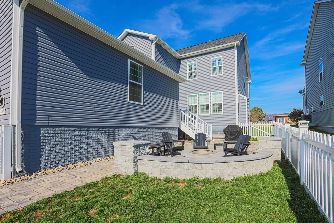
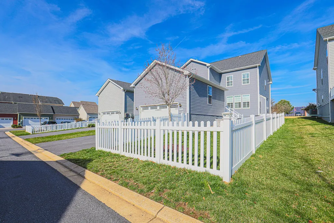
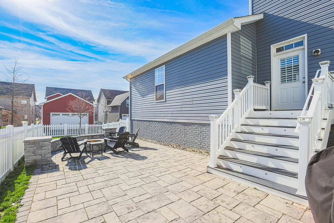
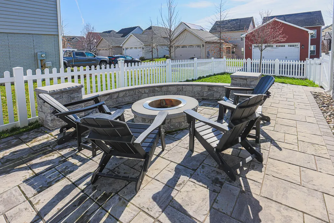
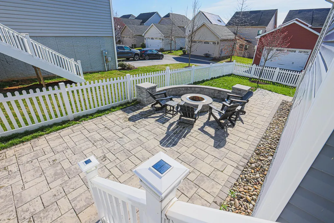
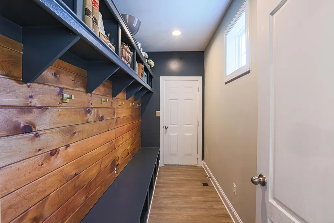
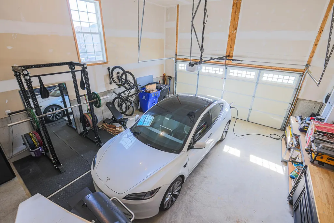
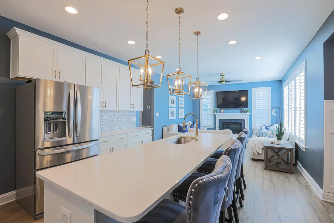
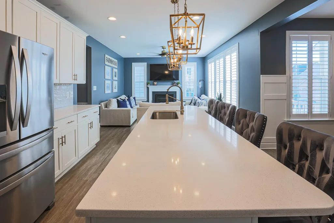
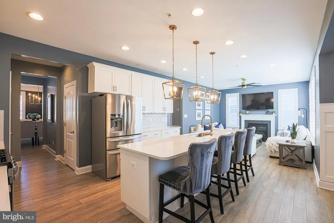
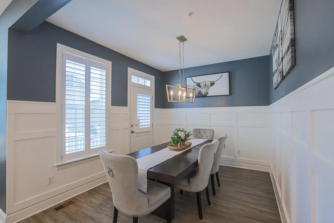
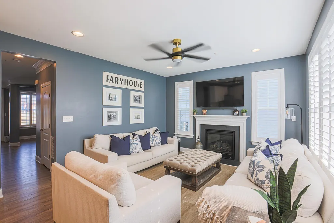
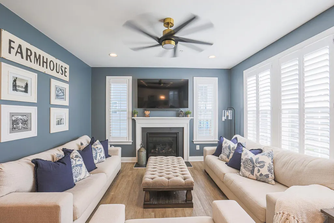
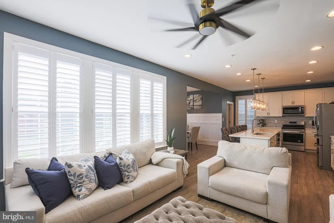
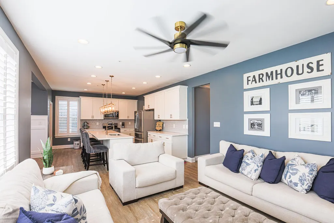
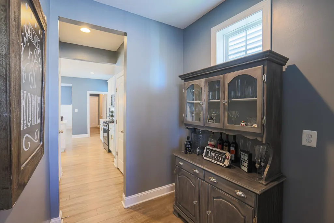
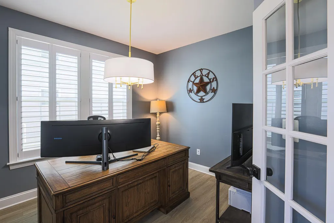
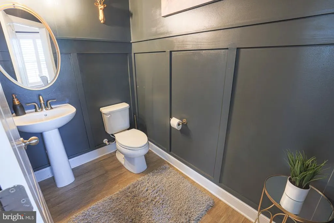
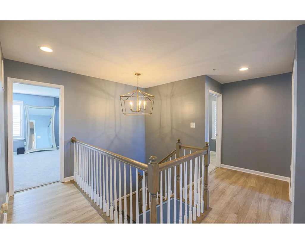
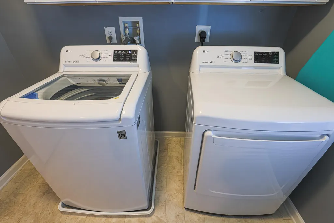
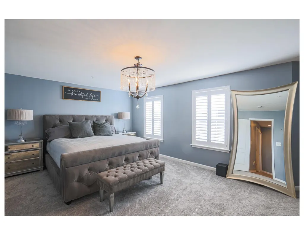
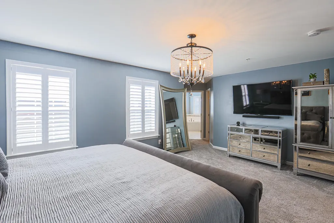
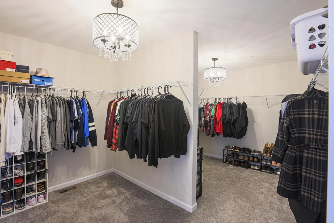
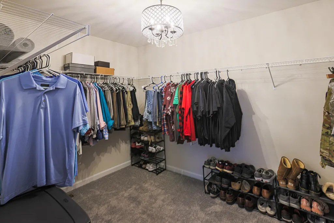
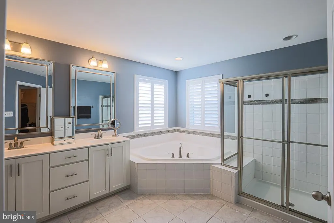
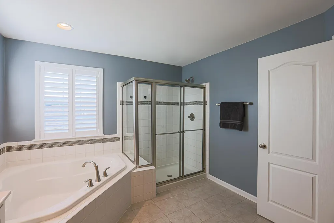
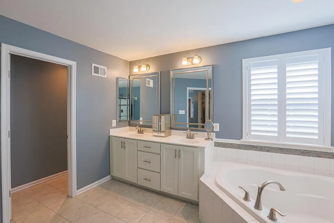
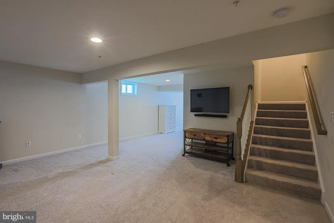
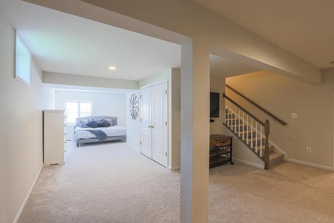
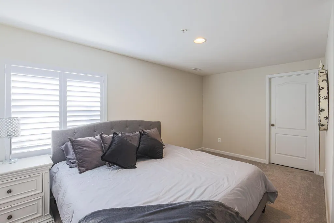
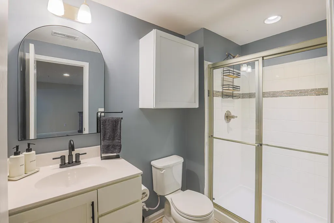
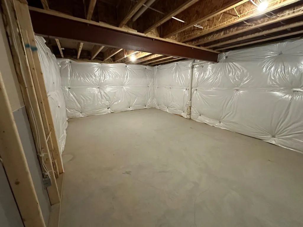
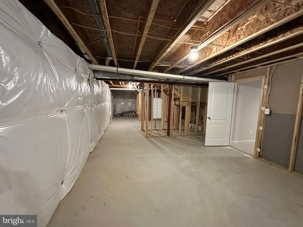
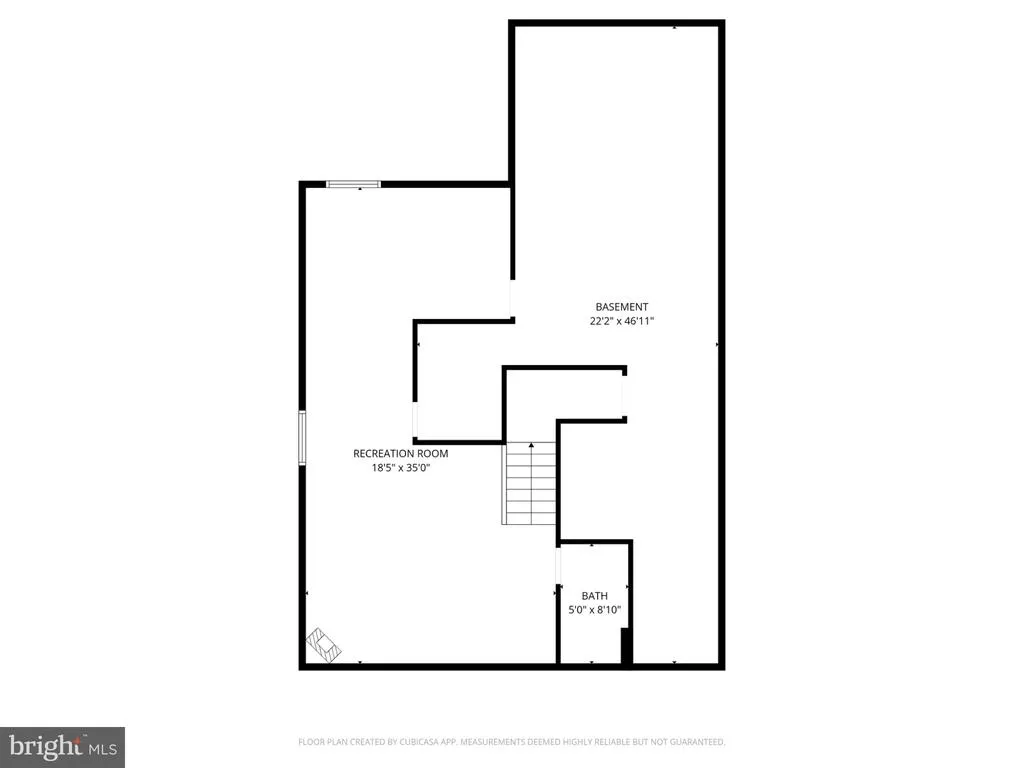
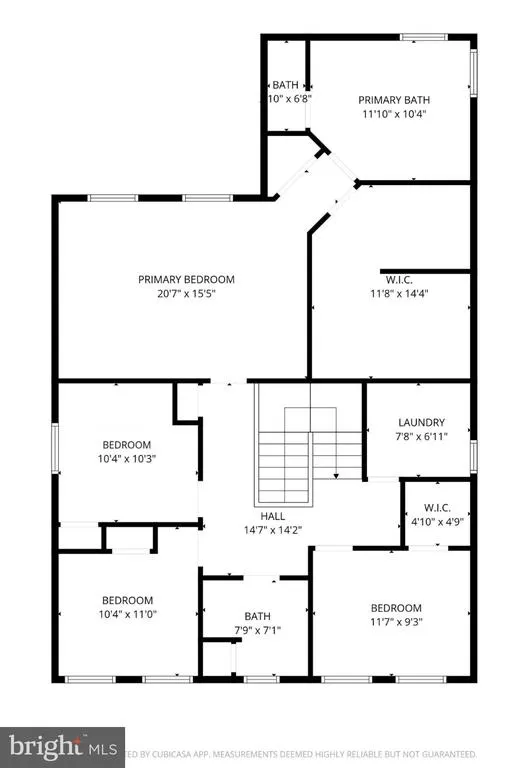
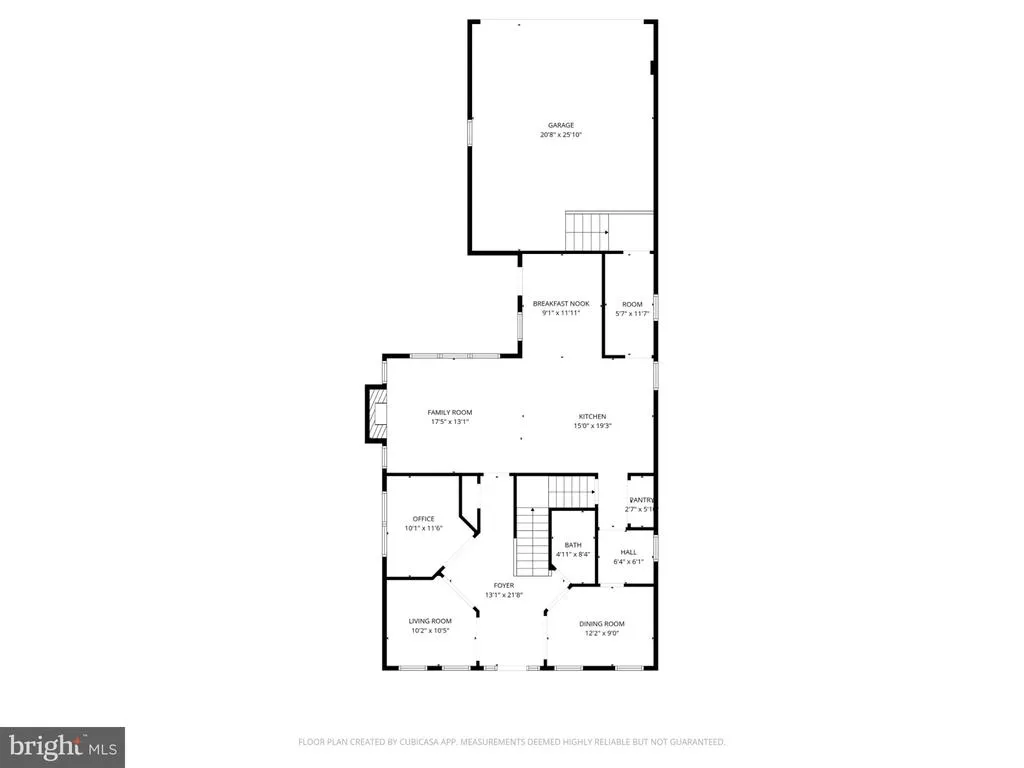
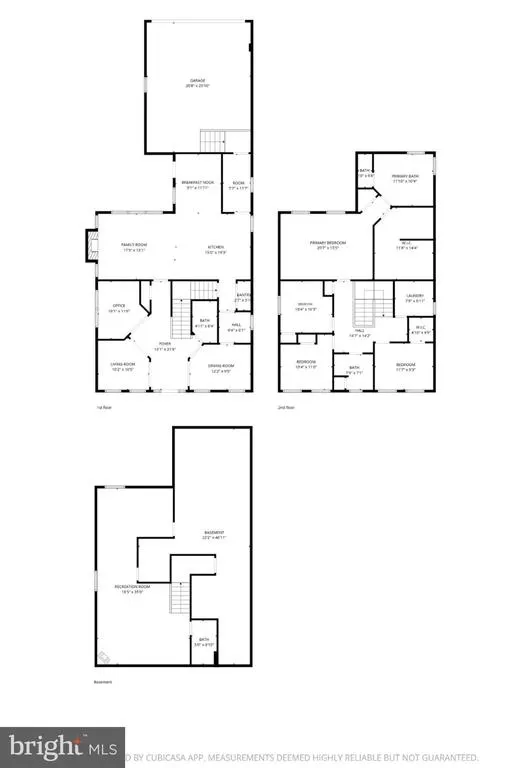
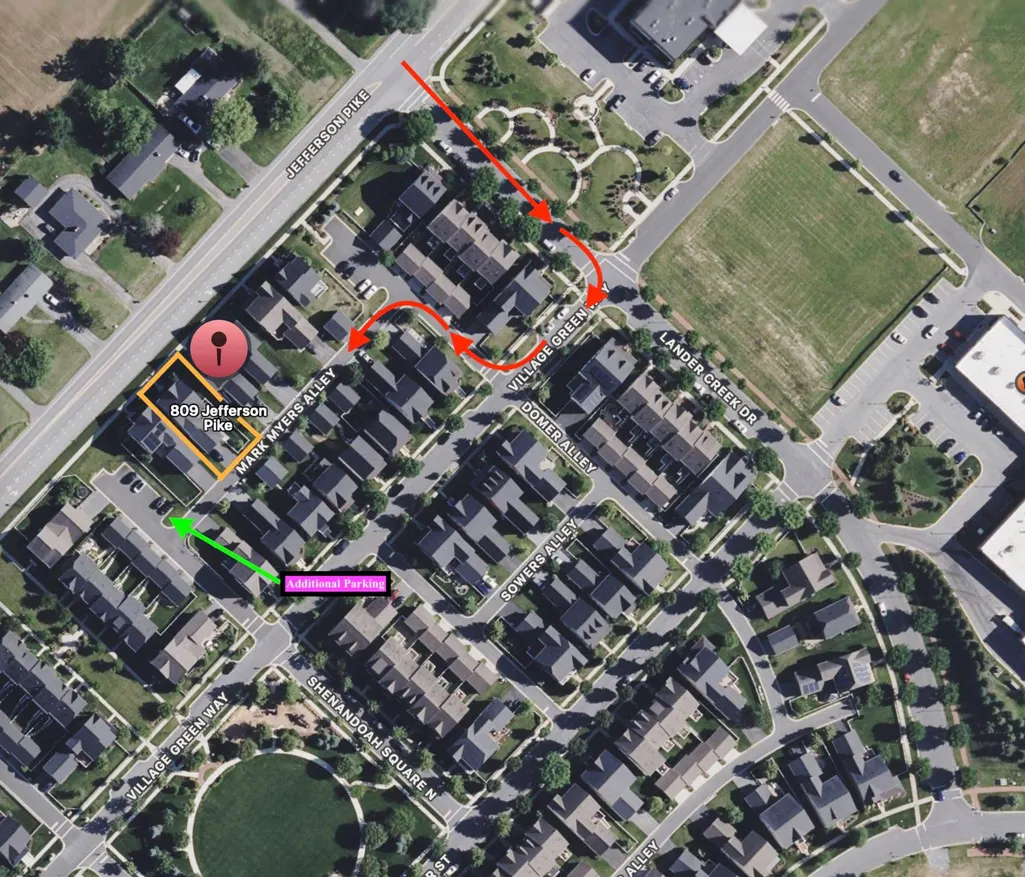
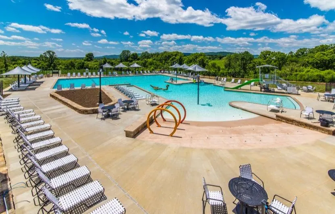
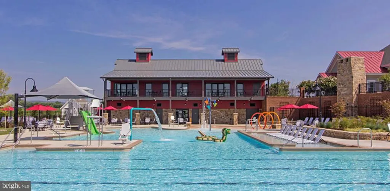
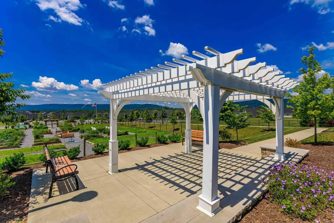
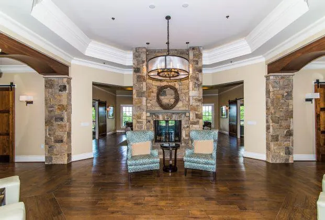
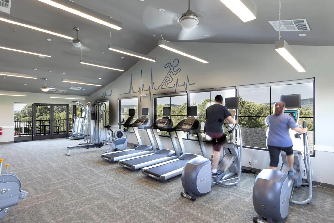
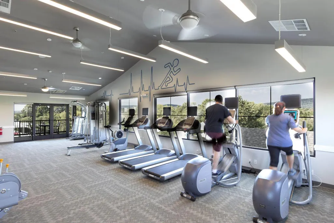
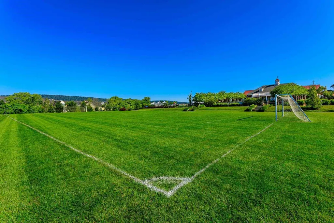
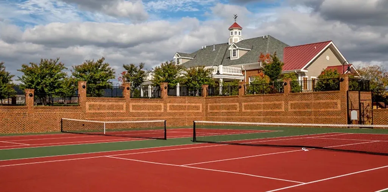
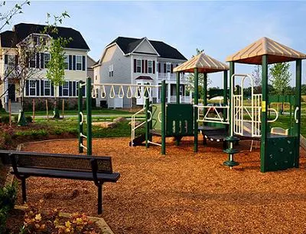
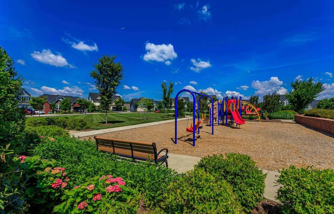
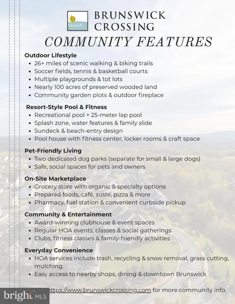
Major Price Improvement | Better Than New | Private Alley Access Now offered at $599,999, this spacious 5-bedroom, 3.5-bath home is one of the largest floor plans in Brunswick Crossing offering more square footage per dollar than nearly any other listing in the community today. Why pay new-build prices and still face a post-closing to-do list? 809 Jefferson Pike already has the finishes, outdoor living space, and upgrades most buyers pay extra for after closing. 5 Bedrooms, Finished Basement & Bonus Storage- Listed as 4 bedrooms upstairs, but the finished basement includes a potential 5th bedroom with egress window and full bath ideal for guests, an in-law suite, or a home office. A separate unfinished storage area leaves room to expand. Private Alley Access & Oversized 2-Car Garage- Don't let the map fool you while the address technically fronts a main road, the home is accessed and parked from a private rear alley, making it quieter and more private day-to-day than most interior streets in the neighborhood. Pull into your oversized rear-entry 2-car garage and enjoy a setting that feels tucked away, not exposed. Outdoor Living: Patio, Fire Pit & Fenced Yard- A custom hardscape patio, wood-burning fire pit, and fully fenced yard are already in place no projects required. Open-Concept Kitchen & Main Level- The open floor plan connects a gourmet kitchen with a large center island and ample cabinetry to the main living space, breakfast nook and patio, perfect for entertaining. A mudroom with built-ins connects to the garage for everyday convenience. Upstairs: Primary Suite, 3 Bedrooms & Upgraded Flooring- The primary suite features a spa-inspired bathroom and extra large walk-in closet. Three additional bedrooms, a full hall bath, upper-level laundry, and upgraded LVP flooring complete the second floor. Location: Minutes to MARC Train, D.C. Commuter Routes & Fort Detrick- Ideally located near the MARC train, major commuter routes to Washington, D.C., and Fort Detrick a top choice for commuters who don't want to sacrifice space or amenities. Brunswick Crossing Community Amenities- Residents enjoy a pool, fitness center, walking trails, sport courts, a dog park, and playgrounds in this established, amenity-rich community. With so many other homes currently for sale in Brunswick Crossing, 809 Jefferson Pike stands out as the best value for the space more bedrooms, more upgrades, and more finished square footage than comparably priced listings nearby. The upgrades are done. The yard is finished. The access is easy and quiet. Come see it for yourself!
| Elementary School | Middle School | High School |
|---|---|---|
| Brunswick Elementary School | Brunswick Middle School | Brunswick High School |
| Price History | |
|---|---|
| 6/9/2026 | Listed $654,000 |
| 7/3/2026 | 9$599,999 |
General Features
| Living Area | 3484 |
|---|---|
| Sewer | Public Septic |
| Heating | Forced Air |
| Cooling | Central A/C |
| Utilities | Cable TV Available,Natural Gas Available,Under Ground |
| Possession | Negotiable |
| Roof | Architectural Shingle |
| Appliances | Built-In Microwave,Dishwasher,Disposal,Dryer,Freezer,Icemaker,Microwave,Oven/Range - Gas,Refrigerator,Stainless Steel Appliances,Washer,Water Heater |
| Zoning | MXU-PDU |
| HOA Fee | 171.80 |
| Garage Spaces | 2.00 |
| Association Fee Includes | Common Area Maintenance,Lawn Care Front,Lawn Care Rear,Lawn Care Side,Management,Pool(s),Snow Removal |
| Patio/Porch Features | Patio(s) |
| Architectural Style | Colonial,Transitional |
| Security Features | Carbon Monoxide Detector(s),Smoke Detector,Sprinkler System - Indoor |
| Construction Materials | Batts Insulation,Blown-In Insulation,Vinyl Siding |
| School District | FREDERICK COUNTY PUBLIC SCHOOLS |
| Year Built | 2021 |
| Electric | 200+ Amp Service |
| View | Mountain,Scenic Vista,Street |
| Levels | 2 |
| Other Fees | 300.00 |
| Tax Year | 2026 |
| Ownership | Fee Simple |
| Cool Fuel | Electric |
| Accessibility | 32 + wide Doors,36 + wide Halls |
| Assoc Fee Paid Per | Monthly |
| County | FREDERICK |
| New Construction | No |
| Property Type | Residential |
| Association Amenities | Basketball Courts,Common Grounds,Community Center,Dog Park,Fitness Center,Jog/Walk Path,Other,Pool - Outdoor,Soccer Field,Swimming Pool,Tennis Courts,Tot Lots/Playground,Volleyball Courts |
| HOA | Yes |
| Subdivision Name | BRUNSWICK CROSSING |
| Facing Direction | West |
| Garage Y/N | Yes |
| Water Access Y/N | No |
| Other Structures | Above Grade,Below Grade |
| Transportation | Bus Stop less than 1 mile,Commuter Lots less than 5 miles,Commuter Rail Station 1 to 5 miles |
| Full Baths | 3 |
| Status | ACTIVE |
| Directions | From I-70: Take US-340 W to Exit 17 (MD-17 S) toward Brunswick,right on Jefferson Pike,turn on to Lander Creek Drive from Jefferson Pike,RIGHT on Village Green Way,RIGHT on Domer Alley,then LEFT on |
| City | BRUNSWICK |
| Other Fees Frequency | Annually |
| Senior Community Y/N | No |
| Lot Size Units | Square Feet |
| Lot Size Square Feet | 5442.00 |
| Tax Assessed Value | 575800.0 |
| Tax Annual Amount | 10357.0 |
| Property Condition | Excellent |
| Structure Type | Detached |
| Condo/Coop Association fee Y/N | No |
| Bathrooms Count Main Level | 1.00 |
| Price Per Sq Ft Total AG | 215.52 |
| Acceptable Financing | Cash,Conventional,FHA,USDA,VA |
| Lease Considered Y/N | Yes |
| Vacation Rental Y/N | No |
| Virtual Tour | https://youtu.be/akaFhh4O9sk |
| Total SQFT | 3484 |
| Location Type | Middle Of Block |
| Builder Name | Dan Ryan Homes |
| Standard Status | Active |
| Year Built Source | Estimated |
| Tax Lot | 15 |
Interior Features
| Interior Amenities | Bathroom - Soaking Tub,Bathroom - Stall Shower,Bathroom - Tub Shower,Bathroom - Walk-In Shower,Breakfast Area,Carpet,Ceiling Fan(s),Combination Dining/Living,Combination Kitchen/Dining,Combination Ki |
|---|---|
| Heating Fuel | Natural Gas |
| Basement | Connecting Stairway,Daylight,Full,Heated,Improved,Other,Partially Finished,Space For Rooms,Windows |
| Flooring | Carpet,Ceramic Tile,Luxury Vinyl Plank |
| Total Fireplaces | 1 |
| Fireplace Features | Gas/Propane,Mantel(s) |
| Hot Water | Natural Gas,Tankless |
| Basement (Y/N) | Yes |
| Heating Y/N | Yes |
| Window Features | Casement,Low-E,Screens |
| Fireplace Y/N | Yes |
| Above Grade Finished Area | 2784 |
| Half Baths | 1 |
| Central Air Y/N | Yes |
| Total Bedrooms | 4 |
| Below Grade Finished Area | 700 |
| Below Grade Finished Area Unit Type | Square Feet |
| LivingAreaSource | Assessor |
| Laundry Type | Upper Floor |
| Bedrooms Count All Upper Levels | 4 |
| Bedrooms Count Upper Level 1 | 4 |
| Bathrooms Half Main Level | 1 |
| Bathrooms Full Upper Level 1 | 2 |
| Bathrooms Full Lower Level 1 | 1 |
| Bathrooms Full All Upper Levels | 2 |
| Bathrooms Full All Lower Levels | 1 |
| Bathrooms Count Upper Level 1 | 2.00 |
| Bathrooms Count Lower Level 1 | 1.00 |
| Bathrooms Count All Upper Levels | 2 |
| Bathrooms Count All Lower Levels | 1 |
| Above Grade Finished Area Unit Type | Square Feet |
| Total Baths | 4 |
Exterior Features
| Exterior Amenities | Extensive Hardscape,Exterior Lighting,Gutter System,Other |
|---|---|
| Pool | Yes - Community |
| Fencing | Vinyl |
| Parking Features | Asphalt Driveway |
| Lot Features | Landscaping |
| Water Source | None |
| Inclusions | Tesla chargers for vehicles,bike racks,fire pit |
| Total Parking Spaces | 4 |
| Garage Features | Garage - Rear Entry |
| Type of Parking | Attached Garage,Driveway,Other |
| Land Use Code | R |
| Foundation Details | Concrete Perimeter,Passive Radon Mitigation |
| Water View Y/N | No |
| Lot Size Acres | 0.12 |
| Lot Size Source | Estimated |
| Waterfront Y/N | No |
| Builder Model | The Wesley II |
| Land Assessed Value | 101400.00 |
| Navigable Water Y/N | No |
| Water Oriented Y/N | No |
| # of Attached Garage Spaces | 2 |
Amenities
- Foreclosure
- Views
- Short Sale
- New Construction
- Adult 55+
- Lease To Own
- No HOA Fees
- Furnished
- Primary On Main
- Air Conditioning
- Seller Finance
- Green
- Fixer Upper
- Horse
- Golf
- Fireplace
- Deck
- Garage
- Basement
- Pool
Property vs Single Family Average in 21716
Price
Taxes
Year Built
Visits
 © BRIGHT, All Rights Reserved
