

Open House Sun, Aug 23rd 12:30 PM - 2:00 PM - Price Reduction - Views - Primary on Main
Address
1316 Monocacy Crossing Parkway, Brunswick, MD
Price
$ 599,900
Property Attributes
- MLS#MDFR2085626
- TypeSingle Family
- Listing Status ACTIVE
- CountyFREDERICK
- CityBrunswick
- NeighborhoodBrunswick Crossing
- Zip21716
- StyleCraftsman
- Year Built2022
- Taxes$ 9404
- Price$ 599,900
- Bedrooms5
- Full Bathrooms4
- Half Bathrooms0
- Sqr Footage3766
- Lot Size0.12 Acres
Data Source:
Bright MLS
Property Description
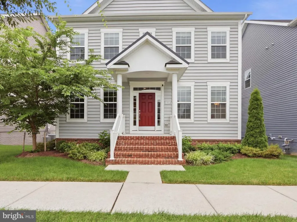
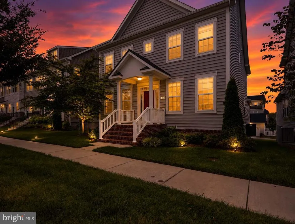
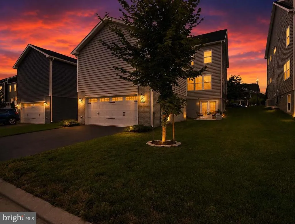
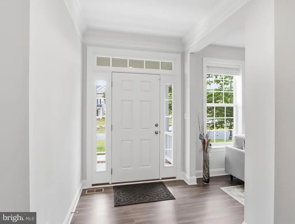
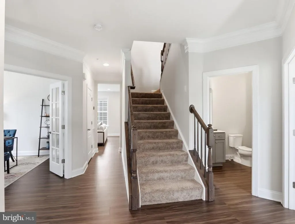
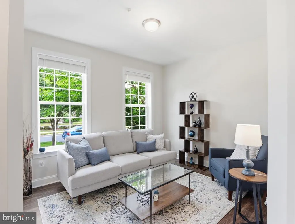
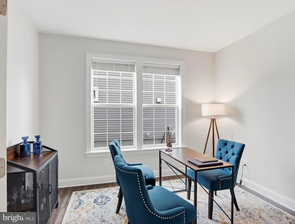
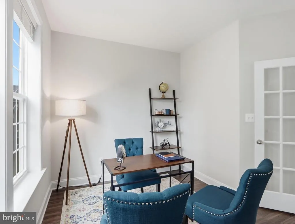
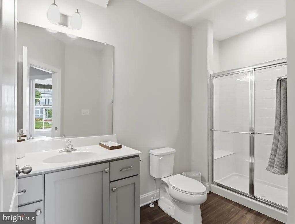
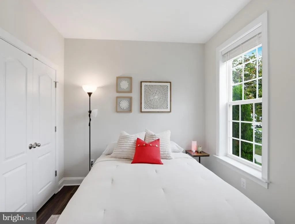
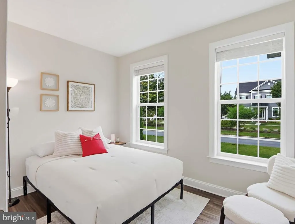
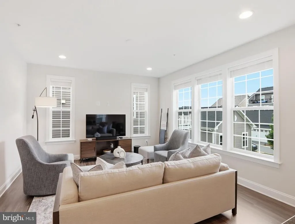
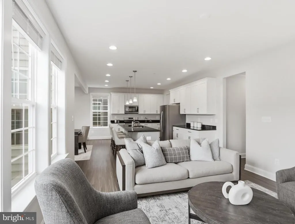
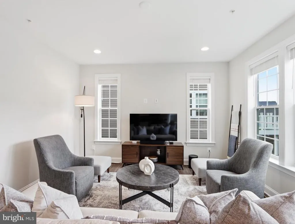
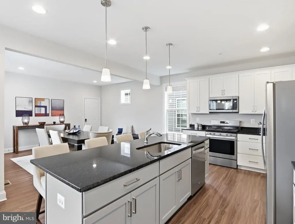
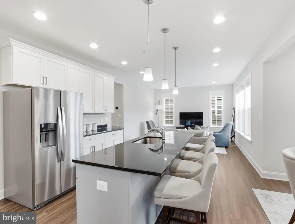
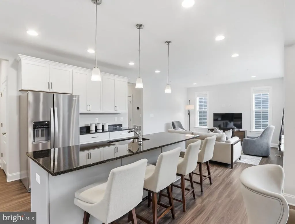
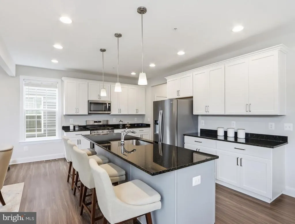
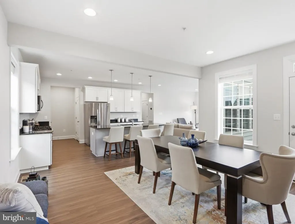
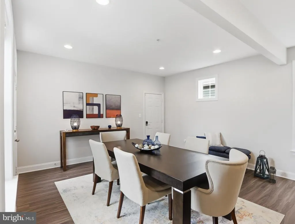
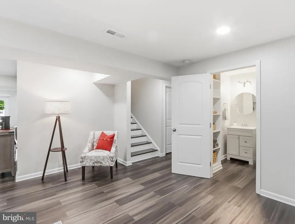
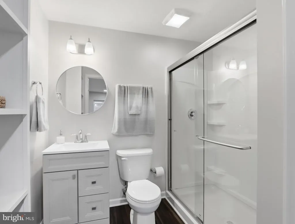
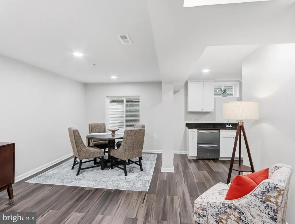
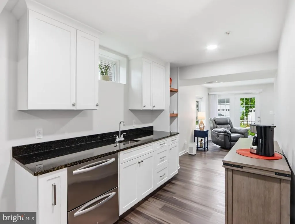
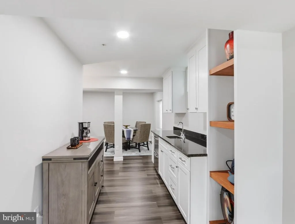
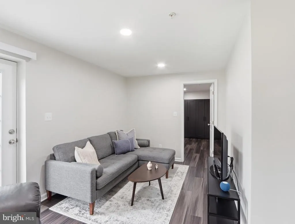
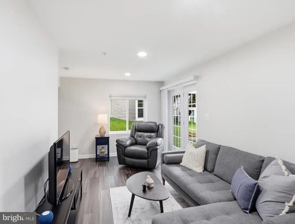
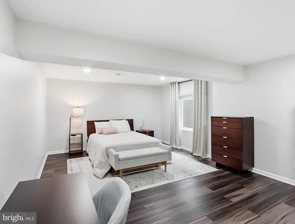
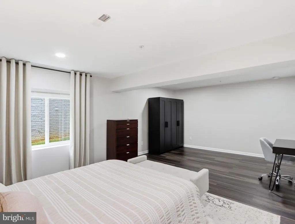
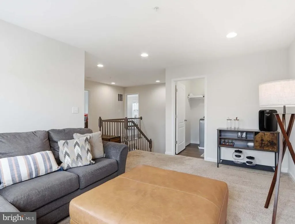
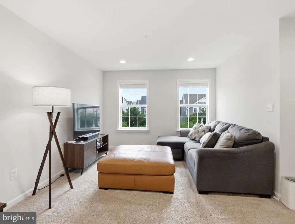
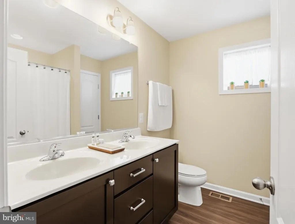
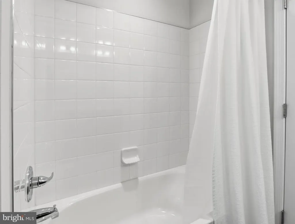
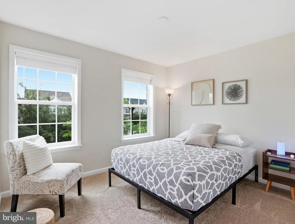
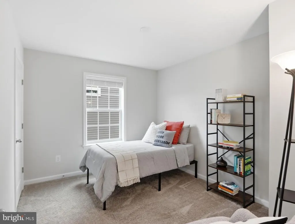
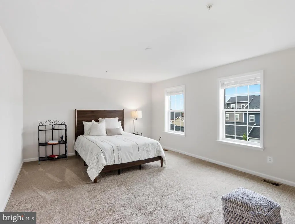
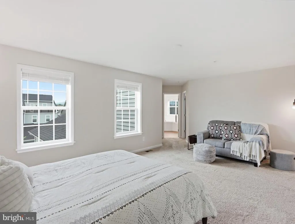
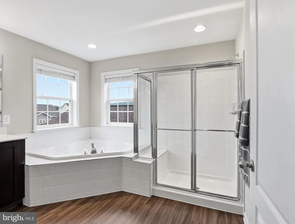
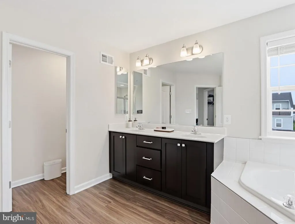
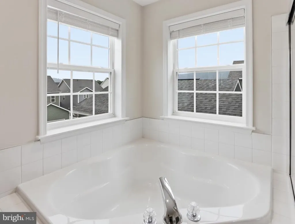
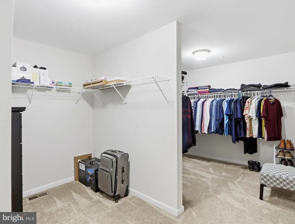
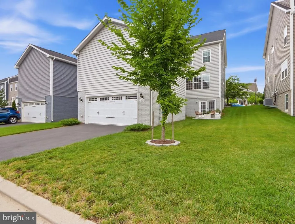
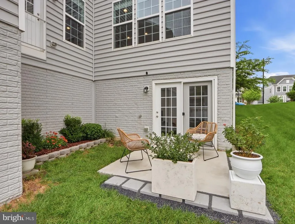
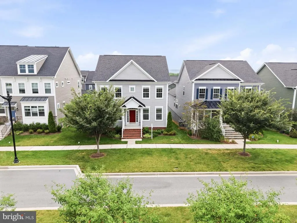
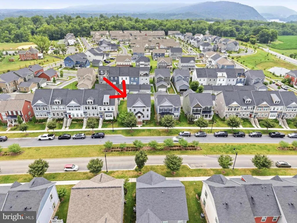
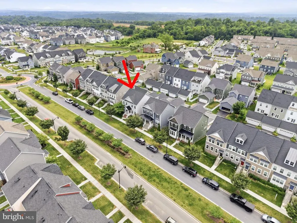
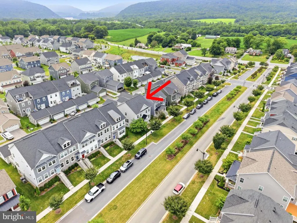
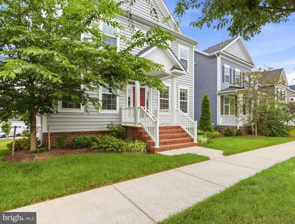
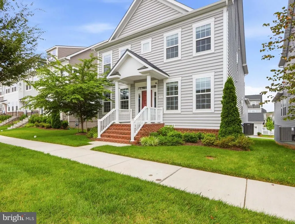
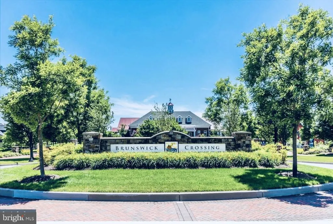
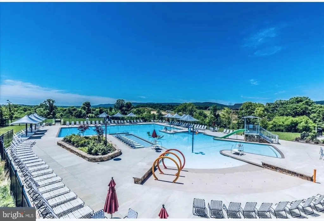
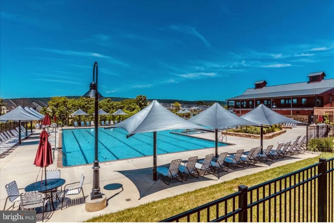
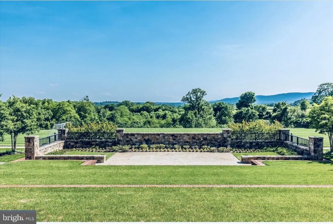
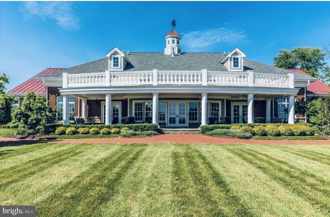
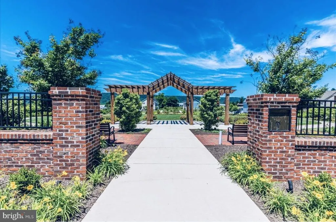
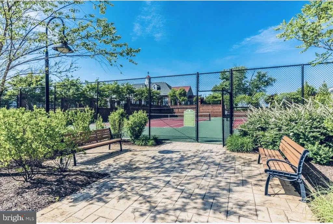
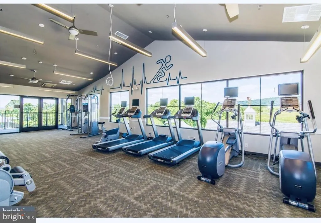
Frederick County best hidden secret !1316 Monocacy Crossing Parkway gives you more room to live, gather, retreat, and grow. Set on a premium homesite in a more residential setting, away from the feel of a busy through-road, this spacious 5-bedroom home in sought-after Brunswick Crossing offers flexible living across three finished levels: a main-level bedroom and full bath, three bedrooms, two full baths and a loft upstairs, plus a finished walkout lower level with an additional bedroom, full bath and direct outdoor access.ideal for guests or multigenerational living. Space to work from home with privacy, host guests comfortably, create a fitness or media area, support multi-generational needs, and still have quiet places to unwind. Beautifully maintained, thoughtfully presented, and truly move-in ready, the home reflects exceptional pride of ownership from the moment you walk in. Guests often describe it as having a model-home feel organized, polished, welcoming, and meticulously cared for, while still feeling comfortable and livable. Beyond the front door, Brunswick Crossing brings resort-style living into everyday rhythm: morning walks on community trails, summer afternoons by the pool and splash pad, workouts close to home, neighborhood events, courts, dog park, nearby Potomac River and C&O Canal access, local conveniences, and Brunswick MARC proximity. New photos, floor plans, Zillow Showcase, and immersive viewing tools make it easier to explore the layout before arriving, but the space, setting, condition, flexibility, and lifestyle are best experienced in person. For buyers waiting for the right blend of space, comfort, move-in-ready condition, and community, 1316 Monocacy deserves to be seen. Schedule your private showing or attend the upcoming open house experience.
| Elementary School | Middle School | High School |
|---|---|---|
| Brunswick Elementary School | Brunswick Middle School | Brunswick High School |
| Price History | |
|---|---|
| 7/17/2026 | Listed $629,900 |
| 8/18/2026 | 5$599,900 |
General Features
| Living Area | 3766 |
|---|---|
| Sewer | Public Sewer |
| Heating | Forced Air,Programmable Thermostat |
| Cooling | Central A/C |
| Utilities | Under Ground |
| Possession | Settlement |
| Roof | Architectural Shingle,Metal |
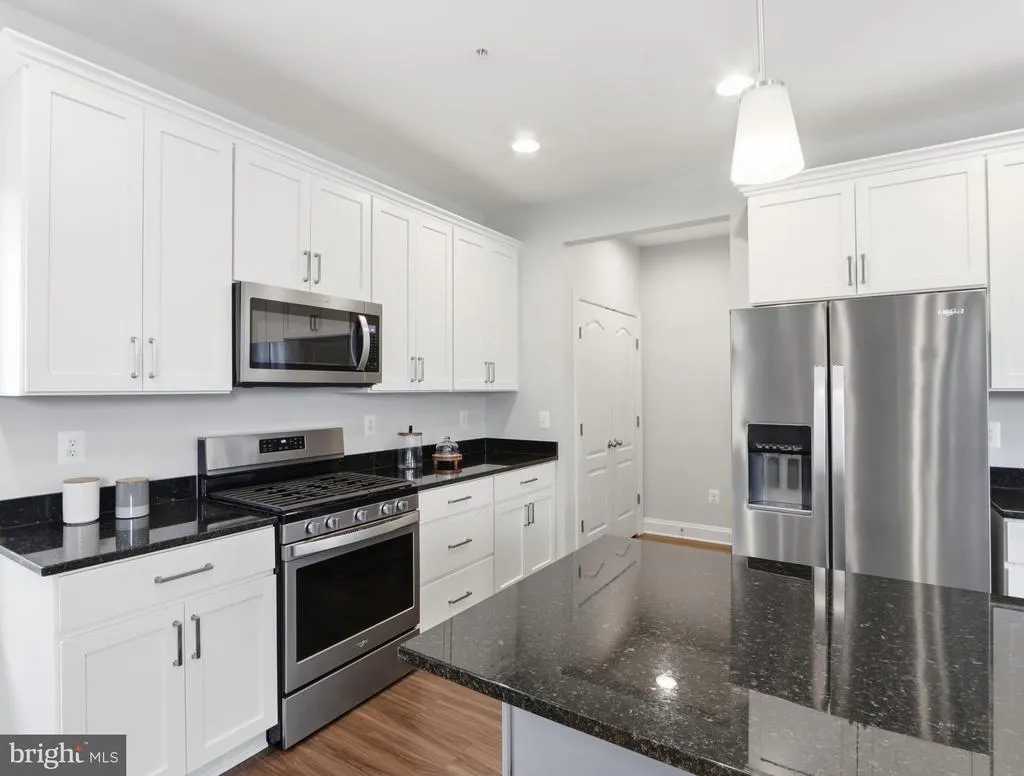
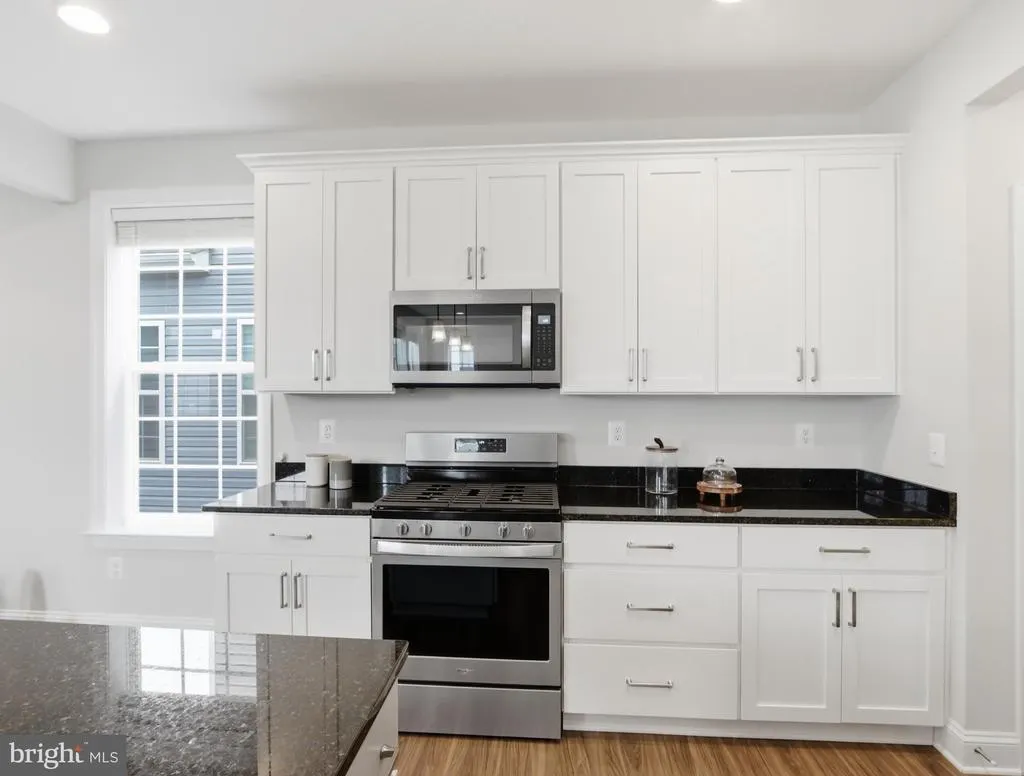
| Appliances | Refrigerator,Microwave,Dishwasher,Disposal,Oven/Range - Gas,Stainless Steel Appliances |
| Zoning | PUD |
| HOA Fee | 171.80 |
| Garage Spaces | 2.00 |
| Association Fee Includes | Common Area Maintenance,Lawn Care Front,Lawn Care Rear,Lawn Care Side,Management,Pool(s) |
| Patio/Porch Features | Porch(es),Patio(s) |
| Architectural Style | Craftsman |
| Construction Materials | Frame,Vinyl Siding,Brick |
| School District | FREDERICK COUNTY PUBLIC SCHOOLS |
| Exclusions | None |
| Year Built | 2022 |
| Electric | 200+ Amp Service |
| View | Garden/Lawn,Street,Mountain |
| Levels | 3 |
| Tax Year | 2025 |
| Ownership | Fee Simple |
| Cool Fuel | Electric |
| Accessibility | 32 + wide Doors |
| Assoc Fee Paid Per | Monthly |
| County | FREDERICK |
| New Construction | No |
| Property Type | Residential |
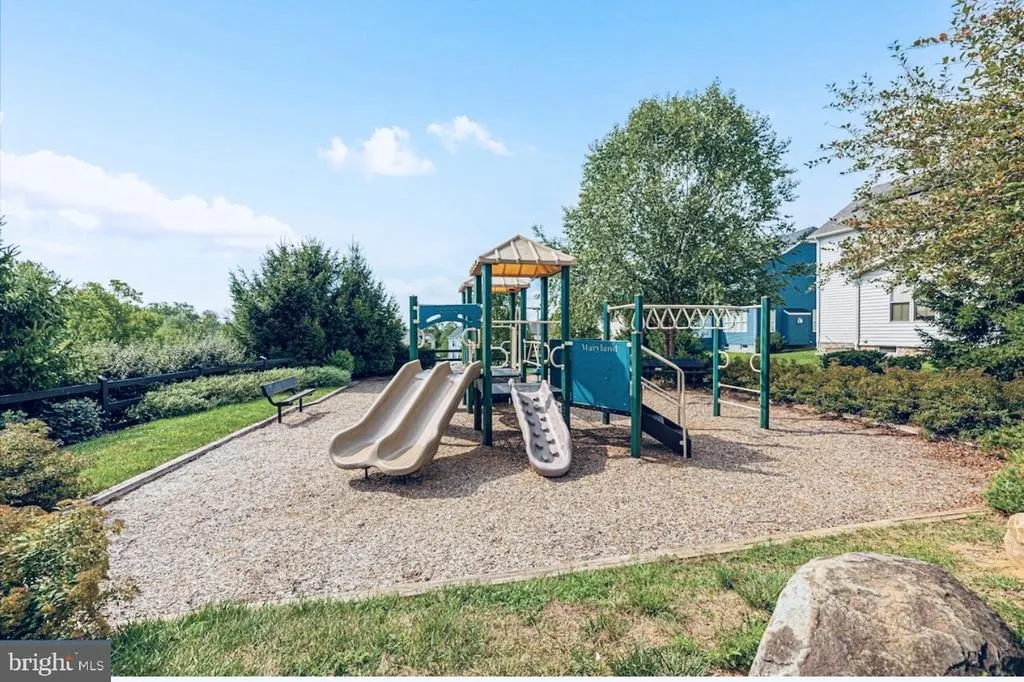
| Association Amenities | Club House,Common Grounds,Community Center,Exercise Room,Fitness Center,Jog/Walk Path,Meeting Room,Picnic Area,Pool - Outdoor,Swimming Pool,Tot Lots/Playground,Tennis Courts,Basketball Courts,Basebal |
| HOA | Yes |
| Subdivision Name | BRUNSWICK CROSSING |
| Facing Direction | Northeast |
| Garage Y/N | Yes |
| Water Access Y/N | No |
| Other Structures | Above Grade,Below Grade |
| Full Baths | 4 |
| Status | ACTIVE |
| Directions | Follow GPS |
| City | BRUNSWICK |
| Association Name | BRUNSWICK CROSSING |
| Senior Community Y/N | No |
| Lot Size Units | Square Feet |
| Lot Size Square Feet | 5280.00 |
| Tax Assessed Value | 637933.0 |
| Tax Annual Amount | 9404.0 |
| Home Warranty Y/N | No |
| Structure Type | Detached |
| Condo/Coop Association fee Y/N | No |
| Bathrooms Full Main Level | 1 |
| Bathrooms Count Main Level | 1.00 |
| Price Per Sq Ft Total AG | 217.99 |
| Acceptable Financing | Conventional,FHA,VA,Cash |
| Community Pool Features | Lap/Exercise,Fenced,Other |
| Historic Y/N | No |
| Lease Considered Y/N | No |
| Vacation Rental Y/N | No |
| Virtual Tour | https://iframe.videodelivery.net/b13dce5a92dc7627a17b17175b253d01 |
| Total SQFT | 4128 |
| Location Type | Middle Of Block |
| Builder Name | Dan Ryan/DRB |
| Standard Status | Active |
| Year Built Source | Assessor |
| Tax Lot | 9 |
| Association Recreation Fee | No |
Interior Features
| Interior Amenities | Breakfast Area,Family Room Off Kitchen,Recessed Lighting,Walk-in Closet(s),Pantry,Kitchen - Eat-In,Kitchen - Island,Combination Kitchen/Living,Floor Plan - Traditional |
|---|---|
| Heating Fuel | Natural Gas |
| Basement | Connecting Stairway,Daylight,Full,Fully Finished,Heated,Interior Access,Outside Entrance,Rear Entrance,Walkout Level,Windows |
| Flooring | Luxury Vinyl Plank,Ceramic Tile,Carpet |
| Hot Water | Natural Gas |
| Basement (Y/N) | Yes |
| Heating Y/N | Yes |
| Window Features | Casement,Low-E,Screens |
| Fireplace Y/N | No |
| Above Grade Finished Area | 2752 |
| Central Air Y/N | Yes |
| Total Bedrooms | 5 |
| Below Grade Finished Area | 1014 |
| Room Type | Living Room,Primary Bedroom,Bedroom 2,Bedroom 3,Bedroom 4,Family Room,Breakfast Room,Study,In-Law/auPair/Suite,Laundry,Loft |
| Main Level Bedrooms | 1 |
| Below Grade Finished Area Unit Type | Square Feet |
| LivingAreaSource | Estimated |
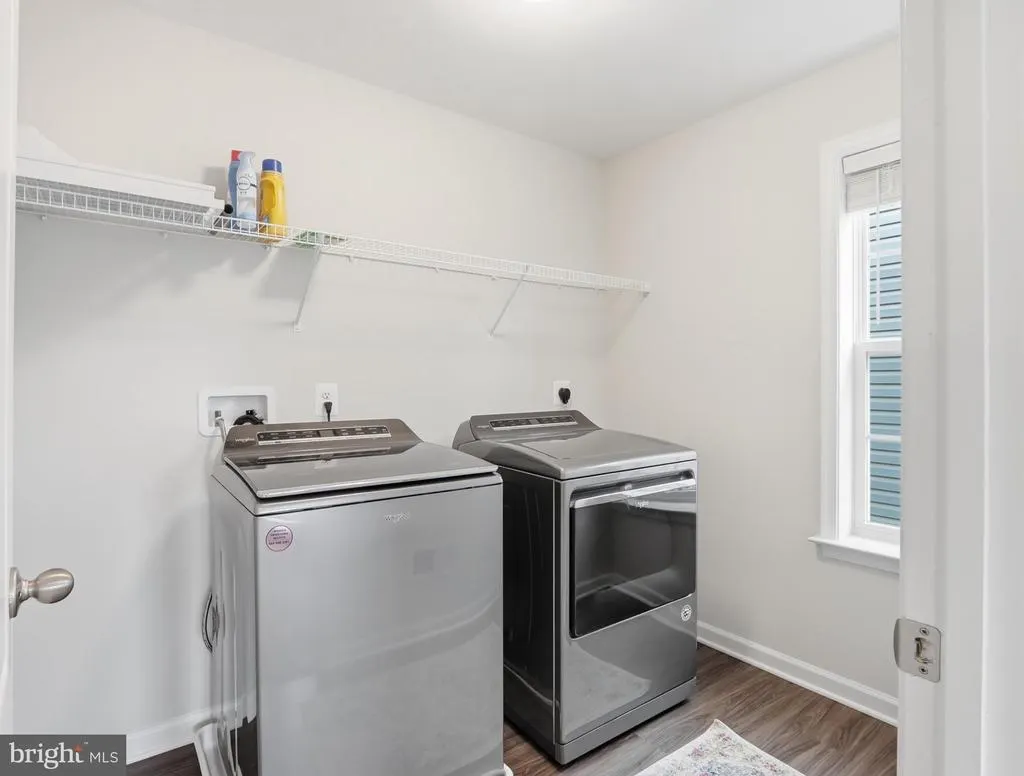
| Laundry Type | Upper Floor |
| Below Grade Unfin Area Units | Square Feet |
| Below Grade Unfin SQFT | 362 |
| Below Grade Unfin SQFT Source | Estimated |
| Below Grade Finished Area Source | Estimated |
| Bedrooms Count All Lower Levels | 1 |
| Bedrooms Count All Upper Levels | 3 |
| Bedrooms Count Lower Level 1 | 1 |
| Bedrooms Count Upper Level 1 | 3 |
| Bathrooms Full Upper Level 1 | 2 |
| Bathrooms Full Lower Level 1 | 1 |
| Bathrooms Full All Upper Levels | 2 |
| Bathrooms Full All Lower Levels | 1 |
| Bathrooms Count Upper Level 1 | 2.00 |
| Bathrooms Count Lower Level 1 | 1.00 |
| Bathrooms Count All Upper Levels | 2 |
| Bathrooms Count All Lower Levels | 1 |
| Above Grade Finished Area Source | Estimated |
| Above Grade Finished Area Unit Type | Square Feet |
| Total Baths | 4 |
Exterior Features
| Exterior Amenities | Sidewalks,Street Lights |
|---|---|
| Pool | Yes - Community |
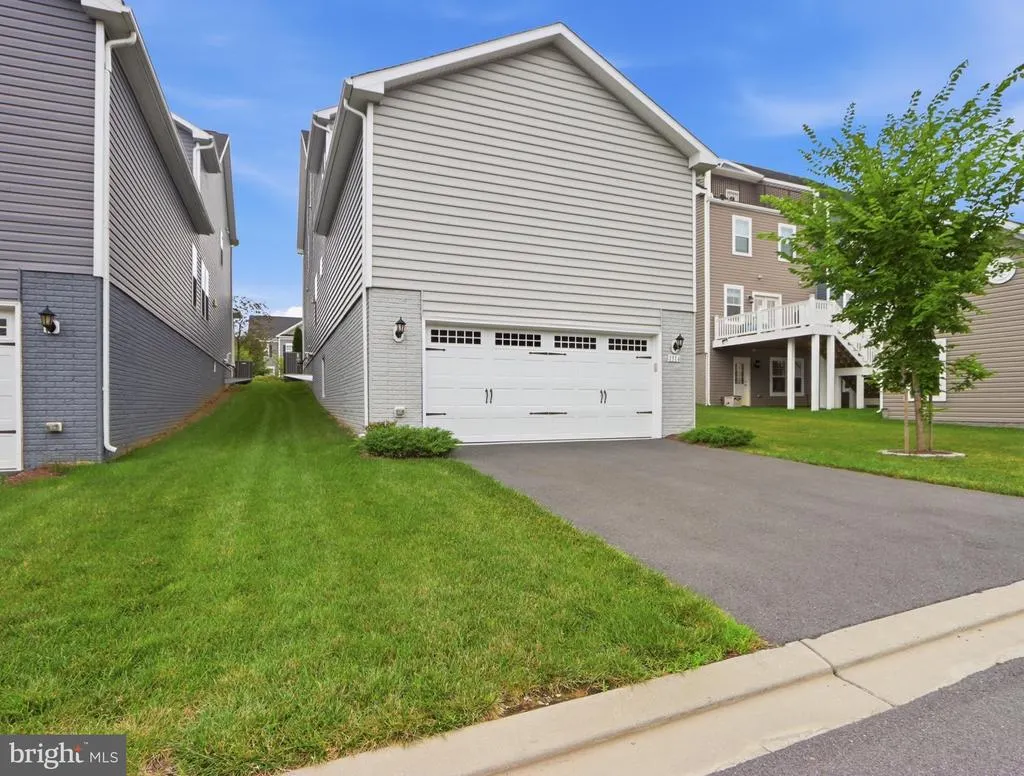
| Parking Features | Asphalt Driveway |
| Water Source | Public |
| Total Parking Spaces | 2 |
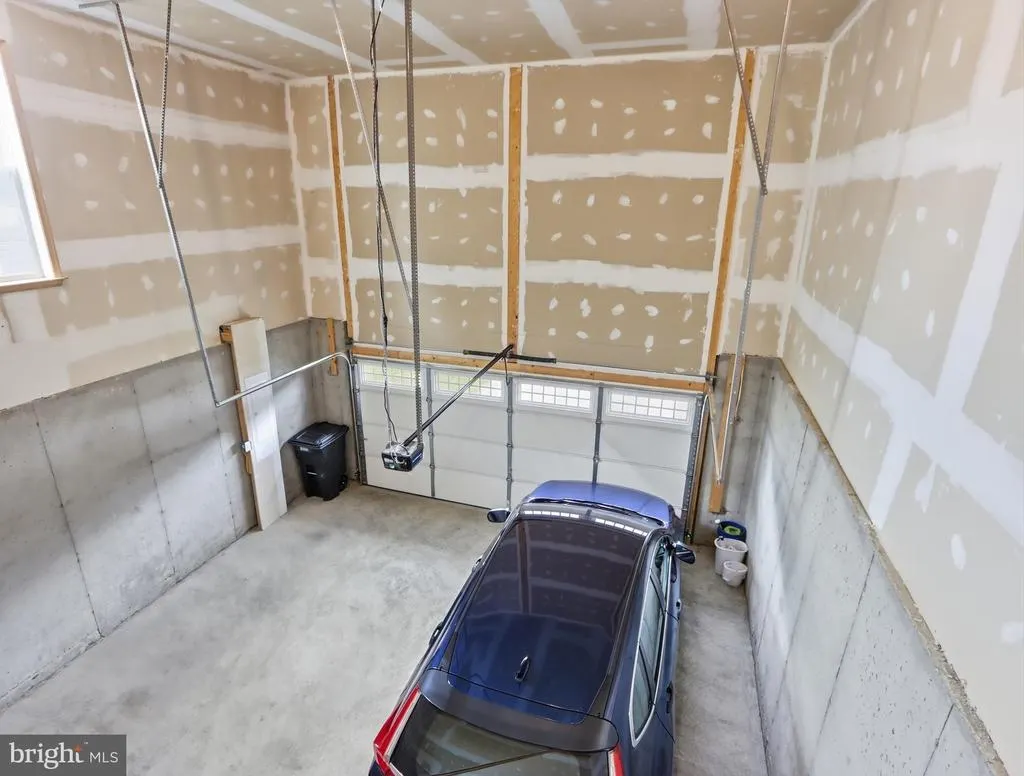
| Garage Features | Garage - Rear Entry,Additional Storage Area,Oversized |
| Type of Parking | Attached Garage,Driveway |
| Land Use Code | R |
| Foundation Details | Concrete Perimeter,Permanent,Passive Radon Mitigation |
| Water View Y/N | No |
| Lot Size Acres | 0.12 |
| Road Surface Type | Black Top |
| Lot Size Source | Assessor |
| Waterfront Y/N | No |
| Door Features | ENERGY STAR Qualified Door(s),French,Insulated |
| Builder Model | WESLEY II |
| Road Responsibility | City/County |
| Land Assessed Value | 150000.00 |
| Navigable Water Y/N | No |
| Water Oriented Y/N | No |
| # of Attached Garage Spaces | 2 |
Room Details
| Room | Dimensions | Level | Flooring | Details |
|---|---|---|---|---|
| Bedroom 2 | Upper 1 | |||
| Bedroom 3 | Upper 1 | |||
| Bedroom 4 | Main | |||
| Breakfast Room | Main | |||
| Family Room | Main | |||
| In-Law/auPair/Suite | Lower 1 | |||
| Laundry | Upper 1 | |||
| Living Room | Main | |||
| Loft | Upper 1 | |||
| Primary Bedroom | Upper 1 | |||
| Study | Main |
Amenities
- Foreclosure
- Views
- Short Sale
- New Construction
- Adult 55+
- Lease To Own
- No HOA Fees
- Furnished
- Primary On Main
- Air Conditioning
- Seller Finance
- Green
- Fixer Upper
- Horse
- Golf
- Fireplace
- Deck
- Garage
- Basement
- Pool
Property vs Single Family Average in 21716
Price
Taxes
Year Built
Visits
 © BRIGHT, All Rights Reserved
