

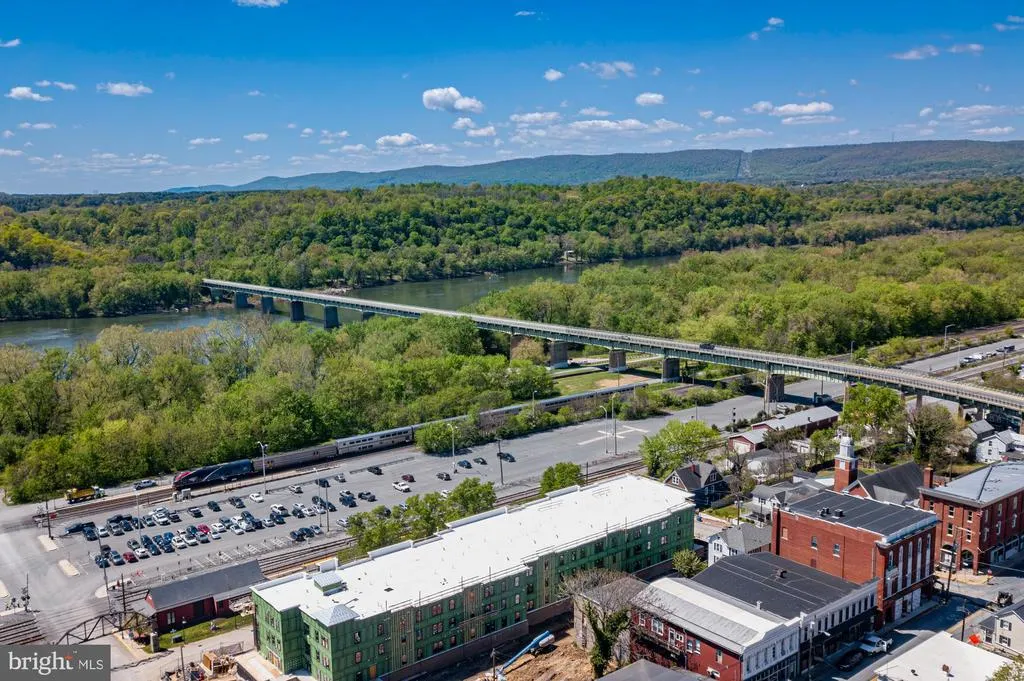
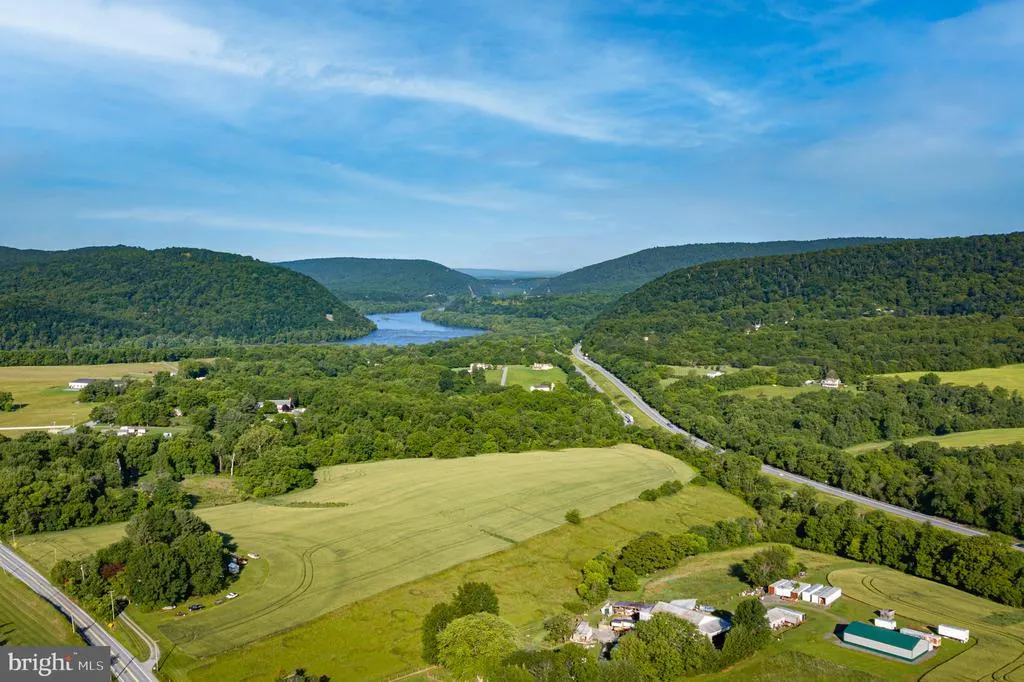
Views - Primary on Main
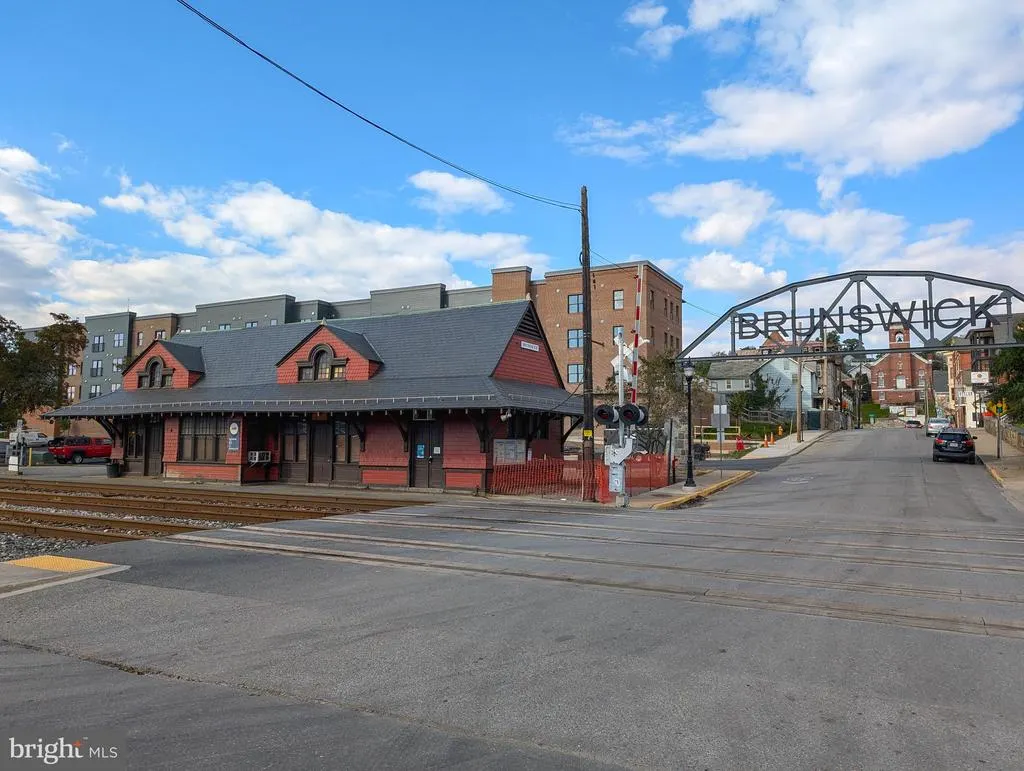
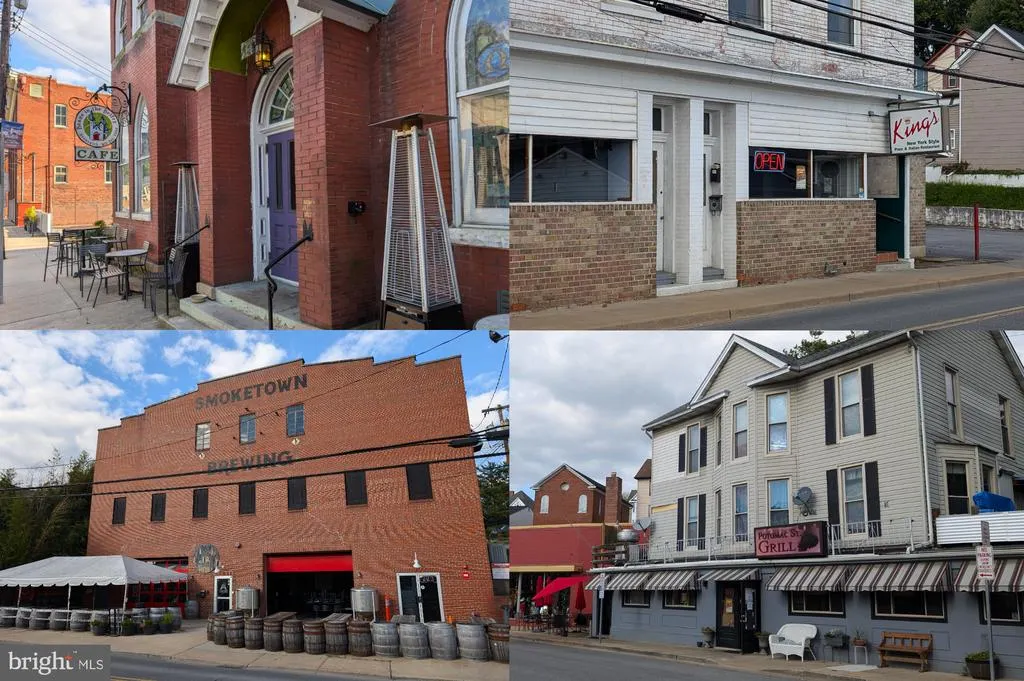
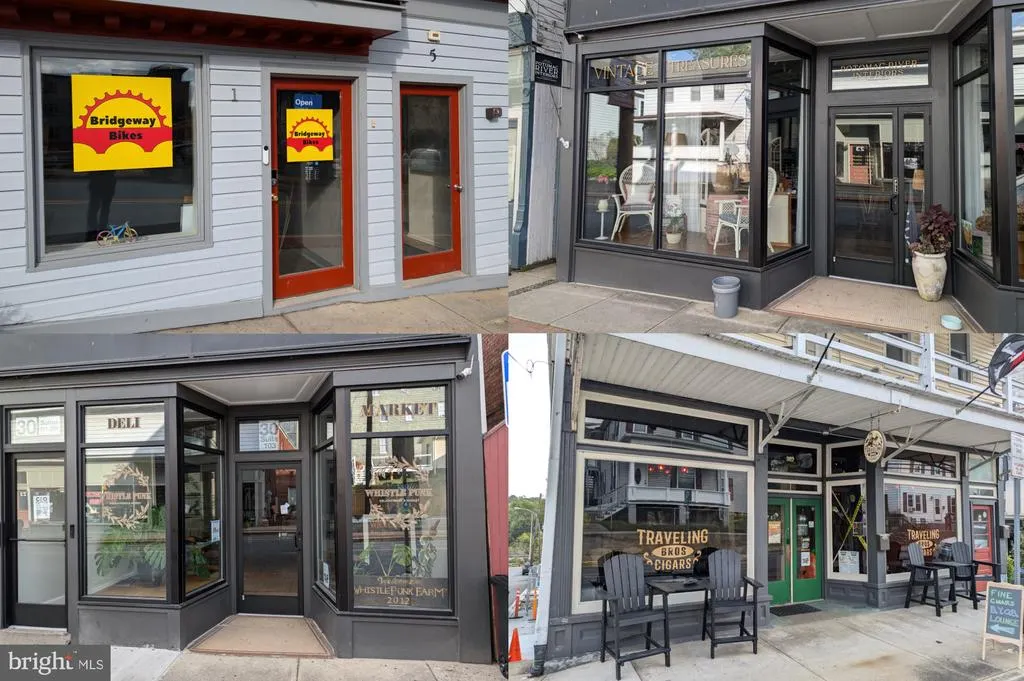
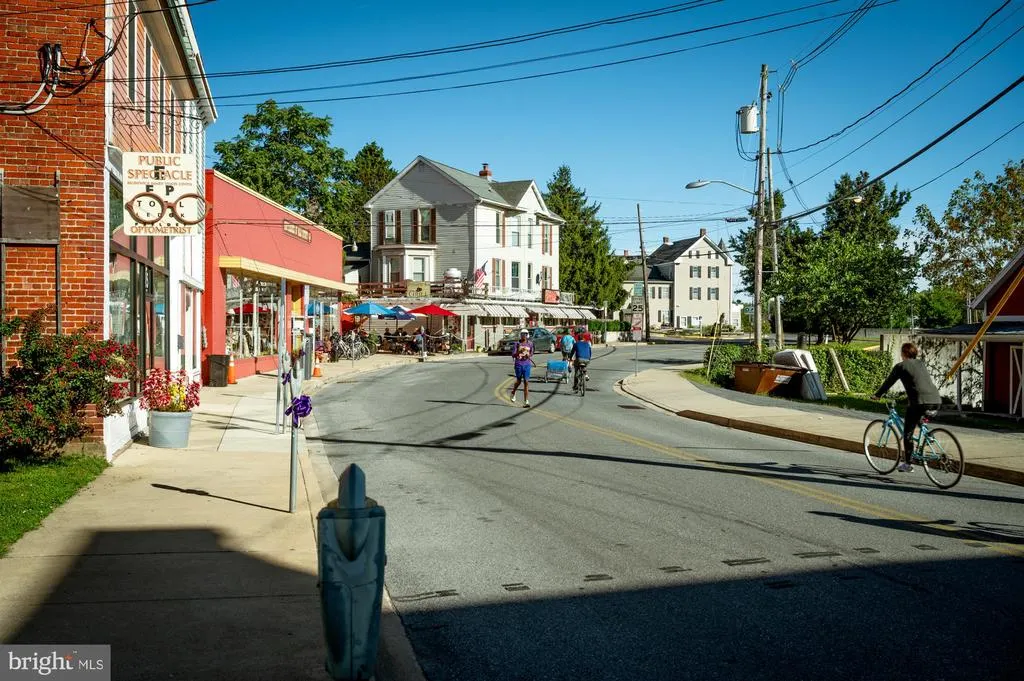
Address
1123 Long Farm Circle, Brunswick, MD
Price
$ 695,000
Property Attributes
- MLS#MDFR2085788
- TypeSingle Family
- Listing Status ACTIVE
- CountyFREDERICK
- CityBrunswick
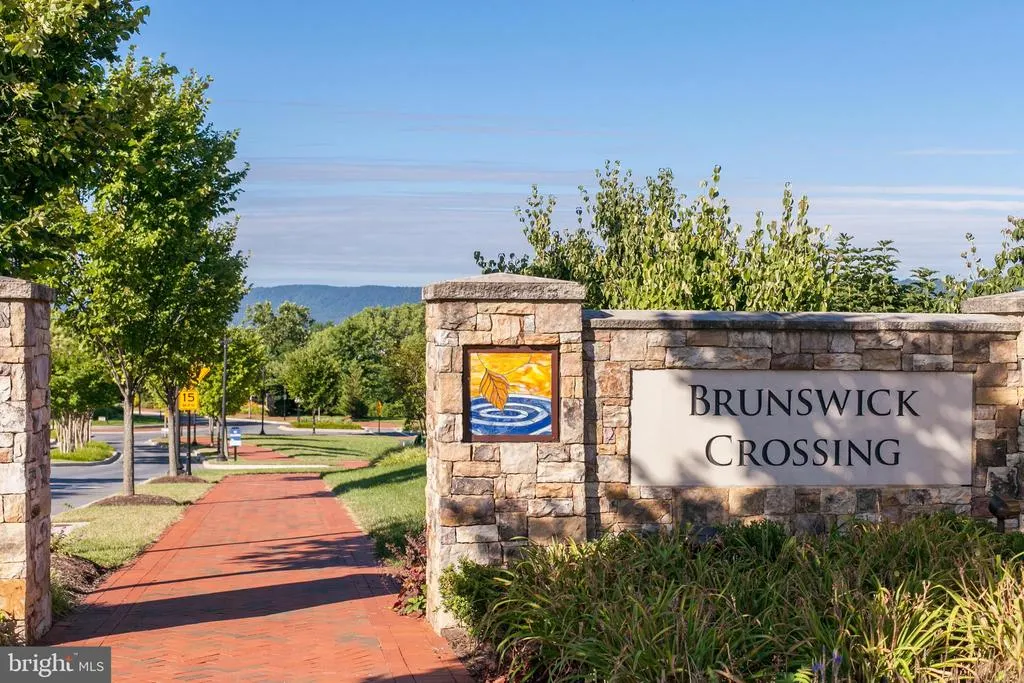
- NeighborhoodBrunswick Crossing
- Zip21716
- StyleRanch/Rambler
- Year Built2015
- Taxes$ 8115
- Price$ 695,000
- Bedrooms4
- Full Bathrooms2
- Half Bathrooms2
- Sqr Footage3473
- Lot Size0.18 Acres
Data Source:
Bright MLS
Property Description
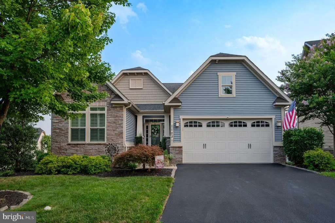
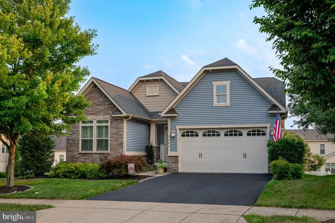
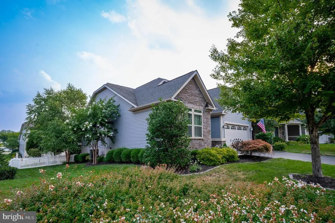
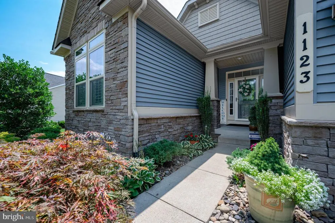
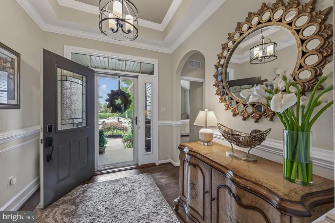
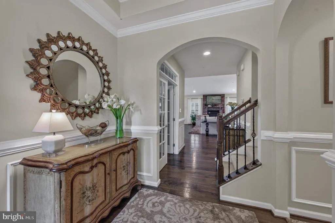
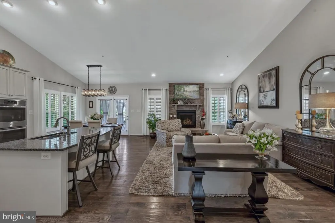
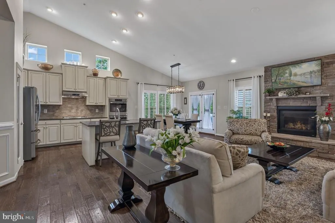
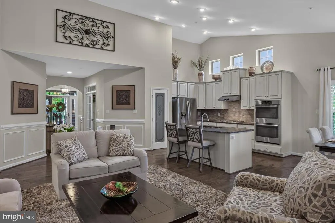
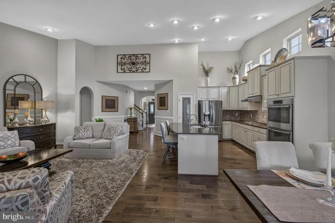
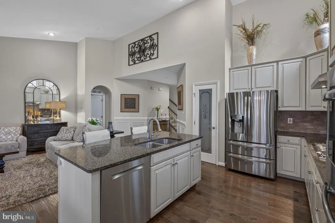
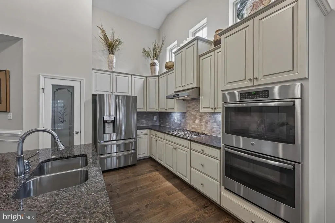
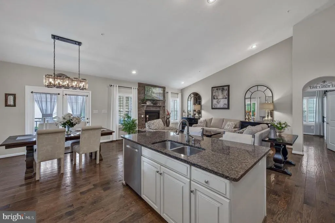
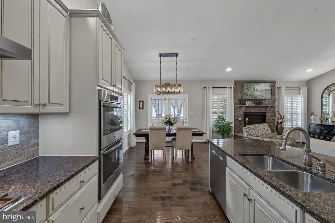
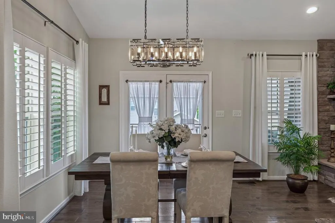
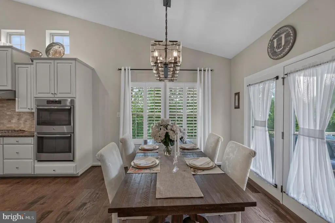
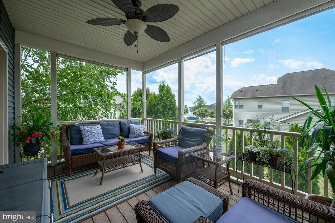
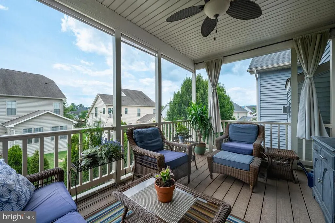
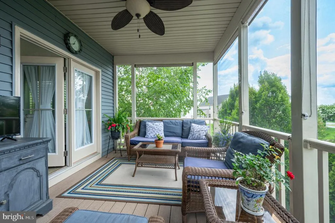
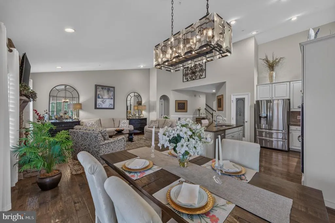
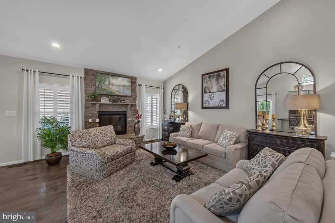
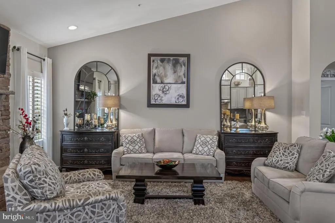
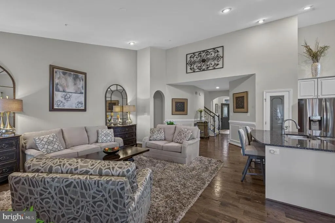
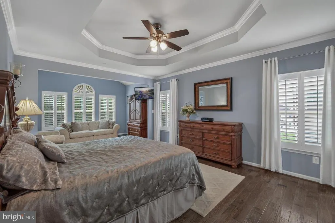
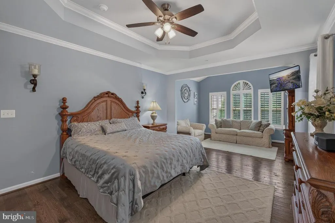
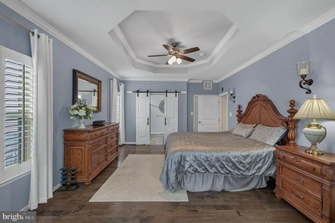
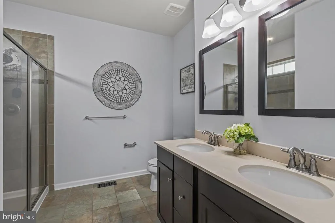
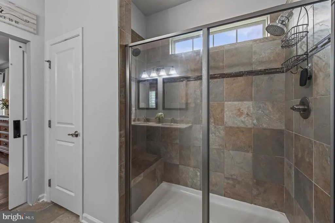
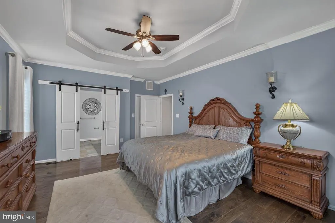
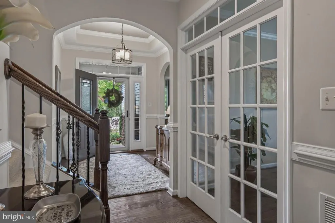
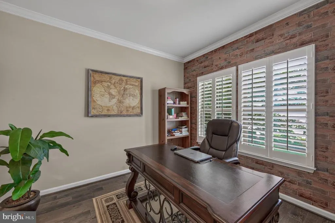
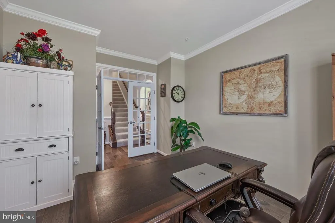
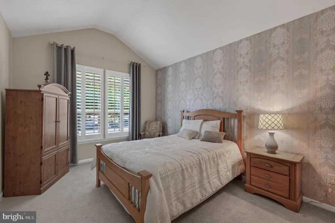
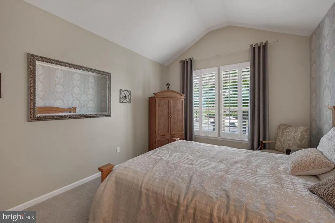
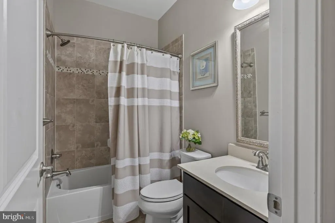
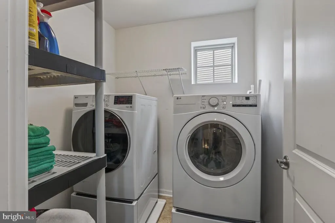
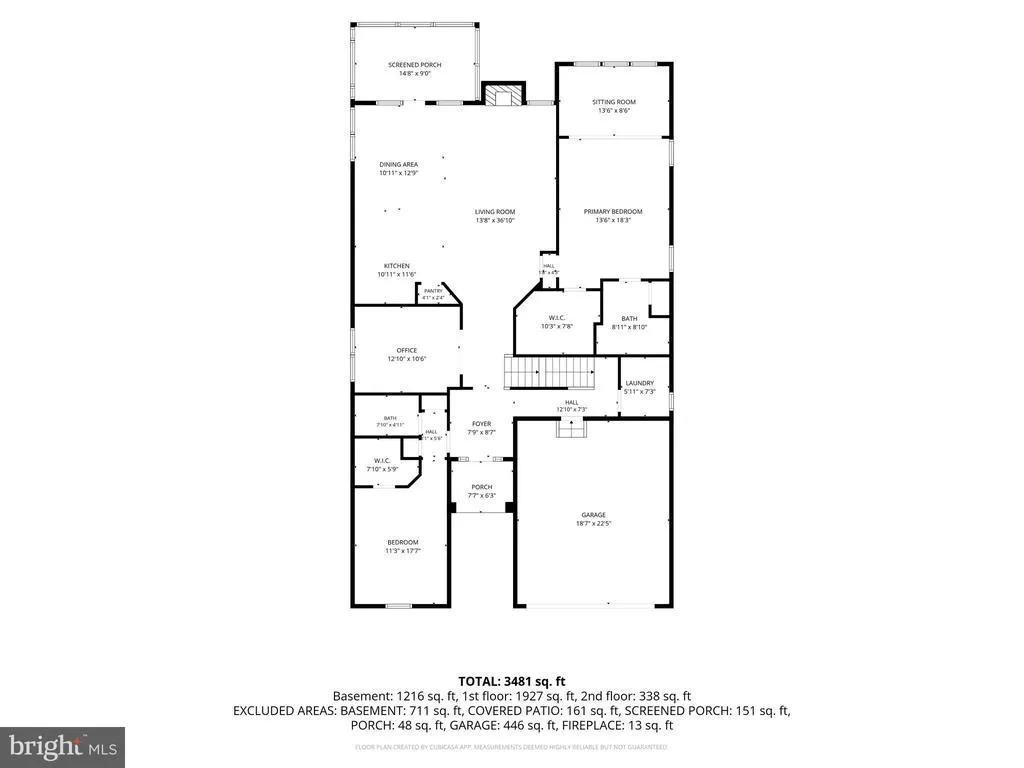
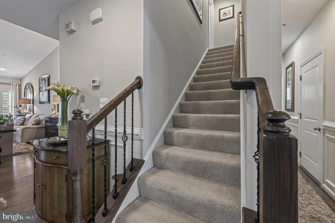
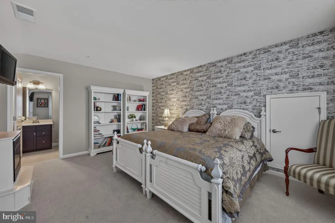
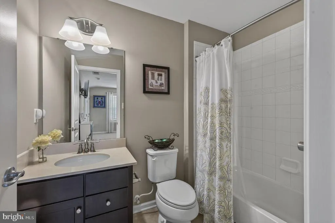
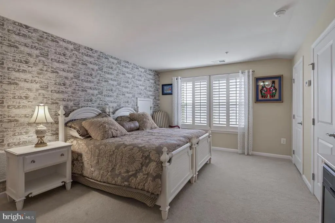
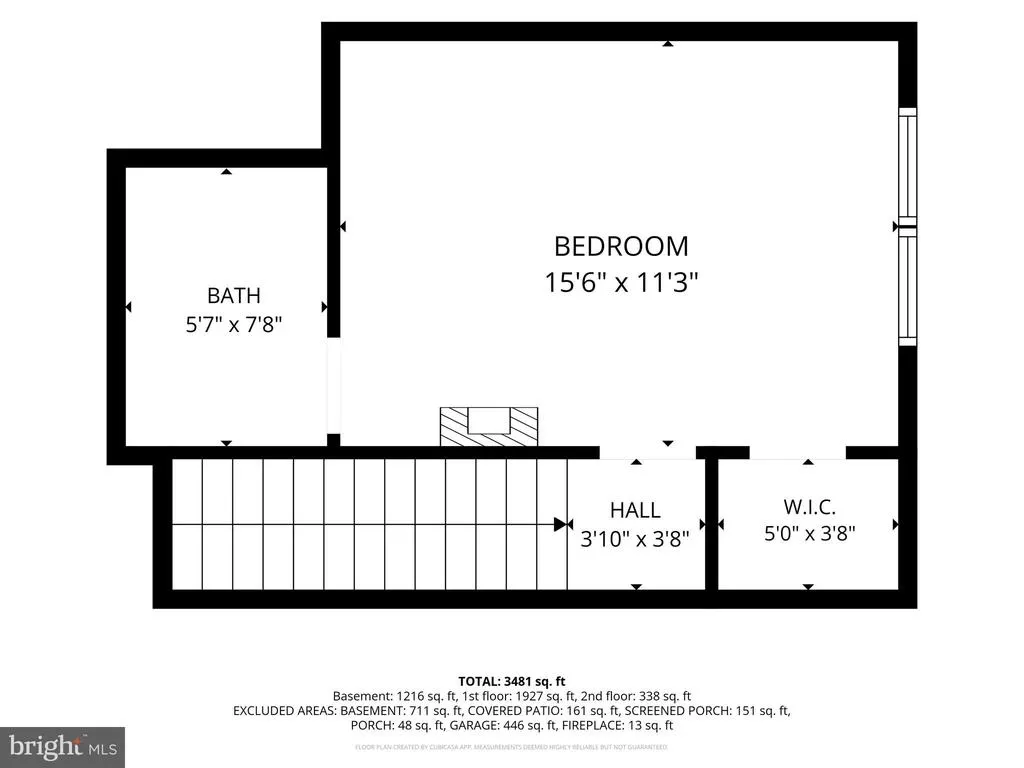
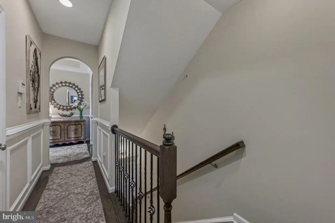
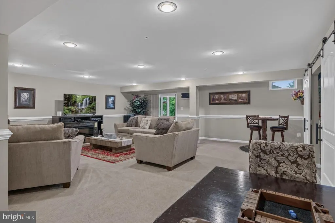
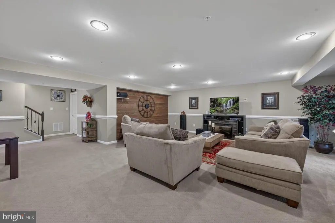
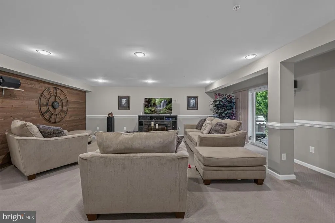
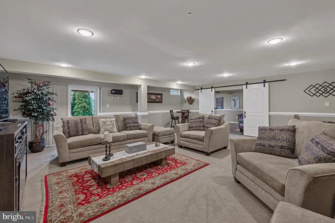
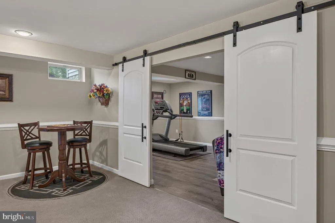
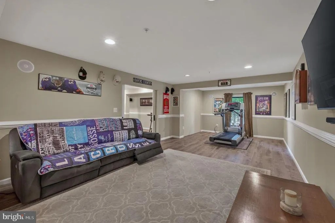
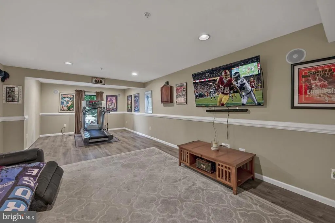
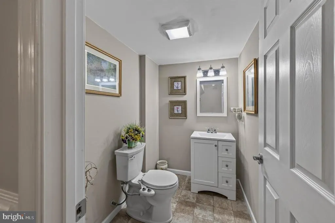
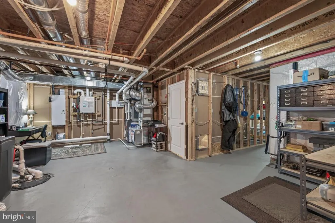
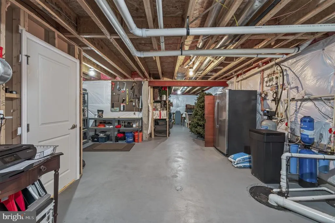
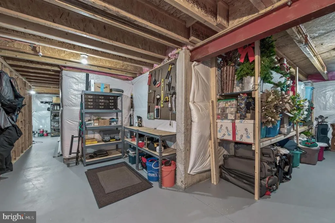
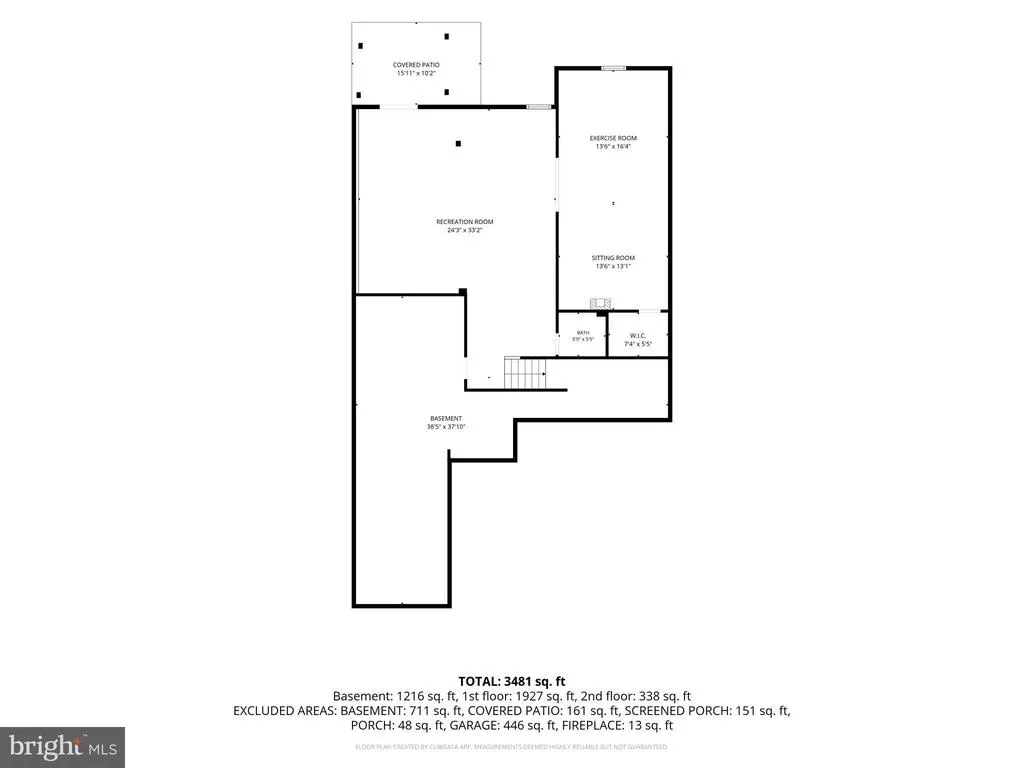
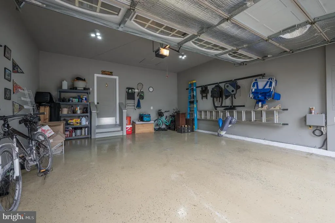
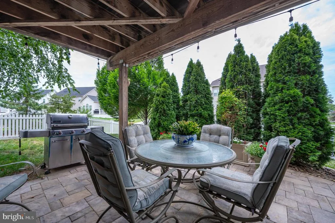
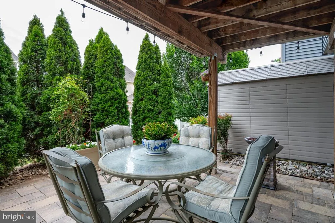
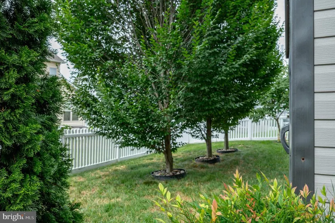
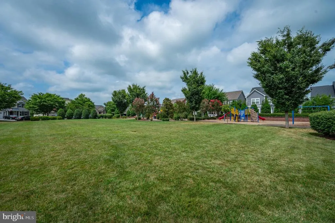
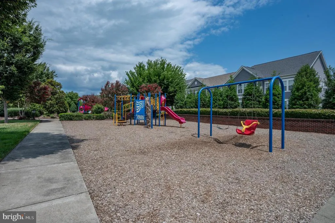
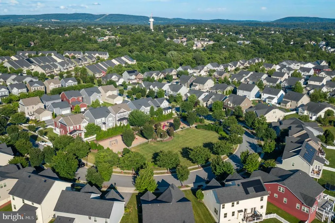
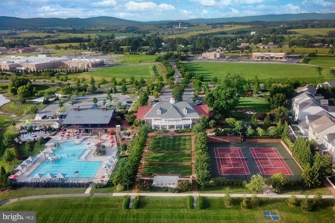
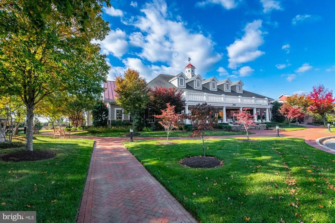
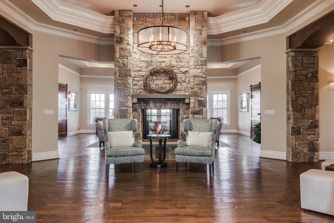
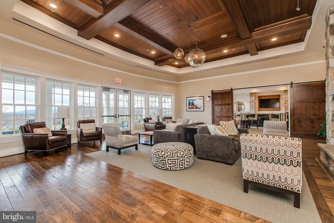
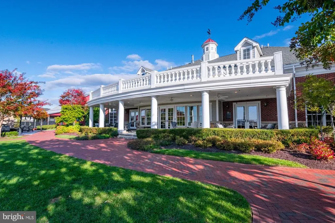
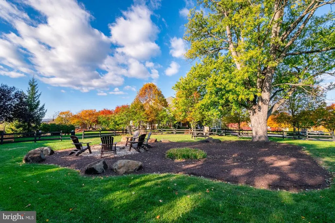
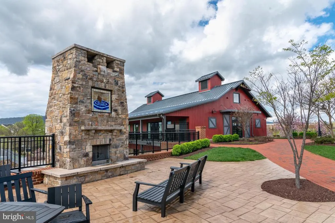
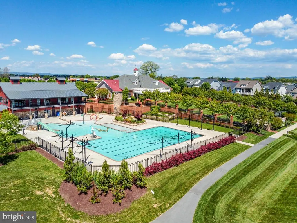
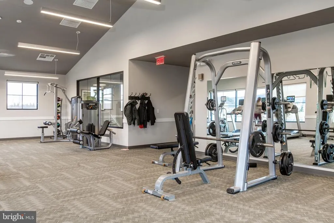
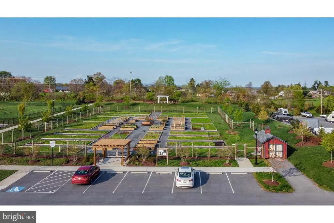
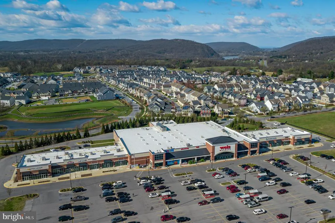
Stunningly upgraded rancher on quiet street with views of charming park . Once you pull up to this popular Brentwood model with immaculate landscaping, you will be swept off your feet and never want to leave. Welcoming foyer with arches, elegant box and chair molding set the tone for what's to come. Hand-scraped solid oak flooring, plantation shutters on all windows, soaring ceilings, and raised hearth stone fireplace all catch your eye next. The front bedroom with bump out, Palladian window, elegant carpet and accent wallpaper is a dream for your overnight guests with its adjacent full bath. Spacious office with French doors lead the way to the main family room with tall ceilings, open to the gourmet kitchen with ivory raised panel cabinets, newly replaced stainless steel appliances, gorgeous countertops and backsplash, and walk-in pantry. There is space to entertain large dinner parties, and direct access to the lovely screened-in porch which you will enjoy most months of the year. The primary suite has the sitting room addition, hardwood floors and beautifully tiled en-suite bathroom. Upstairs is a private bedroom suite with en-suite bath, perfect as a teen suite etc. Downstairs is a fully finished basement with walkout to a patio and fenced-in yard. Rec room, and legal 4th bedroom with full bath. Ample storage for all your seasonal needs. Besides the numerous builder upgrades which truly makes this house stand out, the homeowners spent a lot of money and effort into making the whole house run efficiently with health and wellbeing in mind, including the following whole-house features: air purifier, water purifier, water softener, hot water circulator for instant hot water, and surge protector. On top of that, there is a new washer and dryer, new refrigerator, dishwasher, and vented hood above the gas cooktop. Add to that improvements in the yard and garage: fence, shed, patio with natural gas grill, upgraded landscaping on a high-visibility lot, storm door, epoxy flooring and painted garage. You will never want to leave, but when you do, you have a beautiful park right outside your front door, and Brunswick Crossing's many resort-style amenities including a swimming pool, tennis courts, many other sport fields, dog parks, vegetable garden, fitness center and gorgeous trails nestled throughout the wooded areas of the community. Don't miss this amazing property!! Schedule your showing today!!
| Elementary School | Middle School | High School |
|---|---|---|
| Brunswick Elementary School | Brunswick Middle School | Brunswick High School |
| Price History | |
|---|---|
| 7/18/2026 | Listed $695,000 |
General Features
| Living Area | 3473 |
|---|---|
| Sewer | Public Sewer |
| Heating | Forced Air |
| Cooling | Central A/C |
| Utilities | Under Ground |
| Possession | 31-60 Days CD,Coin w/Sell Sett |
| Roof | Architectural Shingle |
| Appliances | Cooktop,Dishwasher,Disposal,Dryer,Energy Efficient Appliances,Exhaust Fan,Icemaker,Oven - Double,Oven/Range - Gas,Range Hood,Refrigerator,Stainless Steel Appliances,Washer,Water Heater |
| Zoning | PUD |
| HOA Fee | 113.00 |
| Garage Spaces | 2.00 |
| Association Fee Includes | Common Area Maintenance,Management,Pool(s) |
| Patio/Porch Features | Deck(s),Screened,Patio(s) |
| Architectural Style | Ranch/Rambler |
| Security Features | Electric Alarm |
| Construction Materials | Vinyl Siding,Stone |
| School District | FREDERICK COUNTY PUBLIC SCHOOLS |
| Exclusions | See seller disclosures |
| Year Built | 2015 |
| Electric | 200+ Amp Service |
| View | Garden/Lawn |
| Levels | 1.5 |
| Tax Year | 2025 |
| Ownership | Fee Simple |
| Cool Fuel | Electric |
| Accessibility | 2+ Access Exits,32 + wide Doors,36 + wide Halls |
| Assoc Fee Paid Per | Monthly |
| County | FREDERICK |
| New Construction | No |
| Property Type | Residential |
| Association Amenities | Baseball Field,Basketball Courts,Common Grounds,Community Center,Dog Park,Fitness Center,Jog/Walk Path,Pickleball Courts,Pool - Outdoor,Soccer Field,Swimming Pool,Tennis Courts,Tot Lots/Playground,Vo |
| HOA | Yes |
| Energy Efficient | Appliances |
| Subdivision Name | BRUNSWICK CROSSING |
| Facing Direction | Northeast |
| Garage Y/N | Yes |
| Water Access Y/N | No |
| Other Structures | Above Grade,Below Grade |
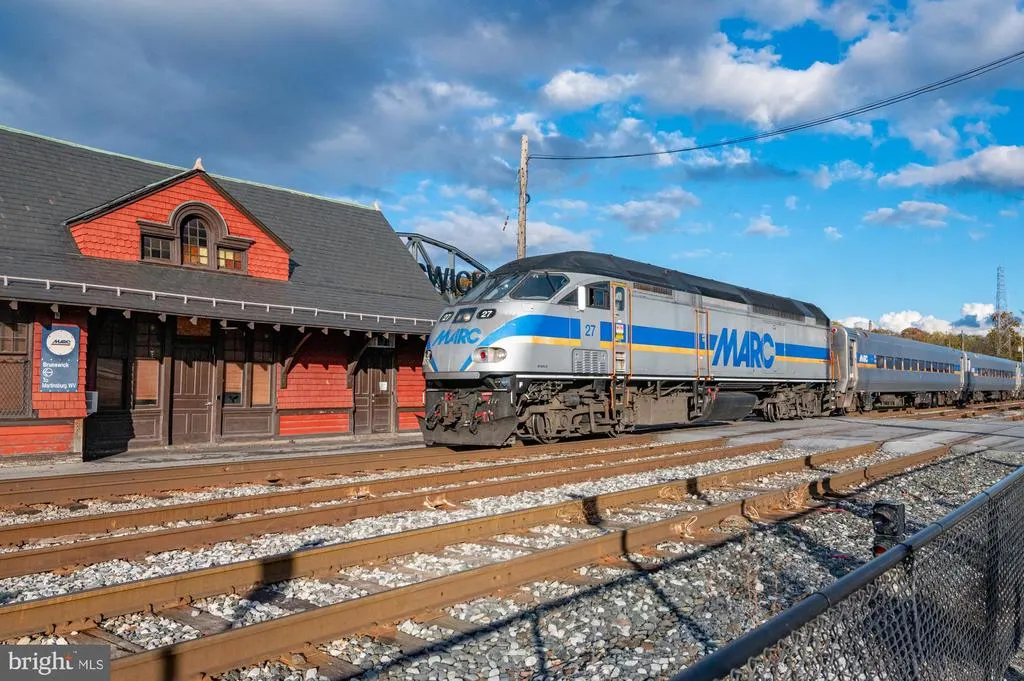
| Transportation | Commuter Rail Station less than 1 mile |
| Full Baths | 2 |
| Status | ACTIVE |
| Directions | From Frederick: 340 W towards Charles Town,WV. Exit 17 S towards Brunswick. Go through two traffic circles. Right on Volunteer Drive,left on Potomac View Parkway,right on Long Farm Circle,house is on |
| City | BRUNSWICK |
| Disclosures | Subject to Condo/HOA Docs |
| Association Name | BRUNSWICK CROSSING |
| Senior Community Y/N | No |
| Lot Size Units | Square Feet |
| Lot Size Square Feet | 7945.00 |
| Tax Assessed Value | 532767.0 |
| Tax Annual Amount | 8115.0 |
| Property Condition | Excellent,Very Good |
| Structure Type | Detached |
| Condo/Coop Association fee Y/N | No |
| Bathrooms Full Main Level | 1 |
| Bathrooms Count Main Level | 2.00 |
| Price Per Sq Ft Total AG | 314.48 |
| Acceptable Financing | Conventional,FHA,VA,Cash |
| Community Pool Features | Fenced,Lap/Exercise |
| Lease Considered Y/N | No |
| Vacation Rental Y/N | No |
| Total SQFT | 4161 |
| Location Type | Middle Of Block |
| Builder Name | Ryan Homes |
| Standard Status | Active |
| Year Built Source | Assessor |
| Tax Lot | 34 |
Interior Features
| Interior Amenities | Air Filter System,Bathroom - Walk-In Shower,Breakfast Area,Carpet,Ceiling Fan(s),Chair Railings,Combination Kitchen/Dining,Crown Moldings,Dining Area,Entry Level Bedroom,Family Room Off Kitchen,Floor |
|---|---|
| Heating Fuel | Natural Gas |
| Basement | Connecting Stairway,Daylight,Full,Fully Finished,Heated,Improved,Rear Entrance,Walkout Level,Windows |
| Flooring | Solid Hardwood,Ceramic Tile,Carpet |
| Total Fireplaces | 1 |
| Fireplace Features | Gas/Propane,Mantel(s) |
| Hot Water | Natural Gas |
| Basement (Y/N) | Yes |
| Heating Y/N | Yes |
| Window Features | Double Pane,Energy Efficient,Insulated,Palladian,Screens,Vinyl Clad |
| Fireplace Y/N | Yes |
| Above Grade Finished Area | 2210 |
| Half Baths | 2 |
| Central Air Y/N | Yes |
| Total Bedrooms | 4 |
| Below Grade Finished Area | 1263 |
| Room Type | Primary Bedroom,Bedroom 2,Bedroom 3,Bedroom 4,Study,Laundry,Recreation Room,Storage Room,Primary Bathroom |
| Main Level Bedrooms | 2 |
| Below Grade Finished Area Unit Type | Square Feet |
| LivingAreaSource | Estimated |
| Laundry Type | Main Floor |
| Below Grade Unfin Area Units | Square Feet |
| Below Grade Unfin SQFT | 688 |
| Below Grade Unfin SQFT Source | Estimated |
| Below Grade Finished Area Source | Estimated |
| Bedrooms Count All Lower Levels | 1 |
| Bedrooms Count All Upper Levels | 1 |
| Bedrooms Count Lower Level 1 | 1 |
| Bedrooms Count Upper Level 1 | 1 |
| Bathrooms Half Main Level | 1 |
| Bathrooms Half Lower Level 1 | 1 |
| Bathrooms Half All Lower Levels | 1 |
| Bathrooms Full Upper Level 1 | 1 |
| Bathrooms Full All Upper Levels | 1 |
| Bathrooms Count Upper Level 1 | 1.00 |
| Bathrooms Count Lower Level 1 | 1.00 |
| Bathrooms Count All Upper Levels | 1 |
| Bathrooms Count All Lower Levels | 1 |
| Above Grade Finished Area Source | Assessor |
| Above Grade Finished Area Unit Type | Square Feet |
| Total Baths | 4 |
Exterior Features
| Exterior Amenities | Sidewalks,Street Lights |
|---|---|
| Pool | Yes - Community |
| Fencing | Fully,Picket,Rear |
| Parking Features | Asphalt Driveway |
| Lot Features | Adjoins - Open Space,Front Yard,Landscaping,Level,No Thru Street,Rear Yard,SideYard(s) |
| Water Source | Public |
| Inclusions | See seller disclosures |
| Total Parking Spaces | 4 |
| Garage Features | Garage - Front Entry,Garage Door Opener,Inside Access |
| Type of Parking | Attached Garage,Driveway |
| Land Use Code | R |
| Foundation Details | Concrete Perimeter,Passive Radon Mitigation,Permanent |
| Water View Y/N | No |
| Lot Size Acres | 0.18 |
| Road Surface Type | Black Top |
| Lot Size Source | Assessor |
| Waterfront Y/N | No |
| Door Features | French,Insulated,Storm |
| Other Equipment | Negotiable,See Remarks |
| Builder Model | The Brentwood |
| Road Responsibility | City/County |
| Land Assessed Value | 151900.00 |
| Navigable Water Y/N | No |
| Water Oriented Y/N | No |
| # of Attached Garage Spaces | 2 |
Room Details
| Room | Dimensions | Level | Flooring | Details |
|---|---|---|---|---|
| Bedroom 2 | Main | Flooring - Carpet | ||
| Bedroom 3 | Upper 1 | Flooring - Carpet | ||
| Bedroom 4 | Lower 1 | Flooring - Carpet | ||
| Laundry | Main | |||
| Primary Bathroom | Main | |||
| Primary Bedroom | Main | Flooring - Solid Hardwood | ||
| Recreation Room | Lower 1 | Flooring - Carpet | ||
| Storage Room | Lower 1 | |||
| Study | Main |
Amenities
- Foreclosure
- Views
- Short Sale
- New Construction
- Adult 55+
- Lease To Own
- No HOA Fees
- Furnished
- Primary On Main
- Air Conditioning
- Seller Finance
- Green
- Fixer Upper
- Horse
- Golf
- Fireplace
- Deck
- Garage
- Basement
- Pool
Property vs Single Family Average in 21716
Price
Taxes
Year Built
Visits
 © BRIGHT, All Rights Reserved
