

New Construction
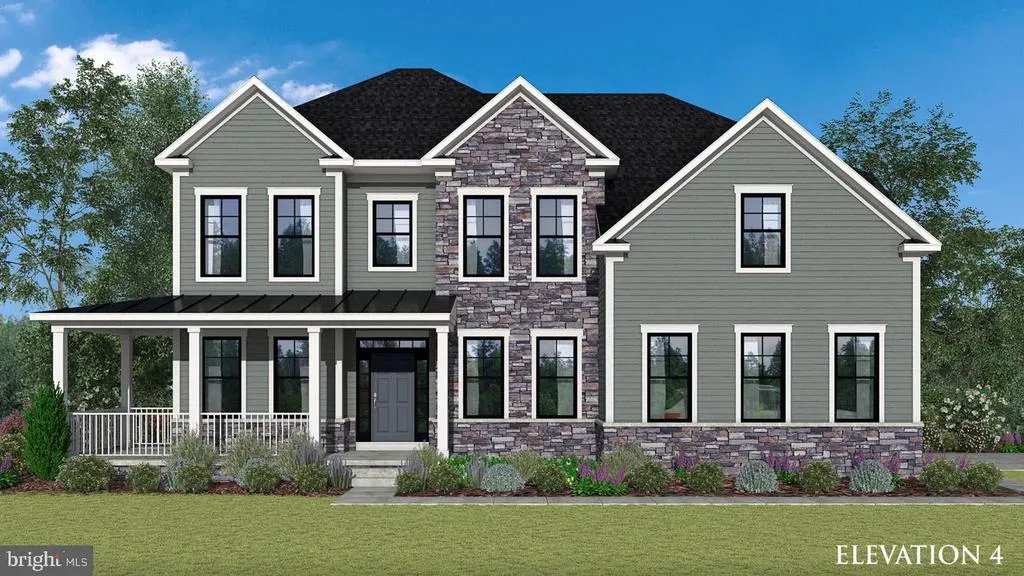
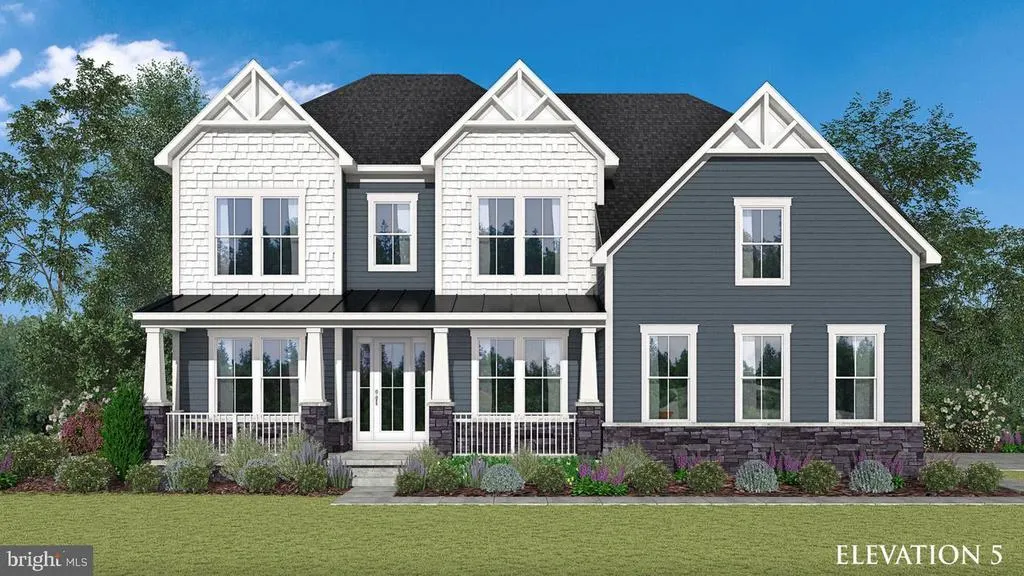
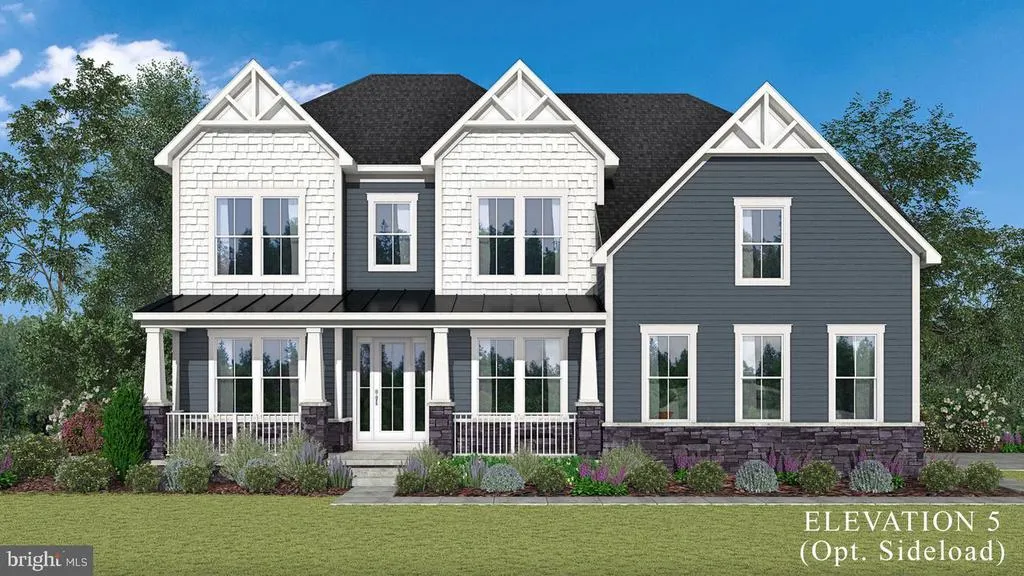
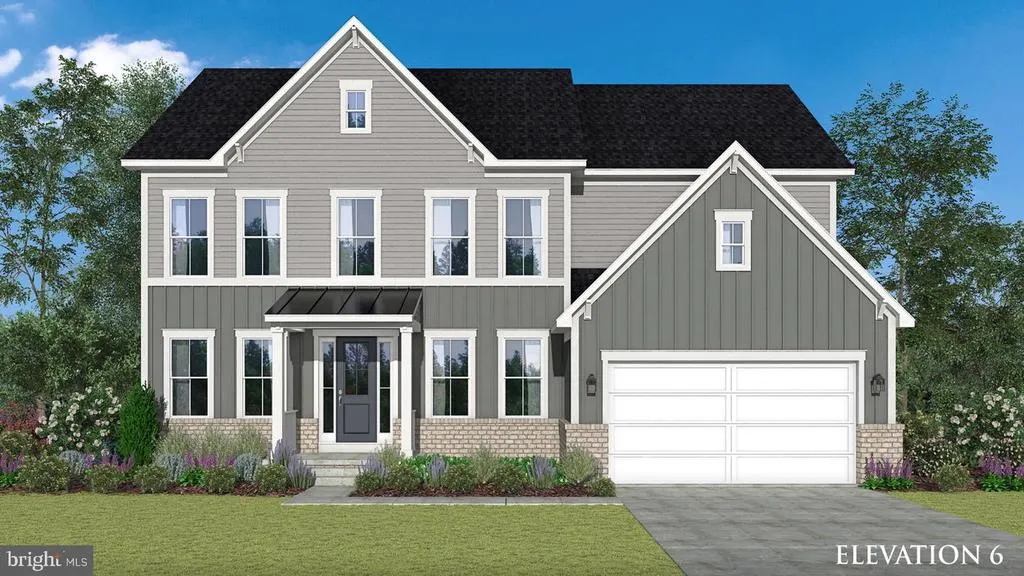
Address
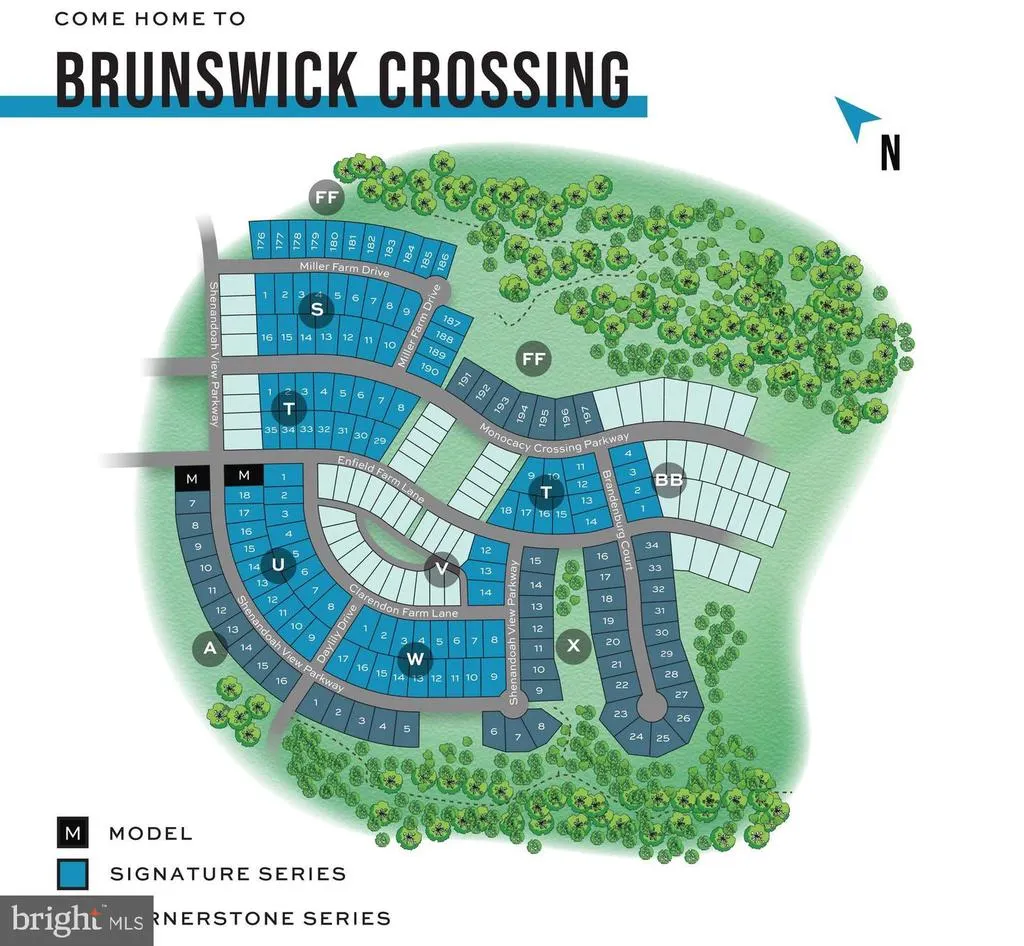
Tbb Brandenburg Farm Court # Albemarle, Brunswick, MD
Price
$ 737,990
Property Attributes
- MLS#MDFR2086514
- TypeSingle Family
- Listing Status ACTIVE
- CountyFREDERICK
- CityBrunswick
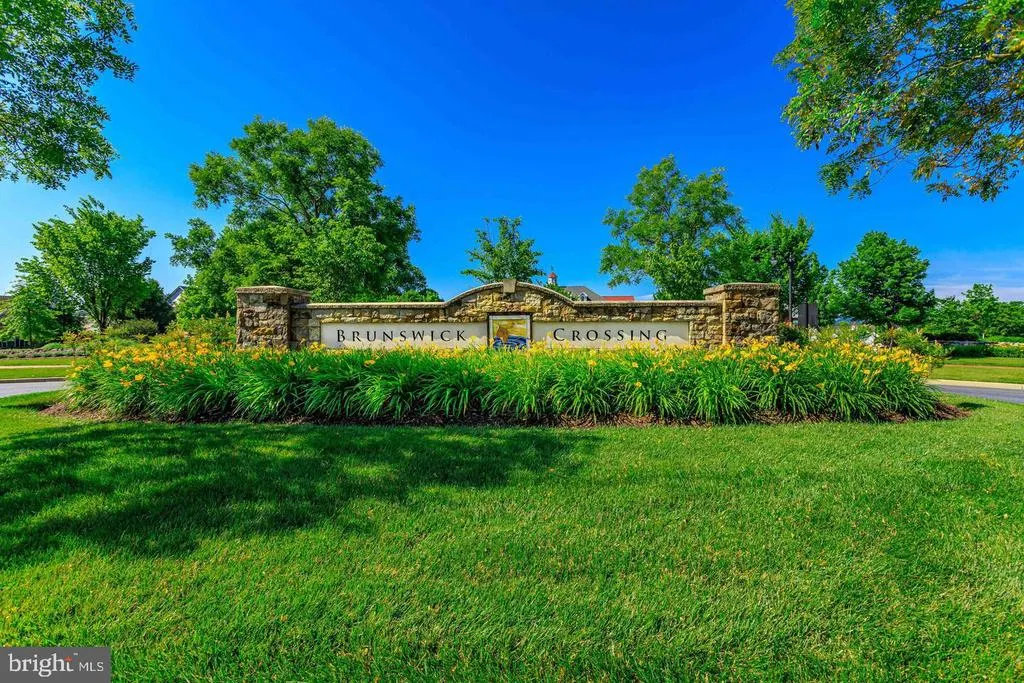
- NeighborhoodBrunswick Crossing
- Zip21716
- StyleCraftsman
- Year Built2026
- Price$ 737,990
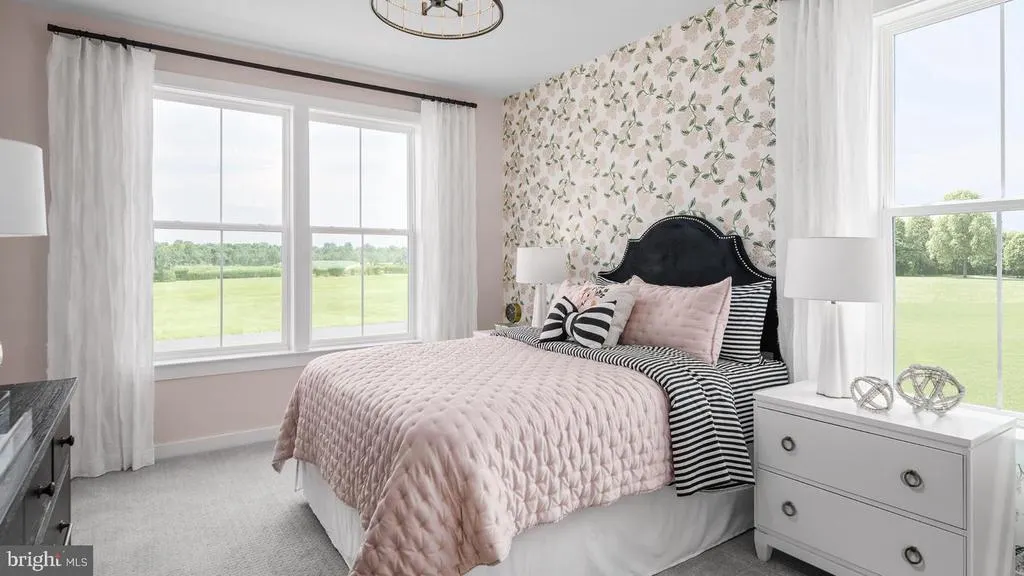
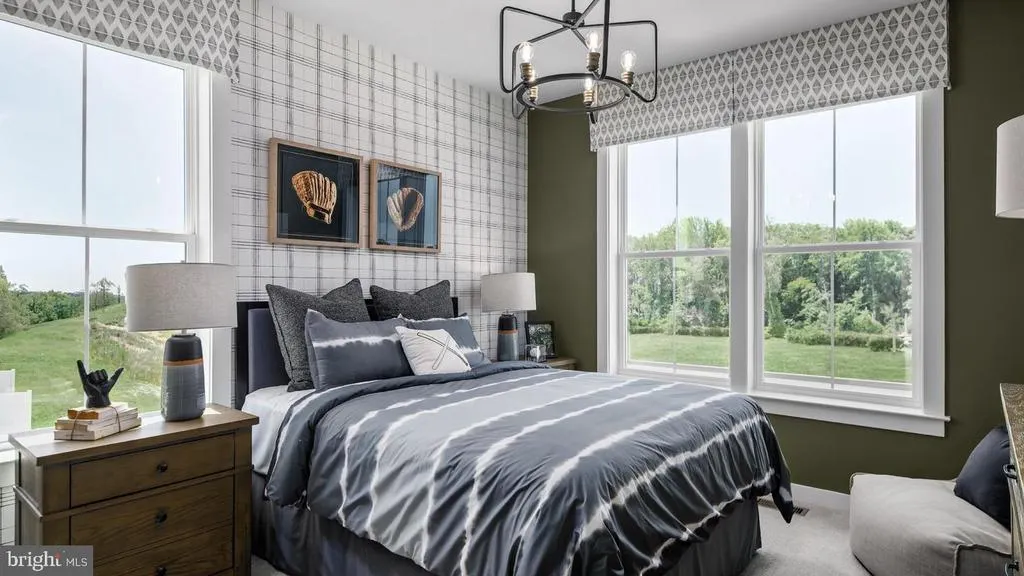
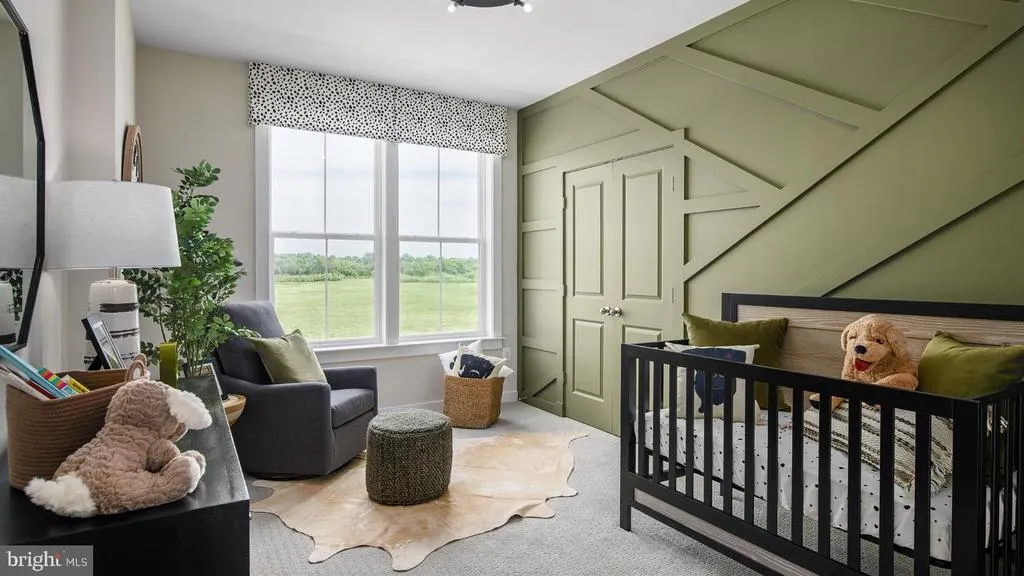
- Bedrooms4
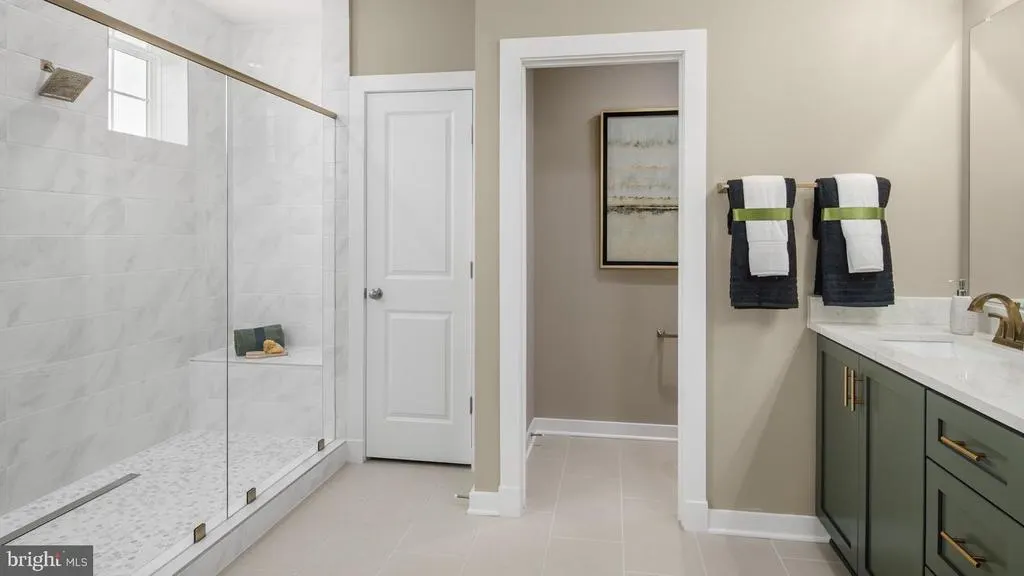
- Full Bathrooms2
- Half Bathrooms1
- Sqr Footage3809
- Lot Size0.17 Acres
Data Source:
Bright MLS
Property Description
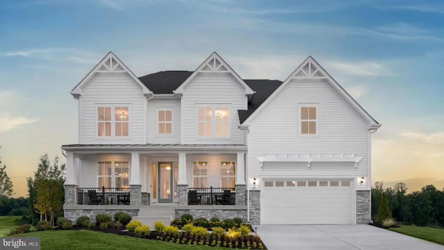
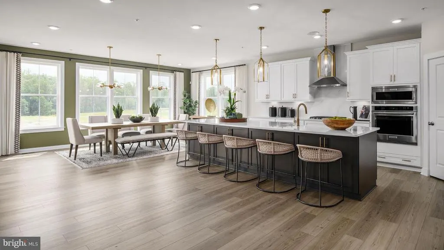
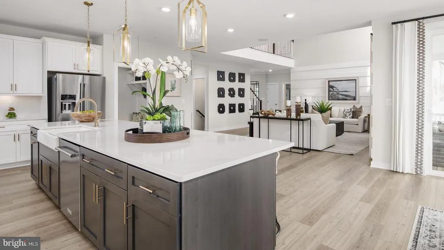
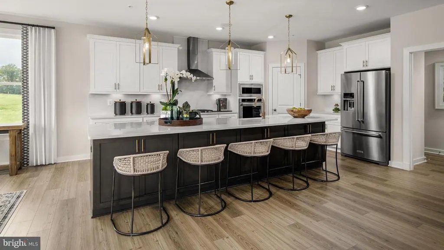
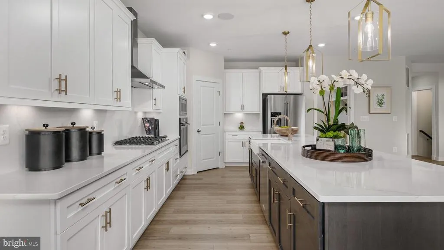
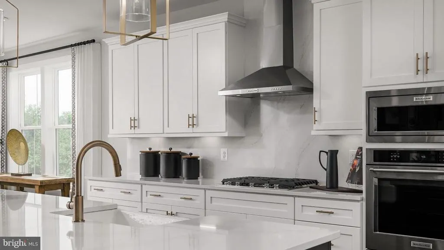
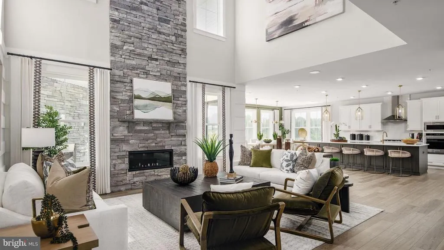
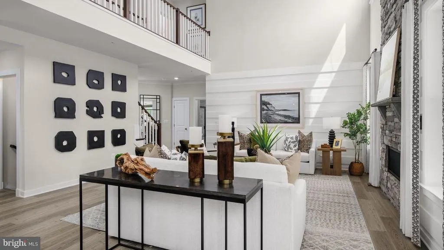
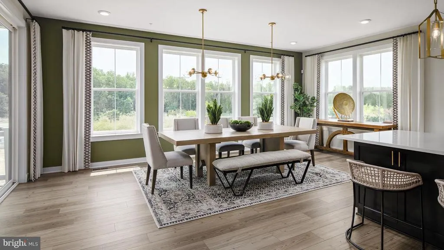
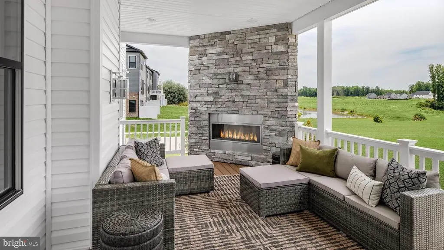
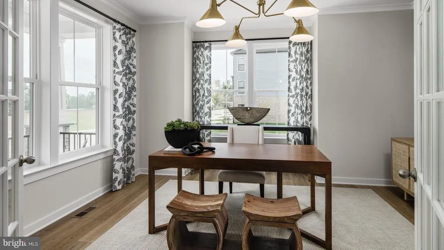
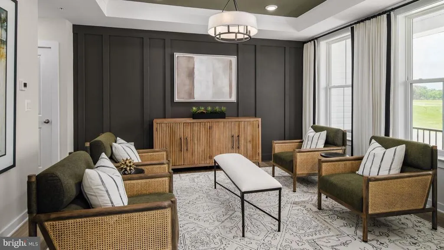
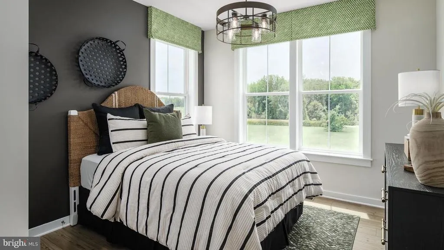

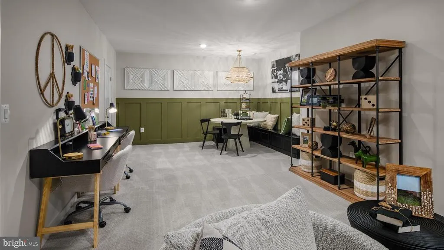
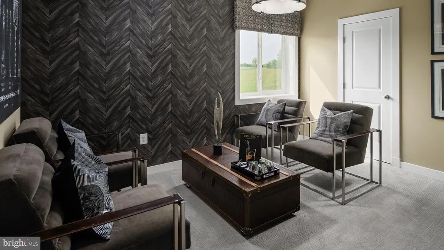
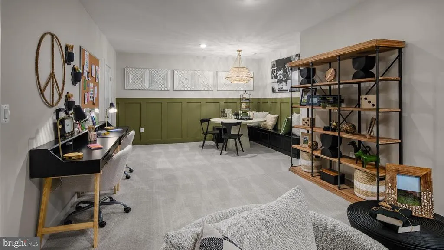
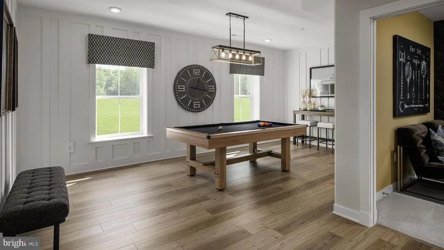
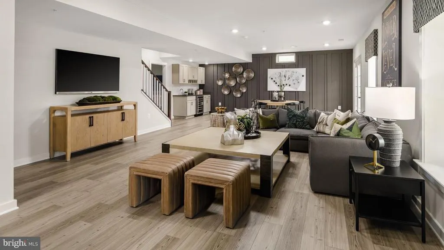
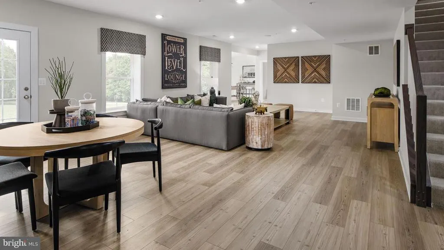
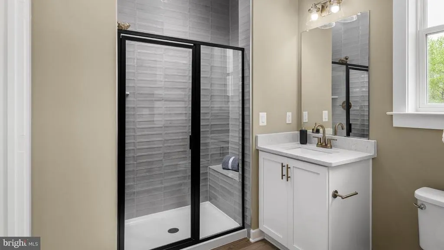
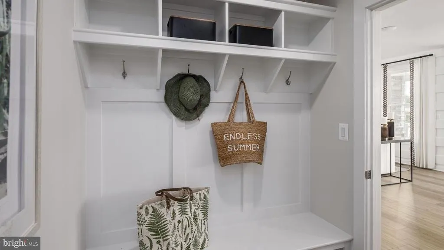
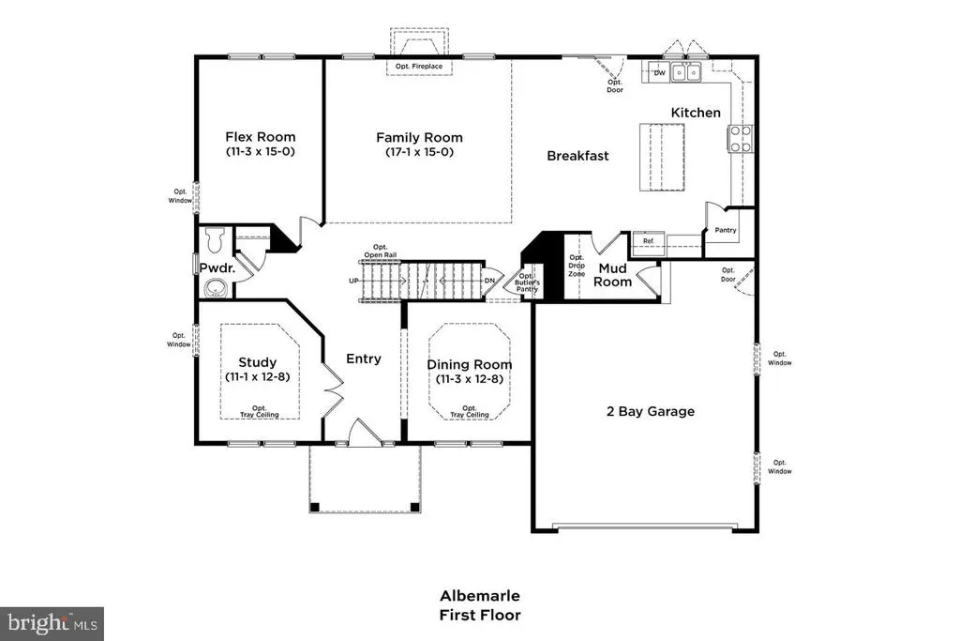
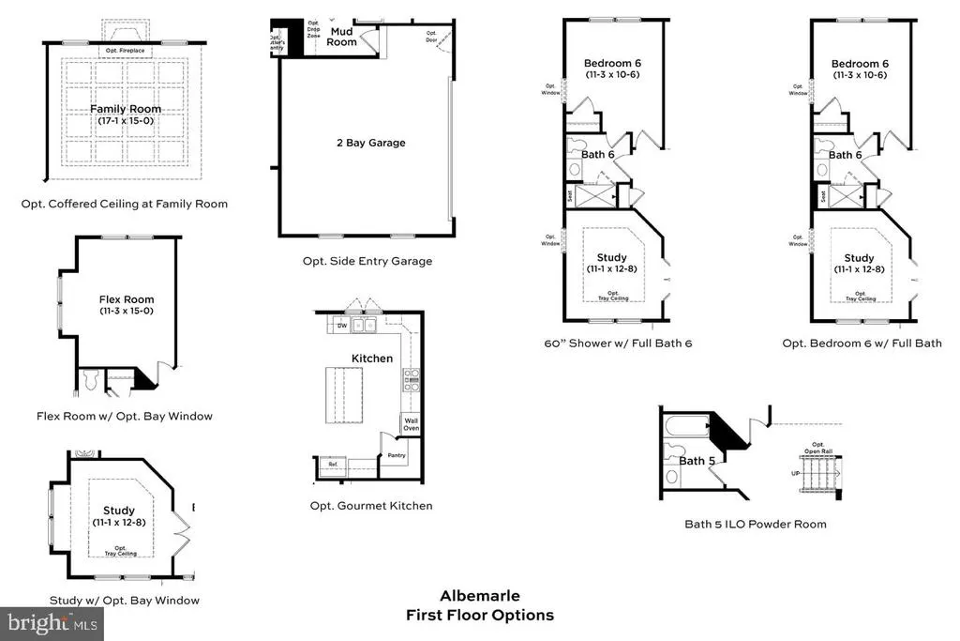
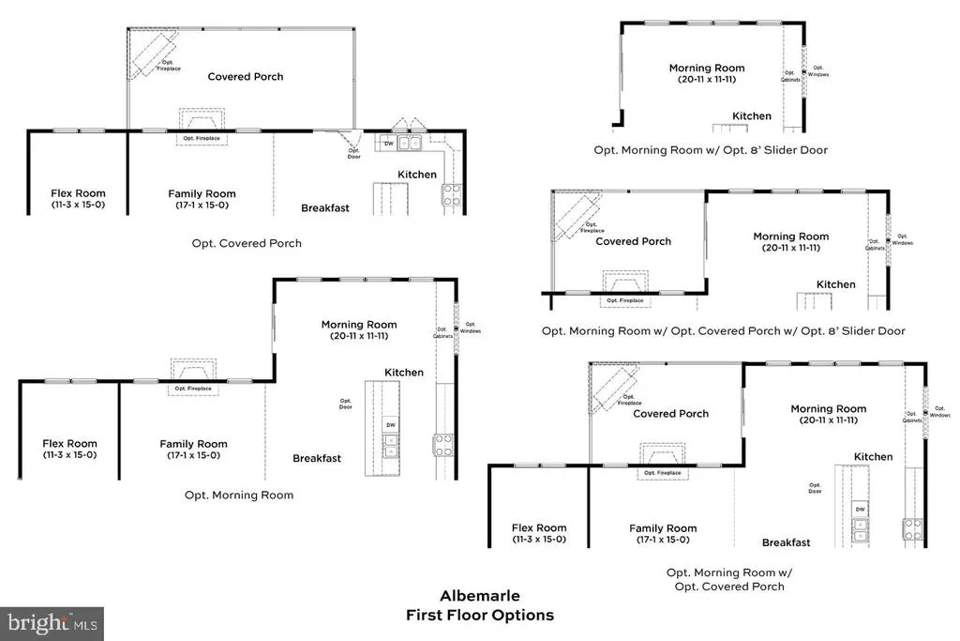
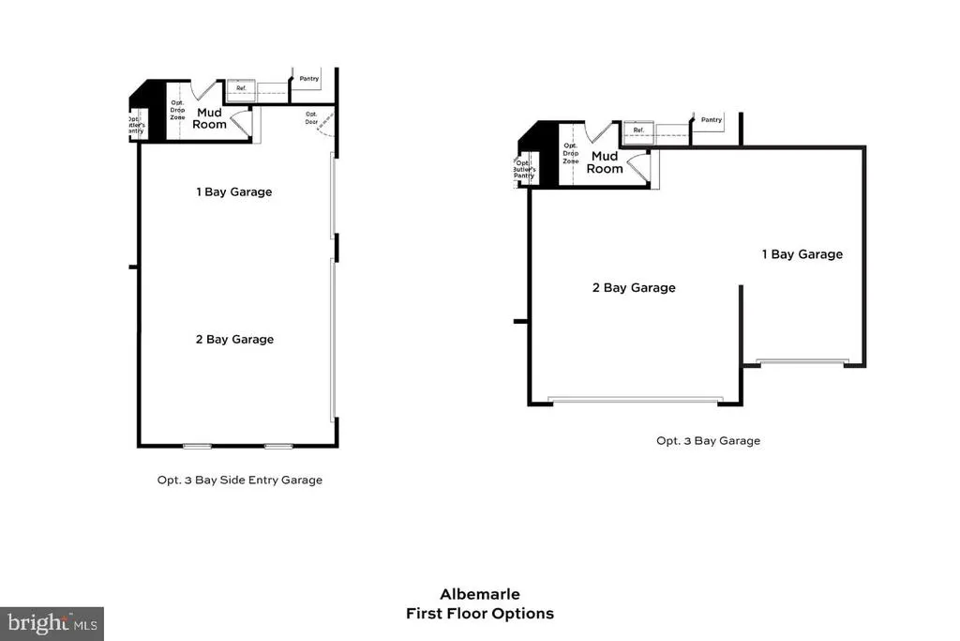
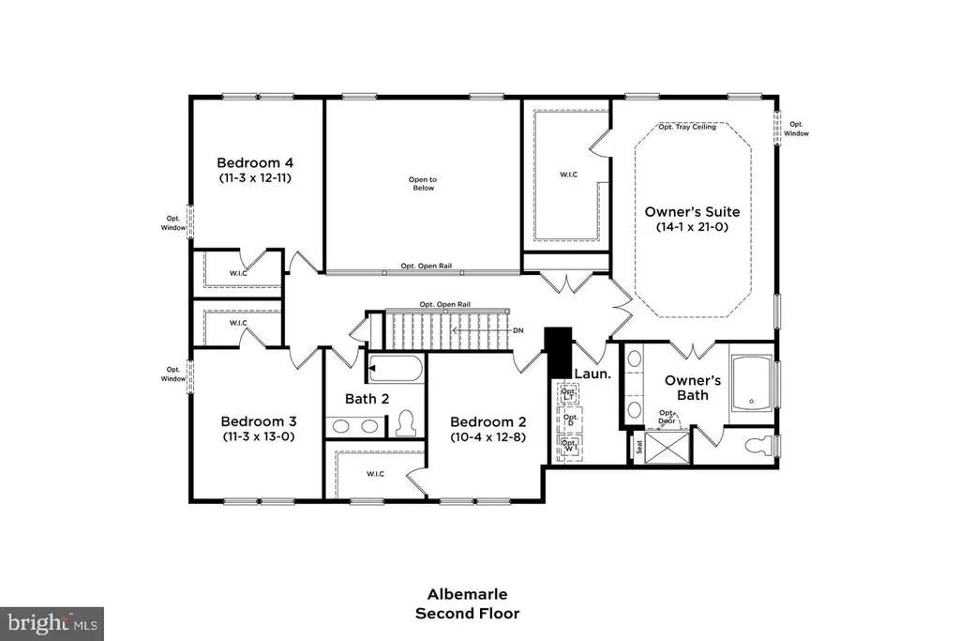
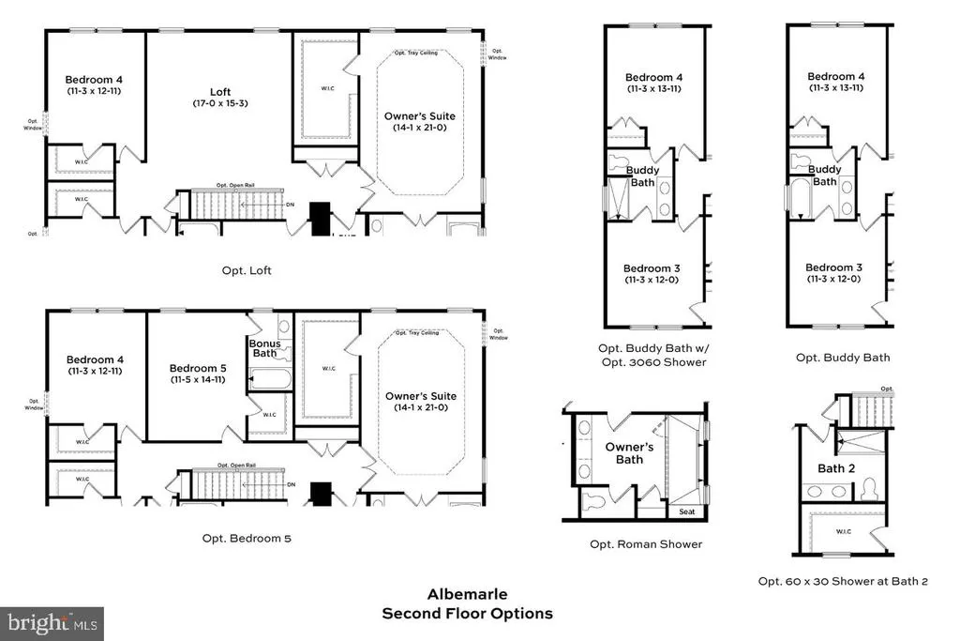
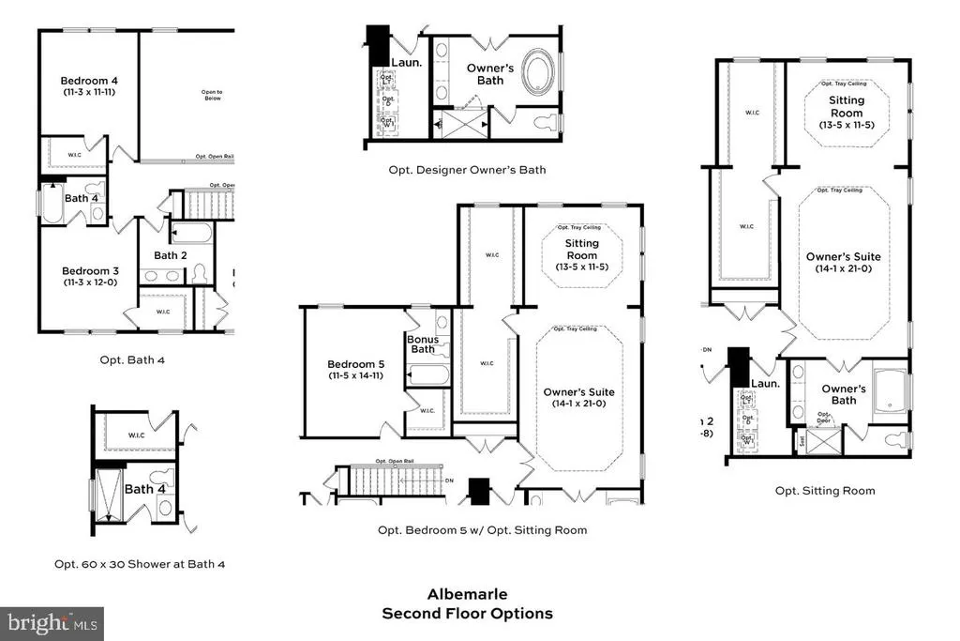
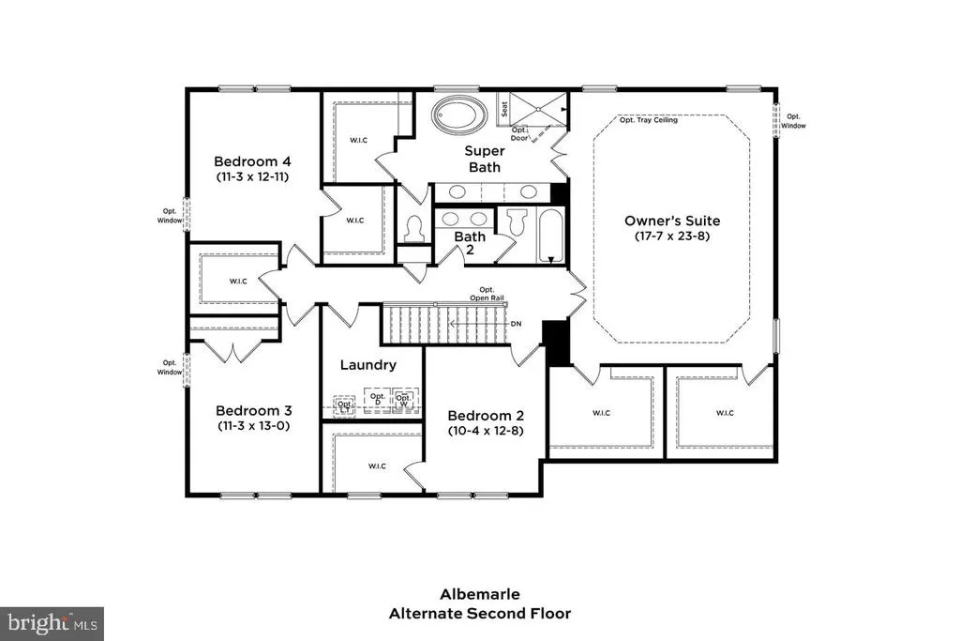
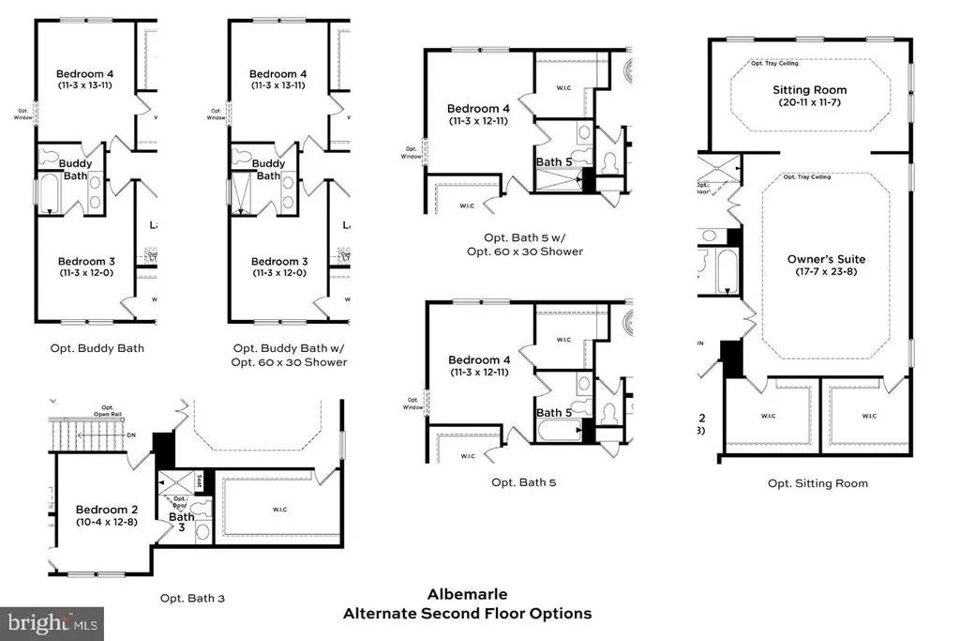
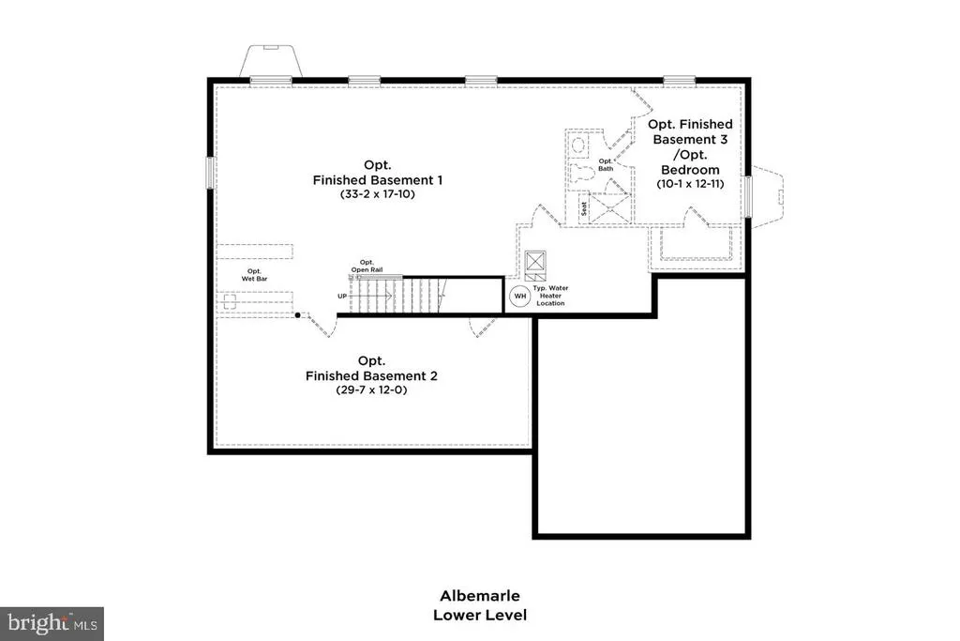
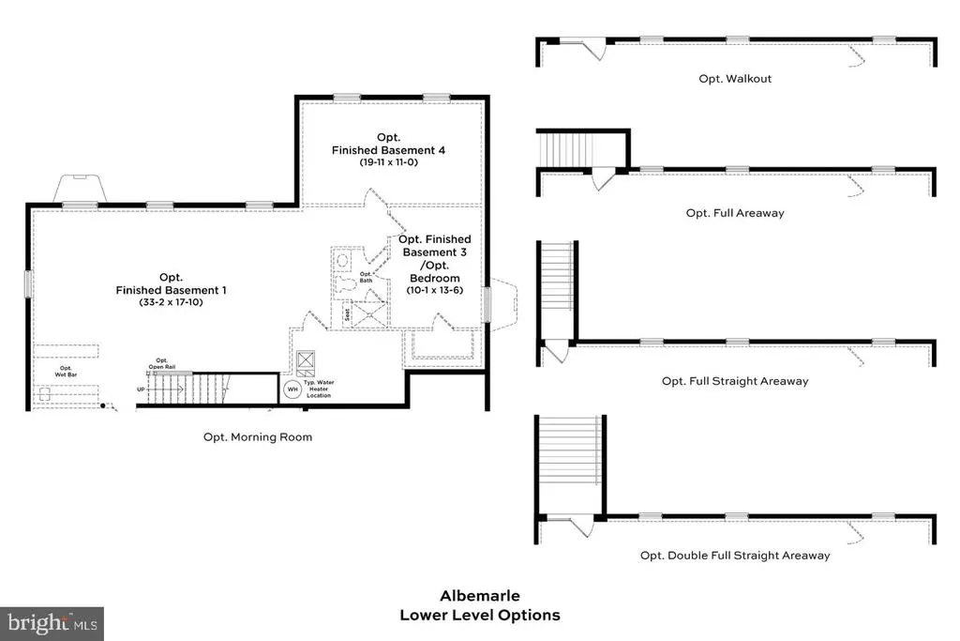
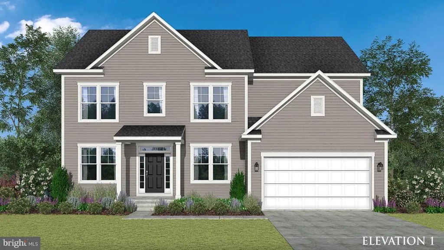
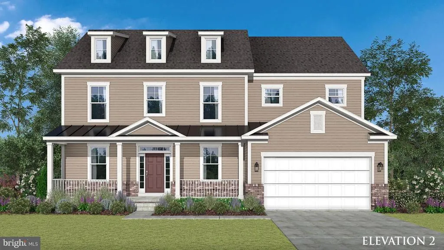
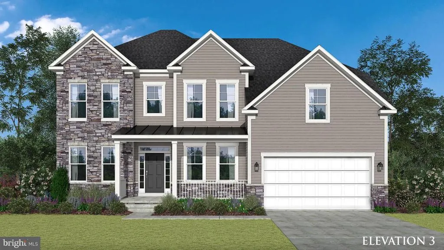
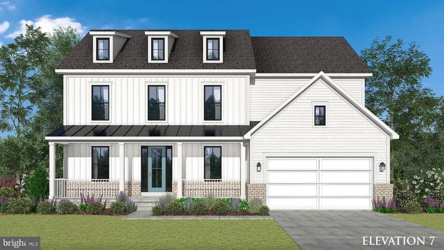
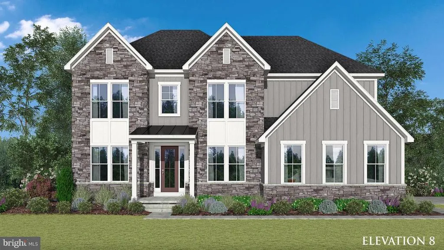
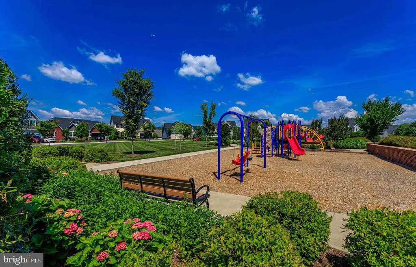
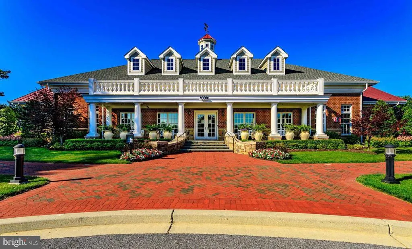
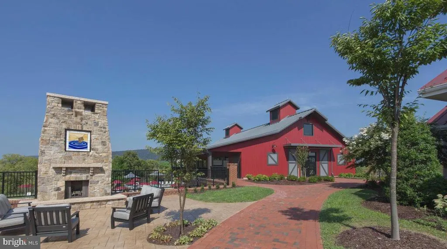
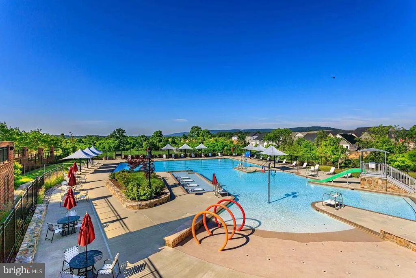
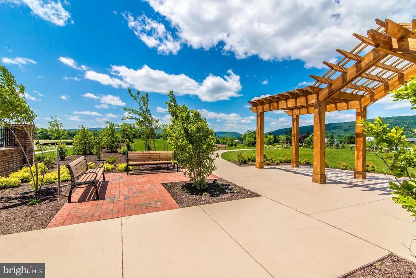
**OFFERING UP TO $10K IN FLEX CASH WITH USE OF BUILDERS APPROVED LENDER AND TITLE.** WELCOME to the Albemarle - this sought after floorplan opens to a spacious entryway leading to an elegant dining room, home office, and flex room. Convert the flex room to a main level guest suite for convenient accommodations. Marvel at the grand 2 story family room in the rear of the home opening to the spacious kitchen complete with island, corner pantry and sizable mudroom. Retreat upstairs to the primary suite featuring a wonderful walk-in closet and a private bathroom complete with a Deluxe Bath. There are three additional bedrooms on this level, with plenty of closet space and a hall bath with a double vanity! For added convenience, the laundry room is located on the second level, just steps away from the bedrooms. In need of more space for play and entertainment? The lower level has a finished rec room with the option to add a media room, full bath and/or a private bedroom for additional guests. As for the outside of the home, enjoy a blend of tranquility and accessibility with a resort-style community, filled with amenities, a marketplace and easy access to DC Metro, Baltimore, and Northern Virginia. Schedule your appointment to tour our Sales Office today!! **Photos may not be of actual home. Photos may be of similar home/floorplan if home is under construction or if this is a base price listing.
| Elementary School | Middle School | High School |
|---|---|---|
| Brunswick Elementary School | Brunswick Middle School | Brunswick High School |
| Price History | |
|---|---|
| 7/31/2026 | Listed $737,990 |
General Features
| Living Area | 3809 |
|---|---|
| Sewer | Public Sewer |
| Heating | Programmable Thermostat,Zoned,90% Forced Air |
| Cooling | Central A/C,Programmable Thermostat,Zoned |
| Possession | Settlement |
| Roof | Asphalt |
| Appliances | Refrigerator,Microwave,Dishwasher,Disposal,Stainless Steel Appliances,Oven/Range - Gas |
| Zoning | RESIDENTIAL |
| HOA Fee | 109.70 |
| Garage Spaces | 2.00 |
| Architectural Style | Craftsman |
| Construction Materials | Stone,Vinyl Siding |
| School District | FREDERICK COUNTY PUBLIC SCHOOLS |
| Year Built | 2026 |
| Levels | 3 |
| Unit Number | ALBEMARLE |
| Tax Year | 2026 |
| Ownership | Fee Simple |
| Cool Fuel | Electric |
| Accessibility | None |
| Assoc Fee Paid Per | Monthly |
| County | FREDERICK |
| New Construction | Yes |
| Property Type | Residential |
| Association Amenities | Baseball Field,Basketball Courts,Club House,Exercise Room,Fitness Center,Jog/Walk Path,Soccer Field,Swimming Pool,Tennis Courts,Tot Lots/Playground,Volleyball Courts,Picnic Area,Dog Park |
| HOA | Yes |
| Subdivision Name | BRUNSWICK CROSSING |
| Garage Y/N | Yes |
| Water Access Y/N | No |
| Other Structures | Above Grade,Below Grade |
| Full Baths | 2 |
| Status | ACTIVE |
| Directions | Take I-70 to US-340 West via Exit 52 toward Charles Town/Leesburg. Take MD-17 South toward Brunswick. Turn left on MD-17/Burkittsville Rd. Pass through one traffic circle,and continue on Route 17. Tu |
| City | BRUNSWICK |
| Disclosures | Exempt - Disclosure/Disclaimer |
| Senior Community Y/N | No |
| Lot Size Units | Square Feet |
| Lot Size Square Feet | 7500.00 |
| Tax Assessed Value | 0.0 |
| Tax Annual Amount | 0.0 |
| Home Warranty Y/N | Yes |
| Property Condition | Excellent |
| Structure Type | Detached |
| Condo/Coop Association fee Y/N | No |
| Bathrooms Count Main Level | 1.00 |
| Price Per Sq Ft Total AG | 239.68 |
| Construction Completed Y/N | No |
| Vacation Rental Y/N | No |
| Total SQFT | 3809 |
| Builder Name | DRB Homes |
| Standard Status | Active |
| Year Built Source | Estimated |
| Tax Lot | TBD |
Interior Features
| Interior Amenities | Breakfast Area,Family Room Off Kitchen,Recessed Lighting,Walk-in Closet(s),Pantry,Floor Plan - Open,Kitchen - Eat-In,Kitchen - Island,Formal/Separate Dining Room,Combination Kitchen/Living |
|---|---|
| Heating Fuel | Natural Gas |
| Basement | Interior Access,Partially Finished,Full |
| Hot Water | Natural Gas |
| Basement (Y/N) | Yes |
| Heating Y/N | Yes |
| Fireplace Y/N | No |
| Above Grade Finished Area | 3079 |
| Half Baths | 1 |
| Central Air Y/N | Yes |
| Total Bedrooms | 4 |
| Below Grade Finished Area | 730 |
| Room Type | Dining Room,Primary Bedroom,Bedroom 2,Bedroom 3,Bedroom 4,Kitchen,Family Room,Breakfast Room,Study,Laundry,Mud Room,Bathroom 2,Bonus Room,Primary Bathroom,Half Bath |
| Below Grade Finished Area Unit Type | Square Feet |
| LivingAreaSource | Assessor |
| Bedrooms Count All Upper Levels | 4 |
| Bedrooms Count Upper Level 1 | 4 |
| Bathrooms Half Main Level | 1 |
| Bathrooms Full Upper Level 1 | 2 |
| Bathrooms Full All Upper Levels | 2 |
| Bathrooms Count Upper Level 1 | 2.00 |
| Bathrooms Count All Upper Levels | 2 |
| Above Grade Finished Area Unit Type | Square Feet |
| Total Baths | 3 |
Exterior Features
| Pool | Yes - Community |
|---|---|
| Water Source | Public |
| Total Parking Spaces | 2 |
| Garage Features | Garage - Front Entry |
| Type of Parking | Attached Garage |
| Foundation Details | Slab,Concrete Perimeter |
| Water View Y/N | No |
| Lot Size Acres | 0.17 |
| Lot Size Source | Estimated |
| Waterfront Y/N | No |
| Builder Model | ALBEMARLE |
| Navigable Water Y/N | No |
| Water Oriented Y/N | No |
| # of Attached Garage Spaces | 2 |
Room Details
| Room | Dimensions | Level | Flooring | Details |
|---|---|---|---|---|
| Bathroom 2 | Upper 1 | Double Sink | ||
| Bedroom 2 | Upper 1 | Walk-In Closet(s) | ||
| Bedroom 3 | Upper 1 | Walk-In Closet(s) | ||
| Bedroom 4 | Upper 1 | Walk-In Closet(s) | ||
| Bonus Room | Main | |||
| Breakfast Room | Main | |||
| Dining Room | Main | |||
| Family Room | Main | |||
| Half Bath | Main | |||
| Kitchen | Main | Island,Pantry | ||
| Laundry | Upper 1 | |||
| Mud Room | Main | |||
| Primary Bathroom | Upper 1 | Double Sink | ||
| Primary Bedroom | Upper 1 | Attached Bathroom,Walk-In Closet(s) | ||
| Study | Main |
Amenities
- Foreclosure
- Views
- Short Sale
- New Construction
- Adult 55+
- Lease To Own
- No HOA Fees
- Furnished
- Primary On Main
- Air Conditioning
- Seller Finance
- Green
- Fixer Upper
- Horse
- Golf
- Fireplace
- Deck
- Garage
- Basement
- Pool
Property vs Single Family Average in 21716
Price
Year Built
Visits
 © BRIGHT, All Rights Reserved
