

Views - Primary on Main
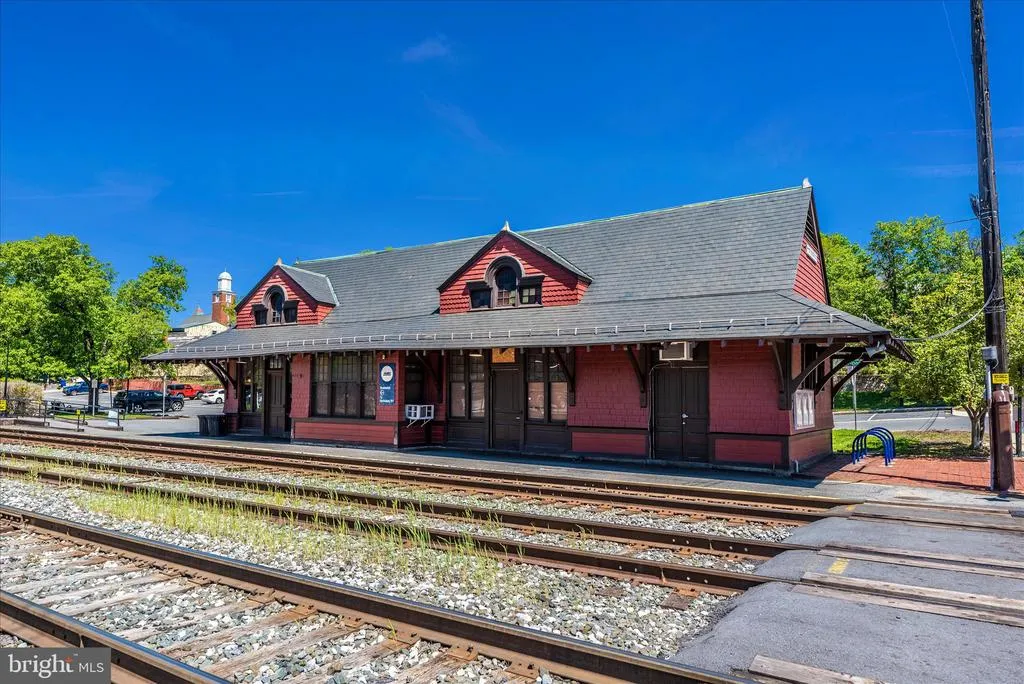
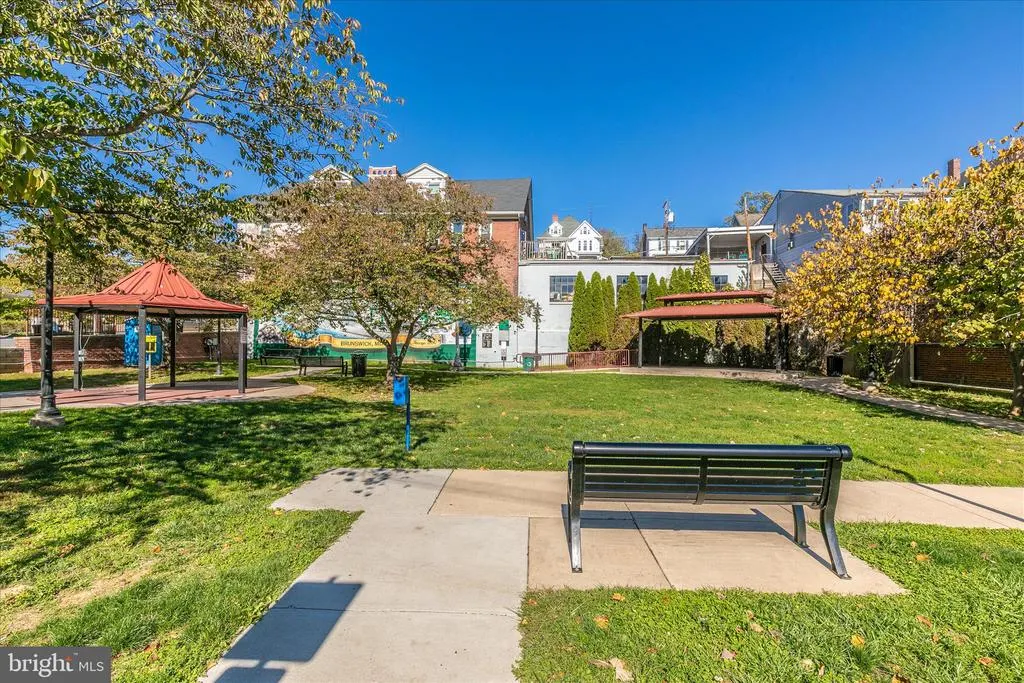
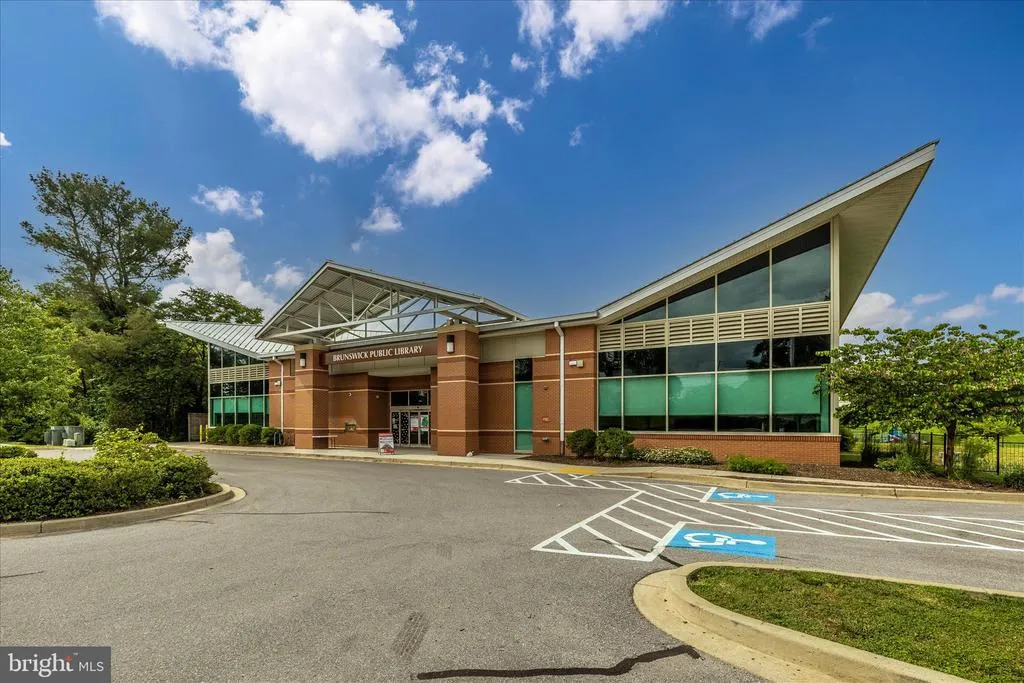
Address
910 Enfield Farm Lane, Brunswick, MD
Price
$ 799,900
Property Attributes
- MLS#MDFR2086602
- TypeSingle Family
- Listing Status ACTIVE
- CountyFREDERICK
- CityBrunswick
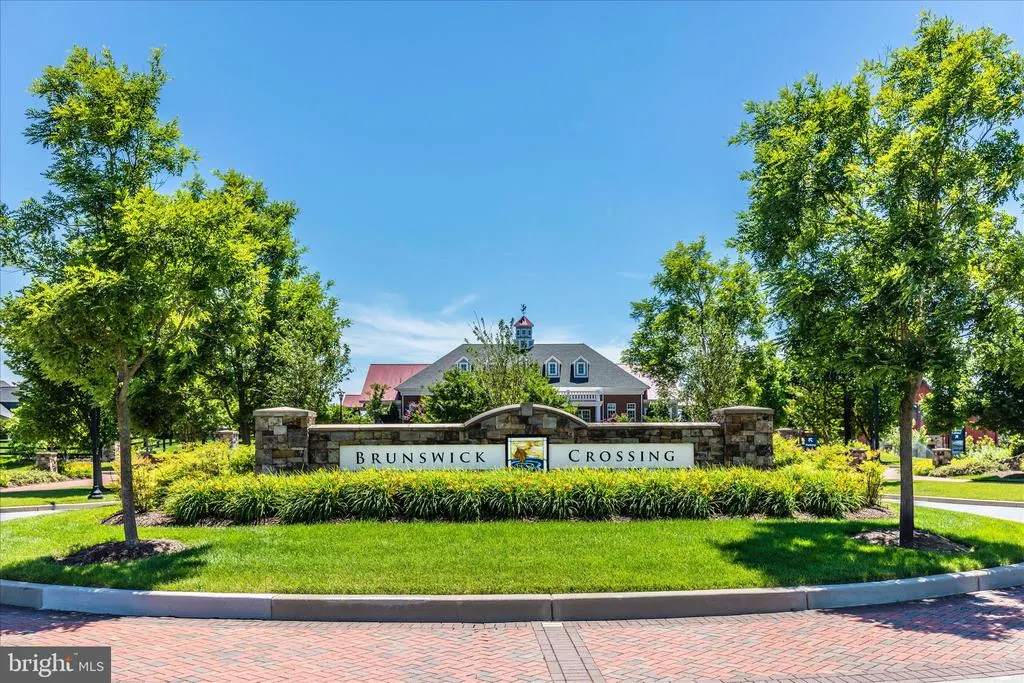
- NeighborhoodBrunswick Crossing
- Zip21716
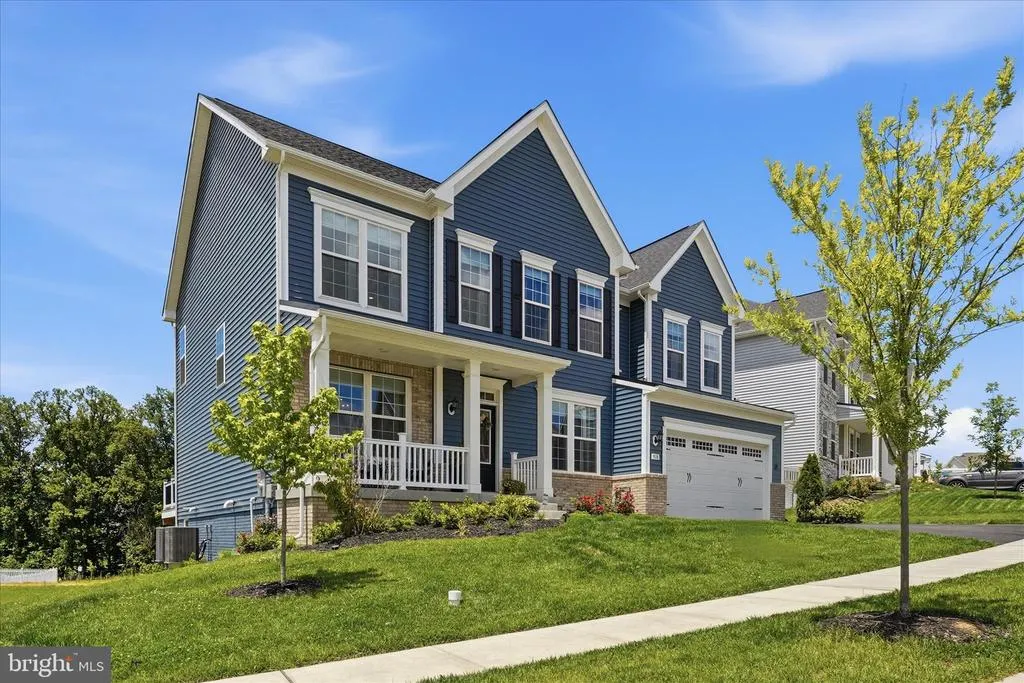
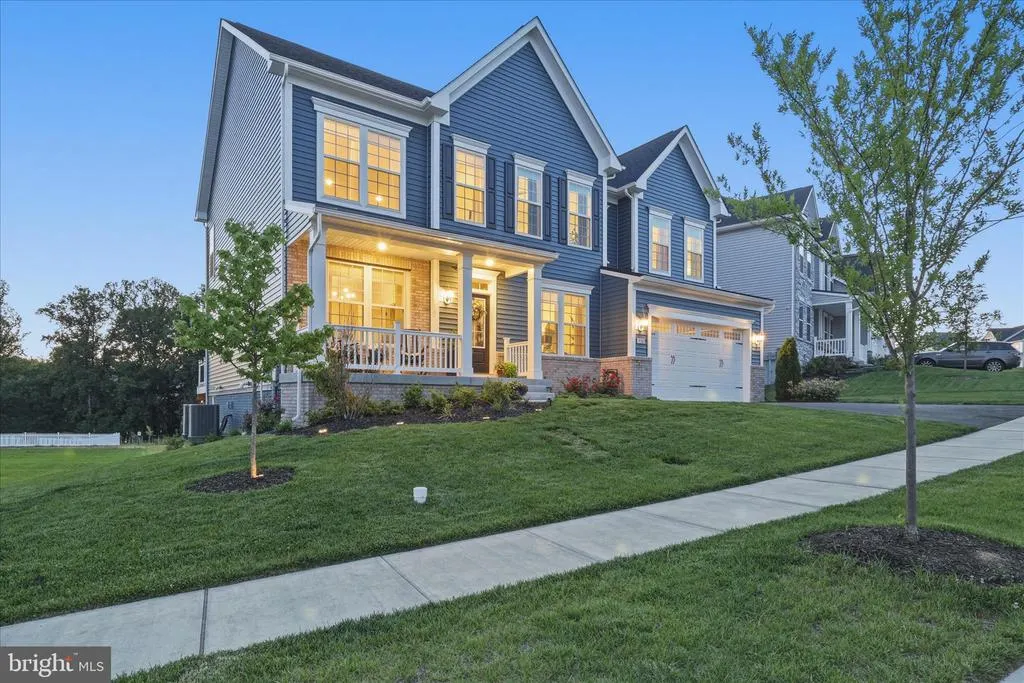
- StyleCraftsman
- Year Built2025
- Taxes$ 10678
- Price$ 799,900
- Bedrooms5
- Full Bathrooms4
- Half Bathrooms1
- Sqr Footage4305
- Lot Size0.12 Acres
Data Source:
Bright MLS
Property Description
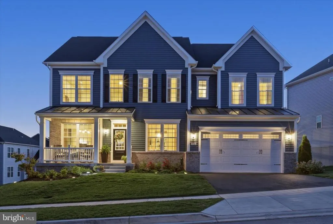
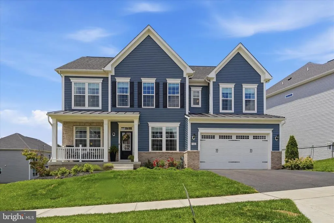
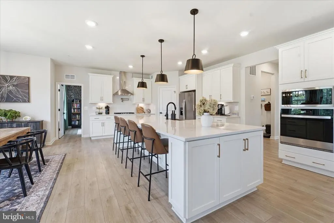
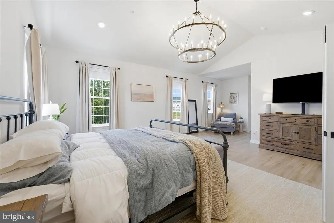
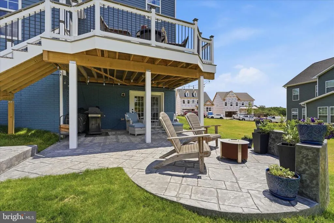
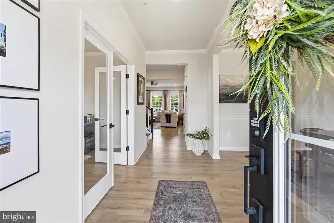
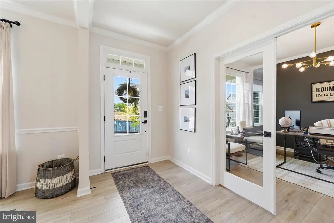
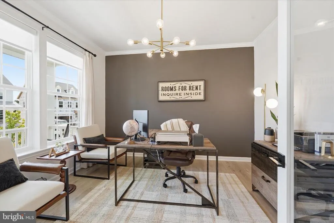
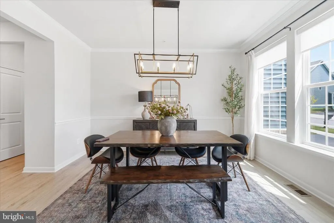
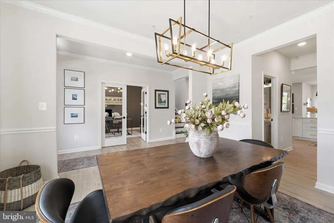
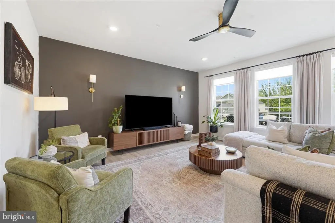
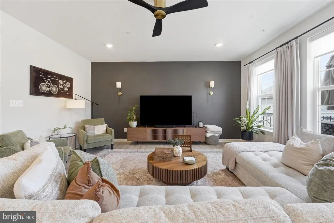
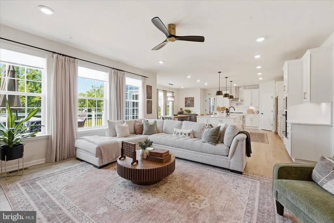
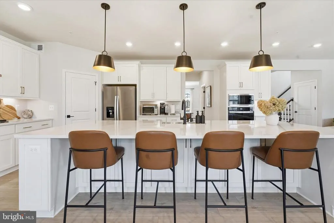
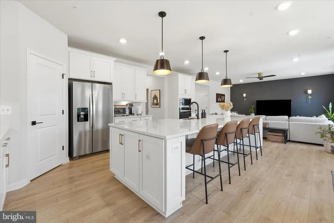
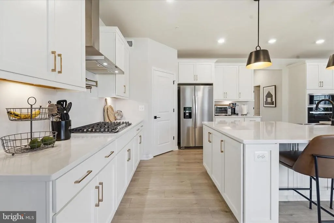
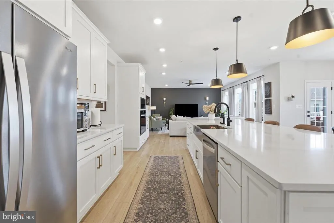
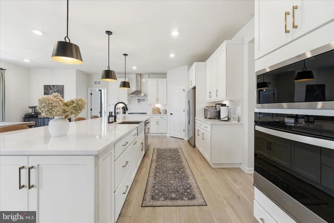
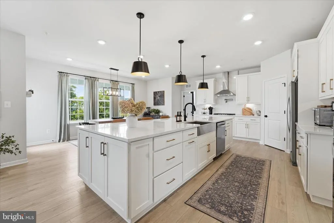
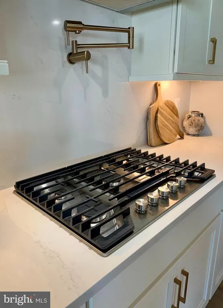
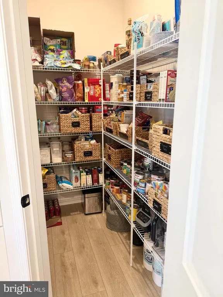
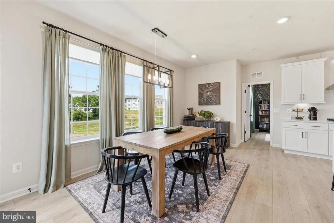
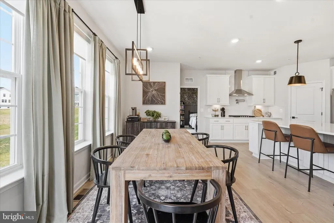
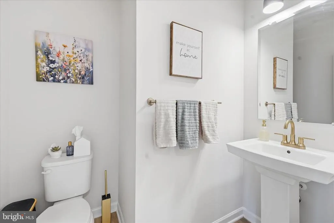
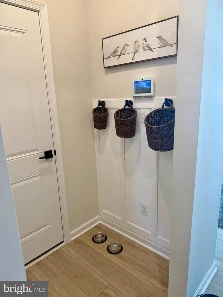
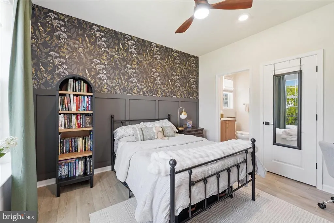
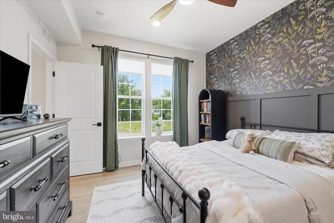
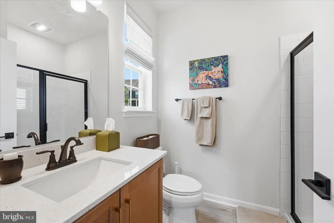
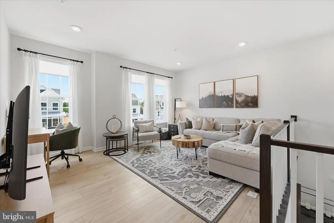
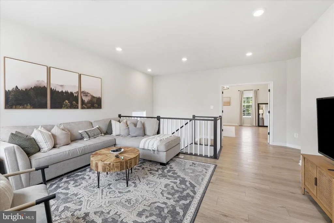
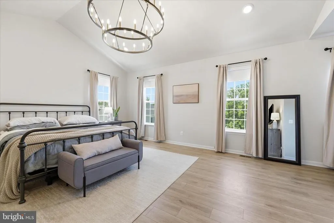
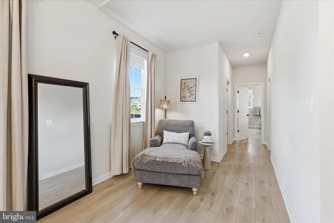
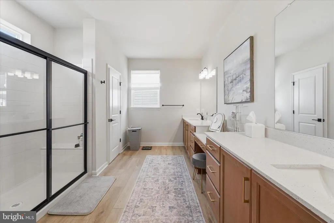
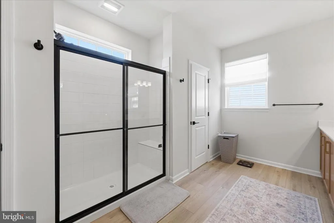
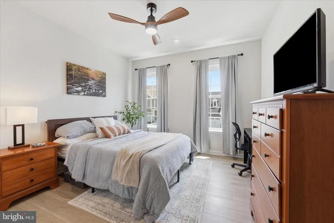
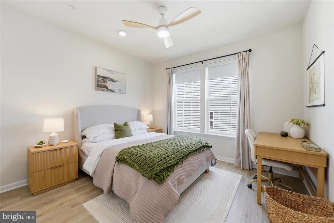
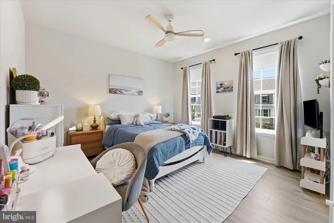
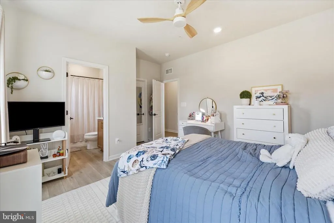
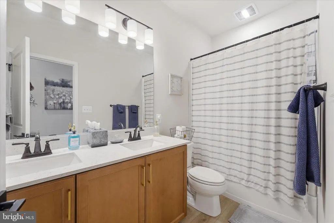
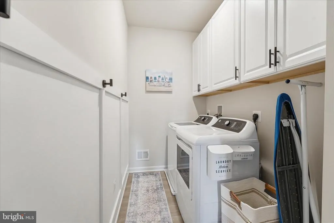
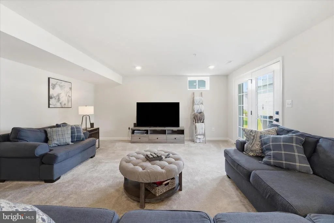
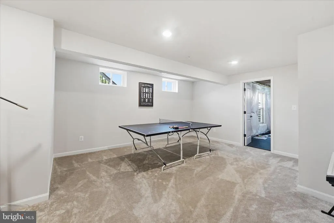
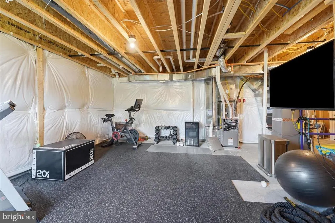
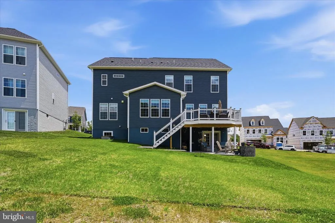
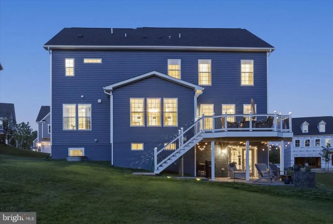
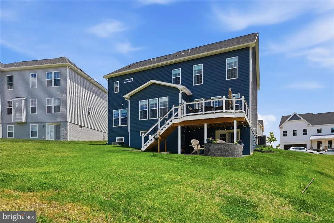
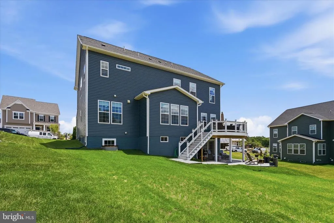
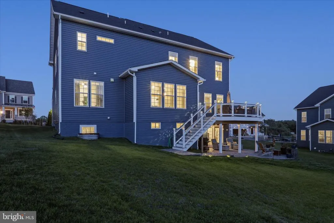
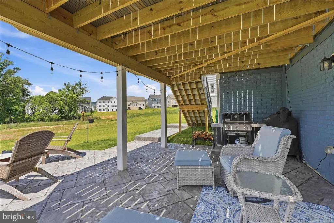
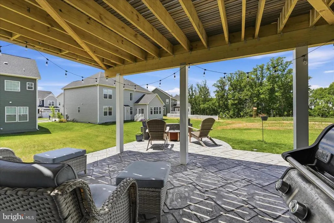
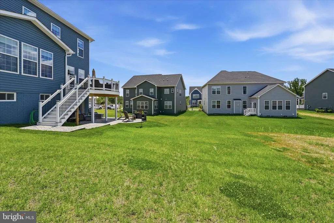
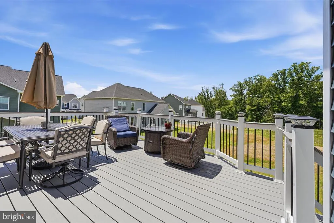
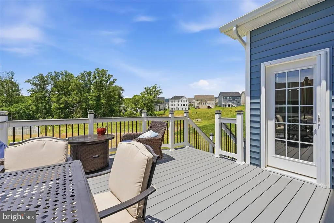
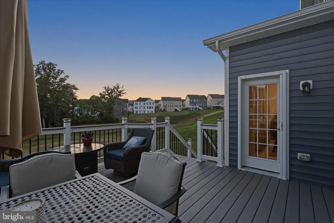
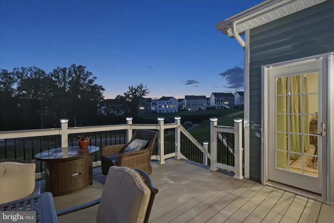
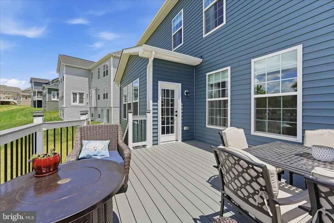
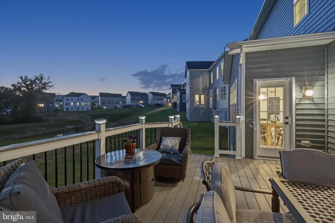
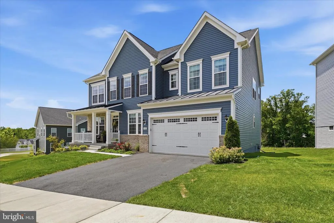
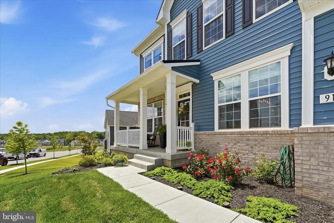
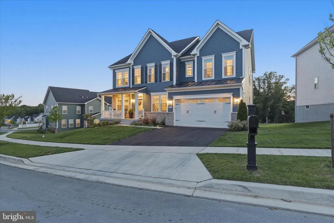
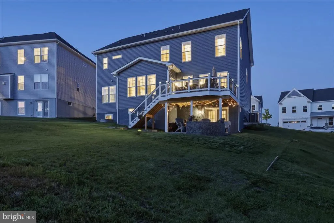
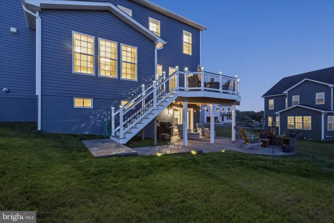
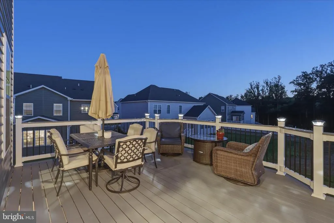
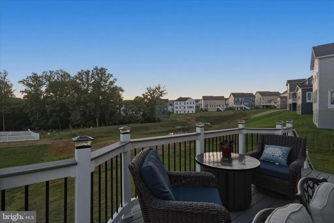
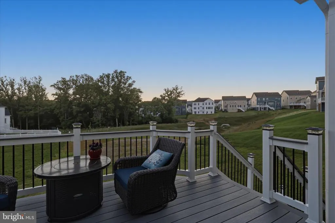
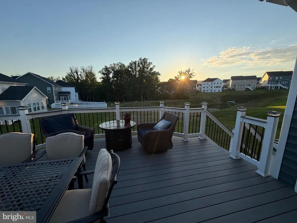
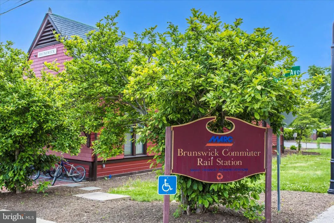
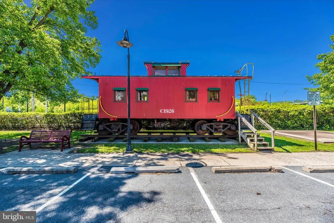
910 Enfield Farm Lane Better Than New Without the Wait....and for less!! Why wait 6+ months for new construction when you can move right into this stunning, upgraded home loaded with over $100k in upgrades and features today's buyers want most? Offering over 4,200 finished square feet of living space, this exceptional residence combines the appeal of new construction with countless premium upgrades. The heart of the home is the beautifully designed kitchen featuring quartz countertops, a stunning quartz backsplash, a pot filler above the stove, and an open-concept layout perfect for entertaining and everyday living. Luxury vinyl plank flooring enhances the home's modern style while providing durability throughout the main living areas. Designed with flexibility in mind, this home offers 5 bedrooms, 4.5 bathrooms, a dedicated main-level office, and a spacious second-floor loft. A main-level bedroom with a private ensuite provides an ideal guest suite or multigenerational living option, while an additional upstairs bedroom also features its own ensuite bath. The walkout lower level is partially finished, providing additional living space while still offering an unfinished storage area and a separate unfinished room ready for a future sixth bedroom, home gym, or hobby space. Step outside and enjoy the custom deck and patio, creating the perfect setting for entertaining guests, grilling with friends, or simply watching the sunset!! Commuters will appreciate the convenient location with easy access to major highways and just minutes from the Brunswick MARC Station, making travel to Frederick, Montgomery County, and Washington, D.C. a breeze. From the custom window treatments to the extensive upgrades throughout, every detail has been thoughtfully selected. Why pay today's builder upgrade prices and wait months for completion when this move-in-ready home already has it all?
| Price History | |
|---|---|
| 8/3/2026 | Listed $799,900 |
General Features
| Living Area | 4305 |
|---|---|
| Sewer | Public Sewer |
| Heating | Forced Air |
| Cooling | Central A/C |
| Utilities | Cable TV Available,Natural Gas Available,Electric Available,Sewer Available,Water Available,Under Ground |
| Possession | 0-30 Days CD,Immediate |
| Roof | Architectural Shingle |
| Appliances | Built-In Microwave,Cooktop,Dishwasher,Disposal,Dryer,Exhaust Fan,Oven - Wall,Range Hood,Stainless Steel Appliances,Washer,Water Heater - Tankless |
| Zoning | RES |
| HOA Fee | 113.00 |
| Garage Spaces | 2.00 |
| Association Fee Includes | Common Area Maintenance,Management,Recreation Facility,Reserve Funds |
| Patio/Porch Features | Deck(s),Patio(s) |
| Architectural Style | Craftsman |
| Construction Materials | Vinyl Siding |
| School District | FREDERICK COUNTY PUBLIC SCHOOLS |
| Year Built | 2025 |
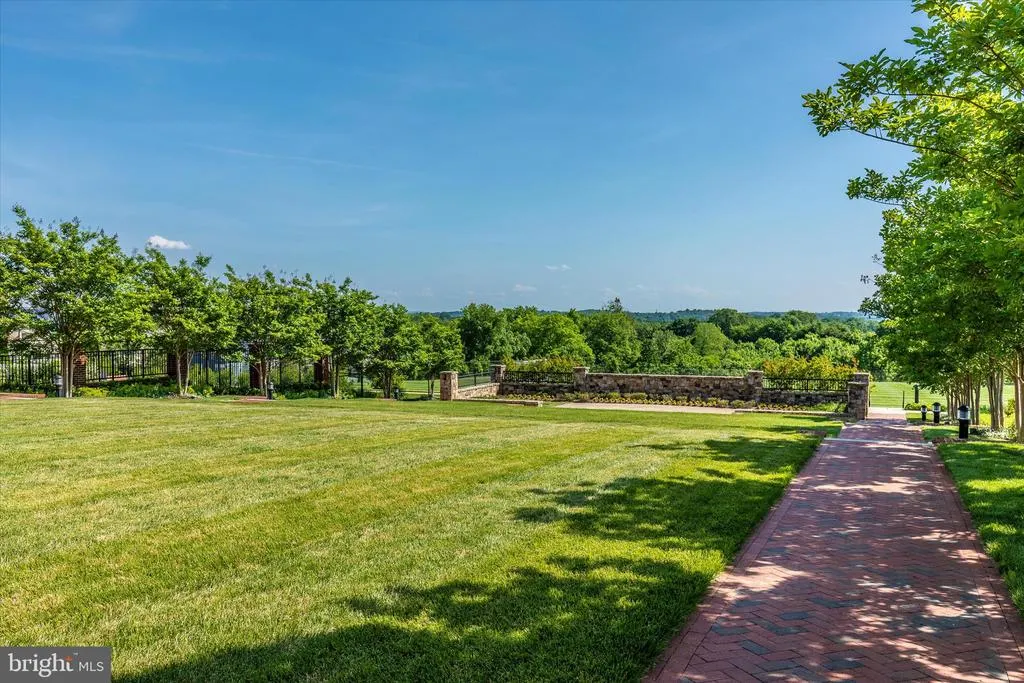
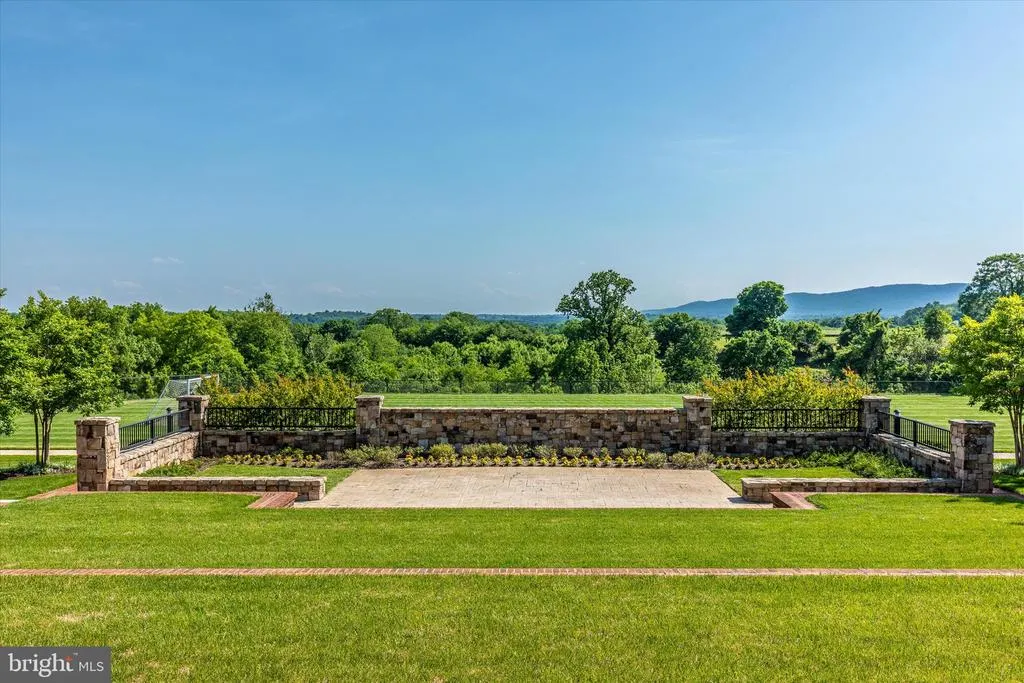
| View | Trees/Woods |
| Levels | 2 |
| Other Fees | 300.00 |
| Tax Year | 2025 |
| Ownership | Fee Simple |
| Cool Fuel | Electric |
| Accessibility | None |
| Assoc Fee Paid Per | Monthly |
| County | FREDERICK |
| New Construction | No |
| Property Type | Residential |
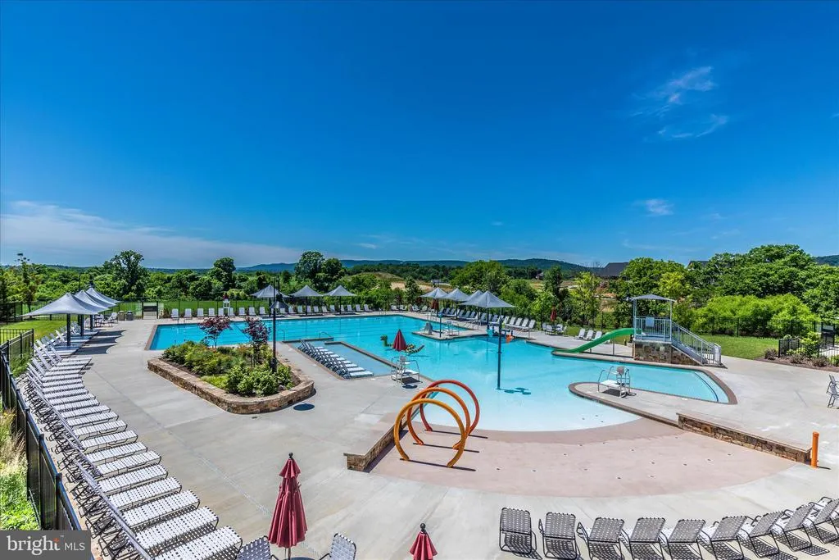
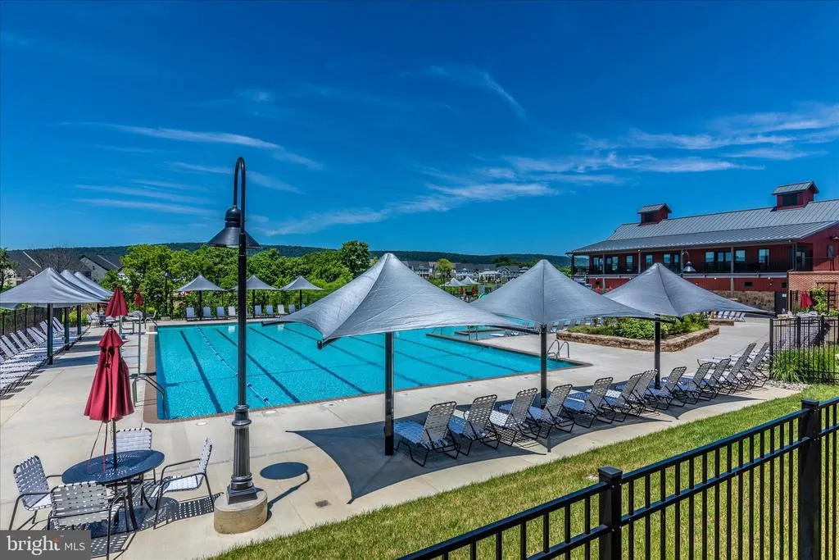
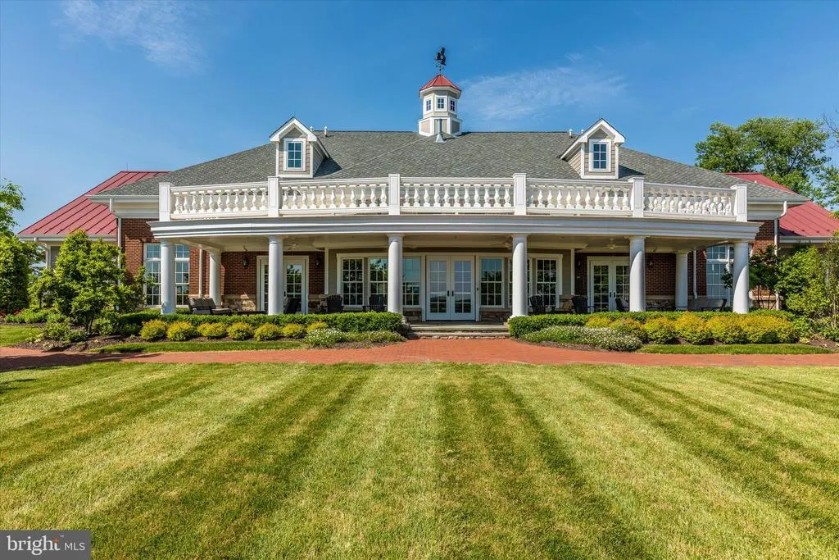
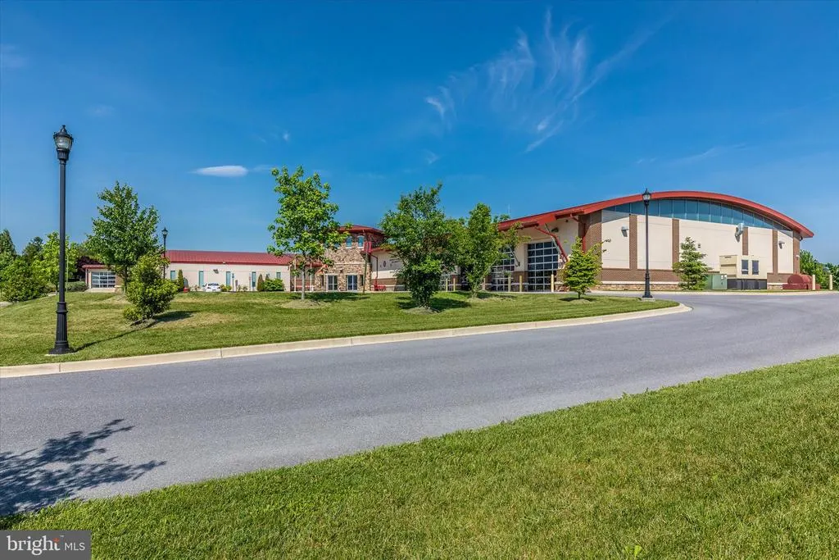
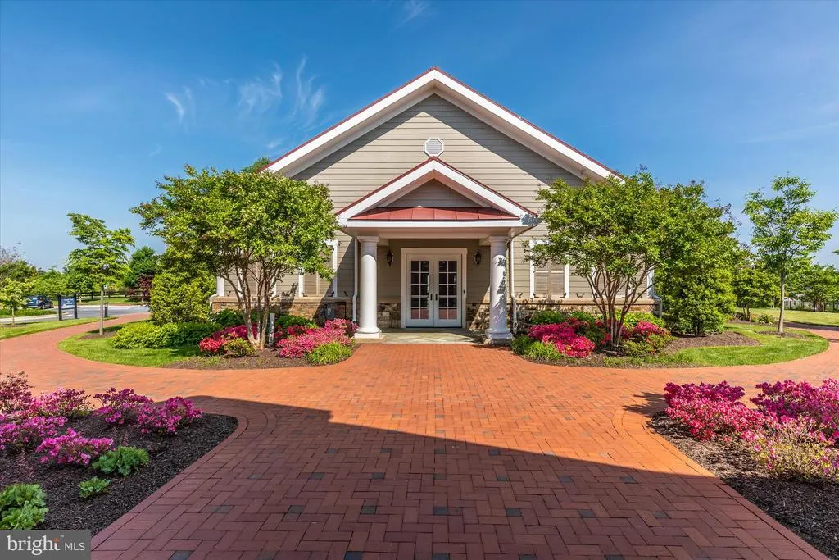
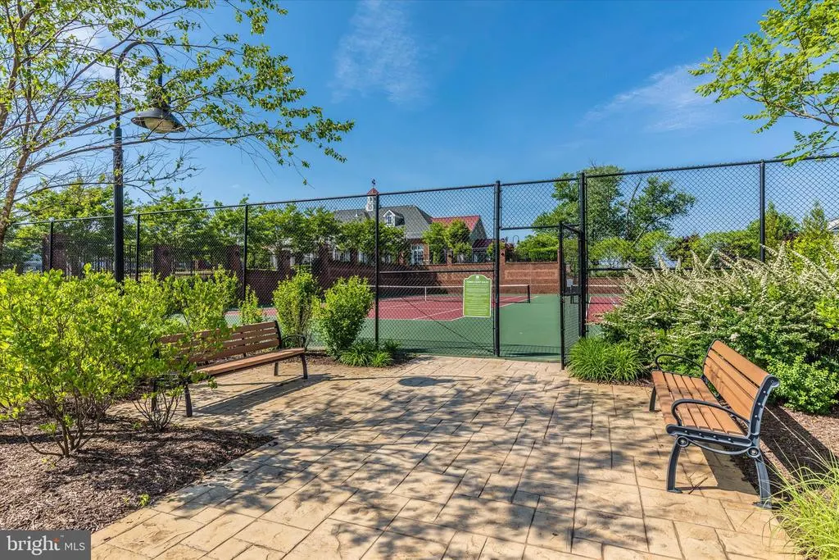
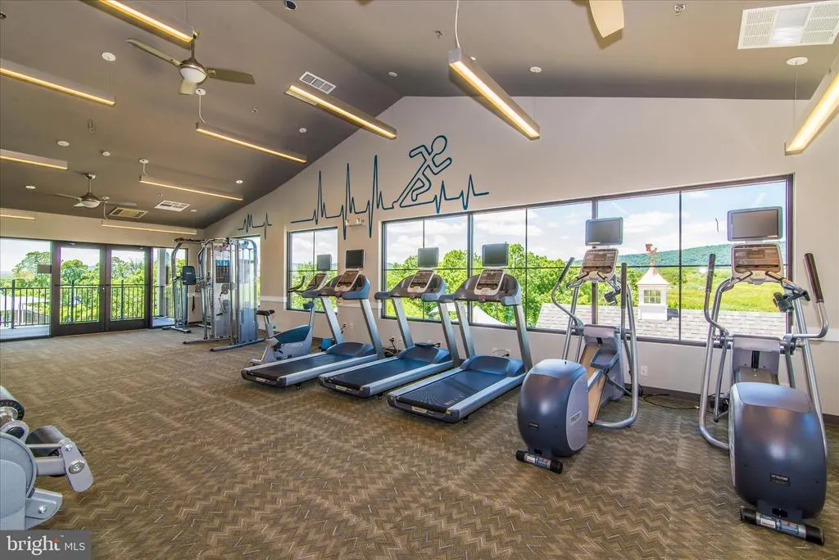
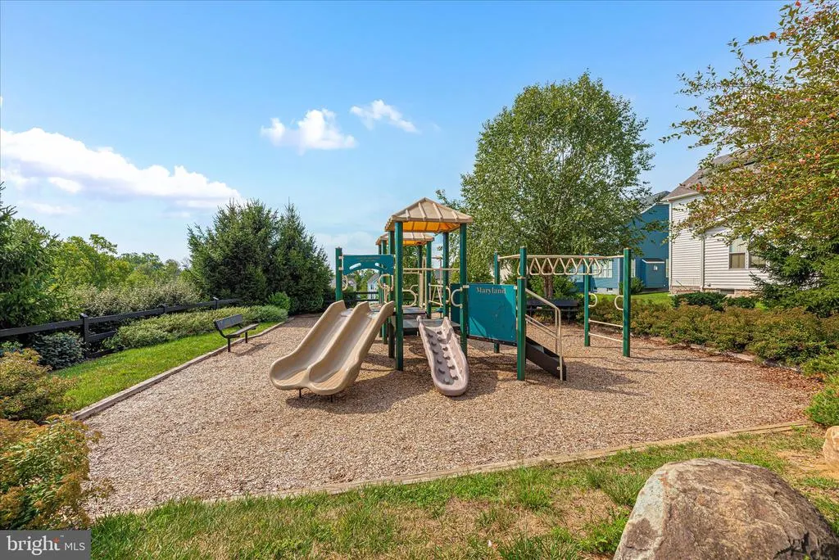
| Association Amenities | Baseball Field,Basketball Courts,Bike Trail,Common Grounds,Community Center,Dog Park,Exercise Room,Fitness Center,Jog/Walk Path,Pickleball Courts,Pool - Outdoor,Swimming Pool,Tennis Courts,Tot Lots/P |
| HOA | Yes |
| Subdivision Name | BRUNSWICK CROSSING |
| Facing Direction | East |
| Garage Y/N | Yes |
| Water Access Y/N | No |
| Other Structures | Above Grade,Below Grade |
| Full Baths | 4 |
| Status | ACTIVE |
| Directions | From the nearest main highway,US-340,take the exit for MD-17 South (Burkittsville Rd) toward Brunswick. Continue south on MD-17 for approximately two miles,then turn right onto Souder Rd. Take a righ |
| City | BRUNSWICK |
| Disclosures | Prop Disclaimer,Prop Disclosure |
| Other Fees Frequency | Annually |
| Senior Community Y/N | No |
| Lot Size Units | Square Feet |
| Lot Size Square Feet | 5179.00 |
| Tax Assessed Value | 697200.0 |
| Tax Annual Amount | 10678.0 |
| Home Warranty Y/N | No |
| Structure Type | Detached |
| Condo/Coop Association fee Y/N | No |
| Bathrooms Full Main Level | 1 |
| Bathrooms Count Main Level | 2.00 |
| Price Per Sq Ft Total AG | 226.54 |
| Acceptable Financing | FHA,VA,Cash,Conventional |
| Lease Considered Y/N | No |
| Vacation Rental Y/N | No |
| Total SQFT | 5179 |
| Builder Name | DRB |
| Standard Status | Active |
| Year Built Source | Assessor |
Interior Features
| Interior Amenities | Bathroom - Walk-In Shower,Carpet,Ceiling Fan(s),Entry Level Bedroom,Floor Plan - Open,Formal/Separate Dining Room,Kitchen - Gourmet,Kitchen - Island,Pantry,Primary Bath(s),Recessed Lighting,Sprinkler |
|---|---|
| Heating Fuel | Natural Gas |
| Basement | Full,Walkout Level,Sump Pump,Space For Rooms,Rough Bath Plumb,Partially Finished,Windows |
| Flooring | Luxury Vinyl Plank,Carpet,Ceramic Tile |
| Hot Water | Natural Gas |
| Basement (Y/N) | Yes |
| Heating Y/N | Yes |
| Fireplace Y/N | No |
| Above Grade Finished Area | 3531 |
| Half Baths | 1 |
| Central Air Y/N | Yes |
| Total Bedrooms | 5 |
| Below Grade Finished Area | 774 |
| Main Level Bedrooms | 1 |
| Below Grade Finished Area Unit Type | Square Feet |
| LivingAreaSource | Assessor |
| Laundry Type | Upper Floor |
| Below Grade Unfin Area Units | Square Feet |
| Below Grade Unfin SQFT | 874 |
| Below Grade Unfin SQFT Source | Assessor |
| Below Grade Finished Area Source | Assessor |
| Bedrooms Count All Upper Levels | 4 |
| Bedrooms Count Upper Level 1 | 4 |
| Bathrooms Half Main Level | 1 |
| Bathrooms Full Upper Level 1 | 3 |
| Bathrooms Full All Upper Levels | 3 |
| Bathrooms Count Upper Level 1 | 3.00 |
| Bathrooms Count All Upper Levels | 3 |
| Above Grade Finished Area Source | Assessor |
| Above Grade Finished Area Unit Type | Square Feet |
| Total Baths | 5 |
Exterior Features
| Exterior Amenities | Bump-outs |
|---|---|
| Pool | Yes - Community |
| Water Source | Public |
| Total Parking Spaces | 4 |
| Garage Features | Garage - Front Entry |
| Type of Parking | Driveway,Attached Garage,On Street |
| Foundation Details | Concrete Perimeter |
| Spa | No |
| Water View Y/N | No |
| Lot Dimensions | 0.00 x 0.00 |
| Lot Size Acres | 0.12 |
| Road Surface Type | Black Top,Paved |
| Lot Size Source | Estimated |
| Waterfront Y/N | No |
| Builder Model | Emory II |
| Land Assessed Value | 152800.00 |
| Navigable Water Y/N | No |
| Water Oriented Y/N | No |
| # of Attached Garage Spaces | 2 |
| LotDimensionsSource | Assessor |
Amenities
- Foreclosure
- Views
- Short Sale
- New Construction
- Adult 55+
- Lease To Own
- No HOA Fees
- Furnished
- Primary On Main
- Air Conditioning
- Seller Finance
- Green
- Fixer Upper
- Horse
- Golf
- Fireplace
- Deck
- Garage
- Basement
- Pool
Property vs Single Family Average in 21716
Price
Taxes
Year Built
Visits
 © BRIGHT, All Rights Reserved
