

Views
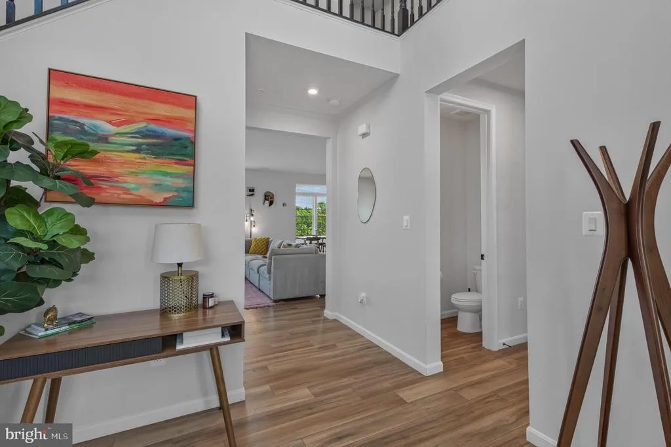
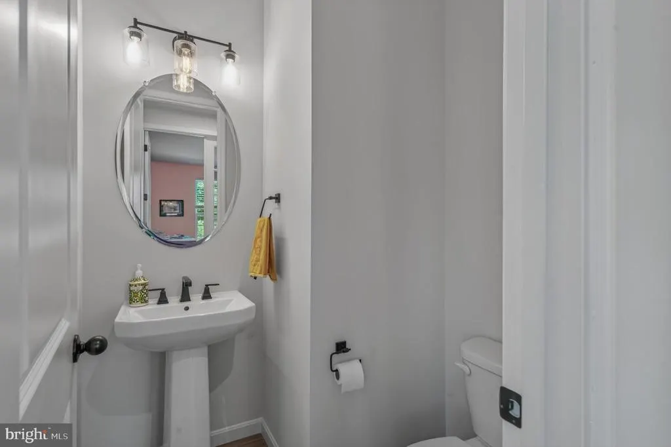
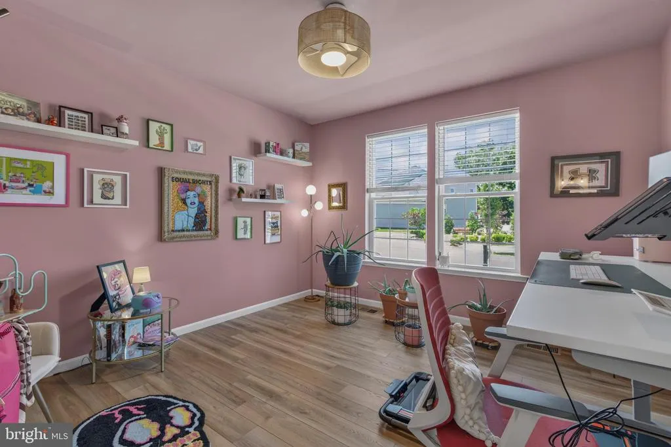
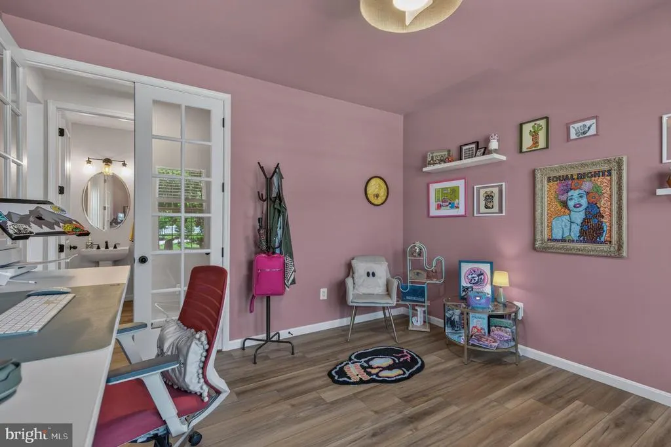
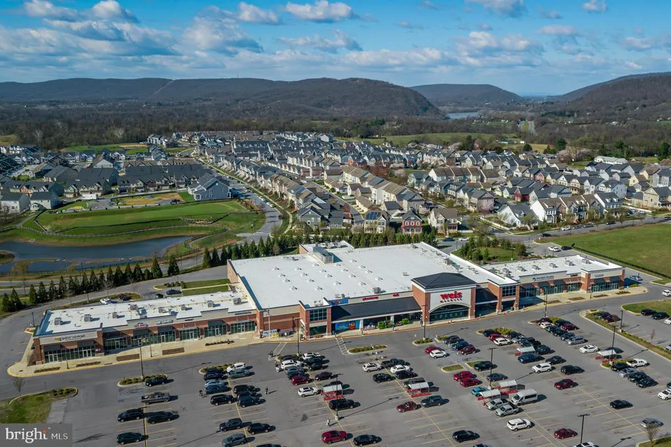
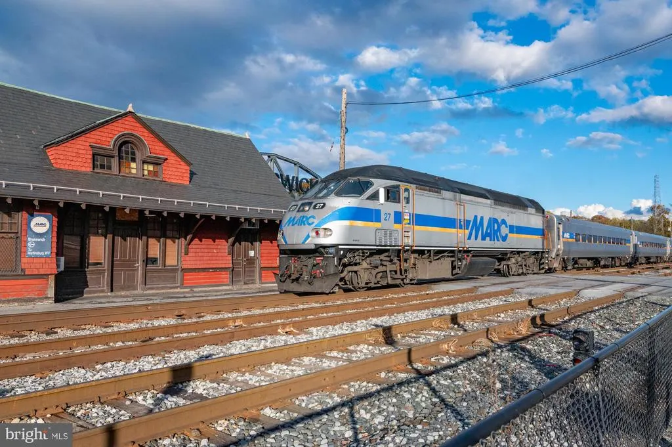
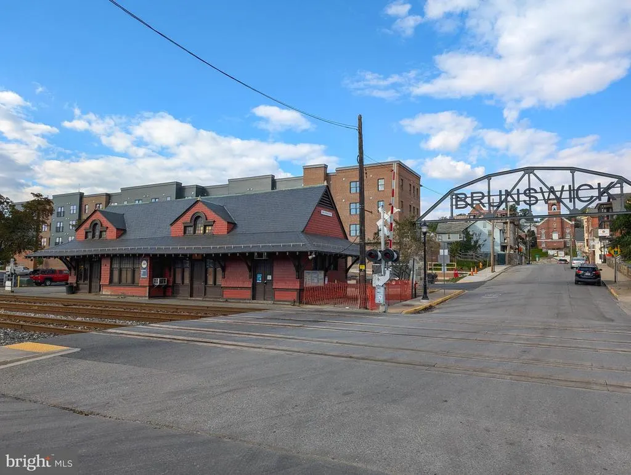
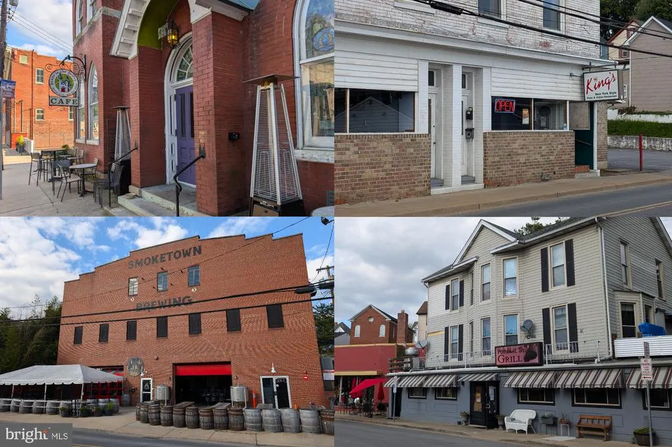
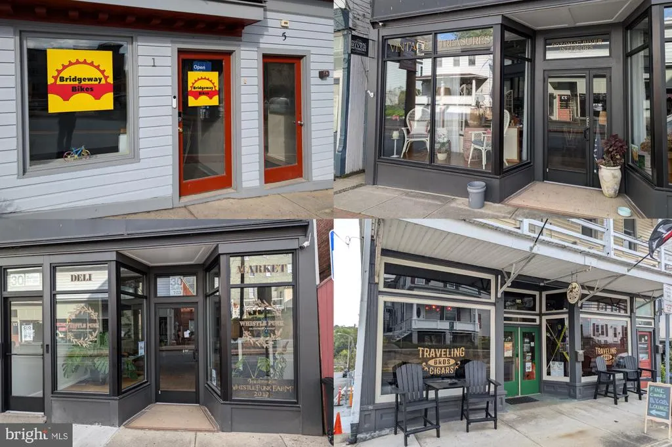
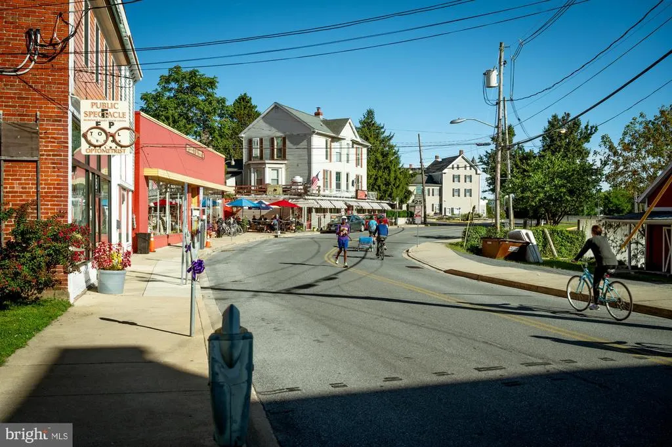
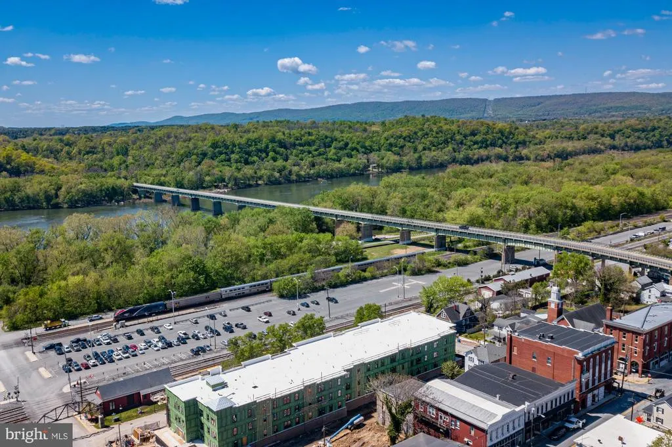
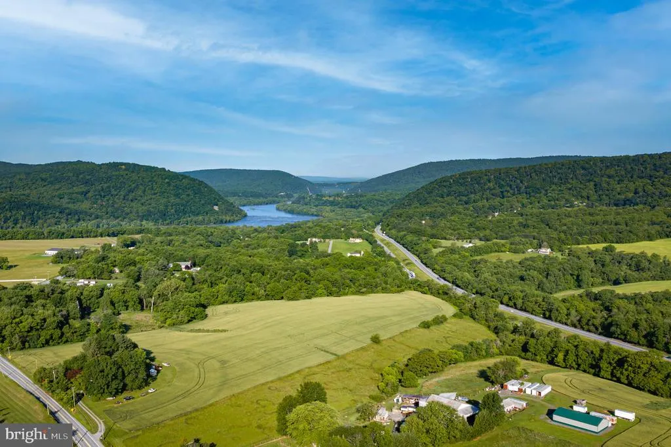
Address
409 Karn Pl, Brunswick, MD
Price
$ 825,000
Property Attributes
- MLS#MDFR2084868
- TypeSingle Family
- Listing Status ACTIVE
- CountyFREDERICK
- CityBrunswick
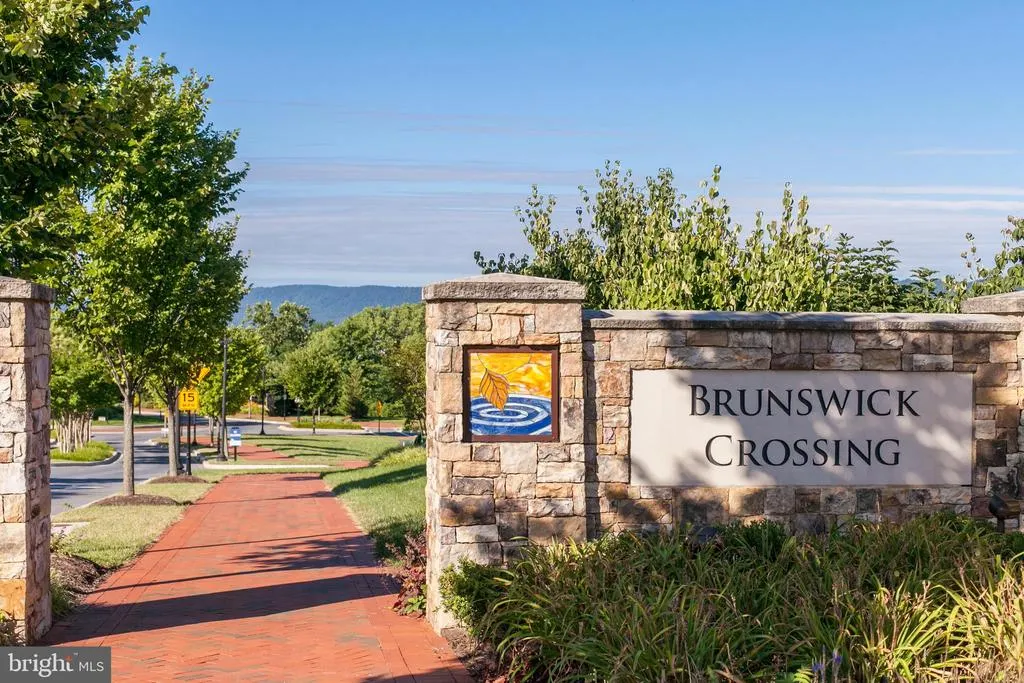
- NeighborhoodBrunswick Crossing
- Zip21716
- StyleTransitional,Traditional
- Year Built2023
- Taxes$ 10162
- Price$ 825,000
- Bedrooms4
- Full Bathrooms3
- Half Bathrooms1
- Sqr Footage4699
- Lot Size0.19 Acres
Data Source:
Bright MLS
Property Description
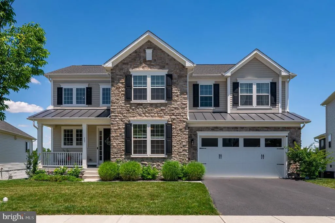
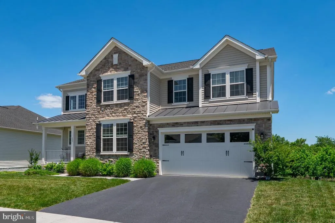
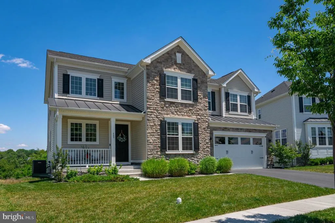
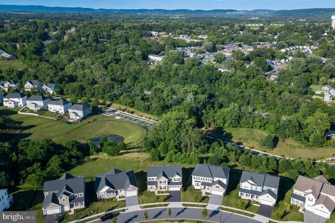
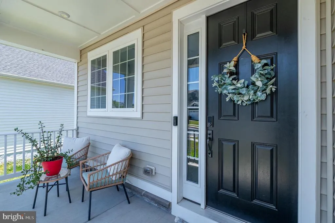
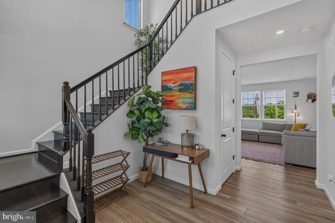
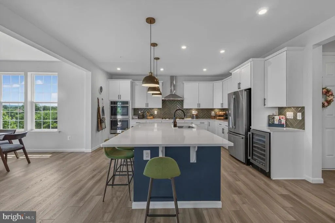
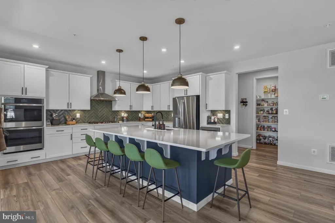
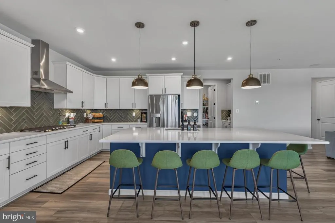
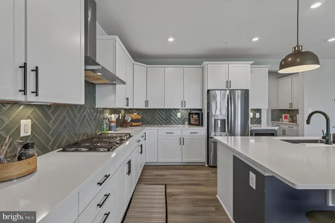
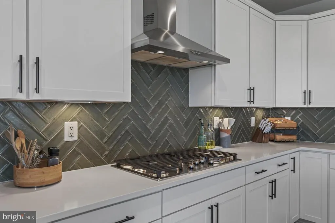
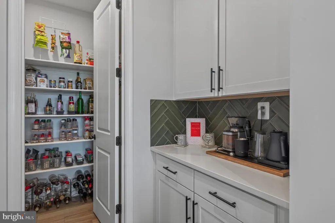
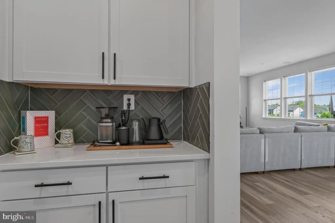
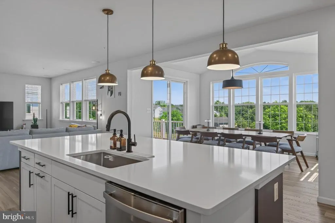
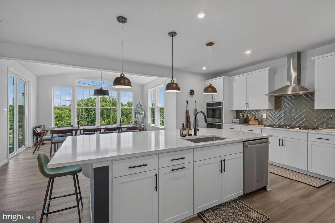
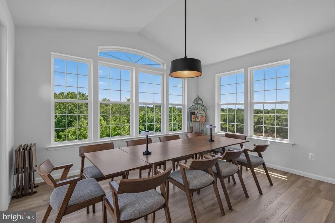
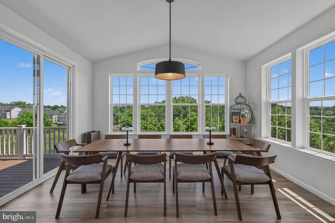
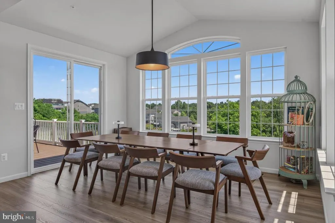
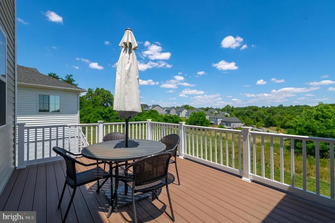
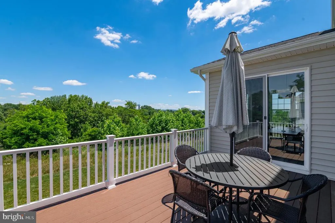
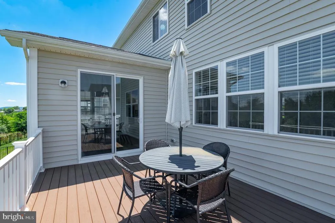
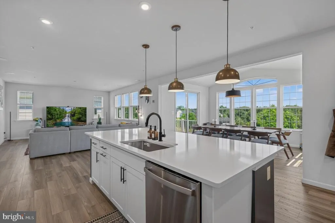
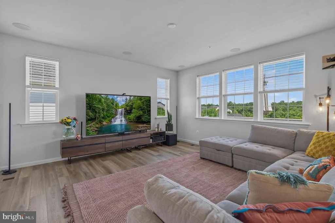
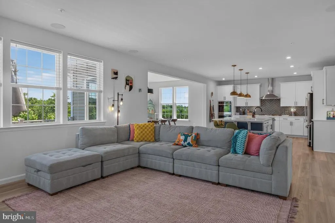
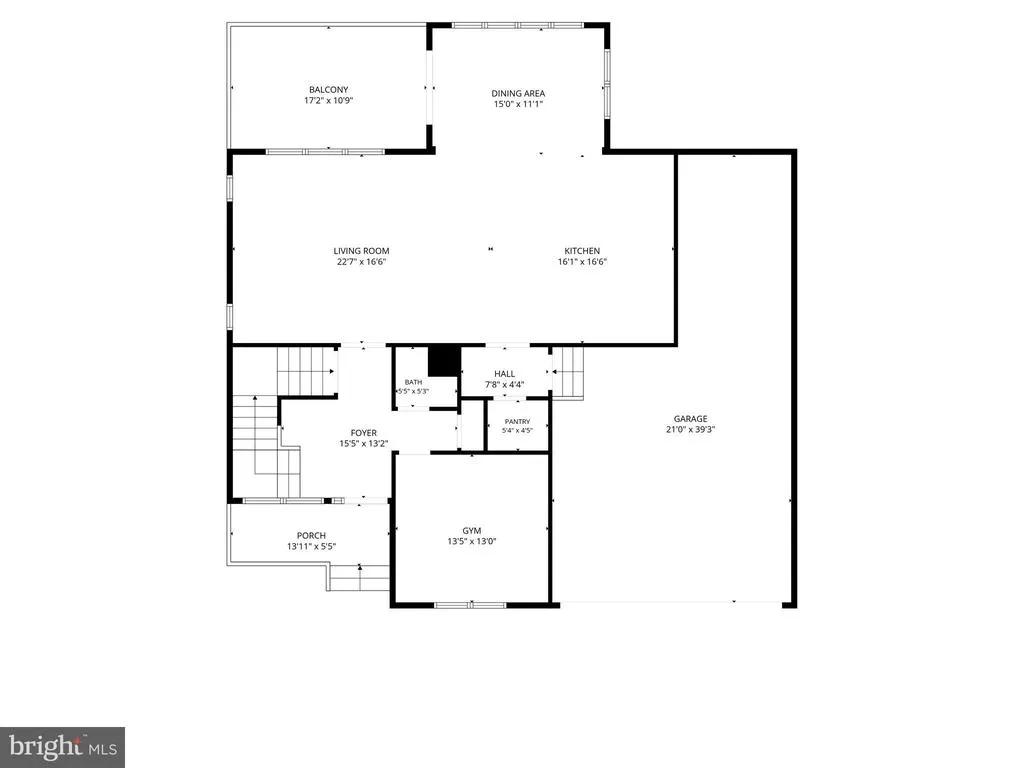
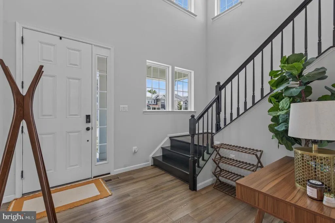
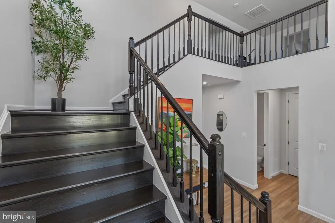
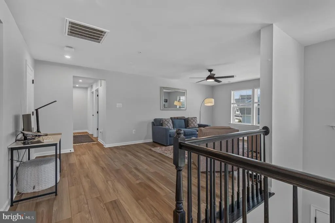
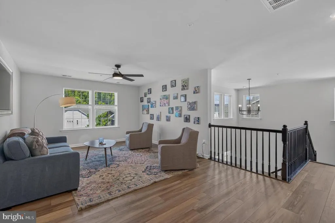
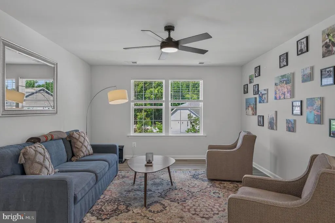
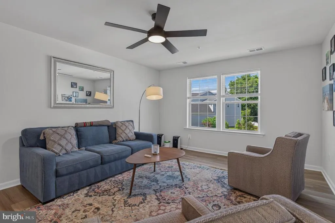
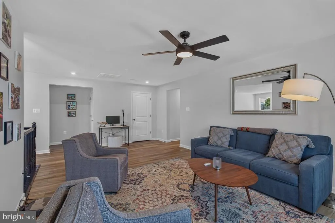
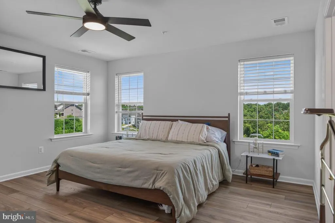
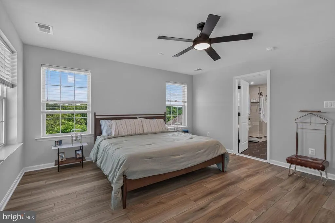
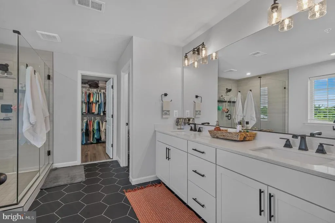
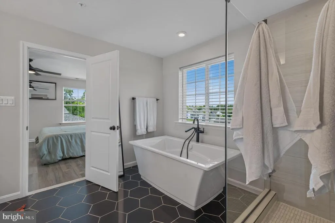

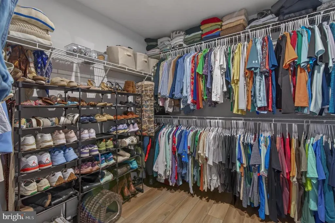
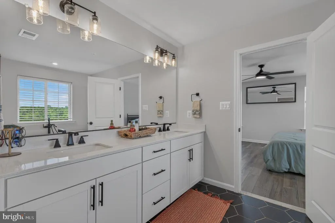
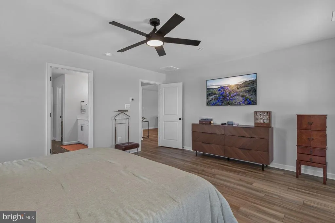
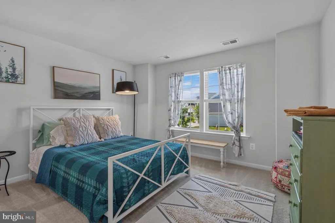
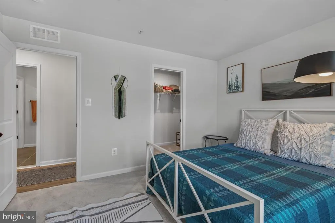
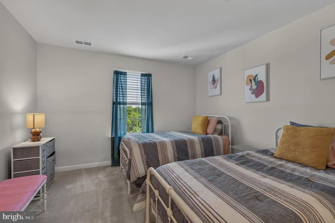
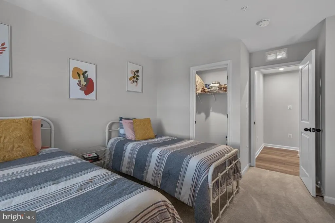
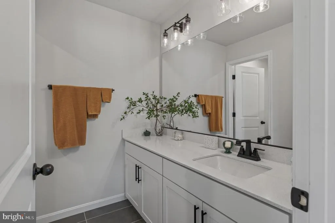
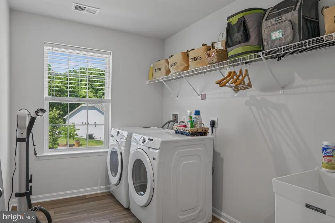
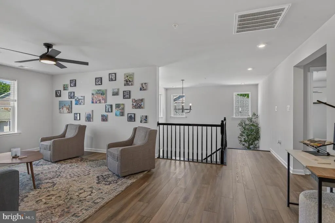
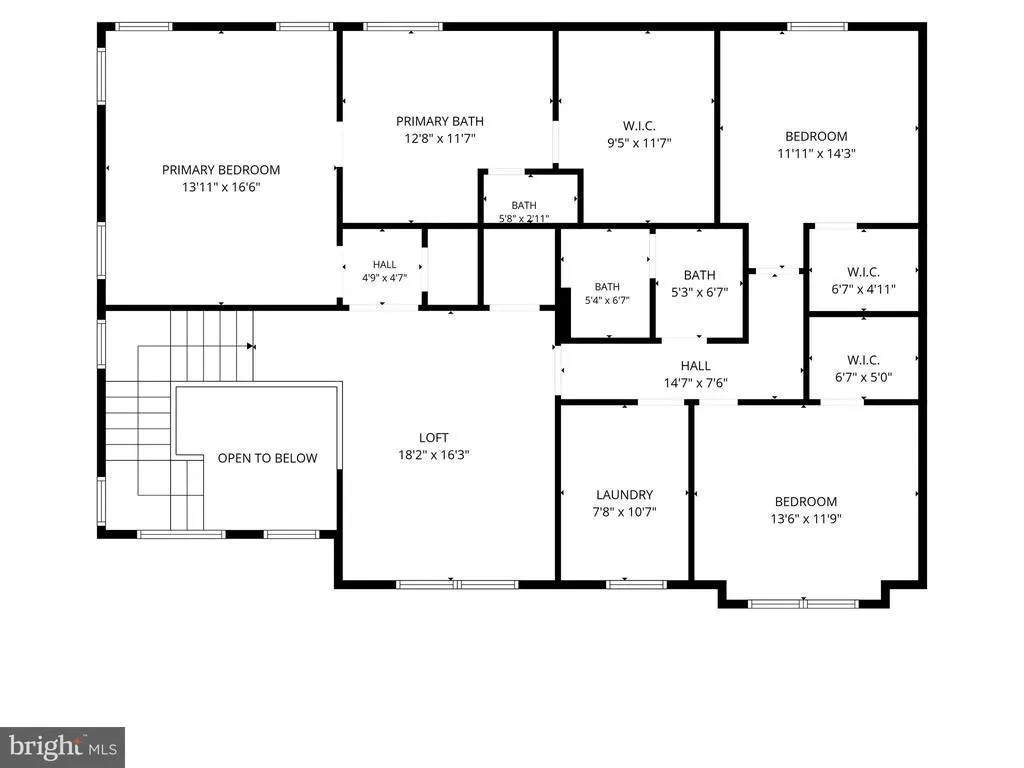
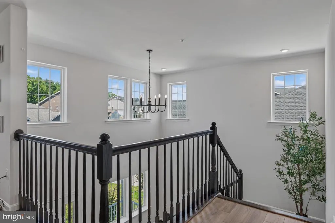
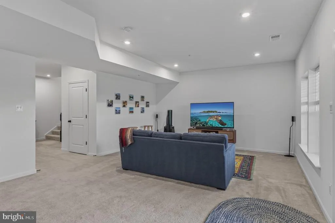
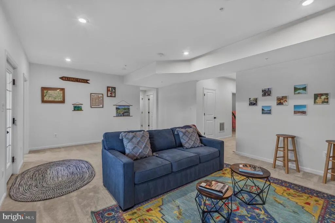
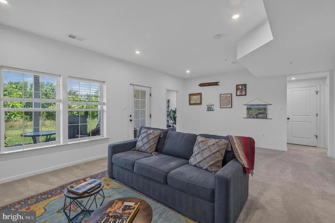
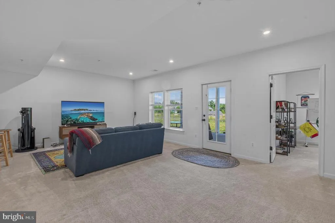
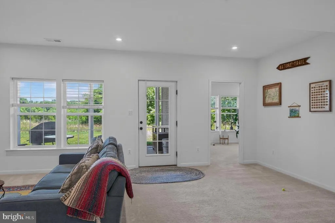
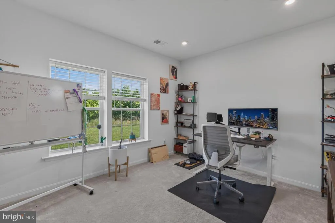
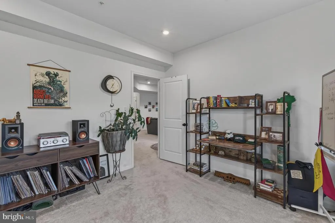
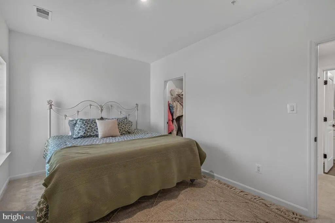
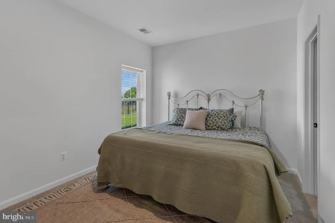
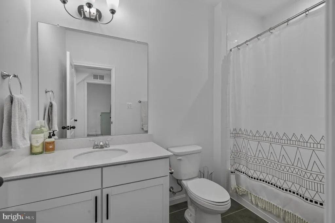
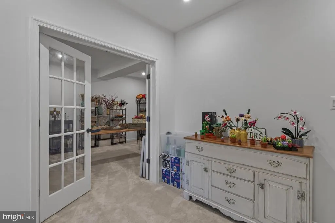
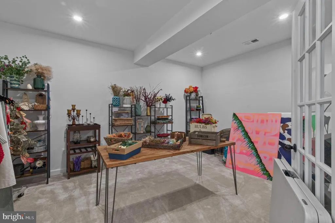
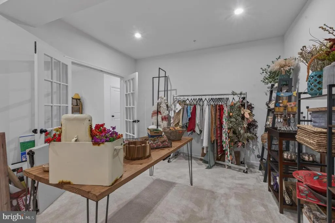
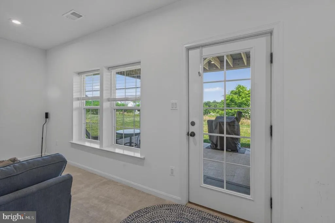
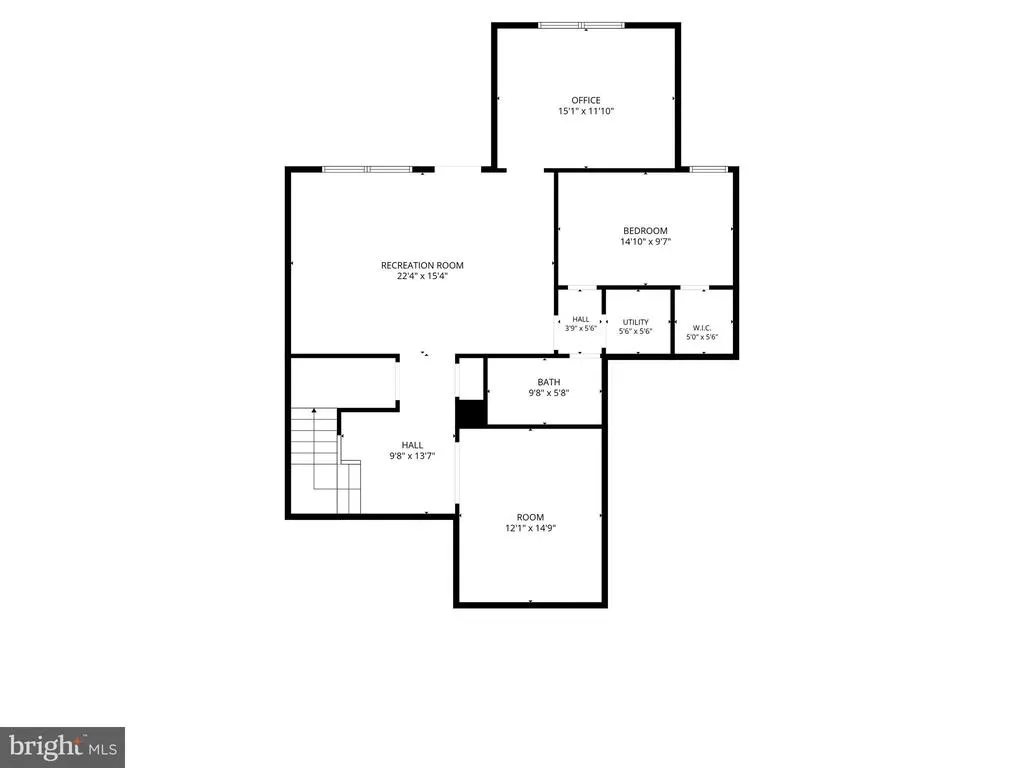
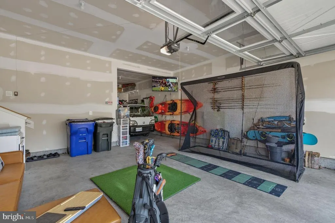
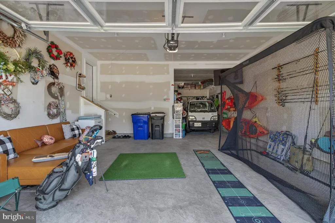
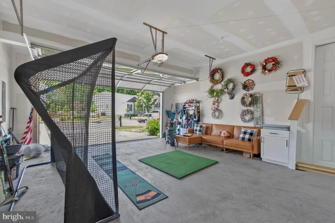
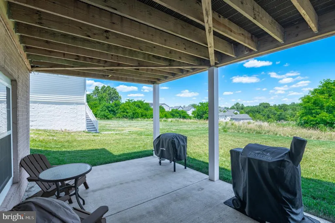
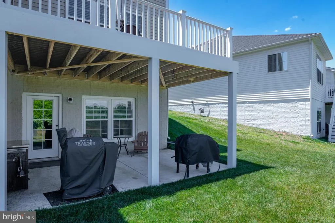
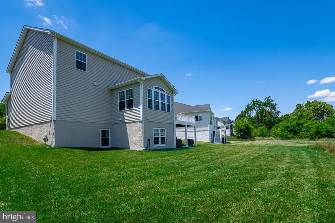
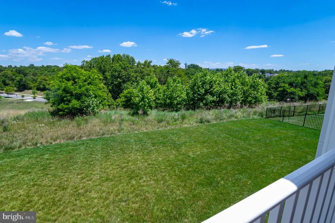
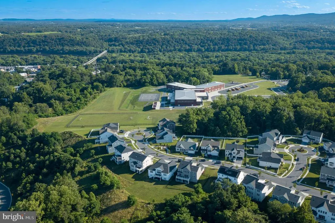
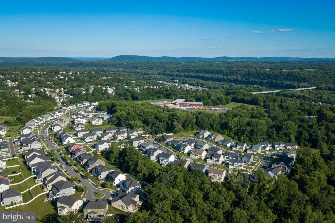
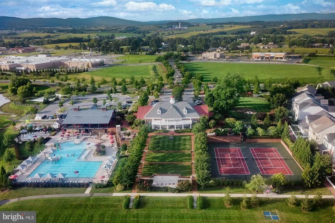
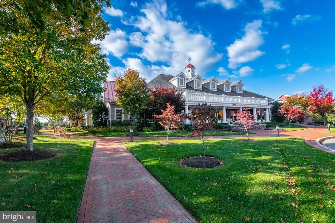
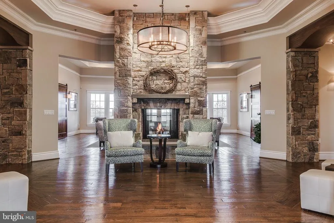
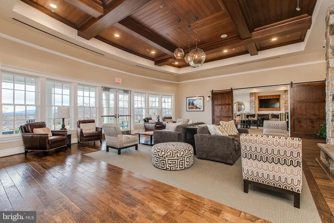
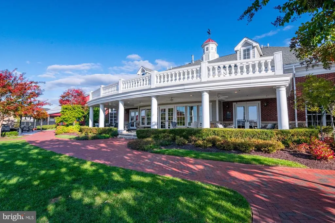
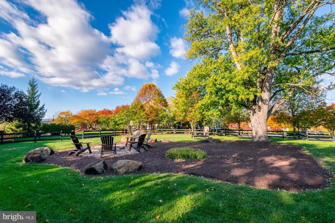
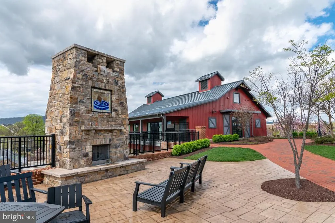
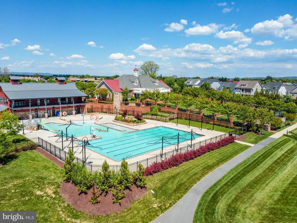
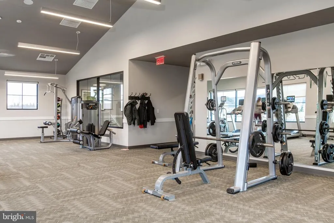
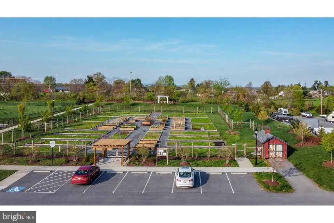
Welcome home to 5-star luxury living on a premium, level lot with vistas for miles. Skip the wait for new construction and step into this meticulously upgraded Richmond American Presley model built in 2023. This exceptional property pairs a premium, level lot with top-tier modern finishes. Spanning three fully finished levels, this house stands out with its airy 10 ft ceilings, soaring 9 ft doors, dual-zone HVAC and designer features throughout. Even the 2.5 car garage with new, upgraded, extra-quiet garage door offers a bonus storage bay tailored for weekend gear. From the welcoming front porch, a wide foyer drops you straight into an expansive, light-filled open layout anchored by durable Luxury Vinyl Plank flooring. The kitchen is designed to impress with crisp white shaker cabinetry, quartz countertops, a classic herringbone tile backsplash, stainless steel appliances including a large gas cooktop, double wall ovens, wine fridge, and a walk-in pantry. A massive central island offers plenty of casual seating. The dining space is framed by a stunning row of windows, opening directly onto a low-maintenance Trex deck your ideal spot for your morning coffee, quiet dinners or entertaining larger parties. A main-floor private office tucked away from the main living area ensures a quiet work-from-home setup. Heading upstairs, the wide-plank LVP flooring continues, leading into an expansive loft that serves perfectly as a second family room or media zone. A peaceful sanctuary capturing miles-long views through oversized windows, complete with a massive walk-in closet and a spa-inspired bath featuring dual vanities a beautifully tiled shower and soaking bath. Two additional bedrooms share a generous hall bath. A dedicated upstairs laundry room with a built-in sink makes chores effortless. The fully finished walkout lower level mirrors the high-end feel of the rest of the home. A large and bright rec room with walk-out door to patio and level yard provides space for more entertaining, movie nights or play, while a dedicated bonus room with egress window tucked under the main-level addition works perfectly as a second home office or gym. An additional 4th bedroom with proper egress window features a walk-in closet and an adjacent full bathroom. A large finished flex room keeps your seasonal gear organized or stands ready for future hobby space. Located in the highly desirable Brunswick Crossing community, this home includes access to a spectacular lineup of amenities: a resort-style pool, fitness center, yoga studio, tennis and basketball courts, sports fields, beach volleyball, dog parks, miles of paved trails, and a community garden. Commuting is a breeze with the local MARC train station offering a direct line into Washington, D.C. and Montgomery County, alongside seamless road access to Northern Virginia, Frederick, Baltimore, and beyond. This is more than a homeits an upgraded lifestyle.
| Elementary School | Middle School | High School |
|---|---|---|
| Brunswick Elementary School | Brunswick Middle School | Brunswick High School |
| Price History | |
|---|---|
| 7/3/2026 | Listed $825,000 |
General Features
| Living Area | 4699 |
|---|---|
| Sewer | Public Sewer |
| Heating | Heat Pump(s) |
| Cooling | Central A/C |
| Utilities | Under Ground |
| Possession | 0-30 Days CD,31-60 Days CD |
| Roof | Architectural Shingle |
| Appliances | Cooktop,Dishwasher,Disposal,Dryer,Exhaust Fan,Extra Refrigerator/Freezer,Icemaker,Oven - Double,Oven - Wall,Refrigerator,Stainless Steel Appliances,Washer |
| Zoning | PUD |
| HOA Fee | 113.00 |
| Garage Spaces | 2.00 |
| Association Fee Includes | Common Area Maintenance,Management,Pool(s) |
| Patio/Porch Features | Deck(s),Porch(es),Patio(s) |
| Architectural Style | Transitional,Traditional |
| Security Features | Carbon Monoxide Detector(s),Smoke Detector |
| Construction Materials | Vinyl Siding,Stone |
| School District | FREDERICK COUNTY PUBLIC SCHOOLS |
| Exclusions | See seller disclosures |
| Year Built | 2023 |
| Electric | 200+ Amp Service |
| View | Panoramic,Scenic Vista,Trees/Woods,Street,Garden/Lawn |
| Levels | 2 |
| Tax Year | 2025 |
| Ownership | Fee Simple |
| Cool Fuel | Electric |
| Accessibility | 2+ Access Exits,48 + Halls |
| Assoc Fee Paid Per | Monthly |
| County | FREDERICK |
| New Construction | No |
| Property Type | Residential |
| Association Amenities | Baseball Field,Basketball Courts,Common Grounds,Community Center,Dog Park,Jog/Walk Path,Pickleball Courts,Pool - Outdoor,Soccer Field,Swimming Pool,Tennis Courts,Tot Lots/Playground,Volleyball Courts |
| HOA | Yes |
| Subdivision Name | BRUNSWICK CROSSING |
| Facing Direction | West |
| Garage Y/N | Yes |
| Water Access Y/N | No |
| Other Structures | Above Grade,Below Grade |
| Transportation | Commuter Rail Station less than 1 mile |
| Full Baths | 3 |
| Status | ACTIVE |
| Directions | From Frederick: 340 W towards Charles Town,WV. Exit 17 S towards Brunswick. Enter Brunswick Crossing at Volunteer Dr. Left on Potomac View Parkway. Right on Central Ave,Left on Karn Pl. The house is |
| City | BRUNSWICK |
| Disclosures | Prop Disclosure |
| Association Name | BRUNSWICK CROSSING |
| Senior Community Y/N | No |
| Lot Size Units | Square Feet |
| Lot Size Square Feet | 8491.00 |
| Tax Assessed Value | 679300.0 |
| Tax Annual Amount | 10162.0 |
| Property Condition | Excellent,Very Good |
| Structure Type | Detached |
| Condo/Coop Association fee Y/N | No |
| Bathrooms Count Main Level | 1.00 |
| Price Per Sq Ft Total AG | 249.09 |
| Acceptable Financing | Conventional,FHA,VA |
| Community Pool Features | Fenced,In Ground,Lap/Exercise |
| Vacation Rental Y/N | No |
| Total SQFT | 4724 |
| Location Type | Middle Of Block |
| Builder Name | Richmond American |
| Standard Status | Active |
| Year Built Source | Assessor |
| Tax Lot | 21 |
Interior Features
| Interior Amenities | Ceiling Fan(s),Family Room Off Kitchen,Floor Plan - Open,Kitchen - Eat-In,Kitchen - Gourmet,Kitchen - Island,Pantry,Recessed Lighting,Upgraded Countertops,Walk-in Closet(s),Window Treatments |
|---|---|
| Heating Fuel | Natural Gas |
| Basement | Daylight,Full,Connecting Stairway,Full,Fully Finished,Heated,Improved,Interior Access,Outside Entrance,Poured Concrete,Rear Entrance,Sump Pump,Walkout Level |
| Flooring | Luxury Vinyl Plank,Carpet,Ceramic Tile |
| Total Fireplaces | 1 |
| Fireplace Features | Electric |
| Hot Water | Natural Gas |
| Basement (Y/N) | Yes |
| Heating Y/N | Yes |
| Window Features | Energy Efficient,Screens |
| Fireplace Y/N | Yes |
| Above Grade Finished Area | 3312 |
| Half Baths | 1 |
| Central Air Y/N | Yes |
| Total Bedrooms | 4 |
| Below Grade Finished Area | 1387 |
| Room Type | Family Room,Breakfast Room,Study,Laundry,Loft,Office,Recreation Room,Hobby Room |
| Below Grade Finished Area Unit Type | Square Feet |
| LivingAreaSource | Estimated |
| Laundry Type | Upper Floor |
| Below Grade Unfin Area Units | Square Feet |
| Below Grade Unfin SQFT | 25 |
| Below Grade Unfin SQFT Source | Estimated |
| Below Grade Finished Area Source | Estimated |
| Bedrooms Count All Lower Levels | 1 |
| Bedrooms Count All Upper Levels | 3 |
| Bedrooms Count Lower Level 1 | 1 |
| Bedrooms Count Upper Level 1 | 3 |
| Bathrooms Half Main Level | 1 |
| Bathrooms Full Upper Level 1 | 2 |
| Bathrooms Full Lower Level 1 | 1 |
| Bathrooms Full All Upper Levels | 2 |
| Bathrooms Full All Lower Levels | 1 |
| Bathrooms Count Upper Level 1 | 2.00 |
| Bathrooms Count Lower Level 1 | 1.00 |
| Bathrooms Count All Upper Levels | 2 |
| Bathrooms Count All Lower Levels | 1 |
| Above Grade Finished Area Source | Estimated |
| Above Grade Finished Area Unit Type | Square Feet |
| Total Baths | 4 |
Exterior Features
| Exterior Amenities | Sidewalks |
|---|---|
| Pool | Yes - Community |
| Parking Features | Asphalt Driveway |
| Water Source | Public |
| Inclusions | See seller disclosures |
| Total Parking Spaces | 4 |
| Garage Features | Additional Storage Area,Garage - Front Entry,Garage Door Opener,Inside Access,Oversized |
| Type of Parking | Attached Garage,Driveway |
| Land Use Code | R |
| Foundation Details | Active Radon Mitigation,Concrete Perimeter,Permanent |
| Water View Y/N | No |
| Lot Dimensions | 0.00 x 0.00 |
| Lot Size Acres | 0.19 |
| Lot Size Source | Assessor |
| Waterfront Y/N | No |
| Door Features | ENERGY STAR Qualified Door(s),French |
| Other Equipment | Negotiable |
| Builder Model | The Presley |
| Road Responsibility | City/County |
| Land Assessed Value | 152400.00 |
| Navigable Water Y/N | No |
| Water Oriented Y/N | No |
| # of Attached Garage Spaces | 2 |
| LotDimensionsSource | Assessor |
Room Details
| Room | Dimensions | Level | Flooring | Details |
|---|---|---|---|---|
| Breakfast Room | Main | |||
| Family Room | Main | |||
| Hobby Room | Lower 1 | |||
| Laundry | Upper 1 | |||
| Loft | Upper 1 | |||
| Office | Lower 1 | |||
| Recreation Room | Lower 1 | |||
| Study | Main |
Amenities
- Foreclosure
- Views
- Short Sale
- New Construction
- Adult 55+
- Lease To Own
- No HOA Fees
- Furnished
- Primary On Main
- Air Conditioning
- Seller Finance
- Green
- Fixer Upper
- Horse
- Golf
- Fireplace
- Deck
- Garage
- Basement
- Pool
Property vs Single Family Average in 21716
Price
Taxes
Year Built
Visits
 © BRIGHT, All Rights Reserved
