

Views
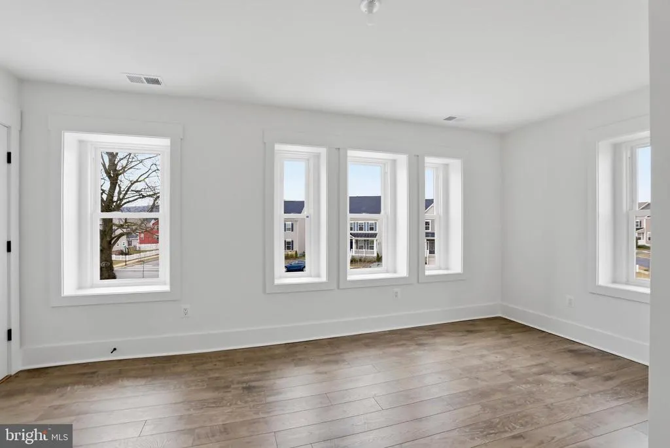
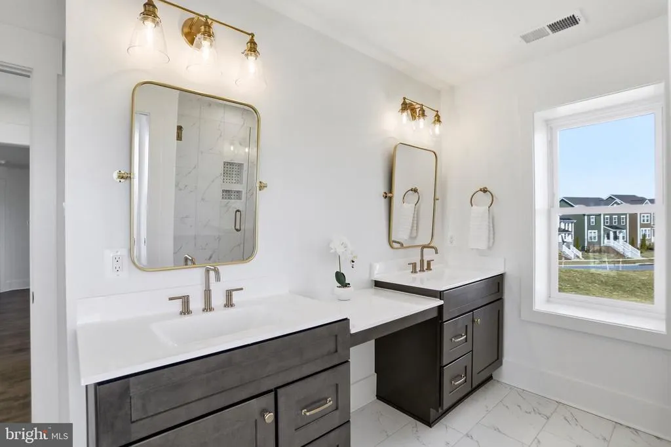
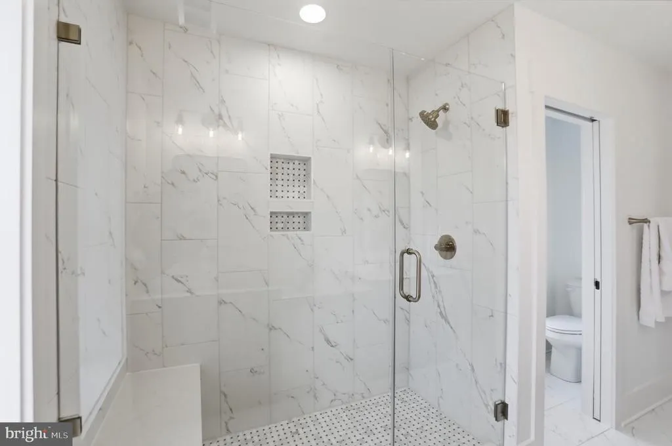
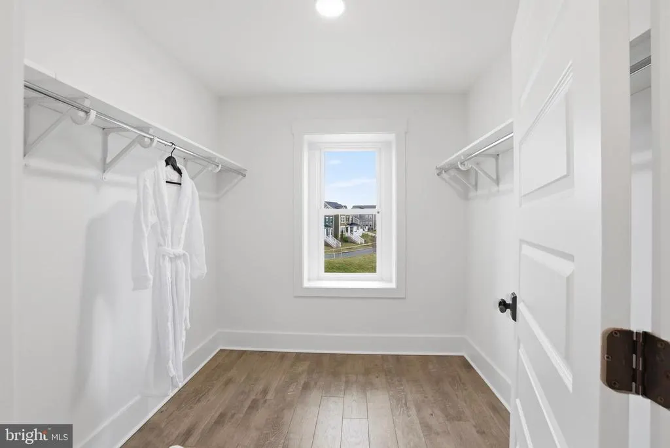
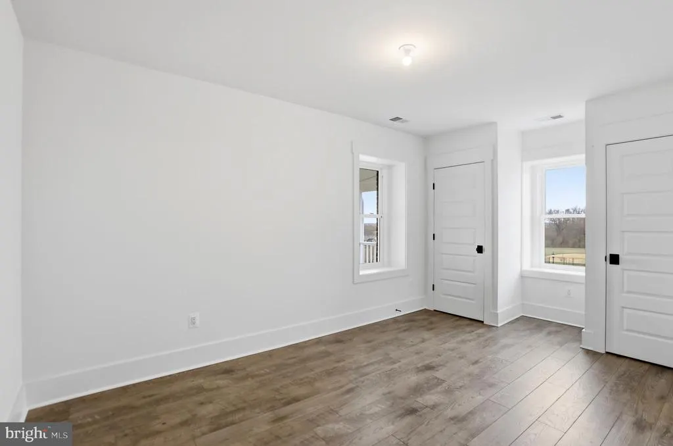
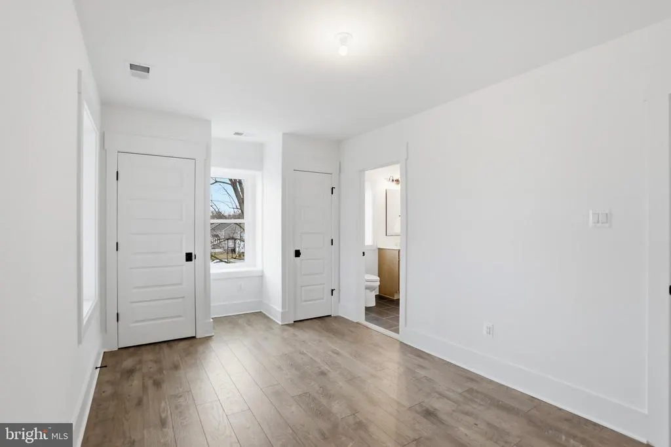
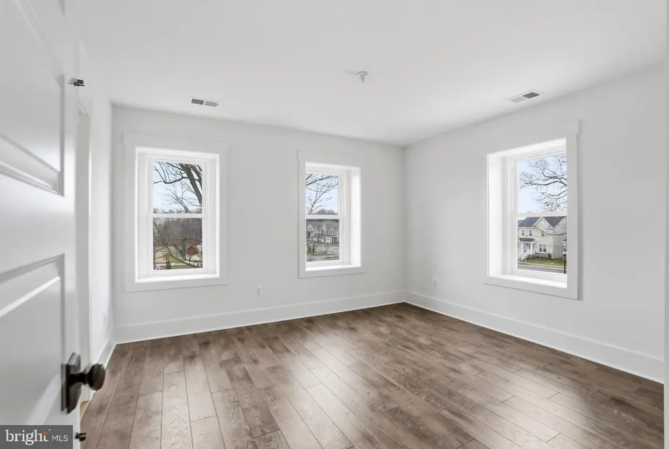
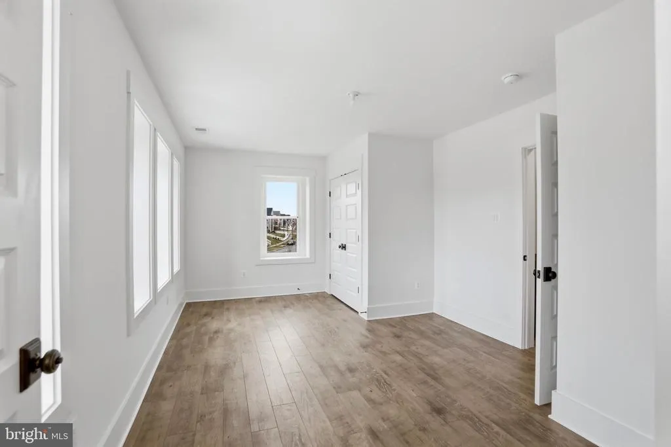
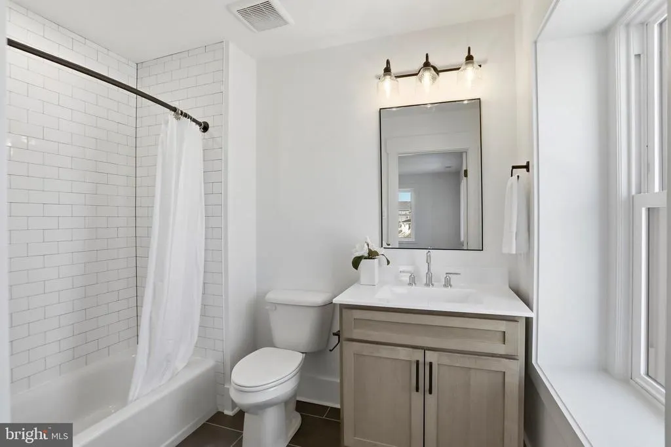
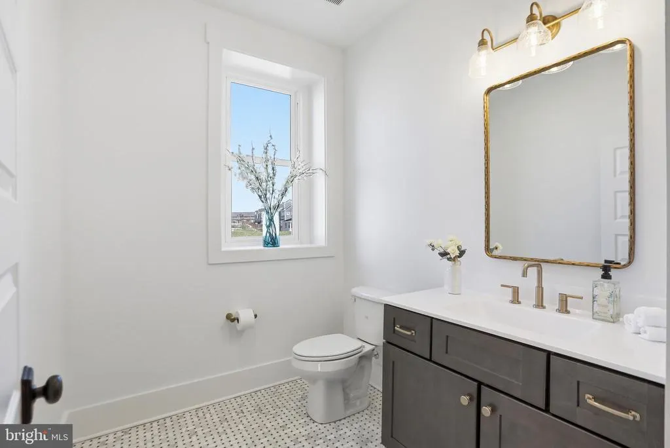
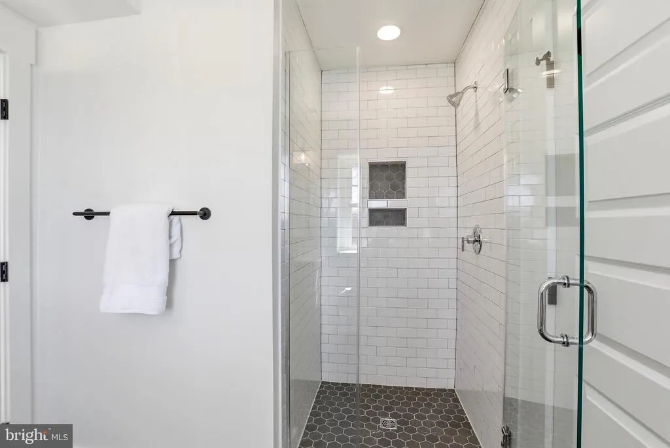
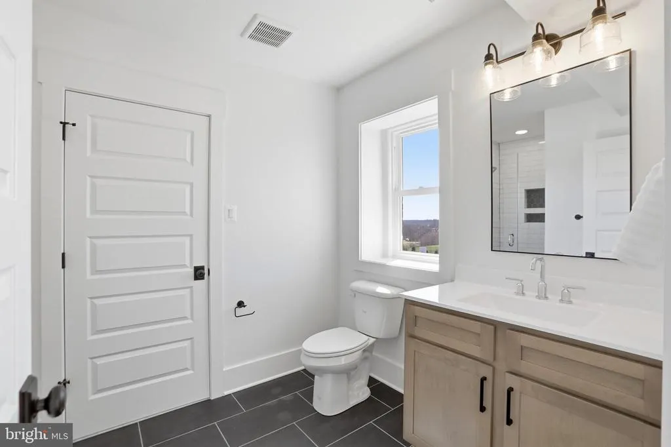
Address
1300 Potomac View Parkway, Brunswick, MD
Price
$ 995,000
Property Attributes
- MLS#MDFR2077738
- TypeSingle Family
- Listing Status ACTIVE
- CountyFREDERICK
- CityBrunswick
- NeighborhoodBrunswick Crossing
- Zip21716
- StyleGeorgian,Colonial
- Year Built1900
- Taxes$ 8487
- Price$ 995,000
- Bedrooms4
- Full Bathrooms3
- Half Bathrooms1
- Sqr Footage3404
- Lot Size0.95 Acres
Data Source:
Bright MLS
Property Description
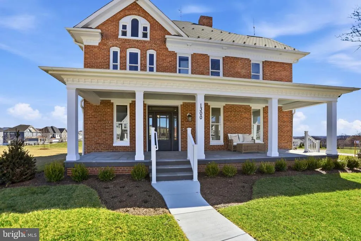
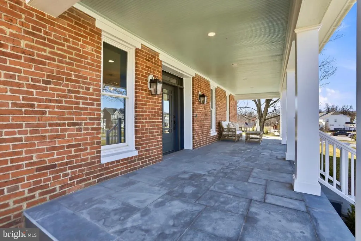
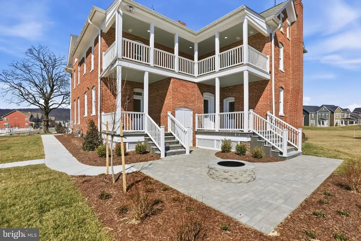
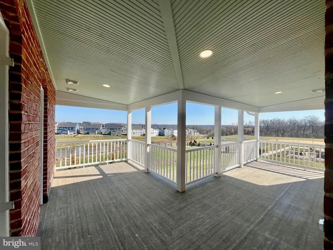
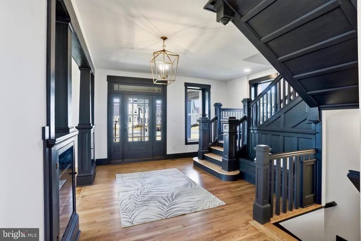
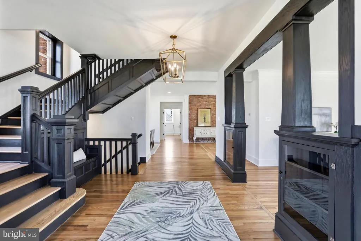
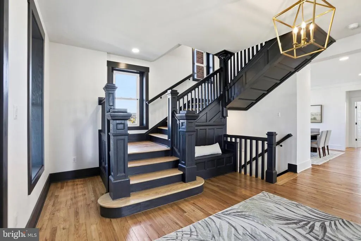
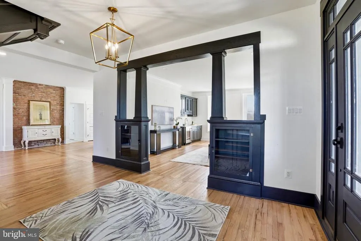
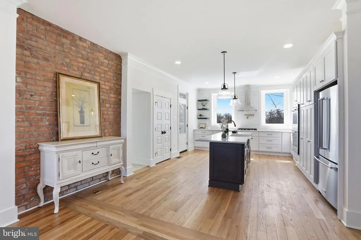
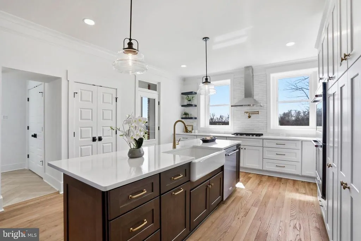
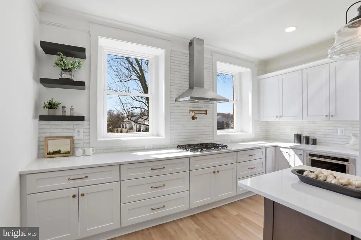
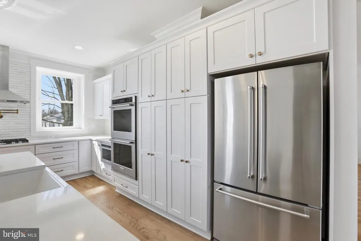
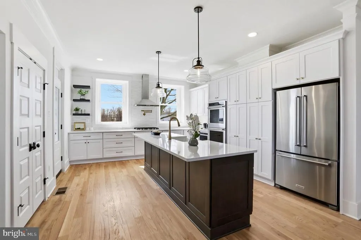
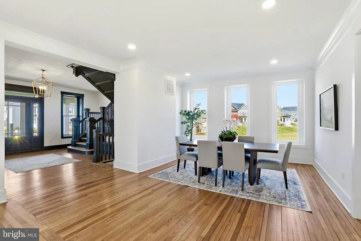
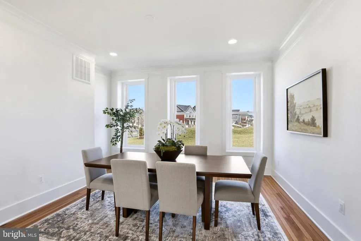
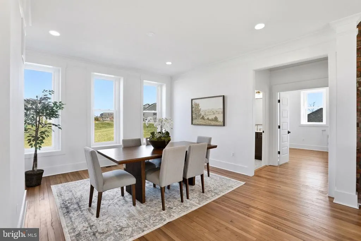
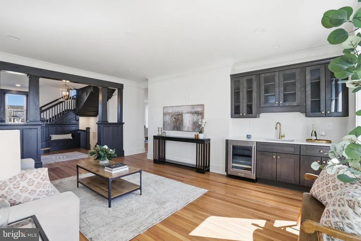
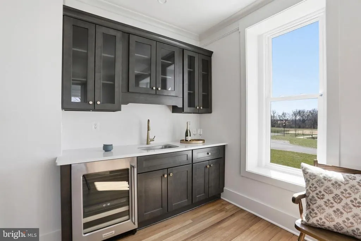
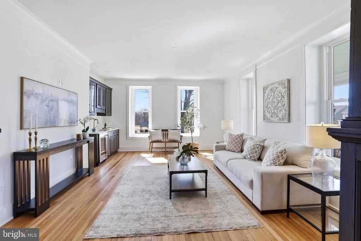
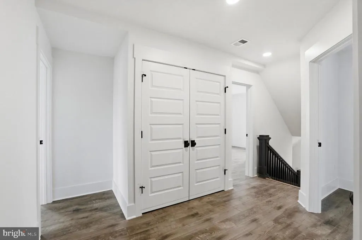
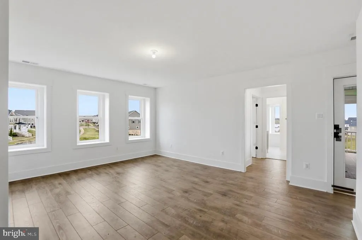
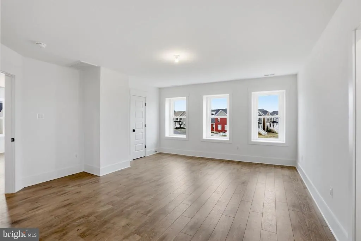
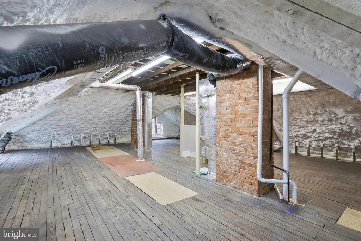
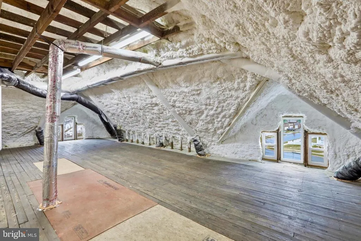
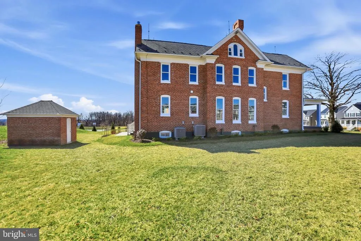
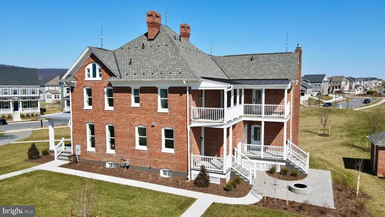
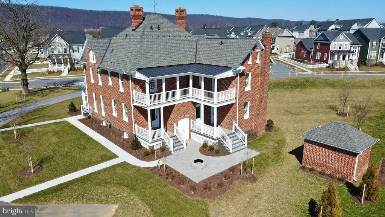
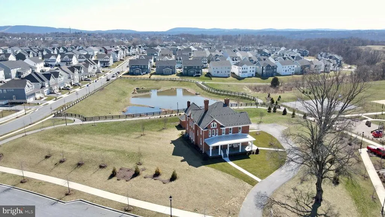
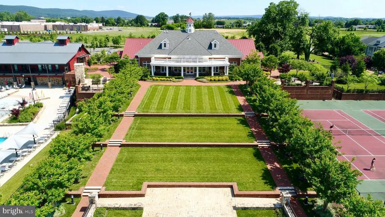
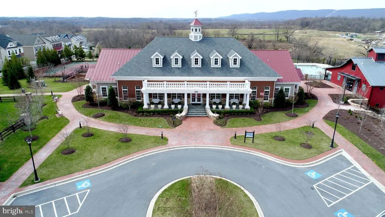
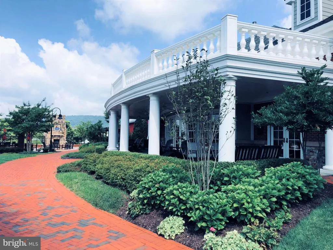
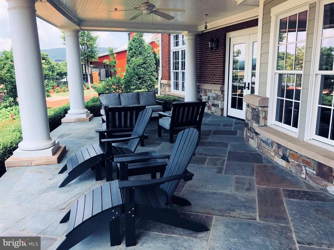
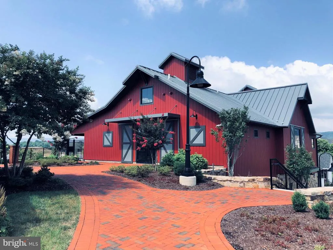
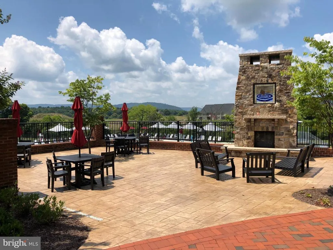
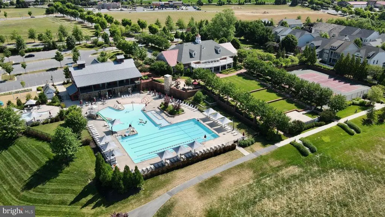
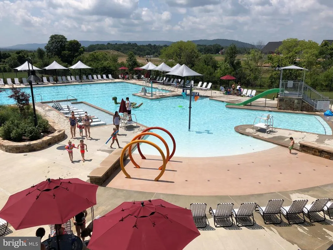
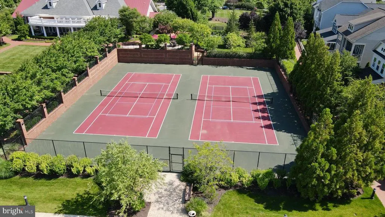
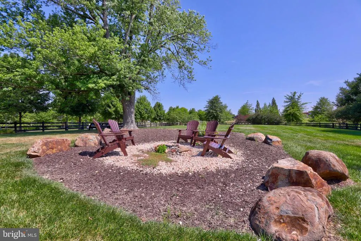
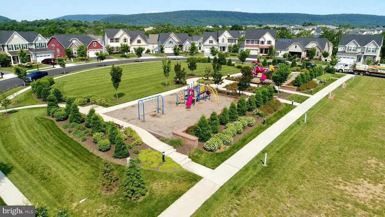
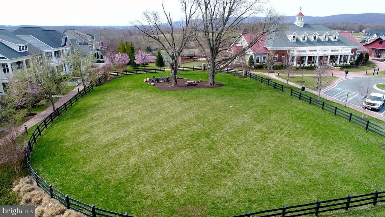
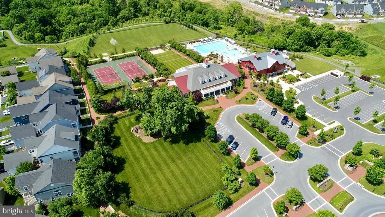
The original Brunswick Crossing manor housecompletely reimagined in 20252026 by one of Frederick Countys most respected buildersis now offered for sale. Known as **The Enfield House**, this iconic all-brick Colonial Revival residence was originally built in 1900 and stands today as a rare architectural landmark overlooking the Brunswick Crossing community. Set prominently on its elevated homesite, the home offers more than 3,400 finished square feet across the upper levels and has undergone a comprehensive down-to-the-studs renovation. Every major system and finish has been thoughtfully replaced or upgraded, preserving the homes historic character while delivering the comfort and efficiency of modern construction. The only elements retained from the original structure are the timeless four-sided brick exterior and the beautifully preserved original hardwood floorsan intentional blend of historic craftsmanship and new-home quality. The homes gracious slate front porch captures the cool breezes that sweep through the Harpers Ferry Gap, creating the perfect setting for quiet mornings or relaxed evenings overlooking the surrounding valley. At the rear, an oversized elevated covered porch offers a dramatic vantage point above Brunswick Crossing, where scenic vistas and mountain views stretch into the distance. Inside, classic Colonial Revival architecture meets fresh, modern design. Generous room proportions, tall ceilings, and abundant natural light create an inviting and sophisticated interior environment. The renovation has carefully respected the homes historic scale while delivering a flowing layout suited to todays lifestyleideal for both everyday living and elegant entertaining. Residents of Brunswick Crossing enjoy access to an exceptional array of community amenities designed to support an active and connected lifestyle. The community features a resort-style swimming pool, state-of-the-art fitness center, and a beautifully appointed clubhouse that hosts neighborhood events and gatherings throughout the year. Miles of scenic walking and biking trails wind through parks, open green spaces, and playgrounds, while sports fields, dog parks, and community gardens create opportunities for recreation and outdoor enjoyment. The neighborhood also includes a vibrant marketplace with local shops and dining, along with convenient access to the MARC train, historic downtown Brunswick, the C&O Canal towpath, and endless outdoor recreation along the Potomac River. Homes with this level of architectural significance rarely come to marketespecially ones that have been fully restored with such care and intention. The Enfield House offers a truly unique opportunity to own a piece of Brunswick history while enjoying the benefits of a completely modernized home. A landmark residence. A meticulous restoration. And one of the most distinctive homes in all of Brunswick Crossing.
| Elementary School | Middle School | High School |
|---|---|---|
| Brunswick Elementary School | Brunswick Middle School | Brunswick High School |
| Price History | |
|---|---|
| 3/12/2026 | Listed $1,095,000 |
| 6/13/2026 | 10$995,000 |
General Features
| Living Area | 3404 |
|---|---|
| Sewer | Public Sewer |
| Heating | Central,Energy Star Heating System,Forced Air,Programmable Thermostat,Zoned |
| Cooling | Central A/C,Programmable Thermostat,Zoned |
| Utilities | Under Ground |
| Possession | Settlement |
| Roof | Composite |
| Appliances | Built-In Microwave,Built-In Range,Dishwasher,Disposal,Energy Efficient Appliances,Exhaust Fan,Icemaker,Microwave,Oven - Double,Oven - Self Cleaning,Oven - Wall,Oven/Range - Gas,Range Hood,Refrigerato |
| Zoning | RESIDENTIAL |
| HOA Fee | 118.00 |
| Association Fee Includes | Common Area Maintenance,Management,Pool(s),Recreation Facility,Reserve Funds,Snow Removal,Trash |
| Patio/Porch Features | Balconies- Multiple,Balcony,Enclosed,Porch(es),Wrap Around |
| Architectural Style | Georgian,Colonial |
| Security Features | Smoke Detector |
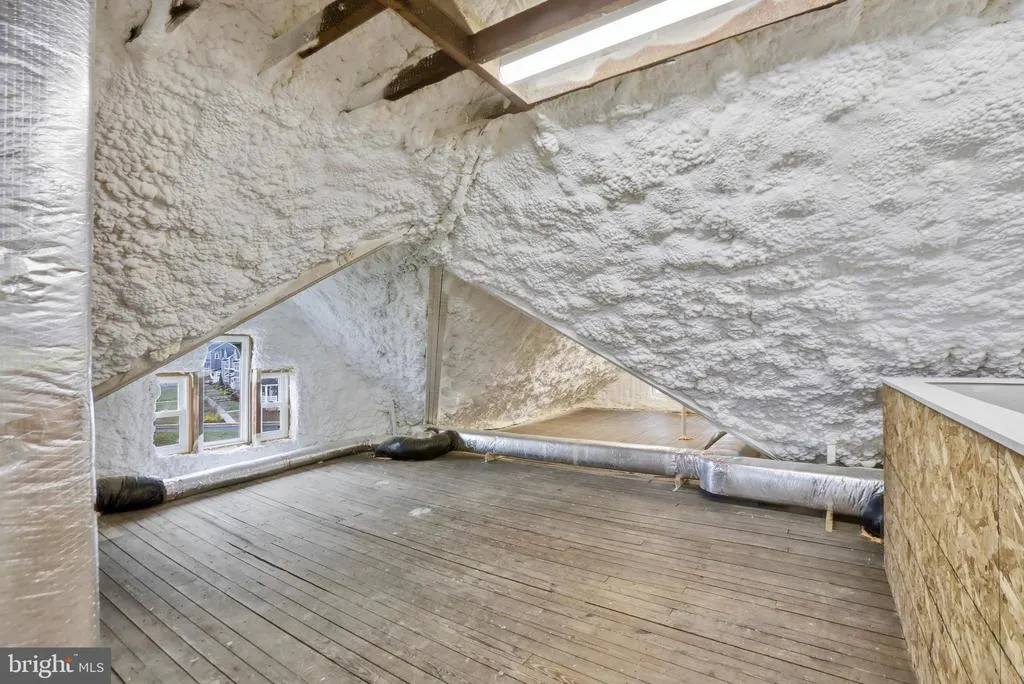
| Construction Materials | Brick,Concrete,Spray Foam Insulation |
| School District | FREDERICK COUNTY PUBLIC SCHOOLS |
| Year Built | 1900 |
| Electric | 200+ Amp Service |
| View | Garden/Lawn,Panoramic,Pond,Scenic Vista,Street,Trees/Woods |
| Levels | 4 |
| Other Fees | 300.00 |
| Tax Year | 2025 |
| Ownership | Fee Simple |
| Cool Fuel | Electric |
| Accessibility | None |
| Assoc Fee Paid Per | Monthly |
| County | FREDERICK |
| New Construction | No |
| Property Type | Residential |
| Association Amenities | Basketball Courts,Bike Trail,Club House,Common Grounds,Community Center,Dog Park,Exercise Room,Fitness Center,Jog/Walk Path,Meeting Room,Party Room,Pickleball Courts,Picnic Area,Pool - Outdoor,Recrea |
| HOA | Yes |
| Subdivision Name | BRUNSWICK CROSSING |
| Facing Direction | West |
| Garage Y/N | No |
| Water Access Y/N | No |
| Other Structures | Above Grade,Below Grade |
| Transportation | Commuter Rail Station 1 to 5 miles,Commuter Lots less than 5 miles |
| Full Baths | 3 |
| Status | ACTIVE |
| Directions | GPS |
| City | BRUNSWICK |
| Disclosures | Prop Disclosure |
| Other Fees Frequency | Annually |
| Association Name | BRUNSWICK CROSSING |
| Senior Community Y/N | No |
| Lot Size Units | Square Feet |
| Lot Size Square Feet | 41382.00 |
| Tax Assessed Value | 0.0 |
| Tax Annual Amount | 8487.73 |
| Home Warranty Y/N | No |
| Property Condition | Excellent |
| Structure Type | Detached |
| Condo/Coop Association fee Y/N | No |
| Bathrooms Count Main Level | 1.00 |
| Price Per Sq Ft Total AG | 292.3 |
| Acceptable Financing | Cash,Conventional,VA |
| Additional Parcels Y/N | No |
| Community Pool Features | Concrete,Fenced,In Ground,Lap/Exercise,Permits |
| Historic Y/N | No |
| Lease Considered Y/N | No |
| Vacation Rental Y/N | No |
| Virtual Tour | https://www.zillow.com/view-imx/3faba6d0-81dc-4d6d-a59f-5528dfc4e76b?setAttribution=mls&wl=true&initialViewType=pano&utm_source=dashboard |
| Total SQFT | 4696 |
| Location Type | Suburban |
| Standard Status | Active |
| Year Built Source | Estimated |
| Association Recreation Fee | No |
Interior Features
| Interior Amenities | Attic,Bathroom - Walk-In Shower,Bathroom - Tub Shower,Breakfast Area,Built-Ins,Chair Railings,Combination Kitchen/Dining,Combination Kitchen/Living,Dining Area,Floor Plan - Open,Kitchen - Gourmet,Kit |
|---|---|
| Heating Fuel | Natural Gas |
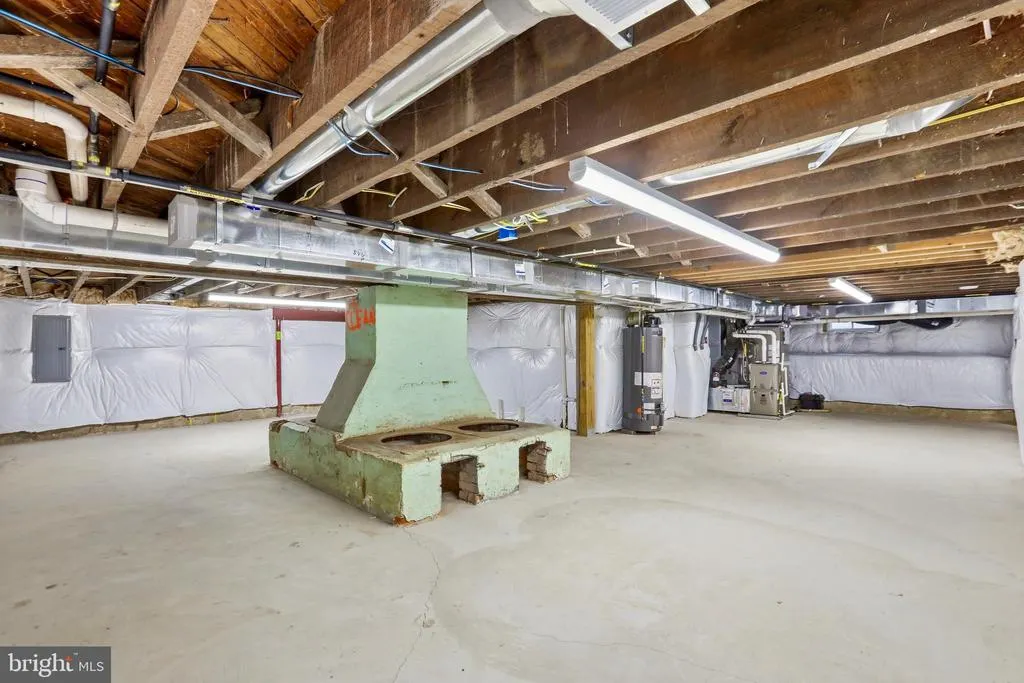
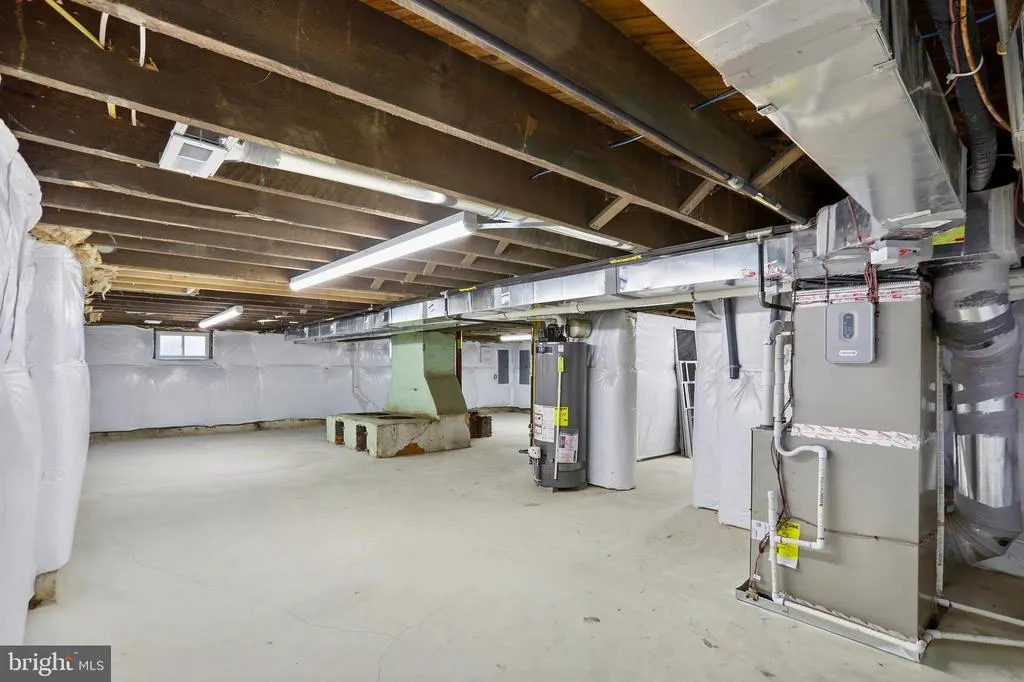
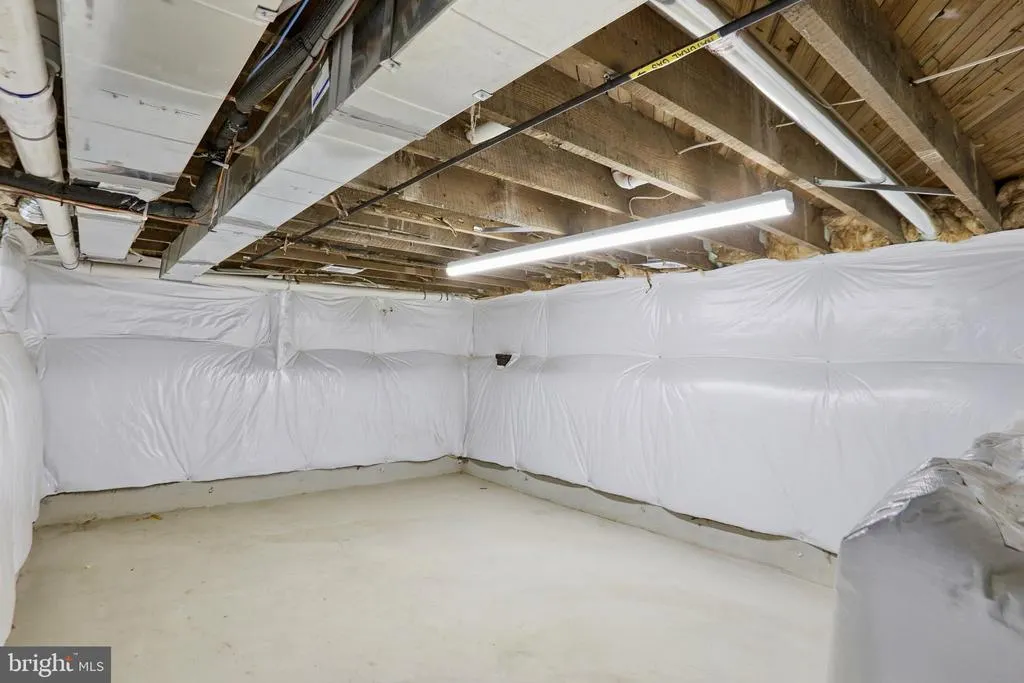
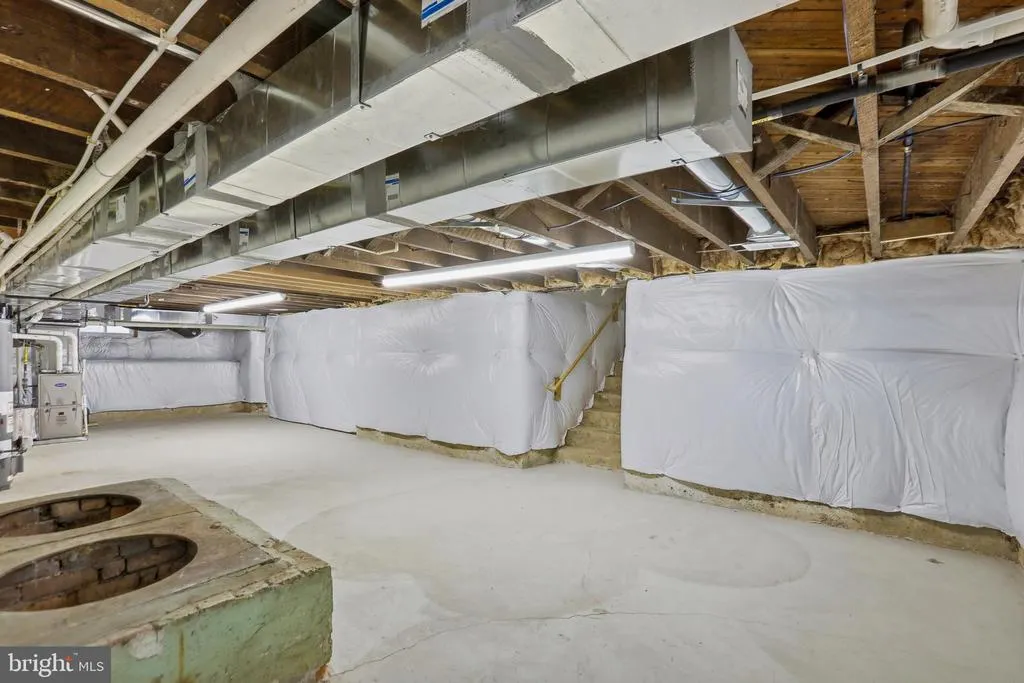
| Basement | Full,Heated,Improved,Interior Access,Outside Entrance,Poured Concrete,Rear Entrance,Space For Rooms,Unfinished,Walkout Stairs |
| Flooring | Hardwood,Solid Hardwood,Ceramic Tile |
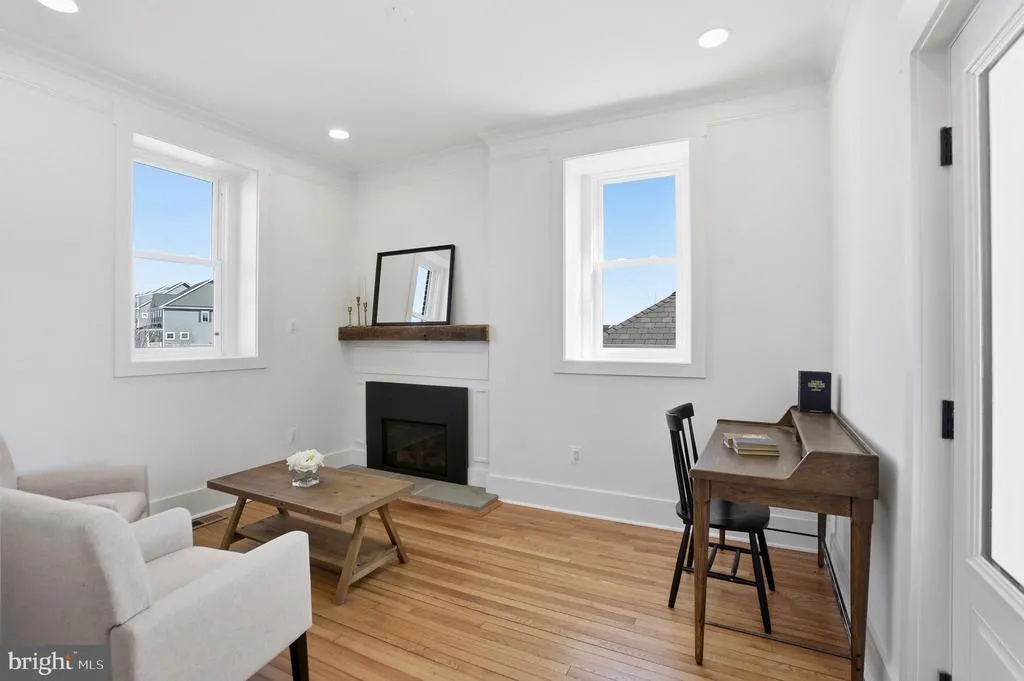
| Total Fireplaces | 1 |
| Fireplace Features | Gas/Propane,Corner,Mantel(s) |
| Hot Water | 60+ Gallon Tank,Natural Gas |
| Basement (Y/N) | Yes |
| Heating Y/N | Yes |
| Window Features | Double Hung,Double Pane,Energy Efficient,Insulated,Low-E,Vinyl Clad |
| Fireplace Y/N | Yes |
| Above Grade Finished Area | 3404 |
| Half Baths | 1 |
| Central Air Y/N | Yes |
| Total Bedrooms | 4 |
| Room Type | Living Room,Dining Room,Primary Bedroom,Bedroom 2,Bedroom 3,Bedroom 4,Kitchen,Basement,Library,Foyer,Laundry,Storage Room,Bathroom 2,Bathroom 3,Attic,Primary Bathroom |
| Below Grade Finished Area Unit Type | Square Feet |
| LivingAreaSource | Estimated |
| Laundry Type | Hookup,Upper Floor |
| Below Grade Unfin Area Units | Square Feet |
| Below Grade Unfin SQFT | 1292 |
| Below Grade Unfin SQFT Source | Estimated |
| Below Grade Finished Area Source | Assessor |
| Bedrooms Count All Upper Levels | 4 |
| Bedrooms Count Upper Level 1 | 4 |
| Bathrooms Half Main Level | 1 |
| Bathrooms Full Upper Level 1 | 3 |
| Bathrooms Full All Upper Levels | 3 |
| Bathrooms Count Upper Level 1 | 3.00 |
| Bathrooms Count All Upper Levels | 3 |
| Above Grade Finished Area Source | Estimated |
| Above Grade Finished Area Unit Type | Square Feet |
| Total Baths | 4 |
Exterior Features
| Exterior Amenities | Extensive Hardscape,Gutter System,Outbuilding(s),Sidewalks,Street Lights |
|---|---|
| Pool | Yes - Community |
| Parking Features | Asphalt Driveway,Lighted Parking,Paved Parking |
| Lot Features | Adjoins - Open Space,Backs - Open Common Area,Cleared,Hunting Available,Level,Open,Premium,Rear Yard,SideYard(s) |
| Water Source | Public |
| Total Parking Spaces | 6 |
| Type of Parking | Driveway,On Street |
| Land Use Code | R |
| Foundation Details | Brick/Mortar,Permanent |
| Spa | No |
| Water View Y/N | Yes |
| Lot Size Acres | 0.95 |
| Road Surface Type | Black Top,Concrete |
| Lot Size Source | Estimated |
| Waterfront Y/N | No |
| Door Features | Double Entry,Insulated,Six Panel |
| Road Responsibility | City/County |
| Horse Y/N | No |
| Land Assessed Value | 0.00 |
| Navigable Water Y/N | No |
| Water Oriented Y/N | No |
Room Details
| Room | Dimensions | Level | Flooring | Details |
|---|---|---|---|---|
| Attic | Upper 2 | Flooring - Solid Hardwood,Flooring - HardWood | ||
| Basement | Lower 1 | Flooring - Concrete | ||
| Bathroom 2 | Upper 1 | Flooring - Ceramic Tile,Countertop(s) - Granite | ||
| Bathroom 3 | Upper 1 | Countertop(s) - Ceramic,Countertop(s) - Granite | ||
| Bedroom 2 | Upper 1 | Flooring - Laminate Plank | ||
| Bedroom 3 | Upper 1 | Flooring - Laminate Plank | ||
| Bedroom 4 | Upper 1 | Flooring - Laminate Plank | ||
| Dining Room | Main | Flooring - HardWood,Flooring - Solid Hardwood | ||
| Foyer | Upper 1 | Flooring - Laminate Plank | ||
| Foyer | Main | Flooring - HardWood,Flooring - Solid Hardwood | ||
| Kitchen | Main | Flooring - HardWood,Flooring - Solid Hardwood | ||
| Laundry | Upper 1 | Flooring - Laminate Plank | ||
| Library | Main | Flooring - HardWood,Flooring - Solid Hardwood,Fireplace - Gas | ||
| Living Room | Main | Flooring - HardWood,Flooring - Solid Hardwood | ||
| Primary Bathroom | Upper 1 | Flooring - Ceramic Tile,Countertop(s) - Granite | ||
| Primary Bedroom | Upper 1 | Flooring - Laminate Plank | ||
| Storage Room | Lower 1 | Flooring - Concrete |
Amenities
- Foreclosure
- Views
- Short Sale
- New Construction
- Adult 55+
- Lease To Own
- No HOA Fees
- Furnished
- Primary On Main
- Air Conditioning
- Seller Finance
- Green
- Fixer Upper
- Horse
- Golf
- Fireplace
- Deck
- Garage
- Basement
- Pool
Property vs Single Family Average in 21716
Price
Taxes
Year Built
Visits
 © BRIGHT, All Rights Reserved
