

Address
7410 Dickenson Street, Springfield, VA
Price
$ 649,900
Property Attributes
- MLS#VAFX2331272
- TypeSingle Family
- Listing Status ACTIVE
- CountyFAIRFAX
- CitySpringfield
- NeighborhoodSpringfield
- Zip22150
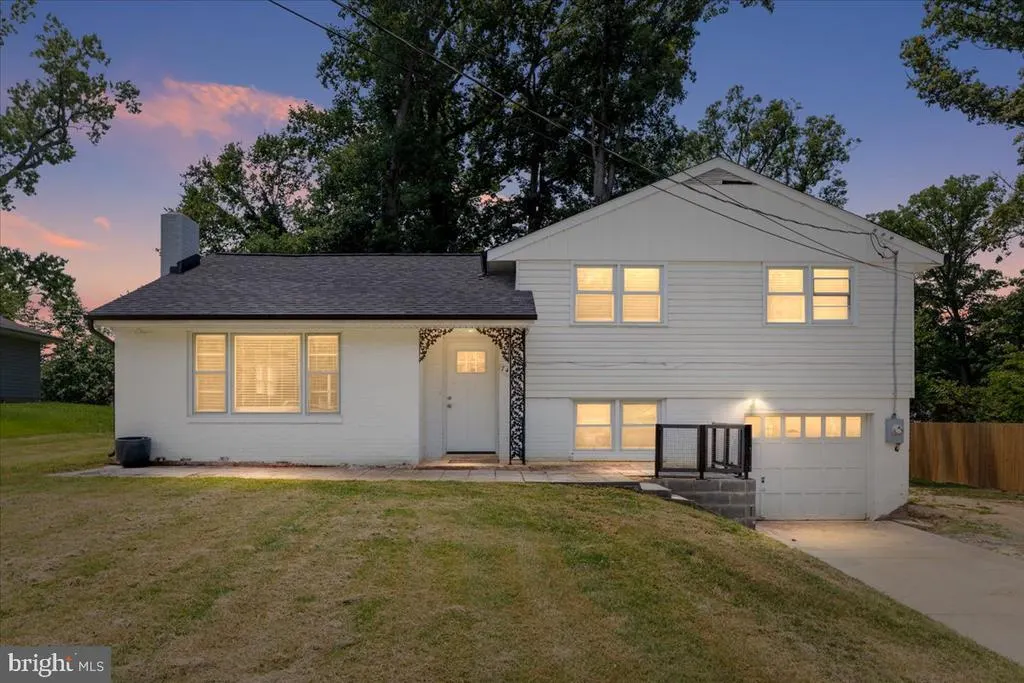
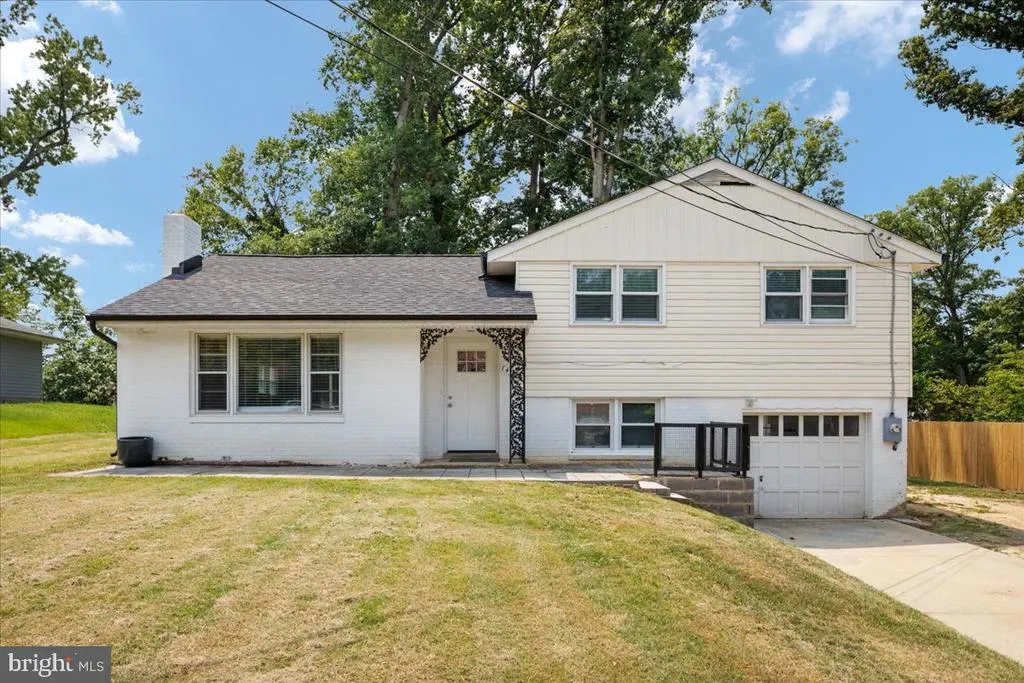
- StyleSplit Foyer
- Year Built1955
- Taxes$ 7374
- Price$ 649,900
- Bedrooms3
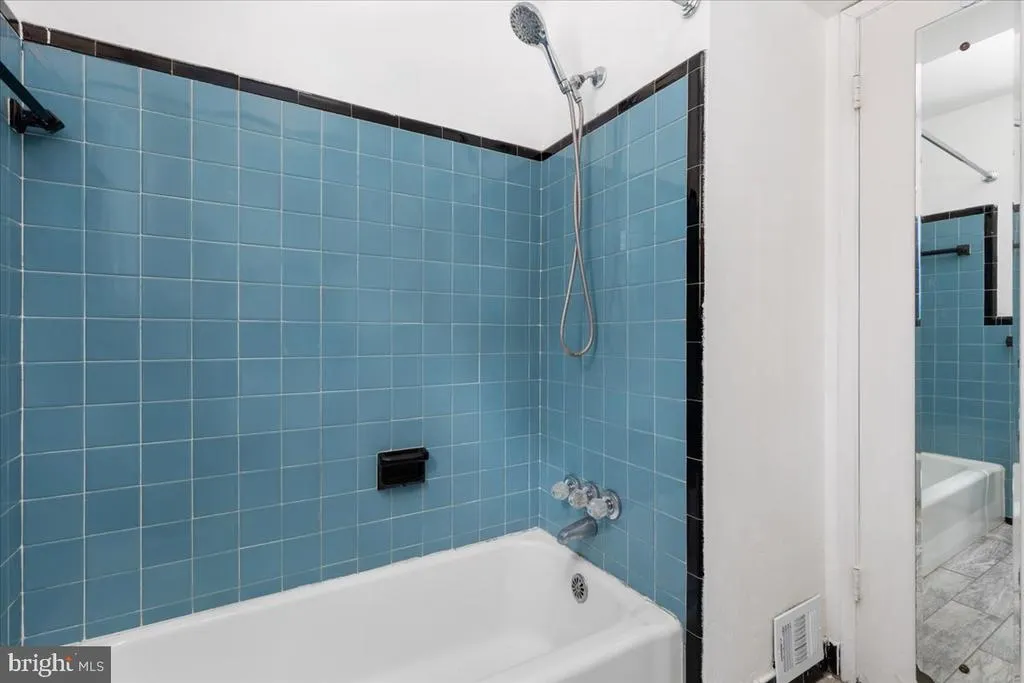
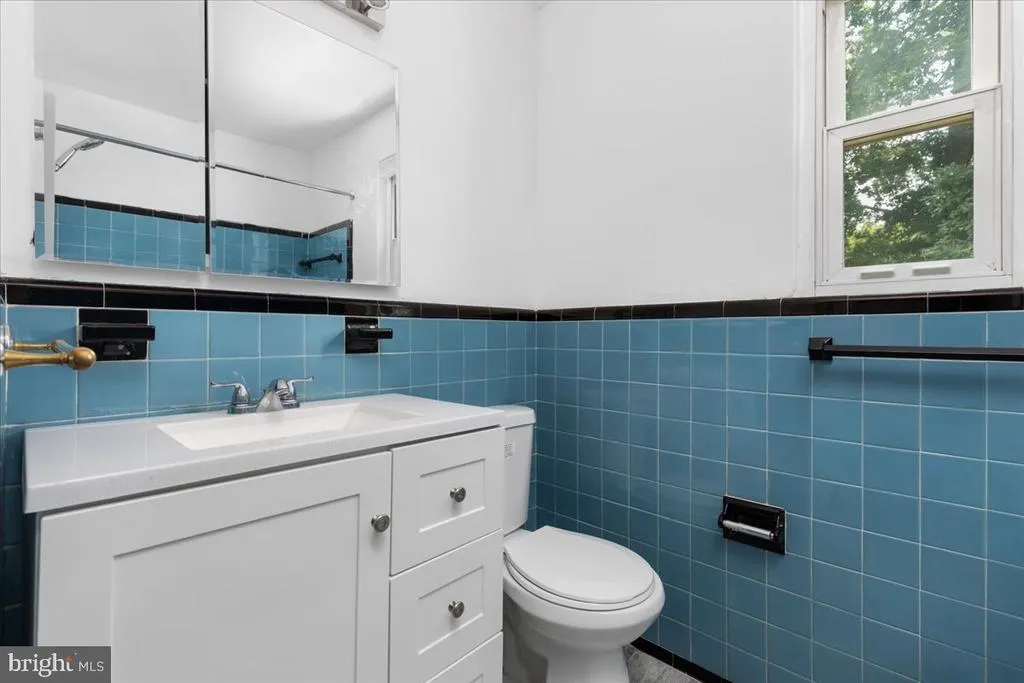
- Full Bathrooms1
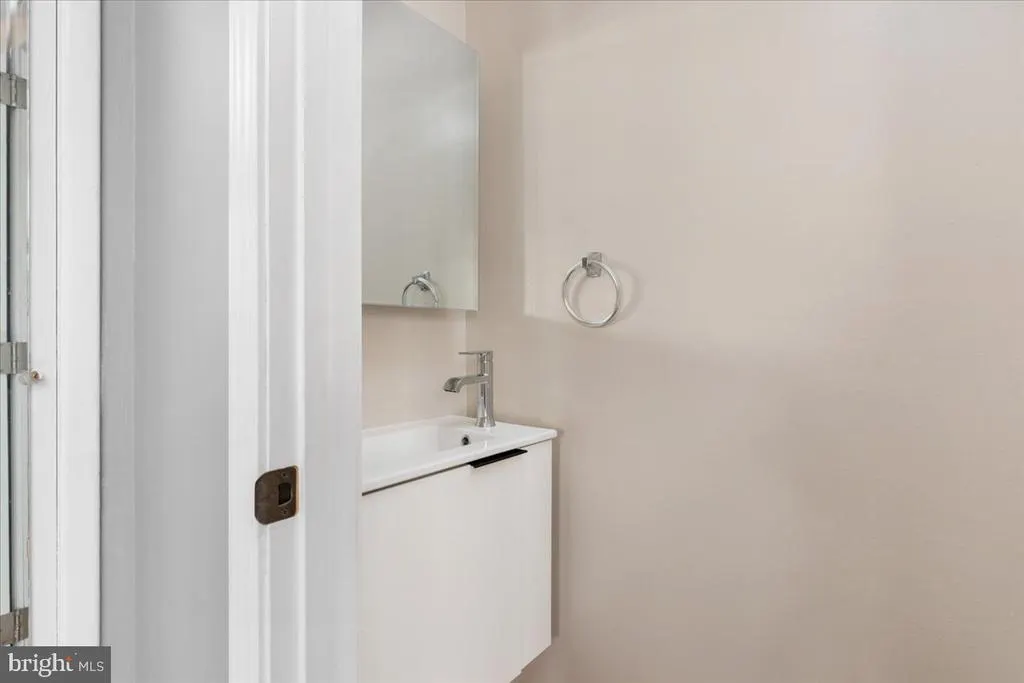
- Half Bathrooms2
- Sqr Footage1247
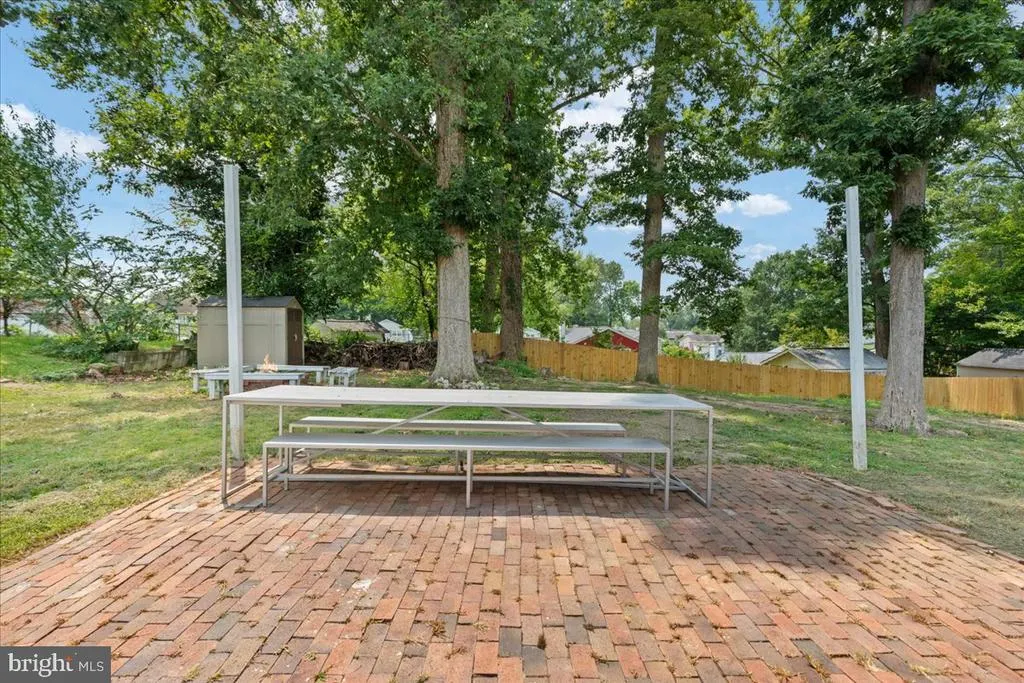
- Lot Size0.27 Acres
Data Source:
Bright MLS
Property Description
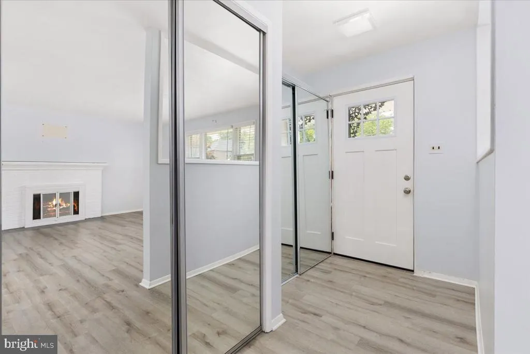
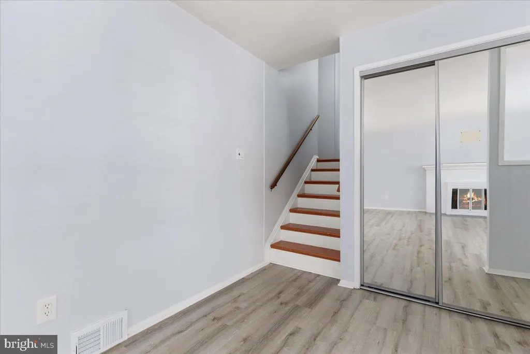
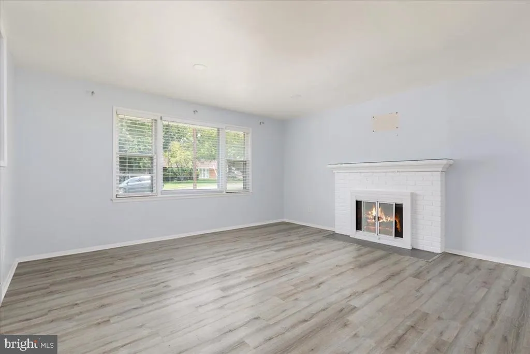
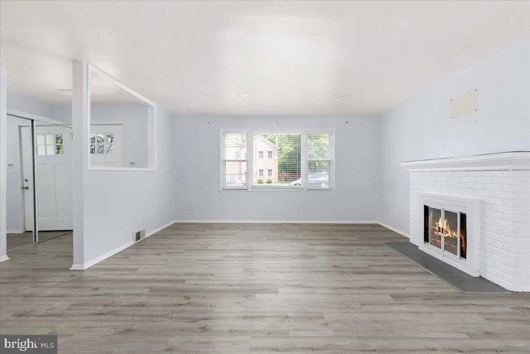
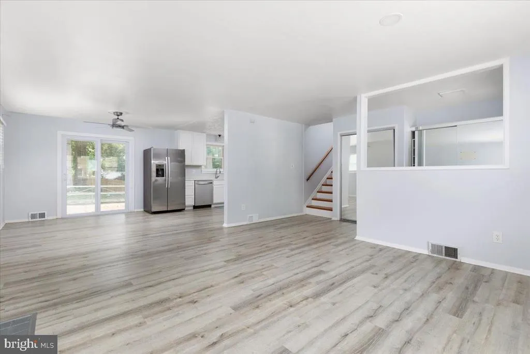
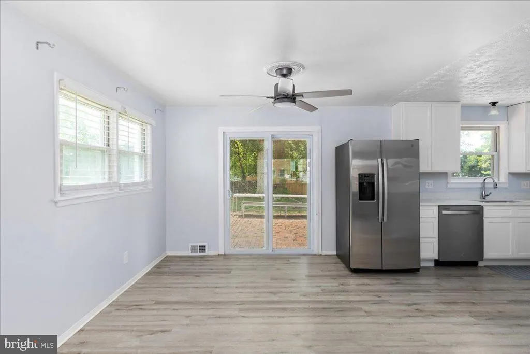
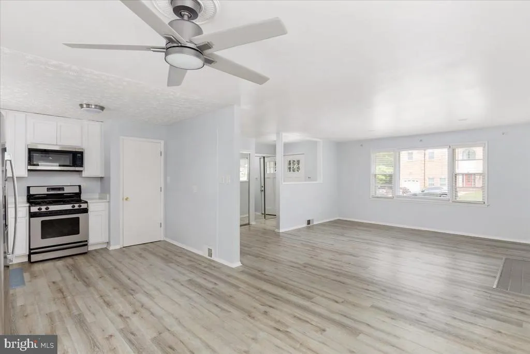
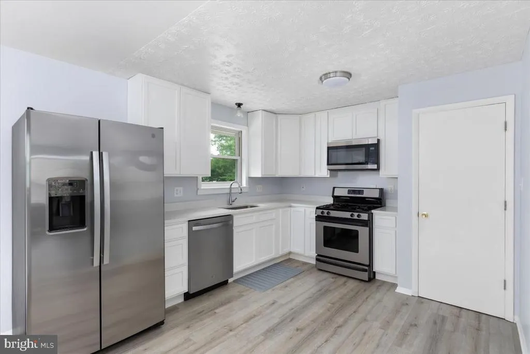
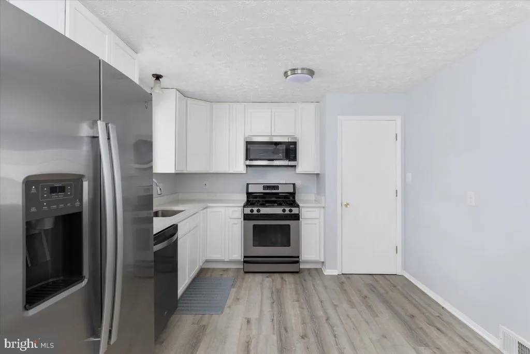
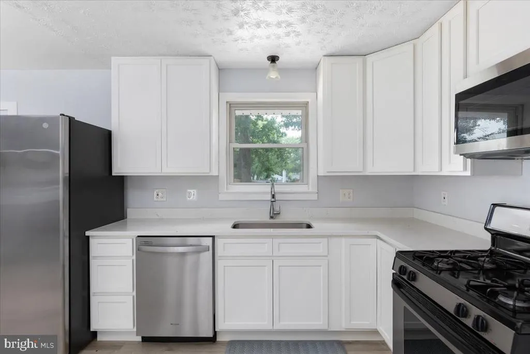
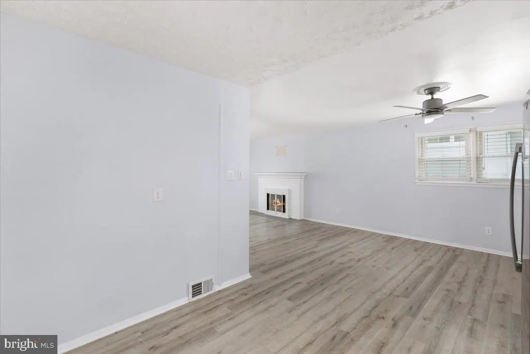
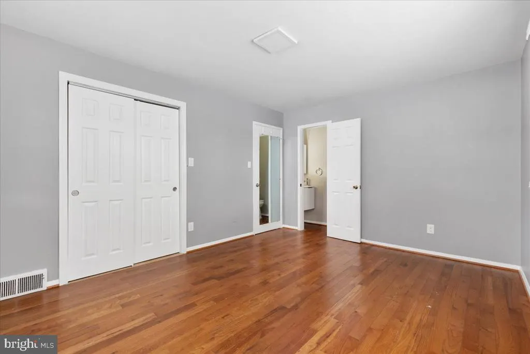
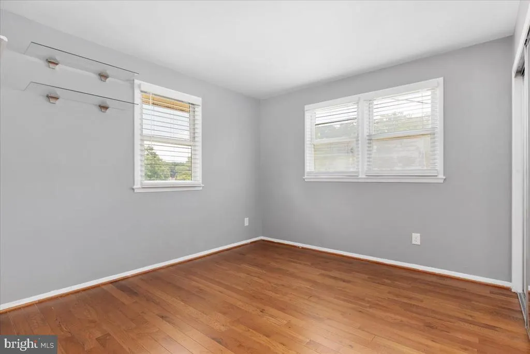
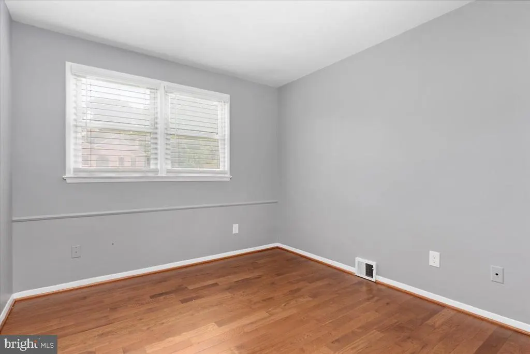
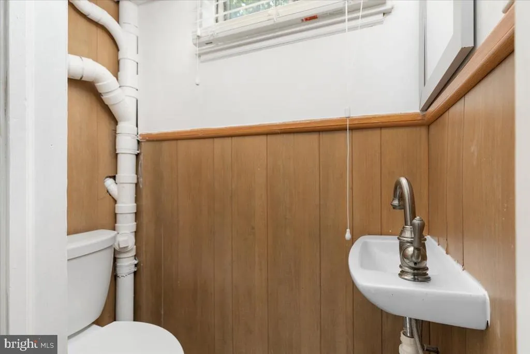
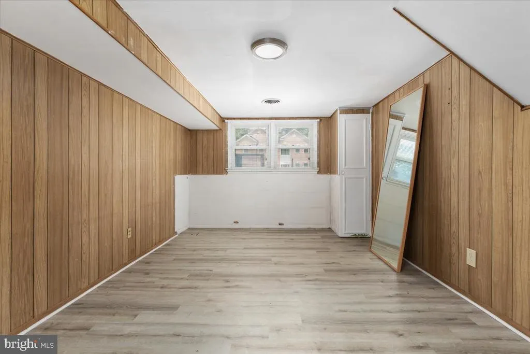
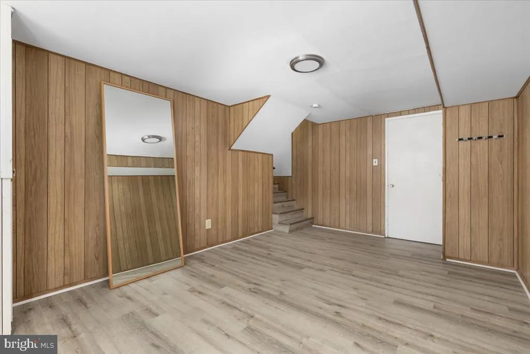
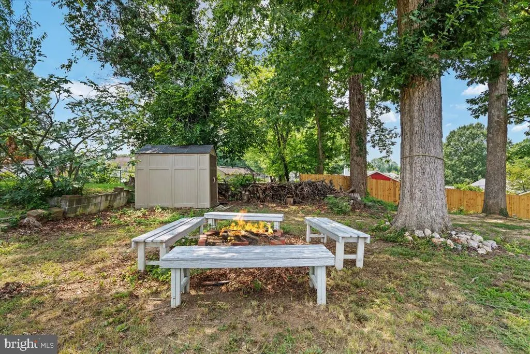
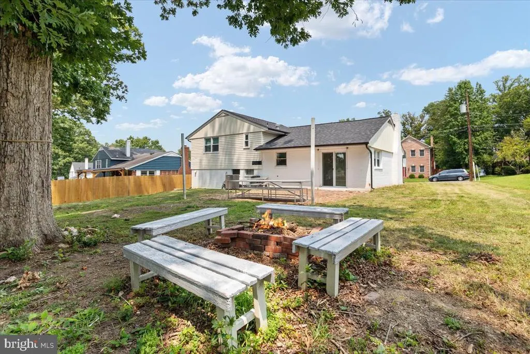
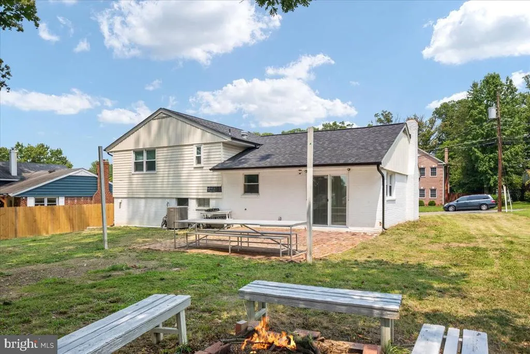
Welcome to 7410 Dickenson Street in Springfielda beautifully refreshed home thats move-in ready and waiting for you. Enjoy peace of mind with a brand-new roof, along with stylish updates throughout including fresh paint and all-new flooring, new kitchen counters, new microwave, refrigerator, dishwasher, new hot water heater, new doors, new blinds, and new gutters. This home offers a clean, modern feel with the big-ticket upgrades already donejust unpack and settle in.
| Elementary School | Middle School | High School |
|---|---|---|
| Crestwood Elementary School | KEY Middle School | LEE High School |
| Price History | |
|---|---|
| 7/28/2026 | Listed $649,900 |
General Features
| Living Area | 1247 |
|---|---|
| Sewer | Public Sewer |
| Heating | Forced Air |
| Cooling | Central A/C |
| Possession | Settlement |
| Roof | Shingle |
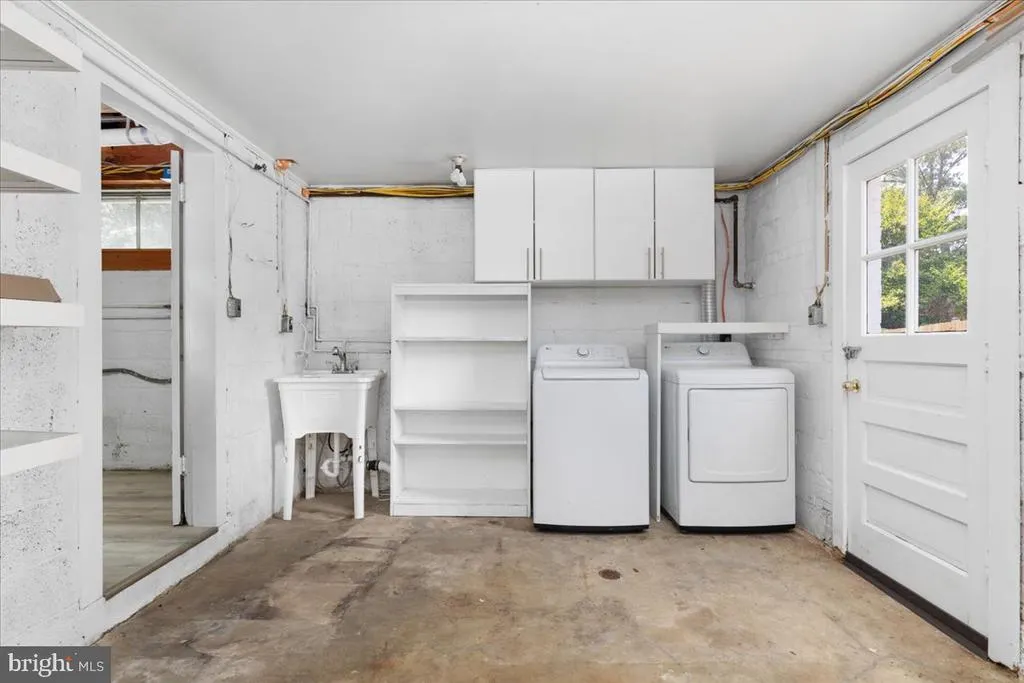
| Appliances | Built-In Microwave,Dryer,Dishwasher,Disposal,Refrigerator,Stove,Stainless Steel Appliances |
| Zoning | 130 |
| Garage Spaces | 1.00 |
| Architectural Style | Split Foyer |
| Security Features | Main Entrance Lock,Smoke Detector |
| Construction Materials | Block,Brick,Vinyl Siding |
| School District | FAIRFAX COUNTY PUBLIC SCHOOLS |
| Year Built | 1955 |
| Levels | 2 |
| Tax Year | 2025 |
| Ownership | Fee Simple |
| Cool Fuel | Electric |
| Section | 9 |
| Accessibility | None |
| County | FAIRFAX |
| New Construction | No |
| Property Type | Residential |
| HOA | No |
| Subdivision Name | SPRINGFIELD |
| Garage Y/N | Yes |
| Water Access Y/N | No |
| Other Structures | Above Grade,Below Grade |
| Full Baths | 1 |
| Status | ACTIVE |
| Directions | Coming from the West,take 66 E to 495 S,onto 95 S toward Richmond. Take exit 169B toward Springfield,keep right on to 644 W. Turn right on Hanover Ave,left on Dickenson... 7410 Dickenson on the left. |
| City | SPRINGFIELD |
| Disclosures | Lead Based Paint - State,Prop Disclosure |
| Senior Community Y/N | No |
| Lot Size Units | Square Feet |
| Lot Size Square Feet | 11785.00 |
| Tax Assessed Value | 639220.0 |
| Tax Annual Amount | 7374.0 |
| Property Condition | Excellent |
| Structure Type | Detached |
| Condo/Coop Association fee Y/N | No |
| Bathrooms Count Main Level | 0.00 |
| Price Per Sq Ft Total AG | 521.17 |
| Historic Y/N | No |
| Vacation Rental Y/N | No |
| Total SQFT | 1247 |
| Standard Status | Active |
| Year Built Source | Assessor |
| Legal Subdivision | SPRINGFIELD |
| Tax Lot | 22 |
Interior Features
| Interior Amenities | Ceiling Fan(s),Dining Area,Floor Plan - Open,Window Treatments |
|---|---|
| Heating Fuel | Natural Gas |
| Basement | Daylight,Partial,Fully Finished,Interior Access,Outside Entrance |
| Flooring | Luxury Vinyl Plank |
| Total Fireplaces | 1 |
| Fireplace Features | Screen,Mantel(s) |
| Hot Water | Natural Gas |
| Basement (Y/N) | Yes |
| Heating Y/N | Yes |
| Fireplace Y/N | Yes |
| Above Grade Finished Area | 1247 |
| Half Baths | 2 |
| Central Air Y/N | Yes |
| Total Bedrooms | 3 |
| Room Type | Living Room,Dining Room,Kitchen,Family Room |
| Below Grade Finished Area Unit Type | Square Feet |
| LivingAreaSource | Assessor |
| Below Grade Unfin Area Units | Square Feet |
| Below Grade Unfin SQFT Source | Assessor |
| Below Grade Finished Area Source | Assessor |
| Bedrooms Count All Upper Levels | 3 |
| Bedrooms Count Upper Level 1 | 3 |
| Bathrooms Half Upper Level 1 | 1 |
| Bathrooms Half Lower Level 1 | 1 |
| Bathrooms Half All Upper Levels | 1 |
| Bathrooms Half All Lower Levels | 1 |
| Bathrooms Full Upper Level 1 | 1 |
| Bathrooms Full All Upper Levels | 1 |
| Bathrooms Count Upper Level 1 | 2.00 |
| Bathrooms Count Lower Level 1 | 1.00 |
| Bathrooms Count All Upper Levels | 2 |
| Bathrooms Count All Lower Levels | 1 |
| Above Grade Finished Area Source | Assessor |
| Above Grade Finished Area Unit Type | Square Feet |
| Total Baths | 3 |
Exterior Features
| Pool | No Pool |
|---|---|
| Parking Features | Concrete Driveway |
| Water Source | Public |
| Total Parking Spaces | 2 |
| Garage Features | Garage - Front Entry,Inside Access |
| Type of Parking | Attached Garage,Driveway,On Street |
| Land Use Code | 011 |
| Foundation Details | Slab,Block |
| Water View Y/N | No |
| Lot Size Acres | 0.27 |
| Lot Size Source | Assessor |
| Waterfront Y/N | No |
| Land Assessed Value | 286000.00 |
| Navigable Water Y/N | No |
| Water Oriented Y/N | No |
| # of Attached Garage Spaces | 1 |
Room Details
| Room | Dimensions | Level | Flooring | Details |
|---|---|---|---|---|
| Dining Room | Main | |||
| Family Room | Lower 1 | |||
| Kitchen | Main | |||
| Living Room | Main |
Amenities
- Foreclosure
- Views
- Short Sale
- New Construction
- Adult 55+
- Lease To Own
- No HOA Fees
- Furnished
- Primary On Main
- Air Conditioning
- Seller Finance
- Green
- Fixer Upper
- Horse
- Golf
- Fireplace
- Deck
- Garage
- Basement
- Pool
Property vs Single Family Average in 22150
Price
Taxes
Year Built
Visits
In The Neighborhood
New Construction
Springfield
$ 1,125,000
- Type
- Single Family
- Size
- 3,173 SqFt
- Rooms
- 5 Beds + 4.5 Baths
 © BRIGHT, All Rights Reserved
