

Views - New Construction - Primary on Main
Address
5626 Knollwood Road, Bethesda, MD
Price
$ 3,025,999
Property Attributes
- MLS#MDMC2231482
- TypeSingle Family
- Listing Status ACTIVE
- CountyMONTGOMERY
- CityBethesda
- NeighborhoodSpringfield
- Zip20816
- StyleTransitional
- Year Built2026
- Taxes$ 11689
- Price$ 3,025,999
- Bedrooms7
- Full Bathrooms6
- Half Bathrooms1
- Sqr Footage6403
- Lot Size0.21 Acres
Data Source:
Bright MLS
Property Description
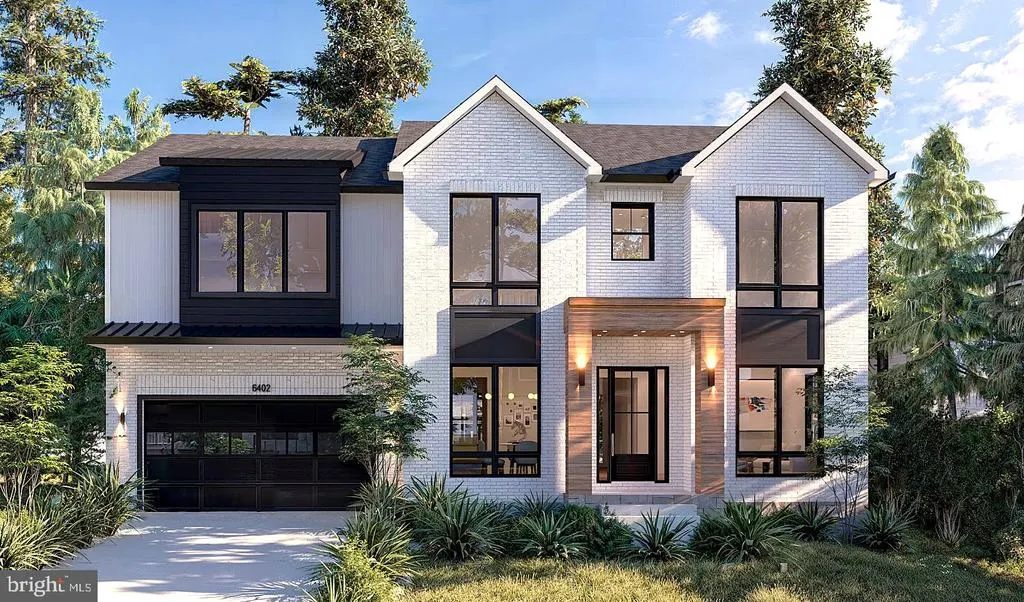
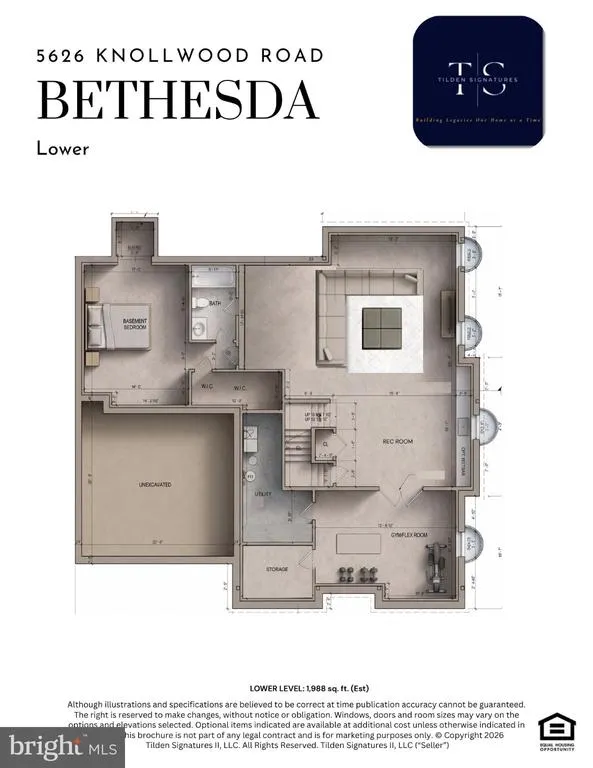
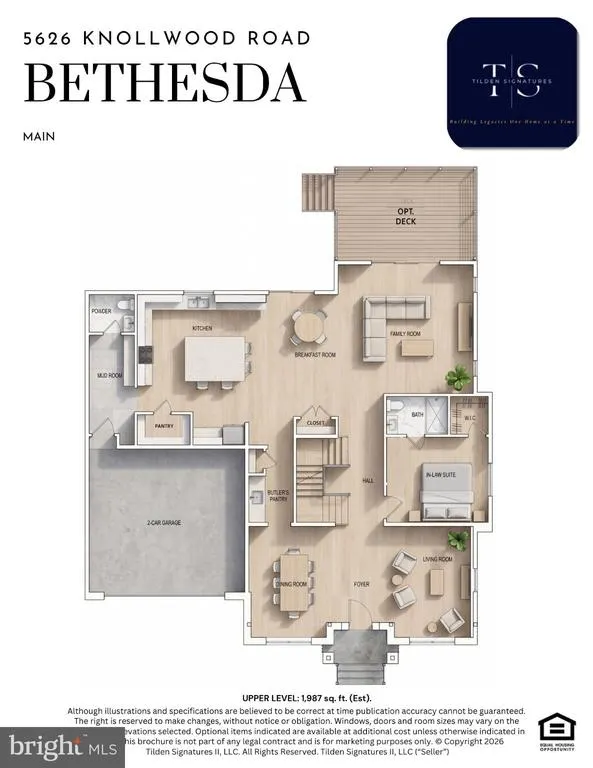
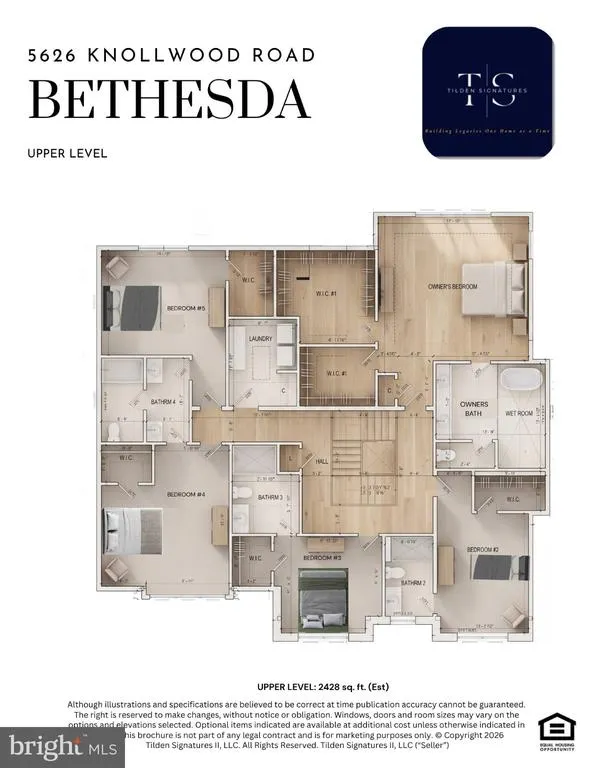
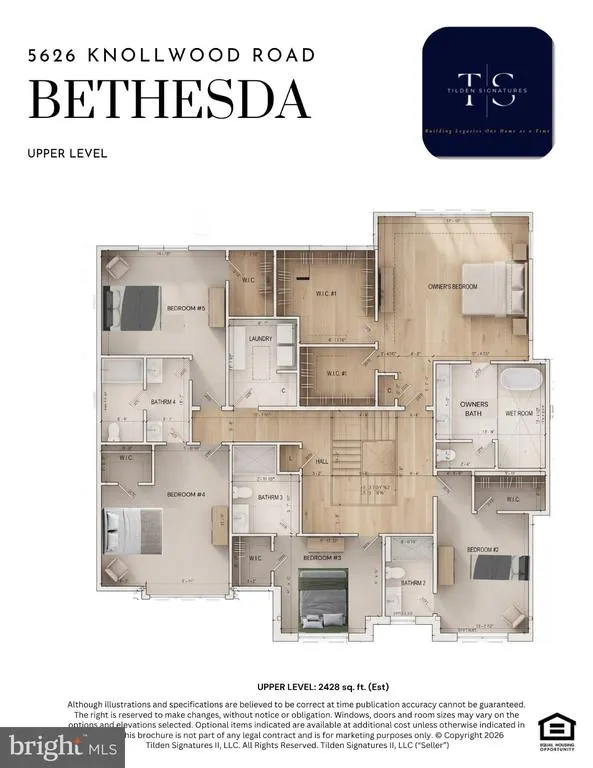
Delivering in early 2027, 5626 Knollwood Road, 7-bedroom, 6.5-bath Bethesda property that you can customize right now. Built by Tilden Signatures II, LLC with 50+ years of experience and a 10-year warrantythe layout is already a winner. It features a sun-drenched main floor with a private in-law suite, a 2-car garage, and a sprawling lower-level rec room. Here is the catch: Because its early in construction, you have a rare, limited window to work directly with the builder to hand-pick your finishes and upgrades. Its your chance to design exactly what you want without the headache of starting from scratch. Get in now and make it yours before the details are finalized by someone else.
| Elementary School | Middle School | High School |
|---|---|---|
| Wood Acres Elementary School | Thomas W. Pyle Middle School | Walt Whitman High School |
| Price History | |
|---|---|
| 5/5/2026 | Listed $2,979,000 |
General Features
| Living Area | 6403 |
|---|---|
| Sewer | Public Sewer |
| Heating | Central,Heat Pump(s) |
| Cooling | Other |
| Utilities | Under Ground,Natural Gas Available,Electric Available |
| Possession | Other |
| Roof | Architectural Shingle |
| Appliances | Built-In Microwave,Disposal,Water Heater,Oven/Range - Gas,Range Hood,Dishwasher,Washer,Dryer |
| Zoning | R60 |
| Garage Spaces | 2.00 |
| Patio/Porch Features | Deck(s),Patio(s) |
| Architectural Style | Transitional |
| Security Features | Carbon Monoxide Detector(s),Motion Detectors,Sprinkler System - Indoor,Window Grills |
| Construction Materials | Brick |
| School District | MONTGOMERY COUNTY PUBLIC SCHOOLS |
| Year Built | 2026 |
| Electric | 120/240V |
| View | Trees/Woods |
| Levels | 3 |
| Tax Year | 2025 |
| Ownership | Fee Simple |
| Cool Fuel | Electric |
| Accessibility | None |
| County | MONTGOMERY |
| New Construction | Yes |
| Property Type | Residential |
| HOA | No |
| Subdivision Name | SPRINGFIELD |
| Facing Direction | East |
| Garage Y/N | Yes |
| Water Access Y/N | No |
| Other Structures | Above Grade,Below Grade |
| Total Rooms | 14 |
| Full Baths | 6 |
| Status | ACTIVE |
| Directions | From I-495,take the exit for River Road (MD-190) toward Potomac. Continue for about two miles and turn right onto Whittier Boulevard. Drive past Walt Whitman High School and take the second left onto |
| City | BETHESDA |
| Disclosures | Agent Related to Owner |
| Senior Community Y/N | No |
| Lot Size Units | Square Feet |
| Lot Size Square Feet | 8931.00 |
| Tax Assessed Value | 979767.0 |
| Tax Annual Amount | 11689.0 |
| Home Warranty Y/N | Yes |
| Property Condition | Excellent |
| Structure Type | Detached |
| Condo/Coop Association fee Y/N | No |
| Bathrooms Full Main Level | 6 |
| Bathrooms Count Main Level | 7.00 |
| Above Grade Unfin SQFT | 130 |
| Price Per Sq Ft Total AG | 685.39 |
| Acceptable Financing | Cash,Conventional,FHA,Other |
| Construction Completed Y/N | No |
| Lease Considered Y/N | No |
| Vacation Rental Y/N | No |
| Total SQFT | 6533 |
| Location Type | Suburban |
| Builder Name | Tilden Signatures II,LLC |
| Standard Status | Active |
| Year Built Source | Estimated |
| Legal Subdivision | SPRINGFIELD |
| Tax Lot | 11 |
| Association Recreation Fee | No |
Interior Features
| Interior Amenities | Attic,Butlers Pantry,Crown Moldings,Dining Area,Entry Level Bedroom,Family Room Off Kitchen,Kitchen - Gourmet,Kitchen - Island |
|---|---|
| Heating Fuel | Electric,Natural Gas |
| Basement | Other |
| Flooring | Carpet,Ceramic Tile,Engineered Wood,Concrete,Slate |
| Total Fireplaces | 1 |
| Fireplace Features | Electric |
| Hot Water | Electric |
| Total Stories | 3 |
| Basement (Y/N) | Yes |
| Heating Y/N | Yes |
| Window Features | Casement,Low-E,Screens,Sliding,Vinyl Clad |
| Fireplace Y/N | Yes |
| Above Grade Finished Area | 4415 |
| Half Baths | 1 |
| Central Air Y/N | No |
| Total Bedrooms | 7 |
| Below Grade Finished Area | 1988 |
| Room Type | Bedroom 2,Bedroom 3,Bedroom 4,Bedroom 5,Bedroom 1,Bedroom 6,Bathroom 1,Bathroom 2,Bathroom 3,Full Bath,Half Bath |
| Main Level Bedrooms | 7 |
| Below Grade Finished Area Unit Type | Square Feet |
| LivingAreaSource | Estimated |
| Laundry Type | Upper Floor |
| Below Grade Unfin Area Units | Square Feet |
| Below Grade Finished Area Source | Estimated |
| Bathrooms Half Main Level | 1 |
| Above Grade Unfin Area Units | Square Feet |
| Above Grade Unfin SQFT Source | Estimated |
| Above Grade Finished Area Source | Estimated |
| Above Grade Finished Area Unit Type | Square Feet |
| Total Baths | 7 |
Exterior Features
| Exterior Amenities | Sidewalks,Extensive Hardscape,Exterior Lighting,Street Lights |
|---|---|
| Pool | No Pool |
| Parking Features | Concrete Driveway,Paved Driveway |
| Lot Features | Backs to Trees,Landscaping,Rear Yard,SideYard(s) |
| Water Source | Public |
| Total Parking Spaces | 2 |
| Garage Features | Garage - Front Entry,Oversized,Garage Door Opener |
| Type of Parking | Attached Garage |
| Land Use Code | R |
| Foundation Details | Concrete Perimeter,Slab |
| Spa | No |
| Water View Y/N | No |
| Lot Size Acres | 0.21 |
| Lot Size Source | Assessor |
| Waterfront Y/N | No |
| Door Features | Sliding Glass |
| Builder Model | Winterberry |
| Horse Y/N | No |
| Land Assessed Value | 749200.00 |
| Navigable Water Y/N | No |
| Water Oriented Y/N | No |
| # of Attached Garage Spaces | 2 |
Room Details
| Room | Dimensions | Level | Flooring | Details |
|---|---|---|---|---|
| Bathroom 1 | Main | |||
| Bathroom 2 | Main | |||
| Bathroom 3 | Main | |||
| Bedroom 1 | Main | |||
| Bedroom 2 | Main | |||
| Bedroom 3 | Main | |||
| Bedroom 4 | Main | |||
| Bedroom 5 | Main | |||
| Bedroom 6 | Main | |||
| Bedroom 6 | Main | |||
| Full Bath | Main | |||
| Full Bath | Main | |||
| Full Bath | Main | |||
| Half Bath | Main |
Amenities
- Foreclosure
- Views
- Short Sale
- New Construction
- Adult 55+
- Lease To Own
- No HOA Fees
- Furnished
- Primary On Main
- Air Conditioning
- Seller Finance
- Green
- Fixer Upper
- Horse
- Golf
- Fireplace
- Deck
- Garage
- Basement
- Pool
Property vs Single Family Average in 20816
Price
Taxes
Year Built
Visits
In The Neighborhood
New Construction
Springfield
$ 1,125,000
- Type
- Single Family
- Size
- 3,173 SqFt
- Rooms
- 5 Beds + 4.5 Baths
 © BRIGHT, All Rights Reserved
