

Open House Sat, Aug 22nd 1:00 PM - 3:00 PM - Views
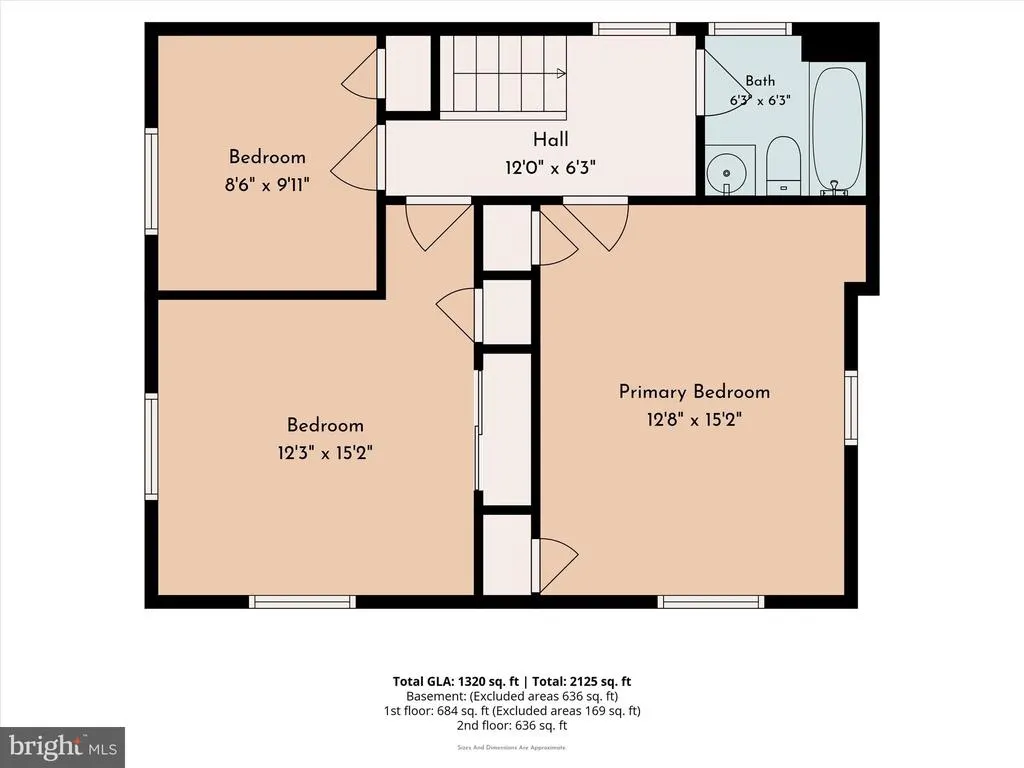
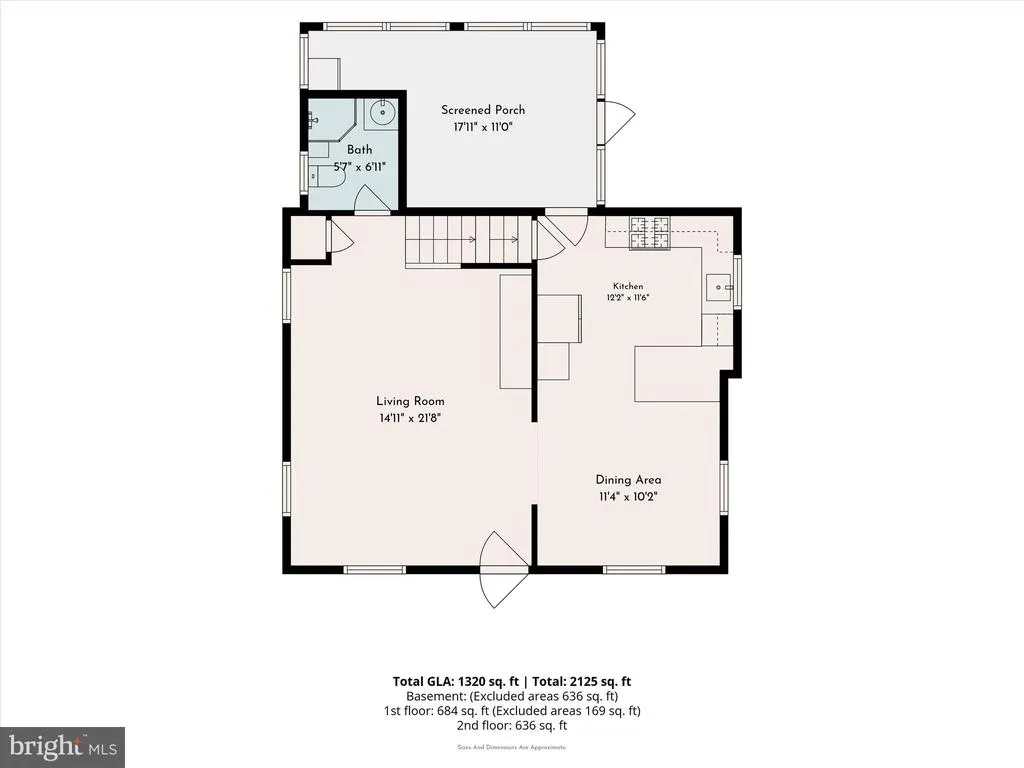
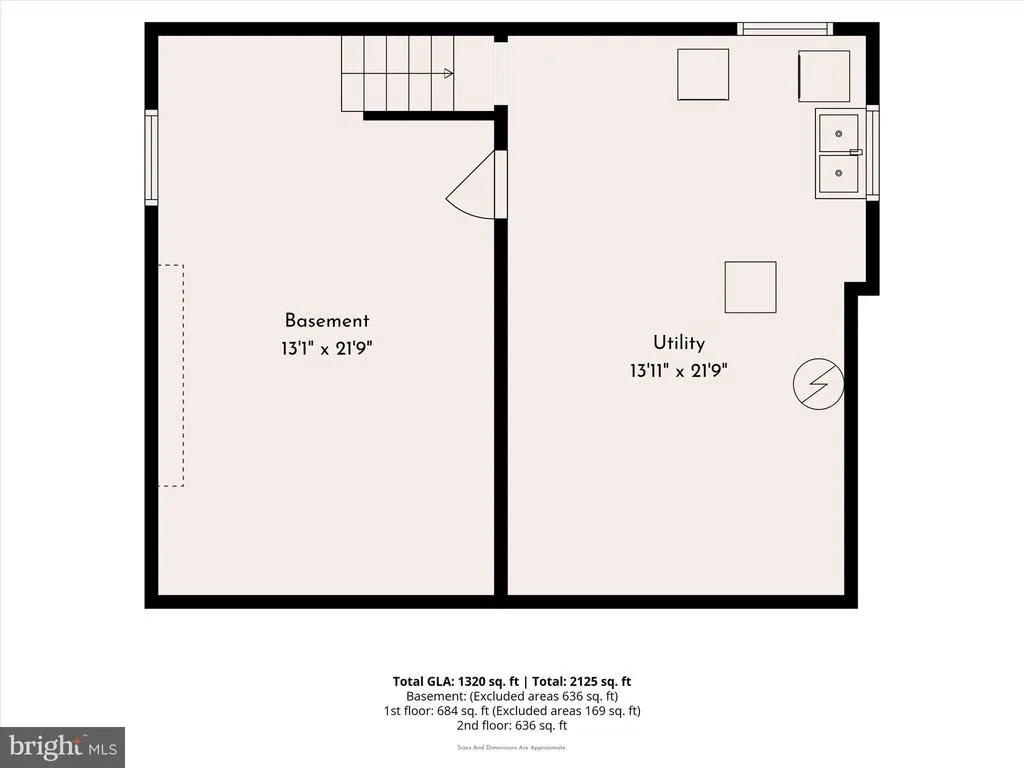
Address
46 West Avenue, Springfield, PA
Price
$ 500,000
Property Attributes
- MLS#PADE2121786
- TypeSingle Family
- Listing Status ACTIVE
- CountyDELAWARE
- CitySpringfield
- AreaSpringfield Twp
- NeighborhoodSpringfield
- Zip19064
- StyleColonial
- Year Built1950
- Taxes$ 8464
- Price$ 500,000
- Bedrooms3
- Full Bathrooms2
- Half Bathrooms0
- Sqr Footage1416
- Lot Size0.16 Acres
Data Source:
Bright MLS
Property Description
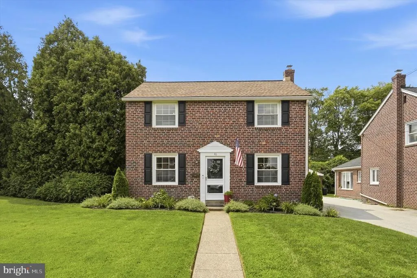
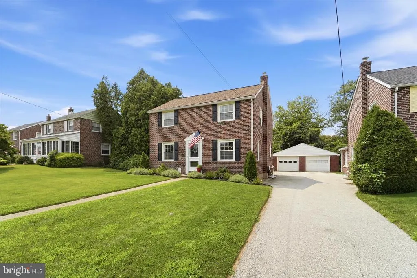
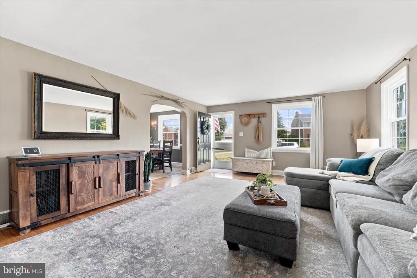
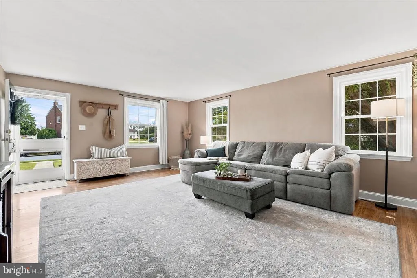
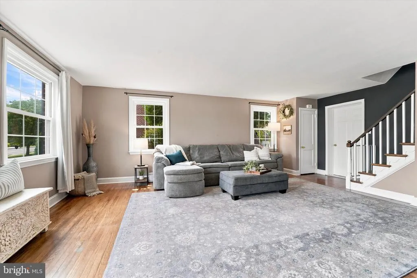
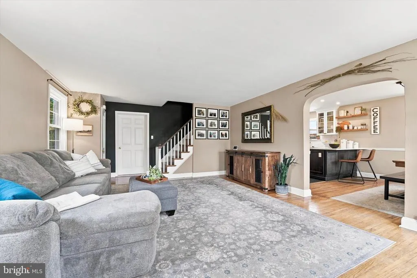
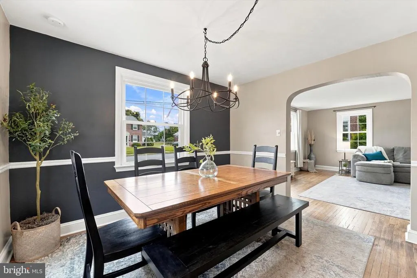
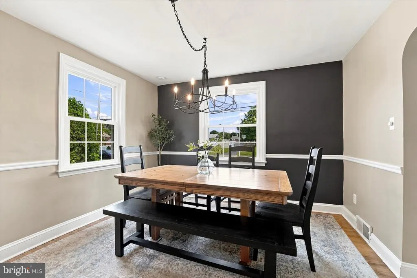
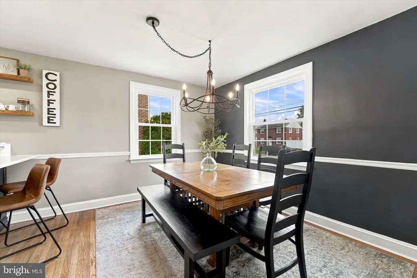
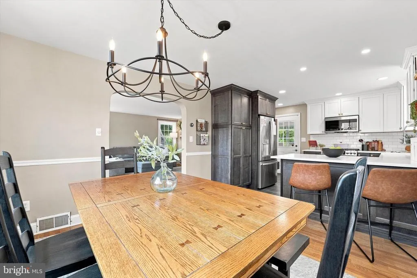
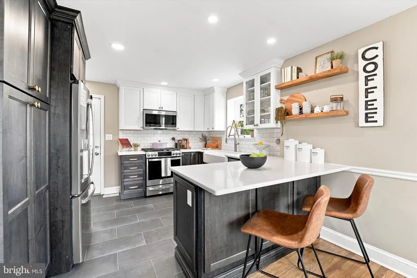
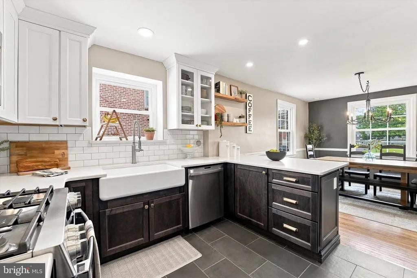
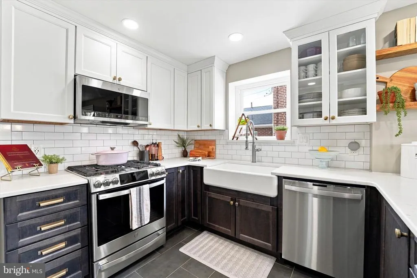
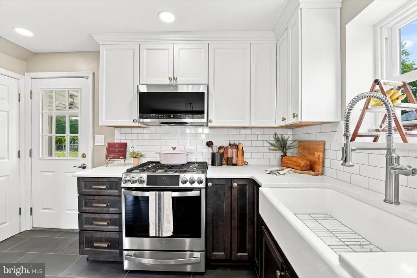
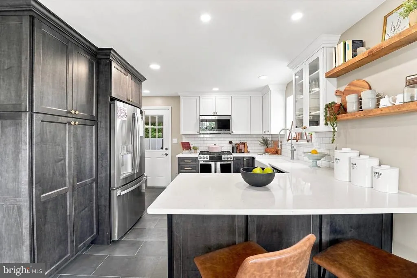
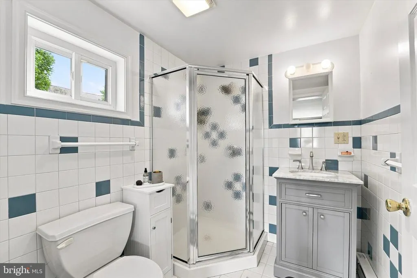
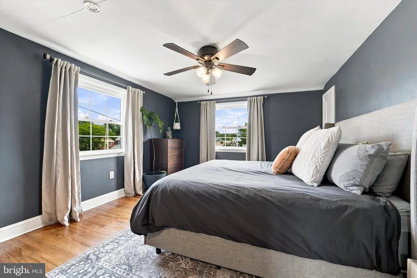
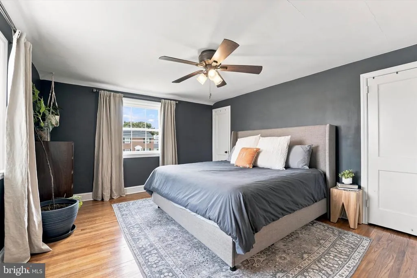
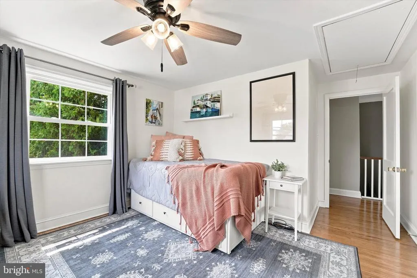
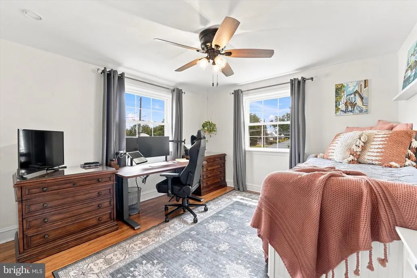
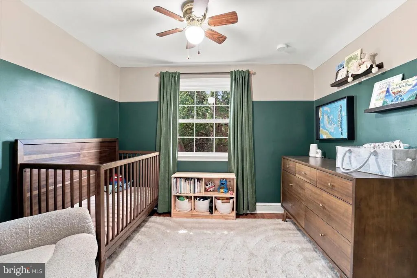
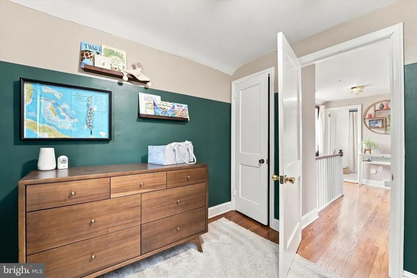

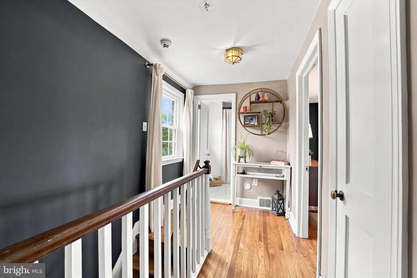
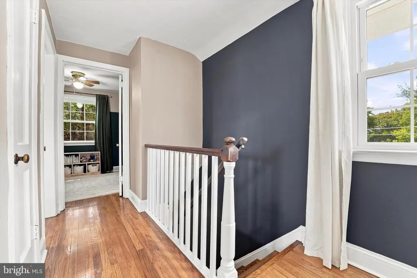
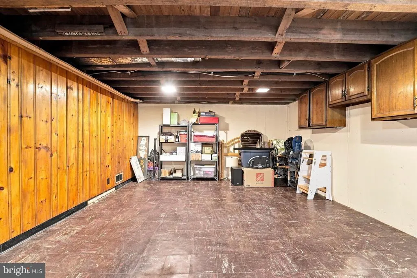
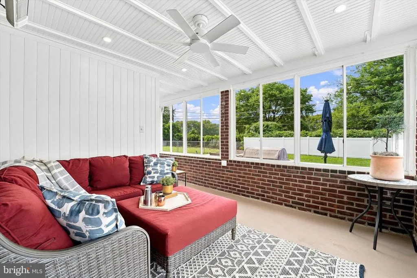
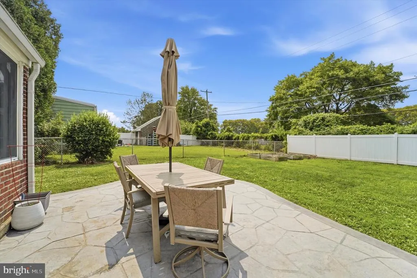
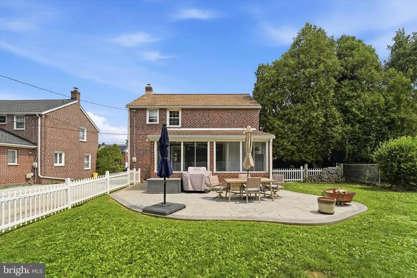
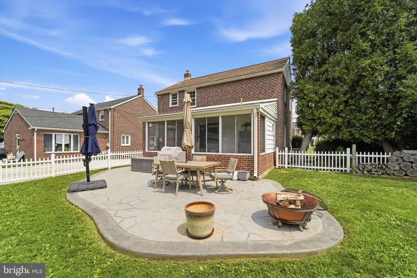
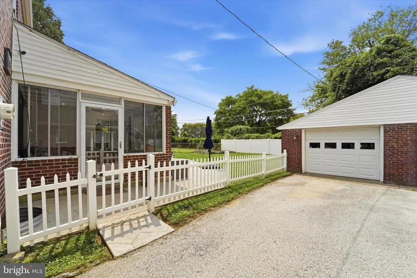
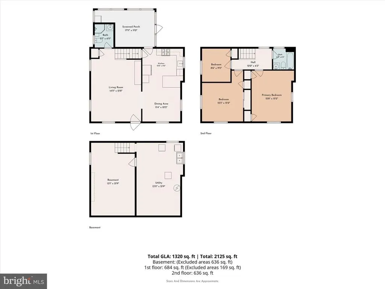
Welcome to this beautifully maintained classic brick Colonial, where timeless architectural charm meets modern comfort and effortless everyday living. From the moment you arrive, the inviting curb appeal sets the tone for a home that has been thoughtfully updated while preserving its character. Step inside and discover a spacious, light-filled living area featuring gleaming hardwood floors and a convenient full bathroom. The hardwood flooring continues into the generously sized, open dining and kitchen areatruly the heart of the home and an ideal space for gathering with family and friends. The beautifully updated gourmet kitchen is designed to impress, featuring sleek cabinetry, quality appliances, and a spacious peninsula perfect for casual dining, morning coffee, or entertaining. Just beyond the kitchen, a stunning glass-enclosed sunroom provides a seamless extension of the living space and offers beautiful views of the private backyard. Step outside to the custom stamped-concrete patio, creating the perfect setting for summer entertaining, weekend barbecues, or relaxing evenings outdoors. Upstairs, youll find three generously sized bedrooms and a beautifully renovated full bathroom featuring stylish tile work and contemporary fixtures. The lower level offers even more possibilities, with a space ready to be transformed into a home office, recreation room, gym, or additional living area to suit your needs. A secure one-car garage provides convenient parking and valuable additional storage. Meticulously maintained and truly move-in ready, this charming Colonial offers the perfect blend of classic style, modern updates, and inviting indoor-outdoor living. Located in the award winning Springfield School District. Just minutes from parks, shopping, dining, public transportation, and major roadways, this home offers convenient access to Philadelphia, Wilmington, and Philadelphia International Airportcombining an excellent location with generous space and endless potential. Come experience all this exceptional home has to offer! (Kitchen remodel 2021), (Second floor bathroom 2024) (Stamped concrete patio 2022), (Garage roof replacement 2026),(House roof 2016), (Sunroom renovation 2025; shiplap, new electric, lights heater, fan and flood lights), (Hot water heater 2023).
| Price History | |
|---|---|
| 8/17/2026 | Listed $500,000 |
General Features
| Living Area | 1416 |
|---|---|
| Sewer | Public Sewer |
| Heating | Forced Air |
| Cooling | Central A/C |
| Possession | Negotiable |
| Zoning | RESIDENTIAL |
| Garage Spaces | 1.00 |
| Architectural Style | Colonial |
| Construction Materials | Brick |
| School District | SPRINGFIELD |
| Exclusions | Google Camera at the front door and on the back of the house. Dining room Chandelier,Refrigerator on the patio. |
| Year Built | 1950 |
| Levels | 2 |
| Tax Year | 2025 |
| Ownership | Fee Simple |
| Cool Fuel | Electric |
| Accessibility | None |
| County | DELAWARE |
| New Construction | No |
| Property Type | Residential |
| HOA | No |
| Subdivision Name | SPRINGFIELD |
| Garage Y/N | Yes |
| Water Access Y/N | No |
| Other Structures | Above Grade,Below Grade |
| Full Baths | 2 |
| Status | ACTIVE |
| Directions | Follow GPS |
| City | SPRINGFIELD |
| Senior Community Y/N | No |
| MLS Area | Springfield Twp (10442) |
| Lot Size Units | Square Feet |
| Lot Size Square Feet | 6970.00 |
| Tax Assessed Value | 272720.0 |
| Tax Annual Amount | 8464.0 |
| Structure Type | Detached |
| Condo/Coop Association fee Y/N | No |
| Bathrooms Full Main Level | 1 |
| Bathrooms Count Main Level | 1.00 |
| Price Per Sq Ft Total AG | 353.11 |
| Vacation Rental Y/N | No |
| Total SQFT | 2052 |
| Standard Status | Active |
| Year Built Source | Assessor |
| Tax Lot | 695-000 |
Interior Features
| Heating Fuel | Natural Gas |
|---|---|
| Basement | Interior Access |
| Total Fireplaces | 1 |
| Hot Water | Natural Gas |
| Basement (Y/N) | Yes |
| Heating Y/N | Yes |
| Fireplace Y/N | Yes |
| Above Grade Finished Area | 1416 |
| Central Air Y/N | Yes |
| Total Bedrooms | 3 |
| Room Type | Living Room,Dining Room,Primary Bedroom,Bedroom 2,Bedroom 3,Kitchen,Basement,Sun/Florida Room,Utility Room,Bathroom 1 |
| Below Grade Finished Area Unit Type | Square Feet |
| LivingAreaSource | Assessor |
| Below Grade Unfin Area Units | Square Feet |
| Below Grade Unfin SQFT | 636 |
| Below Grade Unfin SQFT Source | Estimated |
| Below Grade Finished Area Source | Assessor |
| Bedrooms Count All Upper Levels | 3 |
| Bedrooms Count Upper Level 1 | 3 |
| Bathrooms Full Upper Level 1 | 1 |
| Bathrooms Full All Upper Levels | 1 |
| Bathrooms Count Upper Level 1 | 1.00 |
| Bathrooms Count Lower Level 1 | 0.00 |
| Bathrooms Count All Upper Levels | 1 |
| Above Grade Unfin Area Units | Square Feet |
| Above Grade Finished Area Source | Assessor |
| Above Grade Finished Area Unit Type | Square Feet |
| Total Baths | 2 |
Exterior Features
| Pool | No Pool |
|---|---|
| Water Source | Public |
| Inclusions | Washer,Dryer and Kitchen Refrigerator |
| Total Parking Spaces | 1 |
| Garage Features | Garage - Side Entry |
| Type of Parking | Detached Garage,Driveway |
| Land Use Code | R-10 |
| Foundation Details | Concrete Perimeter |
| Water View Y/N | No |
| Lot Dimensions | 57.00 x 126.00 |
| Lot Size Acres | 0.16 |
| Lot Size Source | Assessor |
| Waterfront Y/N | No |
| Land Assessed Value | 94430.00 |
| Navigable Water Y/N | No |
| Water Oriented Y/N | No |
| # of Detached Garage Spaces | 1 |
| LotDimensionsSource | Assessor |
Room Details
| Room | Dimensions | Level | Flooring | Details |
|---|---|---|---|---|
| Basement | Lower 1 | |||
| Bathroom 1 | Main | Bathroom - Walk-In Shower | ||
| Bedroom 2 | Upper 1 | |||
| Bedroom 3 | Upper 1 | |||
| Dining Room | Main | Breakfast Bar,Dining Area | ||
| Kitchen | Main | Countertop(s) - Quartz,Flooring - Ceramic Tile,Kitchen - Gas Cooking,Lighting - Recessed,Pantry | ||
| Living Room | Main | Flooring - HardWood | ||
| Primary Bedroom | Upper 1 | |||
| Sun/Florida Room | Main | |||
| Utility Room | Lower 1 |
Amenities
- Foreclosure
- Views
- Short Sale
- New Construction
- Adult 55+
- Lease To Own
- No HOA Fees
- Furnished
- Primary On Main
- Air Conditioning
- Seller Finance
- Green
- Fixer Upper
- Horse
- Golf
- Fireplace
- Deck
- Garage
- Basement
- Pool
Property vs Single Family Average in 19064
Price
Taxes
Year Built
Visits
In The Neighborhood
New Construction
Springfield
$ 1,125,000
- Type
- Single Family
- Size
- 3,173 SqFt
- Rooms
- 5 Beds + 4.5 Baths
 © BRIGHT, All Rights Reserved
