


Address
7623 Mendota Place, Springfield, VA
Price
$ 750,000
Property Attributes
- MLS#VAFX2322828
- TypeSingle Family
- Listing Status ACTIVE
- CountyFAIRFAX
- CitySpringfield
- NeighborhoodSpringfield
- Zip22150
- StyleSplit Level
- Year Built1958
- Taxes$ 7143
- Price$ 750,000
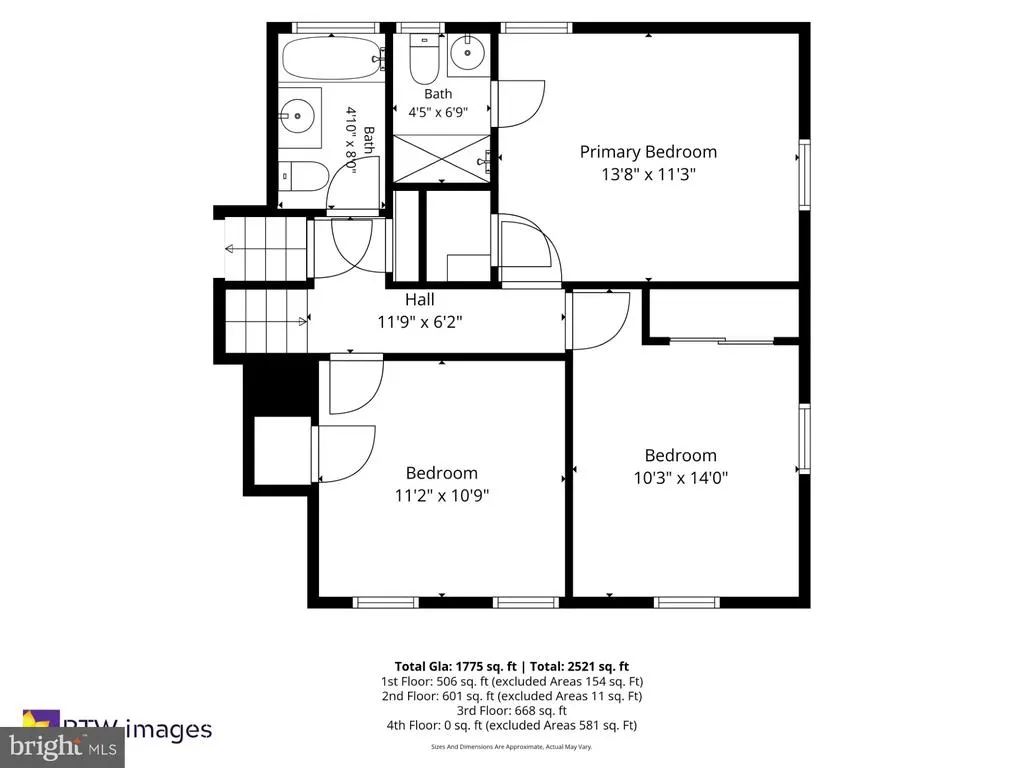
- Bedrooms3
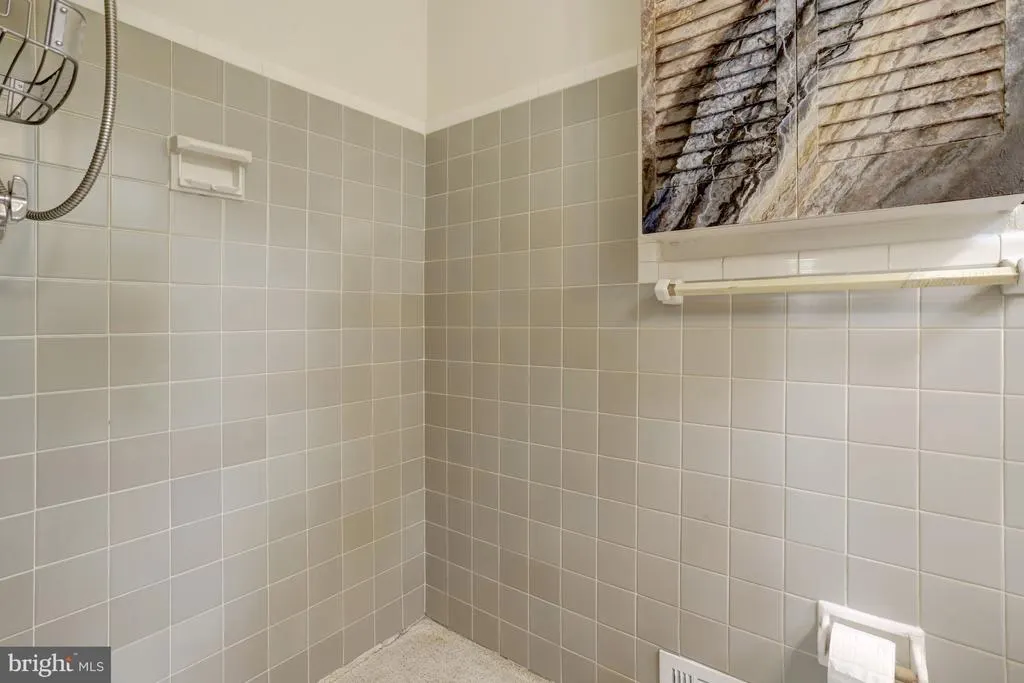
- Full Bathrooms2
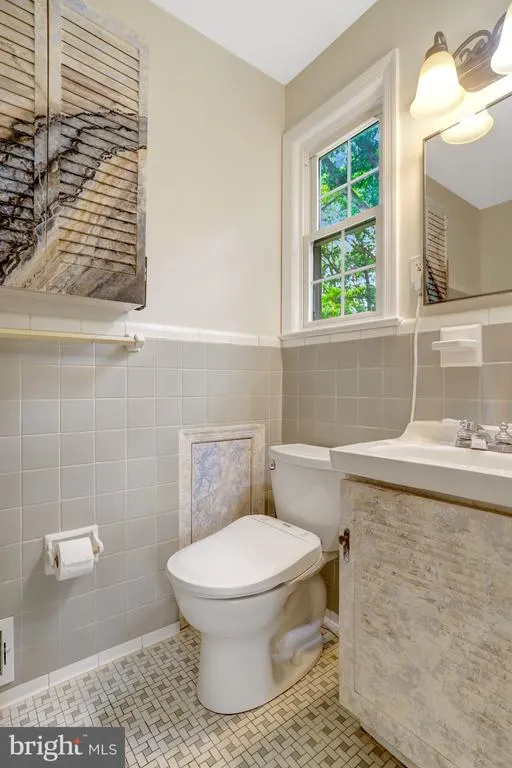
- Half Bathrooms1
- Sqr Footage2521
- Lot Size0.26 Acres
Data Source:
Bright MLS
Property Description
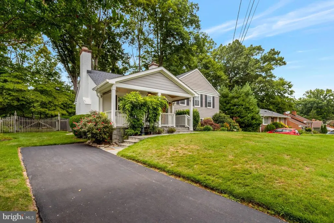
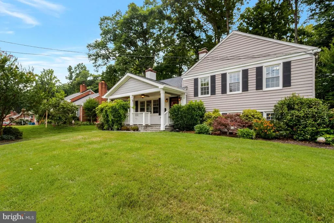
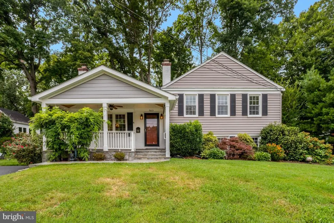
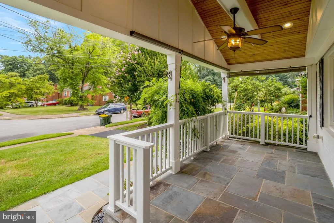
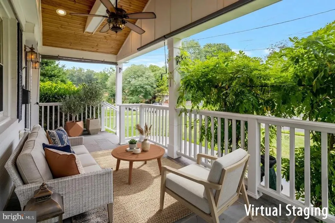
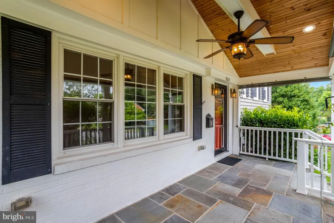
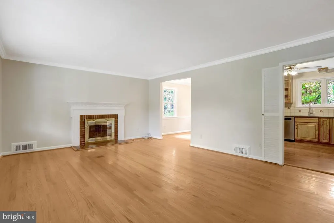
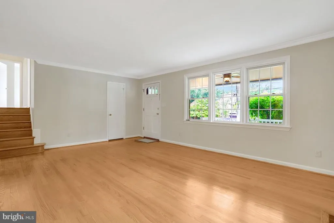
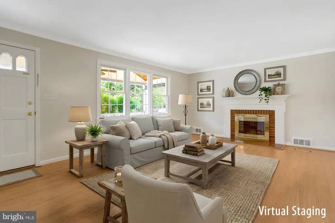
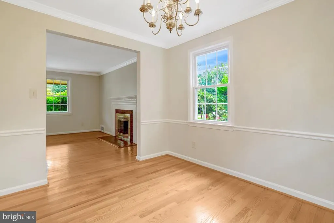
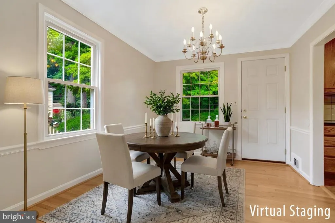
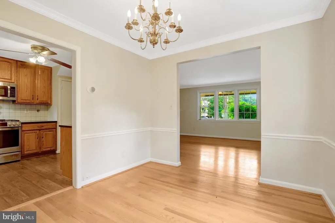
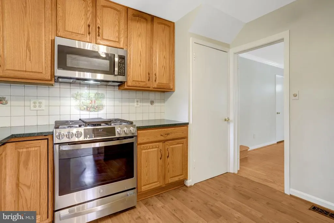
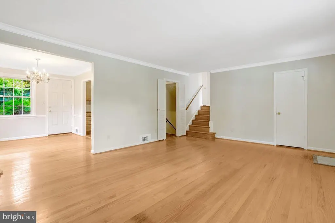
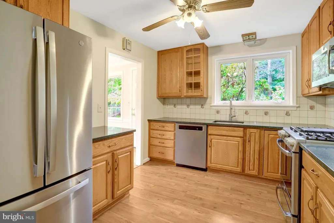
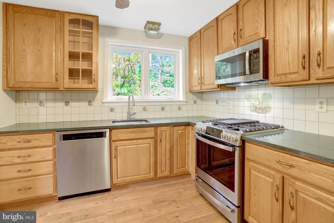
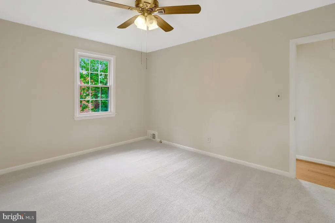
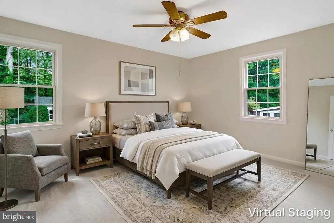
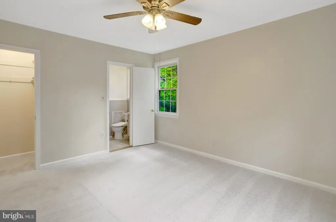
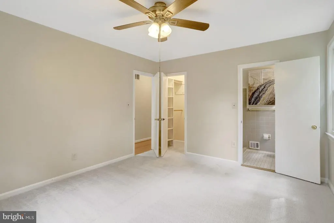
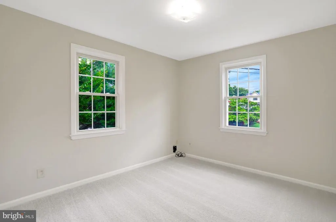
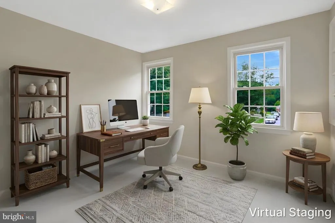
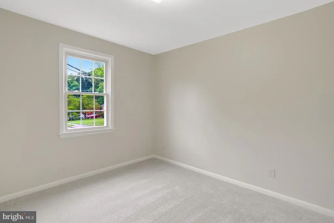
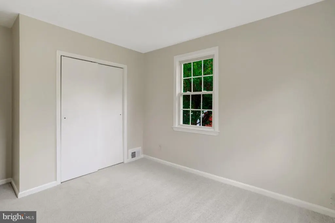
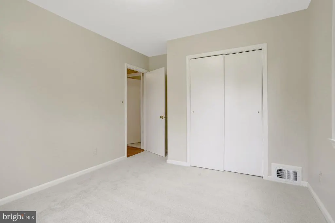
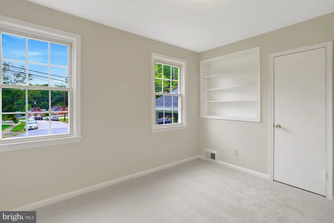
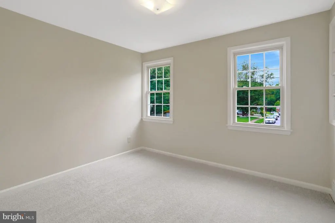
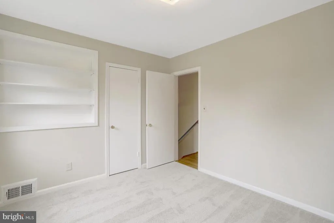
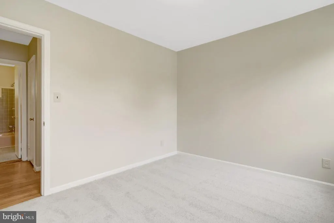
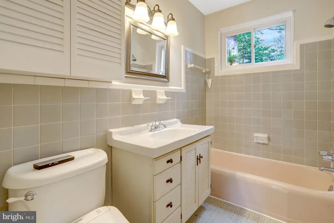
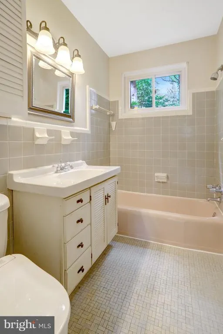
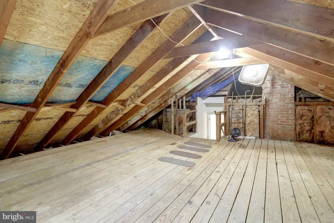
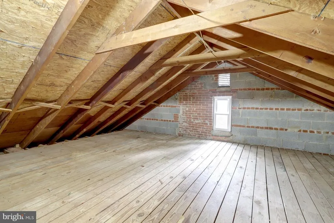
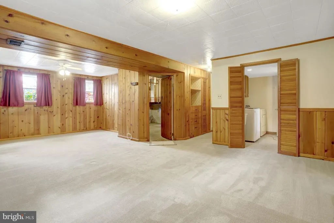
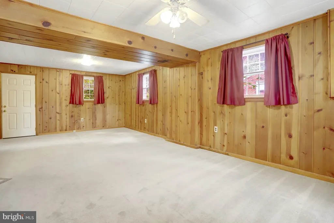
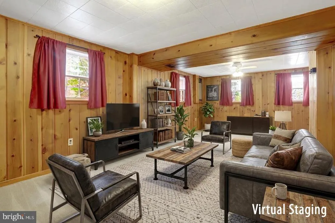
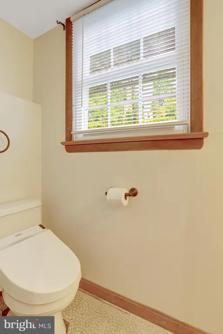
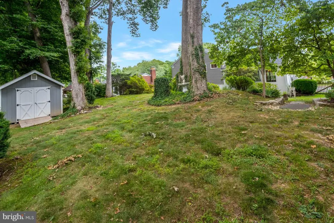
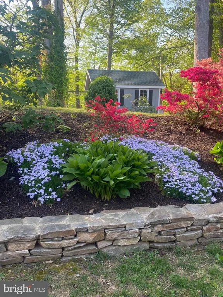
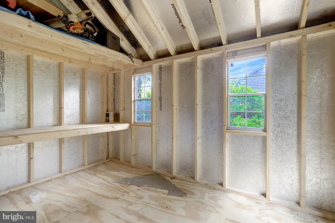
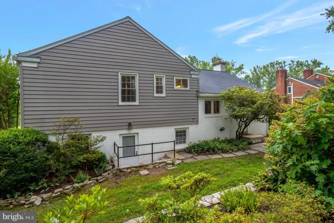
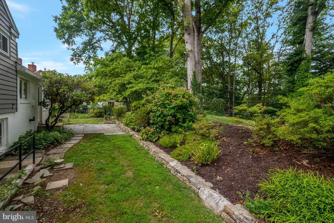
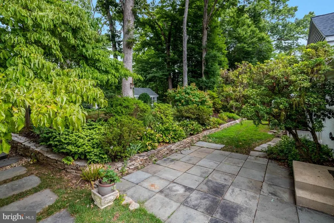
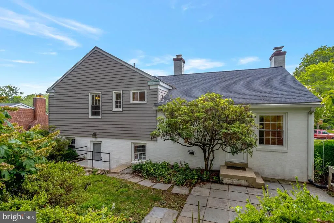
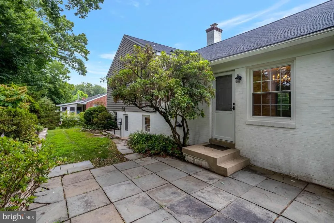
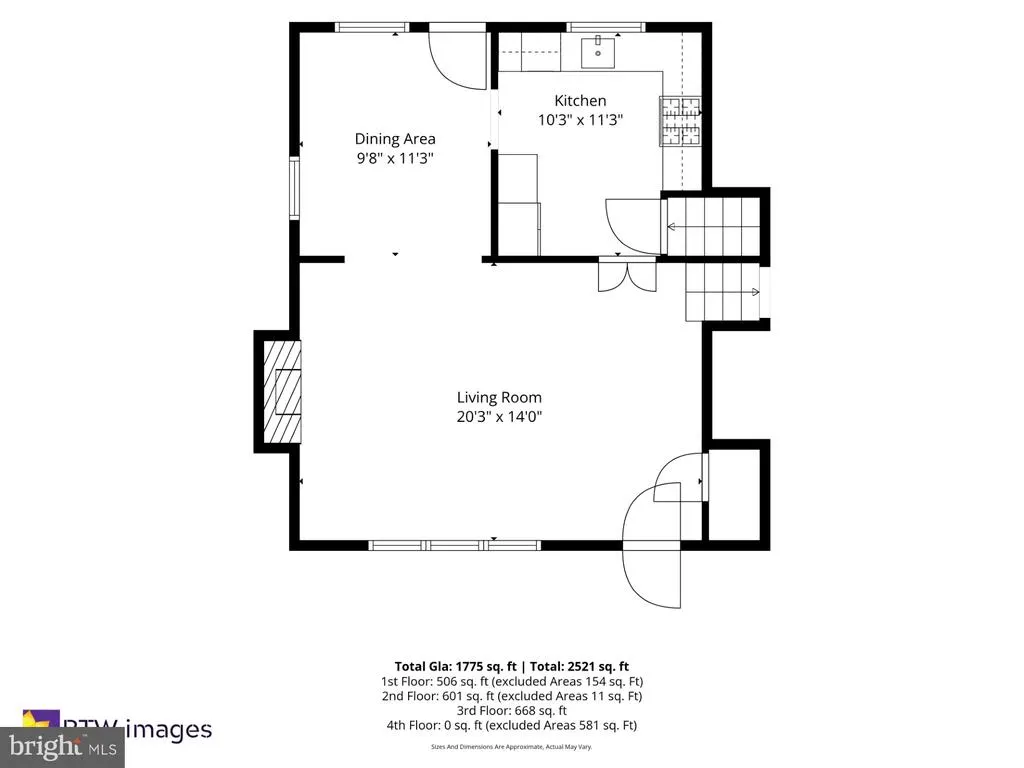
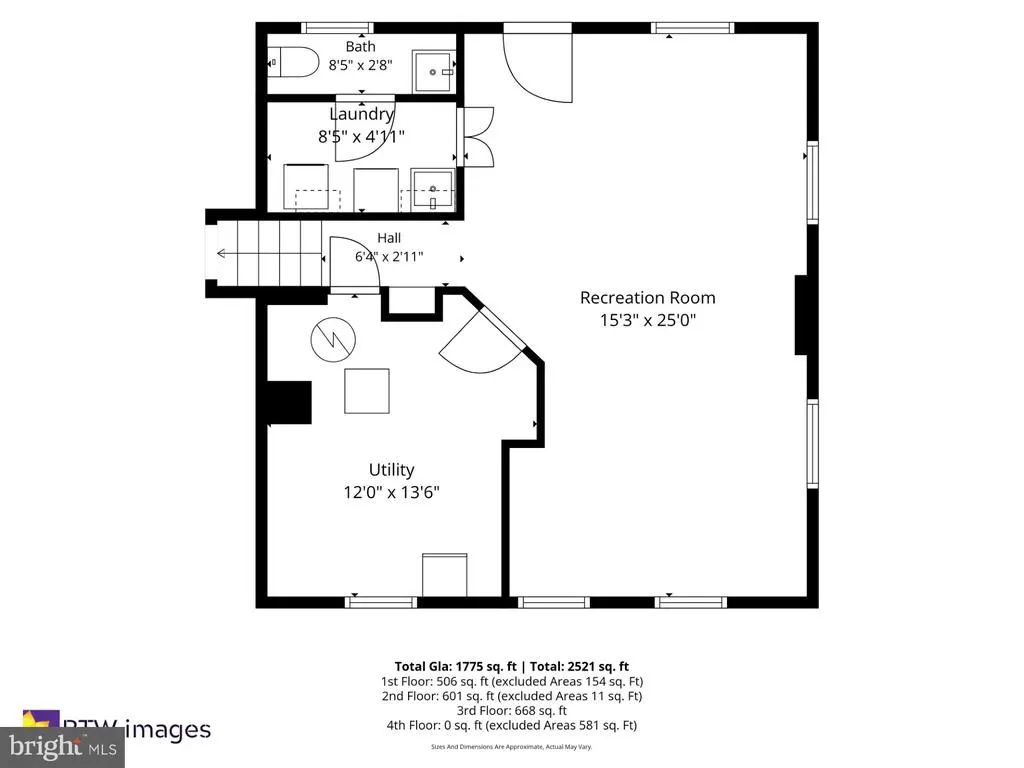
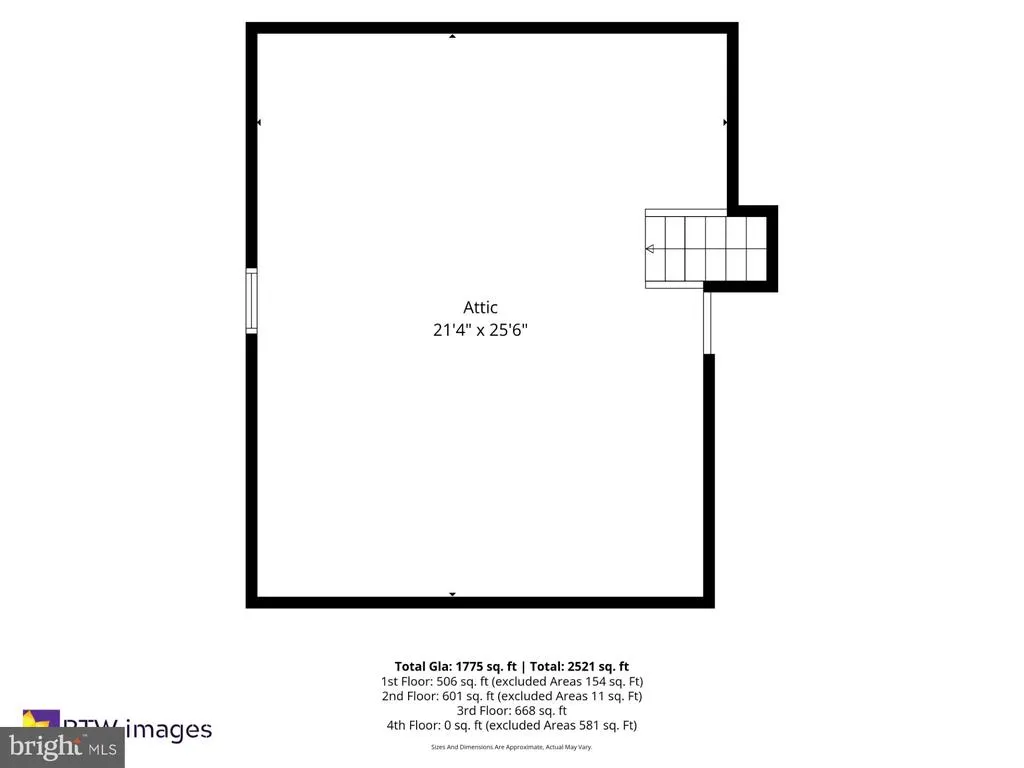
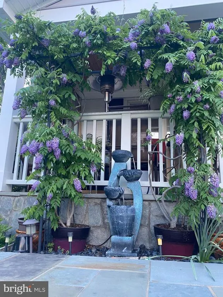
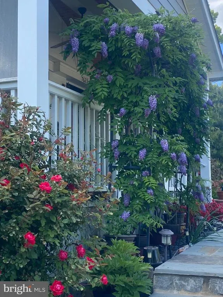
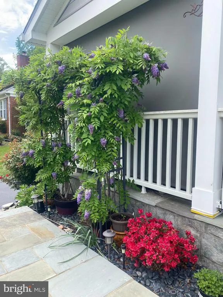
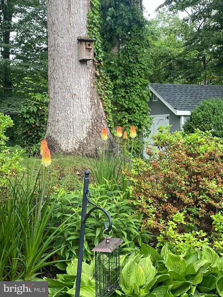
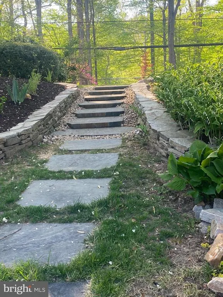
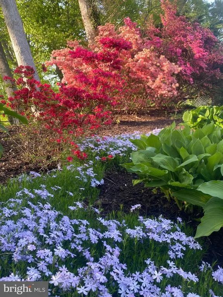
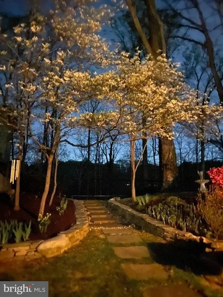
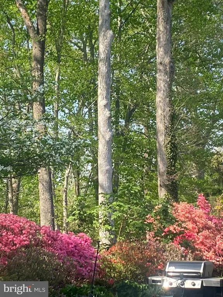
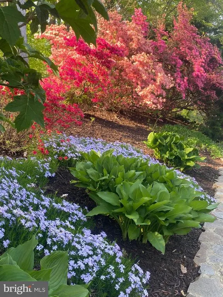
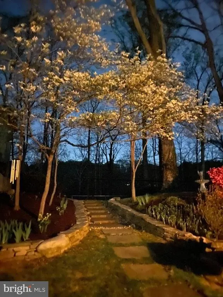
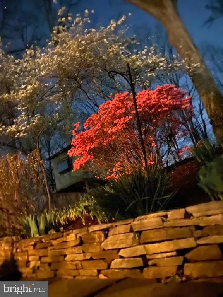
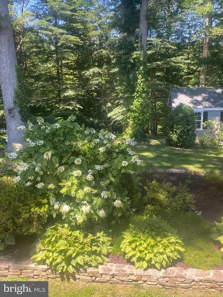
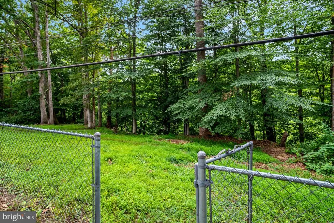
WELCOME HOME - Beautiful Home Offering Exceptional Curb Appeal and Inviting Living Spaces!!!Improvements & Upgrades Galore to Include: Awesome Relaxing Front Porch & Slate Walkway, Shed in Backyard, Roof Replacement, Gutters, New Hot Water Heater, Fresh Paint Throughout, New Carpet in Bedrooms & So Much More**Updated Kitchen with Stainless Appliances & Gas Cooking**Lovely Refinished Hardwood Flooring on Main Level**Formal Dining Room which leads out onto Private Patio**Spacious Living Room with Gas Fireplace**Upper Level Boasts 3 Bedrooms & 2 Full Baths - Walk-up Permanent Stairs to Attic for EXTRA STORAGE**Lower Level has a Recreation/Family Room perfect for Entertaining**Private & Peaceful Fenced-In Backyard & a Patio**BACKS UP TO LAKE ACCOTINK PARK & STREAM**Enjoy all of the Flowering Beds - A Gardner's Delight!!!Located on a Cul-De-Sac** Conveniently Located - Close to Shopping, Restaurants, Commuter Routes and Walking & Bike Trails**Well Maintained by Long Time Owner - Seller has Taken Pride & it Shows! A MUST SEE!
| Elementary School | Middle School | High School |
|---|---|---|
| Crestwood Elementary School | KEY Middle School | John R. Lewis High School |
| Price History | |
|---|---|
| 6/22/2026 | Listed $750,000 |
General Features
| Living Area | 2521 |
|---|---|
| Sewer | Public Sewer |
| Heating | Central |
| Cooling | Central A/C,Ceiling Fan(s) |
| Possession | Settlement |
| Roof | Architectural Shingle |
| Appliances | Built-In Microwave,Dishwasher,Disposal,Dryer,Exhaust Fan,Oven/Range - Gas,Refrigerator,Icemaker,Washer |
| Zoning | 130 |
| Patio/Porch Features | Patio(s),Porch(es) |
| Architectural Style | Split Level |
| Construction Materials | Brick,Vinyl Siding |
| School District | FAIRFAX COUNTY PUBLIC SCHOOLS |
| Year Built | 1958 |
| Levels | 3.5 |
| Tax Year | 2025 |
| Ownership | Fee Simple |
| Cool Fuel | Electric |
| Section | 23 |
| Accessibility | None |
| County | FAIRFAX |
| New Construction | No |
| Property Type | Residential |
| HOA | No |
| Subdivision Name | SPRINGFIELD |
| Garage Y/N | No |
| Water Access Y/N | No |
| Other Structures | Above Grade,Below Grade |
| Transportation | Commuter Lots less than 5 miles,Commuter Rail Station 1 to 5 miles,Bus Stop less than 1 mile |
| Full Baths | 2 |
| Status | ACTIVE |
| Directions | 395 SOUTH - EXIT 169B (WEST OLD KEENE MILL RD) - RIGHT ONTO HANOVER - LEFT ONTO FALMOUTH - LEFT ONTO KENTLAND - RIGHT ONTO MENDOTA - FOLLOW AROUND TO #7623 ON YOUR RIGHT |
| City | SPRINGFIELD |
| Disclosures | Lead Based Paint - Federal,Prop Disclosure |
| Senior Community Y/N | No |
| Lot Size Units | Square Feet |
| Lot Size Square Feet | 11480.00 |
| Tax Assessed Value | 619260.0 |
| Tax Annual Amount | 7143.0 |
| Property Condition | Very Good |
| Structure Type | Detached |
| Condo/Coop Association fee Y/N | No |
| Bathrooms Count Main Level | 0.00 |
| Price Per Sq Ft Total AG | 297.5 |
| Acceptable Financing | Cash,Conventional,VA,FHA |
| Vacation Rental Y/N | No |
| Total SQFT | 2521 |
| Standard Status | Active |
| Year Built Source | Assessor |
| Legal Subdivision | SPRINGFIELD |
| Tax Lot | 13 |
Interior Features
| Interior Amenities | Ceiling Fan(s),Carpet,Attic,Bathroom - Walk-In Shower,Built-Ins,Chair Railings,Crown Moldings,Formal/Separate Dining Room,Floor Plan - Traditional,Primary Bath(s),Window Treatments,Wood Floors |
|---|---|
| Heating Fuel | Natural Gas |
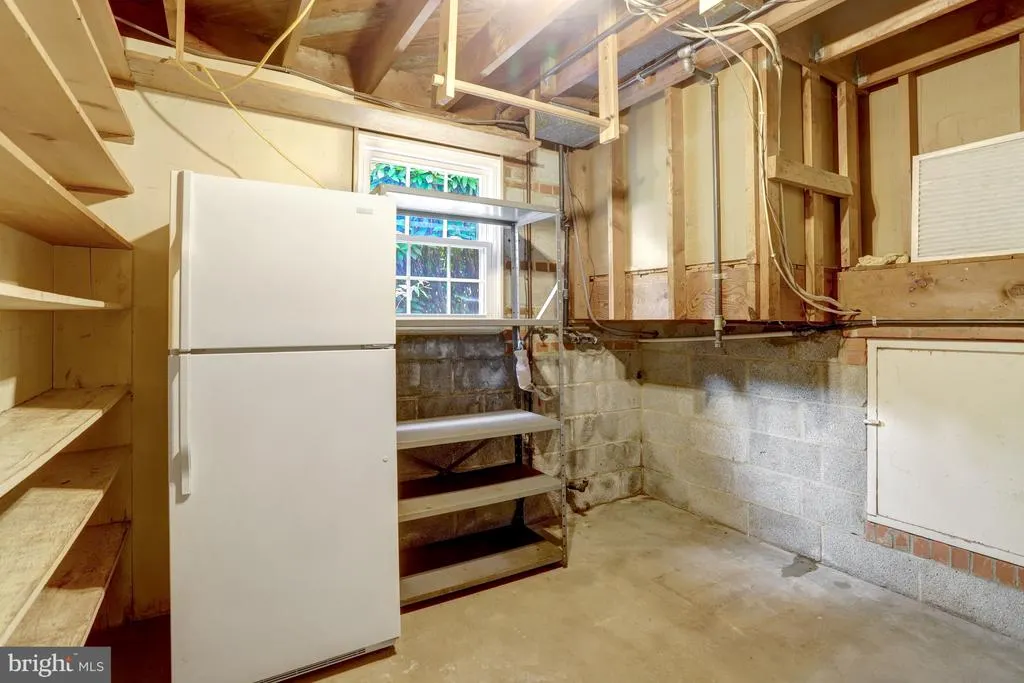
| Basement | Connecting Stairway,Partially Finished,Rear Entrance |
| Flooring | Carpet,Laminated,Wood |
| Total Fireplaces | 1 |
| Hot Water | Natural Gas |
| Basement (Y/N) | Yes |
| Heating Y/N | Yes |
| Window Features | Double Pane |
| Fireplace Y/N | Yes |
| Above Grade Finished Area | 2521 |
| Half Baths | 1 |
| Central Air Y/N | Yes |
| Total Bedrooms | 3 |
| Room Type | Living Room,Dining Room,Bedroom 2,Bedroom 3,Kitchen,Bedroom 1,Recreation Room,Attic |
| Below Grade Finished Area Unit Type | Square Feet |
| LivingAreaSource | Estimated |
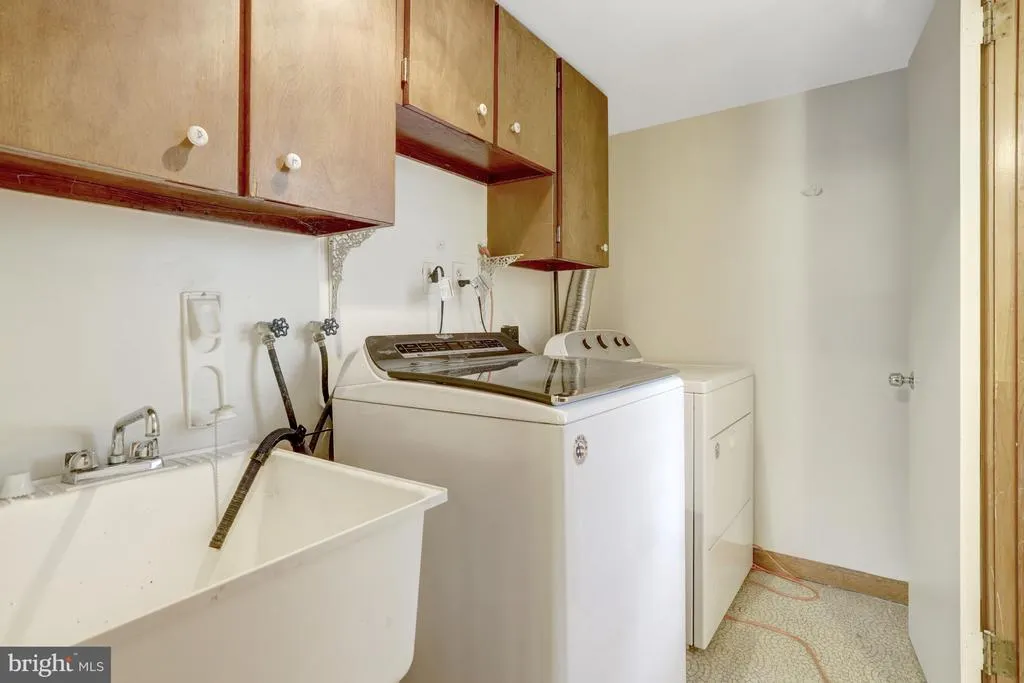
| Laundry Type | Lower Floor,Dryer In Unit,Washer In Unit |
| Below Grade Unfin Area Units | Square Feet |
| Below Grade Unfin SQFT Source | Assessor |
| Below Grade Finished Area Source | Assessor |
| Bedrooms Count All Upper Levels | 3 |
| Bedrooms Count Upper Level 1 | 3 |
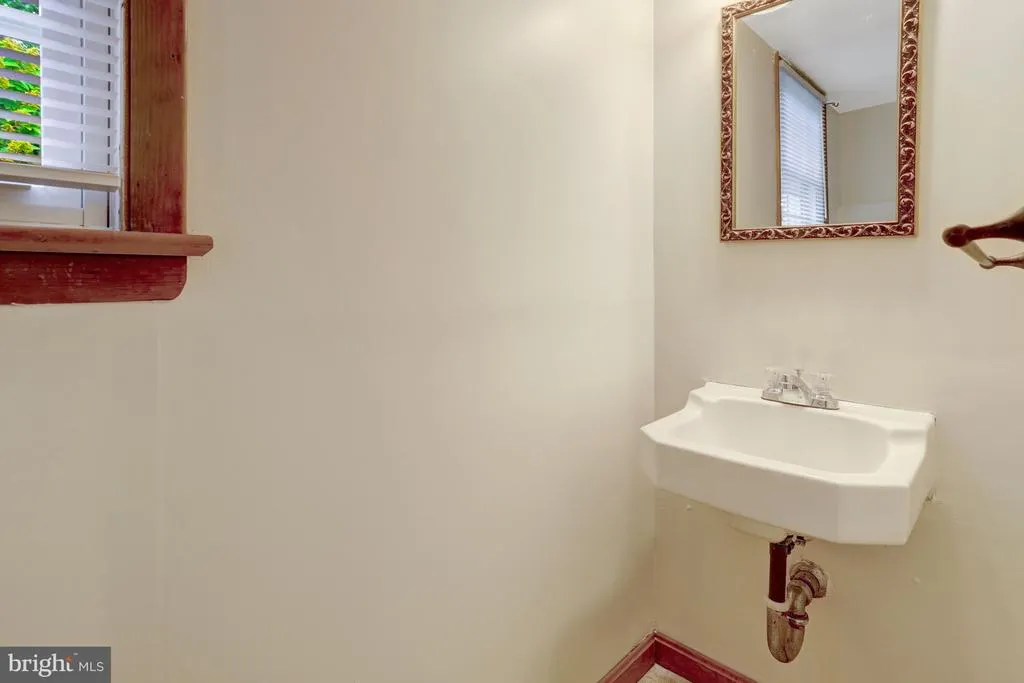
| Bathrooms Half Lower Level 1 | 1 |
| Bathrooms Half All Lower Levels | 1 |
| Bathrooms Full Upper Level 1 | 2 |
| Bathrooms Full All Upper Levels | 2 |
| Bathrooms Count Upper Level 2 | 0.00 |
| Bathrooms Count Upper Level 1 | 2.00 |
| Bathrooms Count Lower Level 1 | 1.00 |
| Bathrooms Count All Upper Levels | 2 |
| Bathrooms Count All Lower Levels | 1 |
| Above Grade Finished Area Source | Estimated |
| Above Grade Finished Area Unit Type | Square Feet |
| Total Baths | 3 |
Exterior Features
| Exterior Amenities | Sidewalks |
|---|---|
| Pool | No Pool |
| Parking Features | Asphalt Driveway |
| Water Source | Public |
| Total Parking Spaces | 2 |
| Type of Parking | Driveway,On Street |
| Land Use Code | 011 |
| Foundation Details | Slab |
| Water View Y/N | No |
| Lot Size Acres | 0.26 |
| Lot Size Source | Assessor |
| Waterfront Y/N | No |
| Door Features | Storm |
| Land Assessed Value | 286000.00 |
| Navigable Water Y/N | No |
| Water Oriented Y/N | No |
Room Details
| Room | Dimensions | Level | Flooring | Details |
|---|---|---|---|---|
| Attic | Upper 2 | Attic - Walk-Up | ||
| Bedroom 1 | Upper 1 | Flooring - Carpet,Bathroom - Walk-In Shower,Ceiling Fan(s) | ||
| Bedroom 2 | Upper 1 | Flooring - Carpet,Built-Ins | ||
| Bedroom 3 | Upper 1 | Flooring - Carpet | ||
| Dining Room | Main | Flooring - HardWood,Crown Molding,Chair Rail | ||
| Kitchen | Main | Kitchen - Gas Cooking,Ceiling Fan(s) | ||
| Living Room | Main | Fireplace - Gas,Flooring - HardWood,Crown Molding | ||
| Recreation Room | Lower 1 | Flooring - Carpet,Built-Ins,Ceiling Fan(s) |
Amenities
- Foreclosure
- Views
- Short Sale
- New Construction
- Adult 55+
- Lease To Own
- No HOA Fees
- Furnished
- Primary On Main
- Air Conditioning
- Seller Finance
- Green
- Fixer Upper
- Horse
- Golf
- Fireplace
- Deck
- Garage
- Basement
- Pool
Property vs Single Family Average in 22150
Price
Taxes
Year Built
Visits
In The Neighborhood
New Construction
Springfield
$ 1,125,000
- Type
- Single Family
- Size
- 3,173 SqFt
- Rooms
- 5 Beds + 4.5 Baths
 © BRIGHT, All Rights Reserved
