

Views - Primary on Main
Address
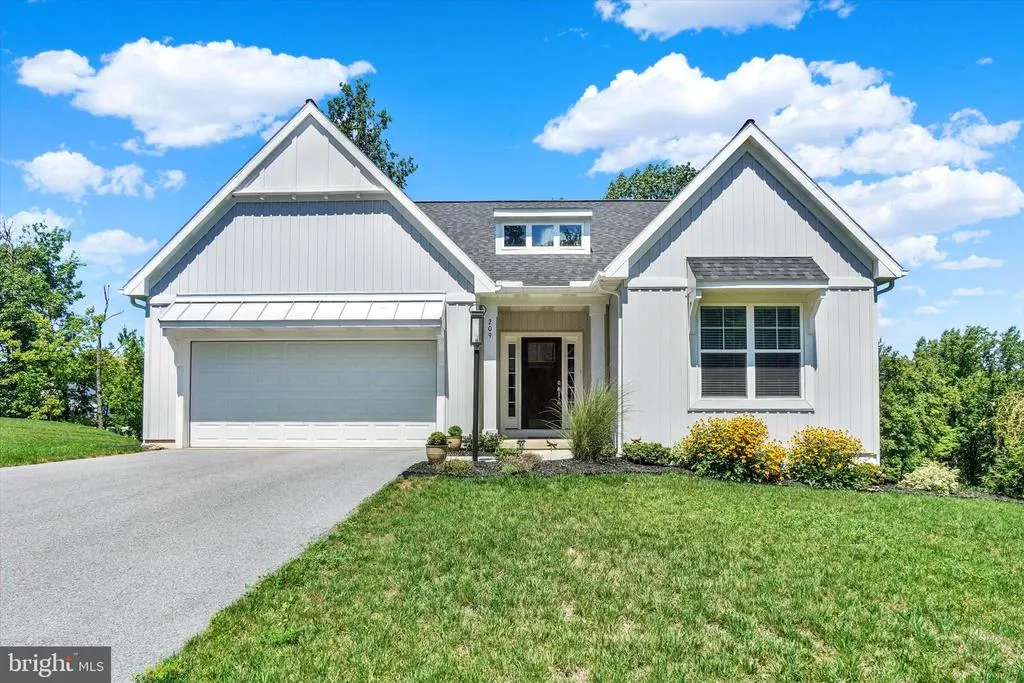
209 Rockville Boulevard, Marysville, PA
Price
$ 550,000
Property Attributes
- MLS#PAPY2009666
- TypeSingle Family
- Listing Status ACTIVE
- CountyPERRY
- CityMarysville
- AreaMarysville Boro
- NeighborhoodRockville Estates
- Zip17053
- StyleRanch/Rambler
- Year Built2024
- Taxes$ 6395
- Price$ 550,000
- Bedrooms3
- Full Bathrooms2
- Half Bathrooms0
- Sqr Footage1853
- Lot Size0.56 Acres
Data Source:
Bright MLS
Property Description
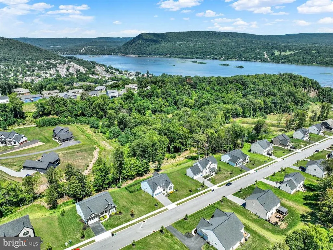
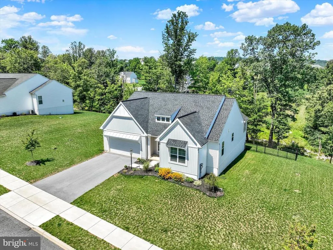
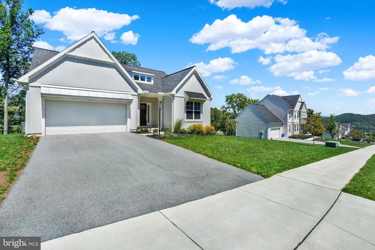
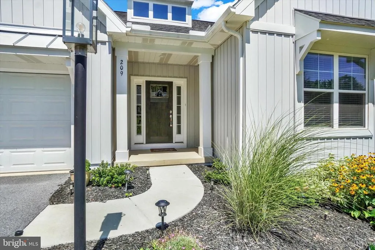
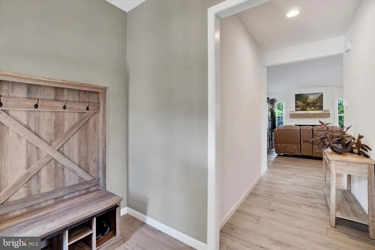
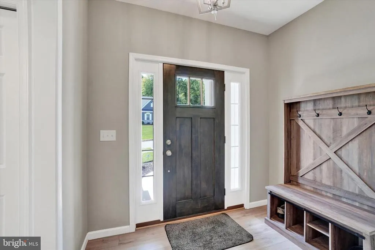

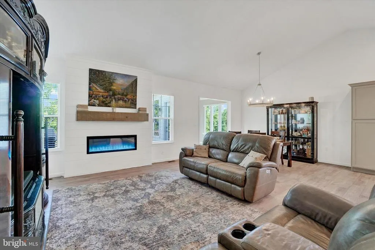
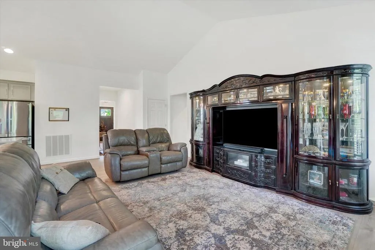
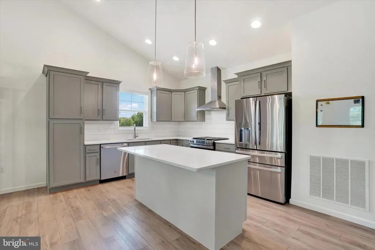
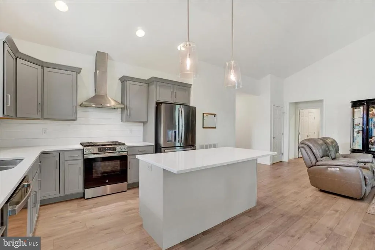
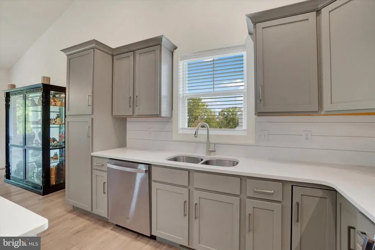
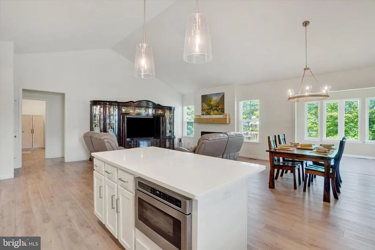
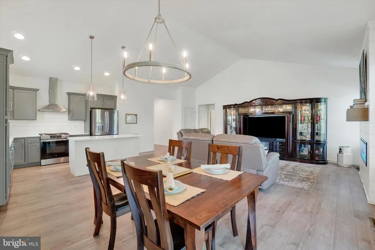
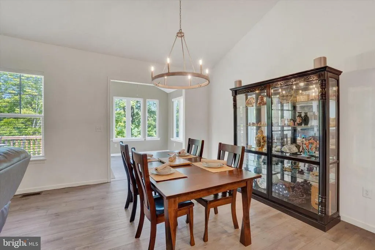
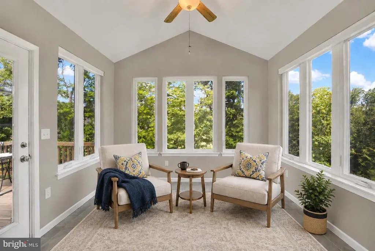
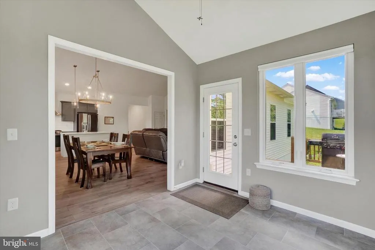
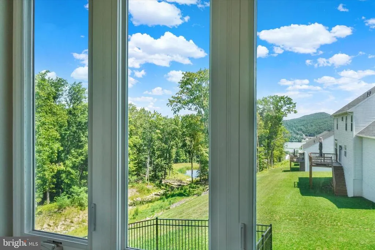
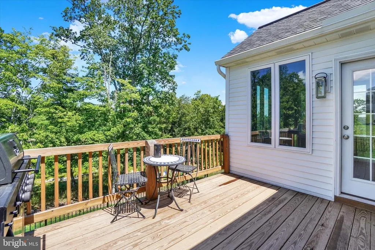
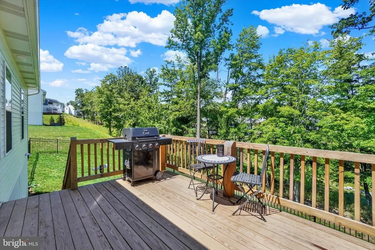
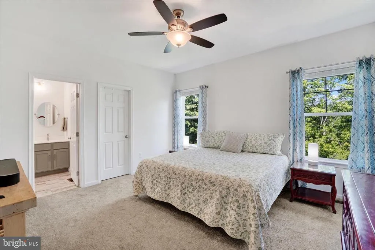
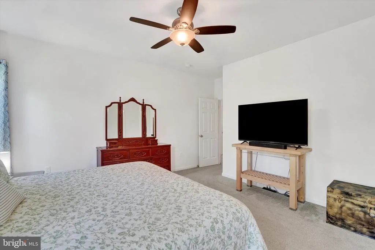
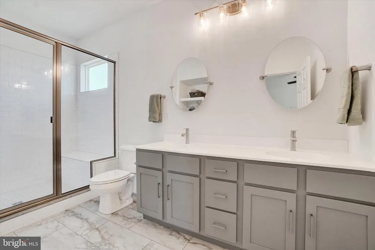
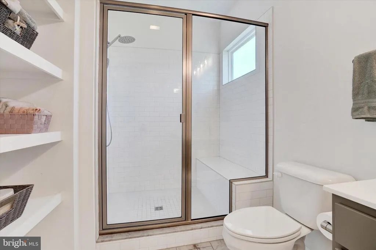
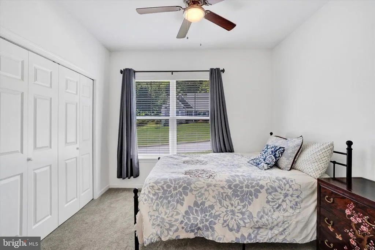
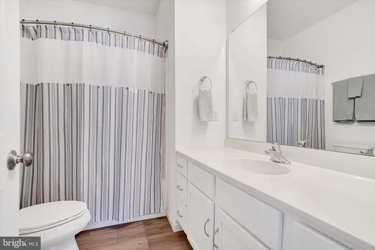
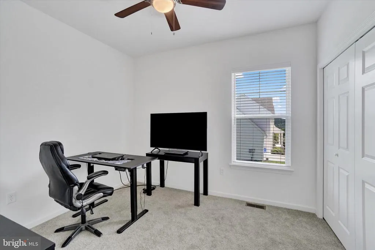
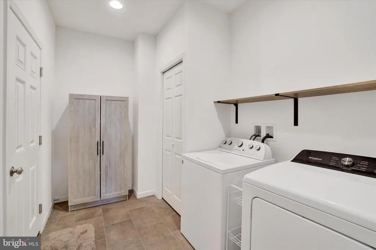
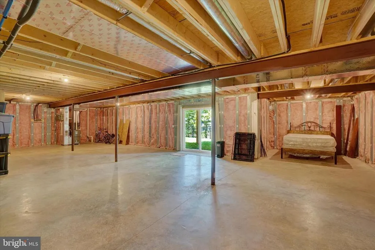
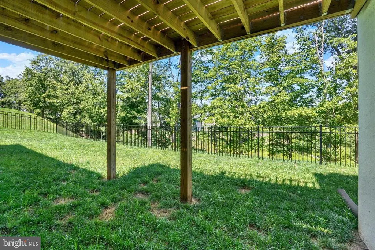
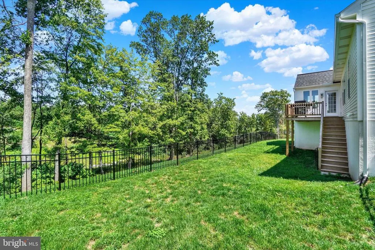
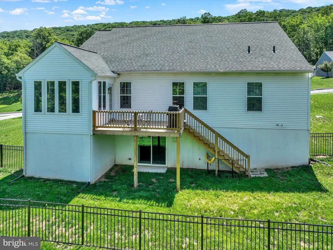
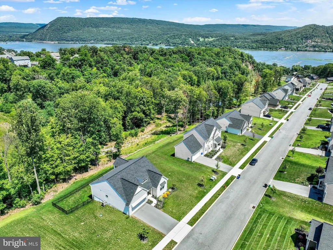
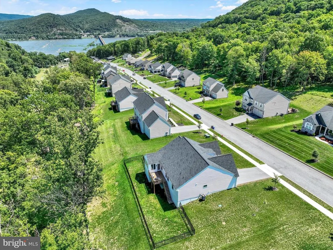
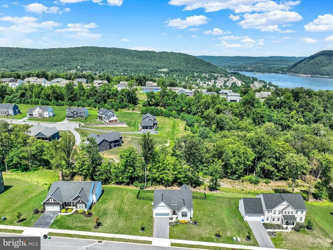
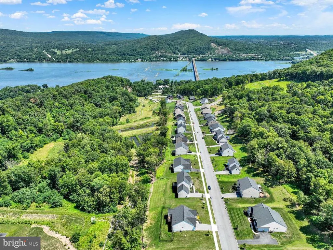
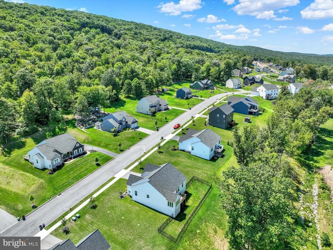
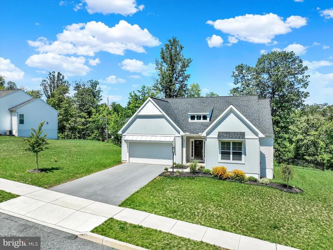
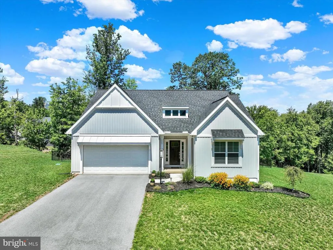
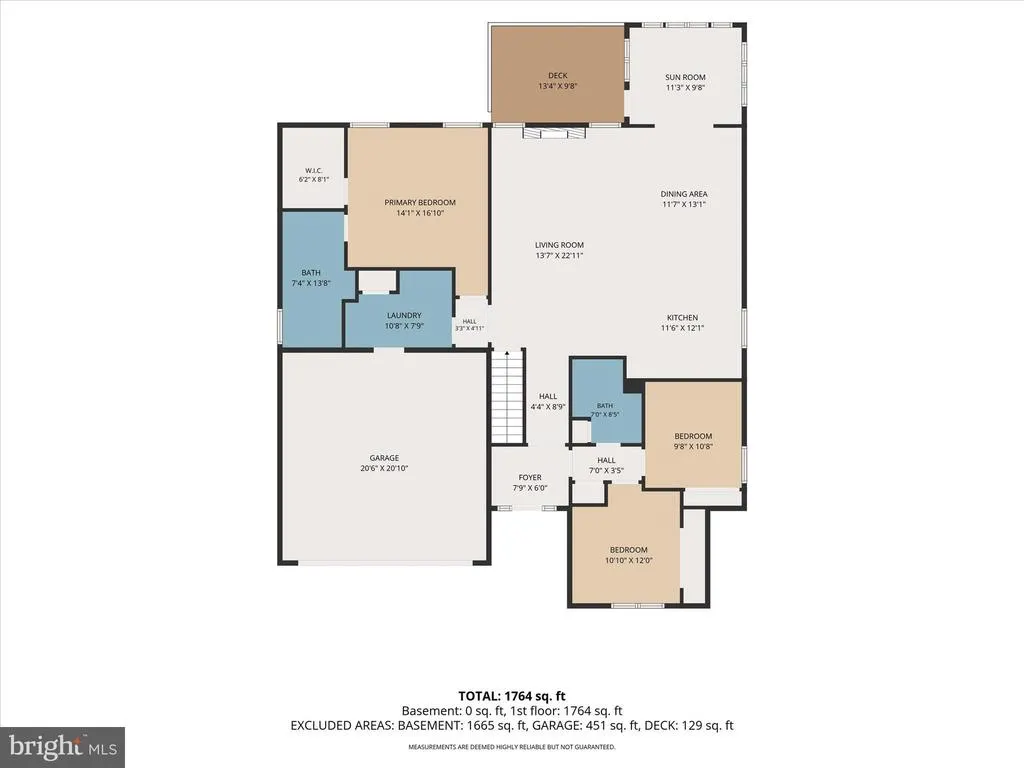
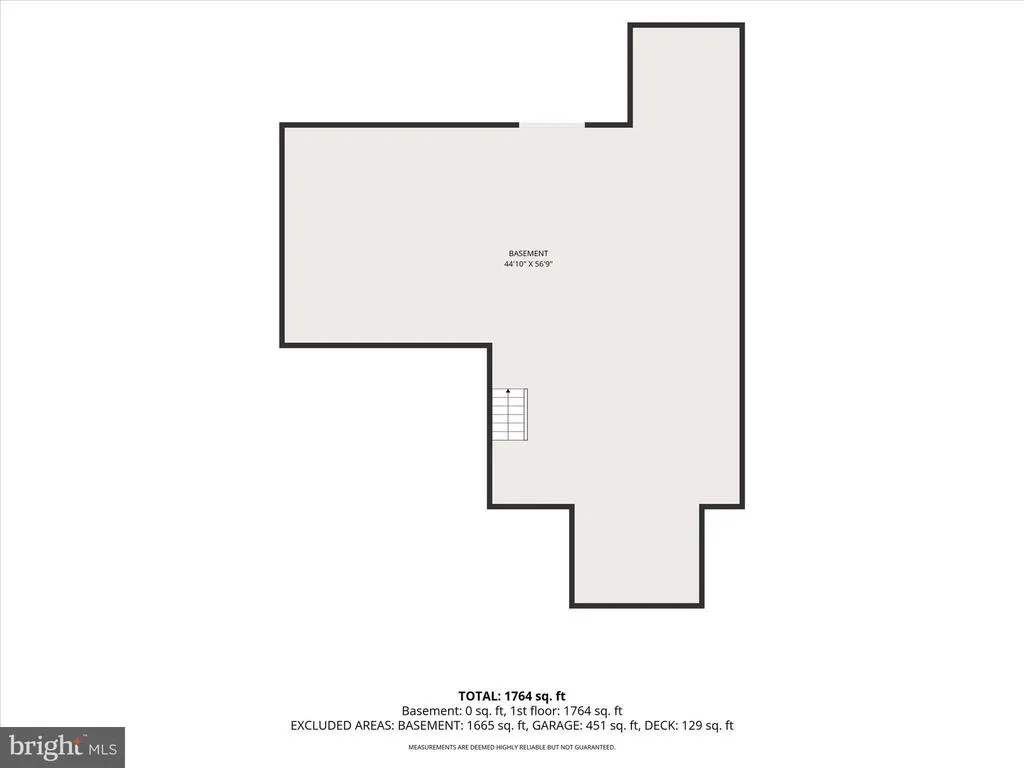
Welcome home to beautiful Rockville Estates, where peaceful views of the Susquehanna River and wildlife create the perfect backdrop for everyday living. If you've been searching for one-level living with a private backyard and the peace of mind of a new home, your search ends here! Built in 2024 on over acre, this home will not disappoint! Step inside to gorgeous, durable luxury vinyl plank flooring that flows throughout the main living areas. The bright and airy living room features soaring vaulted ceilings and is anchored by a sleek fireplace with a shiplap accent wall and warm wood mantel. The open-concept design continues into the stunning kitchen, where quartz countertops, stainless steel appliances, a tiled backsplash, and a large center island create the perfect space for cooking and entertaining. Vaulted ceilings extend through the kitchen and dining area, enhancing the spacious feel and make family dinner time a breeze. Just beyond the dining area, the sunroom is sure to become your favorite retreat. Surrounded by large windows and topped with a vaulted ceiling, it's the perfect place to enjoy your morning coffee while watching deer wander through the woods and taking in breathtaking views of the Susquehanna River. Step outside to the private deck, where you can grill with family and friends or simply relax and enjoy the tranquil setting. The primary suite offers a private escape with a spacious walk-in closet and a beautifully appointed ensuite featuring a double vanity, tiled flooring, and a fully tiled walk-in shower. On the opposite side of the home, two generously sized bedrooms share a stylish full bath, providing privacy for family or guests. A convenient main-level laundry completes the thoughtfully designed floor plan. Outside, a newly installed fenced backyard provides plenty of space for pets to play. The huge unfinished walk-out basement is a blank slate to finish as an additional living room, exercise room, office, or simply use for storage. Conveniently located just minutes from Harrisburg, major highways, shopping, and restaurants, this better-than-new home offers modern finishes, low-maintenance living, and years of worry-free ownership. There's truly nothing to do but move in and enjoy!
| High School |
|---|
| Susquenita High School |
| Price History | |
|---|---|
| 8/4/2026 | Listed $550,000 |
General Features
| Living Area | 1853 |
|---|---|
| Sewer | Public Sewer |
| Heating | Forced Air |
| Cooling | Central A/C |
| Possession | Settlement |
| Roof | Composite |
| Zoning | RESIDENTIAL |
| HOA Fee | 650.00 |
| Garage Spaces | 2.00 |
| Patio/Porch Features | Deck(s),Patio(s) |
| Architectural Style | Ranch/Rambler |
| Construction Materials | Vinyl Siding |
| School District | SUSQUENITA |
| Year Built | 2024 |
| Electric | 200+ Amp Service |
| Levels | 1 |
| Tax Year | 2026 |
| Ownership | Fee Simple |
| Cool Fuel | Electric |
| Accessibility | None |
| Assoc Fee Paid Per | Annually |
| County | PERRY |
| New Construction | No |
| Property Type | Residential |
| HOA | Yes |
| Subdivision Name | ROCKVILLE ESTATES |
| Garage Y/N | Yes |
| Water Access Y/N | No |
| Other Structures | Above Grade,Below Grade |
| Full Baths | 2 |
| Status | ACTIVE |
| Directions | From US 11/15 turn onto Rockville Blvd to home. |
| City | MARYSVILLE |
| Senior Community Y/N | No |
| MLS Area | Marysville Boro (150150) |
| Lot Size Units | Square Feet |
| Lot Size Square Feet | 24394.00 |
| Tax Assessed Value | 553800.0 |
| Tax Annual Amount | 6395.0 |
| Structure Type | Detached |
| Condo/Coop Association fee Y/N | No |
| Bathrooms Full Main Level | 2 |
| Bathrooms Count Main Level | 2.00 |
| Price Per Sq Ft Total AG | 296.82 |
| Acceptable Financing | Cash,Conventional,FHA,VA,USDA |
| Vacation Rental Y/N | No |
| Total SQFT | 3706 |
| Standard Status | Active |
| Year Built Source | Assessor |
| Tax Lot | 104 |
Interior Features
| Heating Fuel | Propane - Leased |
|---|---|
| Basement | Poured Concrete |
| Hot Water | Electric |
| Basement (Y/N) | Yes |
| Heating Y/N | Yes |
| Fireplace Y/N | No |
| Above Grade Finished Area | 1853 |
| Central Air Y/N | Yes |
| Total Bedrooms | 3 |
| Room Type | Living Room,Dining Room,Primary Bedroom,Bedroom 2,Bedroom 3,Kitchen,Sun/Florida Room,Primary Bathroom,Full Bath |
| Main Level Bedrooms | 3 |
| Below Grade Finished Area Unit Type | Square Feet |
| LivingAreaSource | Assessor |
| Laundry Type | Main Floor |
| Below Grade Unfin Area Units | Square Feet |
| Below Grade Unfin SQFT | 1853 |
| Below Grade Unfin SQFT Source | Estimated |
| Below Grade Finished Area Source | Assessor |
| Above Grade Finished Area Source | Assessor |
| Above Grade Finished Area Unit Type | Square Feet |
| Total Baths | 2 |
Exterior Features
| Exterior Amenities | Sidewalks,Street Lights |
|---|---|
| Pool | No Pool |
| Fencing | Partially |
| Water Source | Public |
| Total Parking Spaces | 2 |
| Garage Features | Garage - Front Entry |
| Type of Parking | Attached Garage |
| Land Use Code | 101 |
| Foundation Details | Permanent |
| Water View Y/N | No |
| Lot Dimensions | 0.00 x 0.00 |
| Lot Size Acres | 0.56 |
| Lot Size Source | Assessor |
| Waterfront Y/N | No |
| Land Assessed Value | 35000.00 |
| Navigable Water Y/N | No |
| Water Oriented Y/N | No |
| # of Attached Garage Spaces | 2 |
| LotDimensionsSource | Assessor |
Room Details
| Room | Dimensions | Level | Flooring | Details |
|---|---|---|---|---|
| Bedroom 2 | Main | |||
| Bedroom 3 | Main | |||
| Dining Room | Main | |||
| Full Bath | Main | |||
| Kitchen | Main | |||
| Living Room | Main | |||
| Primary Bathroom | Main | |||
| Primary Bedroom | Main | |||
| Sun/Florida Room | Main |
Amenities
- Foreclosure
- Views
- Short Sale
- New Construction
- Adult 55+
- Lease To Own
- No HOA Fees
- Furnished
- Primary On Main
- Air Conditioning
- Seller Finance
- Green
- Fixer Upper
- Horse
- Golf
- Fireplace
- Deck
- Garage
- Basement
- Pool
Property vs Single Family Average in 17053
Price
Taxes
Year Built
Visits
 © BRIGHT, All Rights Reserved
