

Views - New Construction
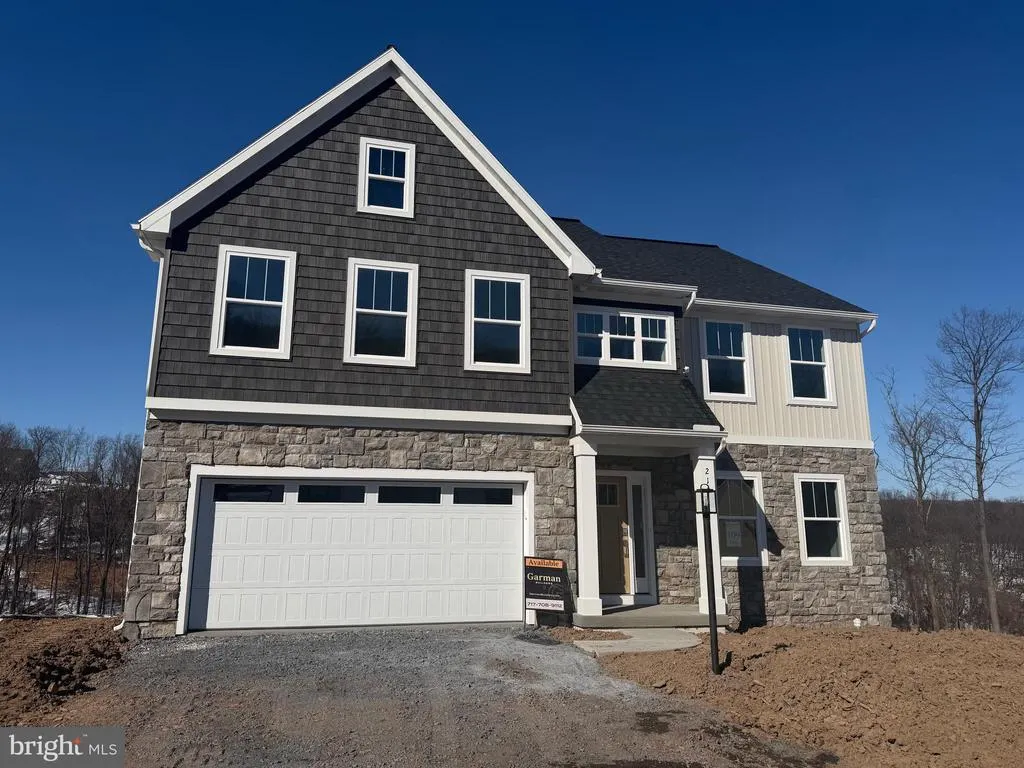
Address
219 Rockville Blvd, Marysville, PA
Price
$ 599,990
Property Attributes
- MLS#PAPY2008898
- TypeSingle Family
- Listing Status ACTIVE
- CountyPERRY
- CityMarysville
- AreaMarysville Boro
- NeighborhoodRockville Estates
- Zip17053
- StyleTraditional
- Year Built2026
- Price$ 599,990
- Bedrooms4
- Full Bathrooms2
- Half Bathrooms0
- Sqr Footage2582
Data Source:
Bright MLS
Property Description
Welcome to the Monroe floor plan in the beautiful Rockville Estates community by reputable Garman Builders. This stunning 4-bedroom home offers a spacious family room ideal for everyday living and entertaining. Enjoy breathtaking views of the Susquehanna River from the easy-care deckperfect for relaxing or hosting guests. Thoughtfully designed with comfortable living spaces and quality craftsmanship throughout, this home is nestled in a sought-after community that blends scenic surroundings with exceptional construction. Dont miss this opportunity to own a home with incredible views in one of the areas most desirable communitiesschedule your private tour today and experience Rockville Estates for yourself.
| High School |
|---|
| Susquenita High School |
| Price History | |
|---|---|
| 2/6/2026 | Listed $599,990 |
| 5/8/2026 | 2$589,990 |
| 5/11/2026 | 2$579,990 |
General Features
| Living Area | 2582 |
|---|---|
| Sewer | Public Sewer |
| Heating | Heat Pump(s) |
| Cooling | Central A/C |
| Possession | Settlement |
| Zoning | RESIDENTIAL |
| HOA Fee | 500.00 |
| Garage Spaces | 2.00 |
| Architectural Style | Traditional |
| Construction Materials | Concrete,Stone,Vinyl Siding |
| School District | SUSQUENITA |
| Year Built | 2026 |
| Levels | 2 |
| Tax Year | 2026 |
| Ownership | Fee Simple |
| Cool Fuel | Electric |
| Accessibility | None |
| Assoc Fee Paid Per | Annually |
| County | PERRY |
| New Construction | Yes |
| Property Type | Residential |
| HOA | Yes |
| Subdivision Name | ROCKVILLE ESTATES |
| Garage Y/N | Yes |
| Water Access Y/N | No |
| Other Structures | Above Grade |
| Full Baths | 2 |
| Status | ACTIVE |
| Directions | 219 Rockville Blvd |
| City | MARYSVILLE |
| Senior Community Y/N | No |
| MLS Area | Marysville Boro (150150) |
| Lot Size Units | Square Feet |
| Lot Size Square Feet | 0.76 |
| Tax Assessed Value | 0.0 |
| Tax Annual Amount | 0.0 |
| Home Warranty Y/N | Yes |
| Property Condition | Excellent |
| Structure Type | Detached |
| Condo/Coop Association fee Y/N | No |
| Bathrooms Count Main Level | 0.00 |
| Price Per Sq Ft Total AG | 232.37 |
| Construction Completed Y/N | No |
| Vacation Rental Y/N | No |
| Total SQFT | 2582 |
| Standard Status | Active |
| Year Built Source | Estimated |
Interior Features
| Heating Fuel | Electric |
|---|---|
| Basement | Full,Unfinished |
| Hot Water | Electric |
| Basement (Y/N) | Yes |
| Heating Y/N | Yes |
| Above Grade Finished Area | 2582 |
| Central Air Y/N | Yes |
| Total Bedrooms | 4 |
| Room Type | Dining Room,Family Room,Half Bath |
| LivingAreaSource | Estimated |
| Bedrooms Count All Upper Levels | 4 |
| Bedrooms Count Upper Level 1 | 4 |
| Bathrooms Full Upper Level 1 | 2 |
| Bathrooms Full All Upper Levels | 2 |
| Bathrooms Count Upper Level 1 | 2.00 |
| Bathrooms Count All Upper Levels | 2 |
| Above Grade Finished Area Source | Estimated |
| Above Grade Finished Area Unit Type | Square Feet |
| Total Baths | 2 |
Exterior Features
| Pool | No Pool |
|---|---|
| Water Source | Public |
| Total Parking Spaces | 2 |
| Garage Features | Garage - Front Entry |
| Type of Parking | Attached Garage,Driveway |
| Foundation Details | Other |
| Water View Y/N | No |
| Lot Size Acres | 0.00 |
| Lot Size Source | Estimated |
| Waterfront Y/N | No |
| Navigable Water Y/N | No |
| Water Oriented Y/N | No |
| # of Attached Garage Spaces | 2 |
Room Details
| Room | Dimensions | Level | Flooring | Details |
|---|---|---|---|---|
| Dining Room | Main | |||
| Family Room | Main | |||
| Half Bath | Main |
Amenities
- Foreclosure
- Views
- Short Sale
- New Construction
- Adult 55+
- Lease To Own
- No HOA Fees
- Furnished
- Primary On Main
- Air Conditioning
- Seller Finance
- Green
- Fixer Upper
- Horse
- Golf
- Fireplace
- Deck
- Garage
- Basement
- Pool
Property vs Single Family Average in 17053
Price
Year Built
Visits
 © BRIGHT, All Rights Reserved
