

Views - New Construction
Address
180 Morleton Avenue # Lot 184, Marysville, PA
Price
$ 625,990
Property Attributes
- MLS#PAPY2009610
- TypeSingle Family
- Listing Status ACTIVE
- CountyPERRY
- CityMarysville
- AreaMarysville Boro
- NeighborhoodRockville Estates
- Zip17053
- StyleColonial,Transitional
- Year Built2026
- Taxes$ 971
- Price$ 625,990
- Bedrooms4
- Full Bathrooms2
- Half Bathrooms1
- Sqr Footage2971
- Lot Size0.52 Acres
Data Source:
Bright MLS
Property Description
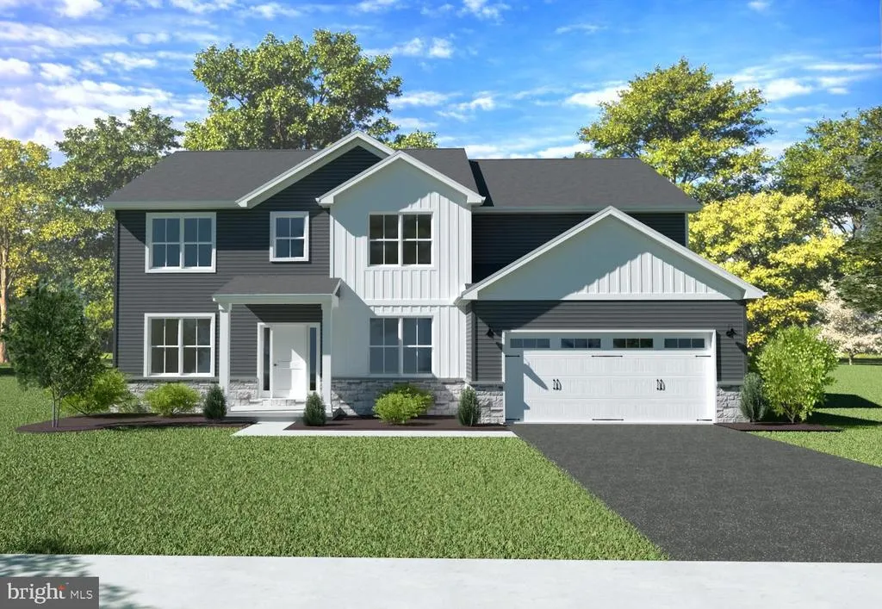
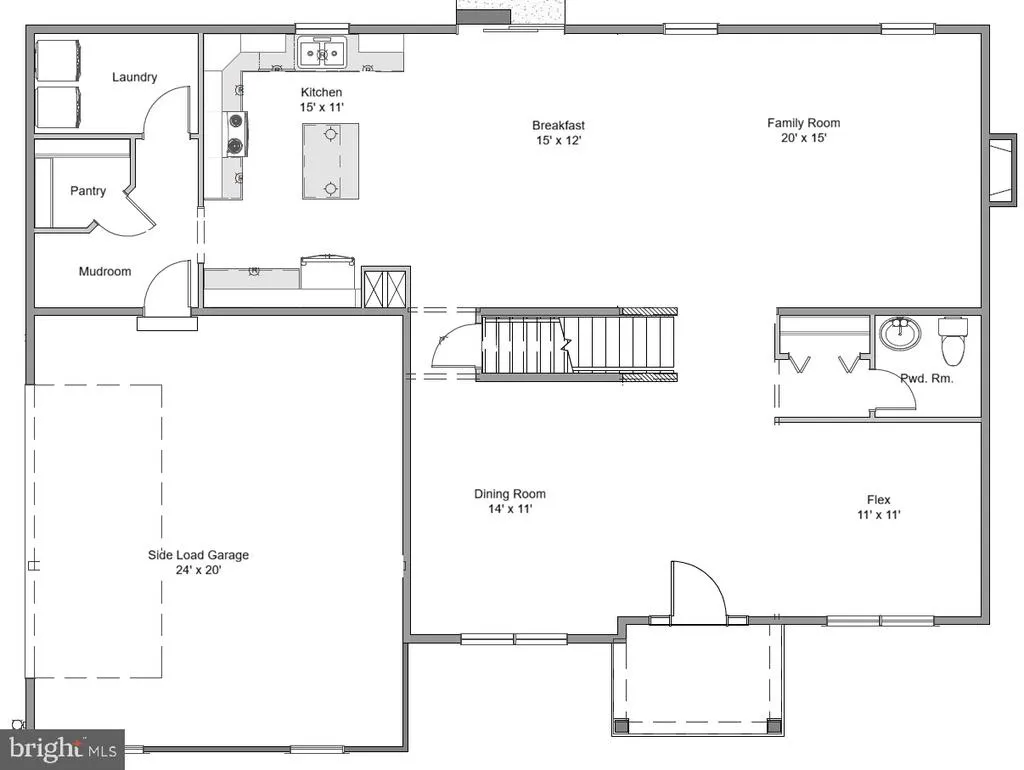
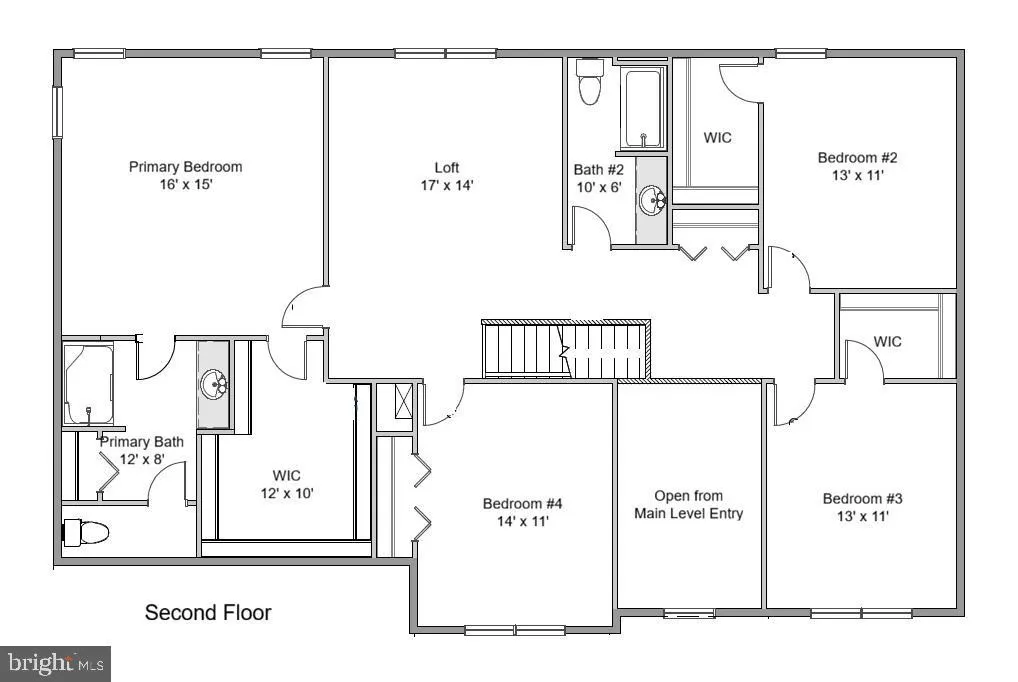
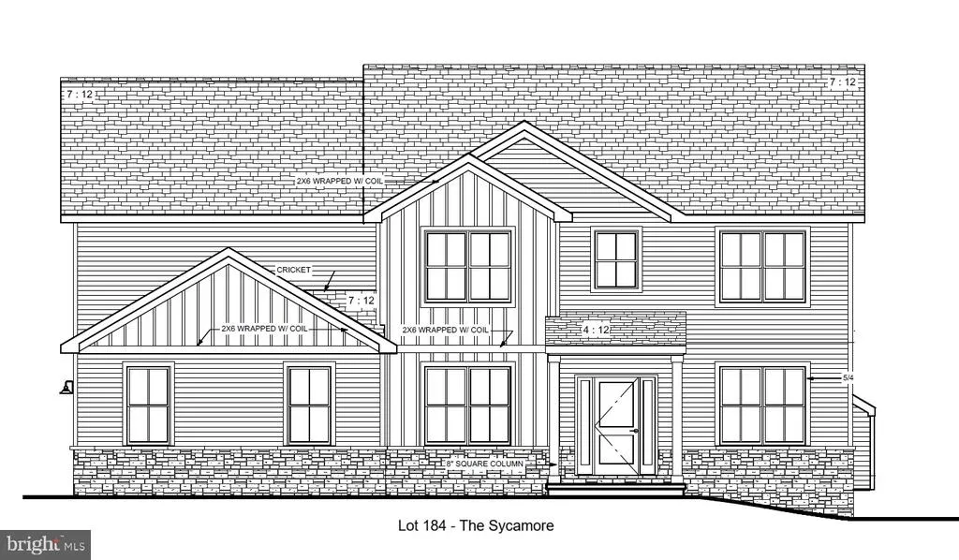
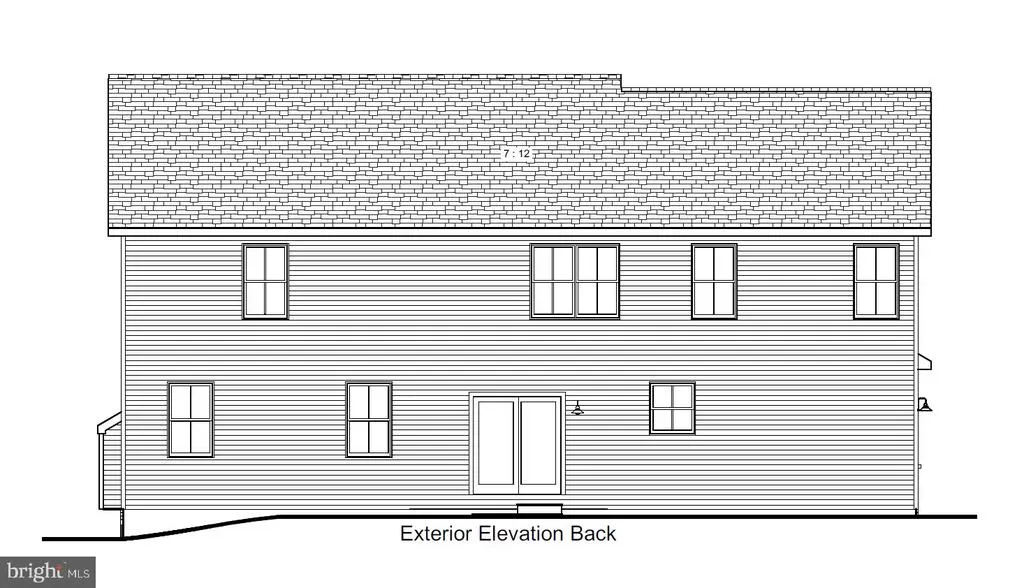
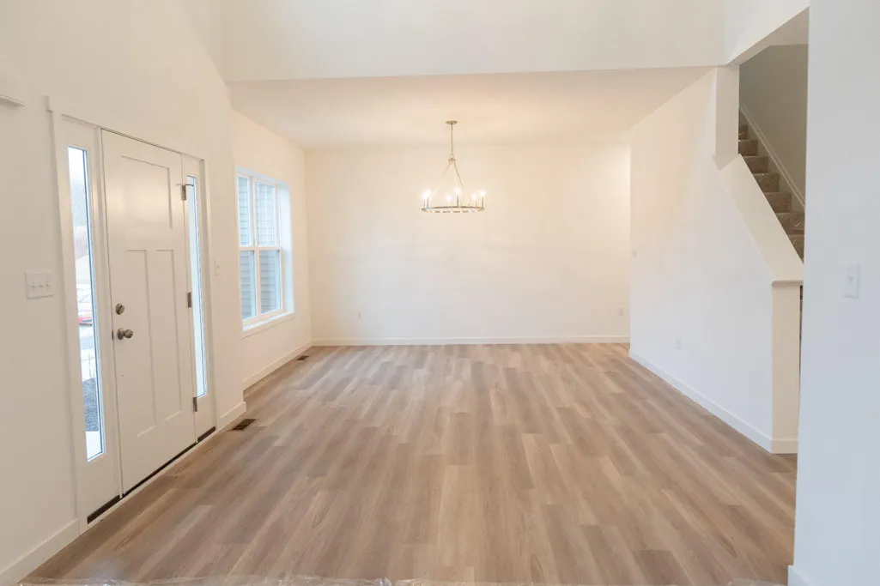
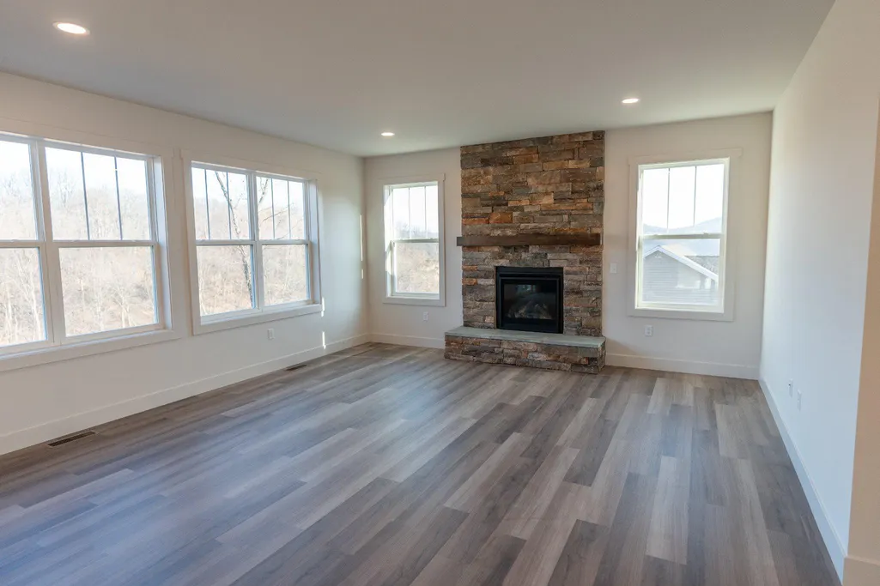
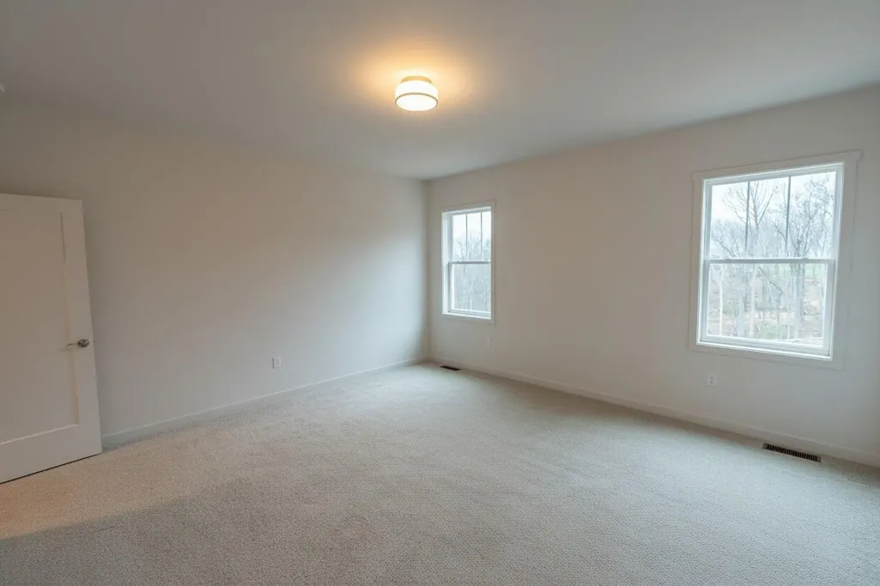
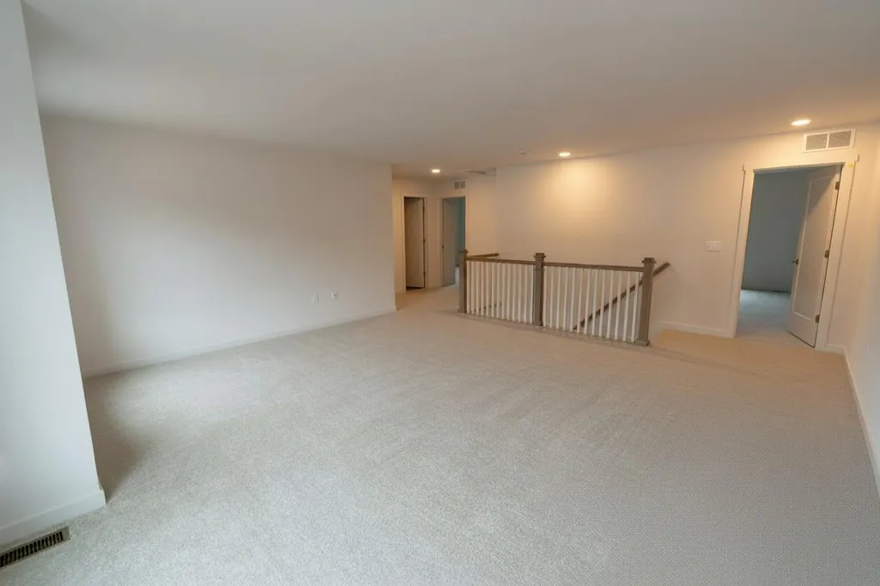
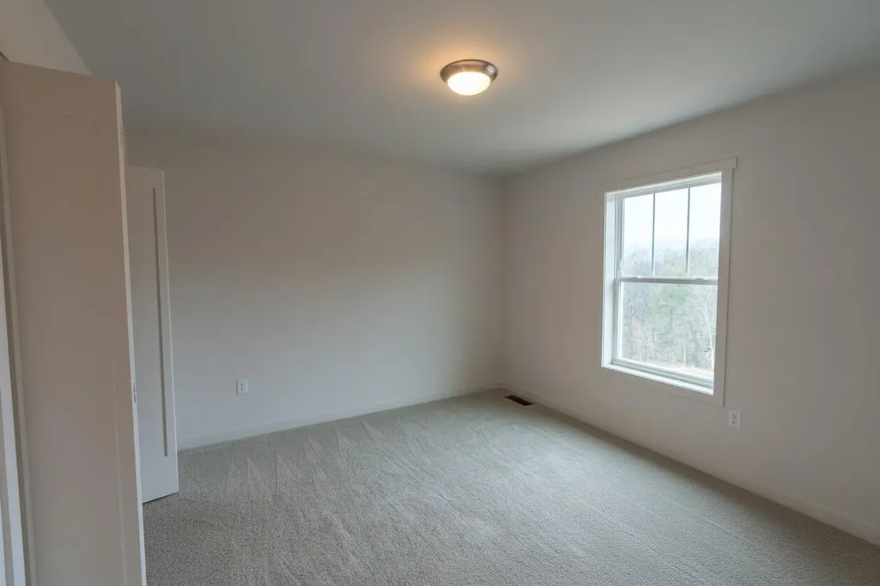
Welcome to Rockville Estates in Marysville, PA built by Yingst Homes. Almost complete and move-in ready September 2026, this new construction home sits on a .52-acre lot backing to serene trees, with breathtaking mountain views right from your own backyard. Step inside to an open floor plan that blends elegance and comfort, anchored by a kitchen with stainless steel appliances, a built-in microwave, electric range, and dishwasher. A main-level flex room offers space for a home office or playroom, while the mudroom off the garage keeps everyday life organized. Upstairs, a second-floor loft creates a bright gathering space alongside the primary suite and its private bath with a walk-in shower. Each of the four bedrooms offers plush carpeting and ample closet space. Downstairs, the full basement is ready for you to finish as you like, and a gas fireplace in the family room makes for cozy mountain evenings year-round. Located just off Rt. 11/15, minutes from Cumberland County with easy access to I-81 and all the shopping and dining of the West Shore. Visit our model home at 192 W. Stewart Ct. or schedule your tour today.
| High School |
|---|
| Susquenita High School |
| Price History | |
|---|---|
| 7/21/2026 | Listed $625,990 |
General Features
| Living Area | 2971 |
|---|---|
| Sewer | Public Sewer |
| Heating | Heat Pump - Electric BackUp |
| Cooling | Central A/C |
| Possession | Settlement |
| Roof | Architectural Shingle |
| Zoning | RESIDENTIAL |
| HOA Fee | 650.00 |
| Garage Spaces | 2.00 |
| Association Fee Includes | Common Area Maintenance |
| Patio/Porch Features | Patio(s) |
| Architectural Style | Colonial,Transitional |
| Construction Materials | Vinyl Siding,Concrete |
| School District | SUSQUENITA |
| Year Built | 2026 |
| Electric | 200+ Amp Service |
| View | Mountain |
| Levels | 2 |
| Unit Number | LOT 184 |
| Tax Year | 2026 |
| Ownership | Fee Simple |
| Cool Fuel | Electric |
| Accessibility | Other |
| Assoc Fee Paid Per | Annually |
| County | PERRY |
| New Construction | Yes |
| Property Type | Residential |
| HOA | Yes |
| Subdivision Name | ROCKVILLE ESTATES |
| Garage Y/N | Yes |
| Water Access Y/N | No |
| Other Structures | Above Grade,Below Grade |
| Full Baths | 2 |
| Status | ACTIVE |
| Directions | From Rt. 15. Rockville Blvd. Left on W. Stewart Ct. Right on Morleton |
| City | MARYSVILLE |
| Association Name | THE POINTE AT ROCKVILLE ESTATES |
| Senior Community Y/N | No |
| MLS Area | Marysville Boro (150150) |
| Lot Size Units | Square Feet |
| Lot Size Square Feet | 22651.00 |
| Tax Assessed Value | 50000.0 |
| Tax Annual Amount | 971.0 |
| Home Warranty Y/N | Yes |
| Property Condition | Excellent |
| Structure Type | Detached |
| Condo/Coop Association fee Y/N | No |
| Bathrooms Count Main Level | 1.00 |
| Price Per Sq Ft Total AG | 210.7 |
| Acceptable Financing | Cash,Bank Portfolio,Conventional,FHA,VA |
| Construction Completed Y/N | No |
| Vacation Rental Y/N | No |
| Total SQFT | 4271 |
| Location Type | Mountain |
| Builder Name | Yingst Building Group |
| Standard Status | Active |
| Year Built Source | Estimated |
| Association Recreation Fee | No |
Interior Features
| Interior Amenities | Breakfast Area,Carpet,Family Room Off Kitchen,Floor Plan - Open,Formal/Separate Dining Room,Kitchen - Island,Pantry,Primary Bath(s),Walk-in Closet(s) |
|---|---|
| Heating Fuel | Electric |
| Basement | Poured Concrete |
| Flooring | Carpet,Luxury Vinyl Plank |
| Total Fireplaces | 1 |
| Fireplace Features | Gas/Propane,Other |
| Hot Water | Electric |
| Total Stories | 3 |
| Basement (Y/N) | Yes |
| Heating Y/N | Yes |
| Fireplace Y/N | Yes |
| Above Grade Finished Area | 2971 |
| Half Baths | 1 |
| Central Air Y/N | Yes |
| Total Bedrooms | 4 |
| Room Type | Dining Room,Primary Bedroom,Bedroom 2,Bedroom 3,Bedroom 4,Kitchen,Family Room,Foyer,Breakfast Room,Laundry,Loft,Mud Room,Office,Bathroom 2,Primary Bathroom |
| Below Grade Finished Area Unit Type | Square Feet |
| LivingAreaSource | Estimated |
| Laundry Type | Main Floor |
| Below Grade Unfin Area Units | Square Feet |
| Below Grade Unfin SQFT | 1300 |
| Below Grade Unfin SQFT Source | Estimated |
| Below Grade Finished Area Source | Estimated |
| Bedrooms Count All Upper Levels | 4 |
| Bedrooms Count Upper Level 1 | 4 |
| Bathrooms Half Main Level | 1 |
| Bathrooms Full Upper Level 1 | 2 |
| Bathrooms Full All Upper Levels | 2 |
| Bathrooms Count Upper Level 1 | 2.00 |
| Bathrooms Count All Upper Levels | 2 |
| Above Grade Unfin Area Units | Square Feet |
| Above Grade Unfin SQFT Source | Estimated |
| Above Grade Finished Area Source | Estimated |
| Above Grade Finished Area Unit Type | Square Feet |
| Total Baths | 3 |
Exterior Features
| Exterior Amenities | Exterior Lighting |
|---|---|
| Pool | No Pool |
| Parking Features | Asphalt Driveway |
| Lot Features | Mountainous |
| Water Source | Public |
| Inclusions | Dishwasher,Oven/Range,B-I Microwave |
| Total Parking Spaces | 6 |
| Garage Features | Garage - Side Entry,Garage Door Opener |
| Type of Parking | Attached Garage,Driveway |
| Foundation Details | Concrete Perimeter |
| Water View Y/N | No |
| Lot Size Acres | 0.52 |
| Lot Size Source | Estimated |
| Waterfront Y/N | No |
| Builder Model | Sycamore |
| Land Assessed Value | 50000.00 |
| Navigable Water Y/N | No |
| Water Oriented Y/N | No |
| # of Attached Garage Spaces | 2 |
Room Details
| Room | Dimensions | Level | Flooring | Details |
|---|---|---|---|---|
| Bathroom 2 | Upper 1 | Bathroom - Tub Shower | ||
| Bedroom 2 | Upper 1 | Walk-In Closet(s) | ||
| Bedroom 3 | Upper 1 | Walk-In Closet(s) | ||
| Bedroom 4 | Upper 1 | |||
| Breakfast Room | Main | |||
| Dining Room | Main | |||
| Family Room | Main | Fireplace - Gas | ||
| Foyer | Main | |||
| Kitchen | Main | Countertop(s) - Quartz,Flooring - Luxury Vinyl Plank,Island,Pantry | ||
| Laundry | Main | |||
| Loft | Upper 1 | |||
| Mud Room | Main | |||
| Office | Main | |||
| Primary Bathroom | Upper 1 | Flooring - Luxury Vinyl Plank | ||
| Primary Bedroom | Upper 1 | Flooring - Carpet,Walk-In Closet(s) |
Amenities
- Foreclosure
- Views
- Short Sale
- New Construction
- Adult 55+
- Lease To Own
- No HOA Fees
- Furnished
- Primary On Main
- Air Conditioning
- Seller Finance
- Green
- Fixer Upper
- Horse
- Golf
- Fireplace
- Deck
- Garage
- Basement
- Pool
Property vs Single Family Average in 17053
Price
Taxes
Year Built
Visits
 © BRIGHT, All Rights Reserved
