

Views - New Construction
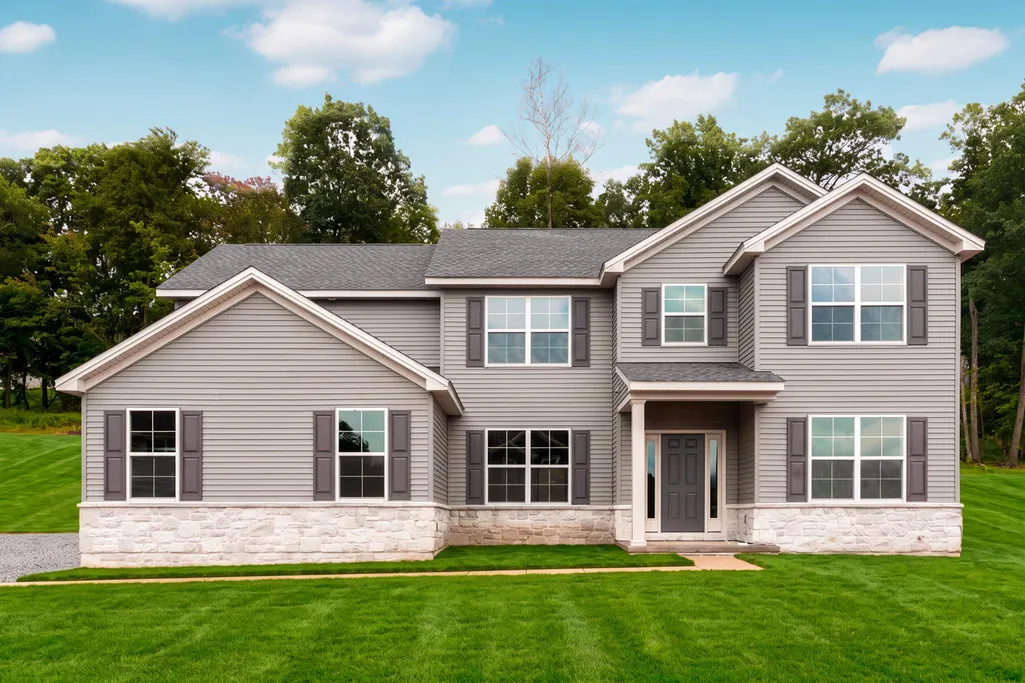
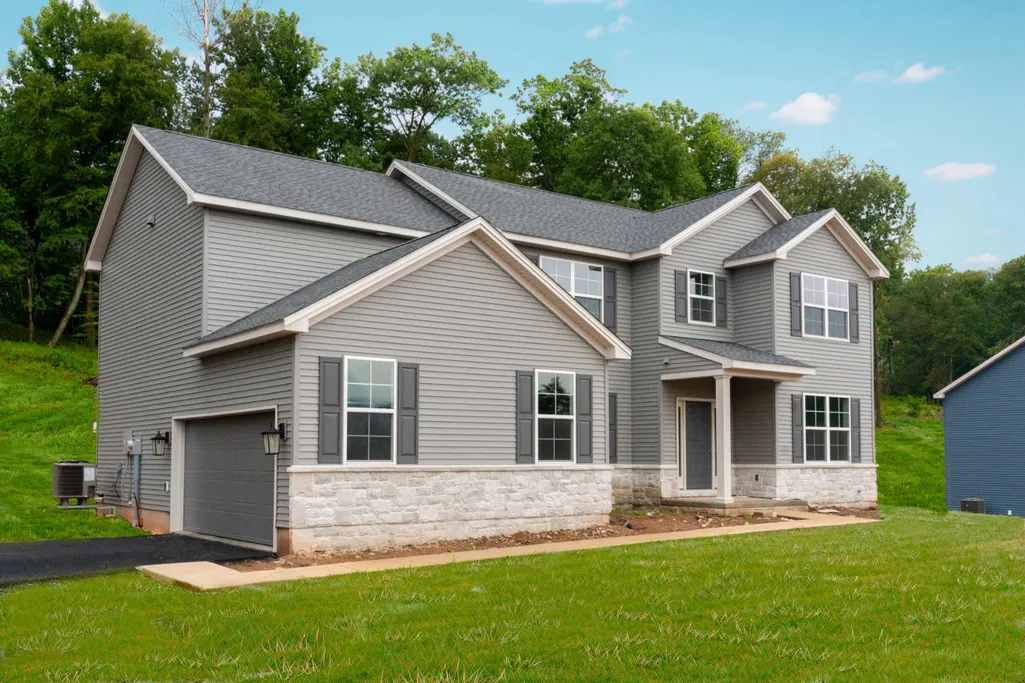
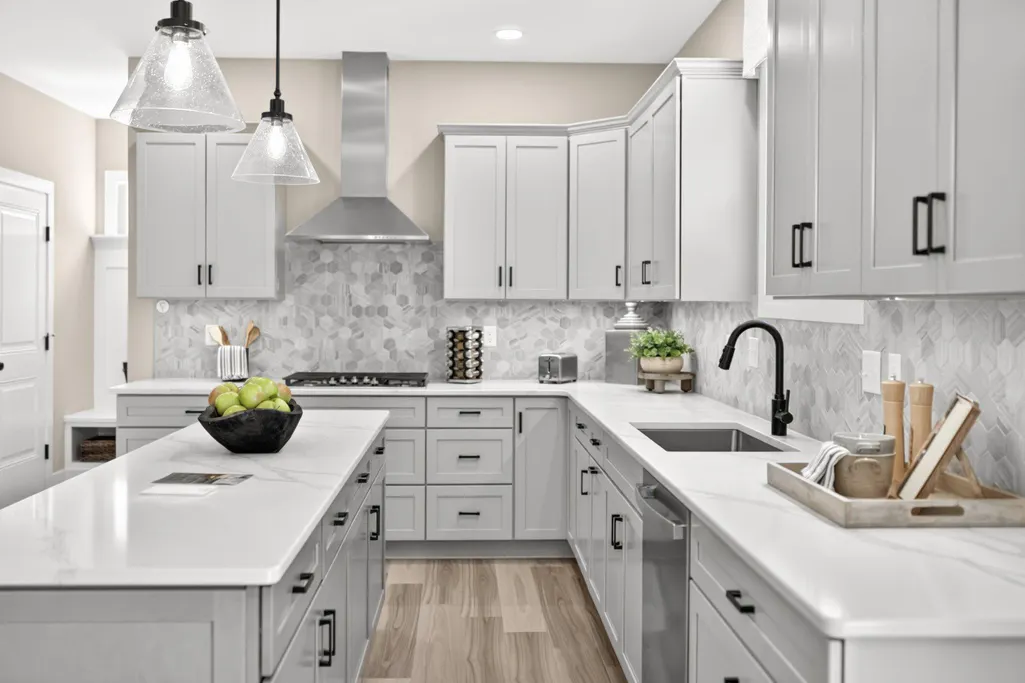
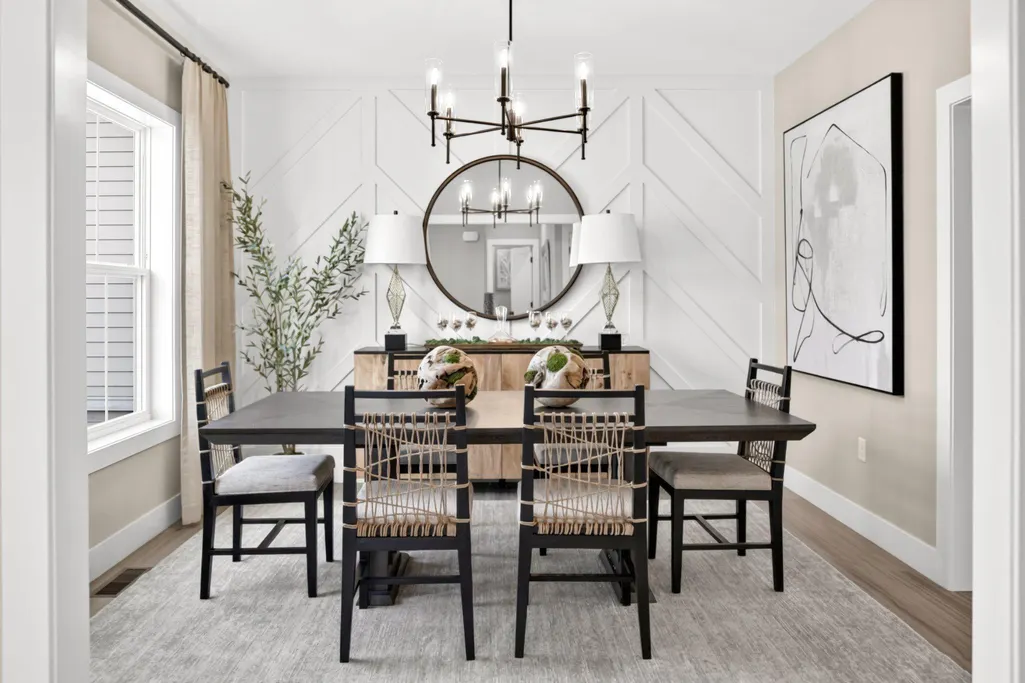
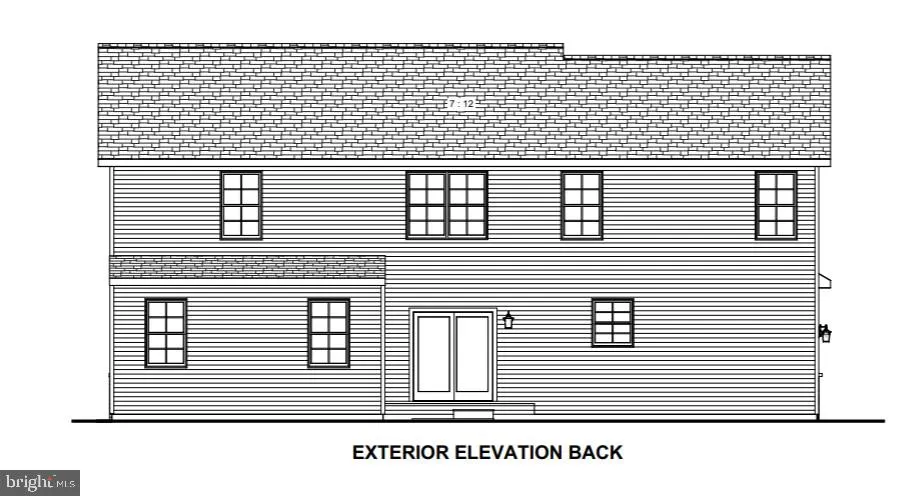
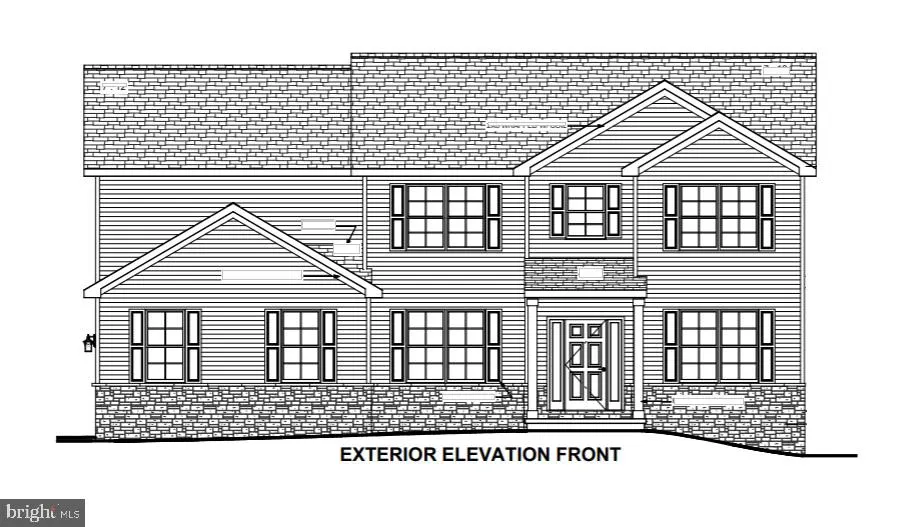
Address
184 Morleton Avenue # Lot 182, Marysville, PA
Price
$ 599,990
Property Attributes
- MLS#PAPY2009492
- TypeSingle Family
- Listing Status ACTIVE
- CountyPERRY
- CityMarysville
- AreaMarysville Boro
- NeighborhoodRockville Estates
- Zip17053
- StyleColonial,Transitional
- Year Built2026
- Taxes$ 971
- Price$ 599,990
- Bedrooms4
- Full Bathrooms2
- Half Bathrooms1
- Sqr Footage2768
- Lot Size0.56 Acres
Data Source:
Bright MLS
Property Description
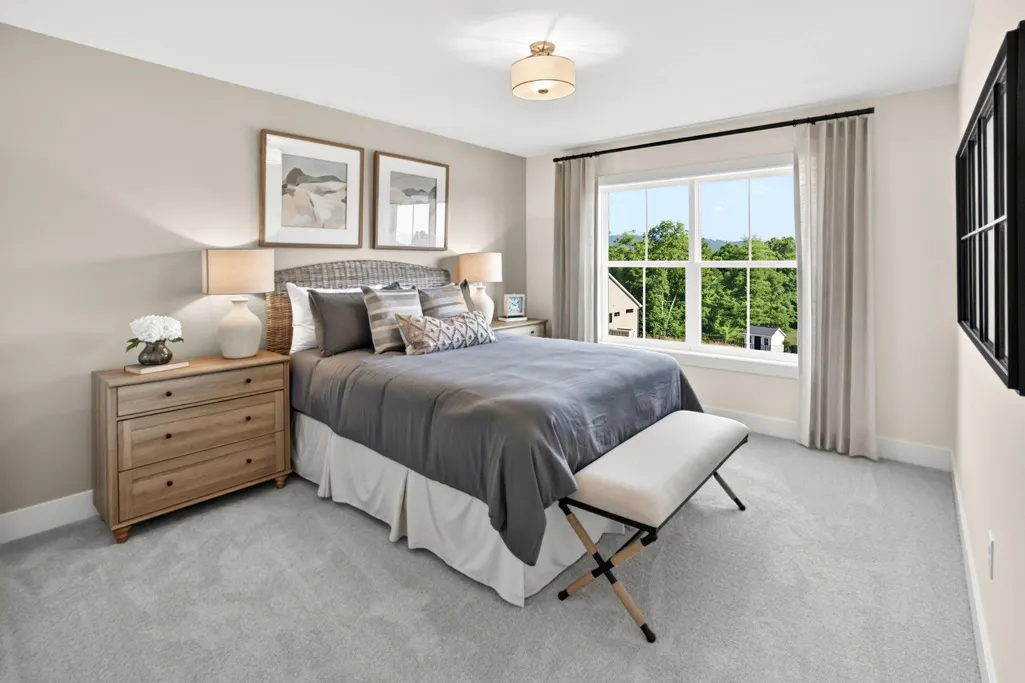
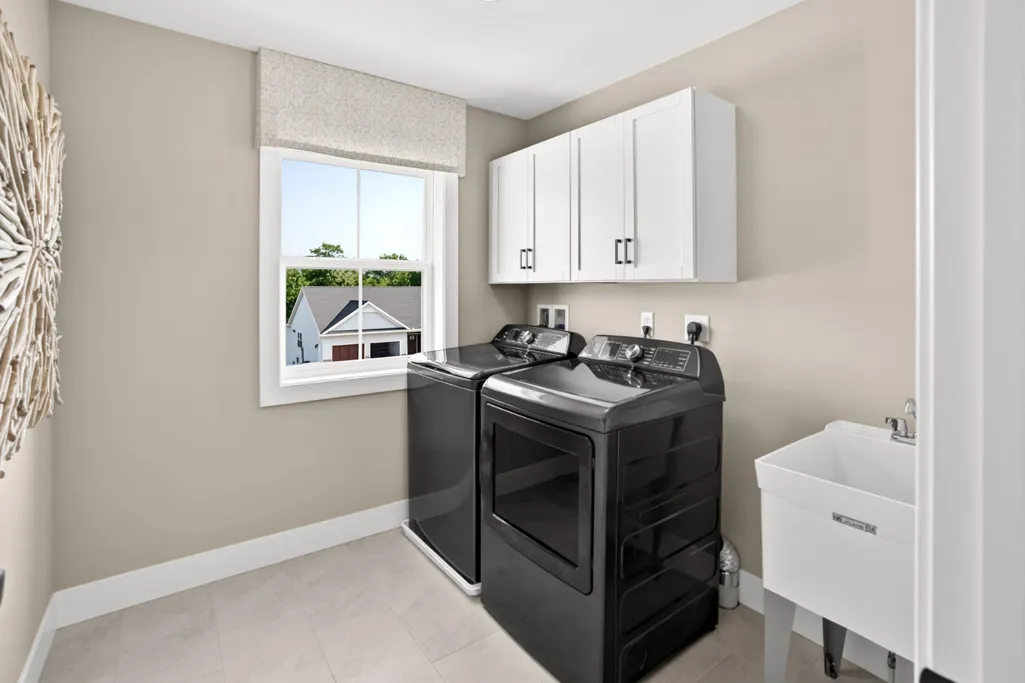
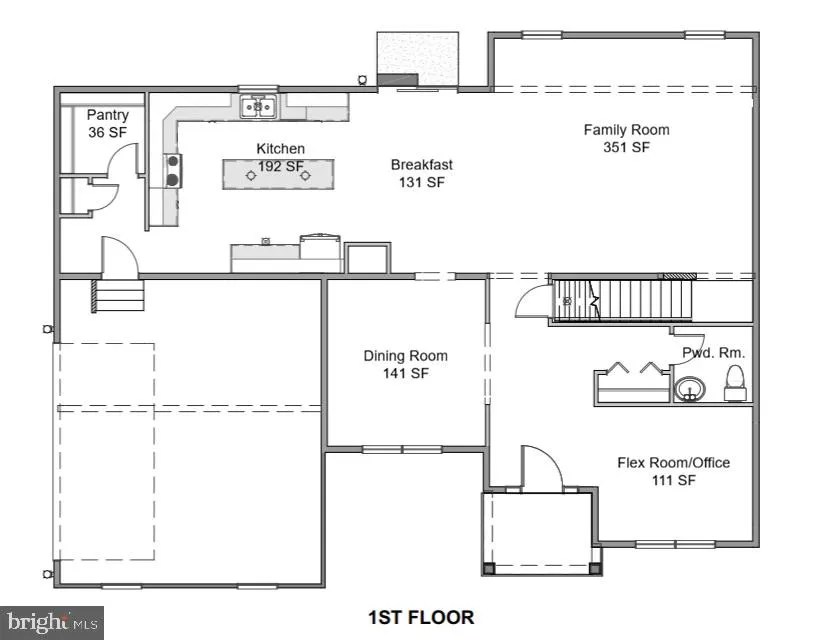
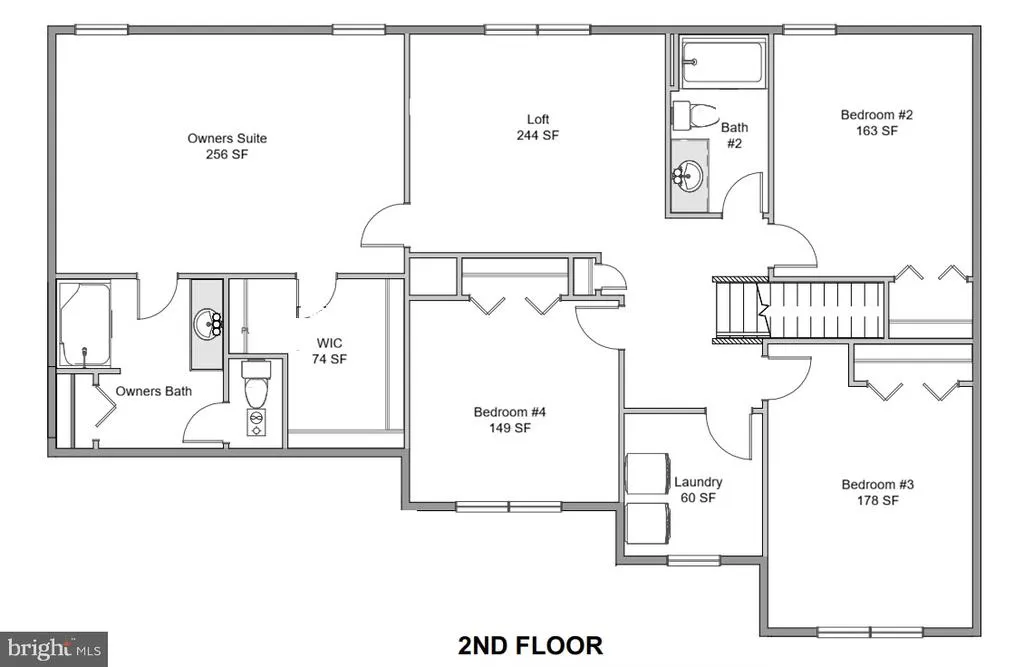
Nestled within the prestigious Rockville Estates, this exquisite new construction home is a testament to luxury living, offering a harmonious blend of modern design and timeless elegance. Set to be completed in August 2026, this stunning home spans a generous 0.56-acre lot, providing ample space for both relaxation and entertainment. As you step inside, you are greeted by an inviting atmosphere that exudes warmth and comfort. The thoughtfully designed floor plan features four spacious bedrooms and two and a half bathrooms, ensuring ample space for both privacy and togetherness. The heart of the home is the gourmet kitchen, equipped with high-end appliances including a built-in microwave, electric oven/range, and a sleek dishwasher. The kitchen's island and breakfast area create the perfect setting for casual dining, while the formal dining room offers an elegant space for hosting dinner parties. Luxurious touches abound, including plush carpeting and a primary suite that boasts a walk-in closet and a private bathroom. The full basement presents endless possibilities for customization, whether you envision a home theater, gym, or additional living space. The upper-floor laundry adds convenience to your daily routine, ensuring that chores are a breeze. Outside, the property backs to serene trees, providing a tranquil backdrop and a sense of privacy. Enjoy breathtaking mountain views that enhance the allure of this exceptional home. The side-entry attached garage accommodates two vehicles, while the expansive driveway offers additional parking for guests. Rockville Estates is not just a location; it's a lifestyle. With an association that includes common area maintenance, you can enjoy the beauty of your surroundings without the hassle of upkeep. This home is a rare opportunity to embrace a luxurious lifestyle in a community that values elegance and comfort. Don't miss your chance to make this exquisite residence your own, where every detail has been meticulously crafted to create a sanctuary that feels like home. Experience the perfect blend of luxury and tranquility in this remarkable property.
| Middle School | High School |
|---|---|
| Susquenita Middle School | Susquenita High School |
| Price History | |
|---|---|
| 6/23/2026 | Listed $599,990 |
General Features
| Living Area | 2768 |
|---|---|
| Sewer | Public Sewer |
| Heating | Forced Air,Heat Pump(s) |
| Cooling | Central A/C,Heat Pump(s) |
| Possession | Settlement |
| Roof | Architectural Shingle |
| Appliances | Built-In Microwave,Dishwasher,Oven/Range - Electric |
| Zoning | RESIDENTIAL |
| HOA Fee | 650.00 |
| Garage Spaces | 2.00 |
| Association Fee Includes | Common Area Maintenance,Management |
| Architectural Style | Colonial,Transitional |
| Construction Materials | Vinyl Siding,Concrete,Stone |
| School District | SUSQUENITA |
| Year Built | 2026 |
| Electric | 200+ Amp Service |
| View | Mountain |
| Levels | 2 |
| Unit Number | LOT 182 |
| Tax Year | 2026 |
| Ownership | Fee Simple |
| Cool Fuel | Electric |
| Accessibility | None |
| Assoc Fee Paid Per | Annually |
| County | PERRY |
| New Construction | Yes |
| Property Type | Residential |
| HOA | Yes |
| Subdivision Name | ROCKVILLE ESTATES |
| Garage Y/N | Yes |
| Water Access Y/N | No |
| Other Structures | Above Grade |
| Full Baths | 2 |
| Status | ACTIVE |
| Directions | From Rt. 15. Rockville Blvd. Left on W. Stewart Ct. Right on Morleton |
| City | MARYSVILLE |
| Association Name | THE POINTE AT ROCKVILLE ESTATES |
| Senior Community Y/N | No |
| MLS Area | Marysville Boro (150150) |
| Lot Size Units | Square Feet |
| Lot Size Square Feet | 24394.00 |
| Tax Assessed Value | 50000.0 |
| Tax Annual Amount | 971.0 |
| Home Warranty Y/N | Yes |
| Property Condition | Excellent |
| Structure Type | Detached |
| Condo/Coop Association fee Y/N | No |
| Bathrooms Count Main Level | 1.00 |
| Price Per Sq Ft Total AG | 216.76 |
| Acceptable Financing | Bank Portfolio,Cash,Conventional,VA |
| Construction Completed Y/N | No |
| Vacation Rental Y/N | No |
| Total SQFT | 3998 |
| Builder Name | Yingst Building Group |
| Standard Status | Active |
| Year Built Source | Estimated |
| Association Recreation Fee | No |
Interior Features
| Interior Amenities | Bathroom - Tub Shower,Bathroom - Walk-In Shower,Breakfast Area,Carpet,Family Room Off Kitchen,Floor Plan - Traditional,Formal/Separate Dining Room,Kitchen - Gourmet,Kitchen - Island,Kitchen - Table S |
|---|---|
| Heating Fuel | Electric |
| Basement | Full |
| Flooring | Carpet,Luxury Vinyl Plank |
| Hot Water | Electric |
| Basement (Y/N) | Yes |
| Heating Y/N | Yes |
| Above Grade Finished Area | 2768 |
| Half Baths | 1 |
| Central Air Y/N | Yes |
| Total Bedrooms | 4 |
| Room Type | Dining Room,Primary Bedroom,Sitting Room,Bedroom 2,Bedroom 3,Bedroom 4,Kitchen,Family Room,Breakfast Room,Laundry,Loft,Mud Room,Bathroom 2,Primary Bathroom |
| LivingAreaSource | Estimated |
| Laundry Type | Upper Floor |
| Below Grade Unfin Area Units | Square Feet |
| Below Grade Unfin SQFT | 1230 |
| Below Grade Unfin SQFT Source | Estimated |
| Bedrooms Count All Upper Levels | 4 |
| Bedrooms Count Upper Level 1 | 4 |
| Bathrooms Half Main Level | 1 |
| Bathrooms Full Upper Level 1 | 2 |
| Bathrooms Full All Upper Levels | 2 |
| Bathrooms Count Upper Level 1 | 2.00 |
| Bathrooms Count All Upper Levels | 2 |
| Above Grade Finished Area Source | Estimated |
| Above Grade Finished Area Unit Type | Square Feet |
| Total Baths | 3 |
Exterior Features
| Pool | No Pool |
|---|---|
| Lot Features | Backs to Trees |
| Water Source | Public |
| Inclusions | Dishwasher,oven/range,microwave |
| Total Parking Spaces | 6 |
| Garage Features | Garage - Side Entry,Garage Door Opener |
| Type of Parking | Attached Garage,Driveway |
| Foundation Details | Concrete Perimeter,Passive Radon Mitigation |
| Water View Y/N | No |
| Lot Size Acres | 0.56 |
| Lot Size Source | Estimated |
| Waterfront Y/N | No |
| Builder Model | Fairfax |
| Land Assessed Value | 50000.00 |
| Navigable Water Y/N | No |
| Water Oriented Y/N | No |
| # of Attached Garage Spaces | 2 |
Room Details
| Room | Dimensions | Level | Flooring | Details |
|---|---|---|---|---|
| Bathroom 2 | Upper 1 | |||
| Bedroom 2 | Upper 1 | |||
| Bedroom 3 | Upper 1 | |||
| Bedroom 4 | Upper 1 | |||
| Breakfast Room | Main | |||
| Dining Room | Main | |||
| Family Room | Main | |||
| Kitchen | Main | |||
| Laundry | Upper 1 | |||
| Loft | Upper 1 | |||
| Mud Room | Main | |||
| Primary Bathroom | Upper 1 | |||
| Primary Bedroom | Upper 1 | |||
| Sitting Room | Main |
Amenities
- Foreclosure
- Views
- Short Sale
- New Construction
- Adult 55+
- Lease To Own
- No HOA Fees
- Furnished
- Primary On Main
- Air Conditioning
- Seller Finance
- Green
- Fixer Upper
- Horse
- Golf
- Fireplace
- Deck
- Garage
- Basement
- Pool
Property vs Single Family Average in 17053
Price
Taxes
Year Built
Visits
 © BRIGHT, All Rights Reserved
