

Views - New Construction
Address
181 Morleton Avenue, Marysville, PA
Price
$ 499,990
Property Attributes
- MLS#PAPY2009114
- TypeSingle Family
- Listing Status ACTIVE
- CountyPERRY
- CityMarysville
- AreaMarysville Boro
- NeighborhoodRockville Estates
- Zip17053
- StyleTraditional
- Year Built2026
- Taxes$ 970
- Price$ 499,990
- Bedrooms4
- Full Bathrooms2
- Half Bathrooms1
- Sqr Footage2232
- Lot Size0.54 Acres
Data Source:
Bright MLS
Property Description
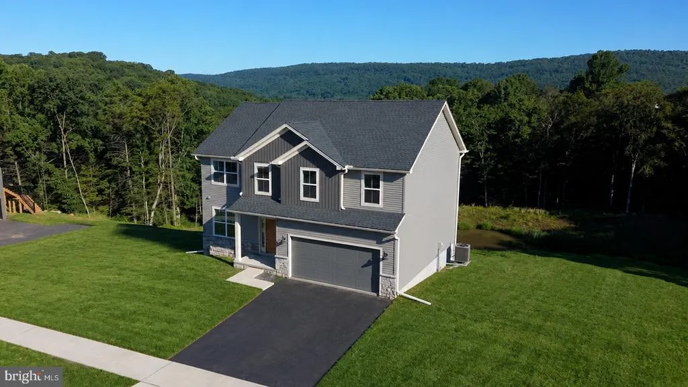
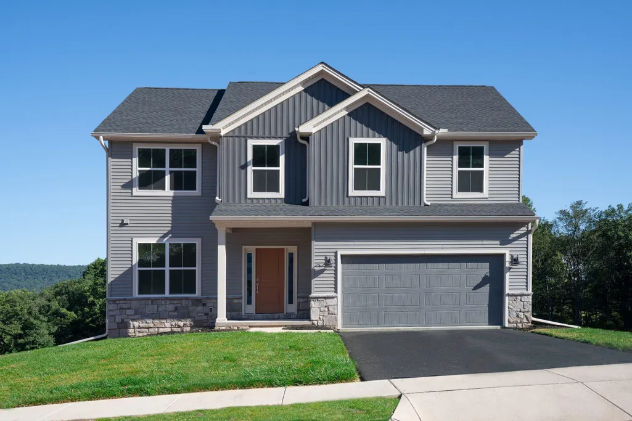
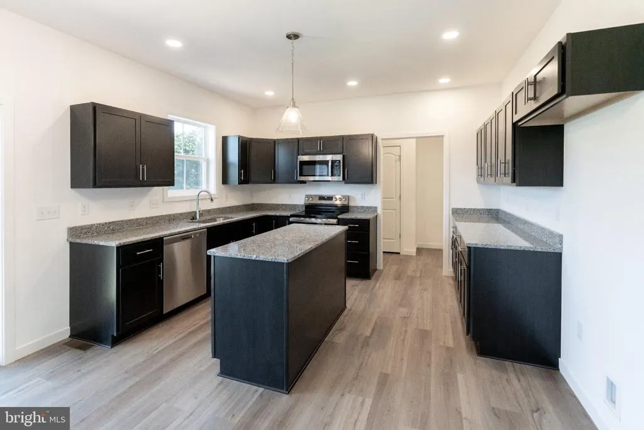
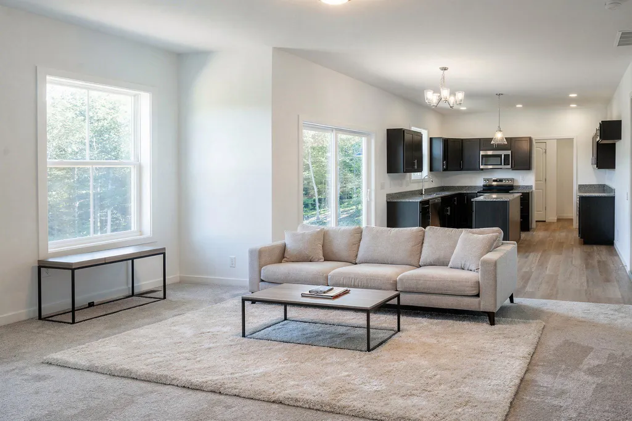
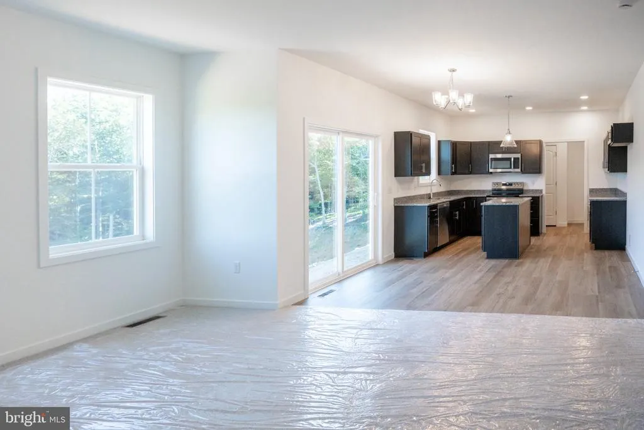
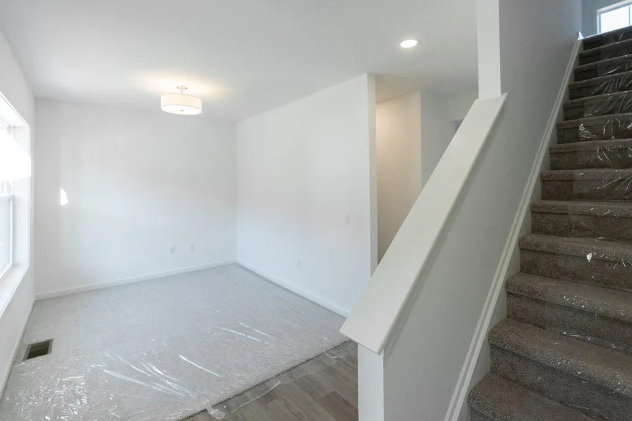
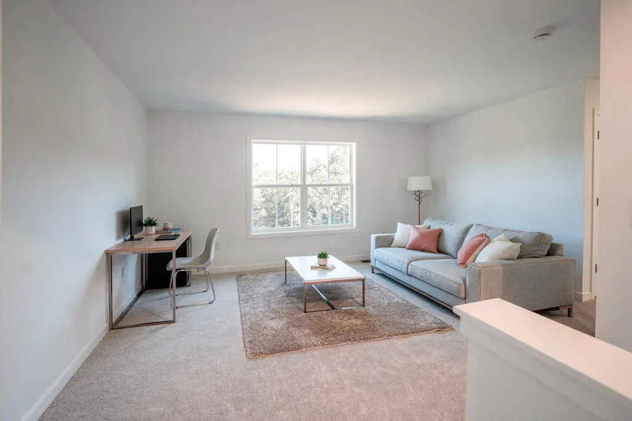
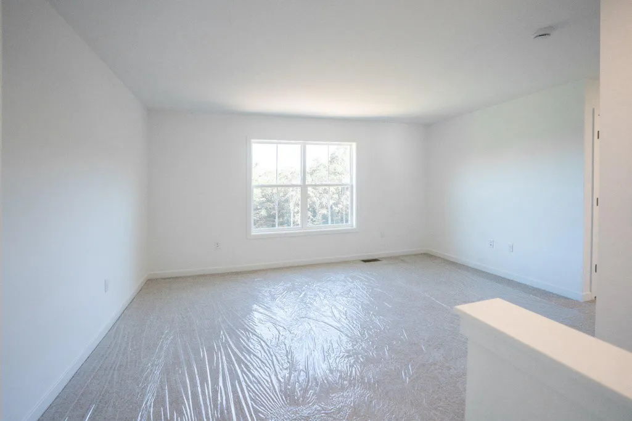
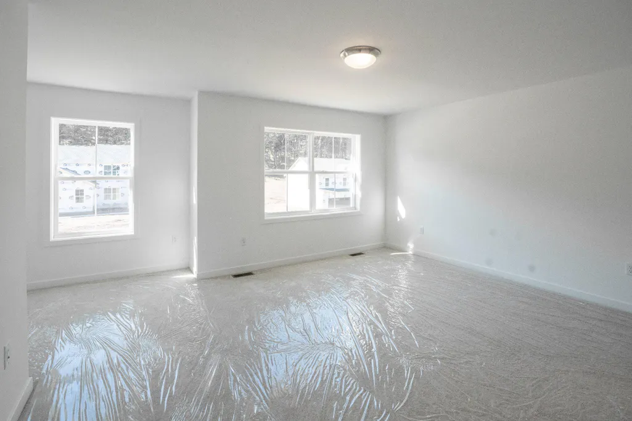
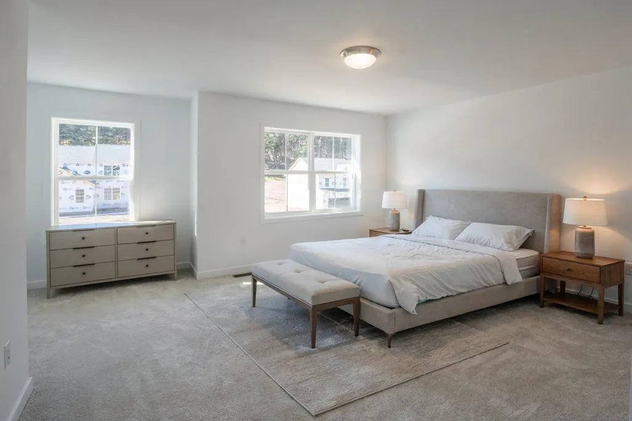
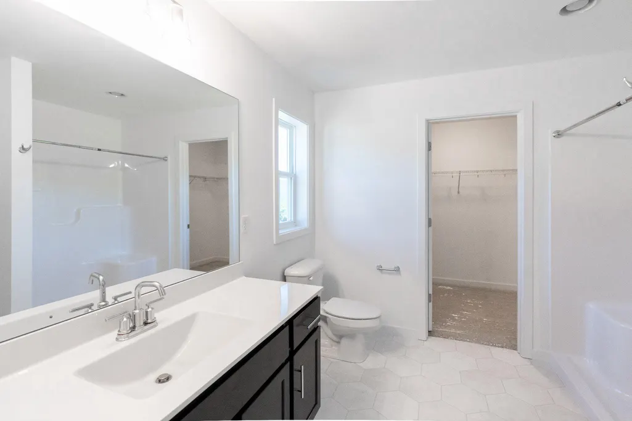
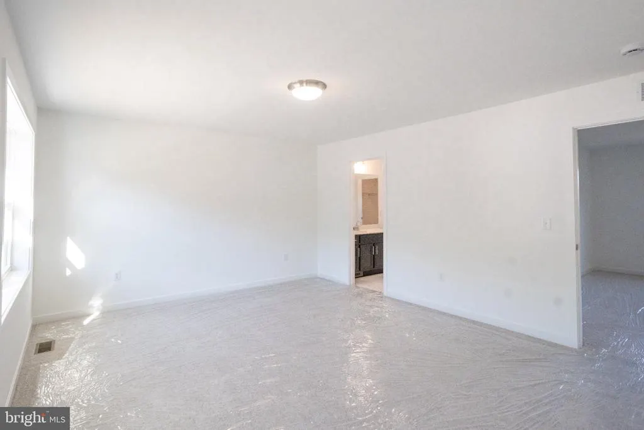
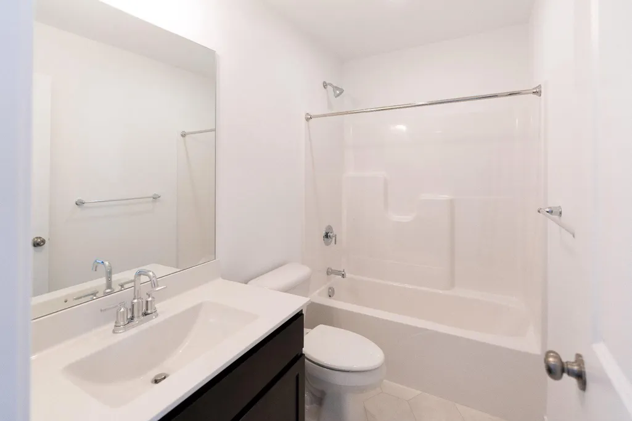
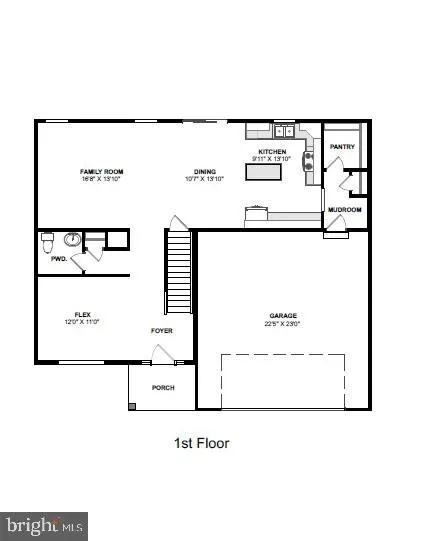
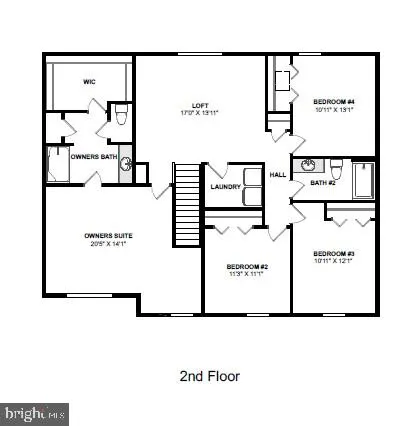
Completed and Move-in-Ready! Step into modern comfort and thoughtful design with this brand-new 4-bedroom, 2.5-bath home by Yingst Building Group. Offering 2,500 square feet of beautifully crafted living space, this home blends functionality and style to suit todays lifestyle. The open layout is complemented by a versatile flex roomperfect for a home office, sitting area, or playroomwhile the spacious second-floor loft provides an additional gathering space ideal for relaxing or entertaining. Convenience is key with a second-floor laundry room near all bedrooms. The home also features a full walk-out basement, presenting endless possibilities for future finishing, storage, or recreation. A 2-car garage ensures ample space for vehicles and equipment. Nestled Rockville Estates, a mountainside community, this home offers both tranquility and accessibility, just over the Cumberland County line with close proximity to I-81 for an easy commute to surrounding areas. Builder credit available for closing costs or rate buydown- schedule your showing today! Dont miss the opportunity to own a beautifully built new home in a desirable locationwhere comfort, convenience, and quality come together. Visit our Model Home located at 192 W. Stewart Ct. Tuesday-Saturday, 11-6, or call to schedule an appointment.
| High School |
|---|
| Susquenita High School |
| Price History | |
|---|---|
| 3/30/2026 | Listed $575,990 |
| 5/31/2026 | 7$535,990 |
| 7/10/2026 | 3$524,990 |
| 7/15/2026 | 5$499,990 |
General Features
| Living Area | 2232 |
|---|---|
| Sewer | Public Sewer |
| Heating | Forced Air |
| Cooling | Central A/C |
| Possession | Settlement |
| Roof | Architectural Shingle |
| Zoning | RESIDENTIAL |
| HOA Fee | 650.00 |
| Garage Spaces | 2.00 |
| Association Fee Includes | Common Area Maintenance,Management |
| Architectural Style | Traditional |
| Construction Materials | Concrete,Vinyl Siding |
| School District | SUSQUENITA |
| Year Built | 2026 |
| Electric | 200+ Amp Service |
| View | Trees/Woods |
| Levels | 2 |
| Tax Year | 2026 |
| Ownership | Fee Simple |
| Cool Fuel | Electric |
| Accessibility | 32 + wide Doors |
| Assoc Fee Paid Per | Annually |
| County | PERRY |
| New Construction | Yes |
| Property Type | Residential |
| HOA | Yes |
| Subdivision Name | ROCKVILLE ESTATES |
| Garage Y/N | Yes |
| Water Access Y/N | No |
| Other Structures | Above Grade |
| Total Rooms | 14 |
| Full Baths | 2 |
| Status | ACTIVE |
| Directions | From Rt. 15. Rockville Blvd. Left on W. Stewart Ct. Right on Morleton |
| City | MARYSVILLE |
| Association Name | THE POINTE AT ROCKVILLE ESTATES |
| Senior Community Y/N | No |
| MLS Area | Marysville Boro (150150) |
| Lot Size Units | Square Feet |
| Lot Size Square Feet | 23522.00 |
| Tax Assessed Value | 50000.0 |
| Tax Annual Amount | 970.68 |
| Home Warranty Y/N | Yes |
| Property Condition | Excellent |
| Structure Type | Detached |
| Condo/Coop Association fee Y/N | No |
| Bathrooms Count Main Level | 1.00 |
| Price Per Sq Ft Total AG | 224.01 |
| Acceptable Financing | VA,Cash,Conventional |
| Construction Completed Y/N | Yes |
| Lease Considered Y/N | No |
| Vacation Rental Y/N | No |
| Total SQFT | 3187 |
| Location Type | Mountain |
| Builder Name | Yingst Building Group |
| Standard Status | Active |
| Year Built Source | Estimated |
| Association Recreation Fee | No |
Interior Features
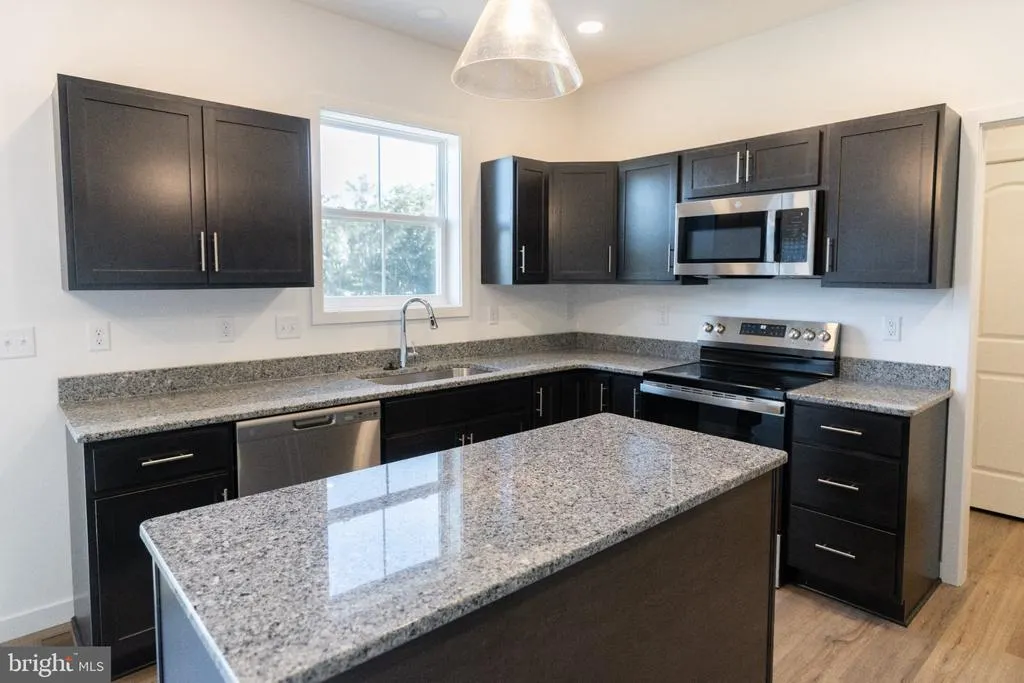
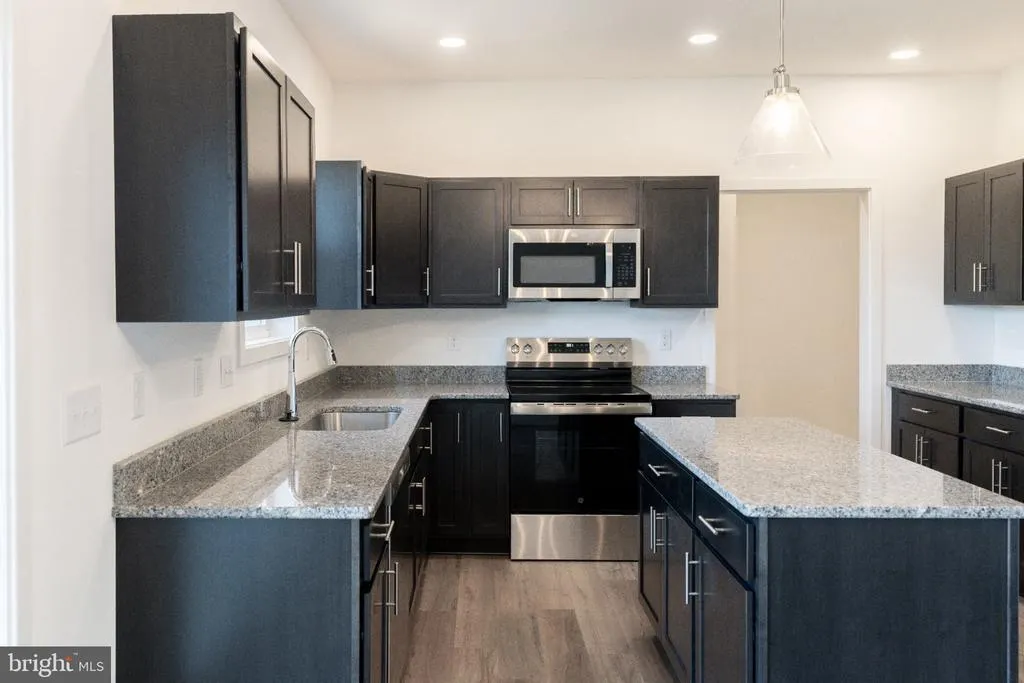
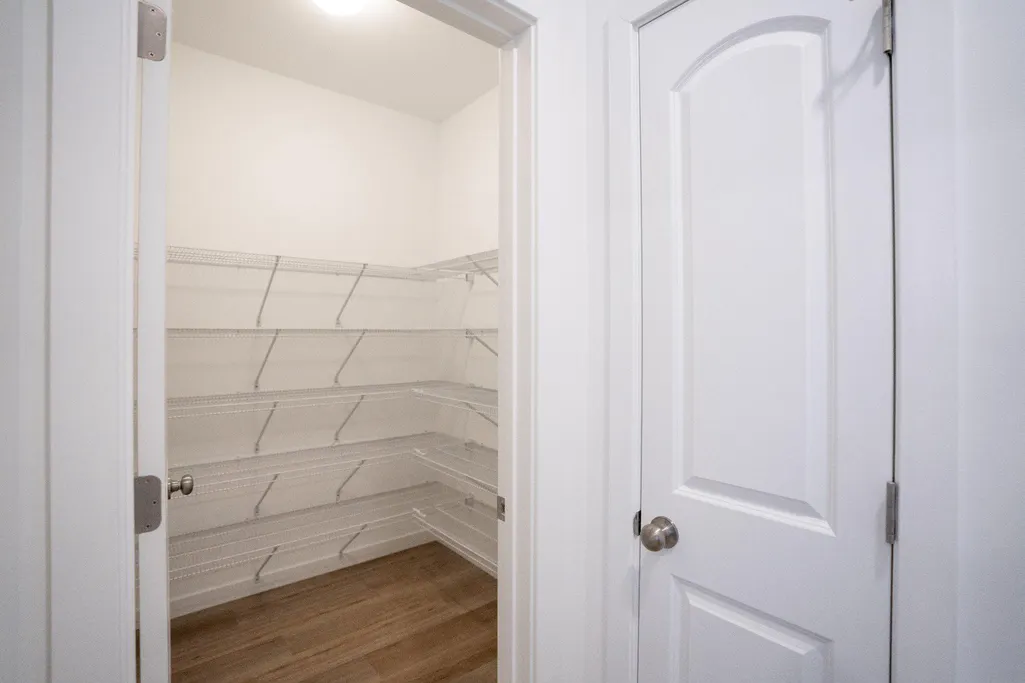
| Interior Amenities | Carpet,Family Room Off Kitchen,Floor Plan - Open,Kitchen - Island,Pantry,Primary Bath(s),Recessed Lighting |
|---|---|
| Heating Fuel | Electric |
| Basement | Poured Concrete,Unfinished,Interior Access,Full,Walkout Level |
| Flooring | Luxury Vinyl Plank,Carpet |
| Hot Water | Electric |
| Basement (Y/N) | Yes |
| Heating Y/N | Yes |
| Fireplace Y/N | No |
| Above Grade Finished Area | 2232 |
| Half Baths | 1 |
| Central Air Y/N | Yes |
| Total Bedrooms | 4 |
| Room Type | Dining Room,Primary Bedroom,Sitting Room,Bedroom 2,Bedroom 3,Bedroom 4,Kitchen,Family Room,Loft,Mud Room,Other,Bathroom 2,Primary Bathroom,Half Bath |
| LivingAreaSource | Estimated |
| Laundry Type | Upper Floor |
| Below Grade Unfin Area Units | Square Feet |
| Below Grade Unfin SQFT | 955 |
| Below Grade Unfin SQFT Source | Estimated |
| Bedrooms Count All Upper Levels | 4 |
| Bedrooms Count Upper Level 1 | 4 |
| Bathrooms Half Main Level | 1 |
| Bathrooms Full Upper Level 1 | 2 |
| Bathrooms Full All Upper Levels | 2 |
| Bathrooms Count Upper Level 1 | 2.00 |
| Bathrooms Count All Upper Levels | 2 |
| Above Grade Unfin Area Units | Square Feet |
| Above Grade Finished Area Source | Estimated |
| Above Grade Finished Area Unit Type | Square Feet |
| Total Baths | 3 |
Exterior Features
| Pool | No Pool |
|---|---|
| Parking Features | Asphalt Driveway |
| Lot Features | Backs to Trees |
| Water Source | Public |
| Inclusions | Oven/Range,Microwave,Dishwasher |
| Total Parking Spaces | 6 |
| Garage Features | Garage - Front Entry,Garage Door Opener |
| Type of Parking | Attached Garage,Driveway |
| Foundation Details | Concrete Perimeter |
| Water View Y/N | No |
| Lot Size Acres | 0.54 |
| Lot Size Source | Estimated |
| Waterfront Y/N | No |
| Builder Model | Westover |
| Navigable Water Y/N | No |
| Water Oriented Y/N | No |
| # of Attached Garage Spaces | 2 |
Room Details
| Room | Dimensions | Level | Flooring | Details |
|---|---|---|---|---|
| Bathroom 2 | Upper 1 | |||
| Bedroom 2 | Upper 1 | |||
| Bedroom 3 | Upper 1 | |||
| Bedroom 4 | Upper 1 | |||
| Dining Room | Main | |||
| Family Room | Main | Fireplace - Gas | ||
| Half Bath | Main | |||
| Kitchen | Main | |||
| Loft | Upper 1 | |||
| Mud Room | Main | |||
| Other | Main | Pantry | ||
| Primary Bathroom | Upper 1 | |||
| Primary Bedroom | Upper 1 | |||
| Sitting Room | Main |
Amenities
- Foreclosure
- Views
- Short Sale
- New Construction
- Adult 55+
- Lease To Own
- No HOA Fees
- Furnished
- Primary On Main
- Air Conditioning
- Seller Finance
- Green
- Fixer Upper
- Horse
- Golf
- Fireplace
- Deck
- Garage
- Basement
- Pool
Property vs Single Family Average in 17053
Price
Taxes
Year Built
Visits
 © BRIGHT, All Rights Reserved
