

Price Reduction - Primary on Main
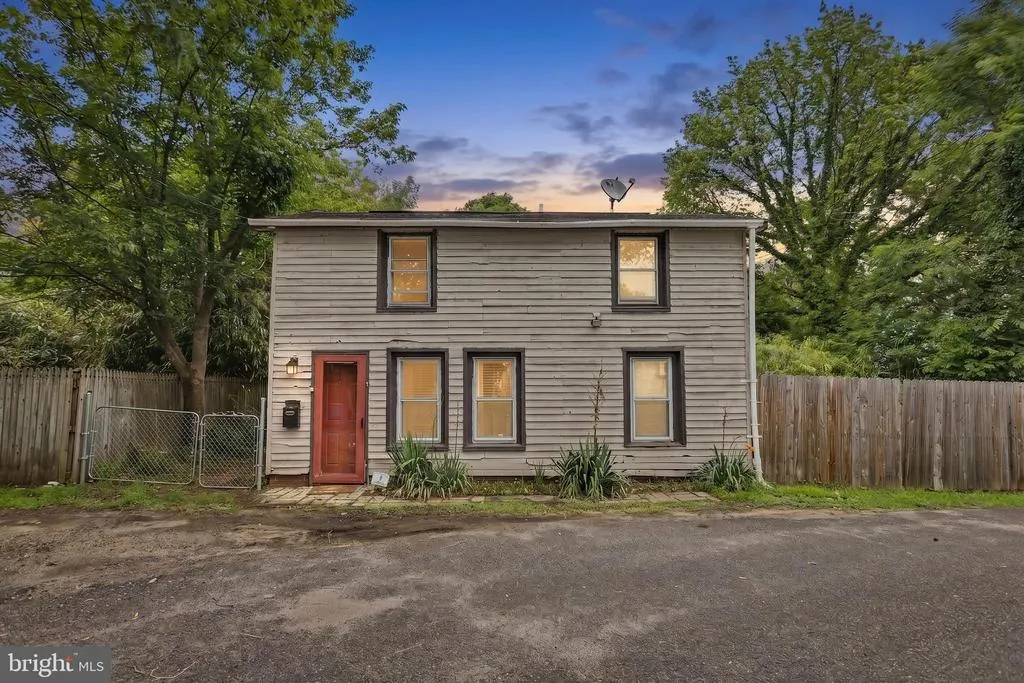
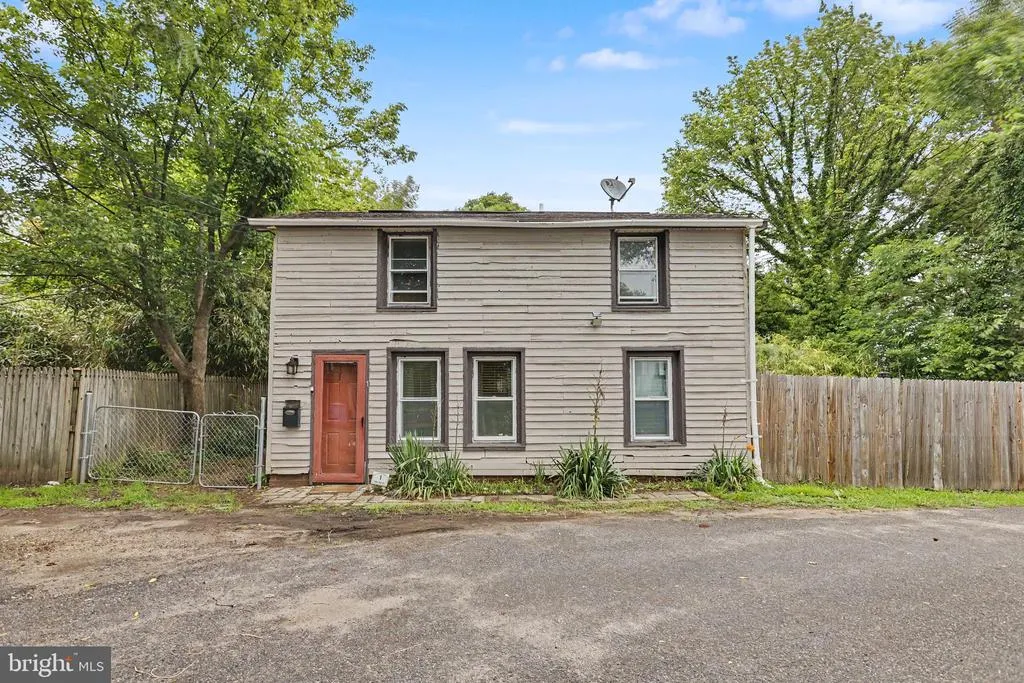
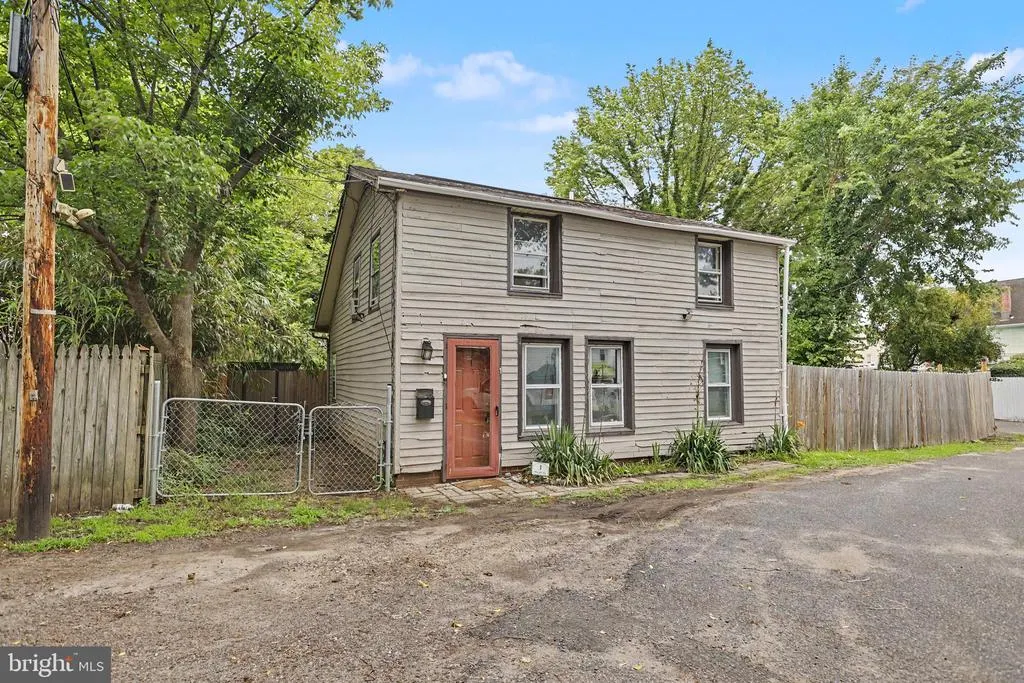
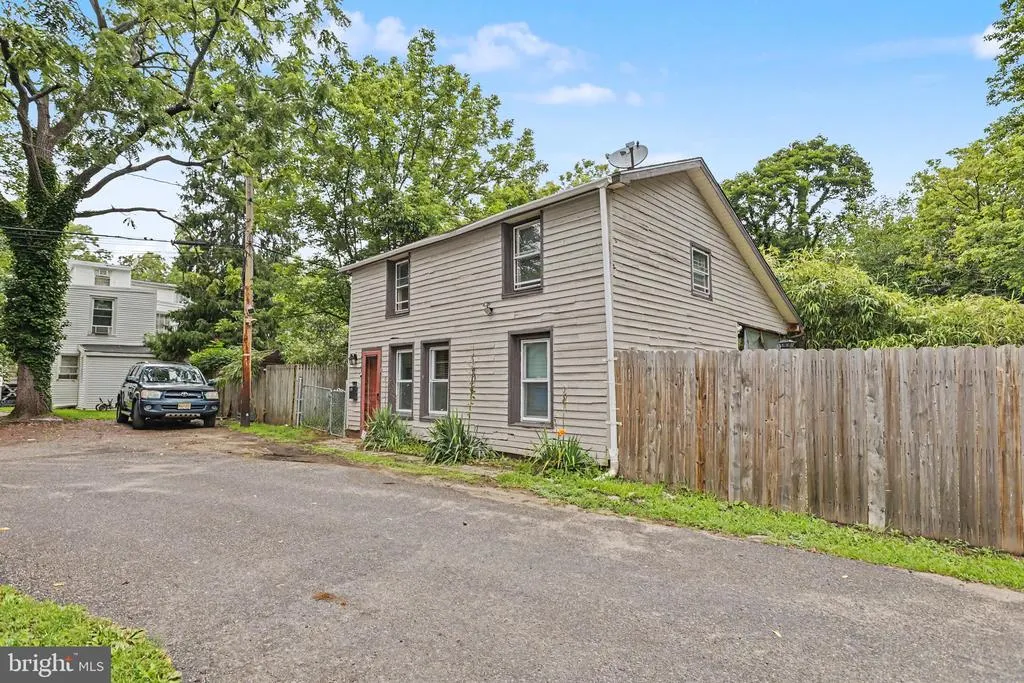
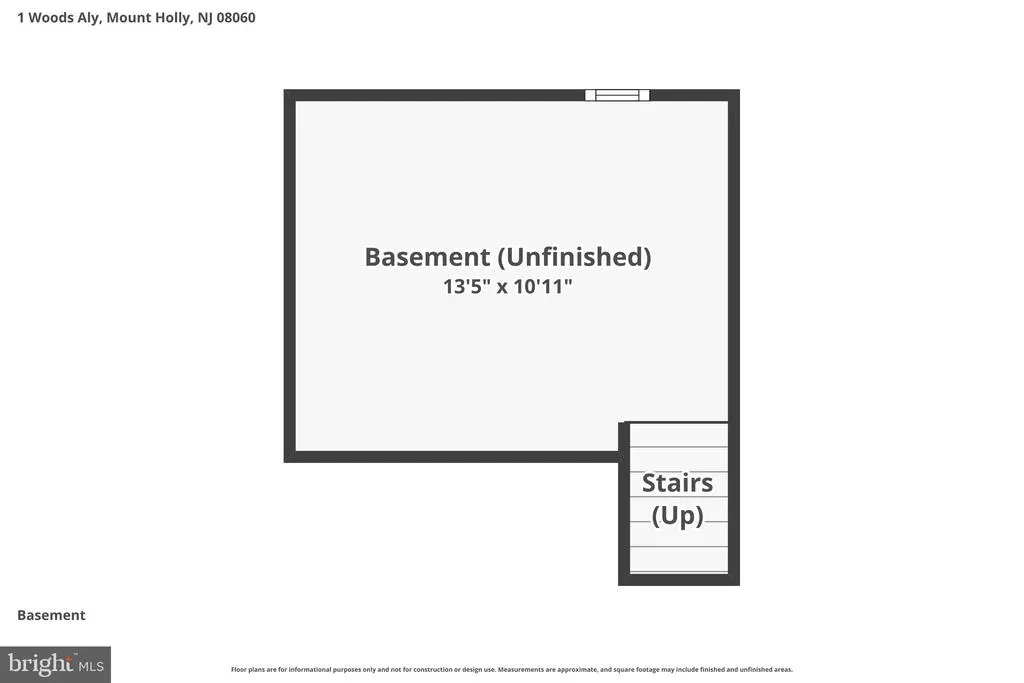
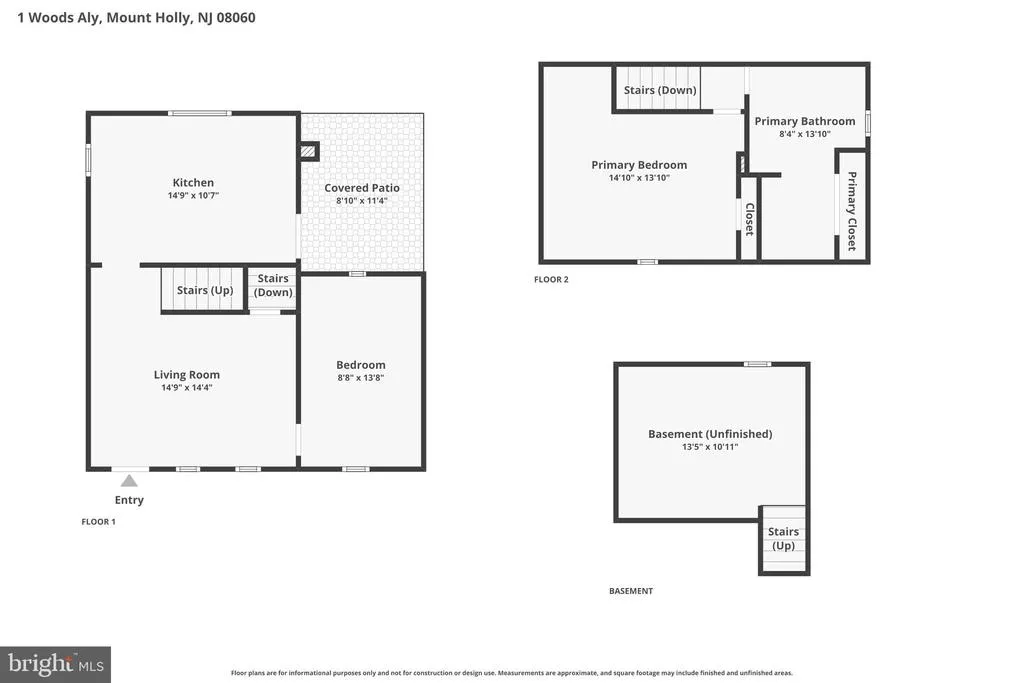
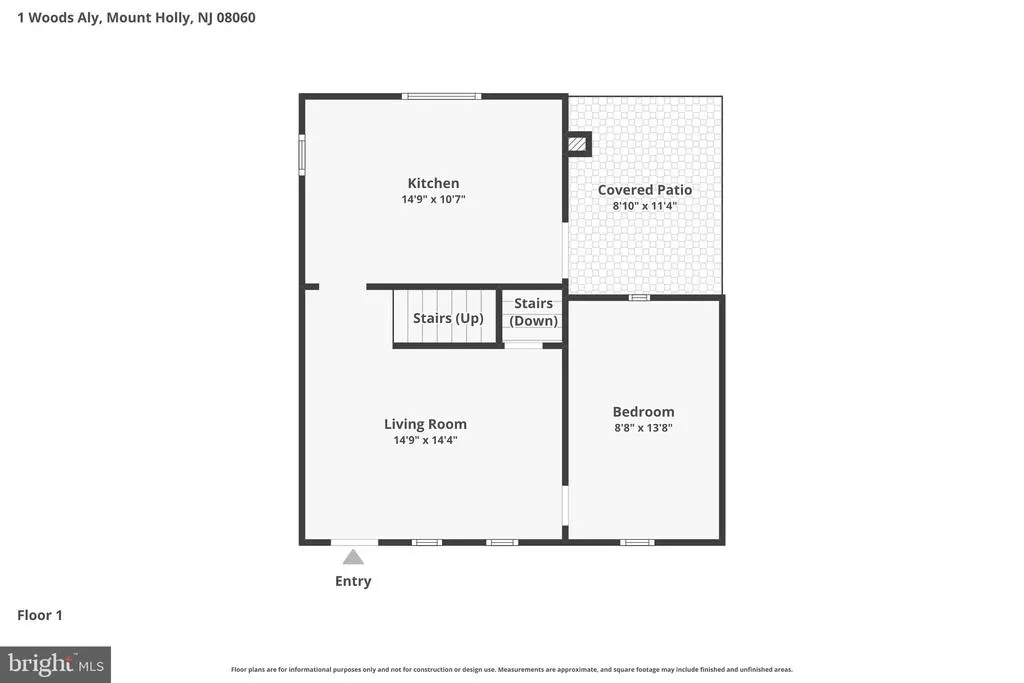
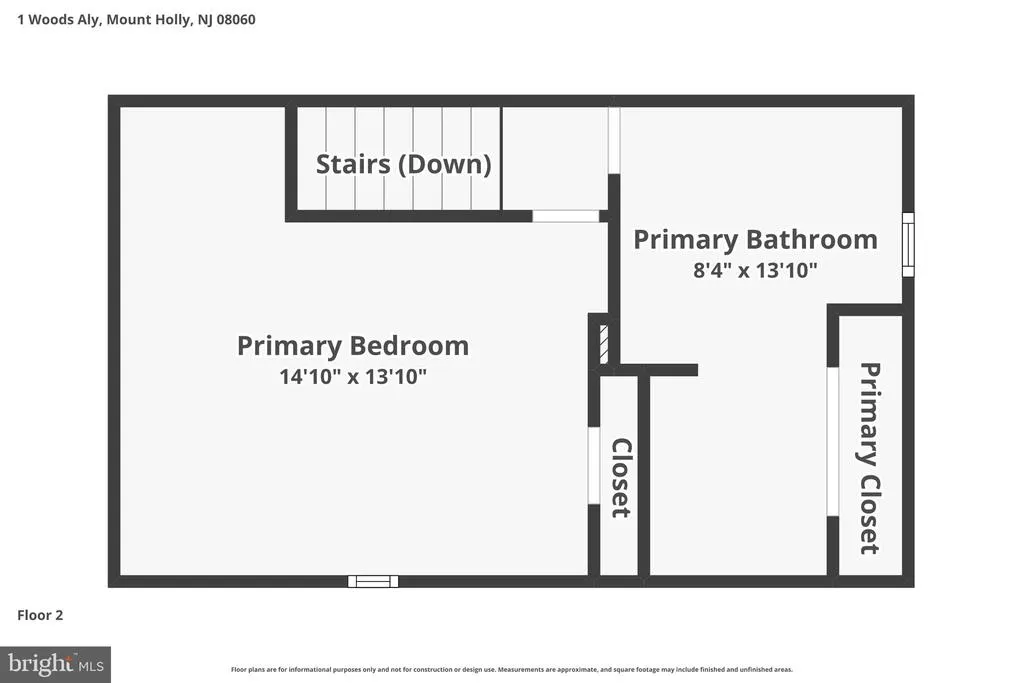
Address
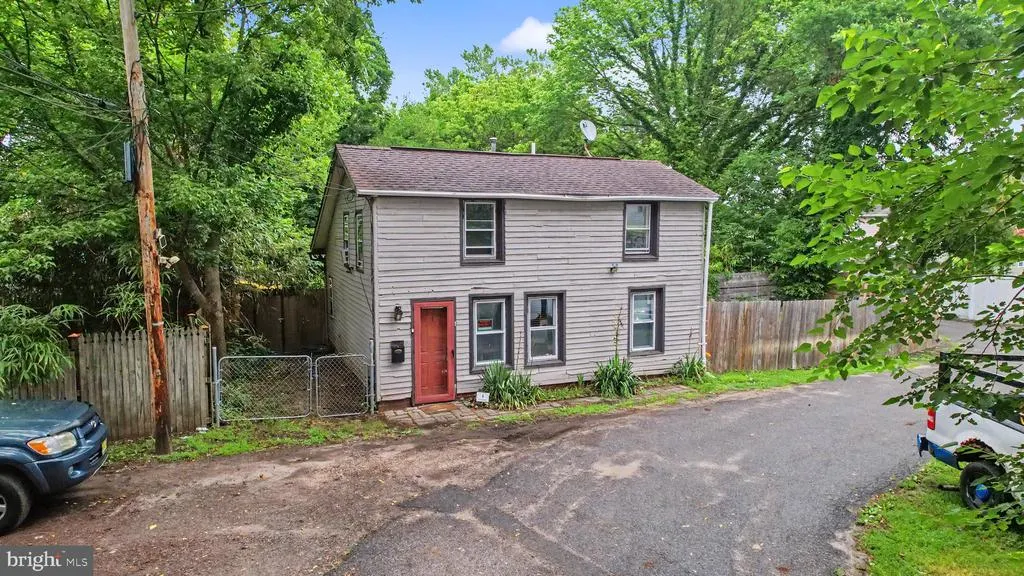
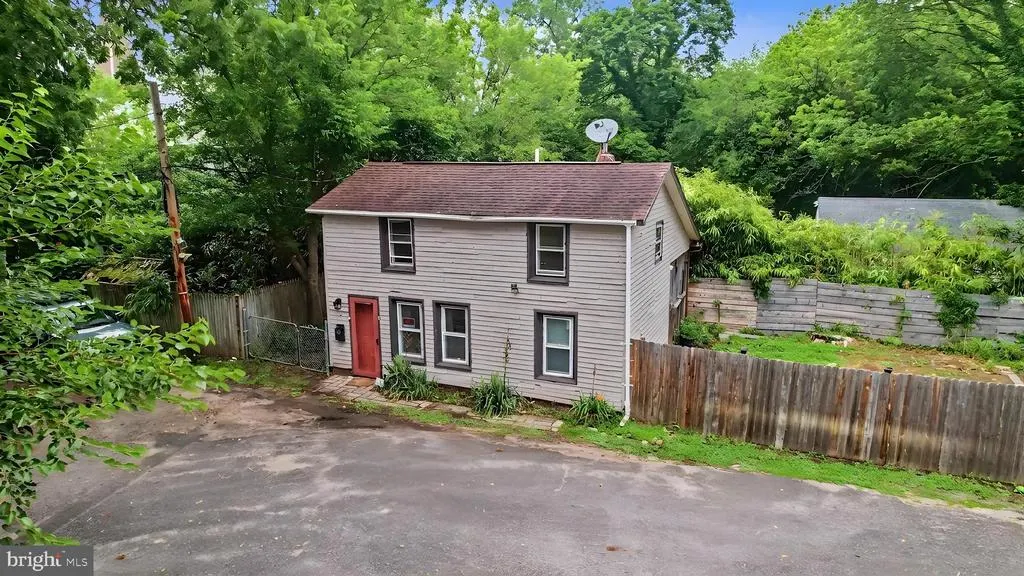
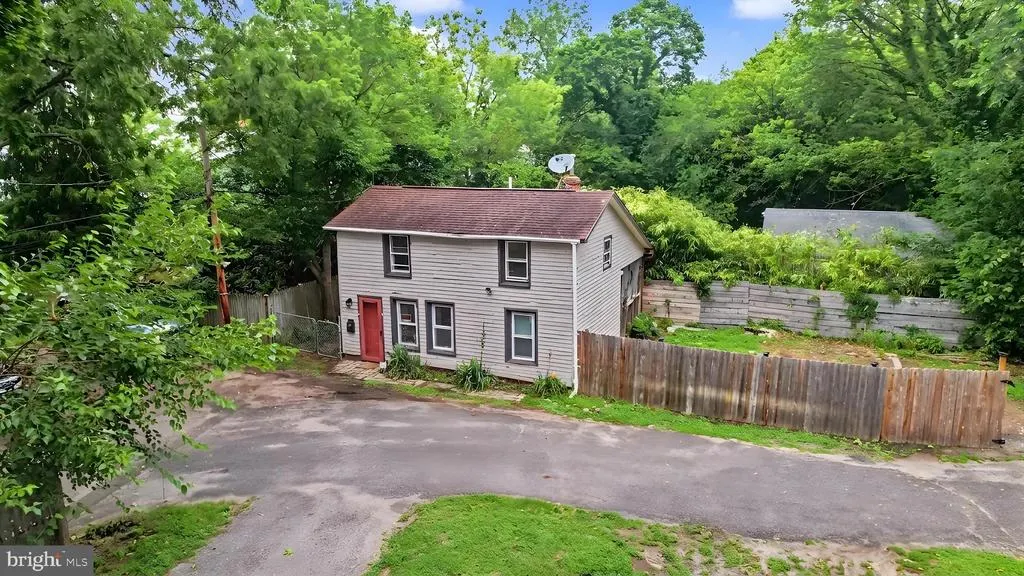
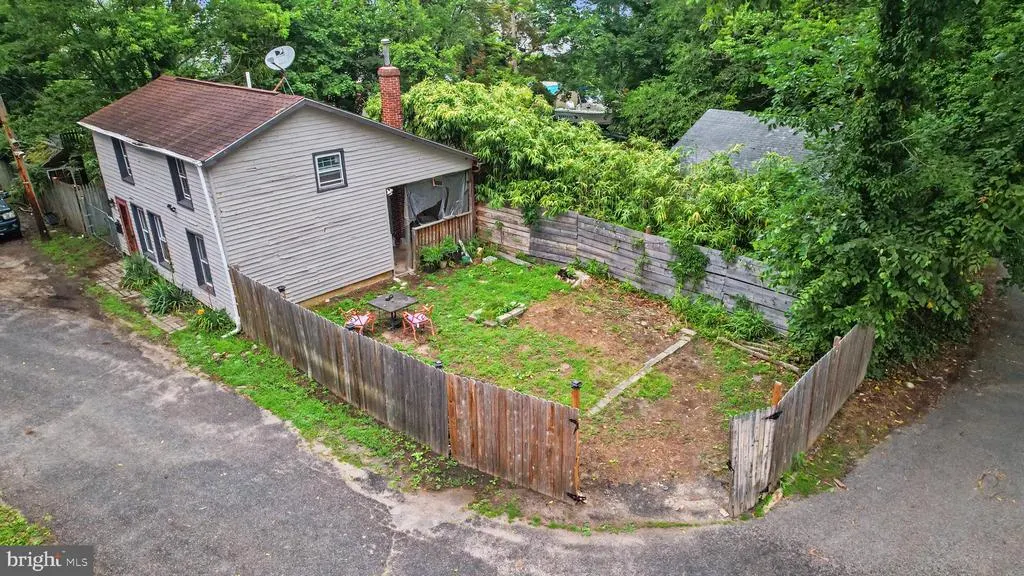
1 Woods Alley, Mount Holly, NJ
Price
$ 190,000
Property Attributes
- MLS#NJBL2116036
- TypeSingle Family
- Listing Status ACTIVE
- CountyBURLINGTON
- CityMount Holly
- AreaMount Holly Twp
- NeighborhoodHistoric District
- Zip08060
- StyleColonial
- Year Built1930
- Taxes$ 3877
- Price$ 190,000
- Bedrooms2
- Full Bathrooms1
- Half Bathrooms0
- Sqr Footage953
- Lot Size0.05 Acres
Data Source:
Bright MLS
Property Description
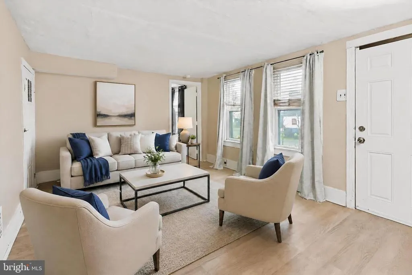
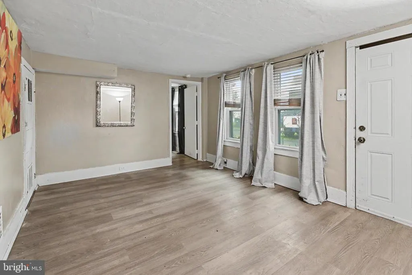
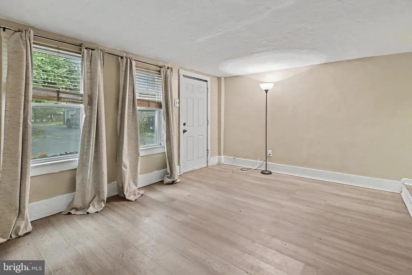
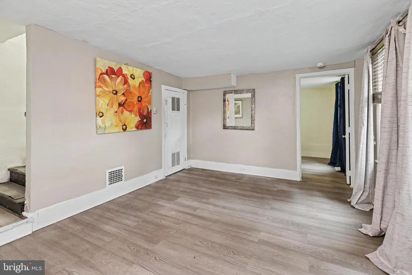
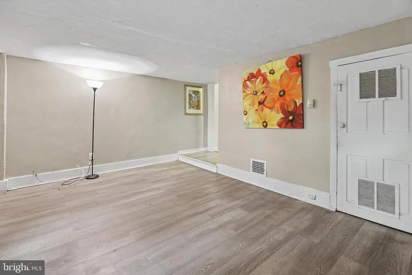
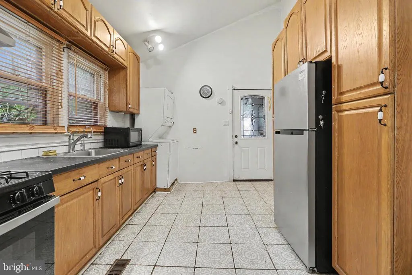
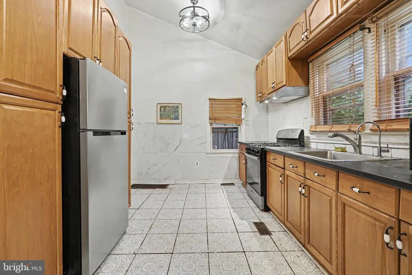
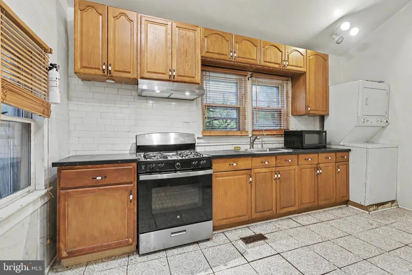
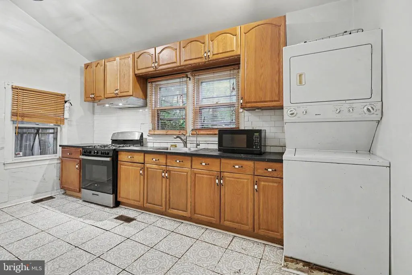
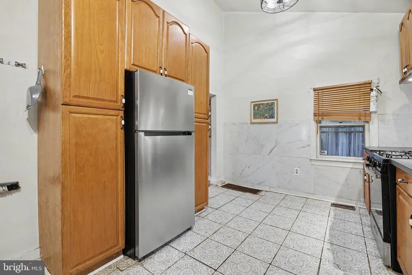
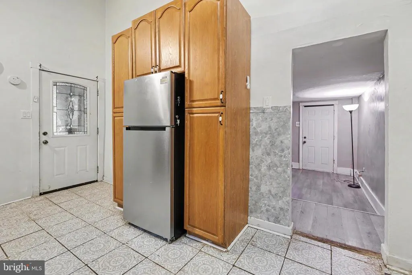
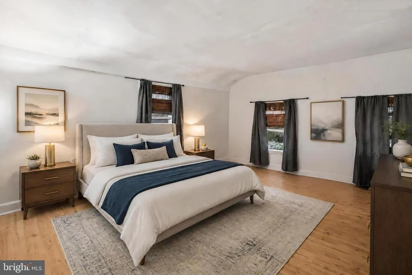
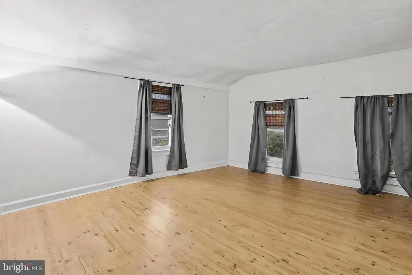
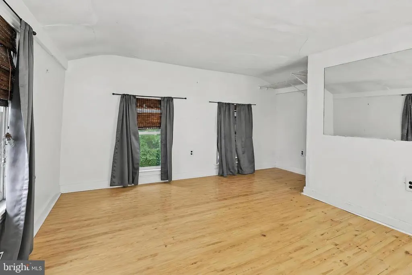
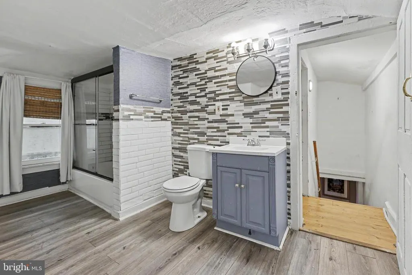
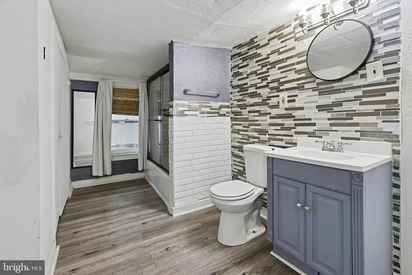
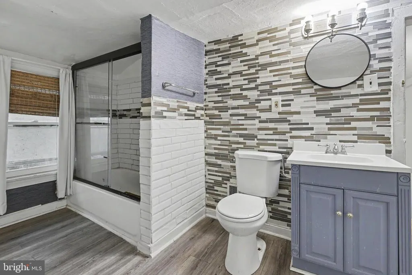
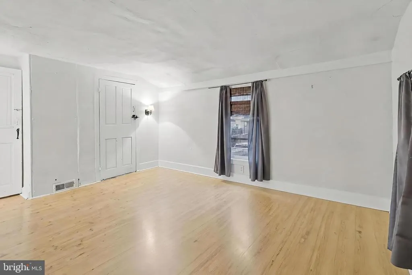
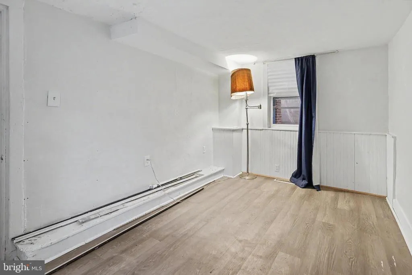
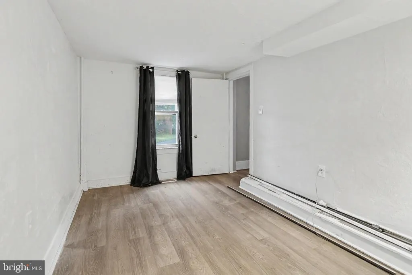
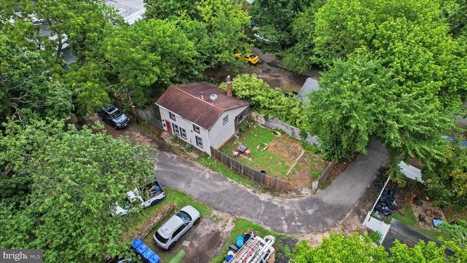
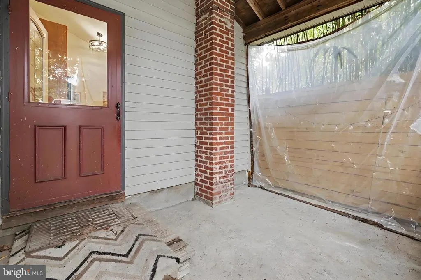
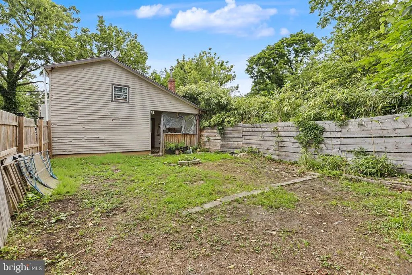
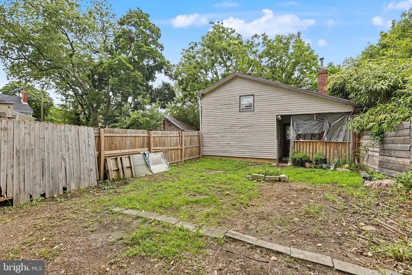
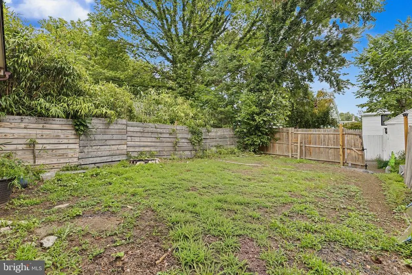
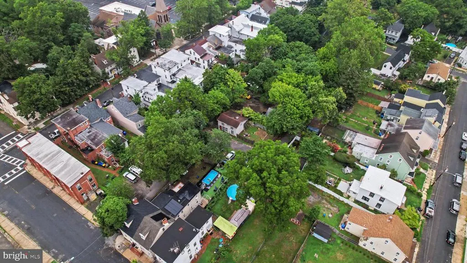
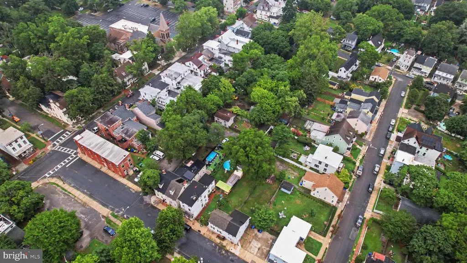
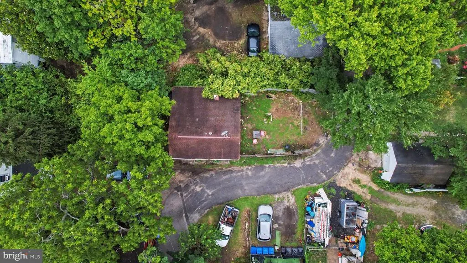
This charming 2-bedroom, 1-bath home offers comfortable living spaces, an inviting layout, and a spacious outdoor setting. Seller is willing to pay $10,000 towards closing costs. Step inside to a bright and welcoming living room filled with natural light that flows effortlessly into the generously sized eat-in kitchen. The kitchen features abundant cabinetry, ample countertop space, and plenty of room for dining, making it ideal for both everyday living and entertaining. The home offers two well-proportioned bedrooms, including a spacious primary bedroom with room for additional furnishings. A clean, well-maintained full bathroom serves the home, while neutral finishes throughout create a warm, move-in-ready atmosphere. Step outside to enjoy the covered rear patio, an ideal spot for morning coffee, outdoor dining, or relaxing after a long day. The expansive backyard provides plenty of room for entertaining, gardening, pets, or future outdoor enhancements. The property also features a welcoming front porch, off-street parking, and is ideally located in Mount Holly's Historic District, just minutes from downtown shopping, restaurants, parks, schools, major highways, and public transportation. Whether you're a first-time homebuyer, looking to downsize, or searching for a great investment opportunity, this well-maintained home offers comfort, functionality, and endless potential.
| Elementary School | Middle School | High School |
|---|---|---|
| John Brainerd E.S. | F.W. Holbein M.S. | Rancocas Valley Reg. H.S. |
| Price History | |
|---|---|
| 7/14/2026 | Listed $209,000 |
| 8/4/2026 | 10$190,000 |
General Features
| Living Area | 953 |
|---|---|
| Sewer | Public Sewer |
| Heating | Central |
| Cooling | None |
| Possession | Negotiable |
| Roof | Shingle |
| Appliances | Refrigerator,Washer,Dryer |
| Zoning | R3 |
| Architectural Style | Colonial |
| Construction Materials | Frame |
| School District | MOUNT HOLLY TOWNSHIP PUBLIC SCHOOLS |
| Year Built | 1930 |
| Levels | 2 |
| Tax Year | 2025 |
| Ownership | Fee Simple |
| Cool Fuel | None |
| Accessibility | None |
| County | BURLINGTON |
| New Construction | No |
| Property Type | Residential |
| HOA | No |
| Subdivision Name | HISTORIC DISTRICT |
| Garage Y/N | No |
| Water Access Y/N | No |
| Other Structures | Above Grade,Below Grade |
| Total Rooms | 4 |
| Full Baths | 1 |
| Status | ACTIVE |
| Directions | From Mills Street,turn onto Buttonwood Street,then turn onto Pearl Street,and continue to Wood Aly. |
| City | MOUNT HOLLY |
| Senior Community Y/N | No |
| MLS Area | Mount Holly Twp (20323) |
| Lot Size Units | Square Feet |
| Lot Size Square Feet | 2143.00 |
| Tax Assessed Value | 103600.0 |
| Tax Annual Amount | 3877.0 |
| Structure Type | Detached |
| Condo/Coop Association fee Y/N | No |
| Bathrooms Count Main Level | 0.00 |
| Price Per Sq Ft Total AG | 199.37 |
| Vacation Rental Y/N | No |
| Virtual Tour | https://www.zillow.com/view-imx/e34d024f-7d2d-4aa6-b642-96a95eee5890?setAttribution=mls&wl=true&initialViewType=pano&utm_source=dashboard |
| Total SQFT | 953 |
| Standard Status | Active |
| Year Built Source | Assessor |
| Tax Lot | 00014 |
Interior Features
| Heating Fuel | Natural Gas |
|---|---|
| Hot Water | Natural Gas |
| Basement (Y/N) | No |
| Heating Y/N | Yes |
| Fireplace Y/N | No |
| Above Grade Finished Area | 953 |
| Central Air Y/N | No |
| Total Bedrooms | 2 |
| Room Type | Living Room,Primary Bedroom,Kitchen,Basement,Bedroom 1,Primary Bathroom |
| Main Level Bedrooms | 1 |
| Below Grade Finished Area Unit Type | Square Feet |
| LivingAreaSource | Assessor |
| Below Grade Unfin Area Units | Square Feet |
| Below Grade Unfin SQFT Source | Assessor |
| Below Grade Finished Area Source | Assessor |
| Bedrooms Count All Upper Levels | 1 |
| Bedrooms Count Upper Level 1 | 1 |
| Bathrooms Full Upper Level 1 | 1 |
| Bathrooms Full All Upper Levels | 1 |
| Bathrooms Count Upper Level 1 | 1.00 |
| Bathrooms Count All Upper Levels | 1 |
| Above Grade Finished Area Source | Assessor |
| Above Grade Finished Area Unit Type | Square Feet |
| Total Baths | 1 |
Exterior Features
| Pool | No Pool |
|---|---|
| Parking Features | Dirt Driveway |
| Water Source | Public |
| Type of Parking | Driveway |
| Foundation Details | Concrete Perimeter,Crawl Space |
| Water View Y/N | No |
| Lot Dimensions | 74.00 x 29.00 |
| Lot Size Acres | 0.05 |
| Lot Size Source | Assessor |
| Waterfront Y/N | No |
| Land Assessed Value | 19400.00 |
| Navigable Water Y/N | No |
| Water Oriented Y/N | No |
| LotDimensionsSource | Assessor |
Room Details
| Room | Dimensions | Level | Flooring | Details |
|---|---|---|---|---|
| Basement | Lower 1 | Basement - Unfinished | ||
| Bedroom 1 | Main | |||
| Kitchen | Main | |||
| Living Room | Main | |||
| Primary Bathroom | Upper 1 | |||
| Primary Bedroom | Upper 1 |
Amenities
- Foreclosure
- Views
- Short Sale
- New Construction
- Adult 55+
- Lease To Own
- No HOA Fees
- Furnished
- Primary On Main
- Air Conditioning
- Seller Finance
- Green
- Fixer Upper
- Horse
- Golf
- Fireplace
- Deck
- Garage
- Basement
- Pool
Property vs Single Family Average in 08060
Price
Taxes
Year Built
Visits
 © BRIGHT, All Rights Reserved
