

Views
Address
83 Market Street, Annapolis, MD
Price
$ 2,295,000
Property Attributes
- MLS#MDAA2143042
- TypeSingle Family
- Listing Status ACTIVE
- CountyANNE ARUNDEL
- CityAnnapolis
- NeighborhoodHistoric District
- Zip21401
- StyleColonial,Victorian
- Year Built1905
- Taxes$ 19063
- Price$ 2,295,000
- Bedrooms5
- Full Bathrooms4
- Half Bathrooms0
- Sqr Footage3178
- Lot Size0.16 Acres
Data Source:
Bright MLS
Property Description
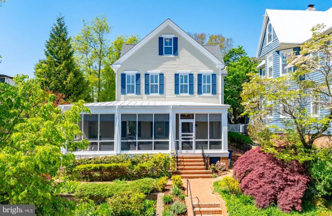
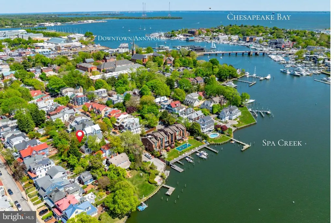
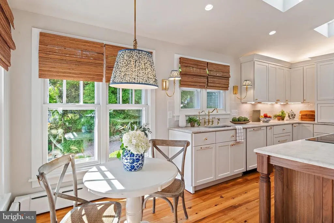
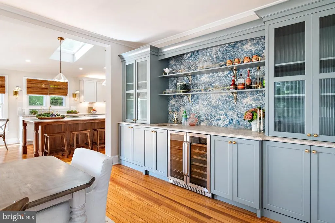
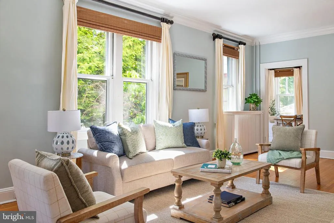
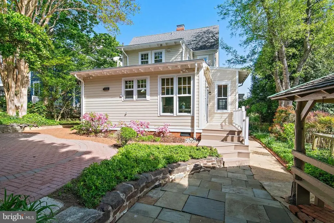
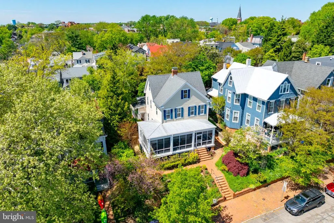
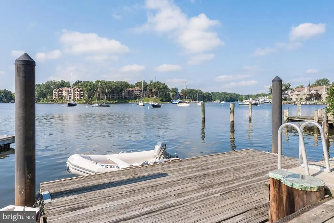
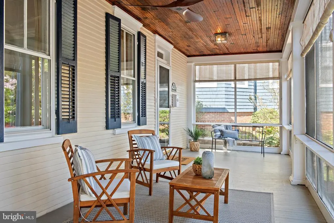
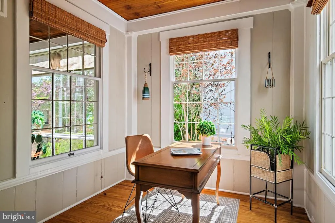
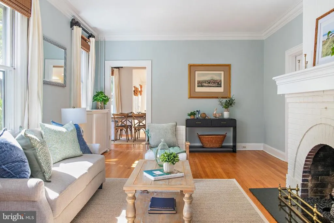
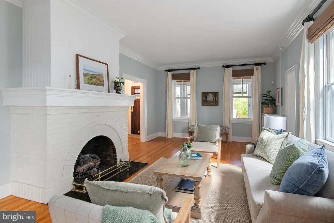
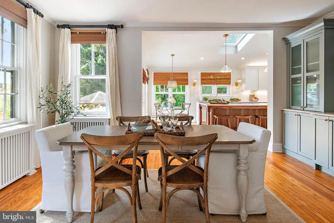
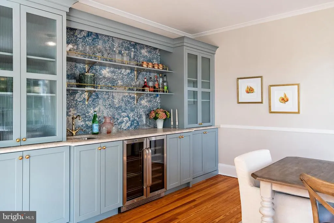
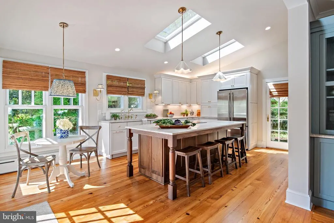
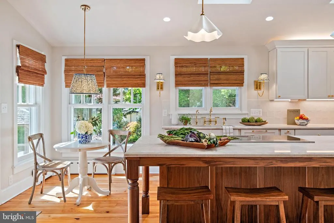
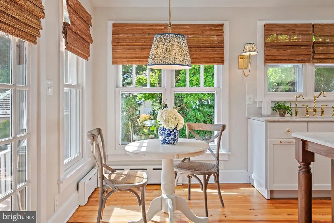
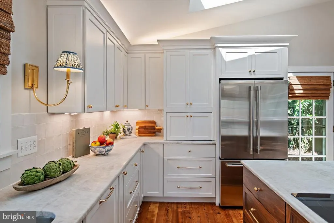
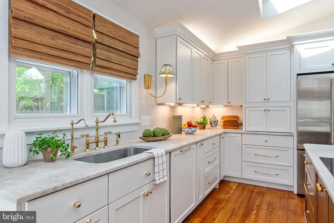
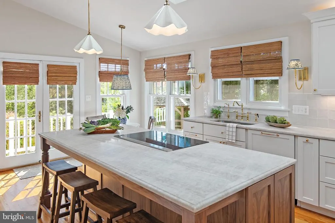
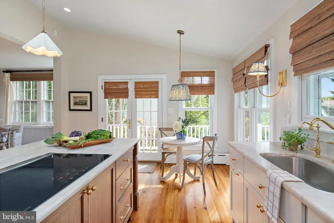
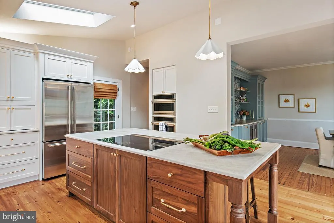
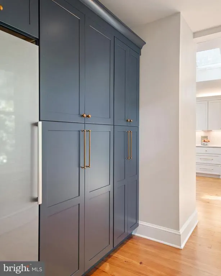
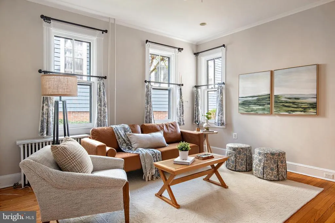
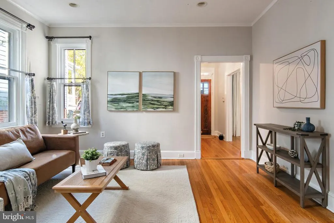
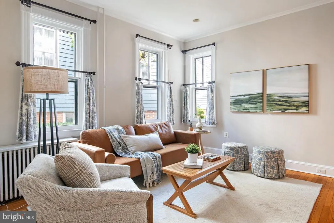
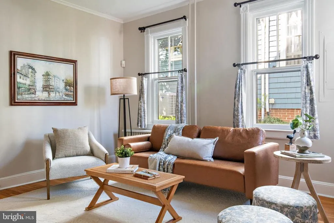
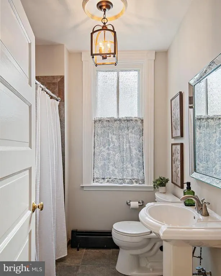
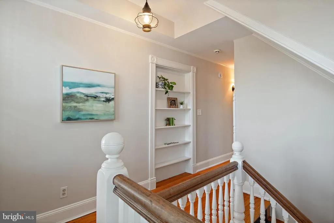
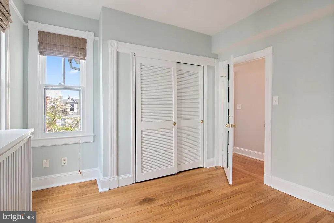
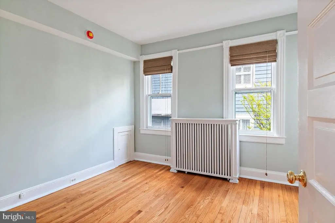
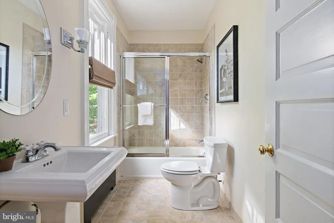
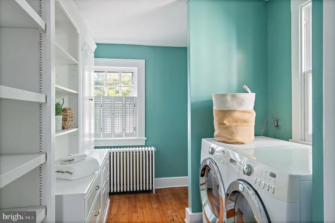
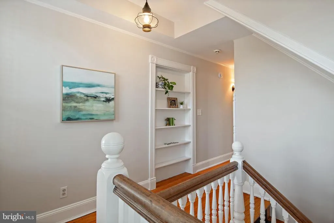
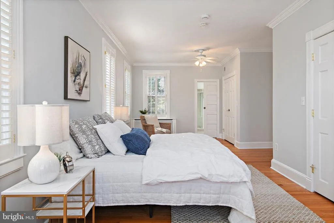
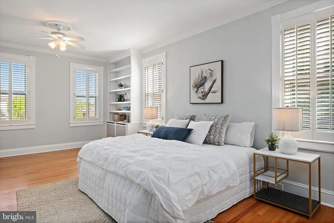
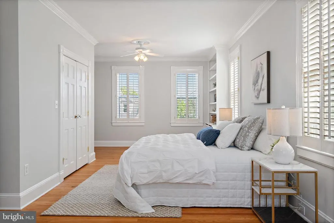
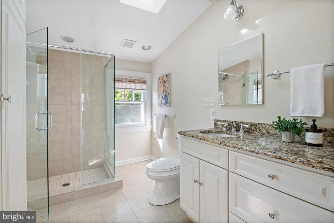
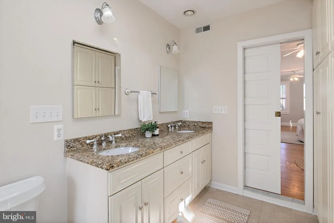
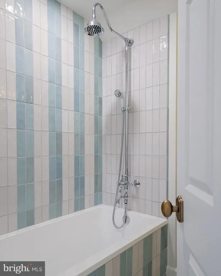
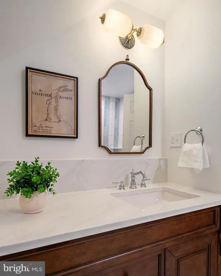
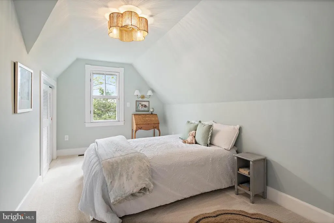
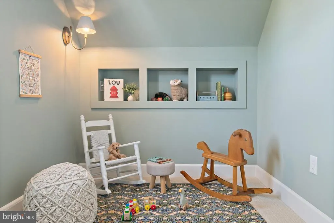
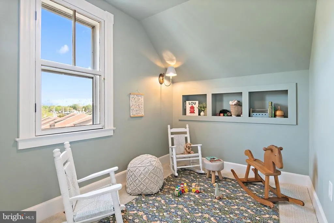
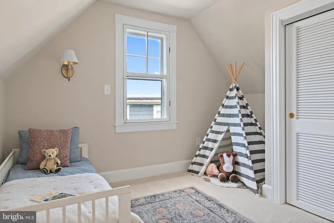
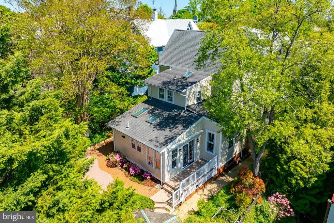
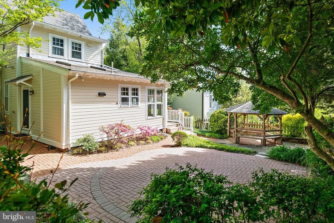
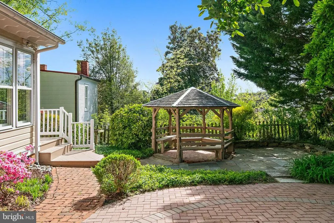
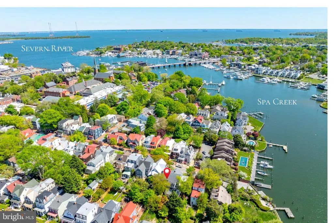
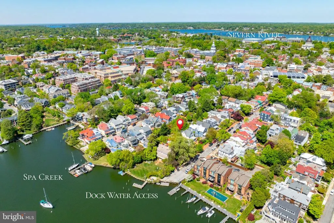
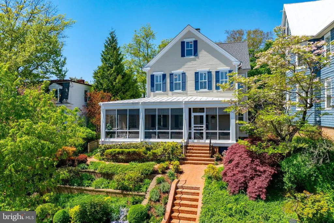
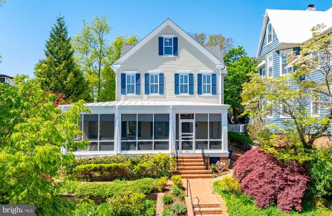
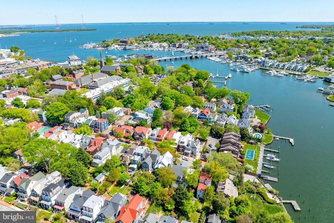
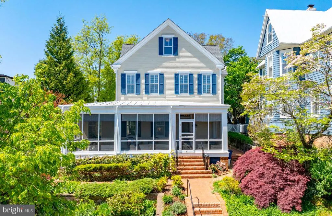
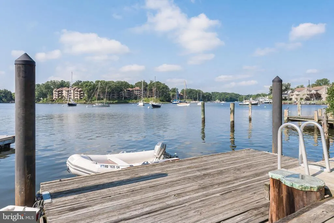
This exceptional Historic District home combines the charm of a classic Annapolis address with a substantial 2026 renovation in all the right places. A stunning new kitchen, custom wet bar, expanded pantry area, completely reimagined third floor, new full bath, and New HVAC system bring modern function and style to this timeless home. Water access is at the end of the block, Acton's Cove waterfront park is around the corner, and City Dock, Main Street, restaurants, shops, and the Naval Academy are all within easy walking distance. Easy parking on quiet Market Street. The new kitchen features custom cabinetry, Taj Mahal quartzite countertops, ceramic tile backsplash, unlacquered brass hardware, designer lighting, and a full suite of GE Monogram appliances. The expanded pantry area offers plenty of storage, a separate freezer, and ice maker, while the custom wet bar includes reeded glass cabinetry, brass detailing, a dedicated sink, and generous storage for entertaining. A full-width screened porch spans the front of the home, while 10-foot ceilings, original architectural details, and multiple gathering spaces create warmth and character throughout. The main level includes a paneled office, formal living and dining rooms, and a casual family room that opens to the eat-in kitchen and rear patio with gazebo. Seasonal water views can be enjoyed from several rooms. Upstairs, the primary suite offers winter water views, dual organized closets, and an updated bath. A 2nd bedroom with hall bath and laundry room are located on this level. The 3rd floor has been completely reimagined to create 3 additional rooms with built-in storage and a beautiful new full bath featuring classic finishes, custom millwork, and quartz countertops. A rare opportunity to enjoy the character of Historic Annapolis with the benefits of a major recent renovation, all tucked on a quiet street in the heart of the Historic District. Water access is just steps away, downtown Annapolis is an easy walk, and everyday convenience is rarely this effortless.
| Price History | |
|---|---|
| 4/23/2026 | Listed $2,450,000 |
| 5/29/2026 | 7$2,295,000 |
General Features
| Living Area | 3178 |
|---|---|
| Sewer | Public Sewer |
| Heating | Radiator |
| Cooling | Central A/C |
| Possession | Immediate |
| Appliances | Cooktop,Dishwasher,Disposal,Dryer,Freezer,Icemaker,Oven - Single,Refrigerator,Washer,Water Heater |
| Zoning | R |
| Architectural Style | Colonial,Victorian |
| Construction Materials | Frame |
| School District | ANNE ARUNDEL COUNTY PUBLIC SCHOOLS |
| Year Built | 1905 |
| View | Creek/Stream,Trees/Woods |
| Levels | 4 |
| Tax Year | 2025 |
| Ownership | Fee Simple |
| Cool Fuel | Electric |
| Accessibility | None |
| County | ANNE ARUNDEL |
| New Construction | No |
| Property Type | Residential |
| HOA | No |
| Subdivision Name | HISTORIC DISTRICT |
| Garage Y/N | No |
| Water Access Y/N | Yes |
| Other Structures | Above Grade,Below Grade |
| Full Baths | 4 |
| Status | ACTIVE |
| Directions | Market Street - head towards the water and house is on the right |
| City | ANNAPOLIS |
| Body of Water | Spa Creek |
| Senior Community Y/N | No |
| Lot Size Units | Square Feet |
| Lot Size Square Feet | 7065.00 |
| Tax Assessed Value | 1461900.0 |
| Tax Annual Amount | 19063.0 |
| Property Condition | Excellent |
| Structure Type | Detached |
| Condo/Coop Association fee Y/N | No |
| Bathrooms Full Main Level | 1 |
| Bathrooms Count Main Level | 1.00 |
| Price Per Sq Ft Total AG | 722.15 |
| Vacation Rental Y/N | No |
| Total SQFT | 4038 |
| Location Type | Downtown |
| Standard Status | Active |
| Year Built Source | Assessor |
| Tax Lot | 83 |
Interior Features
| Interior Amenities | Chair Railings,Combination Kitchen/Dining,Crown Moldings,Dining Area,Floor Plan - Traditional,Floor Plan - Open,Kitchen - Eat-In,Kitchen - Island,Kitchen - Table Space,Pantry,Primary Bath(s),Wood Flo |
|---|---|
| Heating Fuel | Natural Gas |
| Basement | Connecting Stairway,Unfinished |
| Flooring | Hardwood,Carpet |
| Total Fireplaces | 1 |
| Hot Water | Natural Gas |
| Basement (Y/N) | Yes |
| Heating Y/N | Yes |
| Fireplace Y/N | Yes |
| Above Grade Finished Area | 3178 |
| Central Air Y/N | Yes |
| Total Bedrooms | 5 |
| Below Grade Finished Area Unit Type | Square Feet |
| LivingAreaSource | Estimated |
| Below Grade Unfin Area Units | Square Feet |
| Below Grade Unfin SQFT | 860 |
| Below Grade Unfin SQFT Source | Assessor |
| Below Grade Finished Area Source | Assessor |
| Bedrooms Count All Upper Levels | 5 |
| Bedrooms Count Upper Level 1 | 2 |
| Bedrooms Count Upper Level 2 | 3 |
| Bathrooms Full Upper Level 2 | 1 |
| Bathrooms Full Upper Level 1 | 2 |
| Bathrooms Full All Upper Levels | 3 |
| Bathrooms Count Upper Level 2 | 1.00 |
| Bathrooms Count Upper Level 1 | 2.00 |
| Bathrooms Count All Upper Levels | 3 |
| Above Grade Finished Area Source | Estimated |
| Above Grade Finished Area Unit Type | Square Feet |
| Total Baths | 4 |
Exterior Features
| Exterior Amenities | Exterior Lighting,Sidewalks,Extensive Hardscape |
|---|---|
| Pool | No Pool |
| Lot Features | Landscaping,Private |
| Water Source | Public |
| Type of Parking | On Street |
| Land Use Code | R |
| Foundation Details | Other |
| Water View Y/N | Yes |
| Lot Size Acres | 0.16 |
| Water Body Type | Creek |
| Lot Size Source | Assessor |
| Waterfront Y/N | No |
| Water Access Features | Canoe/Kayak,Public Access |
| Land Assessed Value | 819100.00 |
| Navigable Water Y/N | Yes |
| Water Oriented Y/N | Yes |
Amenities
- Foreclosure
- Views
- Short Sale
- New Construction
- Adult 55+
- Lease To Own
- No HOA Fees
- Furnished
- Primary On Main
- Air Conditioning
- Seller Finance
- Green
- Fixer Upper
- Horse
- Golf
- Fireplace
- Deck
- Garage
- Basement
- Pool
Property vs Single Family Average in 21401
Price
Taxes
Year Built
Visits
 © BRIGHT, All Rights Reserved
