

Views - Primary on Main
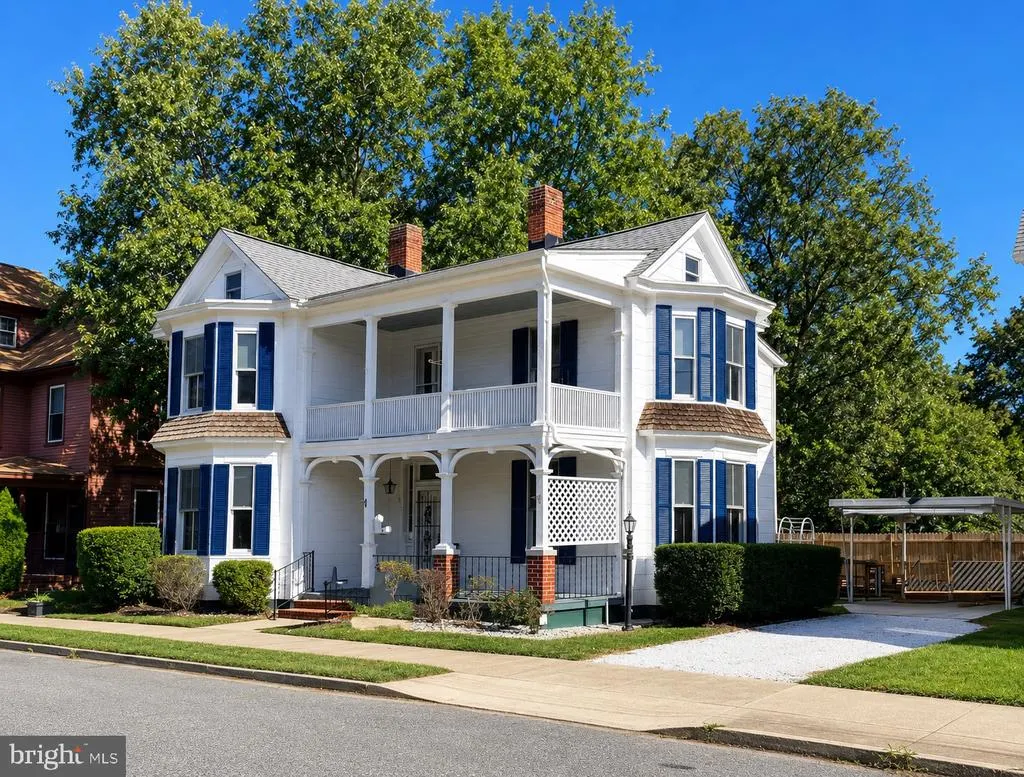
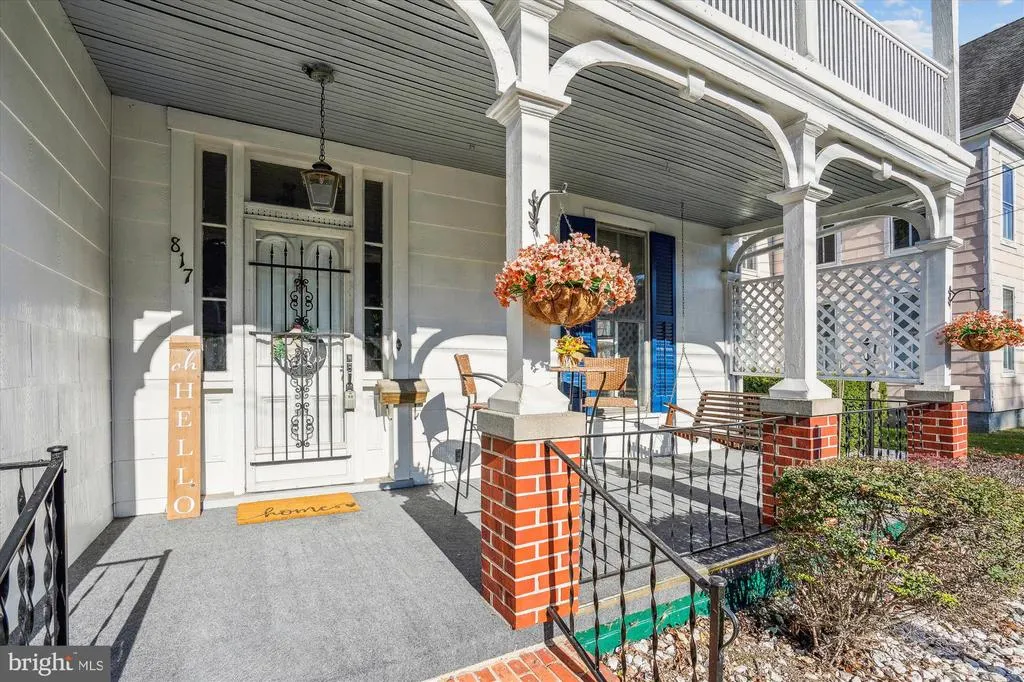
Address
817 Locust Street, Cambridge, MD
Price
$ 295,000
Property Attributes
- MLS#MDDO2012850
- TypeSingle Family
- Listing Status ACTIVE
- CountyDORCHESTER
- CityCambridge
- NeighborhoodHistoric District
- Zip21613
- StyleVictorian,Colonial
- Year Built1900
- Taxes$ 2021
- Price$ 295,000
- Bedrooms4
- Full Bathrooms2
- Half Bathrooms0
- Sqr Footage2316
- Lot Size0.09 Acres
Data Source:
Bright MLS
Property Description
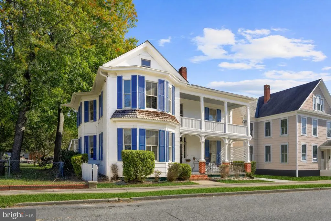
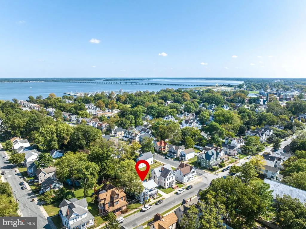
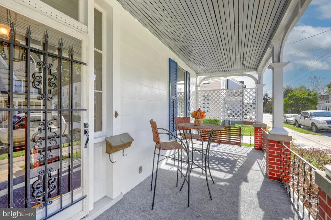
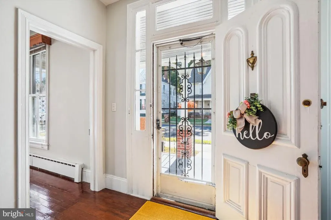
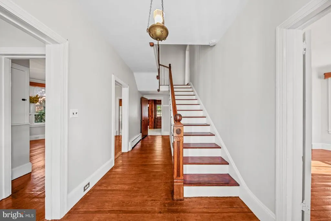
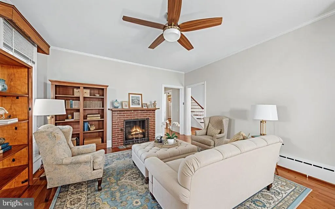
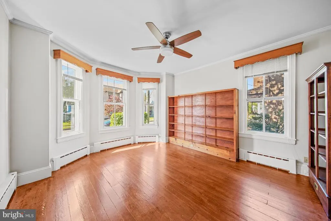
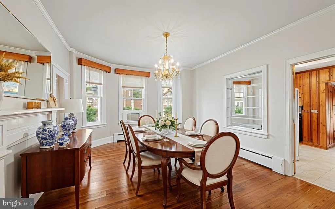
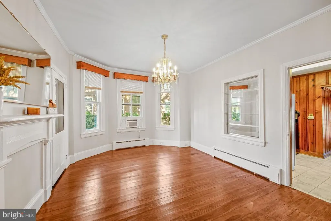
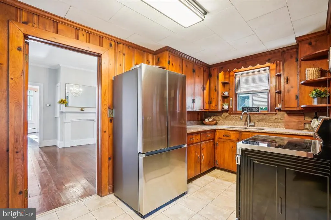
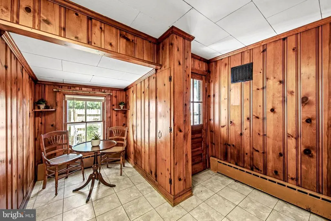
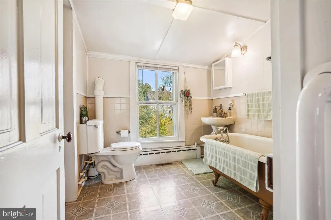
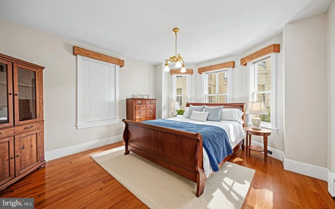
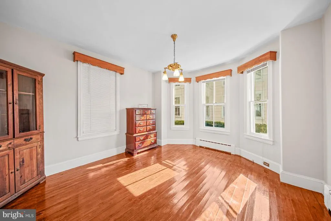
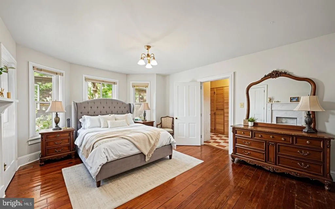
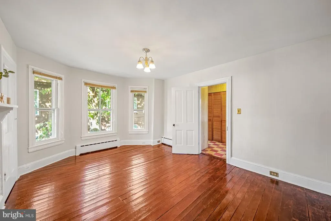
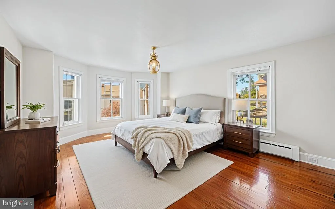
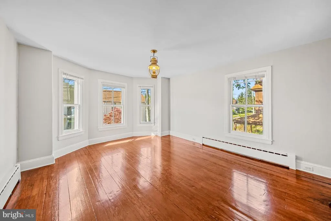
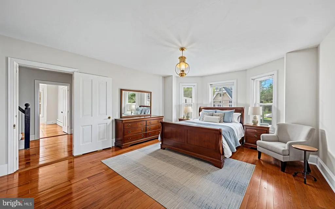
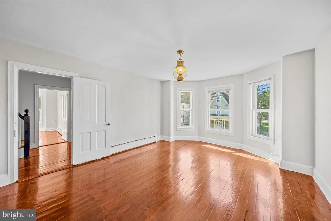
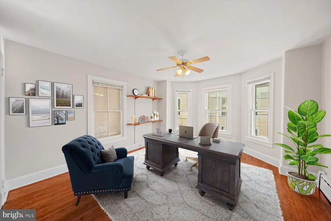
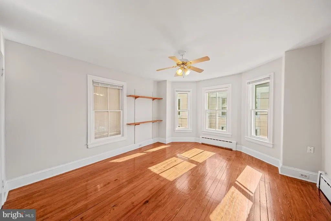
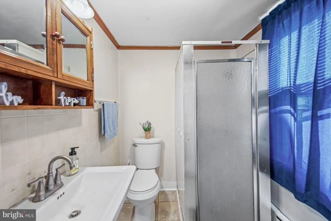
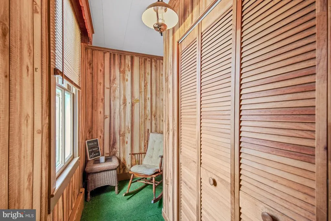
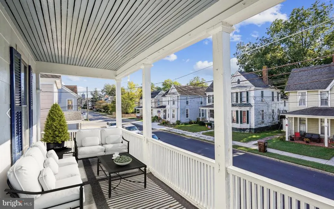
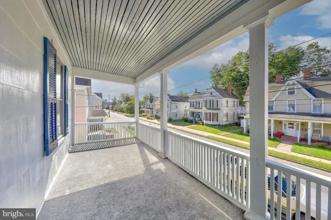
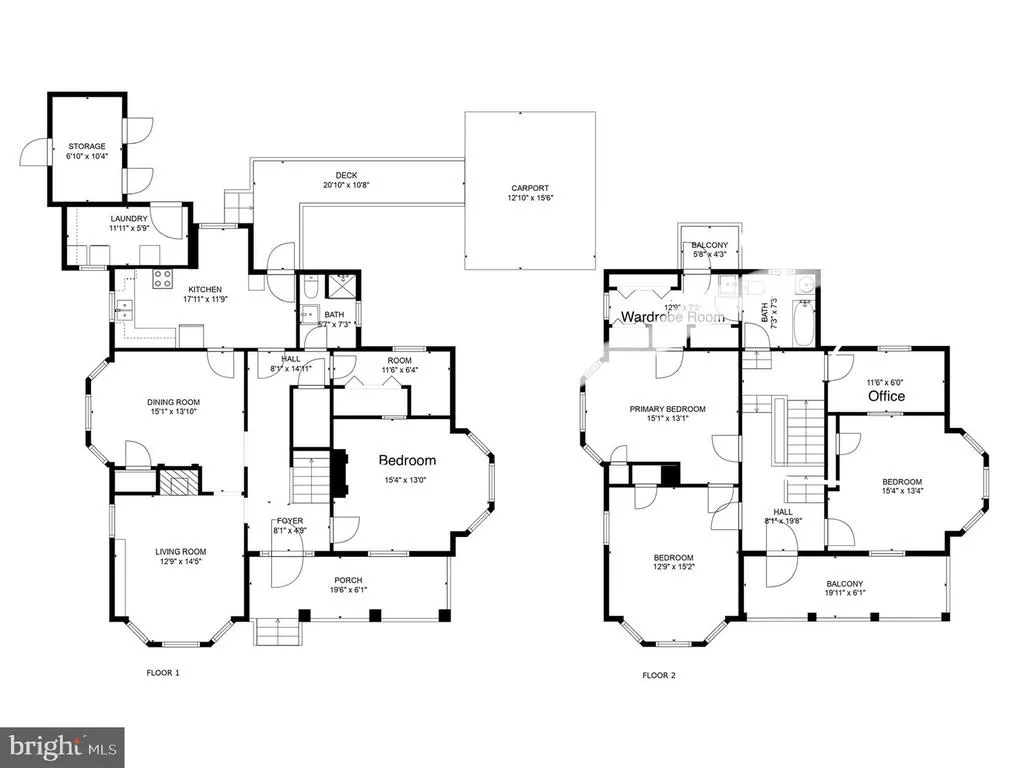
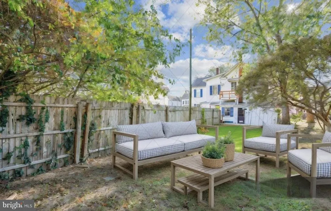
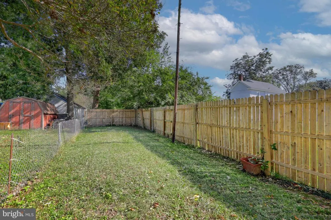
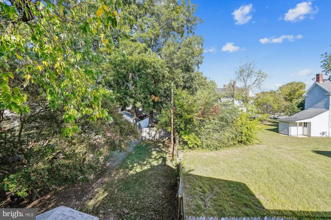
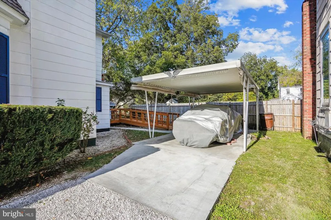
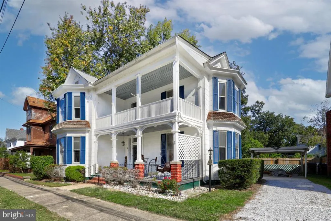
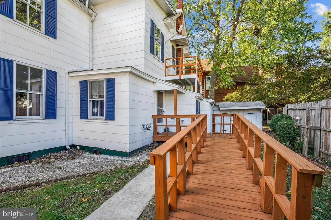
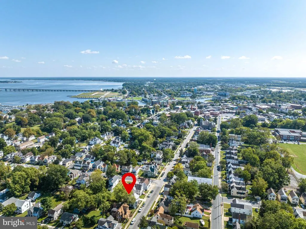
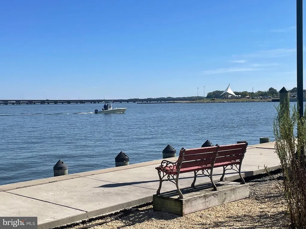
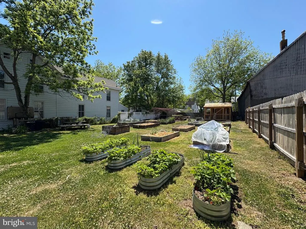
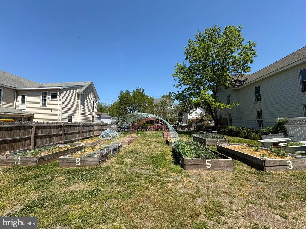
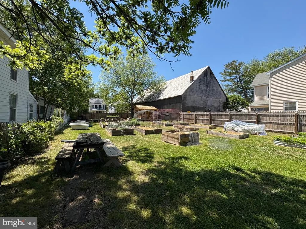
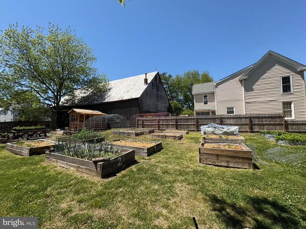
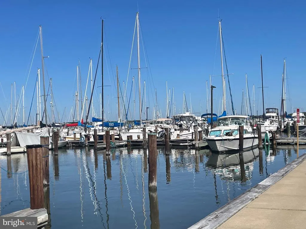
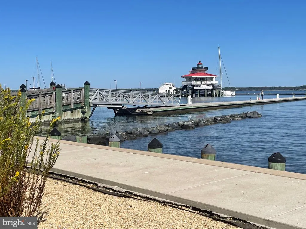
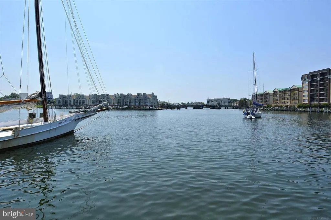
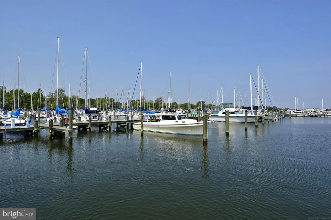
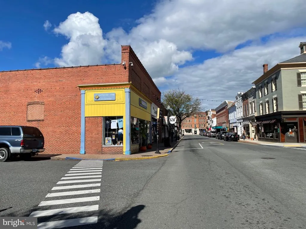
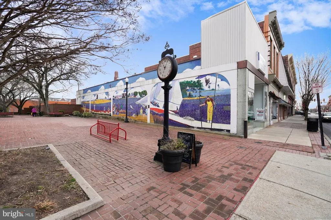
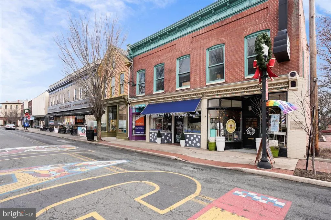
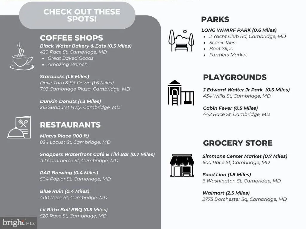
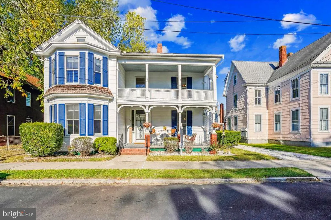
Discover the space, character and walkability of downtown Cambridge in this beautifully updated historic home. Offering 2,316 square feet, four bedrooms and two full bathrooms, the property blends distinctive Victorian details with substantial modern improvements. Relax on the covered front porch, complete with a classic porch swing, or enjoy the neighborhood views from either of the homes two upper-level balconies. Located just blocks from the Choptank River, Cambridge Yacht Club, restaurants, coffee shops and local boutiques, this home places some of the citys best amenities within an easy walk. Major capital improvements include a new roof, new kitchen appliances, upgraded electrical and plumbing, new sewer connections, storm windows, a Rinnai tankless gas water heater and high-end, two-zone low-profile radiators. Inside, refinished hardwood floors and original architectural details create a warm and inviting atmosphere. The living room features built-in bookcases and a fireplace and opens to a formal dining room with bay windows and an elegant chandelier. The kitchen offers stainless steel appliances, quality countertops and a charming breakfast nook. Two additional flexible rooms provide excellent options for home offices, a nursery, hobby space or additional storage. The main level includes a bedroom and full bathroom, offering flexibility for guests or one-level living. Upstairs, the spacious primary bedroom features a dedicated wardrobe room and convenient access to a full bathroom with a classic clawfoot tub. Two additional bedrooms open to an adjoining balcony. Across the street, the community garden provides an opportunity to grow flowers, herbs and fresh produce while enjoying the convenience of downtown living. Additional highlights include a private driveway, covered carport, rear accessibility ramp, backyard storage shed, no HOA and not located in a flood zone. With generous living space, valuable updates, off-street parking and an exceptional historic-district location, this distinctive Cambridge home is ready for its next chapter.
| Price History | |
|---|---|
| 8/3/2026 | Listed $295,000 |
General Features
| Living Area | 2316 |
|---|---|
| Sewer | Public Sewer |
| Heating | Zoned,Hot Water |
| Cooling | Window Unit(s) |
| Possession | Settlement |
| Roof | Architectural Shingle |
| Appliances | Dryer,Oven/Range - Electric,Refrigerator,Washer,Stainless Steel Appliances |
| Zoning | R-3 |
| Patio/Porch Features | Balcony,Porch(es) |
| Architectural Style | Victorian,Colonial |
| Security Features | Main Entrance Lock |
| Construction Materials | Frame,Mixed |
| School District | DORCHESTER COUNTY PUBLIC SCHOOLS |
| Exclusions | Items Underneath Carport |
| Year Built | 1900 |
| Levels | 2 |
| Tax Year | 2025 |
| Ownership | Fee Simple |
| Cool Fuel | Electric |
| Accessibility | Level Entry - Main,Mobility Improvements,Ramp - Main Level |
| County | DORCHESTER |
| New Construction | No |
| Property Type | Residential |
| HOA | No |
| Subdivision Name | HISTORIC DISTRICT |
| Garage Y/N | No |
| Water Access Y/N | No |
| Other Structures | Above Grade,Below Grade |
| Full Baths | 2 |
| Status | ACTIVE |
| Directions | Route 50 into Cambridge,make a right onto Maryland Ave. Turns to Market St over Cambridge River,follow to right on Academy St,left on High St,right on Locust St. |
| City | CAMBRIDGE |
| Body of Water | Choptank River |
| Senior Community Y/N | No |
| Lot Size Units | Square Feet |
| Lot Size Square Feet | 3707.00 |
| Tax Assessed Value | 141433.0 |
| Tax Annual Amount | 2021.0 |
| Property Condition | Excellent |
| Structure Type | Detached |
| Condo/Coop Association fee Y/N | No |
| Bathrooms Full Main Level | 1 |
| Bathrooms Count Main Level | 1.00 |
| Price Per Sq Ft Total AG | 127.37 |
| Vacation Rental Y/N | No |
| Virtual Tour | https://my.matterport.com/show/?m=BvYFfNzsyWN&mls=1&brand=0 |
| Total SQFT | 2316 |
| Location Type | Middle Of Block |
| Standard Status | Active |
| Year Built Source | Assessor |
Interior Features
| Interior Amenities | Attic,Ceiling Fan(s),Crown Moldings,Dining Area,Kitchen - Eat-In,Walk-in Closet(s),Wood Floors,Breakfast Area,Built-Ins,Carpet,Entry Level Bedroom,Floor Plan - Traditional,Kitchen - Table Space,Prima |
|---|---|
| Heating Fuel | Natural Gas |
| Flooring | Hardwood,Tile/Brick |
| Total Fireplaces | 1 |
| Hot Water | Instant Hot Water |
| Basement (Y/N) | No |
| Heating Y/N | Yes |
| Window Features | Screens,Storm,Bay/Bow |
| Fireplace Y/N | Yes |
| Above Grade Finished Area | 2316 |
| Central Air Y/N | No |
| Total Bedrooms | 4 |
| Room Type | Living Room,Dining Room,Primary Bedroom,Bedroom 2,Bedroom 3,Bedroom 4,Kitchen,Foyer,Bonus Room |
| Main Level Bedrooms | 1 |
| Below Grade Finished Area Unit Type | Square Feet |
| LivingAreaSource | Assessor |
| Laundry Type | Has Laundry,Main Floor,Dryer In Unit,Washer In Unit |
| Below Grade Unfin Area Units | Square Feet |
| Below Grade Unfin SQFT Source | Assessor |
| Below Grade Finished Area Source | Assessor |
| Bedrooms Count All Upper Levels | 3 |
| Bedrooms Count Upper Level 1 | 3 |
| Bathrooms Full Upper Level 1 | 1 |
| Bathrooms Full All Upper Levels | 1 |
| Bathrooms Count Upper Level 1 | 1.00 |
| Bathrooms Count All Upper Levels | 1 |
| Above Grade Finished Area Source | Assessor |
| Above Grade Finished Area Unit Type | Square Feet |
| Total Baths | 2 |
Exterior Features
| Exterior Amenities | Sidewalks |
|---|---|
| Pool | No Pool |
| Fencing | Partially,Rear |
| Parking Features | Gravel Driveway |
| Lot Features | Landscaping |
| Water Source | Public |
| Inclusions | High End Chandelier in Dining Room,Carport Conveys |
| Total Parking Spaces | 3 |
| Type of Parking | Detached Carport,Driveway |
| Land Use Code | R |
| Foundation Details | Crawl Space |
| Water View Y/N | No |
| Lot Size Acres | 0.09 |
| Water Body Type | River |
| Lot Size Source | Assessor |
| Waterfront Y/N | No |
| Door Features | Storm |
| Land Assessed Value | 30000.00 |
| Navigable Water Y/N | No |
| Water Oriented Y/N | Yes |
| # of Detached Carport Spaces | 1 |
Room Details
| Room | Dimensions | Level | Flooring | Details |
|---|---|---|---|---|
| Bedroom 2 | Upper 1 | Flooring - HardWood | ||
| Bedroom 3 | Upper 1 | Flooring - HardWood,Ceiling Fan(s) | ||
| Bedroom 4 | Main | Flooring - HardWood,Ceiling Fan(s) | ||
| Bonus Room | Main | Flooring - Carpet | ||
| Bonus Room | Upper 1 | Flooring - HardWood | ||
| Dining Room | Main | Flooring - HardWood,Crown Molding | ||
| Foyer | Main | Flooring - HardWood | ||
| Kitchen | Main | Flooring - Tile/Brick,Breakfast Nook,Kitchen - Electric Cooking | ||
| Living Room | Main | Flooring - HardWood,Ceiling Fan(s),Crown Molding,Fireplace - Wood Burning | ||
| Primary Bedroom | Upper 1 | Flooring - HardWood,Attached Bathroom |
Amenities
- Foreclosure
- Views
- Short Sale
- New Construction
- Adult 55+
- Lease To Own
- No HOA Fees
- Furnished
- Primary On Main
- Air Conditioning
- Seller Finance
- Green
- Fixer Upper
- Horse
- Golf
- Fireplace
- Deck
- Garage
- Basement
- Pool
Property vs Single Family Average in 21613
Price
Taxes
Year Built
Visits
 © BRIGHT, All Rights Reserved
