

Views

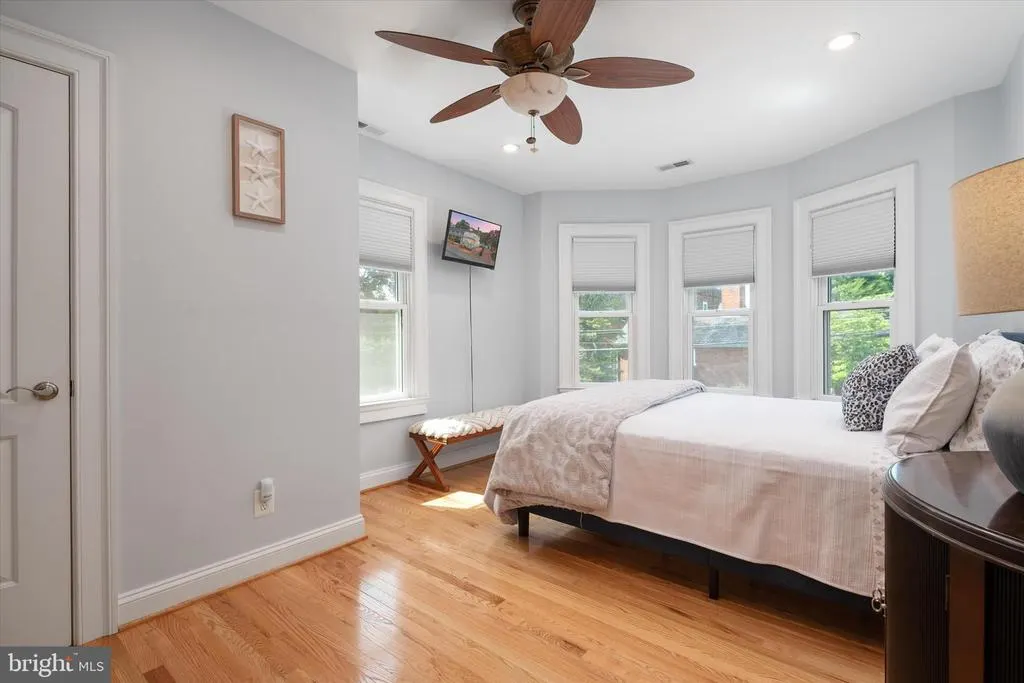
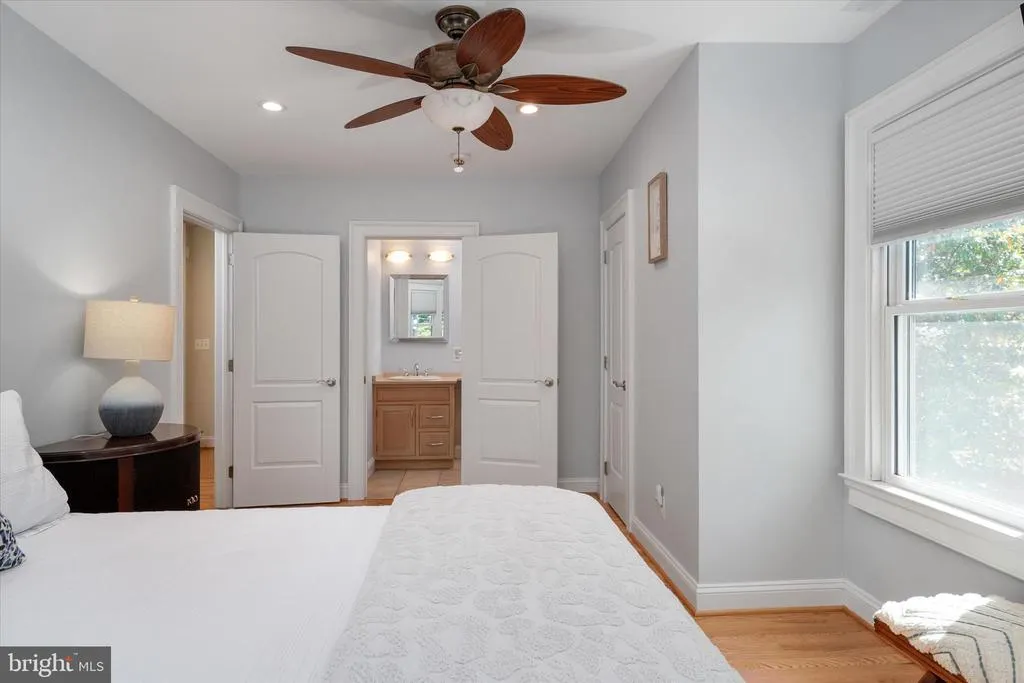
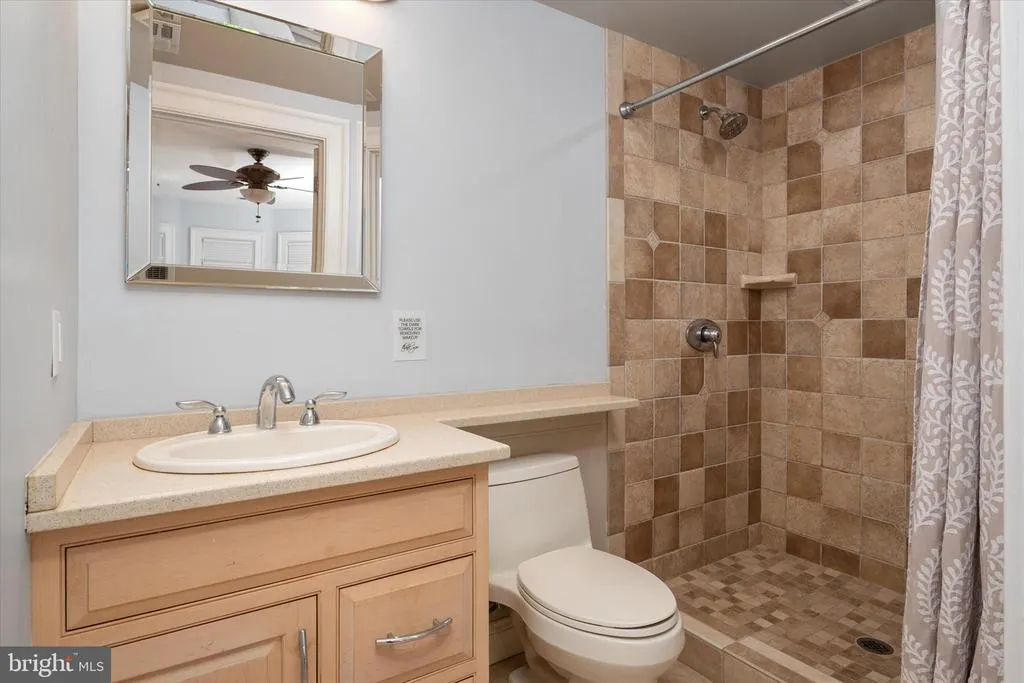
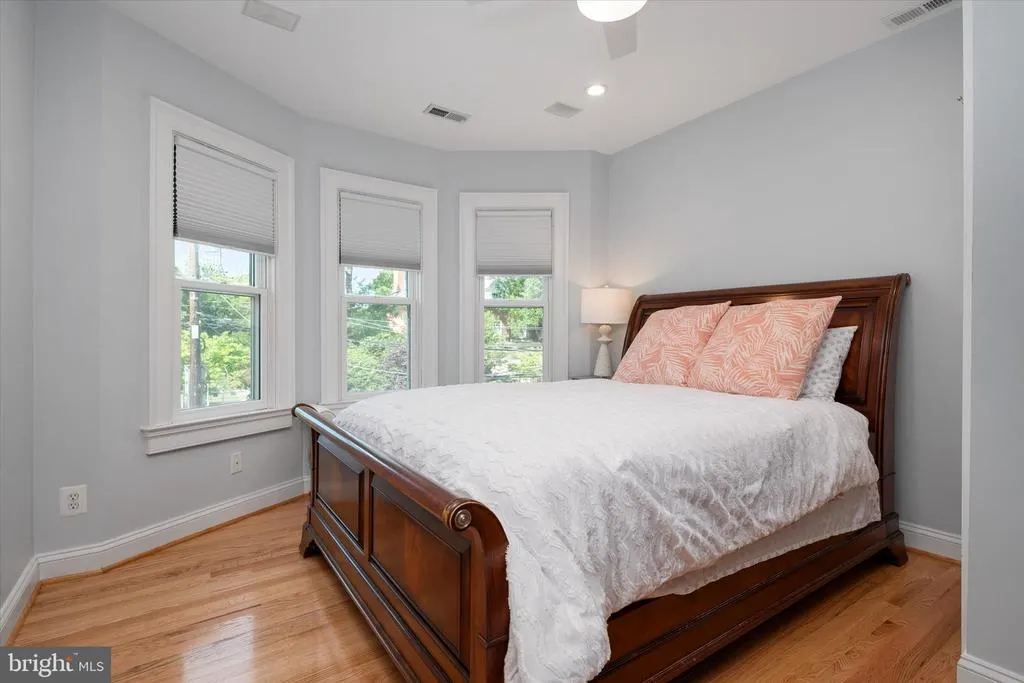
Address
238 King George Street, Annapolis, MD
Price
$ 2,950,000
Property Attributes
- MLS#MDAA2147930
- TypeSingle Family
- Listing Status ACTIVE
- CountyANNE ARUNDEL
- CityAnnapolis
- NeighborhoodHistoric District
- Zip21401
- StyleTraditional
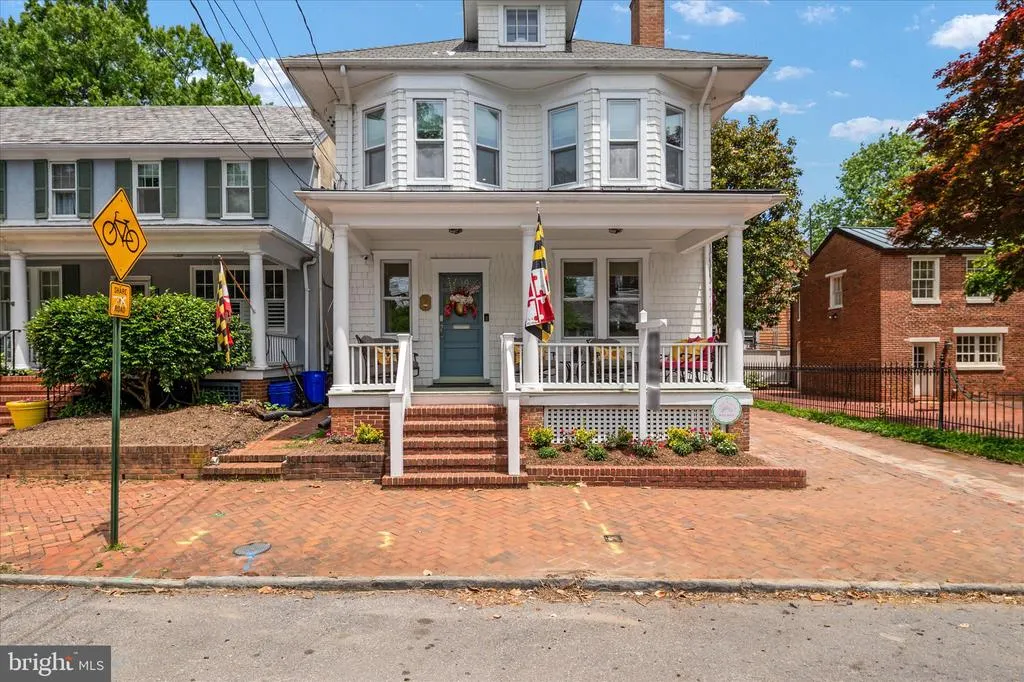
- Year Built1920
- Taxes$ 18162
- Price$ 2,950,000
- Bedrooms4
- Full Bathrooms3
- Half Bathrooms2
- Sqr Footage3750
- Lot Size0.06 Acres
Data Source:
Bright MLS
Property Description
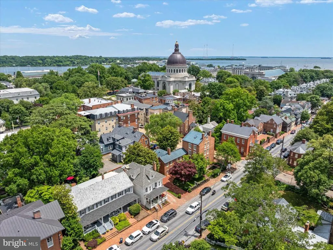
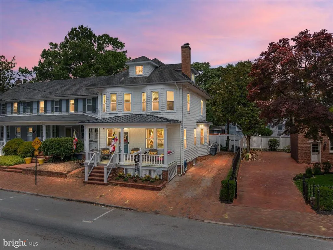
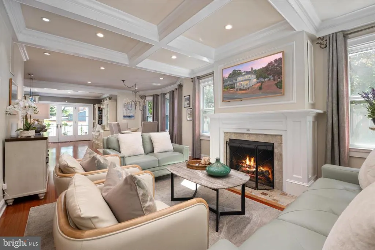
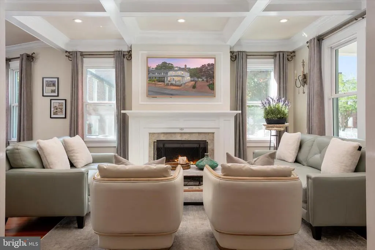
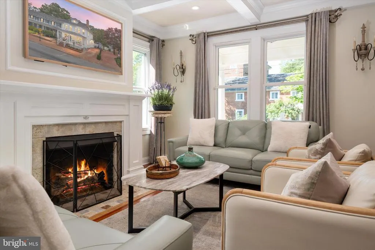
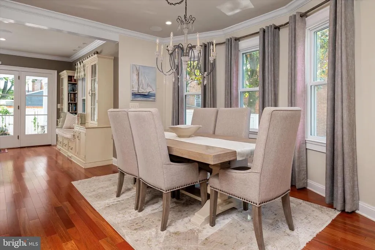
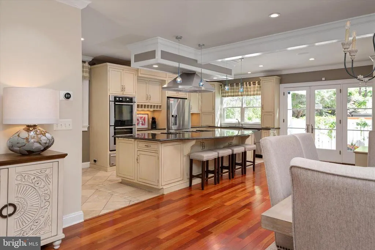
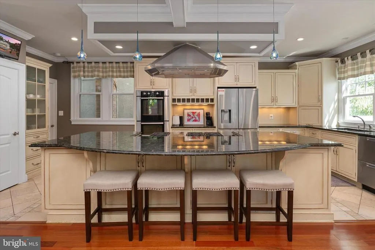
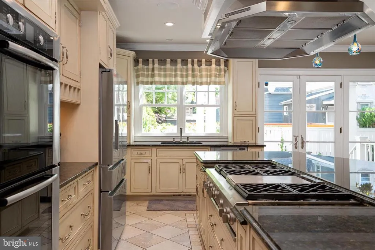
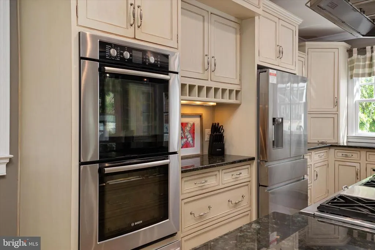
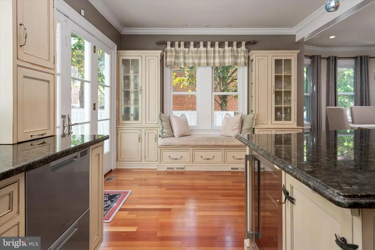
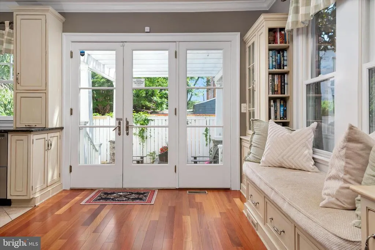
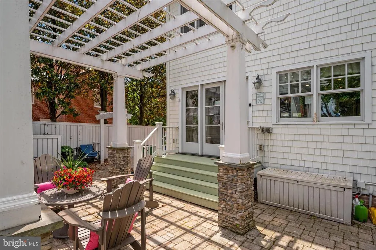
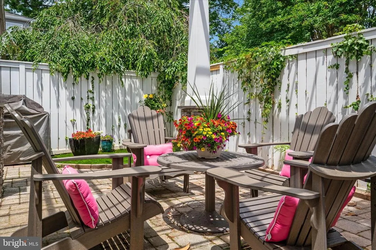
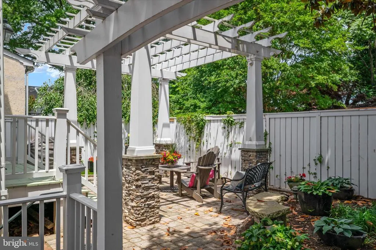
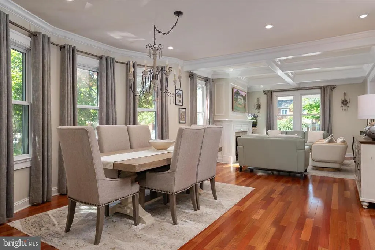
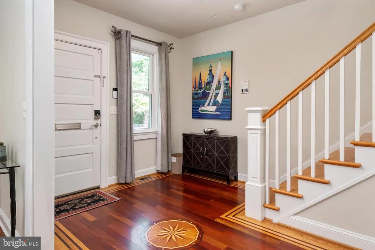
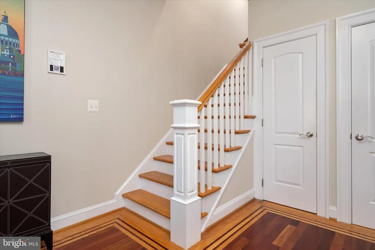
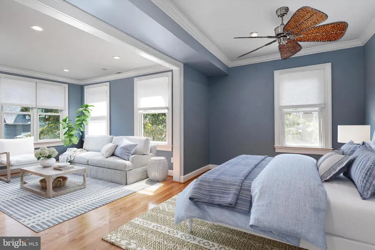
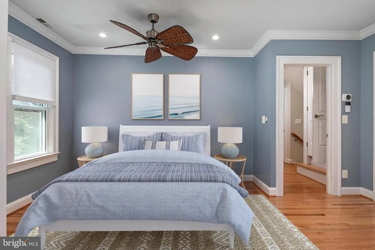
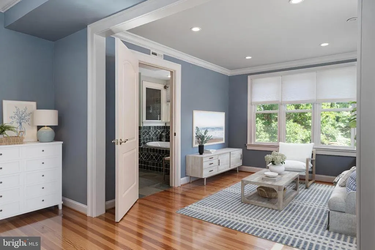
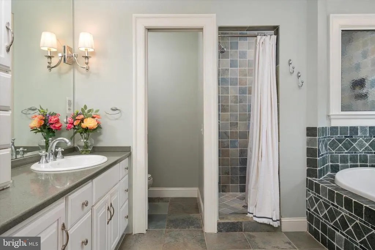
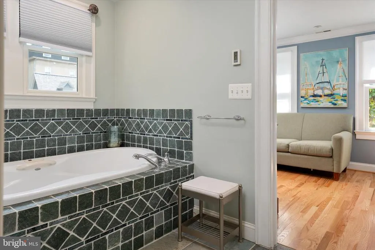
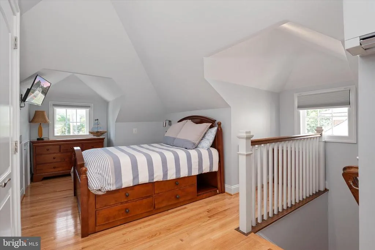
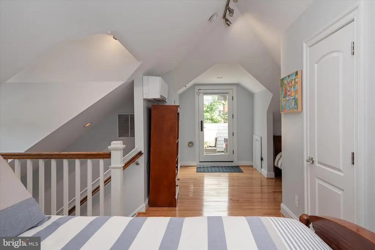
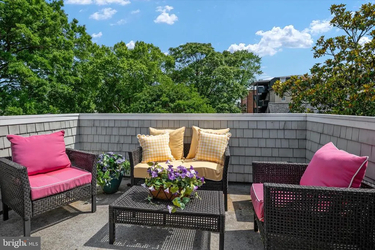
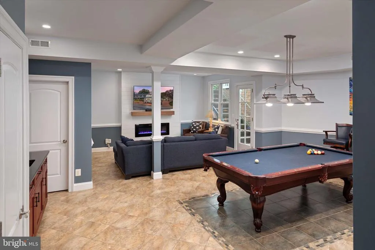
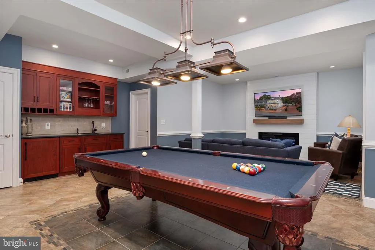
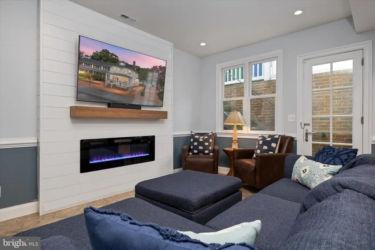
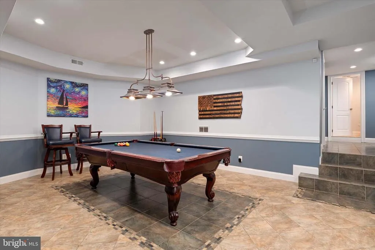
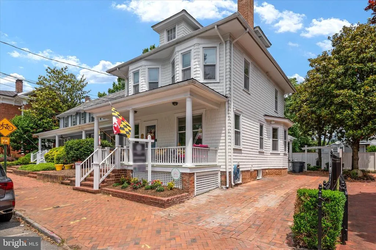
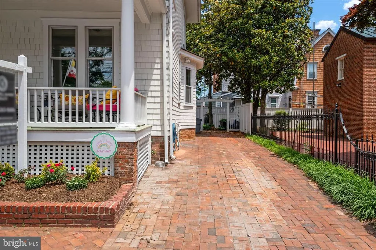
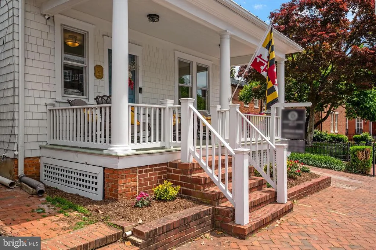
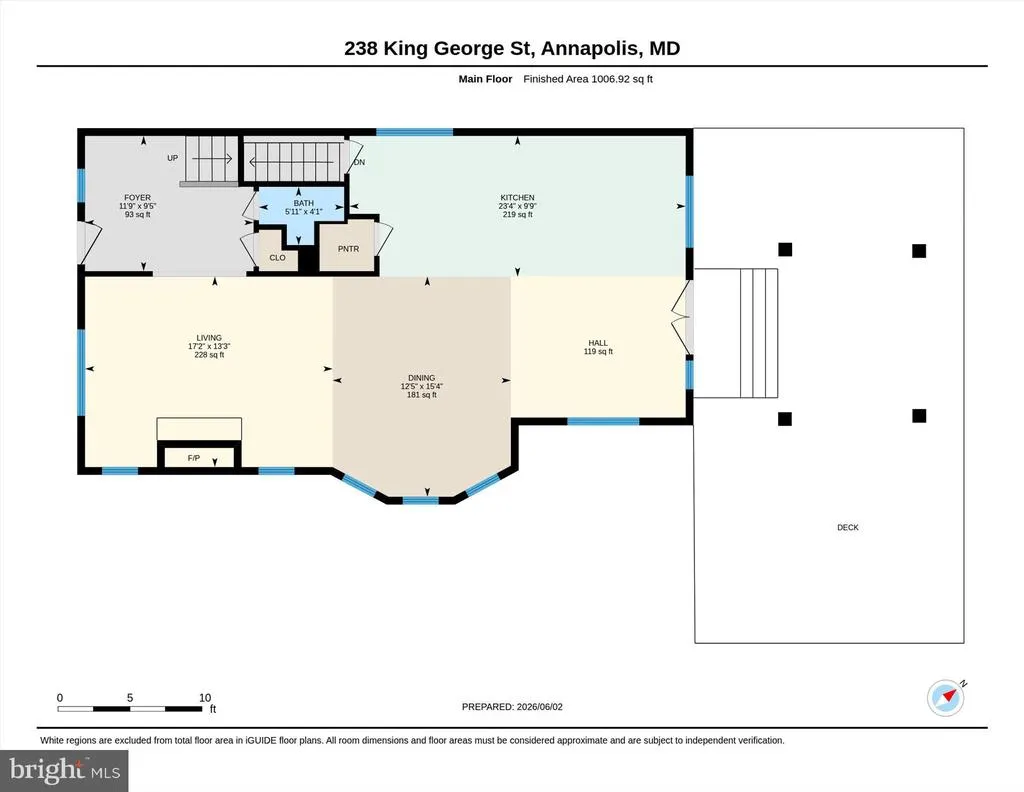
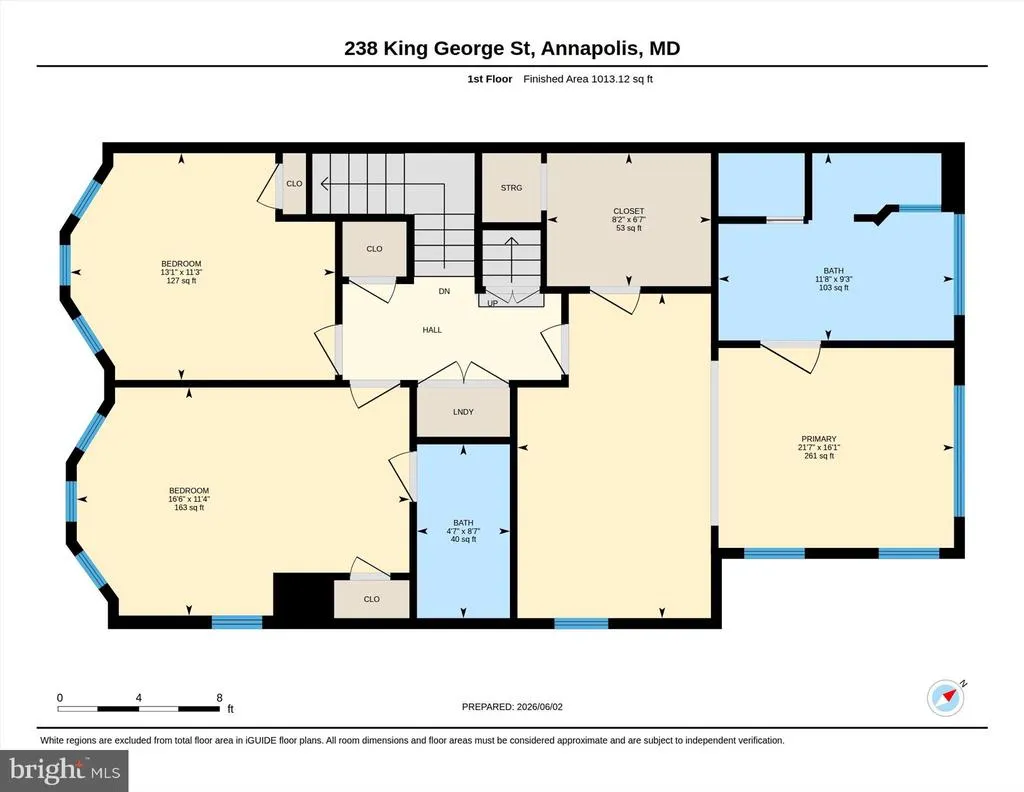
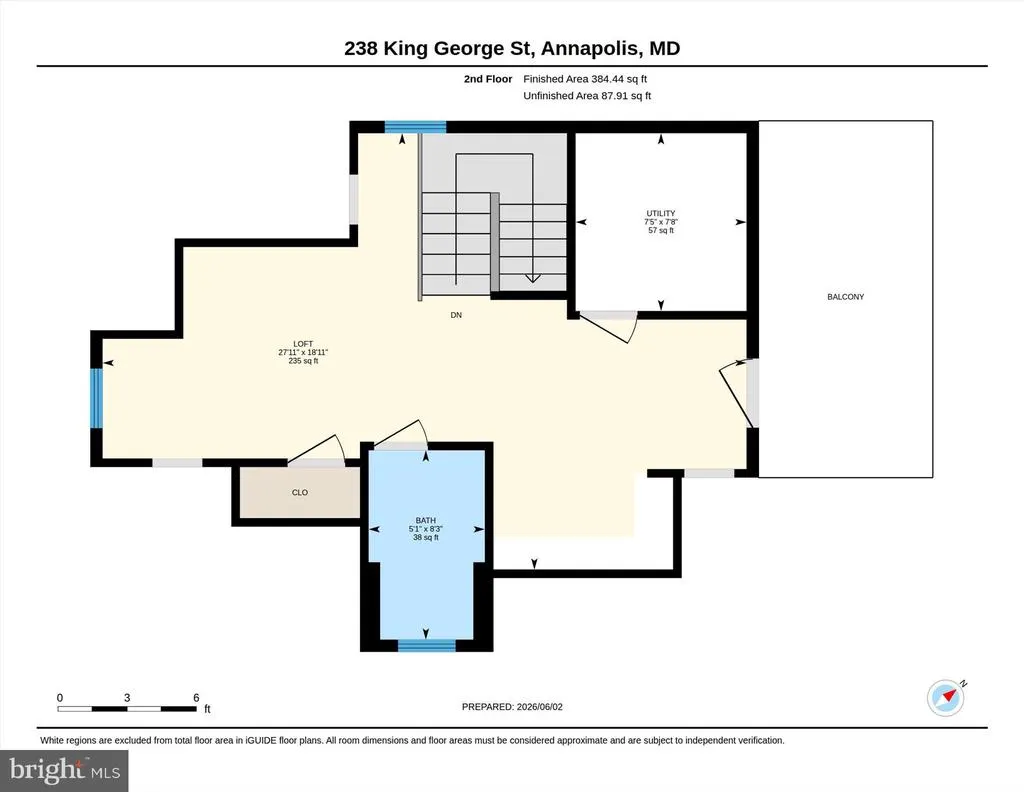
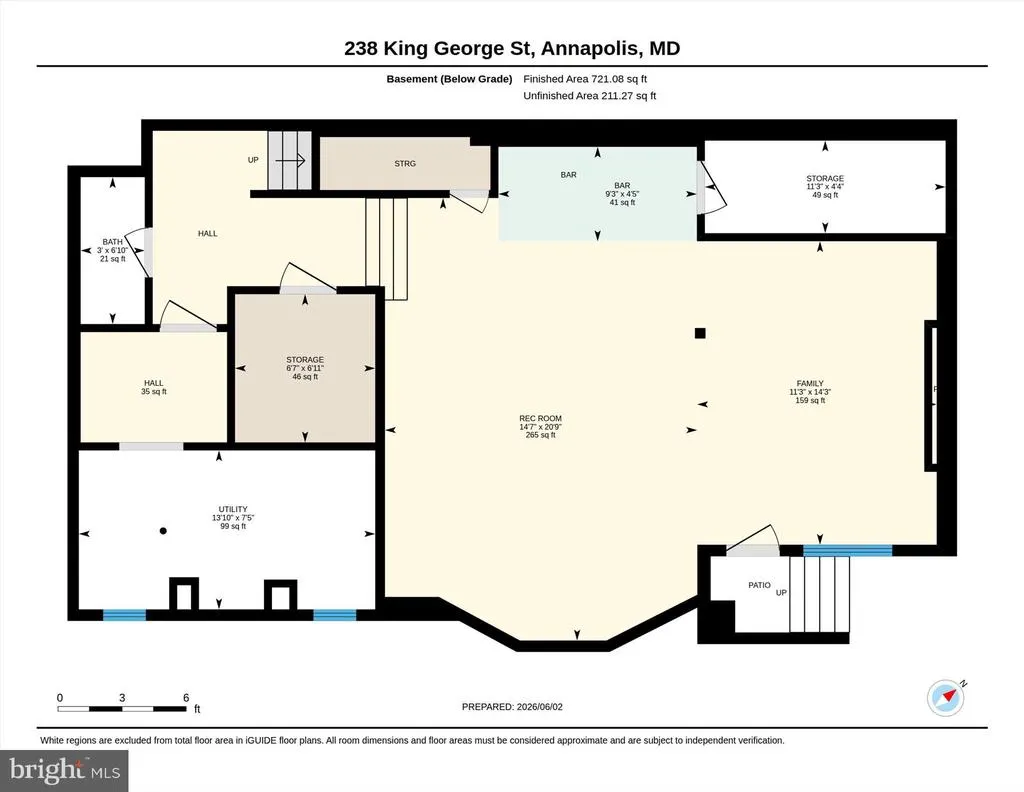
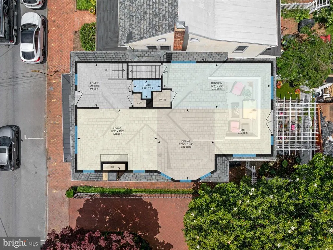
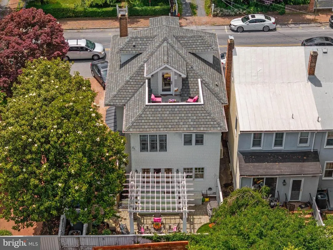
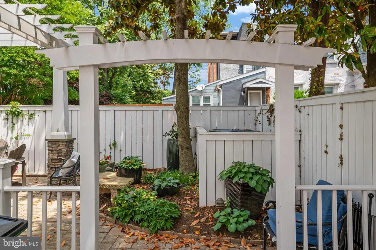
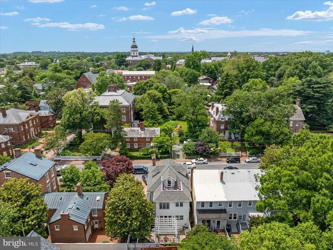
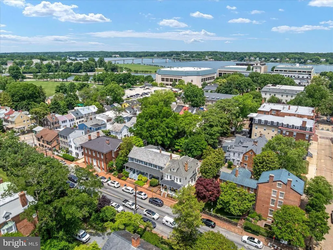
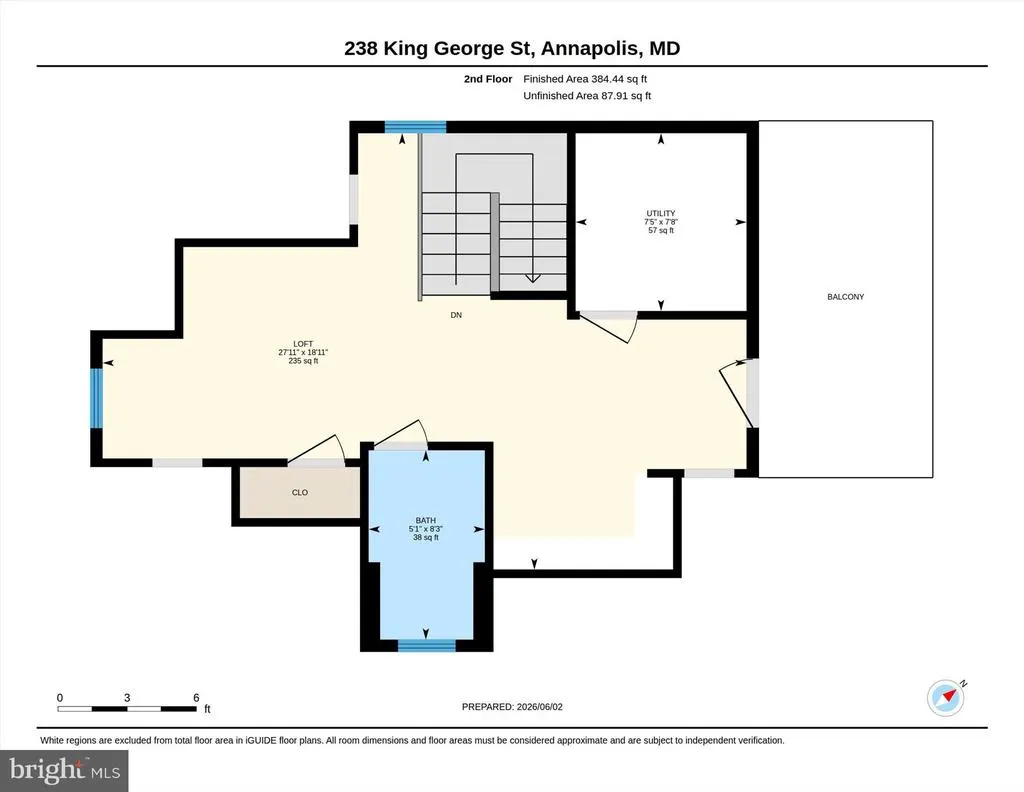
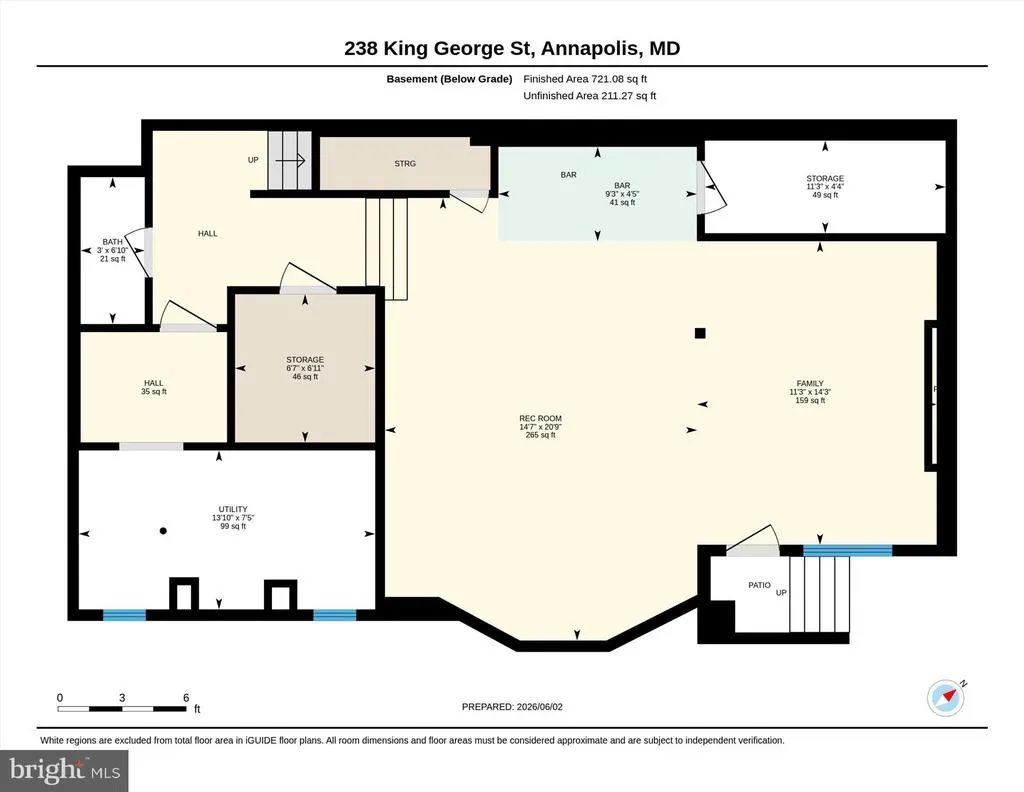
Perfectly positioned on prestigious King George Street in the heart of Historic Annapolis, 238 King George Street presents a rare opportunity to own a beautifully reimagined residence in one of the citys most coveted locations. Here, the best of Annapolis unfolds just beyond your front doorthe United States Naval Academy, State Circle, City Dock, waterfront dining, boutiques, galleries, yacht clubs, and the unmistakable energy of downtown are all just moments away. And in a location where parking is truly a luxury, a private three-car driveway allows you to arrive home, park with ease, and experience the city entirely on foot. Extensively renovated and expanded in 20062007 and thoughtfully updated through 2025, the residence strikes an elegant balance between the architectural character of Historic Annapolis and the comfort, scale, and sophistication of a modern luxury home. Four beautifully finished levels are filled with natural light and distinguished by rich hardwood floors, custom millwork, high ceilings, refined architectural details, and gracious spaces that transition effortlessly from everyday living to elegant entertaining. The gourmet kitchen anchors the main living spaces and opens naturally to inviting areas designed for gathering. Whether hosting an intimate dinner, welcoming friends for a weekend in Annapolis, or simply enjoying a quiet evening at home, the floor plan feels both sophisticated and remarkably comfortable. The primary suite is a private retreat, complemented by a beautifully appointed bath with heated floorsone of the many thoughtful luxuries found throughout the home. The finished lower level is equally impressive, with high ceilings, a private walk-out entrance, wet bar, generous recreation and entertaining space, and heated floors in the rec room. Far removed from the feel of a traditional basement, it functions as a true extension of the residence, equally suited to movie nights, game days, overnight guests, a private office, or additional living space. Above, the upper-level loft creates another wonderfully private retreat, offering exceptional flexibility as a guest suite, studio, office, or additional bedroom. Views of the iconic United States Naval Academy Chapel dome provide an extraordinary backdrop and a daily reminder of just how special this location truly is. Recent improvements, including a new roof, HVAC systems, water heater, and beautifully refreshed interiors, allow the home to deliver the romance of historic Annapolis without compromising modern comfort. Offered substantially furnished with only a few exclusions, the residence also presents the rare opportunity for a remarkably effortless transition from purchase to enjoyment. Live here year-round, escape here for weekends, or enjoy it as an elegant lock-and-leave Annapolis residence for Naval Academy events, Commissioning Week, regattas, boat shows, dinners downtown, and summers spent along the Chesapeake. There are beautiful homes in Annapolis, and then there are homes that offer a lifestyle nearly impossible to recreate: **Historic Annapolis outside your door, the Naval Academy Chapel in your view, private three-car parking at home, and four beautifully finished levels designed for sophisticated living.**. 238 King George Street is more than an exceptional residence. It is an opportunity to experience Annapolis from one of its most distinguished addresses.
| Elementary School | Middle School | High School |
|---|---|---|
| Annapolis Elementary School | Bates Middle School | Annapolis High School |
| Price History | |
|---|---|
| 6/5/2026 | Listed $2,950,000 |
General Features
| Living Area | 3750 |
|---|---|
| Sewer | Public Sewer |
| Heating | Forced Air |
| Cooling | Central A/C |
| Utilities | Under Ground |
| Possession | Settlement |
| Appliances | Built-In Microwave,Commercial Range,Cooktop,Dishwasher,Disposal,Dryer,Oven - Wall,Refrigerator,Six Burner Stove,Stainless Steel Appliances,Washer,Water Heater |
| Zoning | RES |
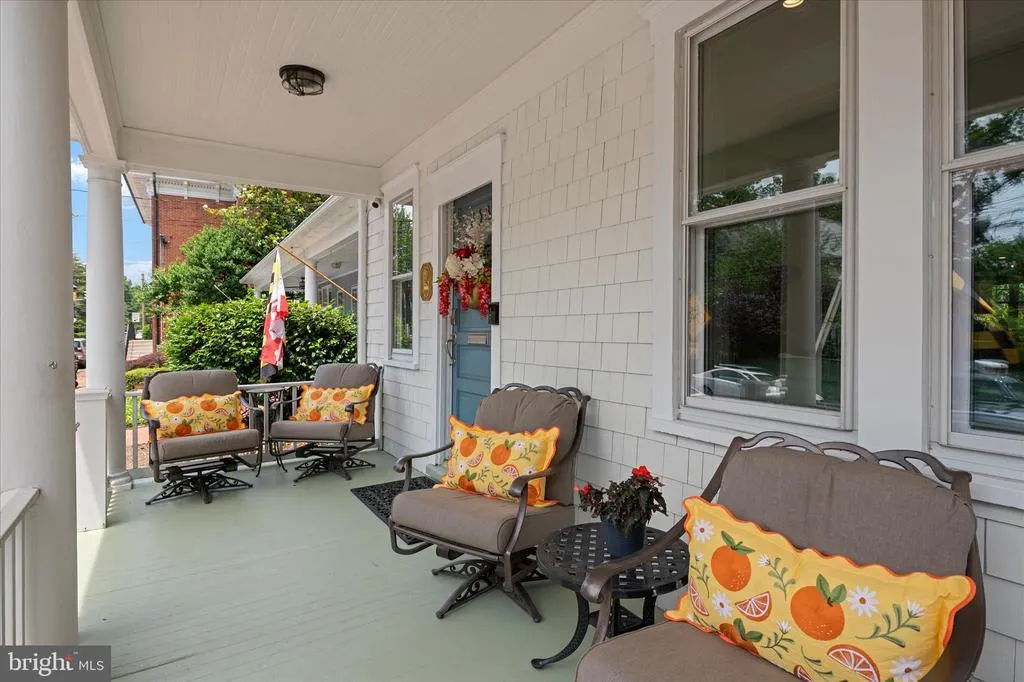
| Patio/Porch Features | Balcony,Breezeway,Patio(s),Porch(es),Roof,Terrace |
| Architectural Style | Traditional |
| Construction Materials | Wood Siding |
| School District | ANNE ARUNDEL COUNTY PUBLIC SCHOOLS |
| Year Built | 1920 |
| View | Garden/Lawn |
| Levels | 4 |
| Tax Year | 2026 |
| Ownership | Fee Simple |
| Cool Fuel | Electric |
| Accessibility | None |
| County | ANNE ARUNDEL |
| New Construction | No |
| Property Type | Residential |
| HOA | No |
| Subdivision Name | HISTORIC DISTRICT |
| Garage Y/N | No |
| Water Access Y/N | Yes |
| Other Structures | Above Grade,Below Grade |
| Full Baths | 3 |
| Status | ACTIVE |
| Directions | From Route 50...take exit for Rowe Blvd and turn L onto Taylor Ave. At stop sign,turn R onto Rt 450...follow to light and turn R onto King George St. Home will be on the L...driveway parking is avai |
| City | ANNAPOLIS |
| Body of Water | Chesapeake Bay |
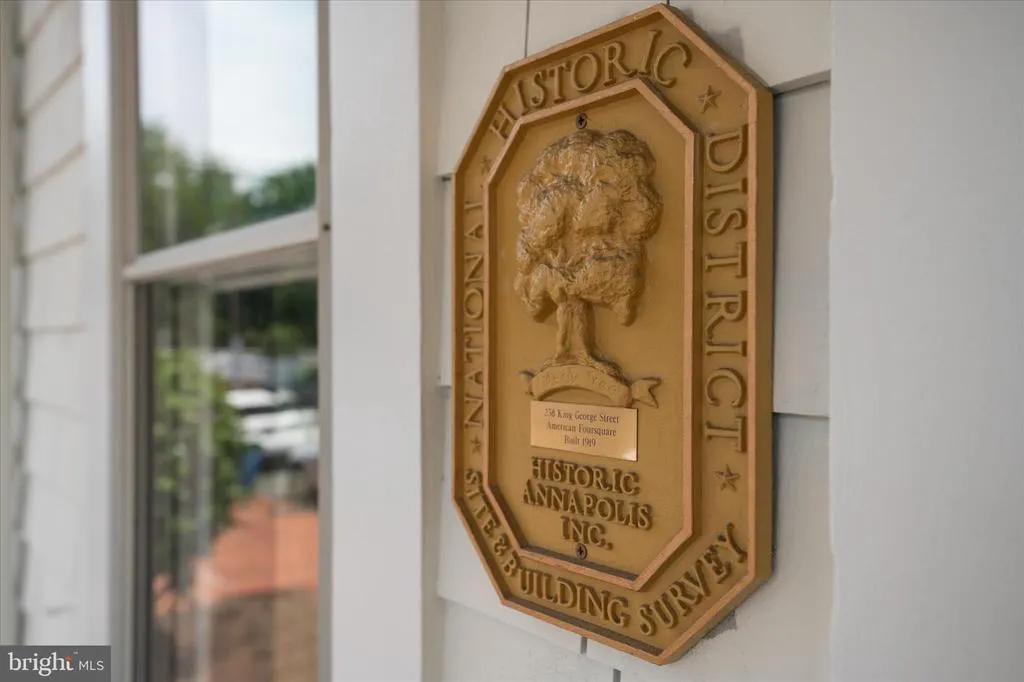
| Disclosures | Historic Property |
| Senior Community Y/N | No |
| Lot Size Units | Square Feet |
| Lot Size Square Feet | 2409.00 |
| Tax Assessed Value | 1461000.0 |
| Tax Annual Amount | 18162.0 |
| Property Condition | Excellent |
| Structure Type | Detached |
| Condo/Coop Association fee Y/N | No |
| Bathrooms Count Main Level | 1.00 |
| Above Grade Unfin SQFT | 150 |
| Price Per Sq Ft Total AG | 951.61 |
| Historic Y/N | Yes |
| Lease Considered Y/N | No |
| Vacation Rental Y/N | No |
| Virtual Tour | https://media.recreativevisual.com/238-King-George-St/idx |
| Total SQFT | 3900 |
| Standard Status | Active |
| Year Built Source | Assessor |
Interior Features
| Interior Amenities | Bar,Bathroom - Soaking Tub,Bathroom - Walk-In Shower,Breakfast Area,Built-Ins,Cedar Closet(s),Ceiling Fan(s),Crown Moldings,Family Room Off Kitchen,Floor Plan - Open,Formal/Separate Dining Room,Kitch |
|---|---|
| Heating Fuel | Natural Gas |
| Basement | Full,Connecting Stairway,Daylight,Partial,Fully Finished,Heated,Improved,Interior Access,Outside Entrance,Walkout Stairs |
| Total Fireplaces | 2 |
| Fireplace Features | Gas/Propane,Other |
| Hot Water | Natural Gas |
| Basement (Y/N) | Yes |
| Heating Y/N | Yes |
| Fireplace Y/N | Yes |
| Above Grade Finished Area | 3100 |
| Half Baths | 2 |
| Central Air Y/N | Yes |
| Total Bedrooms | 4 |
| Below Grade Finished Area | 650 |
| Room Type | Living Room,Dining Room,Primary Bedroom,Sitting Room,Bedroom 2,Bedroom 3,Bedroom 4,Kitchen,Game Room,Foyer,Breakfast Room,Laundry,Loft,Recreation Room,Primary Bathroom,Full Bath,Half Bath |
| Below Grade Finished Area Unit Type | Square Feet |
| LivingAreaSource | Estimated |
| Laundry Type | Upper Floor |
| Below Grade Finished Area Source | Estimated |
| Bedrooms Count All Upper Levels | 4 |
| Bedrooms Count Upper Level 1 | 3 |
| Bedrooms Count Upper Level 2 | 1 |
| Bathrooms Half Main Level | 1 |
| Bathrooms Half Lower Level 1 | 1 |
| Bathrooms Half All Lower Levels | 1 |
| Bathrooms Full Upper Level 2 | 1 |
| Bathrooms Full Upper Level 1 | 2 |
| Bathrooms Full All Upper Levels | 3 |
| Bathrooms Count Upper Level 2 | 1.00 |
| Bathrooms Count Upper Level 1 | 2.00 |
| Bathrooms Count Lower Level 1 | 1.00 |
| Bathrooms Count All Upper Levels | 3 |
| Bathrooms Count All Lower Levels | 1 |
| Above Grade Unfin Area Units | Square Feet |
| Above Grade Unfin SQFT Source | Estimated |
| Above Grade Finished Area Source | Estimated |
| Above Grade Finished Area Unit Type | Square Feet |
| Total Baths | 5 |
Exterior Features
| Exterior Amenities | Bump-outs,Extensive Hardscape,Exterior Lighting,Roof Deck,Sidewalks |
|---|---|
| Pool | No Pool |
| Fencing | Rear,Privacy |
| Parking Features | Brick Driveway |
| Lot Features | Landscaping,Premium |
| Water Source | Public |
| Inclusions | Property is being conveyed substantially furnished. Excluded from the sale are select personal artwork pieces and a small number of personal kitchen items. A complete exclusion list will be provided |
| Total Parking Spaces | 3 |
| Type of Parking | Driveway |
| Land Use Code | R |
| Foundation Details | Concrete Perimeter |
| Water View Y/N | No |
| Lot Size Acres | 0.06 |
| Water Body Type | Bay |
| Lot Size Source | Assessor |
| Waterfront Y/N | No |
| Navigable Water Y/N | Yes |
| Water Oriented Y/N | Yes |
Room Details
| Room | Dimensions | Level | Flooring | Details |
|---|---|---|---|---|
| Bedroom 2 | Upper 1 | Flooring - HardWood,Lighting - Recessed,Ceiling Fan(s),Window Treatments,Attached Bathroom | ||
| Bedroom 3 | Upper 1 | Flooring - HardWood,Window Treatments,Ceiling Fan(s),Lighting - Recessed | ||
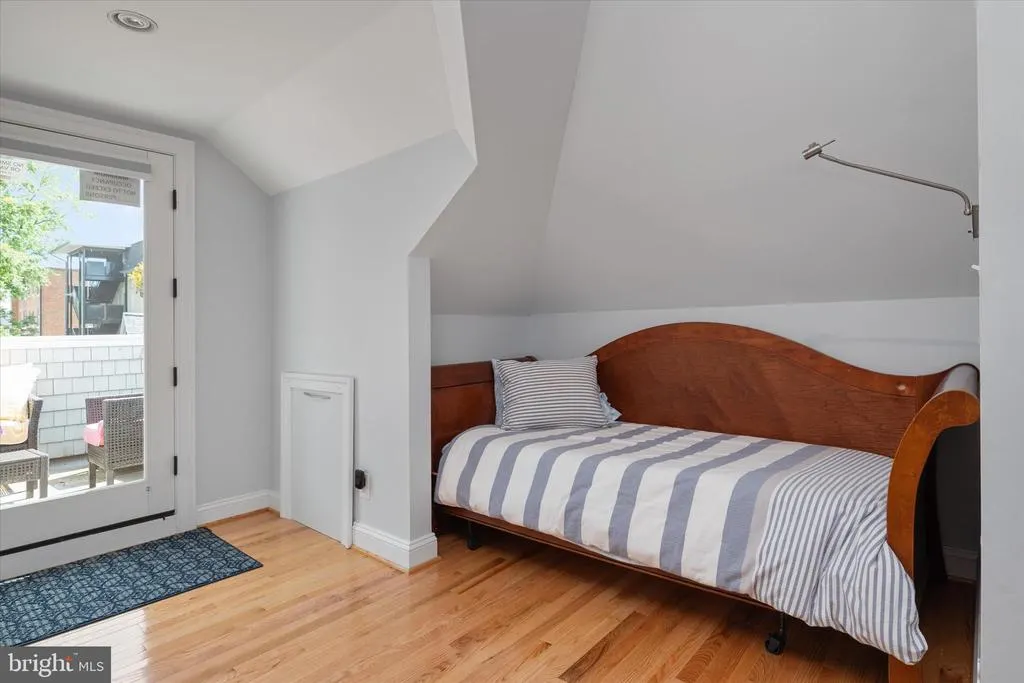
| Bedroom 4 | Upper 2 | Flooring - HardWood,Balcony Access | ||
| Breakfast Room | Main | Flooring - HardWood,Window Treatments,Built-Ins | ||
| Dining Room | Main | Flooring - HardWood,Crown Molding,Window Treatments | ||
| Foyer | Main | Flooring - HardWood | ||
| Full Bath | Upper 1 | Flooring - Ceramic Tile,Bathroom - Walk-In Shower,Countertop(s) - Solid Surface | ||
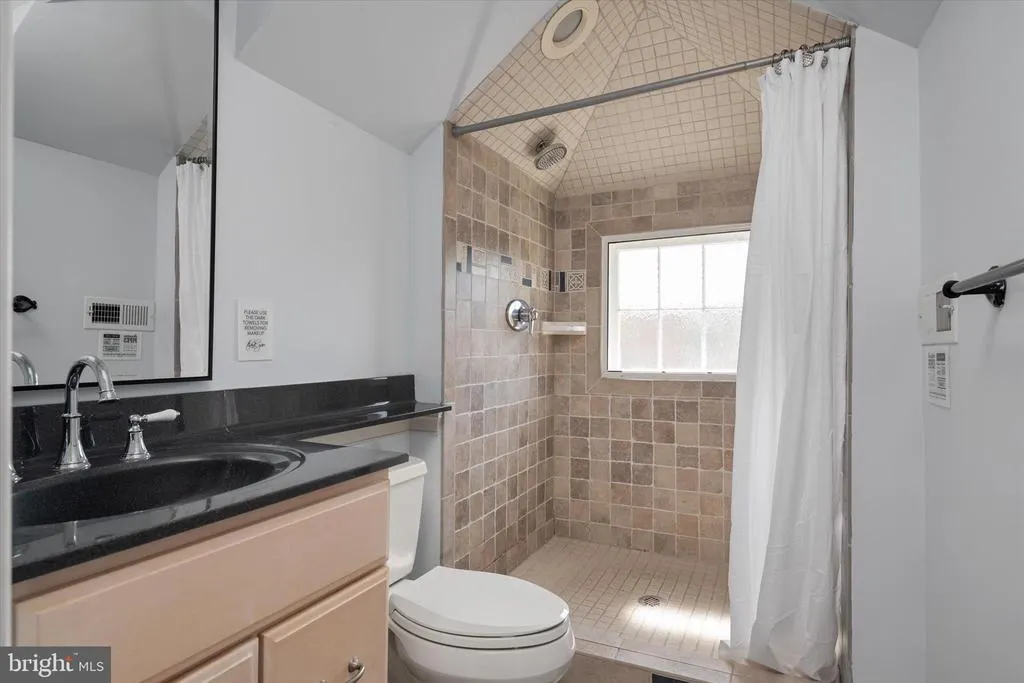
| Full Bath | Upper 2 | Flooring - Ceramic Tile,Bathroom - Walk-In Shower,Countertop(s) - Quartz | ||
| Game Room | Lower 1 | Flooring - Ceramic Tile,Wet Bar,Lighting - Recessed | ||
| Half Bath | Main | Flooring - HardWood | ||
| Half Bath | Lower 1 | Flooring - Ceramic Tile | ||
| Kitchen | Main | Flooring - HardWood,Window Treatments,Breakfast Bar,Breakfast Nook,Breakfast Room,Built-Ins,Countertop(s) - Granite,Crown Molding,Island,Kitchen - Country,Kitchen - Eat-in,Kitchen - Gas Cooking,Lighting - Pendants,Lighting - Recessed | ||
| Laundry | Upper 1 | |||
| Living Room | Main | Flooring - HardWood,Fireplace - Gas,Lighting - Recessed,Window Treatments | ||
| Loft | Upper 2 | Flooring - HardWood,Balcony Access | ||
| Primary Bathroom | Upper 1 | Flooring - Ceramic Tile,Window Treatments,Bathroom - Soaking Tub,Bathroom - Walk-In Shower,Countertop(s) - Quartz | ||
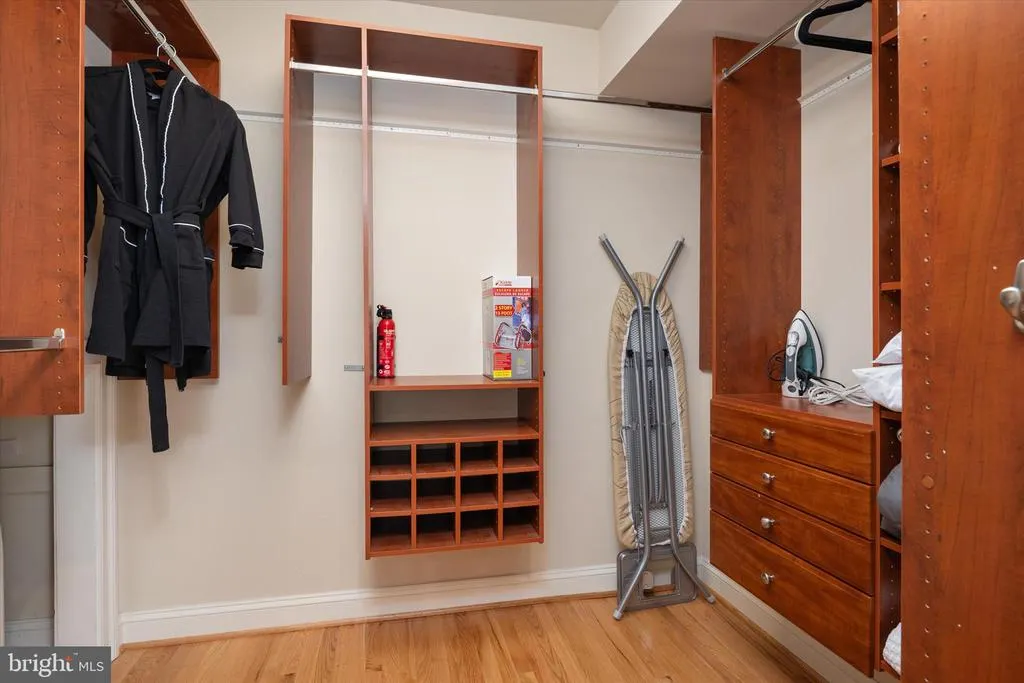
| Primary Bedroom | Upper 1 | Flooring - HardWood,Crown Molding,Ceiling Fan(s),Window Treatments,Attached Bathroom,Primary Bedroom - Sitting Area,Lighting - Recessed,Walk-In Closet(s) | ||
| Recreation Room | Lower 1 | Flooring - Ceramic Tile,Fireplace - Gas,Lighting - Recessed | ||
| Sitting Room | Upper 1 | Primary Bedroom - Sitting Area,Crown Molding,Window Treatments,Lighting - Recessed,Flooring - HardWood |
Amenities
- Foreclosure
- Views
- Short Sale
- New Construction
- Adult 55+
- Lease To Own
- No HOA Fees
- Furnished
- Primary On Main
- Air Conditioning
- Seller Finance
- Green
- Fixer Upper
- Horse
- Golf
- Fireplace
- Deck
- Garage
- Basement
- Pool
Property vs Single Family Average in 21401
Price
Taxes
Year Built
Visits
 © BRIGHT, All Rights Reserved
