

Price Reduction - Waterfront - Primary on Main
Address
1 Shipwright Harbor, Annapolis, MD
Price
$ 5,675,000
Property Attributes
- MLS#MDAA2132250
- TypeSingle Family
- Listing Status ACTIVE
- CountyANNE ARUNDEL
- CityAnnapolis
- NeighborhoodHistoric District
- Zip21401
- StyleVilla
- Year Built2011
- Taxes$ 41181
- Price$ 5,675,000
- Bedrooms3
- Full Bathrooms3
- Half Bathrooms1
- Sqr Footage3108
- Lot Size0.11 Acres
Data Source:
Bright MLS
Property Description
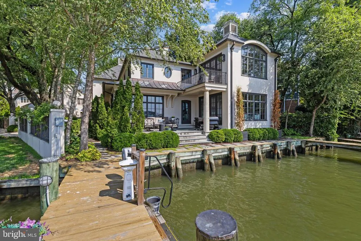
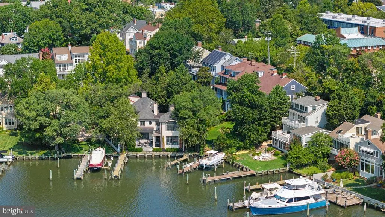
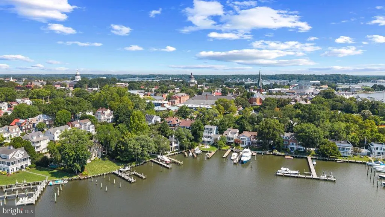
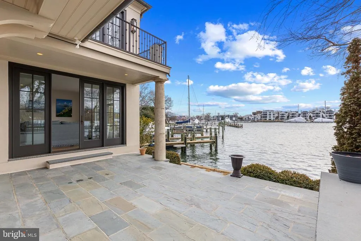
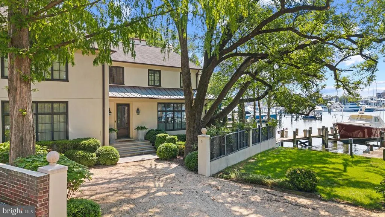
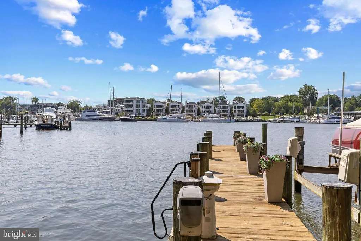
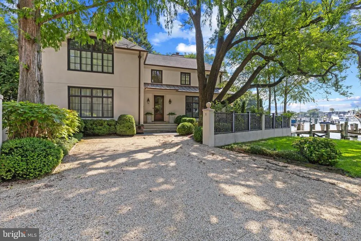
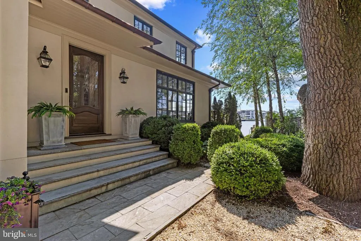
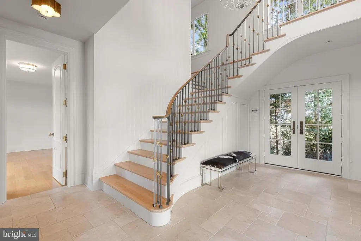
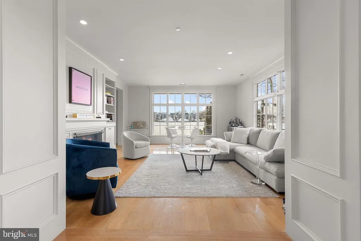
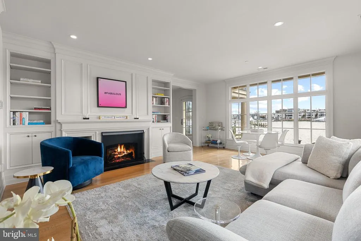
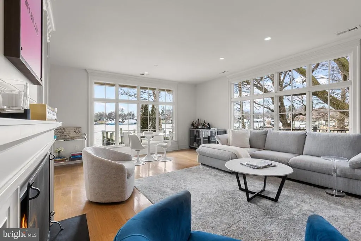
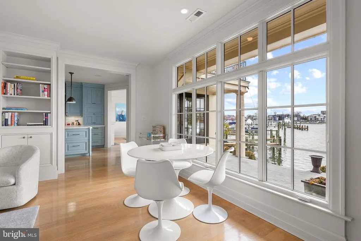
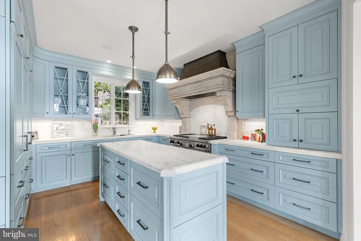
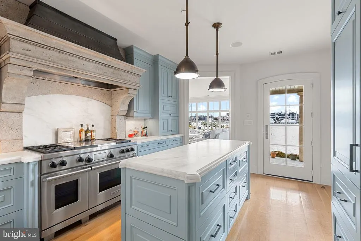
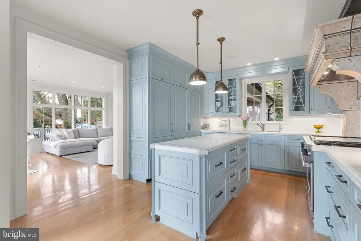
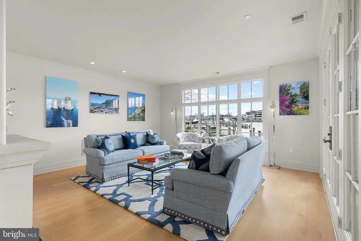
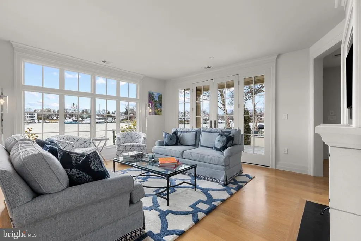
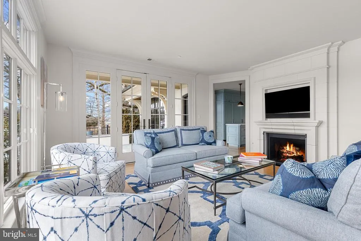
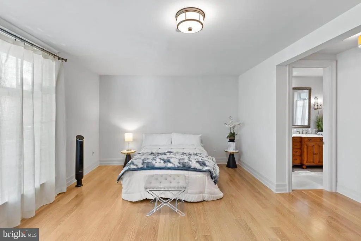
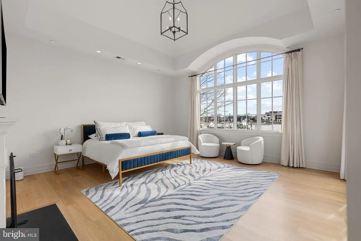
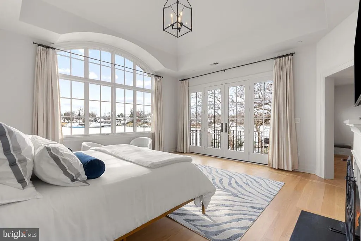
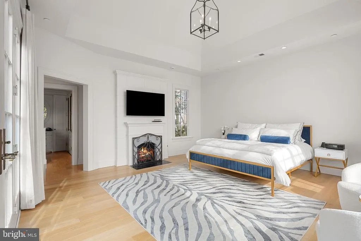
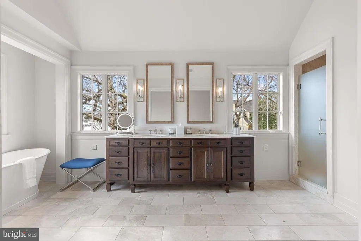
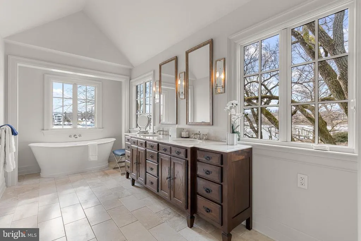
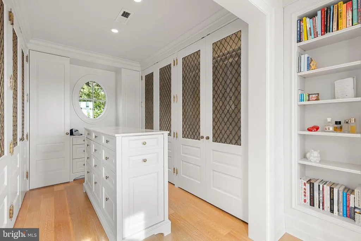
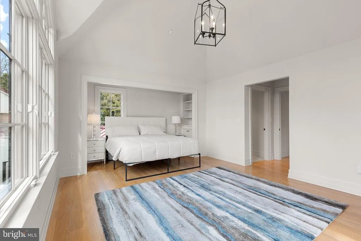
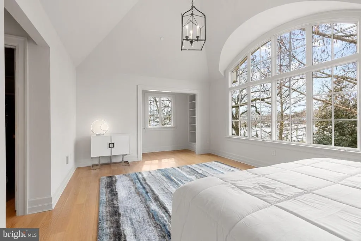
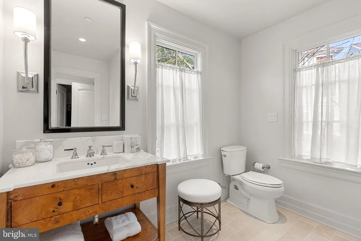
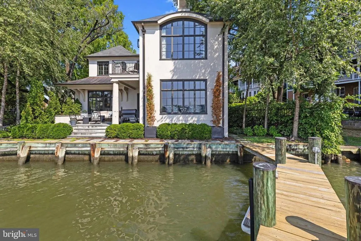
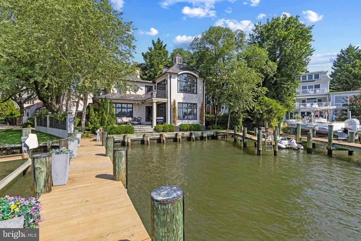
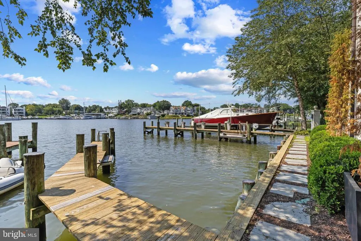
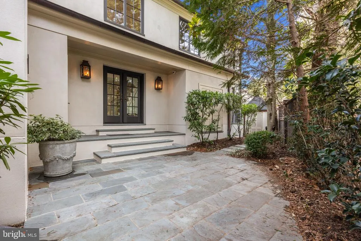
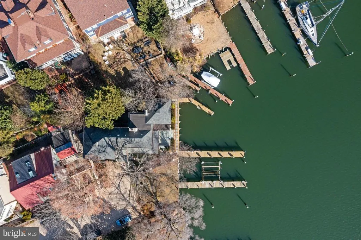
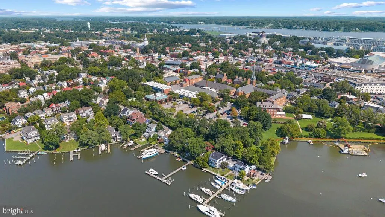
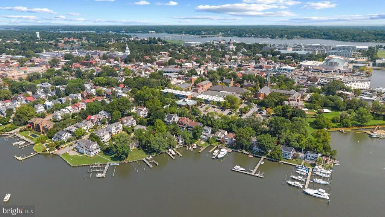
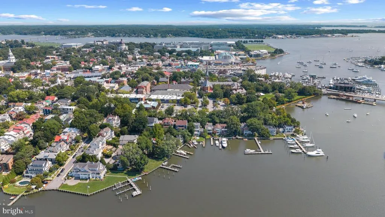
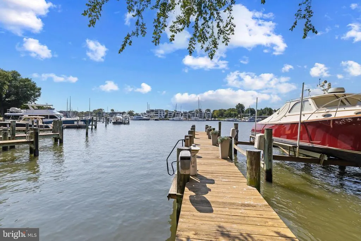
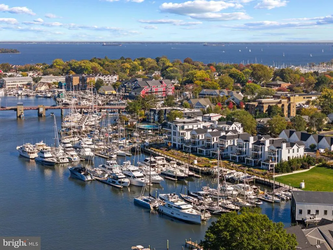
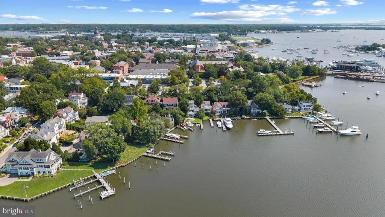
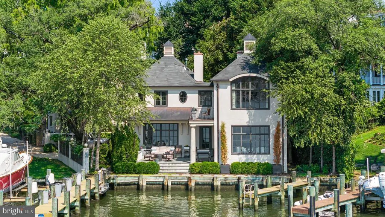
Stately French Villa on Spa Creek in downtown Annapolis! This jewel box of a home was designed and built by a renowned local architect as the culmination of an award-winning career. Offered completely turn-key, this exceptional residence conveys fully furnished and thoughtfully appointedincluding furniture, fully equipped kitchen, linens, etc allowing you to arrive with nothing more than a suitcase and begin enjoying the Annapolis waterfront lifestyle from day one. The unrivaled architectural detail, exquisitely curated finishes, and sweeping views across Spa Creek elevate this residence into a class of its own. Privately positioned at the end of a quiet street within one of downtowns most coveted waterfront enclaves, this 3-bedroom, 3.5-bath retreat is equally suited as an elegant weekend escape or a full-time residence. Dramatic Palladian windows bathe the interiors in natural light while perfectly framing the ever-changing harbor views. At the heart of the home, the gourmet kitchenappointed with custom cabinetry, premium appliances, and a striking designer hoodflows seamlessly into both the formal living room and inviting family room, each enhanced by a gas fireplace and captivating water vistas. A main-level secondary primary suite offers comfort and flexibility for guests of all generations. Upstairs, the extraordinary waterside primary suite features vaulted ceilings, walls of glass, a gas fireplace, spa-inspired bath with soaking tub, and a custom dressing room with center island. A private balcony provides the ideal perch for sunrise coffee or sunset reflections overlooking Spa Creek, Annapolis Harbor, and Eastport. Designed for effortless waterfront living, two deep-water piers with approximately 9 feet of MLW accommodate substantial vessels, with immediate access to the Severn River, the Chesapeake Bay, and beyond. Walkable to the shops, restaurants, and charm of downtown, this rare offering delivers convenience, privacy, elegance, and ease in one remarkable package. Welcome Home!
| Price History | |
|---|---|
| 2/20/2026 | Listed $5,898,000 |
| 7/24/2026 | 4$5,675,000 |
General Features
| Living Area | 3108 |
|---|---|
| Sewer | Public Sewer |
| Heating | Forced Air,Programmable Thermostat,Zoned |
| Cooling | Central A/C,Programmable Thermostat,Zoned |
| Possession | Immediate,Settlement |
| Roof | Copper,Shingle |
| Appliances | Dishwasher,Disposal,Dryer - Front Loading,Exhaust Fan,Freezer,Icemaker,Microwave,Oven/Range - Gas,Refrigerator,Washer - Front Loading,Water Heater,Range Hood,Six Burner Stove,Stainless Steel Applianc |
| Zoning | NA |
| Patio/Porch Features | Balcony,Patio(s),Deck(s) |
| Architectural Style | Villa |
| Security Features | Carbon Monoxide Detector(s),Security System,Smoke Detector,Exterior Cameras |
| Construction Materials | Stucco |
| School District | ANNE ARUNDEL COUNTY PUBLIC SCHOOLS |
| Year Built | 2011 |
| View | Creek/Stream,Harbor,Panoramic,Scenic Vista,Water |
| Levels | 2 |
| Tax Year | 2025 |
| Ownership | Fee Simple |
| Cool Fuel | Electric |
| Waterfront Features | Private Dock Site |
| Accessibility | None |
| County | ANNE ARUNDEL |
| New Construction | No |
| Property Type | Residential |
| HOA | No |
| Subdivision Name | HISTORIC DISTRICT |
| Garage Y/N | No |
| Water Access Y/N | Yes |
| Other Structures | Above Grade,Below Grade |
| Full Baths | 3 |
| Status | ACTIVE |
| Directions | Take West St to downtown Annapolis. Take Church Circle to Duke of Gloucester. Turn right onto Conduit St. Turn left onto Union St. Turn right onto Market St. Turn left onto Shipwright St. Turn right |
| City | ANNAPOLIS |
| Body of Water | SPA CREEK |
| Senior Community Y/N | No |
| Lot Size Units | Square Feet |
| Lot Size Square Feet | 4800.00 |
| Tax Assessed Value | 2873833.0 |
| Tax Annual Amount | 41181.0 |
| Property Condition | Excellent |
| Structure Type | Detached |
| Condo/Coop Association fee Y/N | No |
| Bathrooms Full Main Level | 1 |
| Bathrooms Count Main Level | 2.00 |
| Price Per Sq Ft Total AG | 1825.93 |
| Acceptable Financing | Cash,Conventional |
| Vacation Rental Y/N | No |
| Virtual Tour | https://youtu.be/6ORn-kpGzDI |
| Total SQFT | 3108 |
| Location Type | Creek/Stream |
| Standard Status | Active |
| Year Built Source | Estimated |
Interior Features
| Interior Amenities | Dining Area,Kitchen - Gourmet,Kitchen - Island,Primary Bath(s),Entry Level Bedroom,Built-Ins,Crown Moldings,Window Treatments,Double/Dual Staircase,Wood Floors,Floor Plan - Open,Bathroom - Soaking Tu |
|---|---|
| Heating Fuel | Natural Gas |
| Flooring | Hardwood |
| Total Fireplaces | 3 |
| Fireplace Features | Mantel(s),Screen,Gas/Propane |
| Hot Water | Tankless,Natural Gas |
| Basement (Y/N) | No |
| Heating Y/N | Yes |
| Window Features | Palladian |
| Fireplace Y/N | Yes |
| Above Grade Finished Area | 3108 |
| Half Baths | 1 |
| Central Air Y/N | Yes |
| Total Bedrooms | 3 |
| Room Type | Primary Bedroom |
| Main Level Bedrooms | 1 |
| Below Grade Finished Area Unit Type | Square Feet |
| LivingAreaSource | Assessor |
| Laundry Type | Upper Floor |
| Below Grade Unfin Area Units | Square Feet |
| Below Grade Unfin SQFT Source | Assessor |
| Below Grade Finished Area Source | Assessor |
| Bedrooms Count All Upper Levels | 2 |
| Bedrooms Count Upper Level 1 | 2 |
| Bathrooms Half Main Level | 1 |
| Bathrooms Full Upper Level 1 | 2 |
| Bathrooms Full All Upper Levels | 2 |
| Bathrooms Count Upper Level 1 | 2.00 |
| Bathrooms Count All Upper Levels | 2 |
| Above Grade Unfin Area Units | Square Feet |
| Above Grade Unfin SQFT Source | Estimated |
| Above Grade Finished Area Source | Assessor |
| Above Grade Finished Area Unit Type | Square Feet |
| Total Baths | 4 |
Exterior Features
| Exterior Amenities | Extensive Hardscape,Exterior Lighting |
|---|---|
| Pool | No Pool |
| Fencing | Wood |
| Parking Features | Crushed Stone |
| Lot Features | Bulkheaded,Private |
| Water Source | Public |
| Inclusions | see documents for inclusions/exclusions |
| Type of Parking | Off Street |
| Land Use Code | R |
| Foundation Details | Other |
| Water View Y/N | Yes |
| Lot Size Acres | 0.11 |
| Water Body Type | Creek |
| Lot Size Source | Assessor |
| Waterfront Y/N | Yes |
| Builder Model | GRAND FRENCH VILLA |
| Water Access Features | Private Access |
| Road Responsibility | Easement/Right of Way,Private |
| Number of Docks | 2 |
| Land Assessed Value | 2352700.00 |
| Navigable Water Y/N | Yes |
| Number of Slips | 2 |
| Water Oriented Y/N | Yes |
| Dock/Slip Conveys YN | Yes |
| Dock Type and Features | Pier (Perpendicular),Multiple Slip |
Room Details
| Room | Dimensions | Level | Flooring | Details |
|---|---|---|---|---|
| Primary Bedroom | 19 X 13 | Upper 1 | Flooring - HardWood |
Amenities
- Foreclosure
- Views
- Short Sale
- New Construction
- Adult 55+
- Lease To Own
- No HOA Fees
- Furnished
- Primary On Main
- Air Conditioning
- Seller Finance
- Green
- Fixer Upper
- Horse
- Golf
- Fireplace
- Deck
- Garage
- Basement
- Pool
Property vs Single Family Average in 21401
Price
Taxes
Year Built
Visits
 © BRIGHT, All Rights Reserved
