

Price Reduction - Views - Golf Course
Address
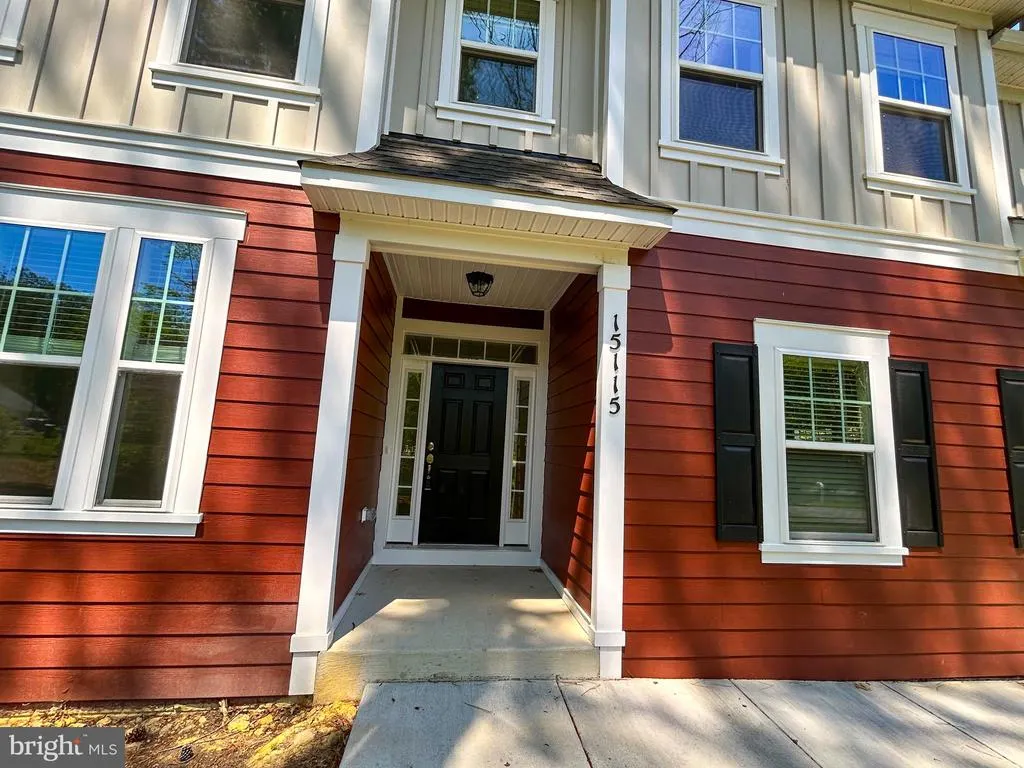
15115 Bayshire Place, Swan Point, MD
Price
$ 524,890
Property Attributes
- MLS#MDCH2055648
- TypeSingle Family
- Listing Status ACTIVE
- CountyCHARLES
- CitySwan Point
- NeighborhoodSwan Point
- Zip20645
- StyleCarriage House
- Year Built2023
- Taxes$ 6177
- Price$ 524,890
- Bedrooms4
- Full Bathrooms2
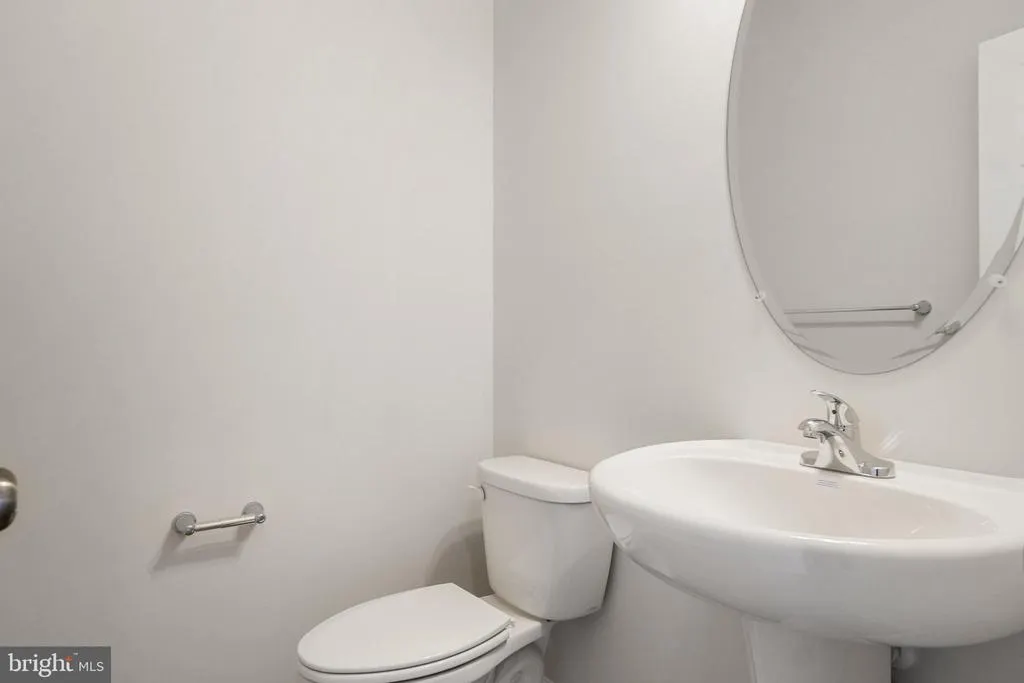
- Half Bathrooms1
- Sqr Footage2962
- Lot Size0.49 Acres
Data Source:
Bright MLS
Property Description
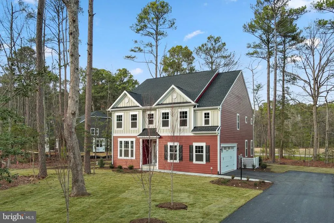
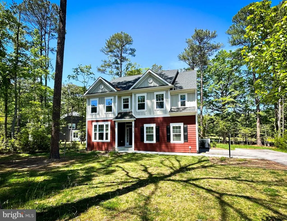
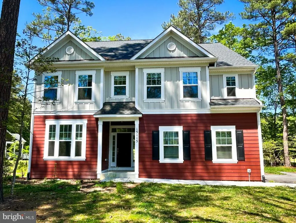
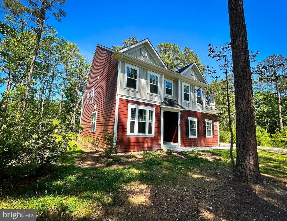
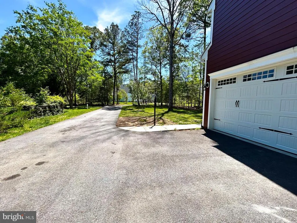
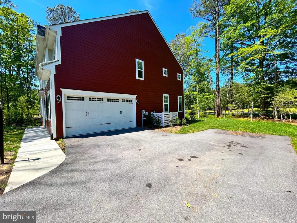
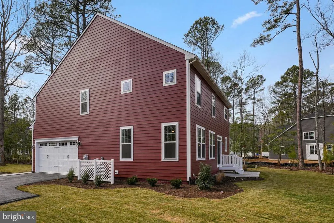
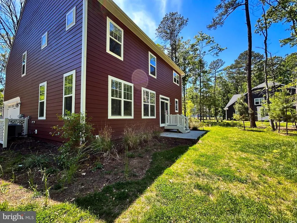
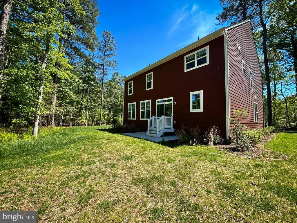
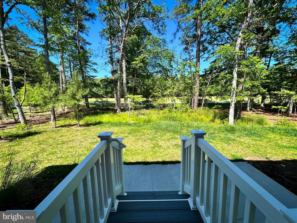
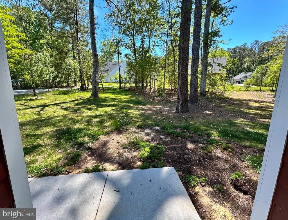
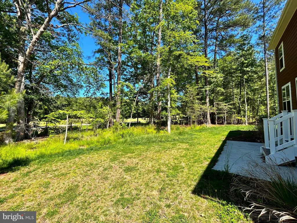
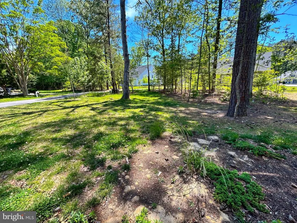
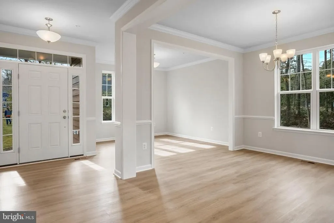
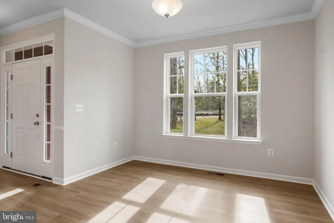
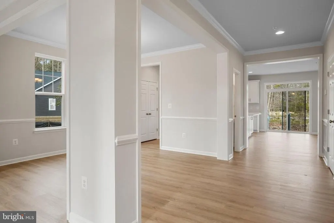
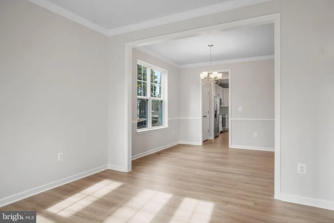
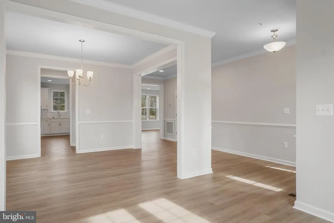
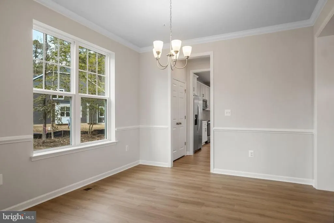
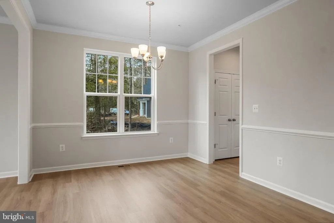
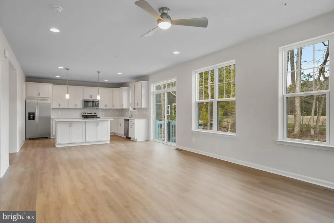

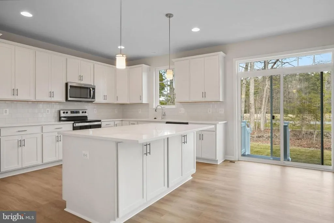
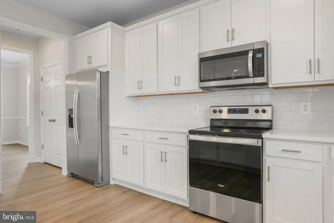
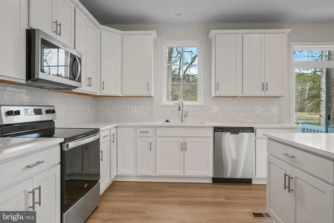
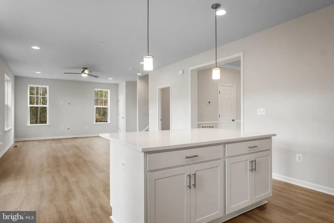
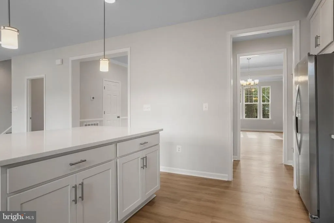
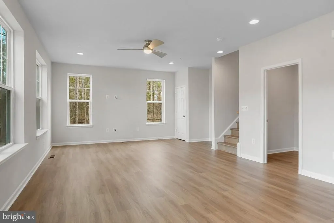
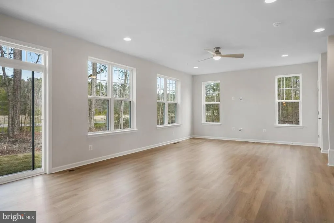
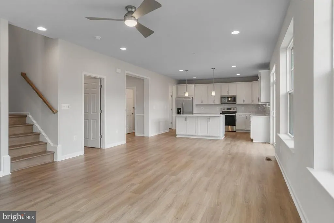
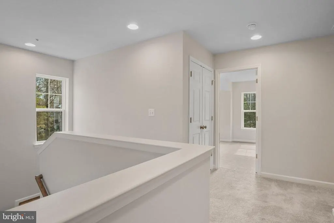
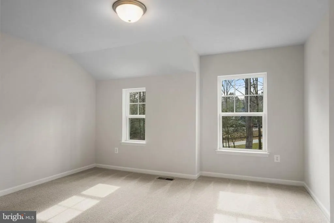
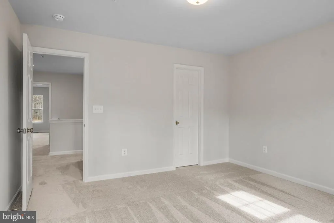
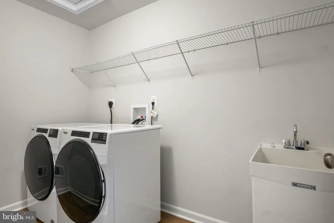
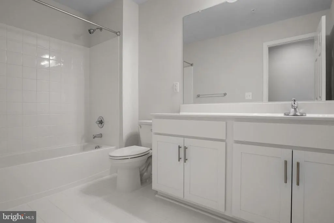
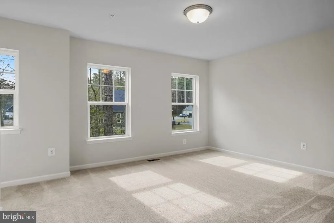
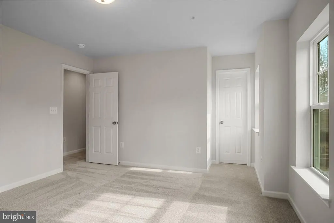
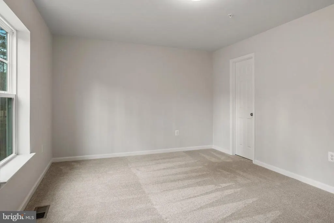
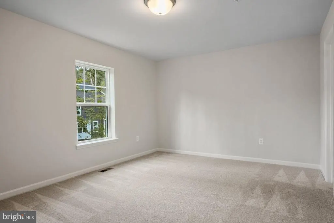
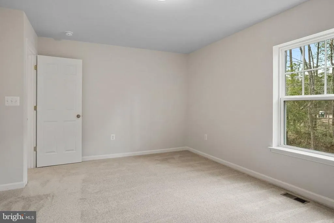
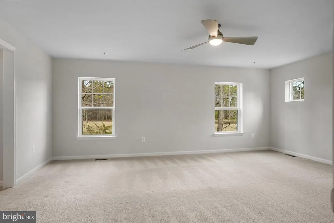
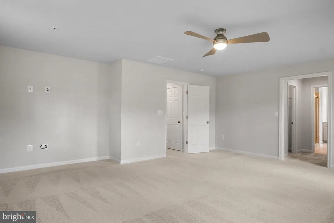
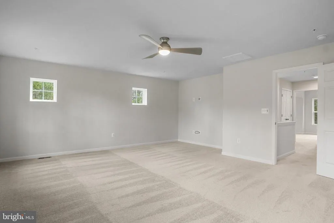
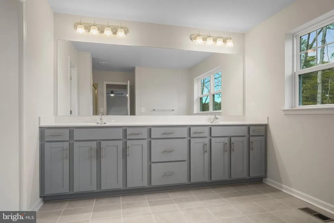
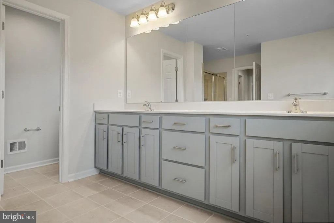
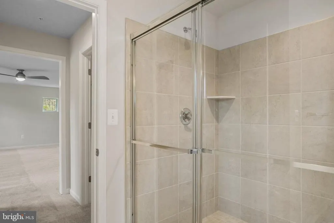
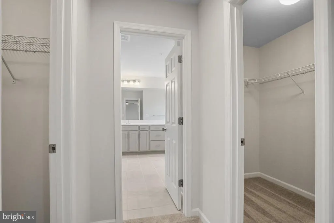
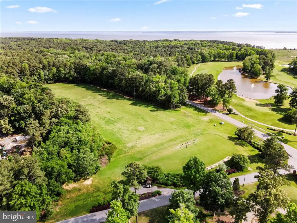
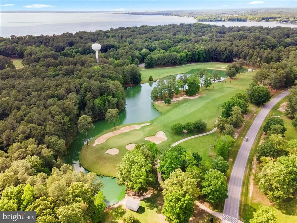
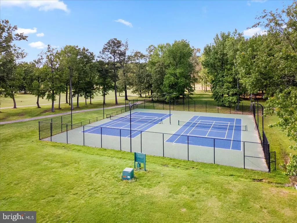
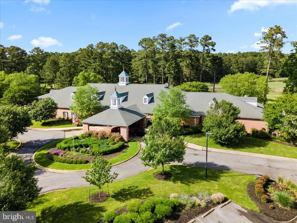
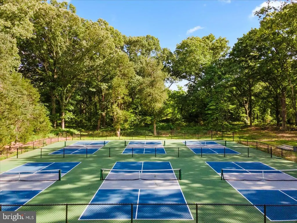
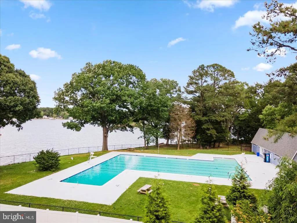
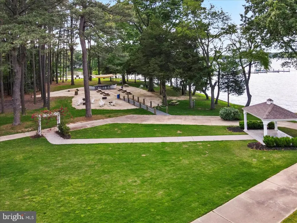
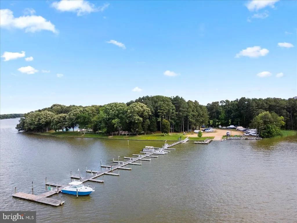
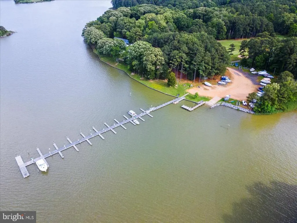
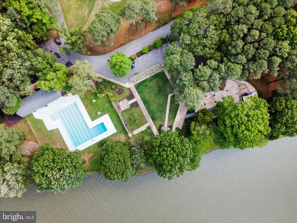
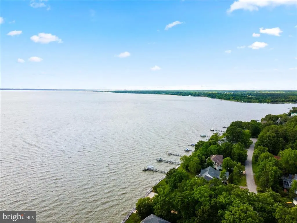
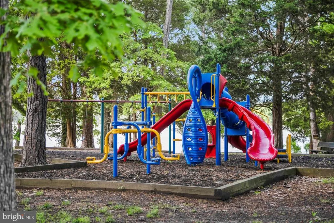
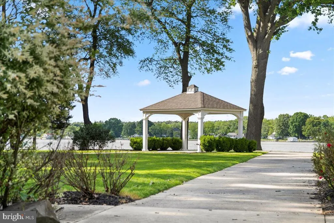
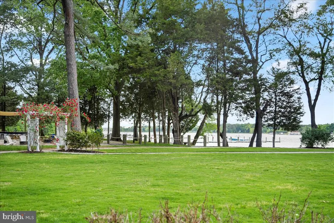
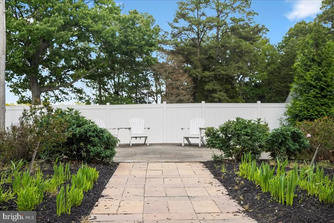
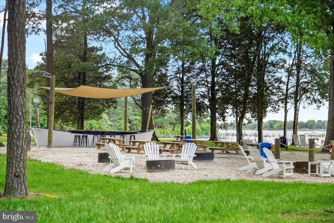
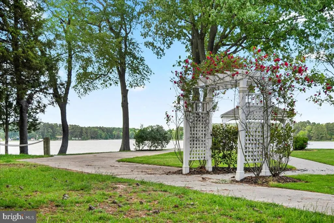
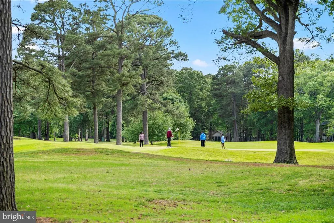
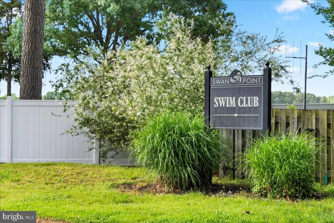
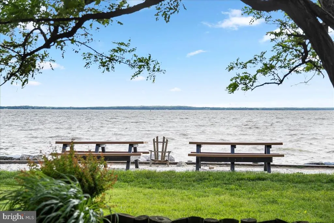
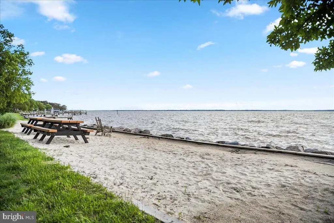
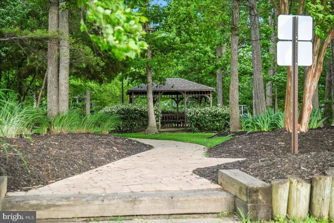
4 Bedrooms | 2.5 Baths | Nearly Half-Acre Wooded Homesite Nestled on a beautifully wooded homesite just under half an acre and backing to the golf course, this exceptional residence is located in the highly sought-after Swan Point communitywhere refined living meets resort-style comfort. The elegant kitchen showcases crisp white cabinetry, quartz countertops, and a suite of gourmet stainless steel appliances, perfect for both everyday living and entertaining. The home also features a dedicated laundry space complete with a washer, dryer, and utility sink for added convenience. Step outside to your private backyard retreat, featuring a spacious patio ideal for quiet mornings or sunset gatherings, all surrounded by the tranquility and privacy of a generous lot. As part of Swan Point, a premier golf course community, residents enjoy an array of exceptional amenities, including scenic walking trails, a resort-style pool, private beach and marina, tennis and pickleball courts, and a beautifully appointed clubhouseoffering a lifestyle of leisure, beauty, and ease. Ask about closing cost assistance and make this exceptional home yours today.
| Price History | |
|---|---|
| 5/29/2026 | Listed $524,990 |
| 6/15/2026 | 1$524,980 |
| 7/12/2026 | 1$524,950 |
| 7/24/2026 | 1$524,900 |
| 7/29/2026 | 1$524,895 |
| 8/18/2026 | 1$524,890 |
General Features
| Living Area | 2962 |
|---|---|
| Sewer | Public Septic |
| Heating | Heat Pump(s) |
| Cooling | Central A/C |
| Possession | Settlement |
| Roof | Architectural Shingle |
| Appliances | Built-In Microwave,Dishwasher,Icemaker,Oven/Range - Electric,Stainless Steel Appliances,Washer,Dryer,Refrigerator |
| Zoning | WPC |
| HOA Fee | 420.00 |
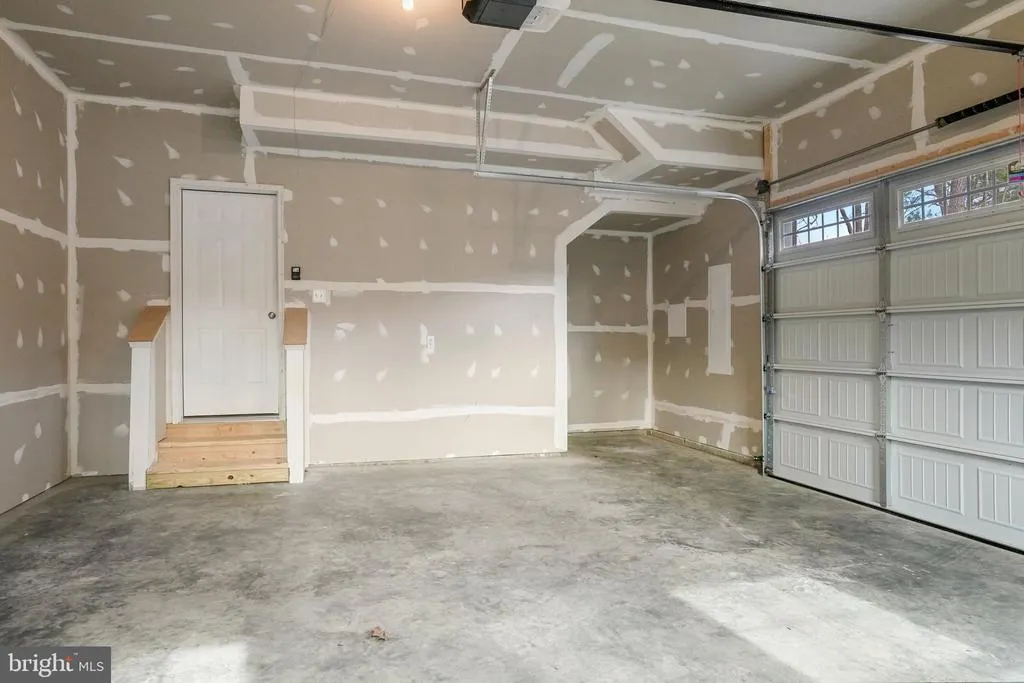
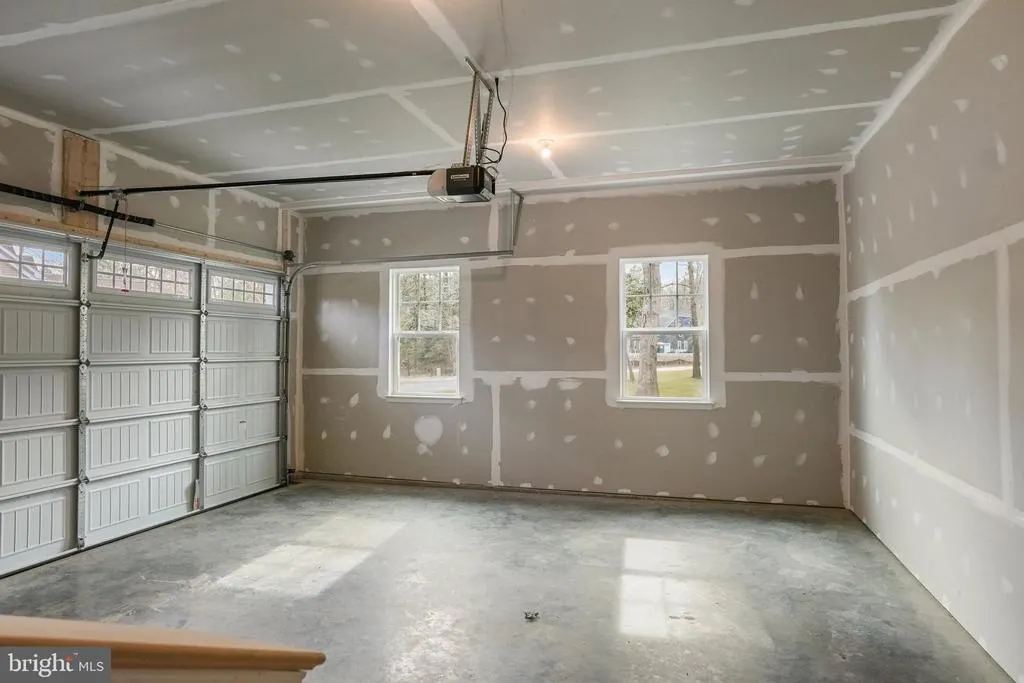
| Garage Spaces | 2.00 |
| Patio/Porch Features | Patio(s) |
| Architectural Style | Carriage House |
| Construction Materials | HardiPlank Type |
| School District | CHARLES COUNTY PUBLIC SCHOOLS |
| Year Built | 2023 |
| View | Trees/Woods,Golf Course |
| Levels | 2 |
| Tax Year | 2025 |
| Ownership | Fee Simple |
| Cool Fuel | Electric |
| Section | 3A |
| Accessibility | None |
| Assoc Fee Paid Per | Annually |
| County | CHARLES |
| New Construction | No |
| Property Type | Residential |
| HOA | Yes |
| Subdivision Name | SWAN POINT |
| Garage Y/N | Yes |
| Water Access Y/N | No |
| Other Structures | Above Grade,Below Grade |
| Full Baths | 2 |
| Status | ACTIVE |
| Directions | From Swan Point Blvd,turn on Carriage Circle then turn right onto Beacon Hill then a left onto Bayshire |
| City | SWAN POINT |
| Senior Community Y/N | No |
| Lot Size Units | Square Feet |
| Lot Size Square Feet | 21514.00 |
| Tax Assessed Value | 496600.0 |
| Tax Annual Amount | 6177.0 |
| Property Condition | Excellent |
| Structure Type | Detached |
| Condo/Coop Association fee Y/N | No |
| Bathrooms Count Main Level | 1.00 |
| Price Per Sq Ft Total AG | 177.21 |
| Vacation Rental Y/N | No |
| Total SQFT | 2962 |
| Builder Name | Brookfield Residential |
| Standard Status | Active |
| Year Built Source | Assessor |
| Legal Subdivision | SWAN POINT SUB |
| Tax Lot | 9 |
| Association Recreation Fee | 2400.00 |
| Association Recreation Fee | Yes |
Interior Features
| Interior Amenities | Ceiling Fan(s),Floor Plan - Open,Kitchen - Island,Walk-in Closet(s) |
|---|---|
| Heating Fuel | Electric |
| Hot Water | Electric |
| Basement (Y/N) | No |
| Heating Y/N | Yes |
| Fireplace Y/N | No |
| Above Grade Finished Area | 2962 |
| Half Baths | 1 |
| Central Air Y/N | Yes |
| Total Bedrooms | 4 |
| Below Grade Finished Area Unit Type | Square Feet |
| LivingAreaSource | Assessor |
| Laundry Type | Main Floor,Hookup |
| Below Grade Unfin Area Units | Square Feet |
| Below Grade Unfin SQFT Source | Assessor |
| Below Grade Finished Area Source | Assessor |
| Bedrooms Count All Upper Levels | 4 |
| Bedrooms Count Upper Level 1 | 4 |
| Bathrooms Half Main Level | 1 |
| Bathrooms Full Upper Level 1 | 2 |
| Bathrooms Full All Upper Levels | 2 |
| Bathrooms Count Upper Level 1 | 2.00 |
| Bathrooms Count All Upper Levels | 2 |
| Above Grade Unfin Area Units | Square Feet |
| Above Grade Unfin SQFT Source | Estimated |
| Above Grade Finished Area Source | Assessor |
| Above Grade Finished Area Unit Type | Square Feet |
| Total Baths | 3 |
Exterior Features
| Pool | Yes - Community |
|---|---|
| Lot Features | Backs to Trees,Pipe Stem |
| Water Source | Public |
| Total Parking Spaces | 2 |
| Garage Features | Garage - Side Entry |
| Type of Parking | Attached Garage |
| Land Use Code | R |
| Foundation Details | Crawl Space |
| Water View Y/N | No |
| Lot Size Acres | 0.49 |
| Lot Size Source | Assessor |
| Waterfront Y/N | No |
| Builder Model | Summerfield |
| Land Assessed Value | 79700.00 |
| Navigable Water Y/N | No |
| Water Oriented Y/N | No |
| # of Attached Garage Spaces | 2 |
Amenities
- Foreclosure
- Views
- Short Sale
- New Construction
- Adult 55+
- Lease To Own
- No HOA Fees
- Furnished
- Primary On Main
- Air Conditioning
- Seller Finance
- Green
- Fixer Upper
- Horse
- Golf
- Fireplace
- Deck
- Garage
- Basement
- Pool
Property vs Single Family Average in 20645
Price
Taxes
Year Built
Visits
 © BRIGHT, All Rights Reserved
