

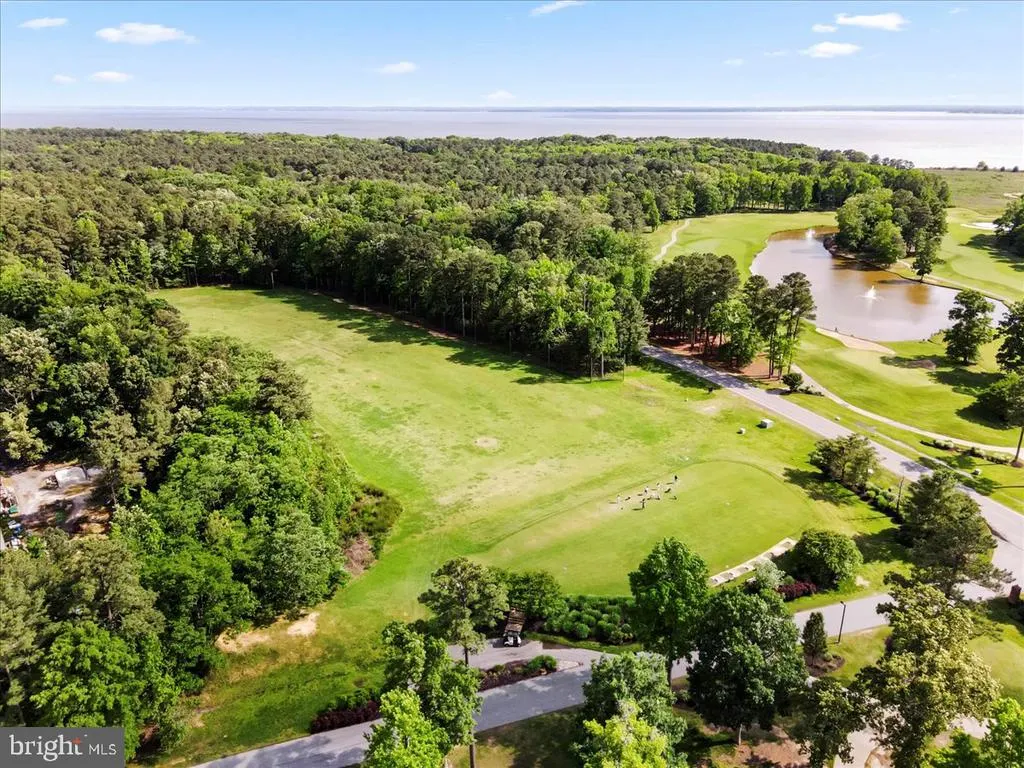
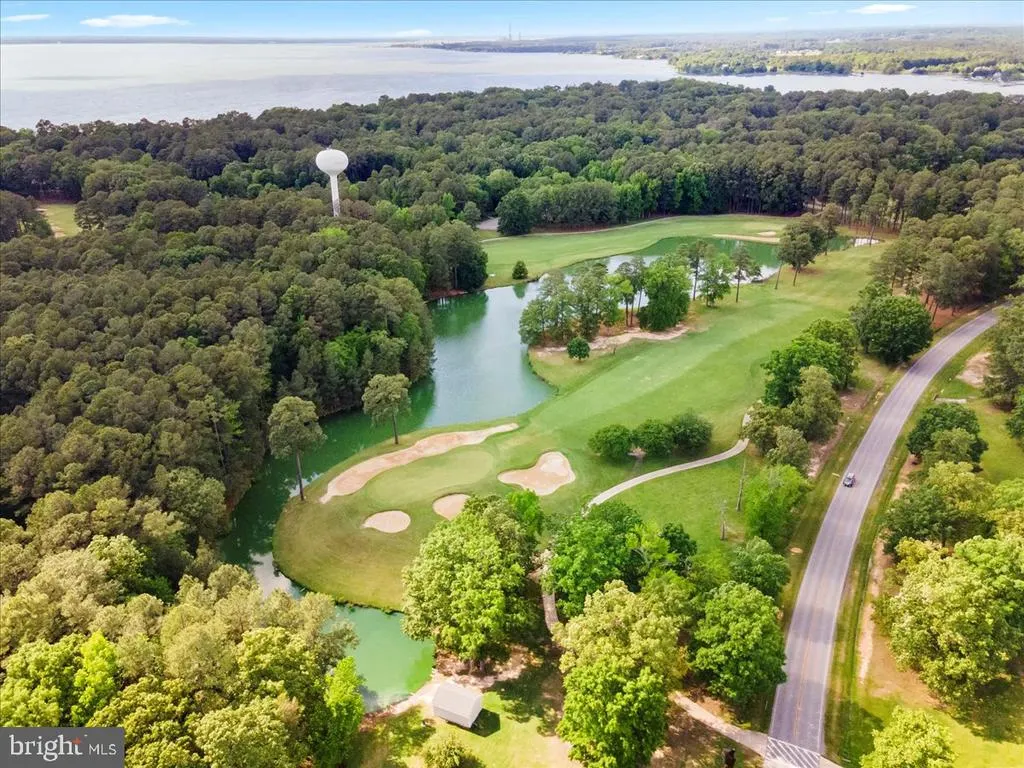
Price Reduction - Views - Golf Course - Primary on Main
Address
11505 Beacon Hill Court, Swan Point, MD
Price
$ 474,890
Property Attributes
- MLS#MDCH2051280
- TypeSingle Family
- Listing Status ACTIVE
- CountyCHARLES
- CitySwan Point
- NeighborhoodSwan Point
- Zip20645
- StyleCarriage House
- Year Built2023
- Taxes$ 5588
- Price$ 474,890
- Bedrooms4
- Full Bathrooms3
- Half Bathrooms0
- Sqr Footage2496
- Lot Size0.47 Acres
Data Source:
Bright MLS
Property Description
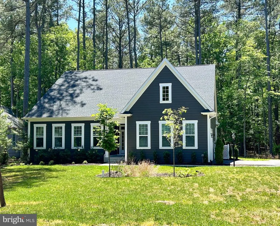
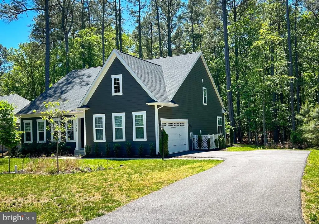
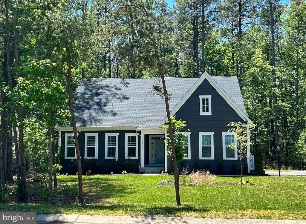
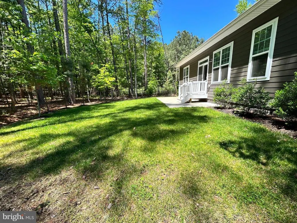
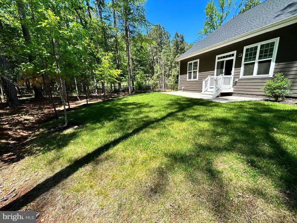
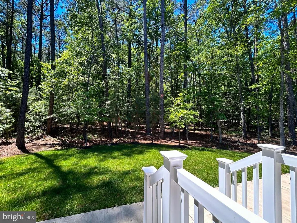
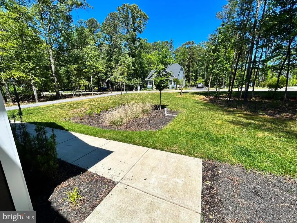
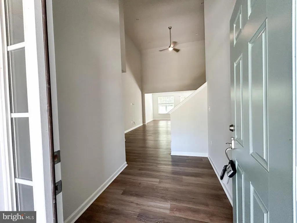
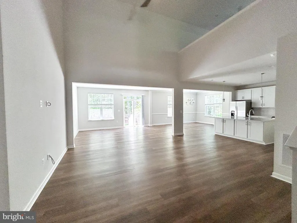
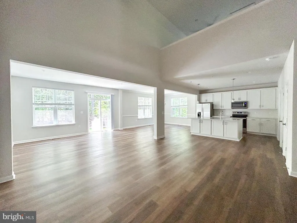
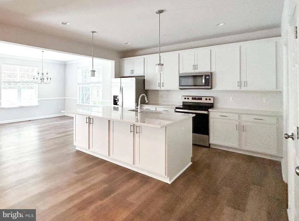
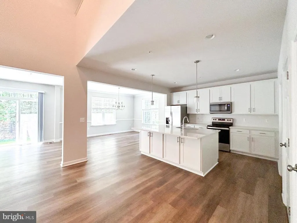
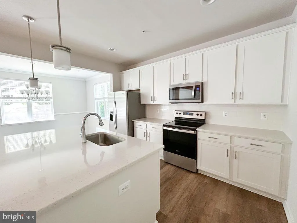
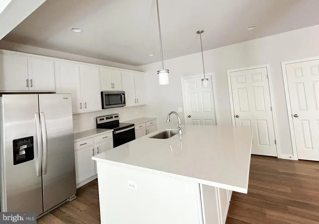
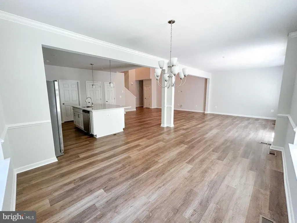
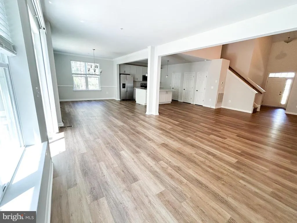
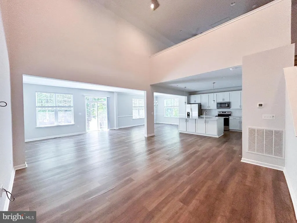
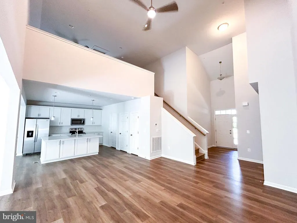
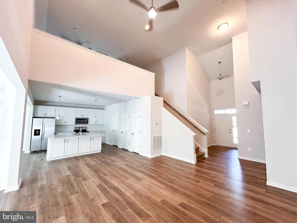
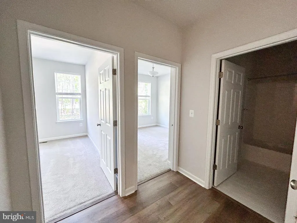
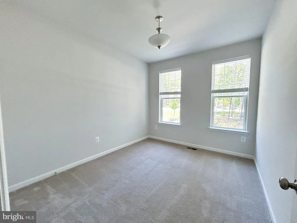
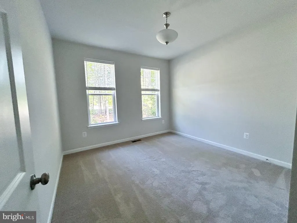
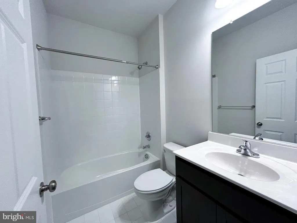
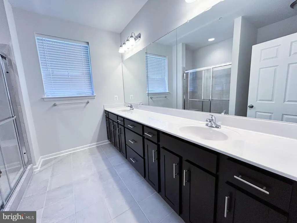
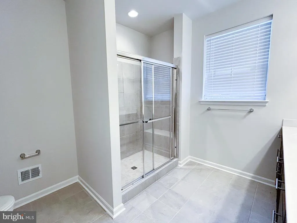
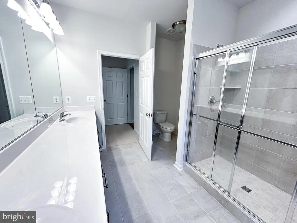
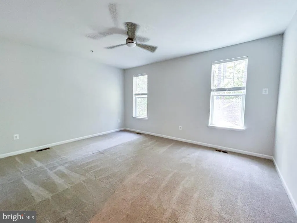
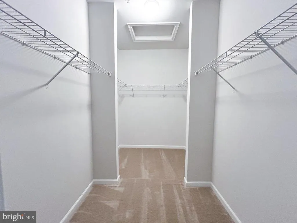
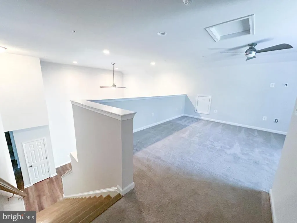
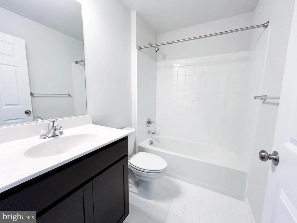
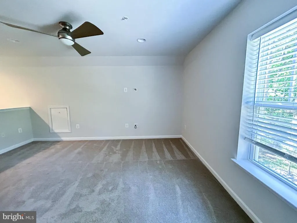
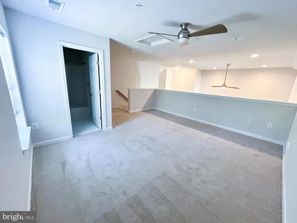
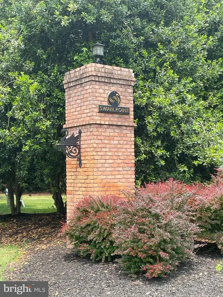
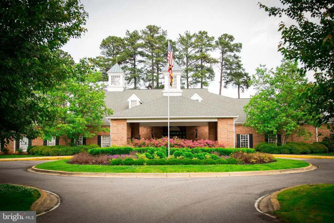
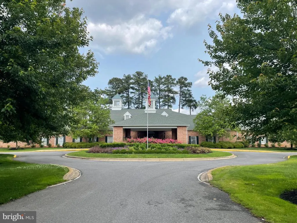
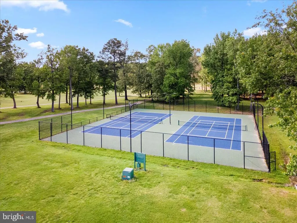
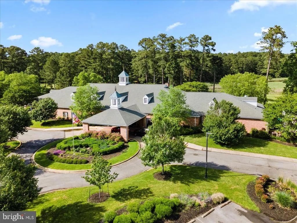
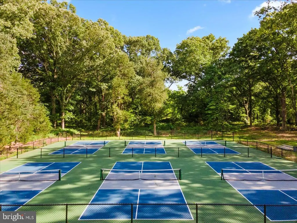
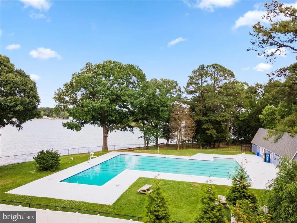
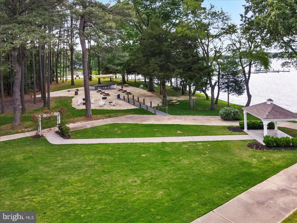
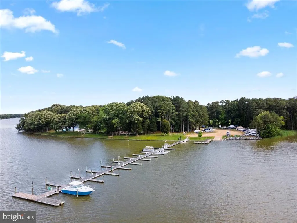
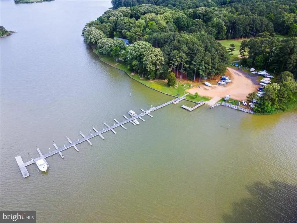
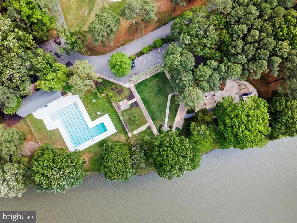
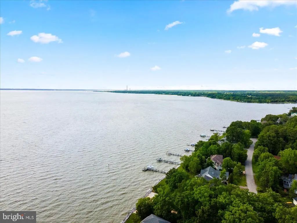
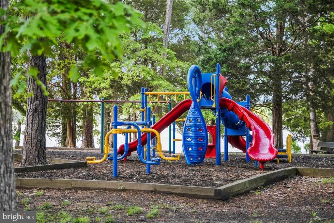
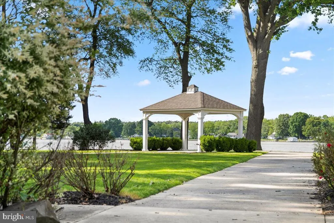
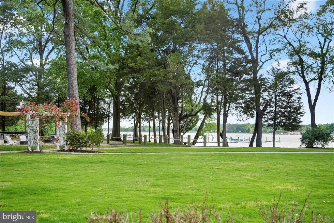
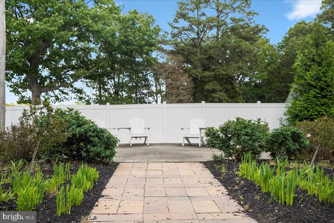
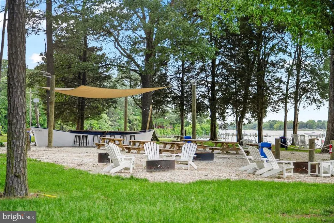
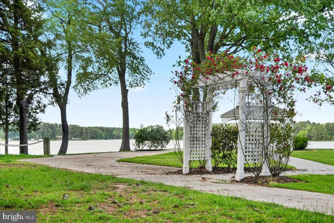
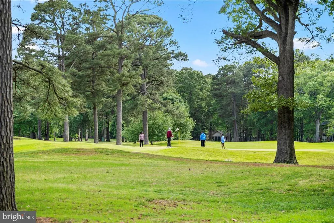
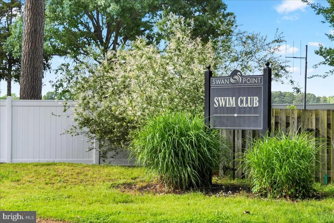
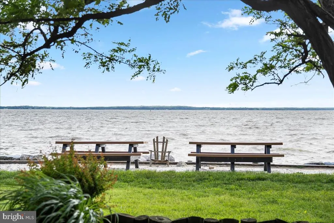
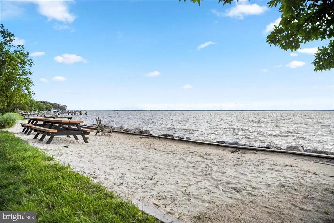
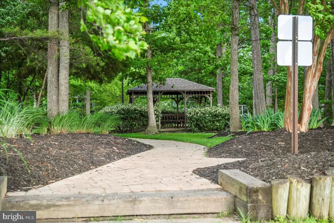
Nestled against a backdrop of trees, this home offers a serene retreat where everyday living feels calm and effortless. Designed for main-level living, it sits within a tranquil, amenity-rich community that invites you to slow down and enjoy each moment. Just beyond the foyer, the open main living area welcomes you with a soaring two-story family room that fills with natural light and creates an airy, relaxing atmosphere. The space flows seamlessly into the kitchen, dining area, and sunroomperfect for quiet mornings or peaceful gatherings. The kitchen is thoughtfully appointed with quartz countertops, crisp white cabinetry, and stainless steel appliances, blending modern style with everyday comfort. Tucked just off the kitchen, the laundry room features front-loading Whirlpool washer and dryer and provides convenient access to the garage and a spacious pantrymaking daily routines feel simple and organized. The main-level primary suite offers a private sanctuary, complete with a generous walk-in closet and a soothing ensuite bath with a clean, elegant white vanity. Two additional bedrooms and a full bath on this level provide flexible space for guests, hobbies, or a quiet home office. Step outside to the rear patio, where you can unwind in your own backyard oasis, surrounded by peaceful greenery. Upstairs, a loft overlooking the living area creates a cozy, versatile spaceperfect for reading, relaxing, or quiet reflectionalong with an additional full bath. Life in Swan Point enhances the sense of ease and well-being, with an array of amenities designed for both relaxation and recreation. Enjoy scenic trails, a private beach and marina, or spend your days taking advantage of the golf course, tennis and pickleball courts, pool, park, and clubhouseall set within a beautifully maintained, peaceful community. Ask about closing assistance and begin your next chapter in a place designed for comfort, connection, and calm living.
| Price History | |
|---|---|
| 2/6/2026 | Listed $539,990 |
| 3/12/2026 | 8$499,990 |
| 5/14/2026 | 1$499,000 |
| 5/22/2026 | 5$474,990 |
| 6/3/2026 | 1$474,980 |
| 6/15/2026 | 1$474,975 |
| 7/12/2026 | 1$474,950 |
| 7/24/2026 | 1$474,900 |
| 7/29/2026 | 1$474,895 |
| 8/18/2026 | 1$474,890 |
General Features
| Living Area | 2496 |
|---|---|
| Sewer | Shared Septic |
| Heating | Heat Pump(s) |
| Cooling | Other |
| Possession | Settlement |
| Roof | Architectural Shingle |
| Appliances | Built-In Microwave,Dishwasher,Icemaker,Oven/Range - Electric,Stainless Steel Appliances,Washer,Dryer,Refrigerator |
| Zoning | WPC |
| HOA Fee | 420.00 |
| Garage Spaces | 2.00 |
| Architectural Style | Carriage House |
| Construction Materials | HardiPlank Type |
| School District | CHARLES COUNTY PUBLIC SCHOOLS |
| Year Built | 2023 |
| View | Trees/Woods |
| Levels | 2 |
| Tax Year | 2025 |
| Ownership | Fee Simple |
| Cool Fuel | Electric |
| Section | 3A |
| Accessibility | None |
| Assoc Fee Paid Per | Annually |
| County | CHARLES |
| New Construction | No |
| Property Type | Residential |
| HOA | Yes |
| Subdivision Name | SWAN POINT |
| Garage Y/N | Yes |
| Water Access Y/N | No |
| Other Structures | Above Grade,Below Grade |
| Full Baths | 3 |
| Status | ACTIVE |
| Directions | From Swan Point Blvd,turn on Carriage Circle then turn right onto Beacon Hill. Model is on the left |
| City | SWAN POINT |
| Senior Community Y/N | No |
| Lot Size Units | Square Feet |
| Lot Size Square Feet | 20350.00 |
| Tax Assessed Value | 409133.0 |
| Tax Annual Amount | 5588.0 |
| Property Condition | Excellent |
| Structure Type | Detached |
| Condo/Coop Association fee Y/N | No |
| Bathrooms Full Main Level | 2 |
| Bathrooms Count Main Level | 2.00 |
| Price Per Sq Ft Total AG | 190.26 |
| Vacation Rental Y/N | No |
| Total SQFT | 2496 |
| Builder Name | Brookfield Residential |
| Standard Status | Active |
| Year Built Source | Assessor |
| Legal Subdivision | SWAN POINT SUB |
| Tax Lot | 42 |
| Association Recreation Fee | 2400.00 |
| Association Recreation Fee | Yes |
Interior Features
| Heating Fuel | Electric |
|---|---|
| Hot Water | Electric |
| Basement (Y/N) | No |
| Heating Y/N | Yes |
| Fireplace Y/N | No |
| Above Grade Finished Area | 2496 |
| Central Air Y/N | No |
| Total Bedrooms | 4 |
| Main Level Bedrooms | 3 |
| Below Grade Finished Area Unit Type | Square Feet |
| LivingAreaSource | Estimated |
| Laundry Type | Main Floor,Hookup |
| Below Grade Unfin Area Units | Square Feet |
| Below Grade Unfin SQFT Source | Assessor |
| Below Grade Finished Area Source | Assessor |
| Bedrooms Count All Upper Levels | 1 |
| Bedrooms Count Upper Level 1 | 1 |
| Bathrooms Full Upper Level 1 | 1 |
| Bathrooms Full All Upper Levels | 1 |
| Bathrooms Count Upper Level 1 | 1.00 |
| Bathrooms Count All Upper Levels | 1 |
| Above Grade Unfin Area Units | Square Feet |
| Above Grade Unfin SQFT Source | Estimated |
| Above Grade Finished Area Source | Estimated |
| Above Grade Finished Area Unit Type | Square Feet |
| Total Baths | 3 |
Exterior Features
| Pool | Yes - Community |
|---|---|
| Water Source | Public |
| Total Parking Spaces | 2 |
| Garage Features | Garage - Side Entry |
| Type of Parking | Attached Garage |
| Land Use Code | R |
| Foundation Details | Crawl Space |
| Water View Y/N | No |
| Lot Size Acres | 0.47 |
| Lot Size Source | Assessor |
| Waterfront Y/N | No |
| Builder Model | Savoy |
| Land Assessed Value | 79100.00 |
| Navigable Water Y/N | No |
| Water Oriented Y/N | No |
| # of Attached Garage Spaces | 2 |
Amenities
- Foreclosure
- Views
- Short Sale
- New Construction
- Adult 55+
- Lease To Own
- No HOA Fees
- Furnished
- Primary On Main
- Air Conditioning
- Seller Finance
- Green
- Fixer Upper
- Horse
- Golf
- Fireplace
- Deck
- Garage
- Basement
- Pool
Property vs Single Family Average in 20645
Price
Taxes
Year Built
Visits
 © BRIGHT, All Rights Reserved
