

Waterfront - Golf Course
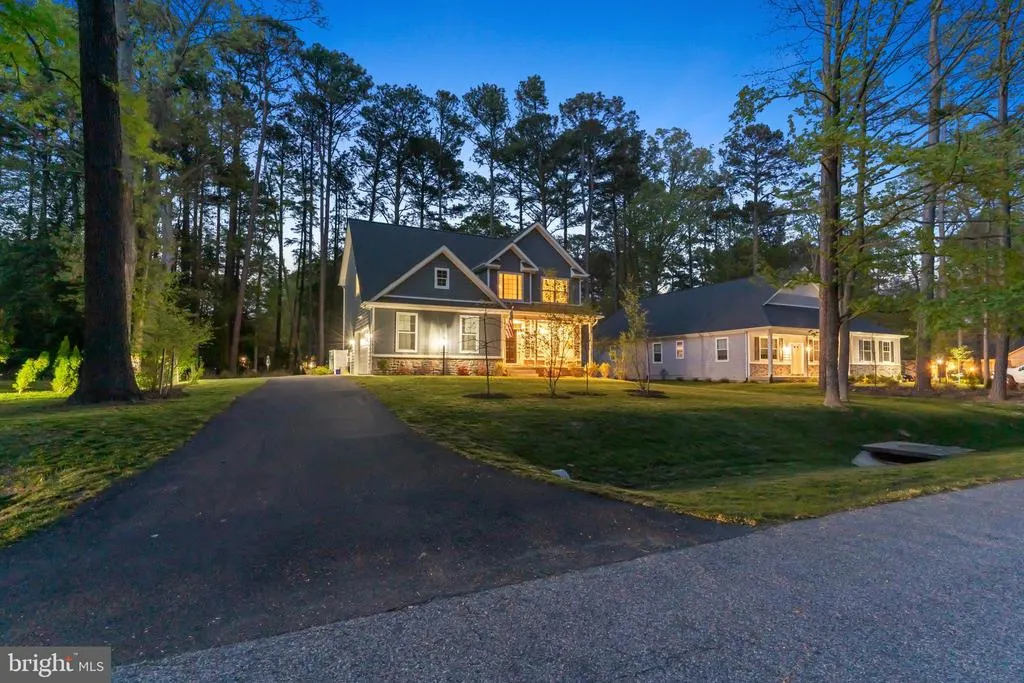
Address
14720 Locust Court, Issue, MD
Price
$ 519,900
Property Attributes
- MLS#MDCH2050992
- TypeSingle Family
- Listing Status ACTIVE
- CountyCHARLES
- CityIssue
- NeighborhoodSwan Point
- Zip20645
- Style10000001216
- Year Built2023
- Taxes$ 5660
- Price$ 519,900
- Bedrooms4
- Full Bathrooms2
- Half Bathrooms1
- Sqr Footage2861
Data Source:
Bright MLS
Property Description
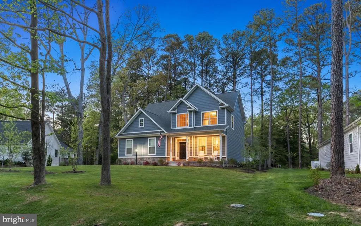
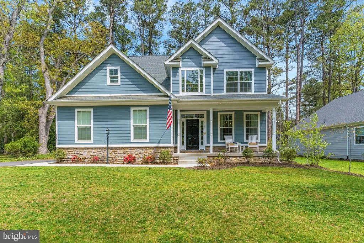
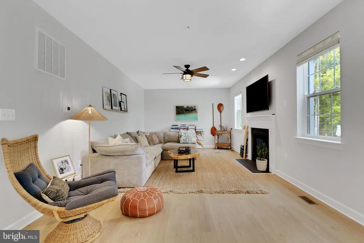
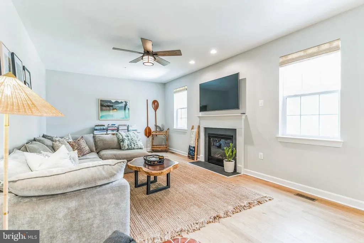
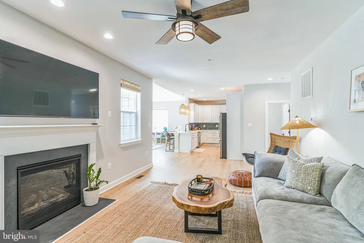
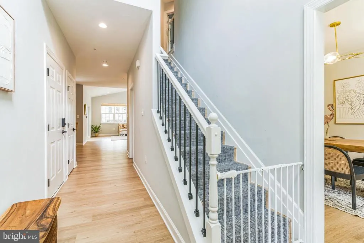
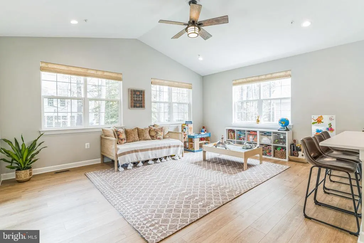
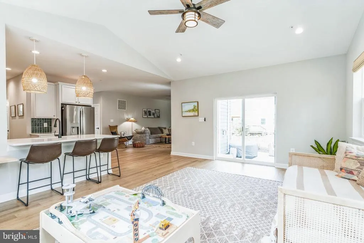

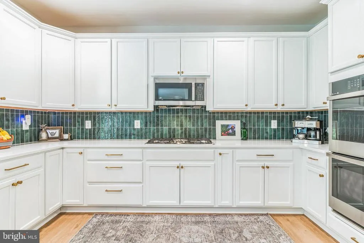
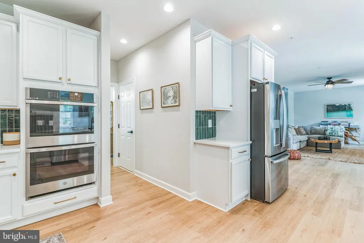
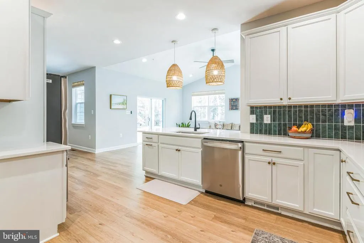
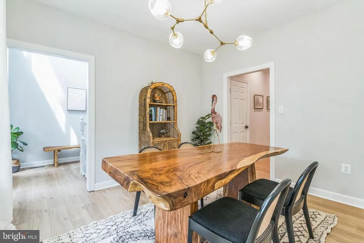
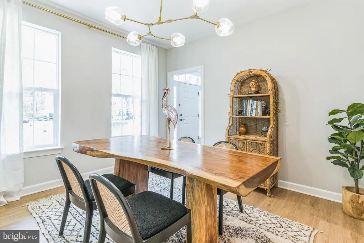
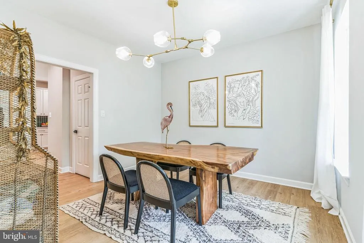
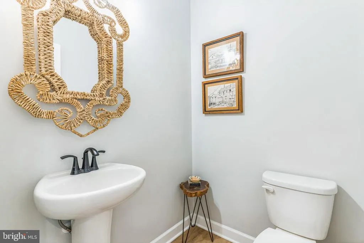
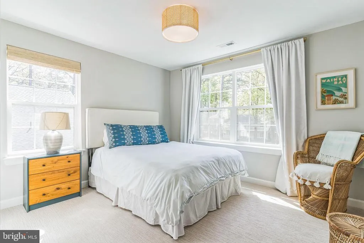
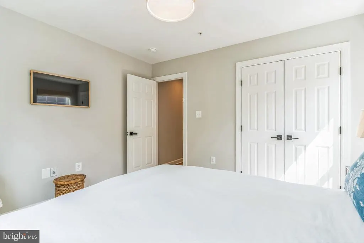
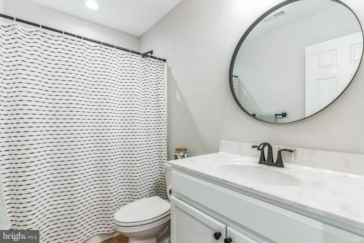
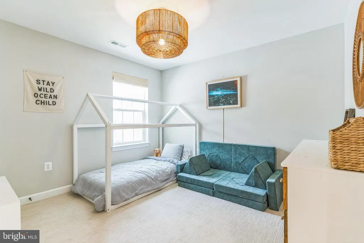
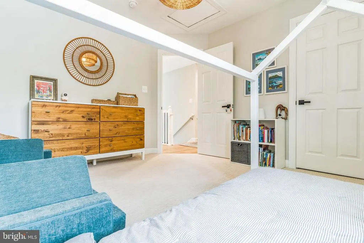
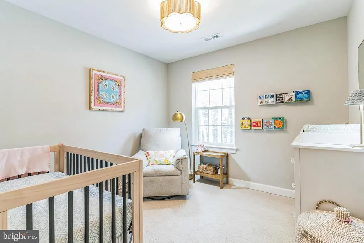
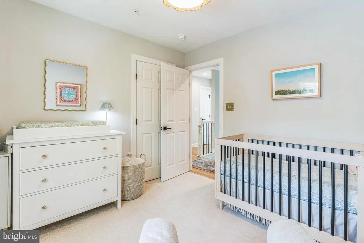
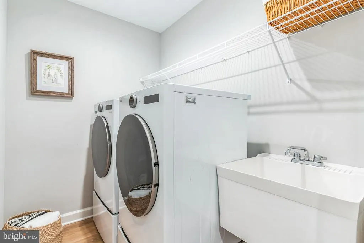
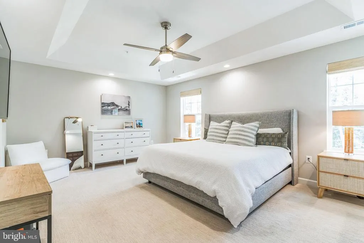
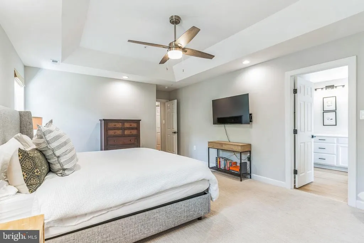
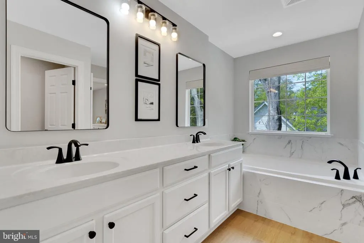
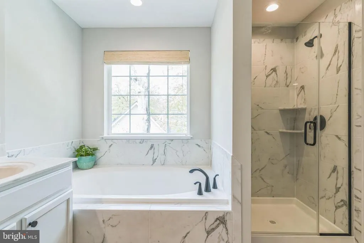
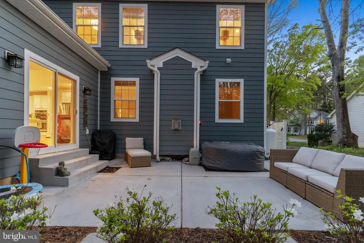
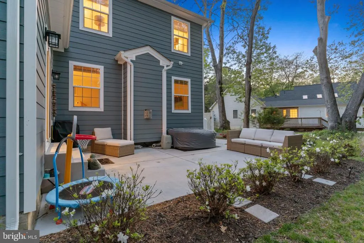
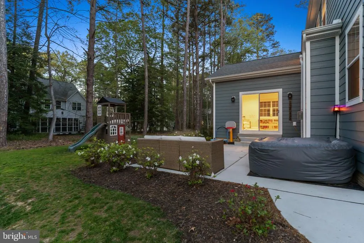
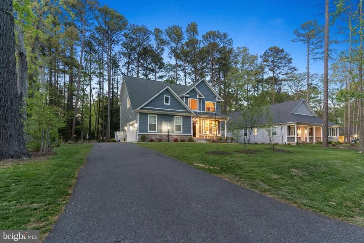
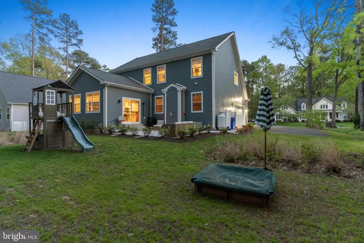
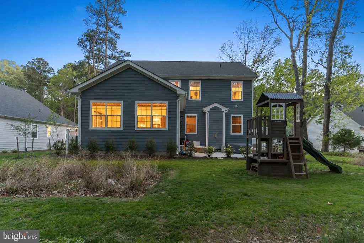
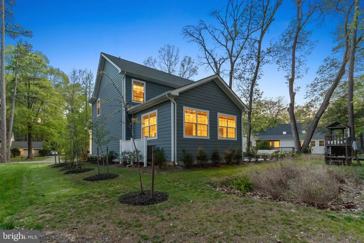
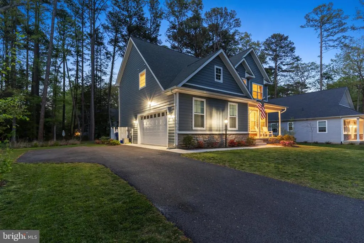
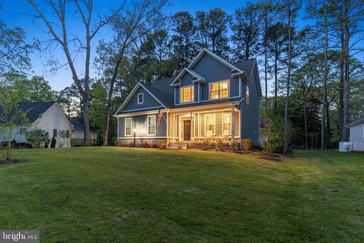
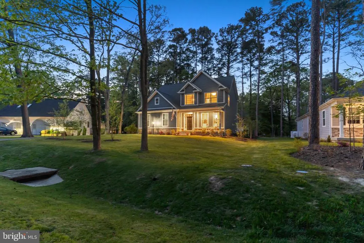
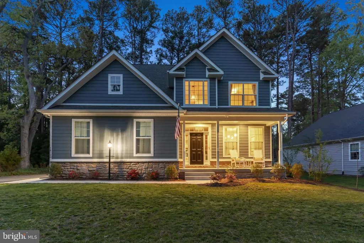
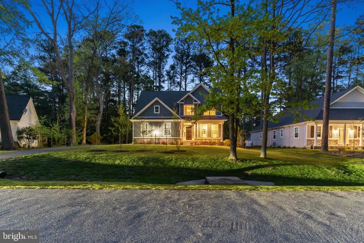
Live where you play! Luxury living on the golf course at a compelling new price! Newly built in 2023 and thoughtfully designed, this home combines the best of new construction with professionally curated finishes that elevate every space. Situated on a quiet cul-de-sac, it welcomes you with the curb appeal and a charming front porchperfect for morning coffee or evening unwinding. Inside, this beautifully designed 4-bedroom, 2.5-bath home greets you with a dramatic two-story foyer and an open floor plan that flows effortlessly throughout. Youll find upgraded neutral-toned luxury vinyl plank flooring in the main living areas, offering both durability and modern style, while high-end linear carpet adds warmth and comfort to the bedrooms. The heart of the home is a gourmet kitchen that truly shinesfeaturing bright quartz countertops, a large bar ideal for gatherings, and an upgraded, stylish backsplash that adds a designer touch. The double wall ovens, a gas range are a chef's dream. The kitchen overlooks the bright morning room, which opens directly to a beautifully crafted hardscaped patioperfect for seamless indoor-outdoor living. Upstairs, the large primary suite is a true retreat, featuring elegant tray ceilings, a luxurious soaking tub, separate shower, private water closet, and a spacious walk-in closet. Convenience continues with a full laundry room located on the second floorright where you need it most. Beyond the home, the community offers a full suite of luxury amenities: a community clubhouse, PGA golf course, creekfront community pool, and pickleball courts. Enjoy scenic wooded walking trails, a riverfront common area perfect for relaxing or picnicking, and a private marina with boat slips available for rent. Additional highlights include a spacious, raised conditioned crawlspaceideal for extra storage and year-round usability. Whether youre looking for an active lifestyle, peaceful retreat, or boththis nearly-new, design-forward home offers it all. Be sure to check out the virtual tour! Income ( 3x rent) and credit minimums(630) apply. No Pets.
| Elementary School | Middle School | High School |
|---|---|---|
| Dr T L Higdon Elementary School | Piccowaxen Middle School | La Plata High School |
| Price History | |
|---|---|
| 1/28/2026 | Listed $539,000 |
| 4/11/2026 | 4$519,900 |
General Features
| Living Area | 2861 |
|---|---|
| Sewer | Public Sewer |
| Heating | Heat Pump(s) |
| Cooling | Central A/C |
| Possession | Coin w/Sell Sett,Immediate |
| Roof | Architectural Shingle |
| Zoning | RM |
| HOA Fee | 220.00 |
| Garage Spaces | 2.00 |
| Architectural Style | 10000001216 |
| Construction Materials | Stone,Combination |
| School District | CHARLES COUNTY PUBLIC SCHOOLS |
| Year Built | 2023 |
| Levels | 2 |
| Tax Year | 2024 |
| Ownership | Other |
| Cool Fuel | Electric |
| Accessibility | None |
| Assoc Fee Paid Per | Semi-Annually |
| County | CHARLES |
| New Construction | No |
| Property Type | Residential |
| Association Amenities | Beach,Club House,Common Grounds,Golf Course Membership Available,Marina/Marina Club,Picnic Area,Pool - Outdoor,Tennis Courts,Tot Lots/Playground |
| HOA | Yes |
| Subdivision Name | SWAN POINT |
| Garage Y/N | Yes |
| Water Access Y/N | No |
| Other Structures | Above Grade,Below Grade |
| Full Baths | 2 |
| Status | ACTIVE |
| Directions | GPS |
| City | ISSUE |
| Senior Community Y/N | No |
| Tax Assessed Value | 457067.0 |
| Tax Annual Amount | 5660.0 |
| Structure Type | Detached |
| Condo/Coop Association fee Y/N | No |
| Bathrooms Count Main Level | 1.00 |
| Price Per Sq Ft Total AG | 181.72 |
| Vacation Rental Y/N | No |
| Virtual Tour | https://vimeo.com/1076874523?fl=pl&fe=sh |
| Total SQFT | 2861 |
| Standard Status | Active |
| Year Built Source | Estimated |
| Association Recreation Fee | 225.00 |
| Association Recreation Fee | Yes |
Interior Features
| Heating Fuel | Electric |
|---|---|
| Flooring | Luxury Vinyl Plank |
| Total Fireplaces | 1 |
| Hot Water | Electric |
| Basement (Y/N) | No |
| Heating Y/N | Yes |
| Fireplace Y/N | Yes |
| Above Grade Finished Area | 2861 |
| Half Baths | 1 |
| Central Air Y/N | Yes |
| Total Bedrooms | 4 |
| Below Grade Finished Area Unit Type | Square Feet |
| LivingAreaSource | Estimated |
| Below Grade Unfin Area Units | Square Feet |
| Below Grade Unfin SQFT Source | Estimated |
| Below Grade Finished Area Source | Estimated |
| Bedrooms Count All Upper Levels | 4 |
| Bedrooms Count Upper Level 1 | 4 |
| Bathrooms Half Main Level | 1 |
| Bathrooms Full Upper Level 1 | 2 |
| Bathrooms Full All Upper Levels | 2 |
| Bathrooms Count Upper Level 1 | 2.00 |
| Bathrooms Count All Upper Levels | 2 |
| Above Grade Finished Area Source | Estimated |
| Above Grade Finished Area Unit Type | Square Feet |
| Total Baths | 3 |
Exterior Features
| Pool | Yes - Community |
|---|---|
| Water Source | Public |
| Total Parking Spaces | 2 |
| Garage Features | Garage - Side Entry |
| Type of Parking | Attached Garage |
| Foundation Details | Crawl Space,Slab |
| Water View Y/N | No |
| Waterfront Y/N | No |
| Navigable Water Y/N | No |
| Water Oriented Y/N | No |
| # of Attached Garage Spaces | 2 |
Amenities
- Foreclosure
- Views
- Short Sale
- New Construction
- Adult 55+
- Lease To Own
- No HOA Fees
- Furnished
- Primary On Main
- Air Conditioning
- Seller Finance
- Green
- Fixer Upper
- Horse
- Golf
- Fireplace
- Deck
- Garage
- Basement
- Pool
Property vs Single Family Average in 20645
Price
Taxes
Year Built
Visits
 © BRIGHT, All Rights Reserved
