

Price Reduction - Views - Golf Course - Primary on Main
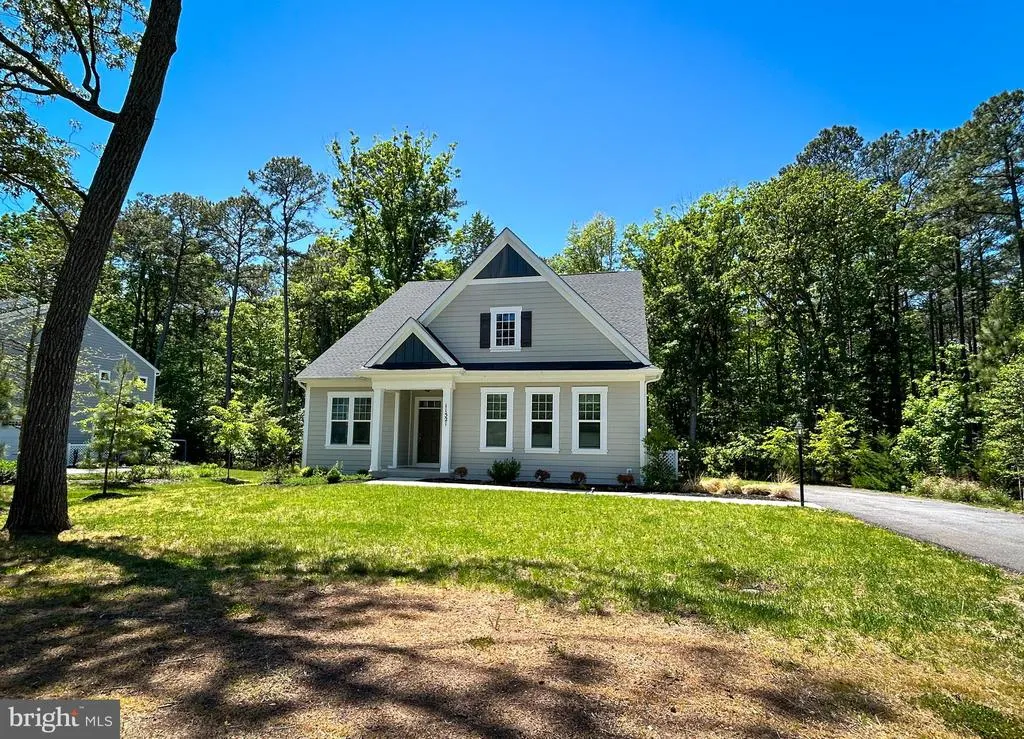
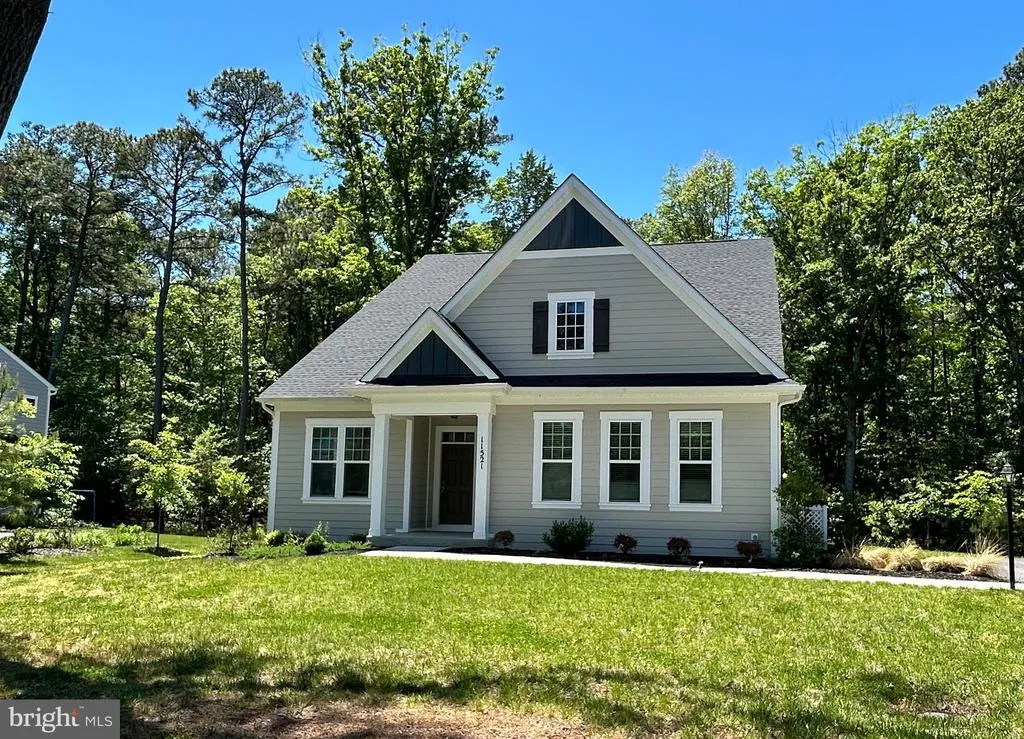
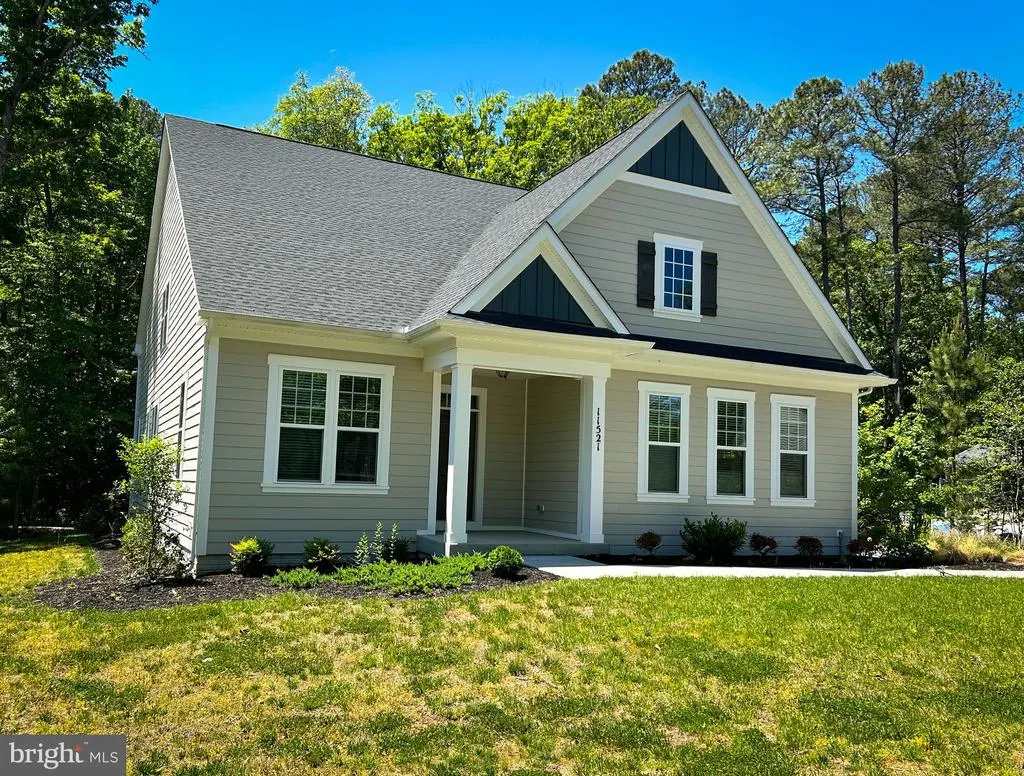
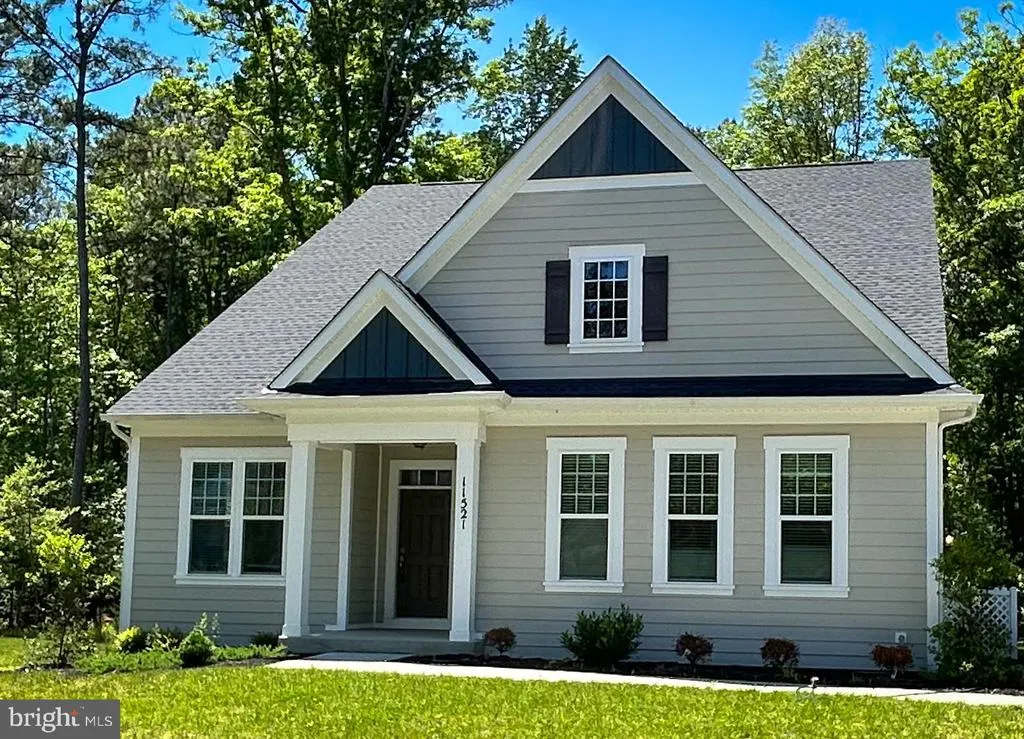
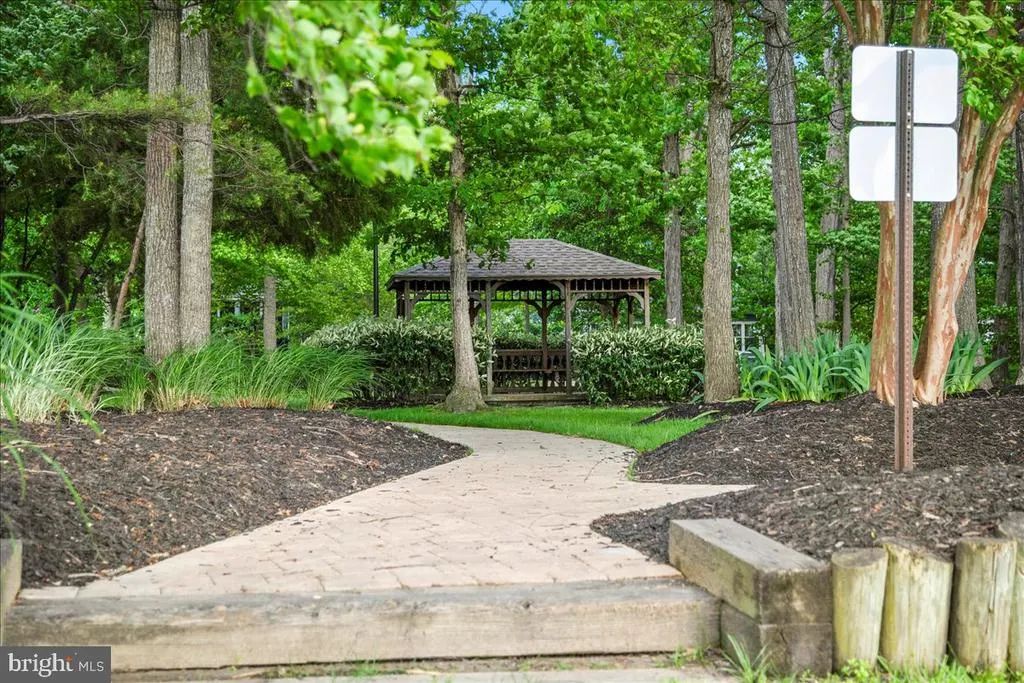
Address
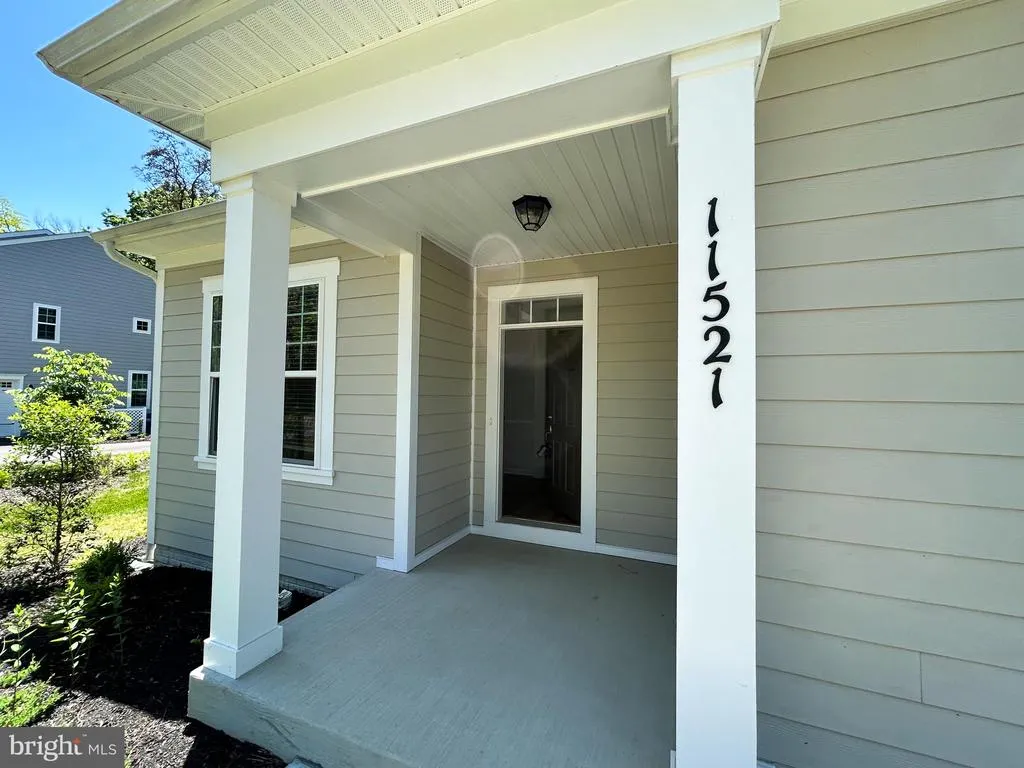
11521 Beacon Hill Court, Swan Point, MD
Price
$ 499,890
Property Attributes
- MLS#MDCH2051334
- TypeSingle Family
- Listing Status ACTIVE
- CountyCHARLES
- CitySwan Point
- NeighborhoodSwan Point
- Zip20645
- StyleCarriage House
- Year Built2023
- Taxes$ 5596
- Price$ 499,890
- Bedrooms4
- Full Bathrooms3
- Half Bathrooms0
- Sqr Footage2018
- Lot Size0.4 Acres
Data Source:
Bright MLS
Property Description
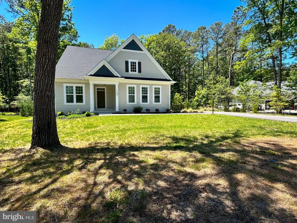
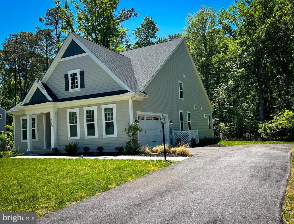
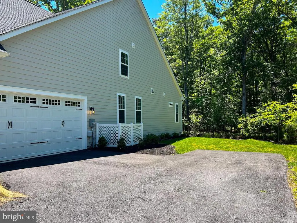
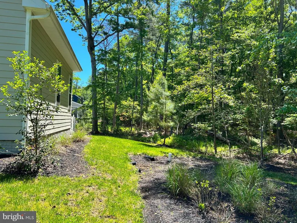
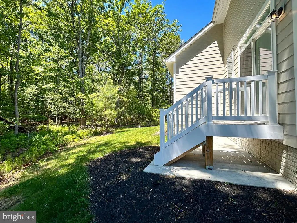
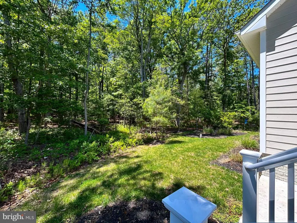
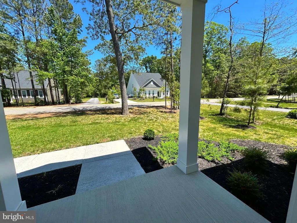
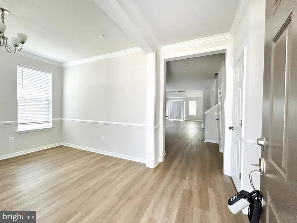
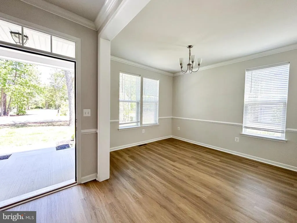
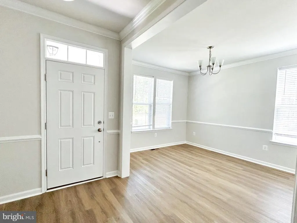
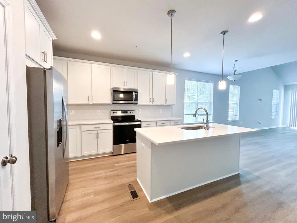
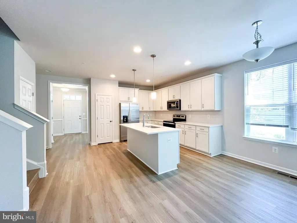
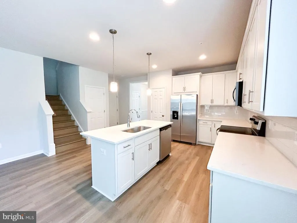
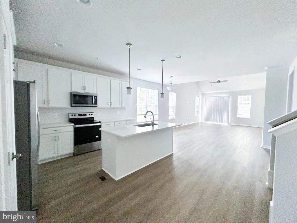
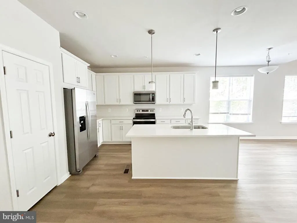
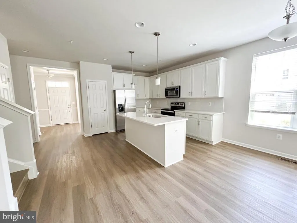
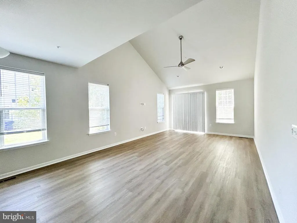
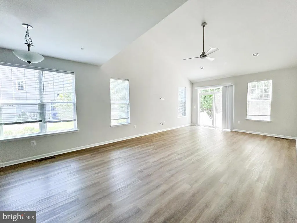
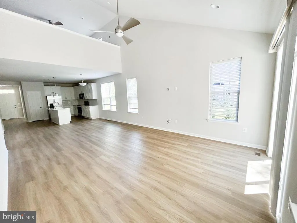
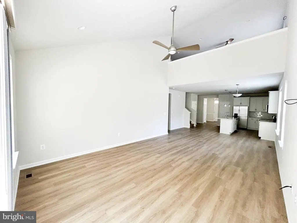
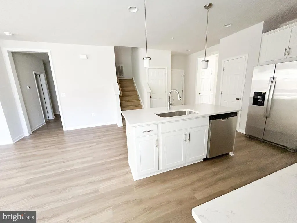
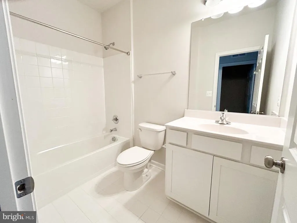
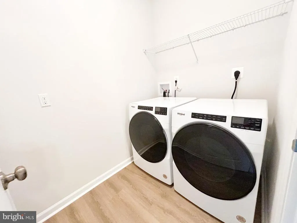
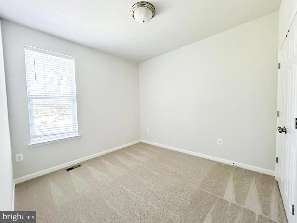
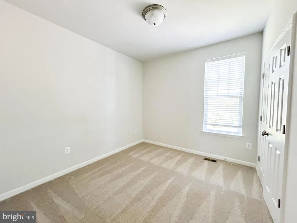
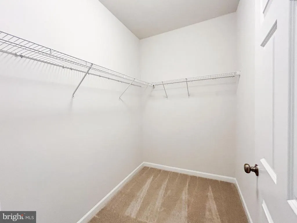
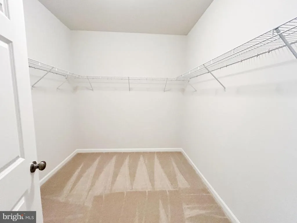
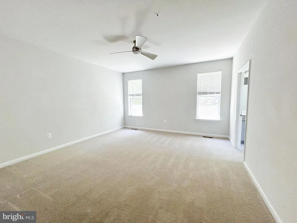
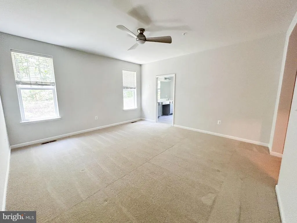
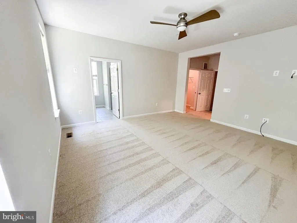
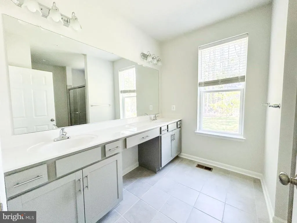
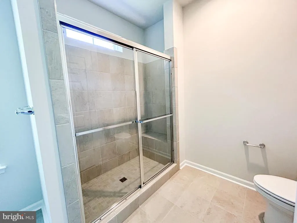
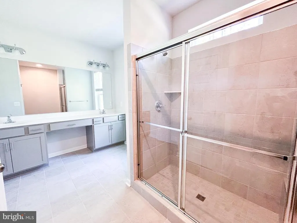
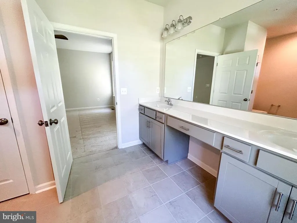
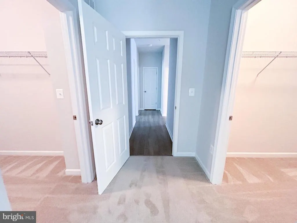
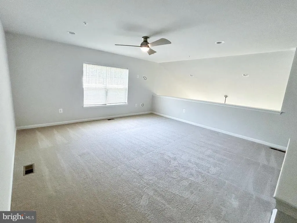
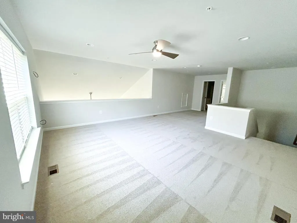
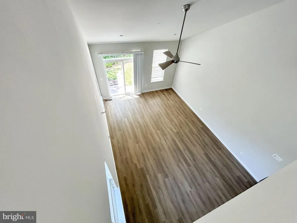
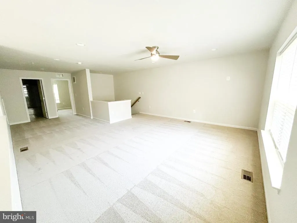
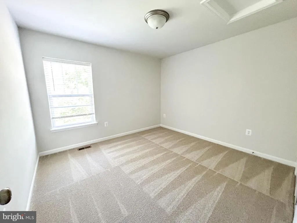
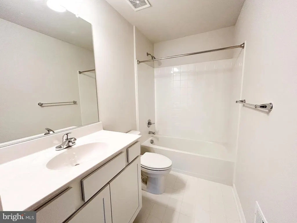
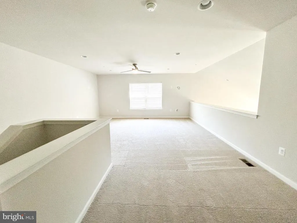
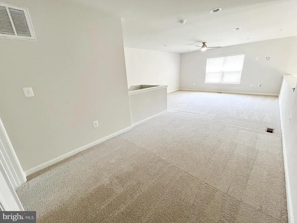
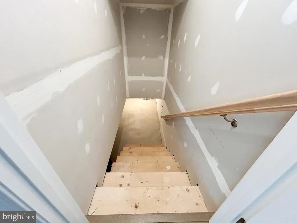
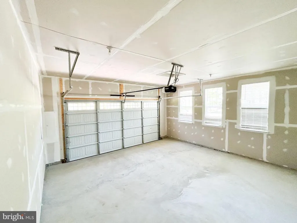
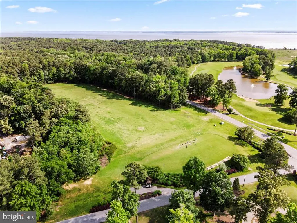
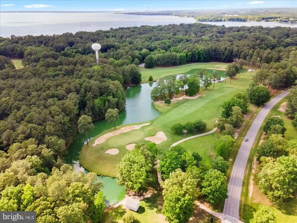
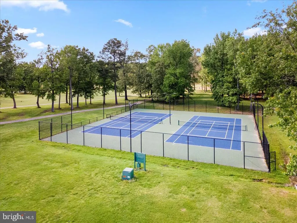
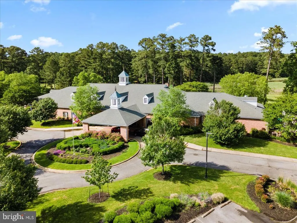
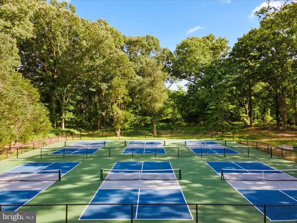
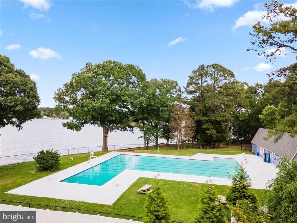
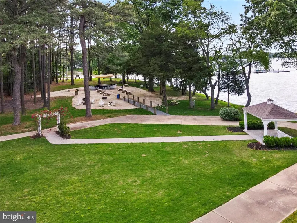
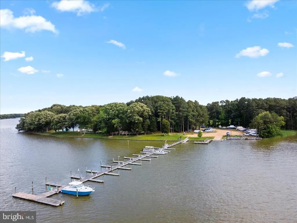
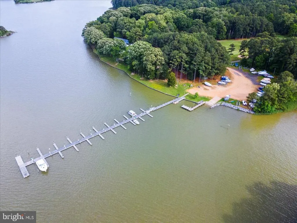
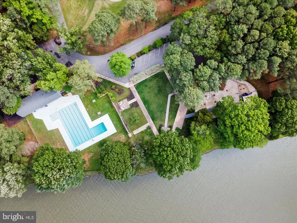
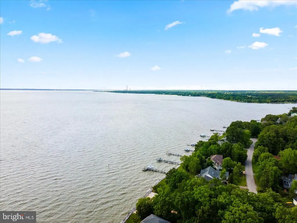
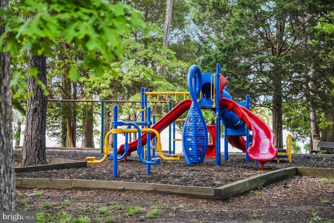
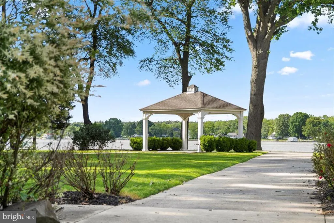
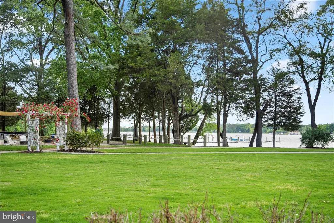
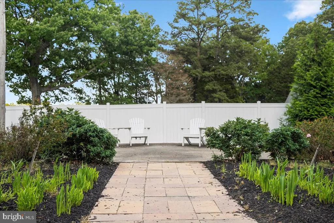
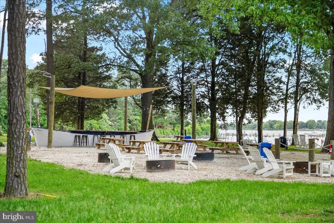
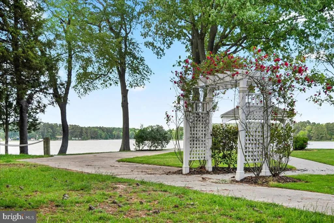
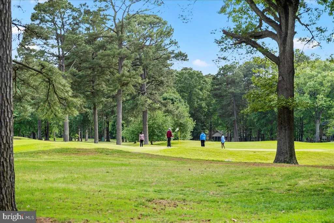
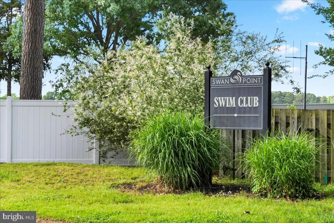
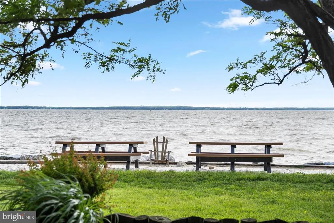
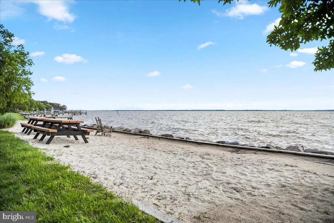
Set on nearly half an acre and backing to tranquil trees, this stunning main-level living home offers the perfect blend of space, style, and serenity. An open, light-filled layout welcomes you with a versatile dining room or study, flowing into a soaring family room and a beautifully designed kitchen with quartz countertops, white cabinetry, and stainless steel Whirlpool appliances. The main-level primary suite is a private retreat with dual walk-in closets and an ensuite bath, while two additional bedrooms, a full bath, and a convenient laundry room complete the first floor. Upstairs, a loft, guest bedroom, and full bath provide flexible space for visitors or relaxation. Step outside to the rear patio and unwind with peaceful wooded viewsyour own private escape. Located in Swan Point, a vibrant golf course community with resort-style amenities including trails, pool, beach, marina, tennis, pickleball, and morethis is lifestyle living at its best. Ask about closing costs and make it yours! Provide your feedback on BizChat
| Price History | |
|---|---|
| 2/9/2026 | Listed $549,990 |
| 5/16/2026 | 5$524,990 |
| 5/22/2026 | 5$499,990 |
| 6/3/2026 | 1$499,980 |
| 6/10/2026 | 1$499,975 |
| 7/12/2026 | 1$499,950 |
| 7/24/2026 | 1$499,900 |
| 7/29/2026 | 1$499,895 |
| 8/18/2026 | 1$499,890 |
General Features
| Living Area | 2018 |
|---|---|
| Sewer | Shared Septic |
| Heating | Heat Pump(s) |
| Cooling | Other |
| Possession | Settlement |
| Roof | Architectural Shingle |
| Appliances | Built-In Microwave,Dishwasher,Icemaker,Oven/Range - Electric,Stainless Steel Appliances,Washer,Dryer,Refrigerator |
| Zoning | WPC |
| HOA Fee | 420.00 |
| Garage Spaces | 2.00 |
| Architectural Style | Carriage House |
| Construction Materials | HardiPlank Type |
| School District | CHARLES COUNTY PUBLIC SCHOOLS |
| Year Built | 2023 |
| View | Trees/Woods |
| Levels | 2 |
| Tax Year | 2025 |
| Ownership | Fee Simple |
| Cool Fuel | Electric |
| Section | 3A |
| Accessibility | None |
| Assoc Fee Paid Per | Annually |
| County | CHARLES |
| New Construction | No |
| Property Type | Residential |
| HOA | Yes |
| Subdivision Name | SWAN POINT |
| Garage Y/N | Yes |
| Water Access Y/N | No |
| Other Structures | Above Grade,Below Grade |
| Full Baths | 3 |
| Status | ACTIVE |
| Directions | From Swan Point Blvd,turn on Carriage Circle then turn right onto Beacon Hill. Model is on the left |
| City | SWAN POINT |
| Senior Community Y/N | No |
| Lot Size Units | Square Feet |
| Lot Size Square Feet | 17531.00 |
| Tax Assessed Value | 409700.0 |
| Tax Annual Amount | 5596.0 |
| Property Condition | Excellent |
| Structure Type | Detached |
| Condo/Coop Association fee Y/N | No |
| Bathrooms Full Main Level | 2 |
| Bathrooms Count Main Level | 2.00 |
| Price Per Sq Ft Total AG | 247.72 |
| Vacation Rental Y/N | No |
| Total SQFT | 2018 |
| Builder Name | Brookfield Residential |
| Standard Status | Active |
| Year Built Source | Assessor |
| Legal Subdivision | SWAN POINT SUB |
| Tax Lot | 40 |
| Association Recreation Fee | 2400.00 |
| Association Recreation Fee | Yes |
Interior Features
| Heating Fuel | Electric |
|---|---|
| Hot Water | Electric |
| Basement (Y/N) | No |
| Heating Y/N | Yes |
| Fireplace Y/N | No |
| Above Grade Finished Area | 2018 |
| Central Air Y/N | No |
| Total Bedrooms | 4 |
| Main Level Bedrooms | 3 |
| Below Grade Finished Area Unit Type | Square Feet |
| LivingAreaSource | Estimated |
| Laundry Type | Main Floor,Hookup |
| Below Grade Unfin Area Units | Square Feet |
| Below Grade Unfin SQFT Source | Assessor |
| Below Grade Finished Area Source | Assessor |
| Bedrooms Count All Upper Levels | 1 |
| Bedrooms Count Upper Level 1 | 1 |
| Bathrooms Full Upper Level 1 | 1 |
| Bathrooms Full All Upper Levels | 1 |
| Bathrooms Count Upper Level 1 | 1.00 |
| Bathrooms Count All Upper Levels | 1 |
| Above Grade Unfin Area Units | Square Feet |
| Above Grade Unfin SQFT Source | Estimated |
| Above Grade Finished Area Source | Estimated |
| Above Grade Finished Area Unit Type | Square Feet |
| Total Baths | 3 |
Exterior Features
| Pool | Yes - Community |
|---|---|
| Water Source | Public |
| Total Parking Spaces | 2 |
| Garage Features | Garage - Side Entry |
| Type of Parking | Attached Garage |
| Land Use Code | R |
| Foundation Details | Crawl Space |
| Water View Y/N | No |
| Lot Size Acres | 0.40 |
| Lot Size Source | Assessor |
| Waterfront Y/N | No |
| Builder Model | Picasso |
| Land Assessed Value | 77700.00 |
| Navigable Water Y/N | No |
| Water Oriented Y/N | No |
| # of Attached Garage Spaces | 2 |
Amenities
- Foreclosure
- Views
- Short Sale
- New Construction
- Adult 55+
- Lease To Own
- No HOA Fees
- Furnished
- Primary On Main
- Air Conditioning
- Seller Finance
- Green
- Fixer Upper
- Horse
- Golf
- Fireplace
- Deck
- Garage
- Basement
- Pool
Property vs Single Family Average in 20645
Price
Taxes
Year Built
Visits
 © BRIGHT, All Rights Reserved
