

Price Reduction - Golf Course - Primary on Main - Eco Friendly
Address
11315 Lord Baltimore Drive, Swan Point, MD
Price
$ 449,990
Property Attributes
- MLS#MDCH2052848
- TypeSingle Family
- Listing Status ACTIVE
- CountyCHARLES
- CitySwan Point
- NeighborhoodSwan Point
- Zip20645
- Style
- Year Built1999
- Taxes$ 5591
- Price$ 449,990
- Bedrooms3
- Full Bathrooms2
- Half Bathrooms1
- Sqr Footage3017
- Lot Size0.37 Acres
Data Source:
Bright MLS
Property Description
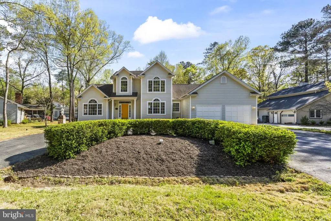
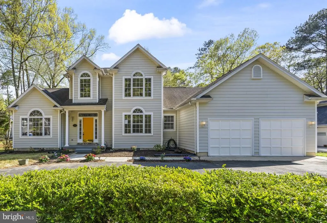
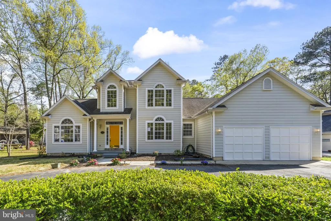
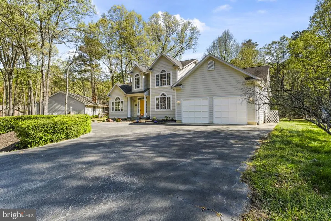
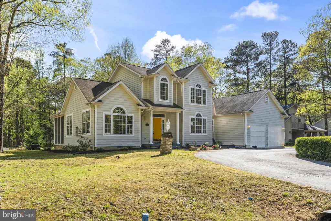
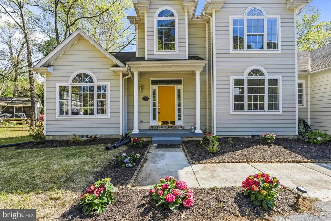
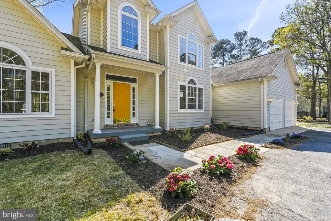
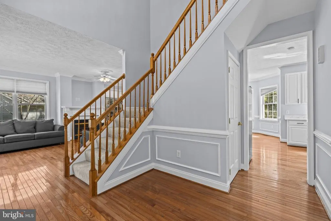
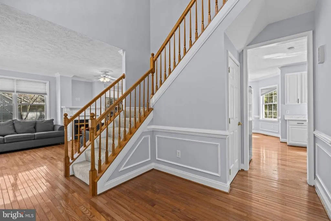
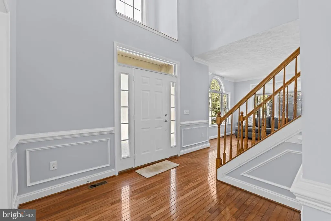
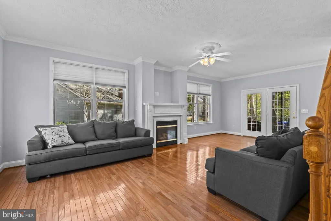
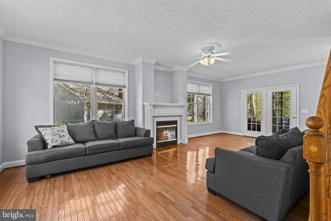
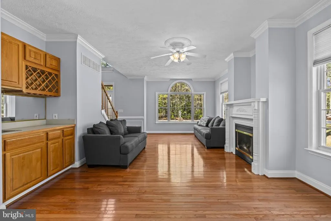
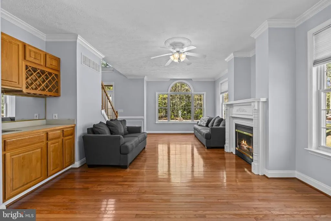
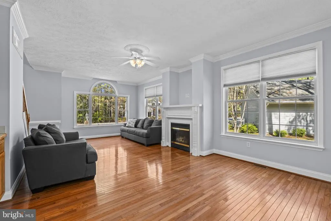
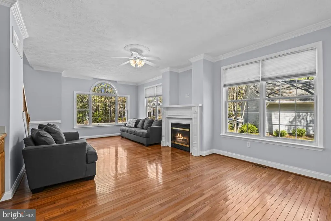
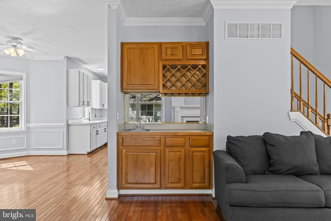
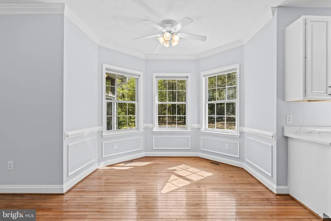
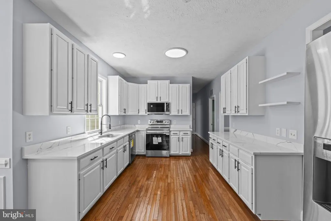
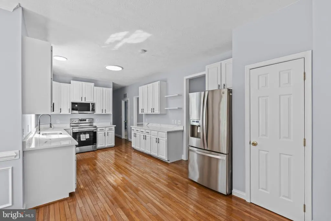
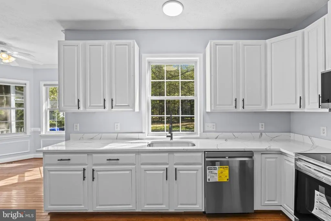
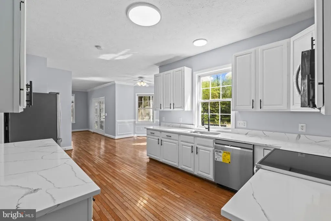
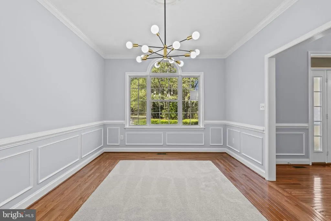
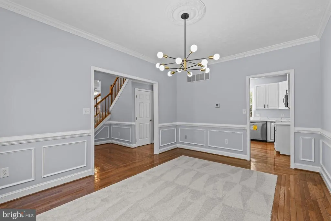
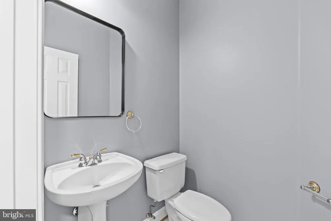
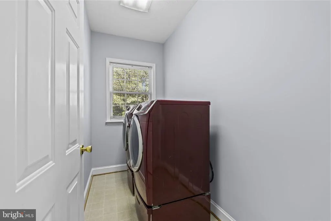
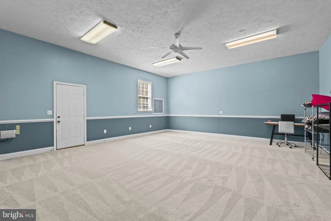
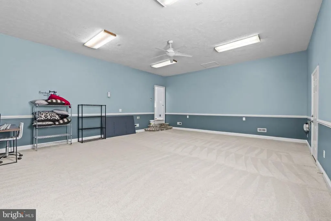
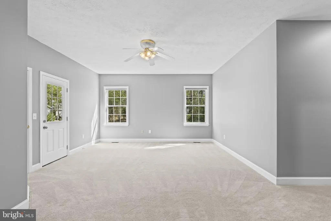
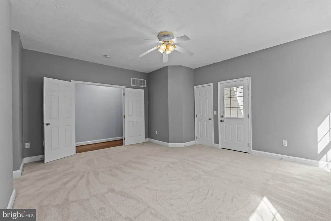
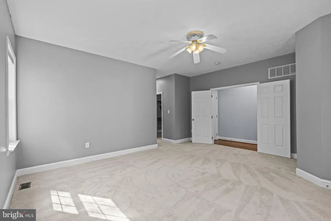
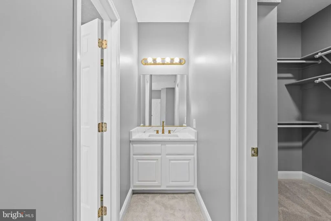
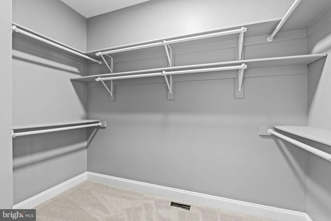
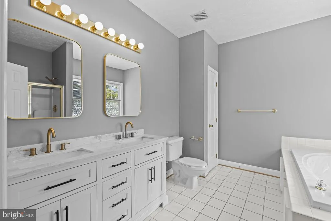
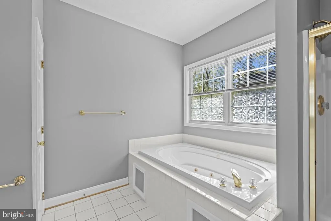
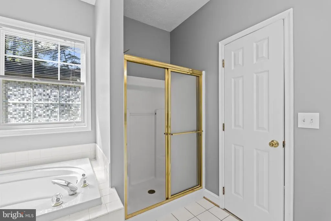
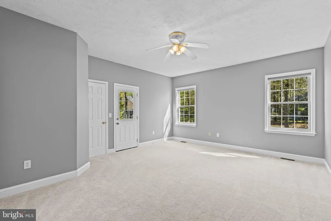
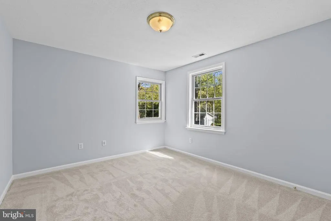
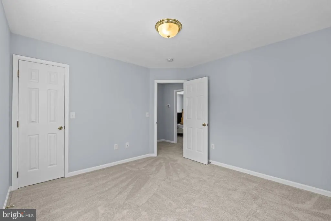
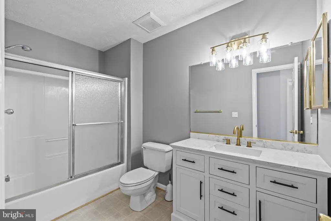
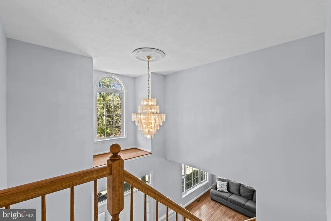
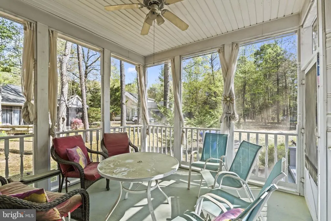
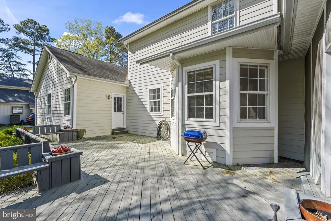
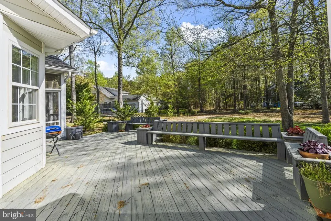
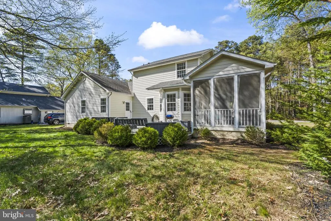
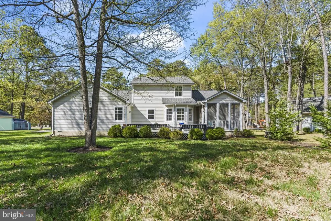
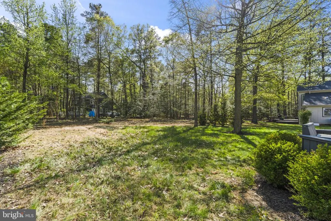
Highly Motivated Seller! Now offered at the assessed tax value! Submit your offer today! ***Beautifully updated home featuring a main-level owners suite in the sought-after Swan Point Golf & Country Club community! Offering over 3,000 sq. ft. of living space, this home includes 3 bedrooms, 2.5 bathrooms, and a versatile enclosed garage/rec room. From the moment you arrive, the circular driveway and manicured landscaping create a welcoming, hotel-like curb appeal, one of the few homes in the Swan Point community offering this distinctive feature. Inside, the home is filled with natural light throughout, creating a bright and airy atmosphere. The grand two-story foyer with high ceilings and an elegant staircase makes a stunning and inviting first impression. The home has recently undergone major updates, including fresh interior paint throughout, a remodeled kitchen featuring brand-new energy-efficient appliances, and tastefully updated bathrooms with modern vanities, fixtures, and finishes, giving them a clean, refreshed look. Additional improvements include extensive landscaping and driveway asphalt sealing, enhancing both function and curb appeal. The main level features a spacious living room with a gas fireplace, a formal dining room, and an eat-in kitchen. The main-floor owners suite offers a full bathroom, walk-in closet, and direct access to a private back deck. Enjoy outdoor living with a charming porch and enclosed patio area, perfect for relaxing in a peaceful setting. Located in the Swan Point community, residents enjoy a wide range of amenities. Membership in the Swan Point Yacht & Country Club includes access to the golf course, pool, marina with boat ramp, and tennis, pickleball, and basketball courts.
| Elementary School | Middle School |
|---|---|
| Dr. Thomas L. Higdon Elementary School | Piccowaxen Middle School |
| Price History | |
|---|---|
| 3/29/2026 | Listed $499,995 |
| 4/24/2026 | 4$484,995 |
| 5/4/2026 | 3$474,995 |
| 6/15/2026 | 2$469,995 |
| 7/17/2026 | 5$449,995 |
| 8/8/2026 | 1$449,990 |
General Features
| Living Area | 3017 |
|---|---|
| Sewer | Public Sewer |
| Heating | Heat Pump(s) |
| Cooling | Central A/C |
| Possession | Immediate |
| Zoning | RM |
| HOA Fee | 210.00 |
| Architectural Style | Other |
| Construction Materials | Other |
| School District | CHARLES COUNTY PUBLIC SCHOOLS |
| Year Built | 1999 |
| Levels | 2 |
| Tax Year | 2026 |
| Ownership | Fee Simple |
| Cool Fuel | Electric |
| Section | 2B |
| Building Name | SWAN POINT |
| Accessibility | None |
| Assoc Fee Paid Per | Semi-Annually |
| County | CHARLES |
| New Construction | No |
| Property Type | Residential |
| Association Amenities | Basketball Courts,Golf Club,Marina/Marina Club,Bar/Lounge,Boat Ramp,Community Center,Pool - Outdoor,Tennis Courts,Pickleball Courts |
| HOA | Yes |
| Subdivision Name | SWAN POINT |
| Garage Y/N | No |
| Water Access Y/N | No |
| Other Structures | Above Grade |
| Total Rooms | 13 |
| Full Baths | 2 |
| Status | ACTIVE |
| Directions | From MD-257 (Rock Point Rd),turn into Swan Point on Swan Point Blvd,then turn left onto Lord Baltimore Drive and continue to 11315 on your left. |
| City | SWAN POINT |
| Disclosures | Agent Related to Owner,Agent has Financial Interest |
| Association Name | CHRISTEL BONARO |
| Senior Community Y/N | No |
| Lot Size Units | Square Feet |
| Lot Size Square Feet | 16117.00 |
| Tax Assessed Value | 446100.0 |
| Tax Annual Amount | 5591.0 |
| Home Warranty Y/N | No |
| Property Condition | Excellent |
| Structure Type | Detached |
| Condo/Coop Association fee Y/N | No |
| Bathrooms Full Main Level | 1 |
| Bathrooms Count Main Level | 2.00 |
| Price Per Sq Ft Total AG | 149.15 |
| Acceptable Financing | Conventional,Cash |
| Lease Considered Y/N | No |
| Vacation Rental Y/N | No |
| Total SQFT | 3017 |
| Standard Status | Active |
| Year Built Source | Estimated |
| Legal Subdivision | SWAN POINT SUB |
| Tax Lot | 44 |
| Association Recreation Fee | 175.00 |
| Association Recreation Fee | Yes |
Interior Features
| Heating Fuel | Electric |
|---|---|
| Flooring | Hardwood,Carpet |
| Total Fireplaces | 1 |
| Hot Water | Electric |
| Basement (Y/N) | No |
| Heating Y/N | Yes |
| Fireplace Y/N | Yes |
| Above Grade Finished Area | 3017 |
| Half Baths | 1 |
| Central Air Y/N | Yes |
| Total Bedrooms | 3 |
| Room Type | Living Room,Dining Room,Primary Bedroom,Bedroom 2,Kitchen,Family Room,Breakfast Room,Bedroom 1,Laundry,Recreation Room,Bathroom 1,Half Bath |
| Main Level Bedrooms | 1 |
| LivingAreaSource | Estimated |
| Bedrooms Count All Upper Levels | 2 |
| Bedrooms Count Upper Level 1 | 2 |
| Bathrooms Half Main Level | 1 |
| Bathrooms Full Upper Level 1 | 1 |
| Bathrooms Full All Upper Levels | 1 |
| Bathrooms Count Upper Level 1 | 1.00 |
| Bathrooms Count All Upper Levels | 1 |
| Above Grade Finished Area Source | Estimated |
| Above Grade Finished Area Unit Type | Square Feet |
| Total Baths | 3 |
Exterior Features
| Pool | Yes - Community |
|---|---|
| Water Source | Public |
| Total Parking Spaces | 10 |
| Type of Parking | Driveway |
| Land Use Code | R |
| Foundation Details | Other |
| Water View Y/N | No |
| Lot Size Acres | 0.37 |
| Water Body Type | River |
| Lot Size Source | Estimated |
| Waterfront Y/N | No |
| Land Assessed Value | 77100.00 |
| Navigable Water Y/N | No |
| Water Oriented Y/N | Yes |
Room Details
| Room | Dimensions | Level | Flooring | Details |
|---|---|---|---|---|
| Bathroom 1 | Main | |||
| Bathroom 1 | Upper 1 | |||
| Bedroom 1 | Upper 1 | |||
| Bedroom 2 | Upper 1 | |||
| Breakfast Room | Main | |||
| Dining Room | Main | Breakfast Room | ||
| Family Room | Main | |||
| Half Bath | Main | |||
| Kitchen | Main | |||
| Laundry | Main | |||
| Living Room | Main | |||
| Primary Bedroom | Main | |||
| Recreation Room | Main |
Amenities
- Foreclosure
- Views
- Short Sale
- New Construction
- Adult 55+
- Lease To Own
- No HOA Fees
- Furnished
- Primary On Main
- Air Conditioning
- Seller Finance
- Green
- Fixer Upper
- Horse
- Golf
- Fireplace
- Deck
- Garage
- Basement
- Pool
Property vs Single Family Average in 20645
Price
Taxes
Year Built
Visits
 © BRIGHT, All Rights Reserved
