

Golf Course - Primary on Main
Address
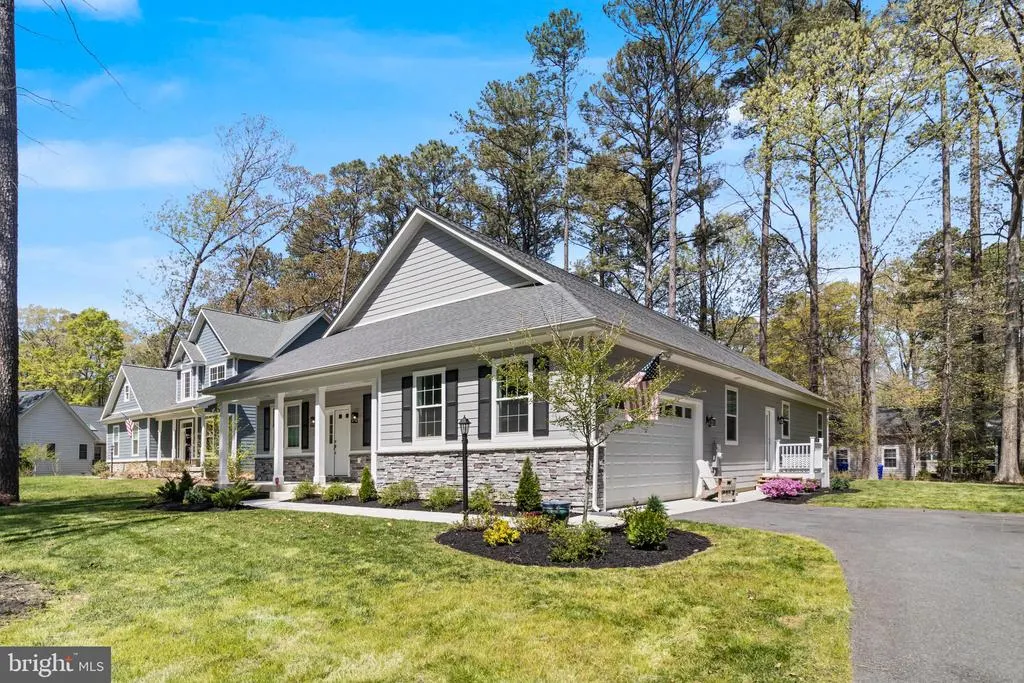
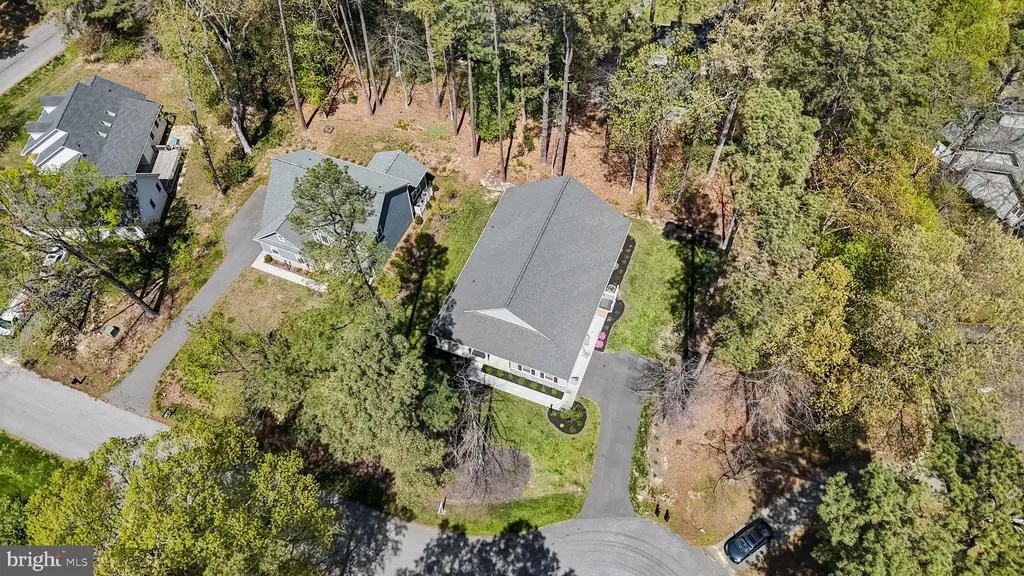
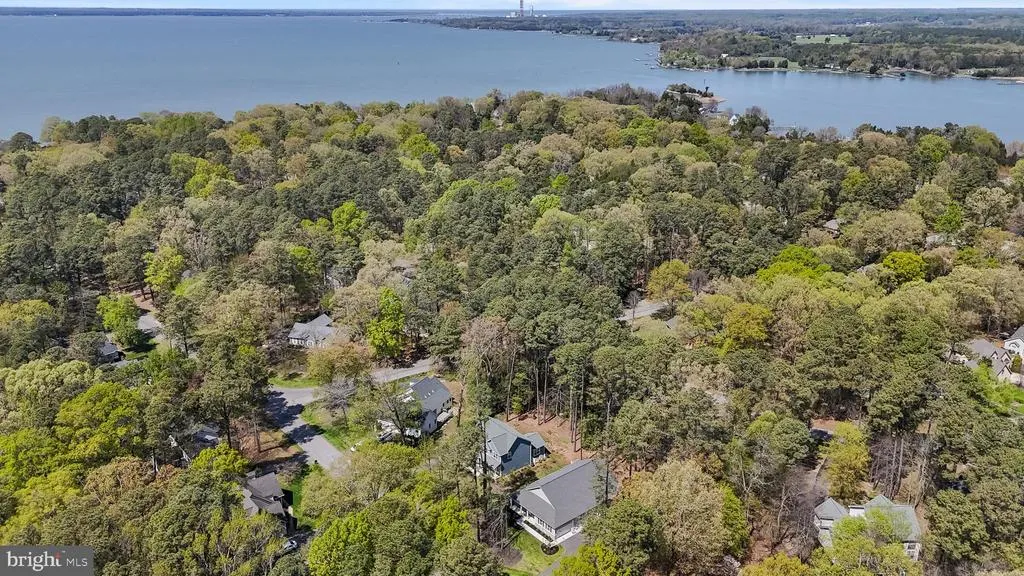
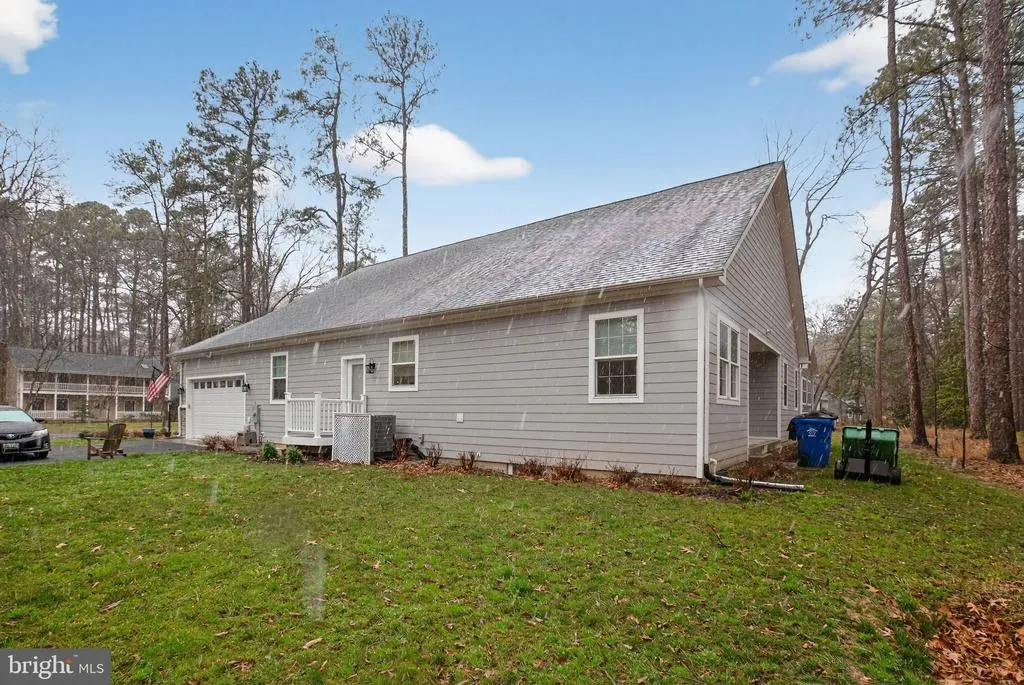
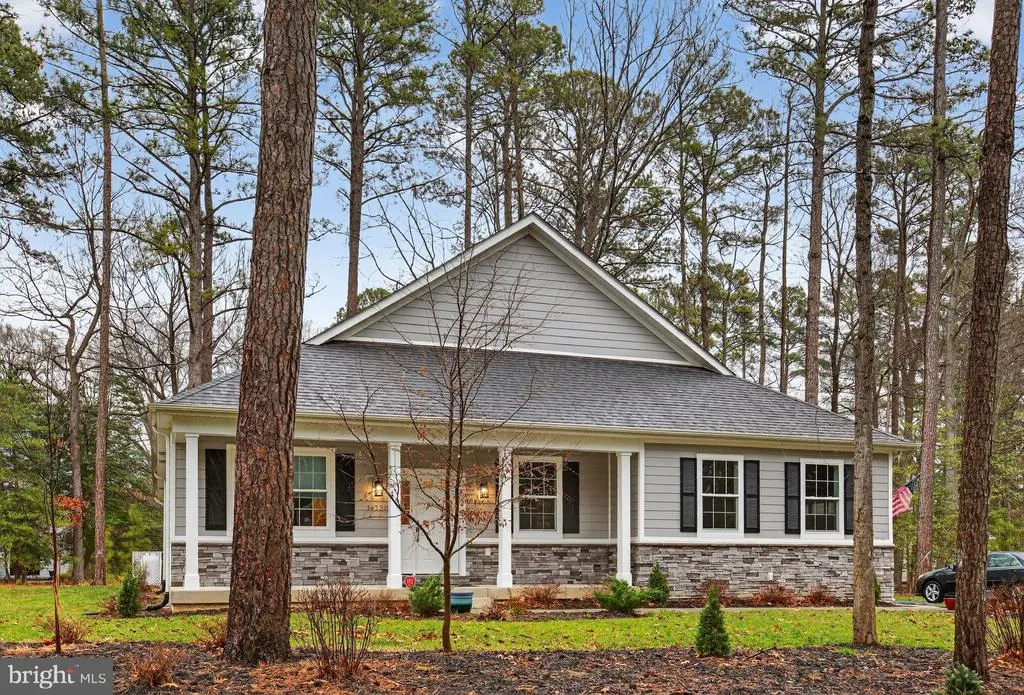
14730 Locust Court, Swan Point, MD
Price
$ 585,000
Property Attributes
- MLS#MDCH2052400
- TypeSingle Family
- Listing Status ACTIVE
- CountyCHARLES
- CitySwan Point
- NeighborhoodSwan Point
- Zip20645
- StyleColonial
- Year Built2023
- Taxes$ 1152
- Price$ 585,000
- Bedrooms4
- Full Bathrooms3
- Half Bathrooms0
- Sqr Footage2480
- Lot Size0.33 Acres
Data Source:
Bright MLS
Property Description
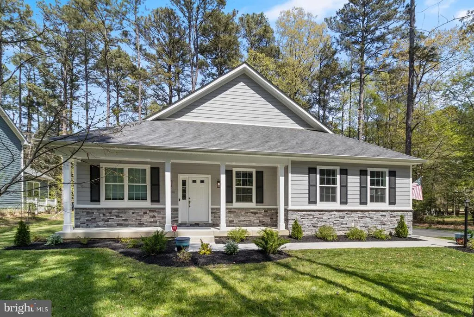
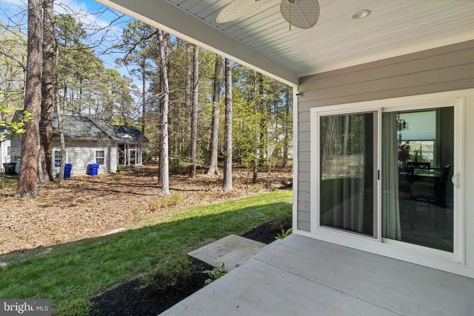
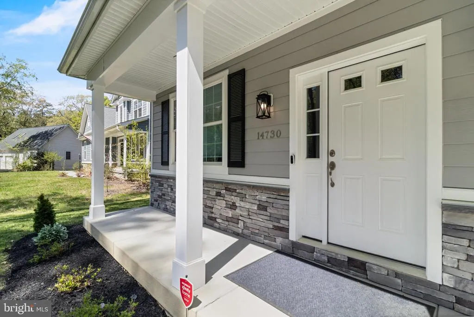
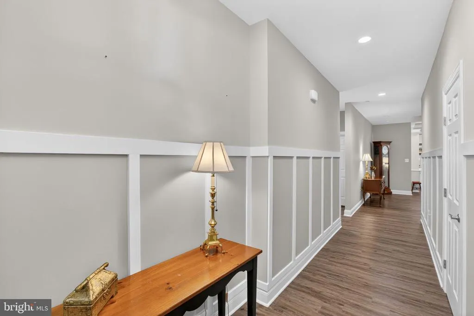
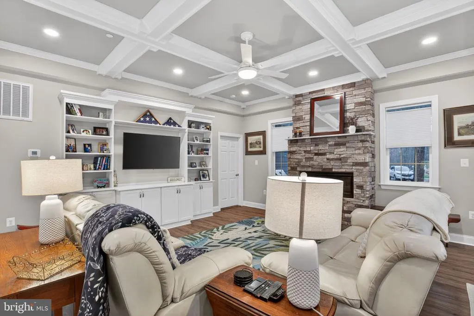
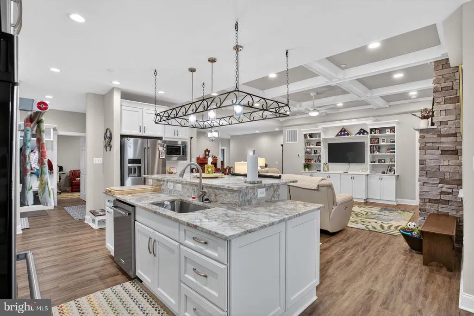
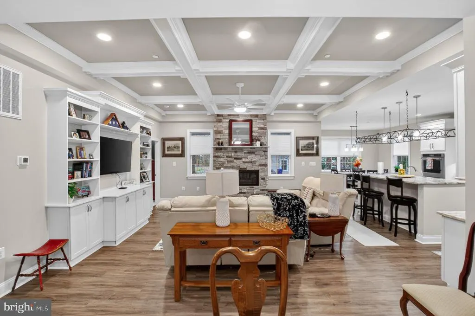
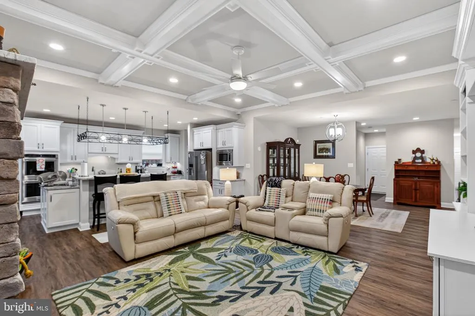
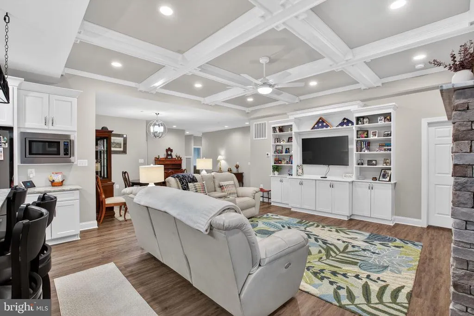
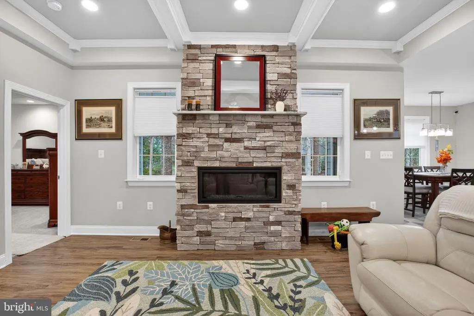
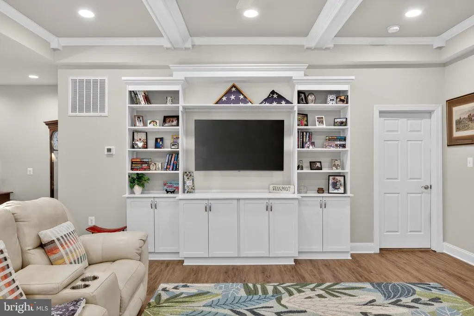
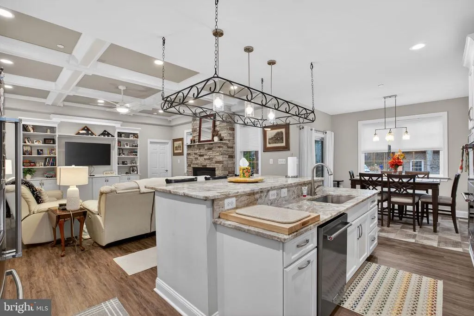
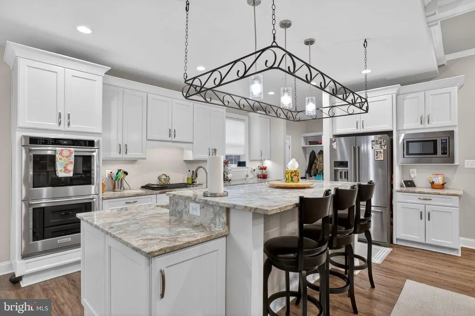
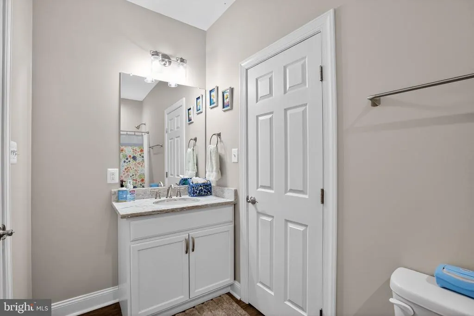
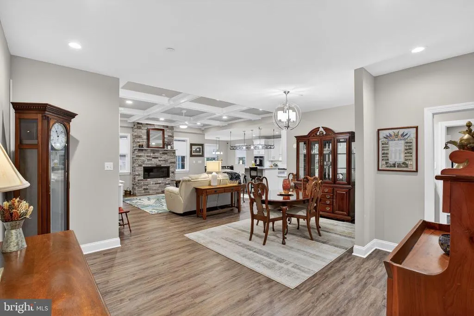
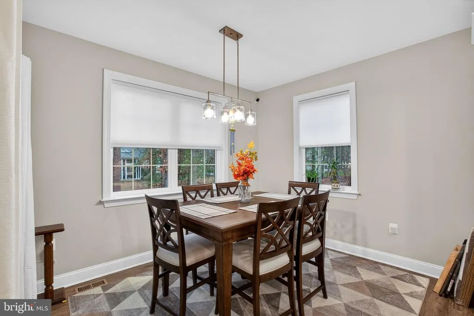
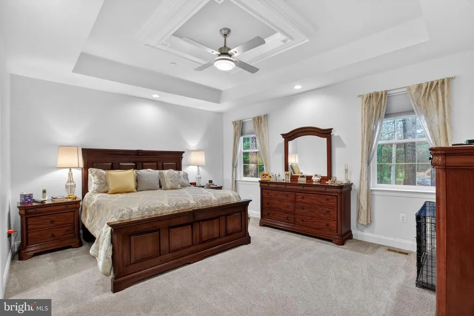
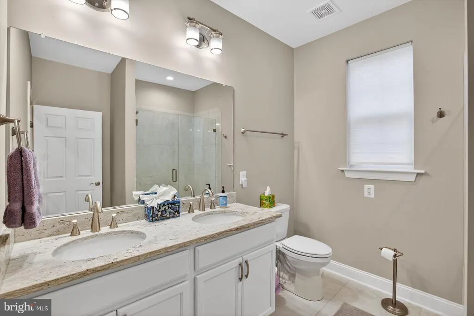
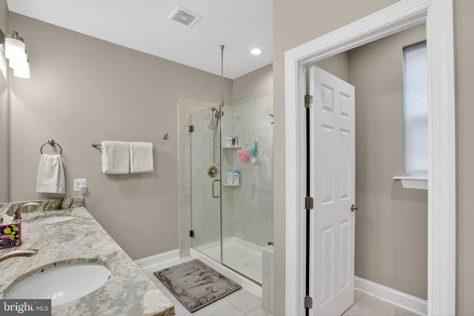
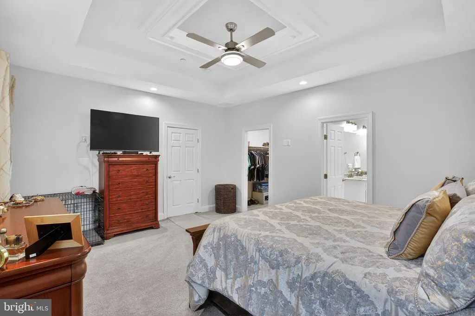
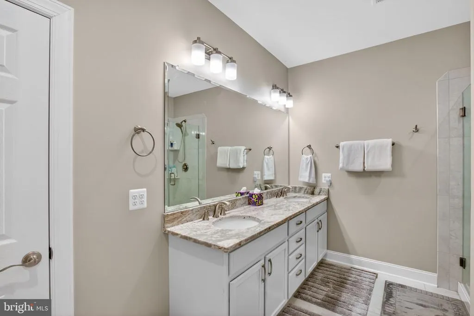
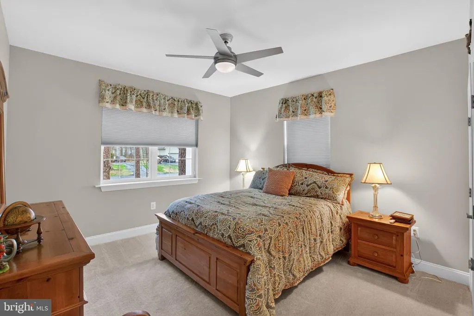

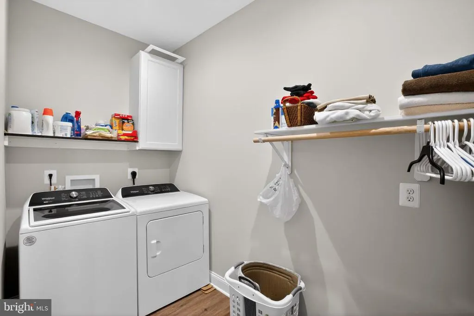
Beautiful custom-built home featuring exceptional craftsmanship and high-end upgrades throughout. The gourmet kitchen is a chefs dream with Kitchen Aid appliances, a double convection oven, cooktop, oversized island, granite countertops, and a huge walk-in pantry. The spacious family room showcases a stunning coffered ceiling, upgraded trim package, built-in entertainment center, and a gorgeous stone fireplace. Elegant details continue throughout the home with tray ceilings, recessed lighting, and upgraded light fixtures. Each bathroom had granite and tile surrounds for a refined finish. Additional highlights include a convenient wet bar rough-in, coat storage area, and a conditioned crawl space with dehumidifierperfect for extra storage. Step outside to enjoy the beautiful covered rear porch, ideal for relaxing or entertaining. The builder/owner with over 40 years of experience outdid himself on the build. Its a must see!
| Elementary School | Middle School | High School |
|---|---|---|
| Dr. Thomas L. Higdon Elementary School | Piccowaxen Middle School | La Plata High School |
| Price History | |
|---|---|
| 3/14/2026 | Listed $585,000 |
General Features
| Living Area | 2480 |
|---|---|
| Sewer | Public Hook/Up Avail |
| Heating | Energy Star Heating System |
| Cooling | Central A/C |
| Possession | Immediate |
| Zoning | RDC |
| HOA Fee | 440.00 |
| Garage Spaces | 2.00 |
| Architectural Style | Colonial |
| Construction Materials | Combination |
| School District | CHARLES COUNTY PUBLIC SCHOOLS |
| Year Built | 2023 |
| Electric | 200+ Amp Service |
| Levels | 2 |
| Tax Year | 2022 |
| Ownership | Fee Simple |
| Cool Fuel | Electric |
| Accessibility | None |
| Assoc Fee Paid Per | Annually |
| County | CHARLES |
| New Construction | No |
| Property Type | Residential |

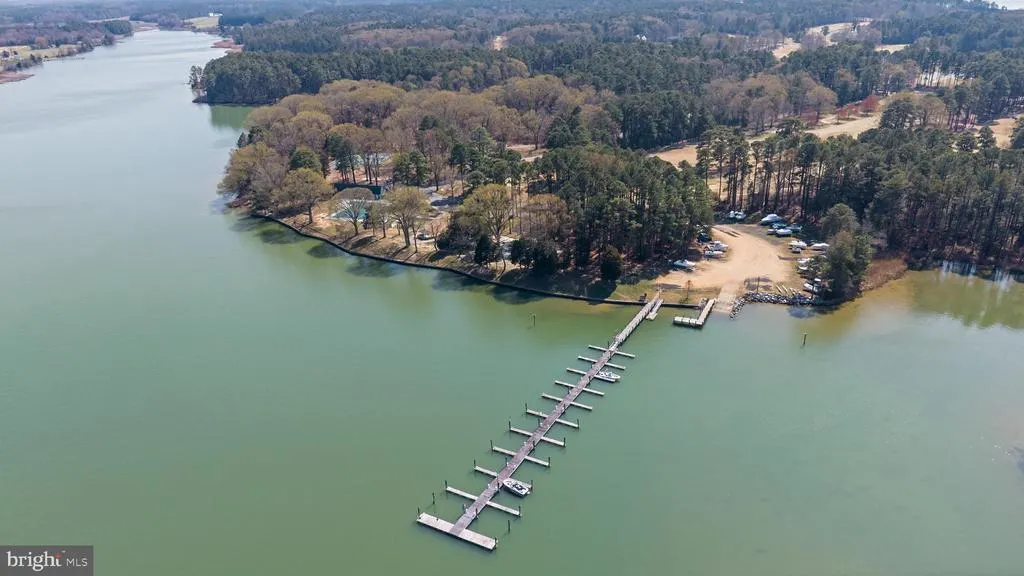
| Association Amenities | Golf Course,Pool - Outdoor,Tennis Courts,Basketball Courts,Marina/Marina Club,Picnic Area |
| HOA | Yes |
| Subdivision Name | SWAN POINT |
| Garage Y/N | Yes |
| Water Access Y/N | No |
| Other Structures | Above Grade,Below Grade |
| Full Baths | 3 |
| Status | ACTIVE |
| Directions | 257 to Swan Point Road,Left on Lord Baltimore right on Ivanhoe Right on Locust |
| City | SWAN POINT |
| Senior Community Y/N | No |
| Lot Size Units | Square Feet |
| Lot Size Square Feet | 14537.00 |
| Tax Assessed Value | 2022.0 |
| Tax Annual Amount | 1152.0 |
| Property Condition | Excellent |
| Structure Type | Detached |
| Condo/Coop Association fee Y/N | No |
| Price Per Sq Ft Total AG | 235.89 |
| Vacation Rental Y/N | No |
| Total SQFT | 2480 |
| Builder Name | Kings Creek |
| Standard Status | Active |
| Year Built Source | Estimated |
| Legal Subdivision | SWAN POINT SUB |
Interior Features
| Heating Fuel | Propane - Owned |
|---|---|
| Total Fireplaces | 1 |
| Hot Water | Electric |
| Basement (Y/N) | No |
| Heating Y/N | Yes |
| Fireplace Y/N | Yes |
| Above Grade Finished Area | 2480 |
| Central Air Y/N | Yes |
| Total Bedrooms | 4 |
| Room Type | Dining Room,Primary Bedroom,Bedroom 2,Bedroom 3,Kitchen,Great Room,Laundry,Bathroom 2,Primary Bathroom |
| Below Grade Finished Area Unit Type | Square Feet |
| LivingAreaSource | Estimated |
| Below Grade Unfin Area Units | Square Feet |
| Below Grade Unfin SQFT Source | Estimated |
| Below Grade Finished Area Source | Estimated |
| Bedrooms Count All Upper Levels | 4 |
| Bedrooms Count Upper Level 1 | 4 |
| Bathrooms Full Upper Level 1 | 3 |
| Bathrooms Full All Upper Levels | 3 |
| Bathrooms Count Upper Level 1 | 3.00 |
| Bathrooms Count All Upper Levels | 3 |
| Above Grade Finished Area Source | Estimated |
| Above Grade Finished Area Unit Type | Square Feet |
| Total Baths | 3 |
Exterior Features
| Pool | Yes - Community |
|---|---|
| Water Source | Public Hook-up Available |
| Total Parking Spaces | 2 |
| Garage Features | Garage - Side Entry |
| Type of Parking | Attached Garage,Driveway |
| Foundation Details | Other |
| Water View Y/N | No |
| Lot Size Acres | 0.33 |
| Lot Size Source | Estimated |
| Waterfront Y/N | No |
| Builder Model | The Wade |
| Navigable Water Y/N | No |
| Water Oriented Y/N | No |
| # of Attached Garage Spaces | 2 |
Room Details
| Room | Dimensions | Level | Flooring | Details |
|---|---|---|---|---|
| Bathroom 2 | Main | |||
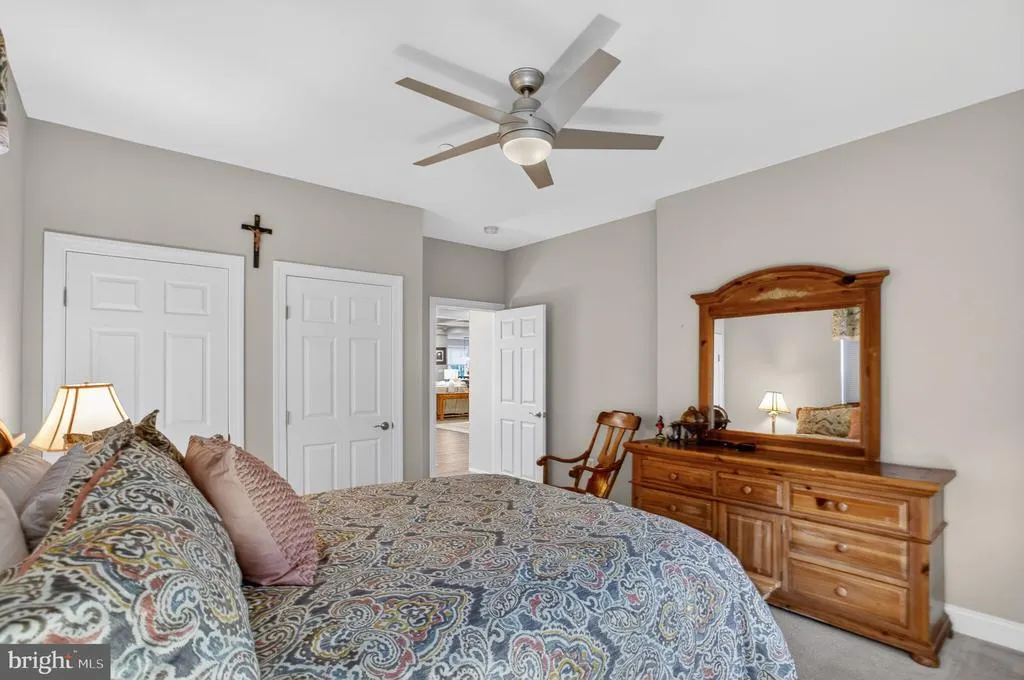
| Bedroom 2 | Main | |||
| Bedroom 3 | Main | |||
| Dining Room | Main | |||
| Great Room | Main | |||
| Kitchen | Main | |||
| Kitchen | Main | |||
| Laundry | Main | |||
| Primary Bathroom | Main | |||
| Primary Bedroom | Main |
Amenities
- Foreclosure
- Views
- Short Sale
- New Construction
- Adult 55+
- Lease To Own
- No HOA Fees
- Furnished
- Primary On Main
- Air Conditioning
- Seller Finance
- Green
- Fixer Upper
- Horse
- Golf
- Fireplace
- Deck
- Garage
- Basement
- Pool
Property vs Single Family Average in 20645
Price
Taxes
Year Built
Visits
 © BRIGHT, All Rights Reserved
