

Price Reduction - Views - Primary on Main
Address
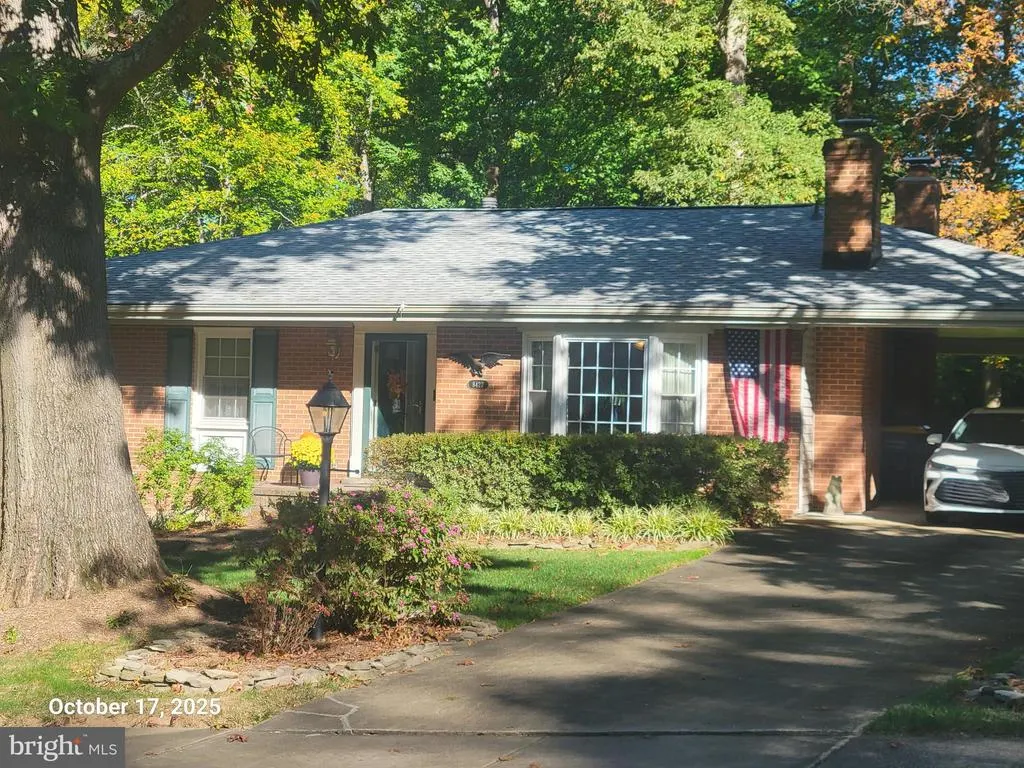
8422 Georgian Way, Annandale, VA
Price
$ 890,000
Property Attributes
- MLS#VAFX2319446
- TypeSingle Family
- Listing Status ACTIVE
- CountyFAIRFAX
- CityAnnandale
- NeighborhoodOak Hill
- Zip22003
- StyleRanch/Rambler
- Year Built1971
- Taxes$ 10002
- Price$ 890,000
- Bedrooms4
- Full Bathrooms2
- Half Bathrooms1
- Sqr Footage2193
- Lot Size0.27 Acres
Data Source:
Bright MLS
Property Description
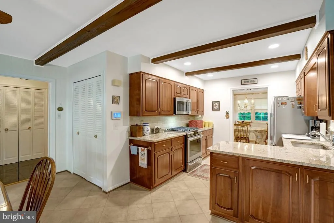
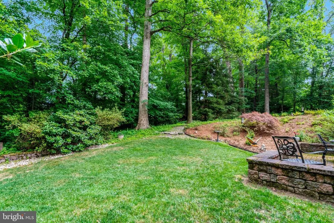
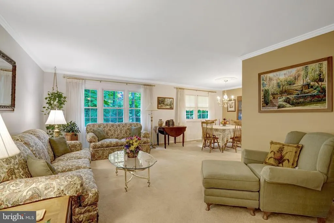
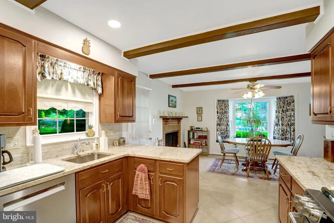
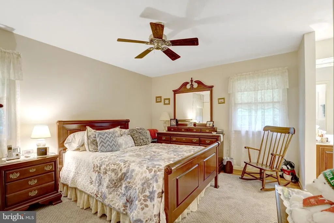
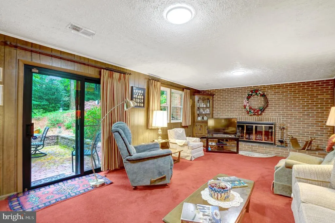
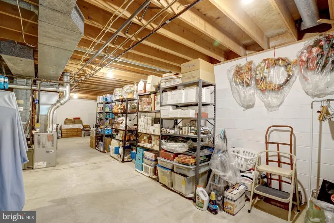
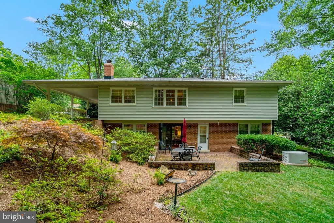
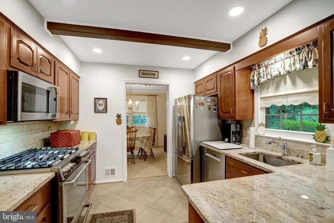
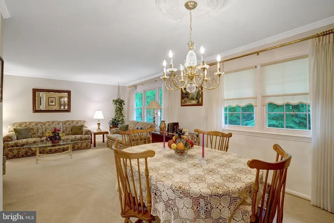
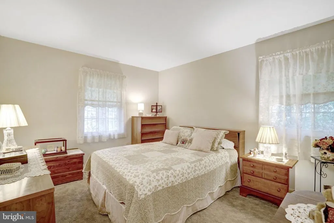
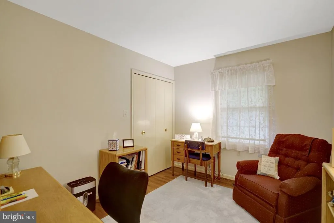
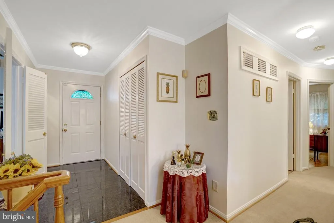
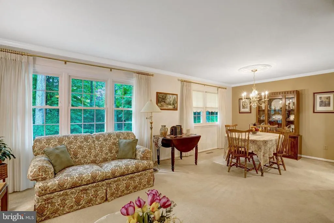
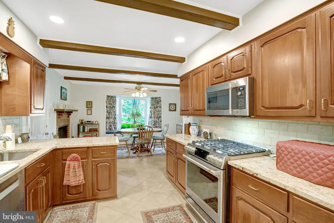
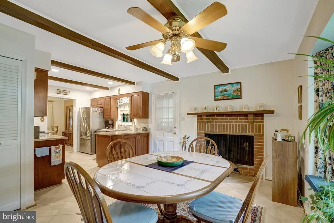
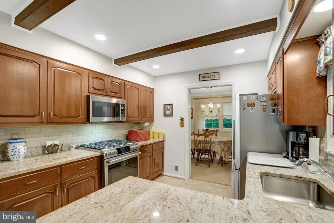
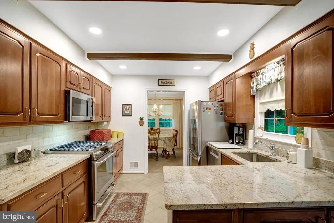
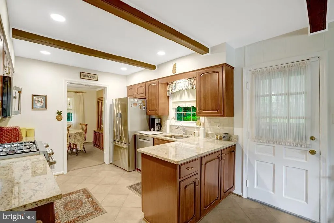
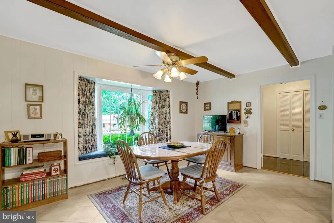
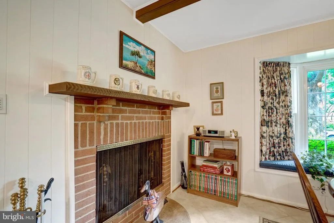
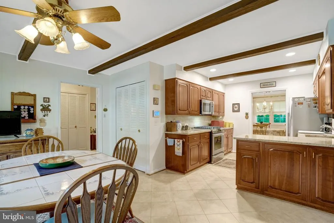
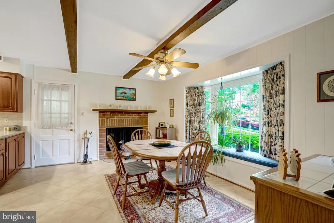
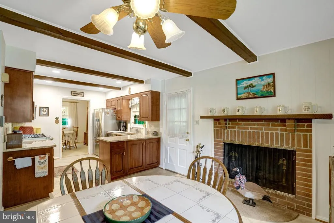
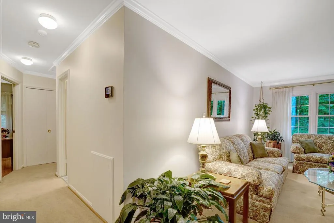
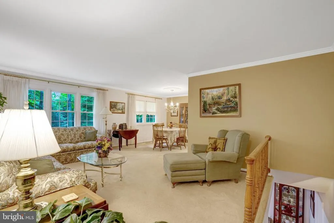
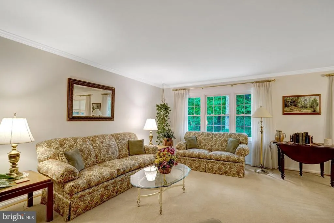
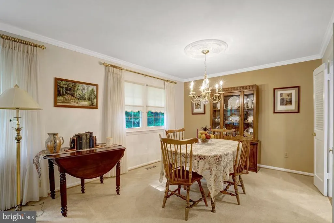
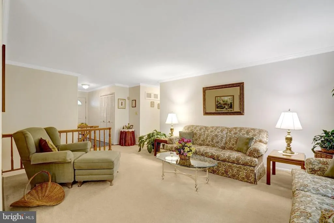
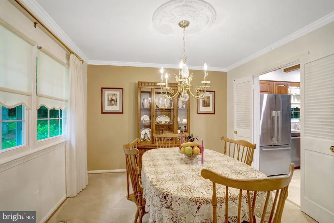
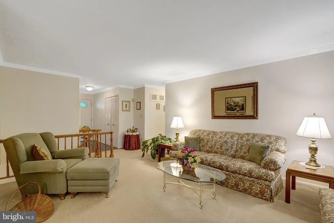
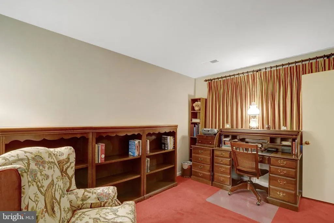
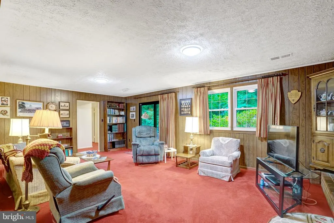
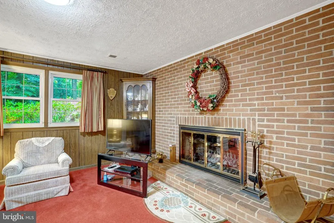
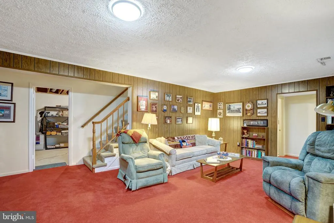
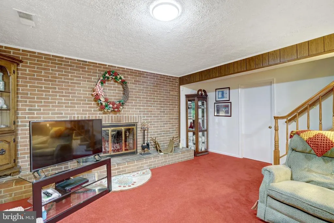
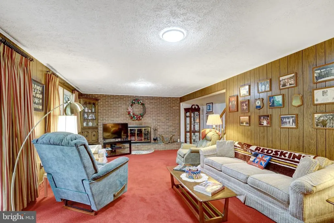
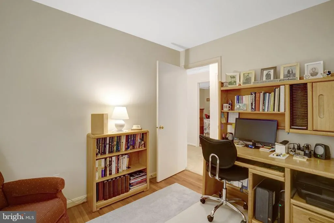
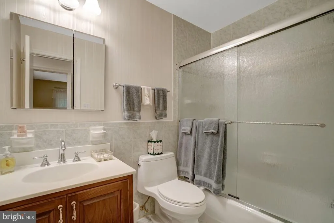
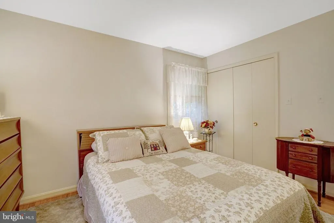
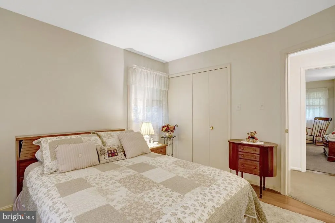
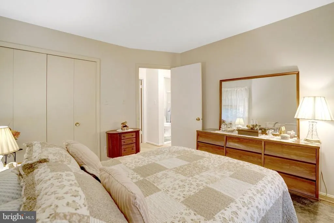
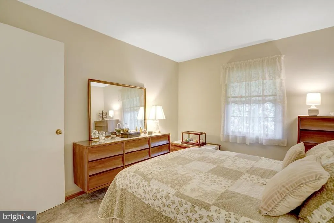
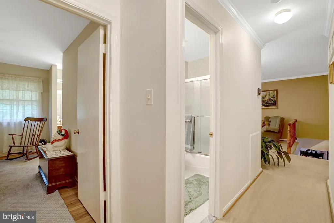
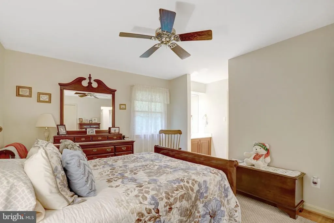
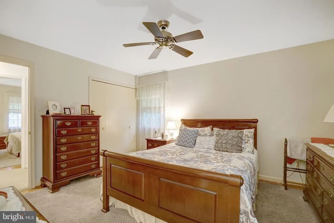
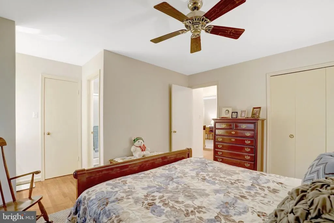
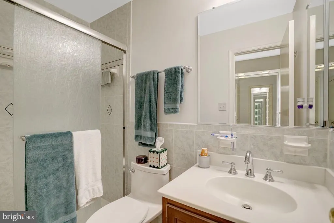
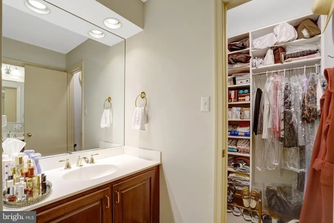
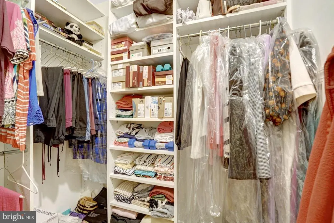
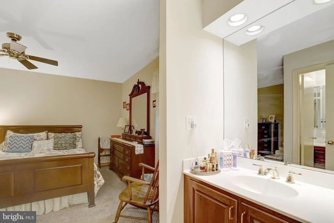
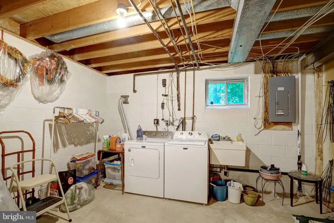
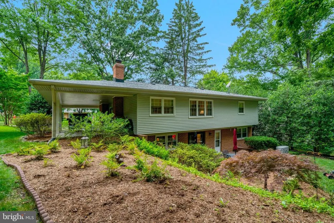
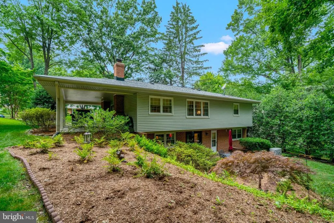
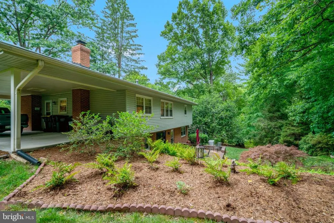
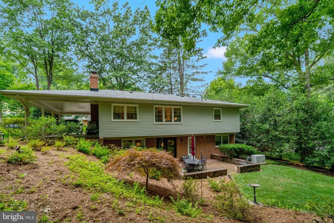
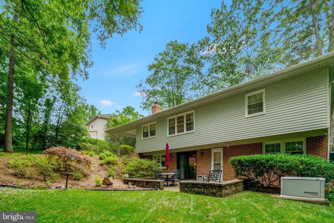
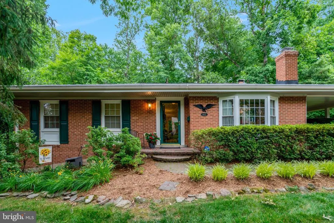
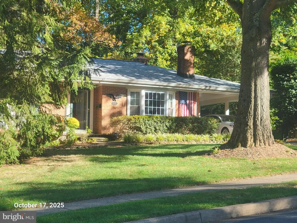
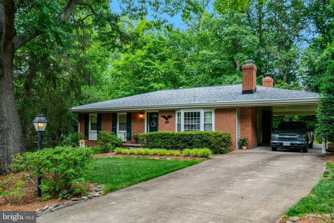
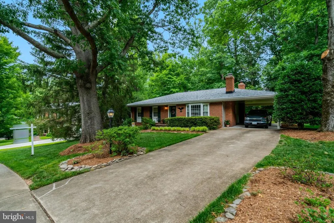
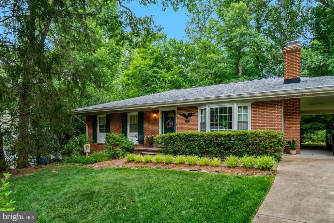
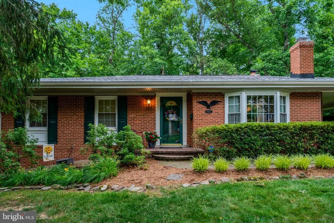
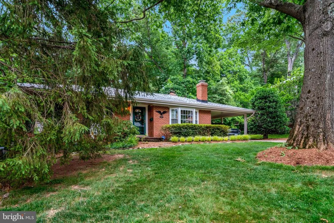
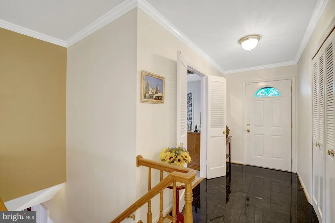
OPEN HOUSE - 1 HR ONLY - TUES, AUG 18 FROM 6:30P-7:30P LIGHT & BRIGHT HOME WITH A MAIN LEVEL OWNER'S SUITE (GREAT CLOSET & STORAGE SPACE!) This immaculate 4 bedroom, 2.5 bath, nearly 3,000 Sq. Ft. home offers many updates and upgrades. The 22x15 kitchen features beautiful granite counters, ceramic tile flooring, and top-of-the-line stainless steel appliances (Cafe 6-burner gas stove and microwave, a Bosch dishwasher, and the Fisher & Paykel refrigerator) in the 11x10 prep area! The cozy 11x15 eat-in portion of the kitchen offers a handsome woodburning fireplace, a bay window seat, a spacious pantry - along with a handy entrance from the 2-car carport. The handsome security alarm conveys. Hardwood floors are under carpet on the main level. The daylight lower level features a recreation room with brick hearth fireplace #2, bedroom #4 and a guest bath. Behind closed doors, you'll find the unfinished area of the lower level which offers tremendous storage and crafts space! You're sure to enjoy the patio and backyard privacy, as well as the beautiful tree view from many main level windows. There are so many updates and upgrades! New in 2025 Washer; 2024 New 40 Year Roof (warranty conveys - all old shingles removed), Gorgeous Stainless Steel Appliances (Gas Stove, Microwave, Dishwasher, Refrigerator), Humidifier; 2023 Water Heater; 2022 New Carport Concrete Deck, Dryer; 2018 Attic Insulation; 2017 New Furnace and Air-Conditioning Unit; 2015 Replaced Main Water Valve; 2014 Master and Hall Bathroom Updates (Light Fixtures, Shower Doors, Medicine Cabinets, Landscaping; 2013 Installation of Whole House Emergency Generator, Master Bath Toilet Replacement; 2011 Installation of Front Lawn Sprinkler System! This home is centrally located and provides easy access around town and into DC, the Pentagon, Fort Belvoir, and both Dulles International and Reagan National Airports.. The Oak Hill Citizens Association is, reportedly, an optional payment of $20/year, providing events for children and the Oak Hill Citizens Association Handbook which outlines minimal protective covenants which run with the land. This is not an HOA. Be sure to view our Matterport tour, complete with measurements in all areas! All of this and the house is in Woodson HS territory, too!
| Elementary School | Middle School | High School |
|---|---|---|
| Wakefield Forest Elementary School | Frost Middle School | Woodson High School |
| Price History | |
|---|---|
| 6/10/2026 | Listed $975,000 |
| 6/30/2026 | 3$950,000 |
| 7/13/2026 | 2$935,000 |
| 7/22/2026 | 1$929,999 |
| 8/1/2026 | 4$900,000 |
| 8/14/2026 | 2$890,000 |
General Features
| Living Area | 2193 |
|---|---|
| Sewer | Public Sewer |
| Heating | Forced Air,Central |
| Cooling | Ceiling Fan(s),Central A/C |
| Possession | Negotiable |
| Appliances | Air Cleaner,Built-In Microwave,Dishwasher,Disposal,Dryer,Stainless Steel Appliances,Stove,Washer,Oven/Range - Gas,Refrigerator,Microwave,Six Burner Stove |
| Zoning | 130 |
| Patio/Porch Features | Patio(s) |
| Architectural Style | Ranch/Rambler |
| Security Features | Electric Alarm,Monitored,Security System |
| Construction Materials | Brick,Vinyl Siding |
| School District | FAIRFAX COUNTY PUBLIC SCHOOLS |
| Year Built | 1971 |
| View | Trees/Woods |
| Levels | 2 |
| Tax Year | 2025 |
| Ownership | Fee Simple |
| Cool Fuel | Electric |
| Section | 2 |
| Accessibility | None |
| County | FAIRFAX |
| New Construction | No |
| Property Type | Residential |
| HOA | No |
| Subdivision Name | OAK HILL |
| Garage Y/N | No |
| Water Access Y/N | No |
| Other Structures | Above Grade,Below Grade |
| Full Baths | 2 |
| Status | ACTIVE |
| Directions | From I-495 exit West on Little River Turnpike (Rte 236); Drive approximately 1.5 miles to a left on Wakefield Chapel Rd; turn left onto Georgian Way - 8422 will be on your left. |
| City | ANNANDALE |
| Senior Community Y/N | No |
| Lot Size Units | Square Feet |
| Lot Size Square Feet | 11860.00 |
| Tax Assessed Value | 867120.0 |
| Tax Annual Amount | 10002.0 |
| Property Condition | Excellent,Very Good |
| Structure Type | Detached |
| Condo/Coop Association fee Y/N | No |
| Bathrooms Full Main Level | 2 |
| Bathrooms Count Main Level | 2.00 |
| Price Per Sq Ft Total AG | 603.8 |
| Vacation Rental Y/N | No |
| Virtual Tour | https://my.matterport.com/show/?m=NPCBzK7UfX3 |
| Total SQFT | 2777 |
| Standard Status | Active |
| Year Built Source | Assessor |
| Legal Subdivision | OAK HILL |
| Tax Lot | 239A |
Interior Features
| Interior Amenities | Kitchen - Gourmet,Kitchen - Table Space,Walk-in Closet(s),Upgraded Countertops,Kitchen - Eat-In,Kitchen - Country,Ceiling Fan(s),Pantry,Primary Bath(s),Carpet,Efficiency,Formal/Separate Dining Room,W |
|---|---|
| Heating Fuel | Natural Gas |
| Basement | Full,Heated,Improved,Interior Access,Outside Entrance,Rear Entrance,Walkout Level,Partially Finished |
| Flooring | Carpet,Ceramic Tile,Hardwood |
| Total Fireplaces | 2 |
| Fireplace Features | Wood,Brick |
| Hot Water | Natural Gas |
| Basement (Y/N) | Yes |
| Heating Y/N | Yes |
| Window Features | Bay/Bow |
| Fireplace Y/N | Yes |
| Above Grade Finished Area | 1474 |
| Half Baths | 1 |
| Central Air Y/N | Yes |
| Total Bedrooms | 4 |
| Below Grade Finished Area | 719 |
| Room Type | Living Room,Dining Room,Primary Bedroom,Bedroom 2,Bedroom 3,Bedroom 4,Kitchen,Basement,Recreation Room,Bathroom 2,Primary Bathroom,Half Bath |
| Main Level Bedrooms | 3 |
| Below Grade Finished Area Unit Type | Square Feet |
| LivingAreaSource | Estimated |
| Laundry Type | Basement,Lower Floor,Washer In Unit,Dryer In Unit,Has Laundry |
| Below Grade Unfin Area Units | Square Feet |
| Below Grade Unfin SQFT | 584 |
| Below Grade Unfin SQFT Source | Estimated |
| Below Grade Finished Area Source | Estimated |
| Bedrooms Count All Lower Levels | 1 |
| Bedrooms Count Lower Level 1 | 1 |
| Bathrooms Half Lower Level 1 | 1 |
| Bathrooms Half All Lower Levels | 1 |
| Bathrooms Count Lower Level 1 | 1.00 |
| Bathrooms Count All Lower Levels | 1 |
| Above Grade Finished Area Source | Assessor |
| Above Grade Finished Area Unit Type | Square Feet |
| Total Baths | 3 |
Exterior Features
| Exterior Amenities | Lawn Sprinkler,Gutter System |
|---|---|
| Pool | No Pool |
| Parking Features | Concrete Driveway |
| Lot Features | Backs to Trees,Landscaping,Private,Rear Yard,Trees/Wooded |
| Water Source | Public |
| Total Parking Spaces | 4 |
| Type of Parking | Attached Carport,Driveway |
| Land Use Code | 011 |
| Foundation Details | Slab |
| Water View Y/N | No |
| Lot Size Acres | 0.27 |
| Lot Size Source | Assessor |
| Waterfront Y/N | No |
| Door Features | Storm |
| Land Assessed Value | 336000.00 |
| Navigable Water Y/N | No |
| Water Oriented Y/N | No |
| # of Attached Carport Spaces | 2 |
Room Details
| Room | Dimensions | Level | Flooring | Details |
|---|---|---|---|---|
| Basement | Lower 1 | Basement - Unfinished,Basement - Partially Finished | ||
| Bathroom 2 | Main | Bathroom - Tub Shower | ||
| Bedroom 2 | Main | Flooring - Carpet,Flooring - HardWood | ||
| Bedroom 3 | Main | Flooring - Carpet,Flooring - HardWood | ||
| Bedroom 4 | Lower 1 | Walk-In Closet(s) | ||
| Dining Room | Main | Flooring - Carpet,Flooring - HardWood | ||
| Half Bath | Lower 1 | |||
| Kitchen | Main | Countertop(s) - Granite,Kitchen - Gas Cooking,Pantry,Breakfast Room,Ceiling Fan(s),Dining Area,Fireplace - Wood Burning,Flooring - Ceramic Tile,Kitchen - Country,Kitchen - Eat-in,Lighting - Ceiling,Breakfast Nook | ||
| Living Room | Main | Flooring - Carpet,Flooring - HardWood | ||
| Primary Bathroom | Main | Double Sink,Flooring - HardWood | ||
| Primary Bedroom | Main | Ceiling Fan(s),Double Sink,Walk-In Closet(s),Primary Bedroom - Dressing Area,Flooring - HardWood,Flooring - Carpet | ||
| Recreation Room | Lower 1 | Fireplace - Wood Burning |
Amenities
- Foreclosure
- Views
- Short Sale
- New Construction
- Adult 55+
- Lease To Own
- No HOA Fees
- Furnished
- Primary On Main
- Air Conditioning
- Seller Finance
- Green
- Fixer Upper
- Horse
- Golf
- Fireplace
- Deck
- Garage
- Basement
- Pool
Property vs Single Family Average in 22003
Price
Taxes
Year Built
Visits
In The Neighborhood
Primary On Main
Little Egg Harbor Twp
$ 369,000
- Type
- Single Family
- Size
- 1,700 SqFt
- Rooms
- 4 Beds + 2 Baths
 © BRIGHT, All Rights Reserved
