

Price Reduction

Address
4203 Hidden Oak Lane, Bealeton, VA
Price
$ 799,900
Property Attributes
- MLS#VAFQ2022812
- TypeSingle Family
- Listing Status ACTIVE
- CountyFAUQUIER
- CityBealeton
- NeighborhoodOak Hill
- Zip22712
- StyleColonial
- Year Built2007
- Taxes$ 5666
- Price$ 799,900
- Bedrooms5
- Full Bathrooms3
- Half Bathrooms1
- Sqr Footage3612
- Lot Size5.06 Acres
Data Source:
Bright MLS
Property Description
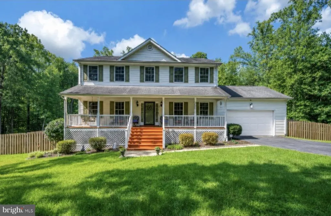
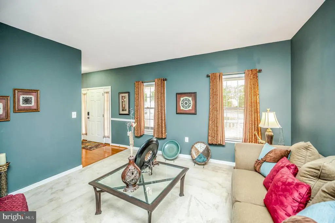
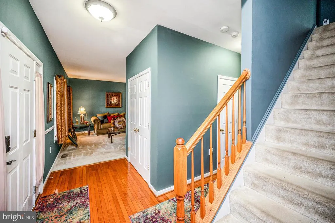
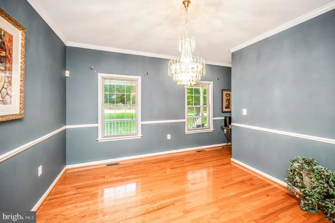
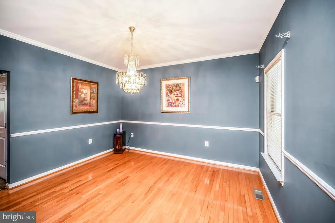
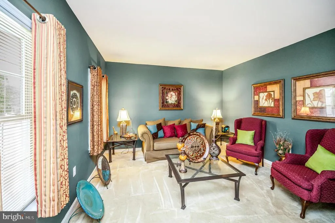
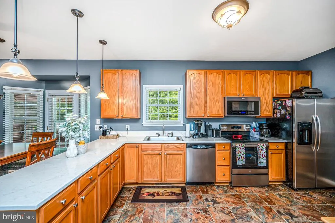
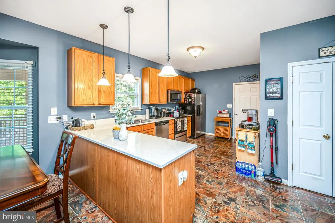
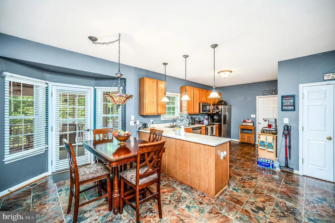
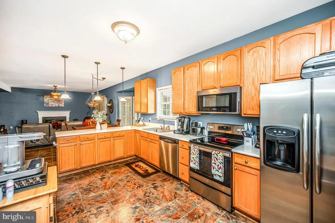
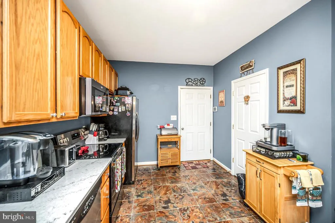
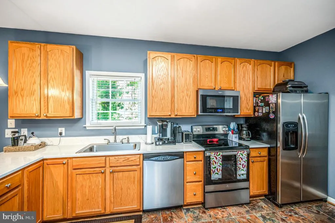
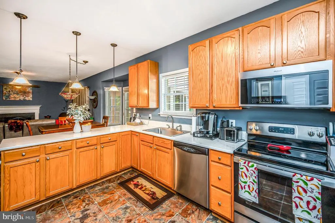
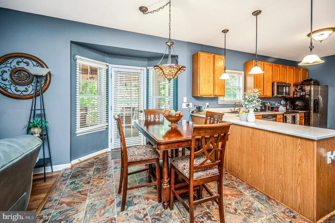
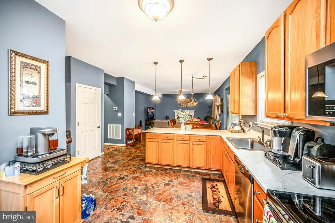
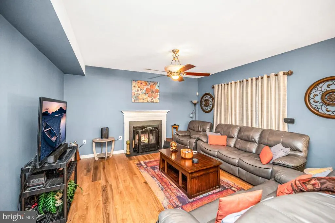
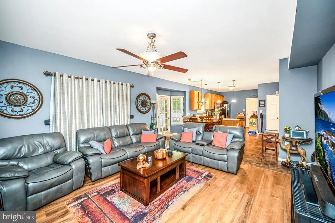
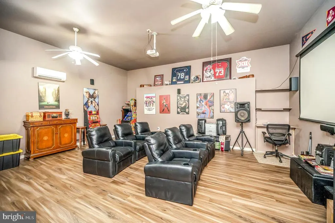
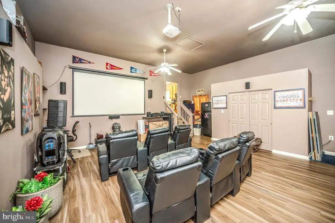
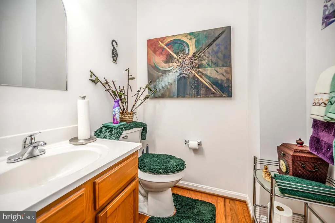
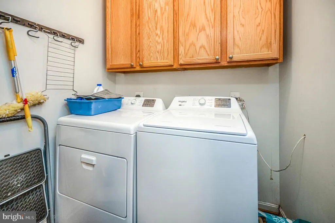
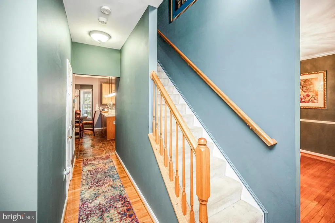
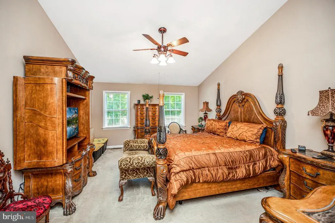
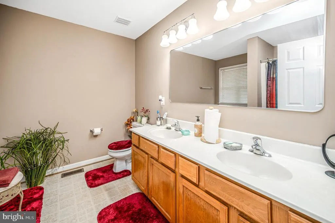
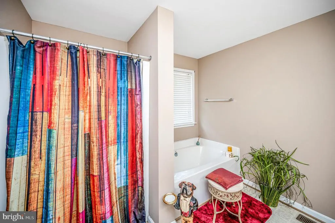
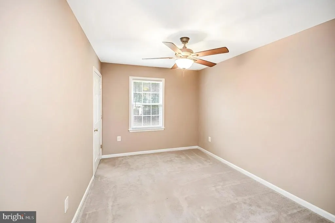
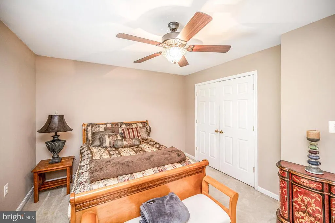
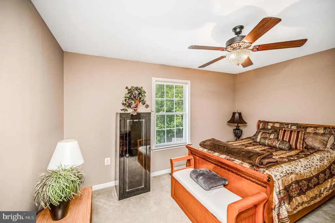
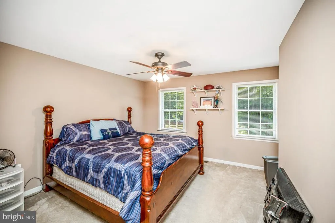
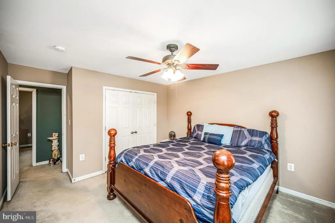
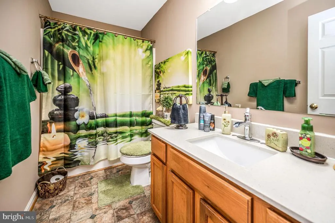
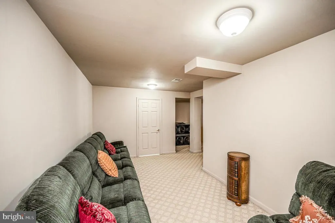
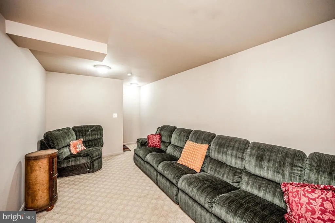
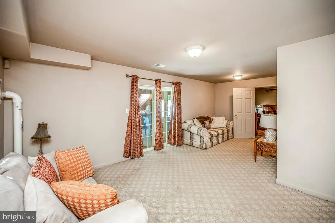
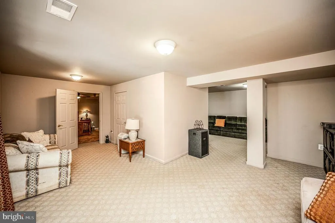
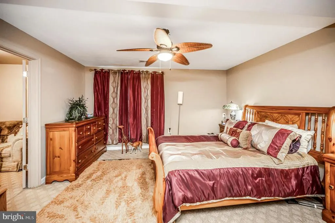
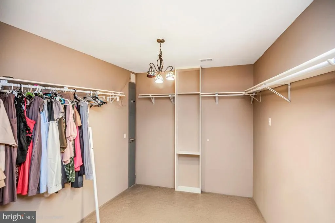
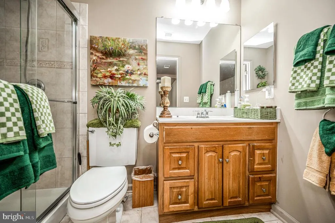
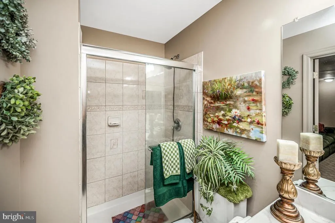
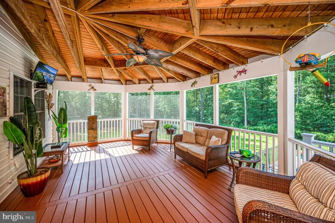
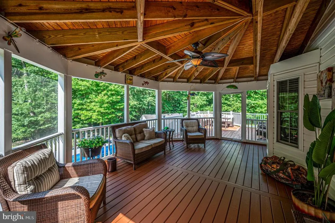
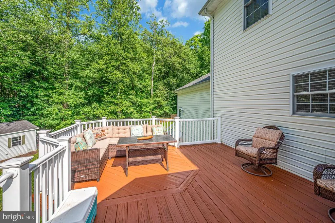
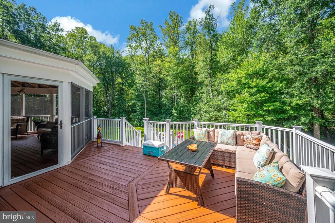
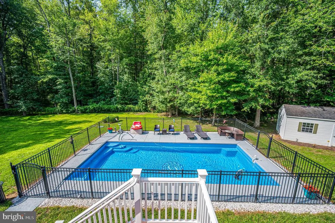
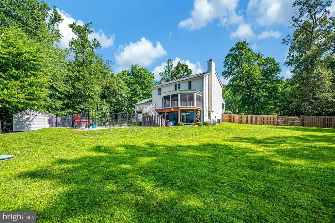
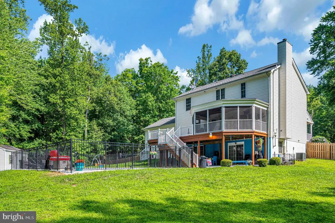
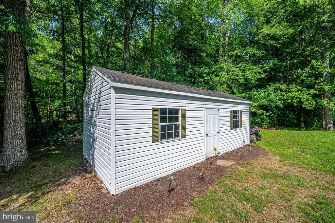
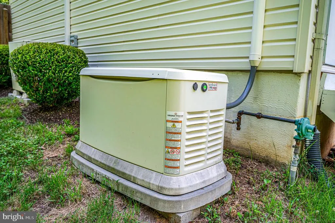
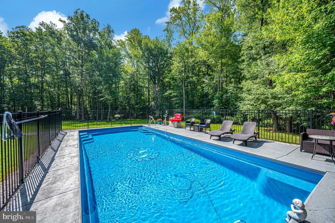
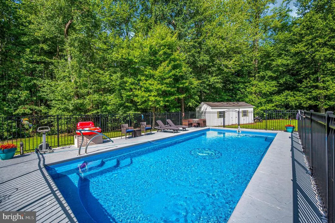
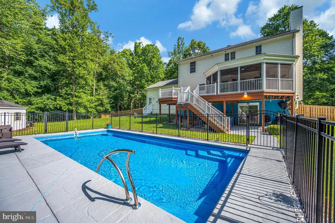
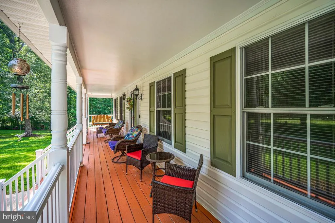
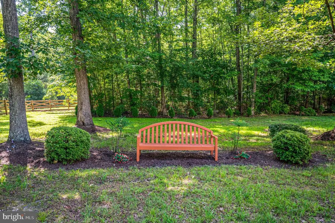
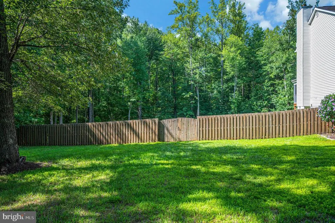
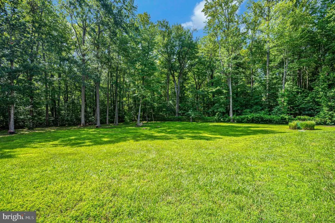
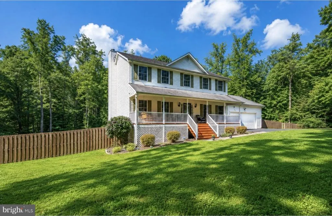
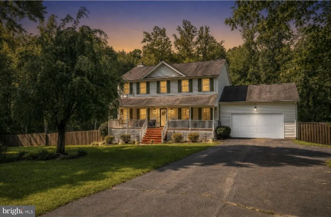
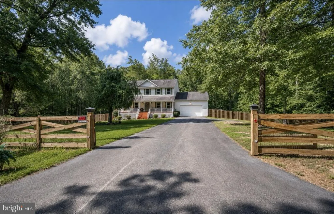
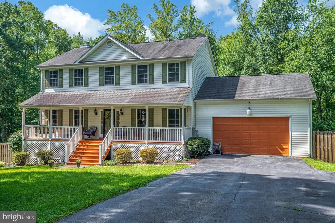
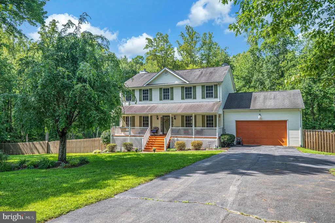
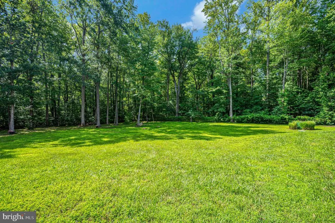
If you are looking for a home with PLENTY of room to spread out, then book your appointment to see this home. 5 bedroom 3.5 bath COLONIAL, situated on over 5 ACRES. Main level of the home offers a formal living and dining room, eat in kitchen, family room and theatre room. Upper level has 4 generous sized bedrooms and 2 full baths. Owners suite has 2 walk in closets. Fully finished lower level to include a recreation room, 5th bedroom and full bath. Outside you will fall in love with the in ground salt water POOL. Textured concrete pool surround. Fully lockable pool gate for added safety. 2 car garage can easily be converted back, BUT, once you step into this oversized THEATRE ROOM, you may just change your mind. Room is insulated , and also has a mini split unit, that handles both heating and cooling. There are also stereo surround speakers, along with projector and large movie screen. Security system with smoke and fire detection. New washer and dryer convey. Generac whole house generator with 22kw 200amp smart switch. Newer hot water heater and hvac. Finished basement with full bath. There is also a 5th bedroom with a huge walk in closet or could be used as a flex room. Large SCREENED IN porch. Wood deck with octagon seating area. Shed. All bedrooms have ceiling FANS with lights. Attic fan. QUARTZ countertops in the eat in kitchen. PANTRY. Family room with wood burning fireplace. Formal living room and dining room. Very useable front porch. Convenient location if you need to commute to Warrenton, Culpeper, Fredericksburg or Manassas. No HOA. Private setting.
| Elementary School | Middle School | High School |
|---|---|---|
| Mary Walter Elementary School | Cedar Lee Middle School | Liberty High School |
| Price History | |
|---|---|
| 6/29/2026 | Listed $829,900 |
| 7/20/2026 | 3$810,000 |
| 8/13/2026 | 2$799,900 |
General Features
| Living Area | 3612 |
|---|---|
| Sewer | On Site Septic |
| Heating | Heat Pump(s) |
| Cooling | Central A/C,Ceiling Fan(s),Heat Pump(s) |
| Possession | Settlement |
| Roof | Asphalt |
| Appliances | Built-In Microwave,Dishwasher,Dryer,Freezer,Icemaker,Refrigerator,Washer,Water Dispenser,Water Heater |
| Zoning | RR |
| Patio/Porch Features | Patio(s),Porch(es),Screened |
| Architectural Style | Colonial |
| Pool Features | In Ground,Saltwater |
| Security Features | Security System,Smoke Detector |
| Construction Materials | Vinyl Siding |
| School District | FAUQUIER COUNTY PUBLIC SCHOOLS |
| Year Built | 2007 |
| Levels | 3 |
| Tax Year | 2025 |
| Ownership | Fee Simple |
| Cool Fuel | Electric |
| Accessibility | Other |
| County | FAUQUIER |
| New Construction | No |
| Property Type | Residential |
| HOA | No |
| Subdivision Name | OAK HILL |
| Garage Y/N | No |
| Water Access Y/N | No |
| Other Structures | Above Grade,Below Grade |
| Full Baths | 3 |
| Status | ACTIVE |
| Directions | From Warrenton - 29 S,17 S,Left on Elk Run Rd,Right on Hidden Oak to 4203 on right |
| City | BEALETON |
| Disclosures | Prop Disclosure |
| Senior Community Y/N | No |
| Lot Size Units | Square Feet |
| Lot Size Square Feet | 220479.00 |
| Tax Assessed Value | 585900.0 |
| Tax Annual Amount | 5666.0 |
| Property Condition | Very Good |
| Structure Type | Detached |
| Condo/Coop Association fee Y/N | No |
| Bathrooms Count Main Level | 1.00 |
| Price Per Sq Ft Total AG | 331.63 |
| Acceptable Financing | Cash,Conventional,FHA,VA |
| Additional Parcels Y/N | No |
| Historic Y/N | No |
| Lease Considered Y/N | No |
| Vacation Rental Y/N | No |
| Total SQFT | 3612 |
| Standard Status | Active |
| Year Built Source | Assessor |
| Legal Subdivision | OAK HILL |
Interior Features
| Interior Amenities | Attic,Ceiling Fan(s),Family Room Off Kitchen,Formal/Separate Dining Room,Kitchen - Eat-In,Kitchen - Gourmet,Kitchen - Table Space,Pantry,Primary Bath(s),Upgraded Countertops,Walk-in Closet(s),Wood Fl |
|---|---|
| Heating Fuel | Electric |
| Basement | Connecting Stairway,Rear Entrance |
| Total Fireplaces | 1 |
| Fireplace Features | Mantel(s),Wood |
| Hot Water | Electric |
| Basement (Y/N) | Yes |
| Heating Y/N | Yes |
| Window Features | Energy Efficient,Insulated,Screens,Vinyl Clad |
| Fireplace Y/N | Yes |
| Above Grade Finished Area | 2412 |
| Half Baths | 1 |
| Central Air Y/N | Yes |
| Total Bedrooms | 5 |
| Below Grade Finished Area | 1200 |
| Room Type | Living Room,Dining Room,Primary Bedroom,Bedroom 2,Bedroom 3,Bedroom 4,Bedroom 5,Kitchen,Family Room,Laundry,Recreation Room,Media Room,Bathroom 2,Bathroom 3,Primary Bathroom,Half Bath |
| Below Grade Finished Area Unit Type | Square Feet |
| LivingAreaSource | Assessor |
| Laundry Type | Has Laundry,Main Floor,Washer In Unit,Dryer In Unit |
| Below Grade Unfin Area Units | Square Feet |
| Below Grade Unfin SQFT Source | Assessor |
| Below Grade Finished Area Source | Assessor |
| Bedrooms Count All Lower Levels | 1 |
| Bedrooms Count All Upper Levels | 4 |
| Bedrooms Count Lower Level 1 | 1 |
| Bedrooms Count Upper Level 1 | 4 |
| Bathrooms Half Main Level | 1 |
| Bathrooms Full Upper Level 1 | 2 |
| Bathrooms Full Lower Level 1 | 1 |
| Bathrooms Full All Upper Levels | 2 |
| Bathrooms Full All Lower Levels | 1 |
| Bathrooms Count Upper Level 1 | 2.00 |
| Bathrooms Count Lower Level 1 | 1.00 |
| Bathrooms Count All Upper Levels | 2 |
| Bathrooms Count All Lower Levels | 1 |
| Above Grade Finished Area Source | Assessor |
| Above Grade Finished Area Unit Type | Square Feet |
| Total Baths | 4 |
Exterior Features
| Pool | Yes - Personal |
|---|---|
| Fencing | Wood |
| Parking Features | Asphalt Driveway |
| Lot Features | Backs to Trees,Front Yard,No Thru Street,Rear Yard,SideYard(s) |
| Water Source | Well |
| Inclusions | Freezer,theatre surround system with projector/projection screen,whole house generator |
| Total Parking Spaces | 6 |
| Type of Parking | Driveway |
| Land Use Code | 200R |
| Foundation Details | Block |
| Spa | No |
| Water View Y/N | No |
| Lot Size Acres | 5.06 |
| Lot Size Source | Assessor |
| Waterfront Y/N | No |
| Door Features | Storm,Six Panel |
| Land Assessed Value | 131500.00 |
| Navigable Water Y/N | No |
| Water Oriented Y/N | No |
Room Details
| Room | Dimensions | Level | Flooring | Details |
|---|---|---|---|---|
| Bathroom 2 | Upper 1 | |||
| Bathroom 3 | Lower 1 | |||
| Bedroom 2 | Upper 1 | |||
| Bedroom 3 | Upper 1 | |||
| Bedroom 4 | Upper 1 | |||
| Bedroom 5 | Lower 1 | |||
| Dining Room | Main | |||
| Family Room | Main | |||
| Half Bath | Main | |||
| Kitchen | Main | |||
| Laundry | Main | |||
| Living Room | Main | |||
| Media Room | Main | |||
| Primary Bathroom | Upper 1 | |||
| Primary Bedroom | Upper 1 | |||
| Recreation Room | Lower 1 |
Amenities
- Foreclosure
- Views
- Short Sale
- New Construction
- Adult 55+
- Lease To Own
- No HOA Fees
- Furnished
- Primary On Main
- Air Conditioning
- Seller Finance
- Green
- Fixer Upper
- Horse
- Golf
- Fireplace
- Deck
- Garage
- Basement
- Pool
Property vs Single Family Average in 22712
Price
Taxes
Year Built
Visits
In The Neighborhood
Primary On Main
Little Egg Harbor Twp
$ 369,000
- Type
- Single Family
- Size
- 1,700 SqFt
- Rooms
- 4 Beds + 2 Baths
 © BRIGHT, All Rights Reserved
