

Views
Address
1351 Bobarn Drive, Penn Valley, PA
Price
$ 1,697,500
Property Attributes
- MLS#PAMC2166524
- TypeSingle Family
- Listing Status ACTIVE
- CountyMONTGOMERY
- CityPenn Valley
- AreaLower Merion Twp
- NeighborhoodOak Hill
- Zip19072
- StyleContemporary
- Year Built1978
- Taxes$ 25636
- Price$ 1,697,500
- Bedrooms5
- Full Bathrooms4
- Half Bathrooms1
- Sqr Footage6647
- Lot Size0.95 Acres
Data Source:
Bright MLS
Property Description
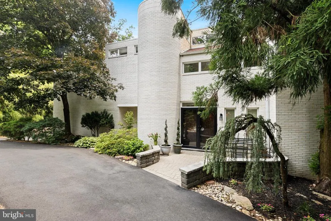
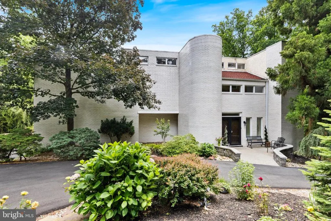
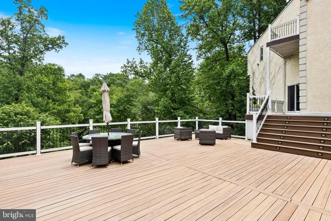
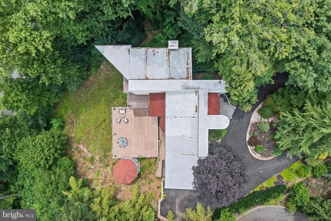
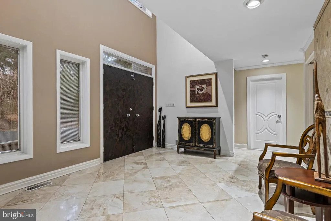
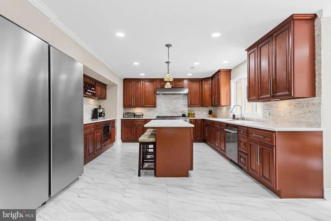
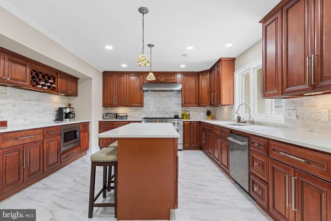
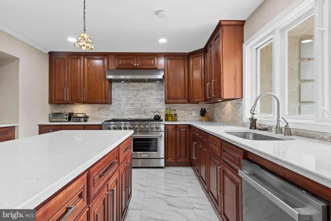
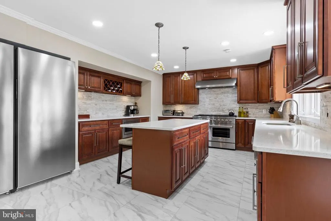
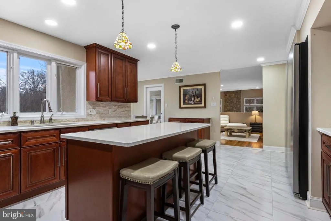
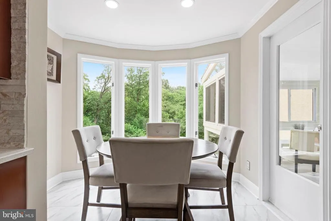

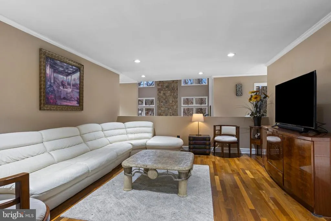
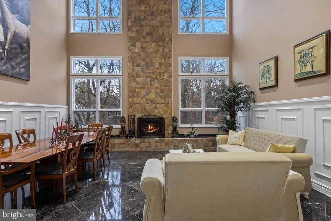
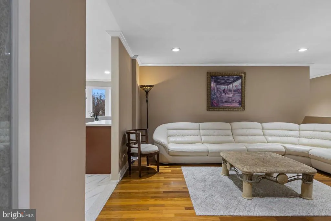
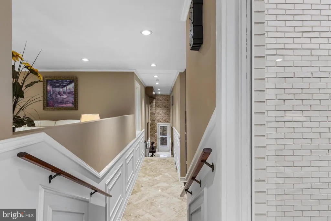
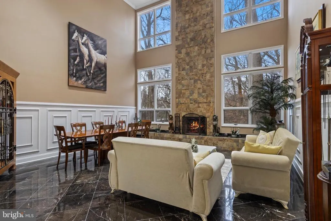
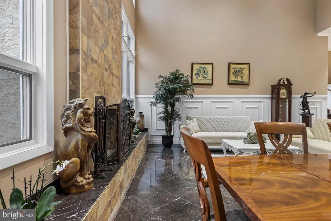
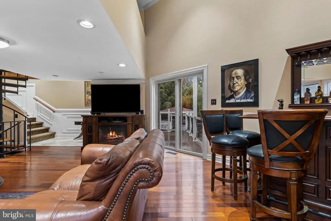
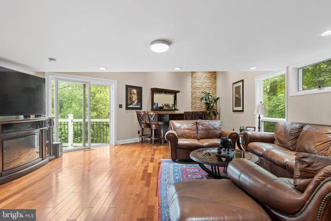
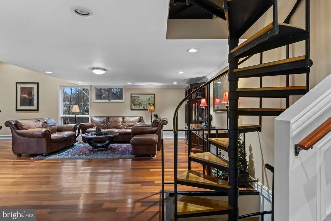
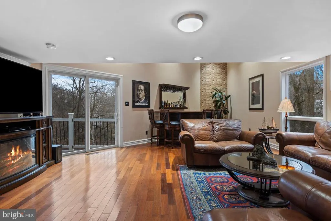
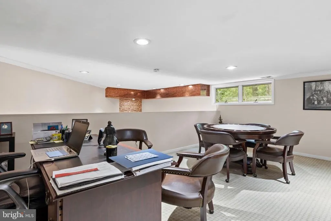
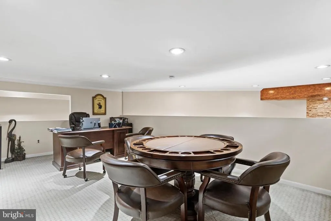
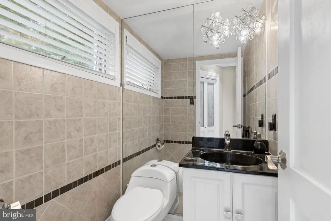
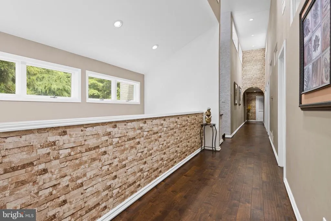
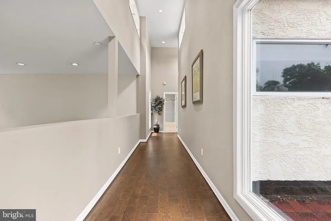
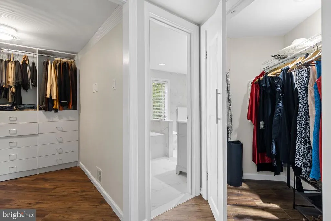
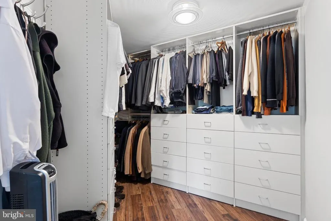
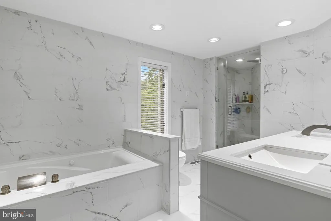
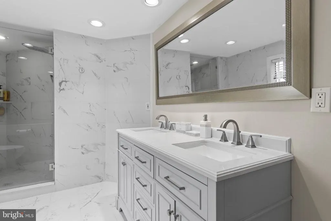
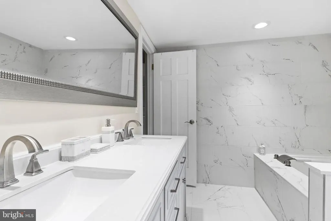
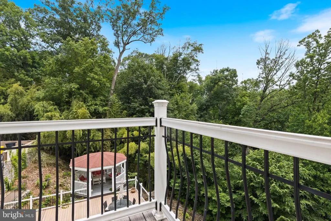
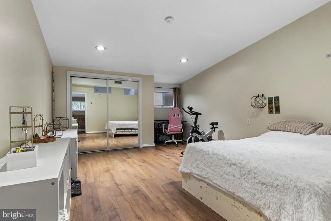
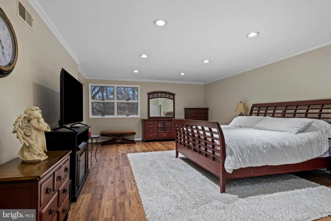
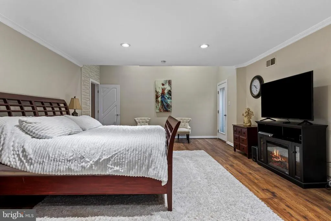
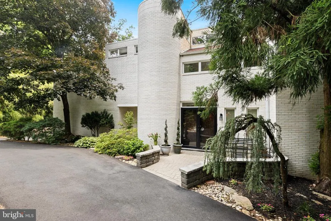
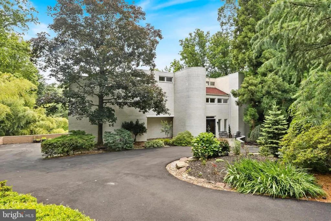
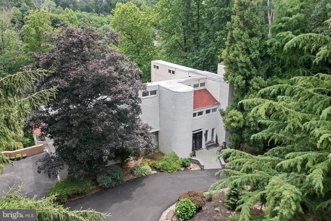
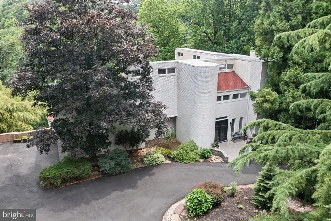
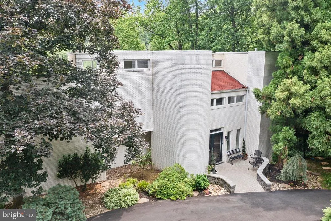
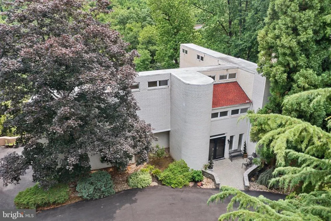
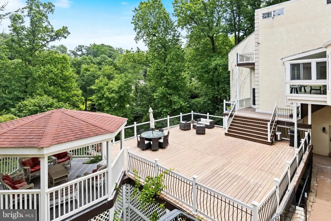
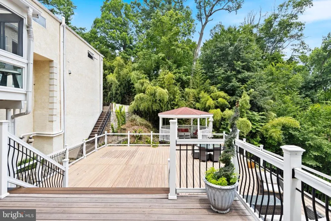
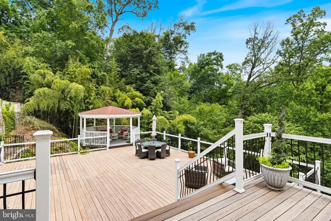
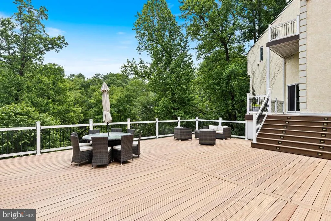
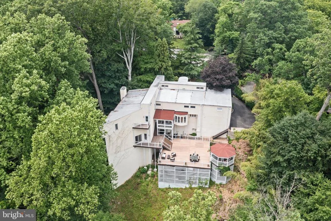
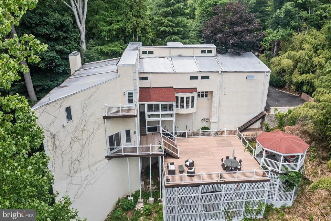
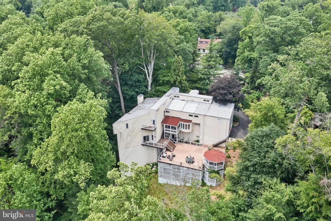
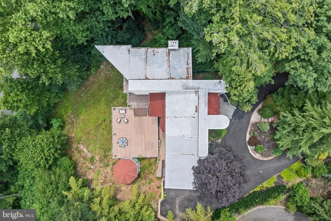
Tucked away at the end of a quiet cul-de-sac, this extraordinary custom contemporary residence offers a rare blend of architectural distinction and natural serenity. Thoughtfully designed to harmonize with its gently sloping 0.95-acre setting, the home is surrounded by mature landscaping, creating a truly private and tranquil retreat.A striking entry begins with elegant wood double doors, opening to imported marble tile that leads into the recently updated kitchen. Here, refined finishes meet modern functionality, featuring quartz countertops, a designer backsplash, ceramic tile flooring, and high-end stainless steel appliances. The open-concept layout flows effortlessly into a sun-filled breakfast area and inviting four-season roomideal for everyday living and year-round enjoyment.At the heart of the home, the dramatic two-story great room impresses with soaring 30-foot ceilings and a full wall of windows that bathe the space in natural light. A wood-burning fireplace anchors the room, offering both warmth and visual appeal, while providing an ideal setting for relaxation or entertaining. A sculptural spiral staircase rises from the great room to a versatile lofted space, perfect for a private office, studio, or recreational area.The second level is highlighted by a spacious primary suite, complete with a luxurious bath, dual walk-in closets, and a private balcony overlooking the surrounding landscape. Four additional generously sized bedrooms and two well-appointed full baths provide comfortable accommodations for family and guests, while a large laundry room adds everyday convenience.The finished lower level expands the homes living space with a second recreation area, bonus room, and full bathwell-suited for guests, extended living, or flexible use. Outdoors, a recently constructed 1,800-square-foot composite, multi-level deck and pavilion provide an exceptional setting for entertaining or enjoying the peaceful natural surroundings.Ideally located within the award-winning Lower Merion School District and just minutes from I-76, this distinctive home offers privacy, convenience, and timeless architectural appeal.
| Price History | |
|---|---|
| 1/30/2026 | Listed $1,697,500 |
General Features
| Living Area | 6647 |
|---|---|
| Sewer | Public Sewer |
| Heating | Central |
| Cooling | Central A/C |
| Utilities | Cable TV,Natural Gas Available |
| Possession | 31-60 Days CD |
| Roof | Flat |
| Appliances | Commercial Range |
| Zoning | R - SINGLE FAMILY |
| Garage Spaces | 2.00 |
| Patio/Porch Features | Deck(s),Patio(s),Wrap Around,Balcony |
| Architectural Style | Contemporary |
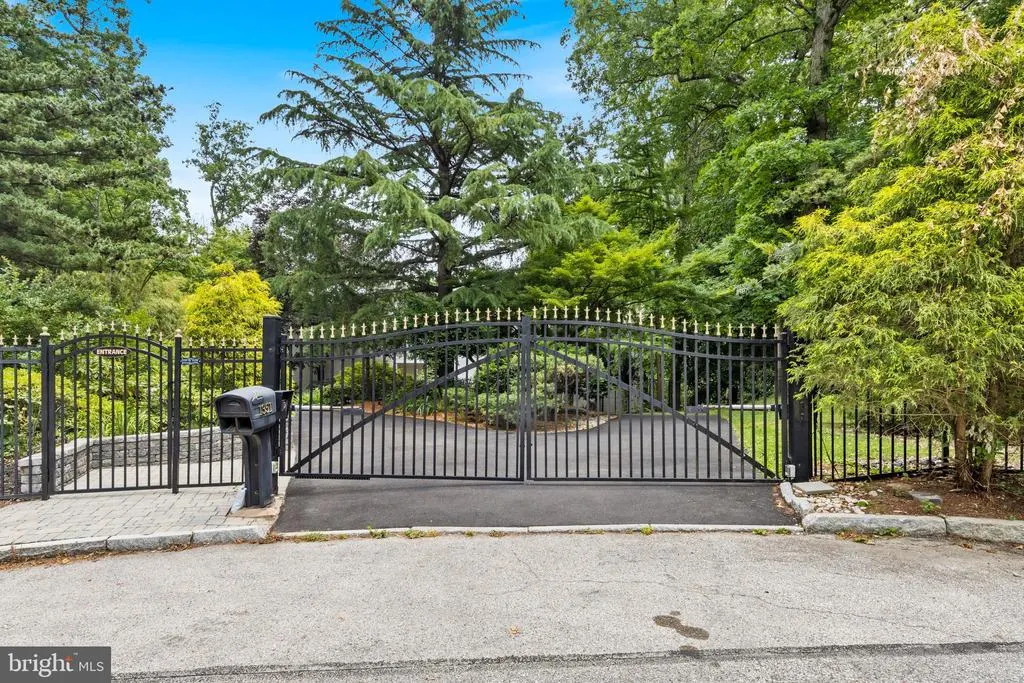
| Security Features | Security Gate |
| Construction Materials | Frame,Brick,Block,Stucco |
| School District | LOWER MERION |
| Year Built | 1978 |
| View | Trees/Woods |
| Levels | 3 |
| Tax Year | 2025 |
| Ownership | Fee Simple |
| Cool Fuel | Electric |
| Accessibility | None |
| County | MONTGOMERY |
| New Construction | No |
| Property Type | Residential |
| HOA | No |
| Subdivision Name | OAK HILL |
| Facing Direction | West |
| Garage Y/N | Yes |
| Water Access Y/N | No |
| Other Structures | Above Grade,Below Grade |
| Full Baths | 4 |
| Status | ACTIVE |
| Directions | GPS |
| City | PENN VALLEY |
| Senior Community Y/N | No |
| MLS Area | Lower Merion Twp (10640) |
| Lot Size Units | Square Feet |
| Lot Size Square Feet | 41500.00 |
| Tax Assessed Value | 569930.0 |
| Tax Annual Amount | 25636.0 |
| Home Warranty Y/N | No |
| Property Condition | Excellent |
| Structure Type | Detached |
| Condo/Coop Association fee Y/N | No |
| Bathrooms Count Main Level | 1.00 |
| Price Per Sq Ft Total AG | 295.37 |
| Acceptable Financing | Cash,Conventional |
| Additional Parcels Y/N | No |
| Historic Y/N | No |
| Lease Considered Y/N | No |
| Vacation Rental Y/N | No |
| Virtual Tour | https://www.youtube.com/watch?v=Gj7z3HWDoSw&t=22s |
| Total SQFT | 6647 |
| Location Type | Suburban |
| Standard Status | Active |
| Year Built Source | Estimated |
| Tax Lot | 127 |
| Association Recreation Fee | No |
Interior Features
| Interior Amenities | Spiral Staircase,Upgraded Countertops,Walk-in Closet(s),Wood Floors,Window Treatments,Bar,Breakfast Area,Bathroom - Walk-In Shower,Carpet,Crown Moldings,Floor Plan - Open,Kitchen - Eat-In,Wainscottin |
|---|---|
| Heating Fuel | Natural Gas |
| Basement | Partial |
| Flooring | Carpet,Solid Hardwood,Marble,Tile/Brick |
| Total Fireplaces | 1 |
| Hot Water | Electric |
| Total Stories | 3 |
| Basement (Y/N) | Yes |
| Heating Y/N | Yes |
| Fireplace Y/N | Yes |
| Above Grade Finished Area | 5747 |
| Half Baths | 1 |
| Central Air Y/N | Yes |
| Total Bedrooms | 5 |
| Below Grade Finished Area | 900 |
| Room Type | Dining Room,Primary Bedroom,Bedroom 2,Bedroom 3,Bedroom 4,Kitchen,Den,Bedroom 1,Laundry,Bonus Room |
| Below Grade Finished Area Unit Type | Square Feet |
| LivingAreaSource | Estimated |
| Laundry Type | Upper Floor |
| Below Grade Unfin Area Units | Square Feet |
| Below Grade Unfin SQFT Source | Estimated |
| Below Grade Finished Area Source | Estimated |
| Bedrooms Count All Upper Levels | 5 |
| Bedrooms Count Upper Level 1 | 5 |
| Bathrooms Half Main Level | 1 |
| Bathrooms Full Upper Level 1 | 3 |
| Bathrooms Full Lower Level 1 | 1 |
| Bathrooms Full All Upper Levels | 3 |
| Bathrooms Full All Lower Levels | 1 |
| Bathrooms Count Upper Level 1 | 3.00 |
| Bathrooms Count Lower Level 1 | 1.00 |
| Bathrooms Count All Upper Levels | 3 |
| Bathrooms Count All Lower Levels | 1 |
| Above Grade Finished Area Source | Estimated |
| Above Grade Finished Area Unit Type | Square Feet |
| Total Baths | 5 |
Exterior Features
| Pool | No Pool |
|---|---|
| Fencing | Aluminum |
| Parking Features | Asphalt Driveway |
| Lot Features | Cul-de-sac,Partly Wooded |
| Water Source | Public |
| Total Parking Spaces | 2 |
| Garage Features | Covered Parking,Garage - Side Entry |
| Type of Parking | Attached Garage,Driveway |
| Land Use Code | 1101 |
| Foundation Details | Block |
| Water View Y/N | No |
| Lot Dimensions | 75.00 x 0.00 |
| Lot Size Acres | 0.95 |
| Lot Size Source | Estimated |
| Waterfront Y/N | No |
| Horse Y/N | No |
| Land Assessed Value | 0.00 |
| Navigable Water Y/N | No |
| Water Oriented Y/N | No |
| # of Attached Garage Spaces | 2 |
| LotDimensionsSource | Estimated |
Room Details
| Room | Dimensions | Level | Flooring | Details |
|---|---|---|---|---|
| Bedroom 1 | Upper 1 | Flooring - Carpet,Attached Bathroom | ||
| Bedroom 2 | Upper 1 | Flooring - Carpet | ||
| Bedroom 3 | Upper 1 | Flooring - Carpet | ||
| Bedroom 4 | Upper 1 | Flooring - Carpet | ||
| Bonus Room | Lower 1 | Flooring - Carpet | ||
| Den | Main | Flooring - Marble | ||
| Dining Room | Main | Flooring - HardWood | ||
| Kitchen | Main | Flooring - Tile/Brick | ||
| Laundry | Upper 1 | |||
| Primary Bedroom | Upper 1 | Balcony Access,Walk-In Closet(s),Flooring - HardWood |
Amenities
- Foreclosure
- Views
- Short Sale
- New Construction
- Adult 55+
- Lease To Own
- No HOA Fees
- Furnished
- Primary On Main
- Air Conditioning
- Seller Finance
- Green
- Fixer Upper
- Horse
- Golf
- Fireplace
- Deck
- Garage
- Basement
- Pool
Property vs Single Family Average in 19072
Price
Taxes
Year Built
Visits
In The Neighborhood
Primary On Main
Little Egg Harbor Twp
$ 369,000
- Type
- Single Family
- Size
- 1,700 SqFt
- Rooms
- 4 Beds + 2 Baths
 © BRIGHT, All Rights Reserved
