

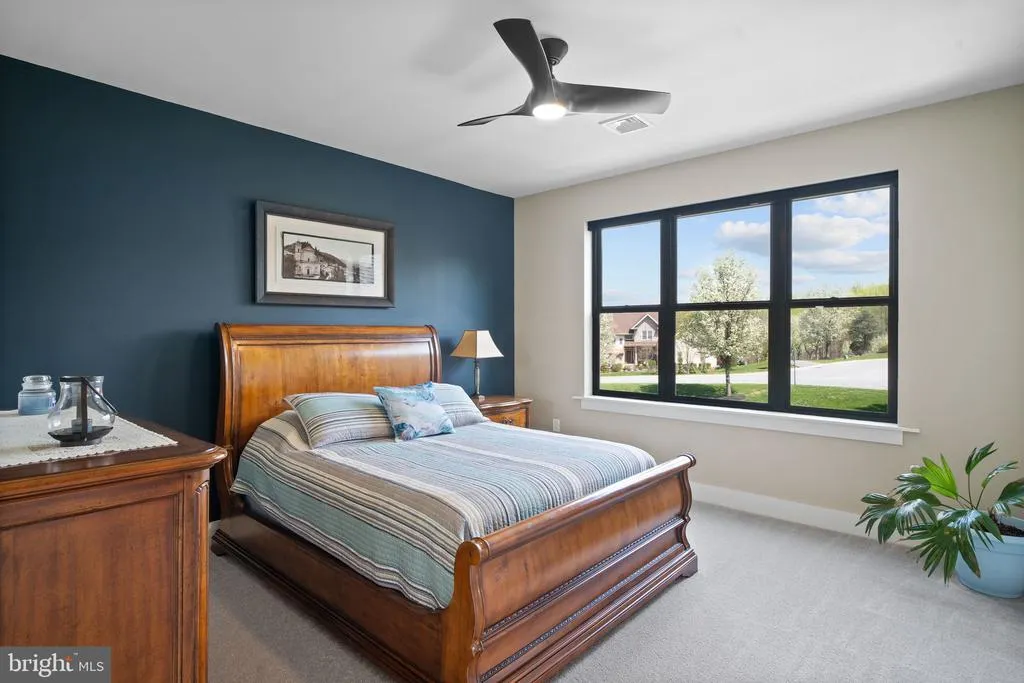
Price Reduction - Primary on Main - Eco Friendly
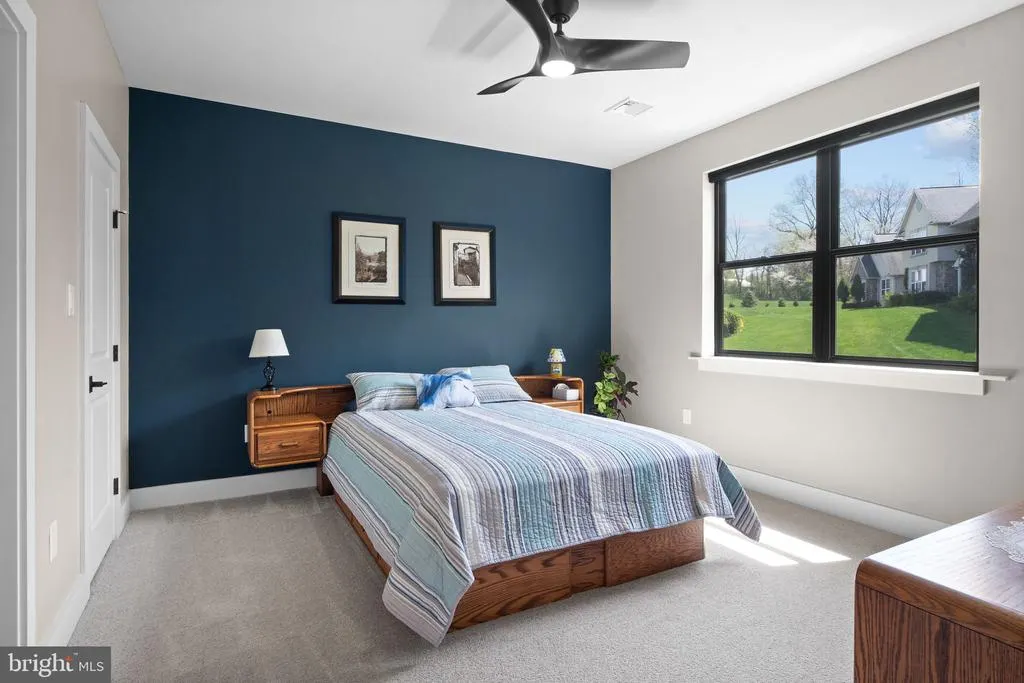
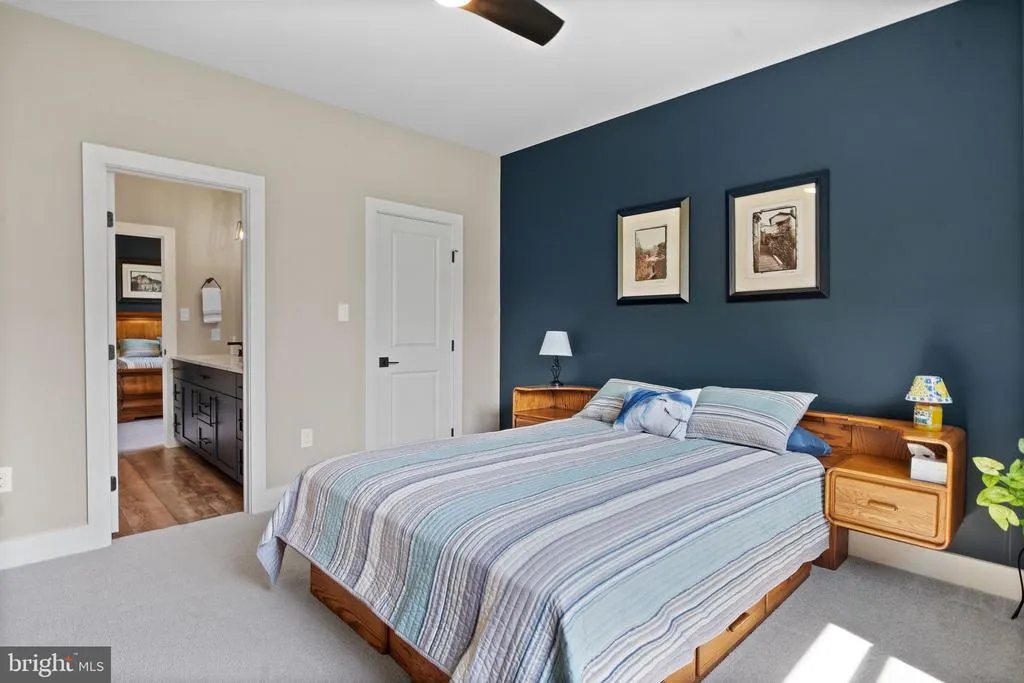
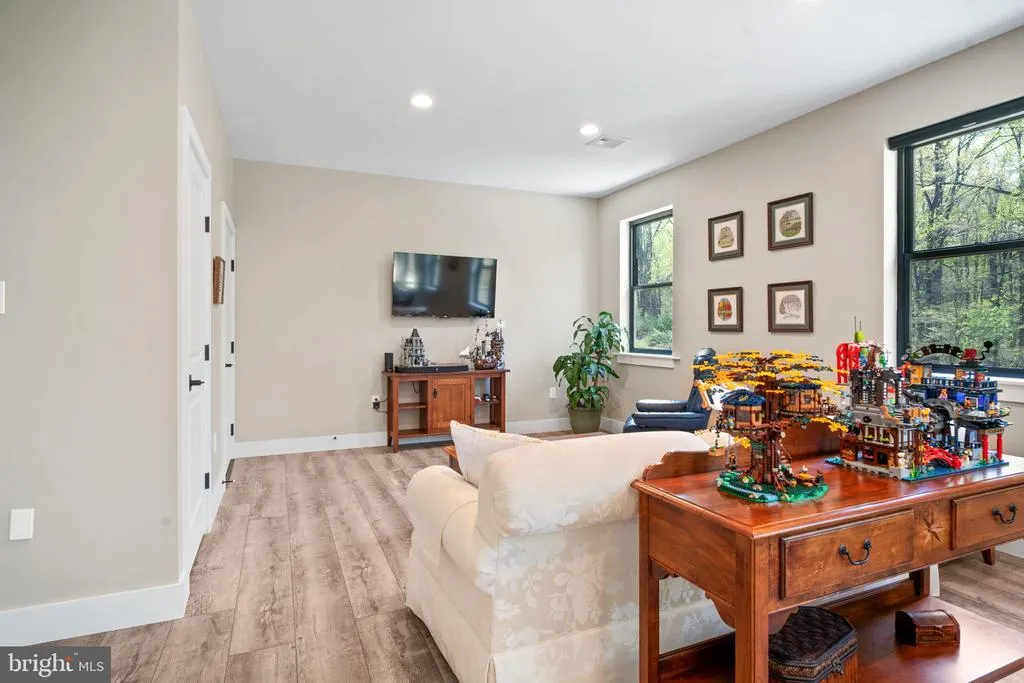
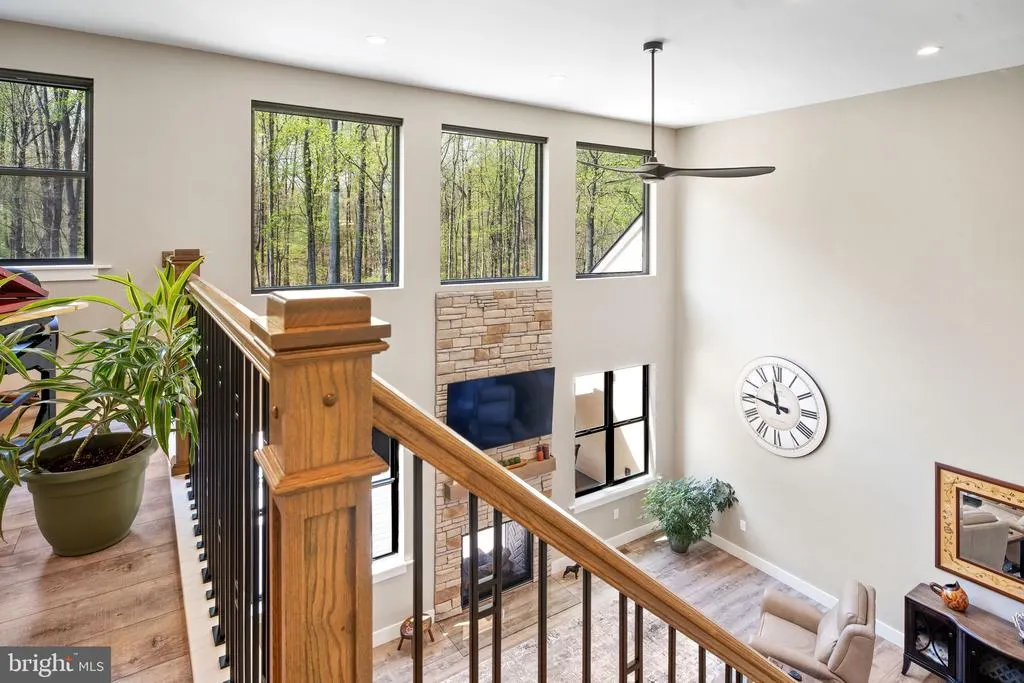
Address
233 European Drive, Fleetwood, PA
Price
$ 1,245,000
Property Attributes
- MLS#PABK2066342
- TypeSingle Family
- Listing Status ACTIVE
- CountyBERKS
- CityFleetwood
- AreaRuscombmanor Twp
- NeighborhoodOak Hill
- Zip19522
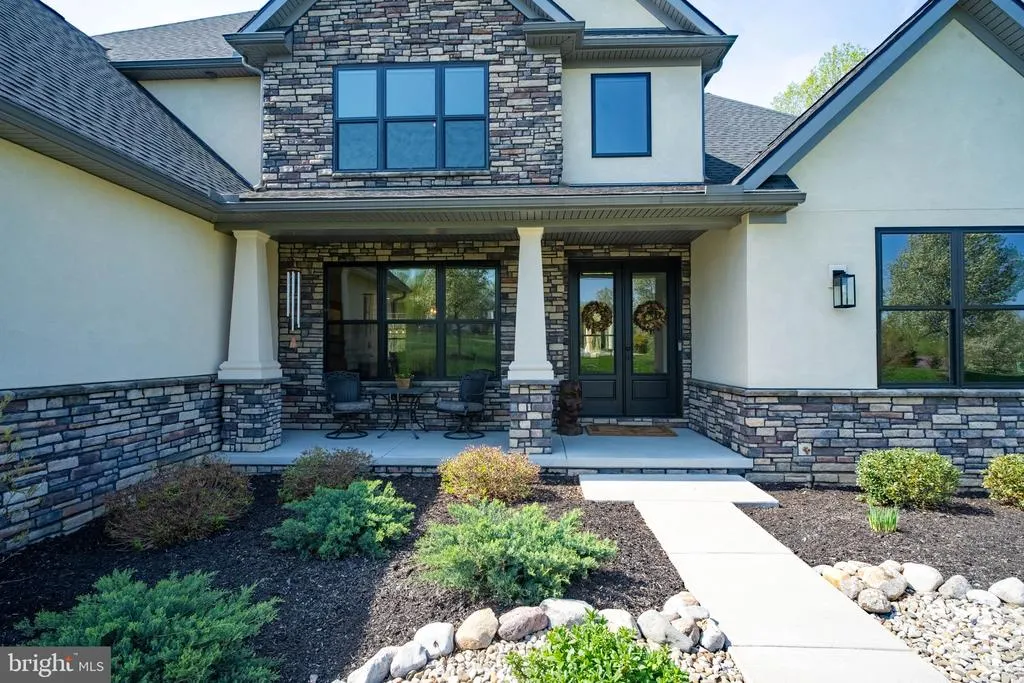
- StyleCraftsman
- Year Built2023
- Taxes$ 16953
- Price$ 1,245,000
- Bedrooms4
- Full Bathrooms3
- Half Bathrooms1
- Sqr Footage4254
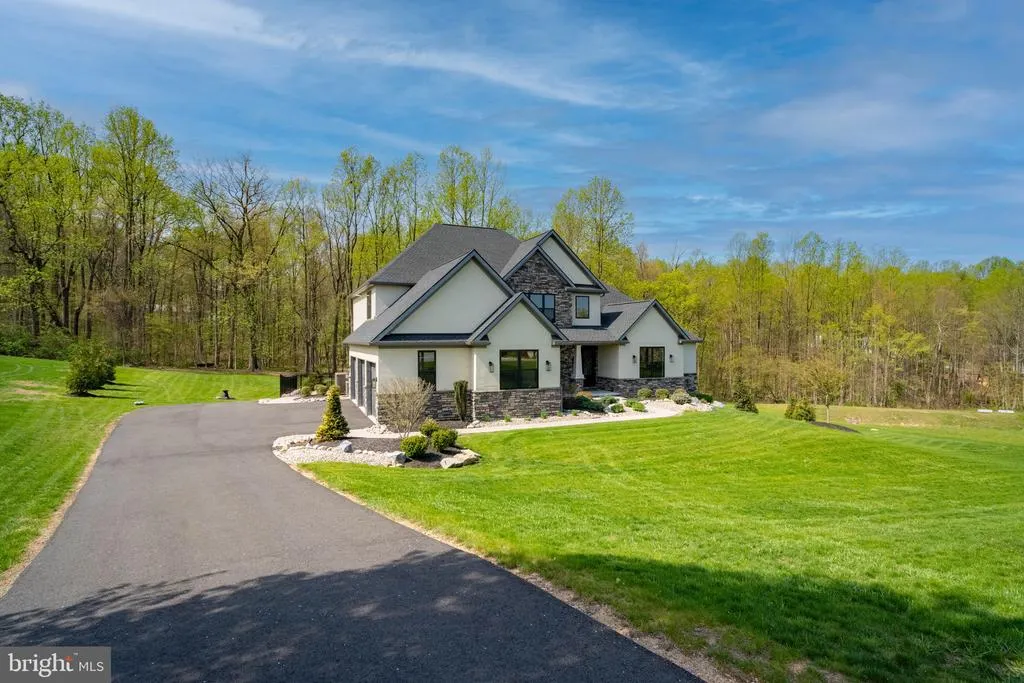
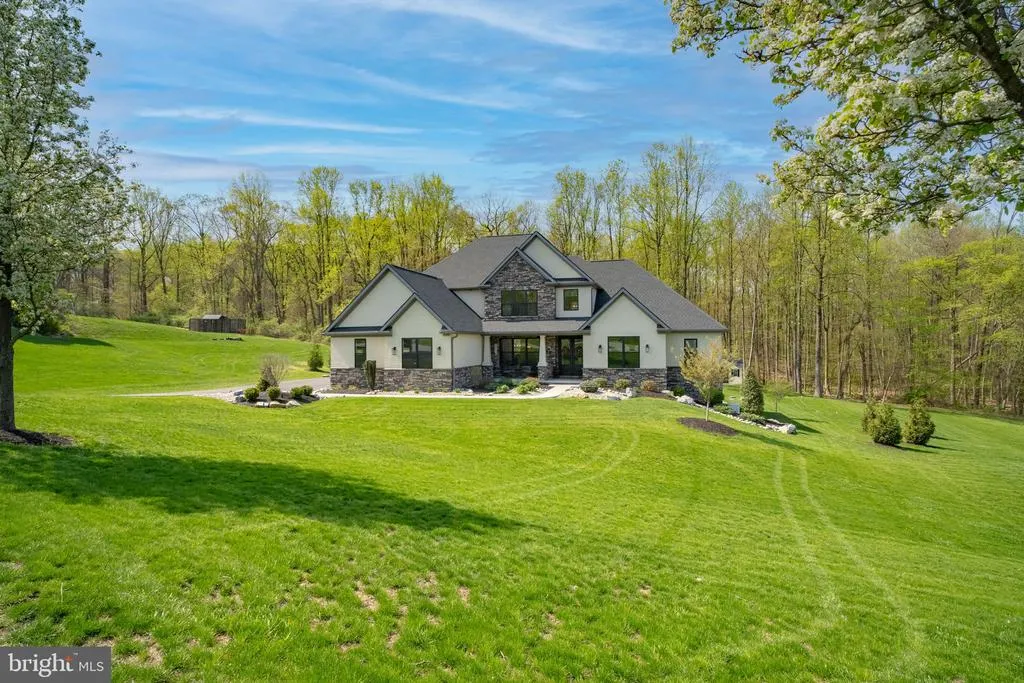
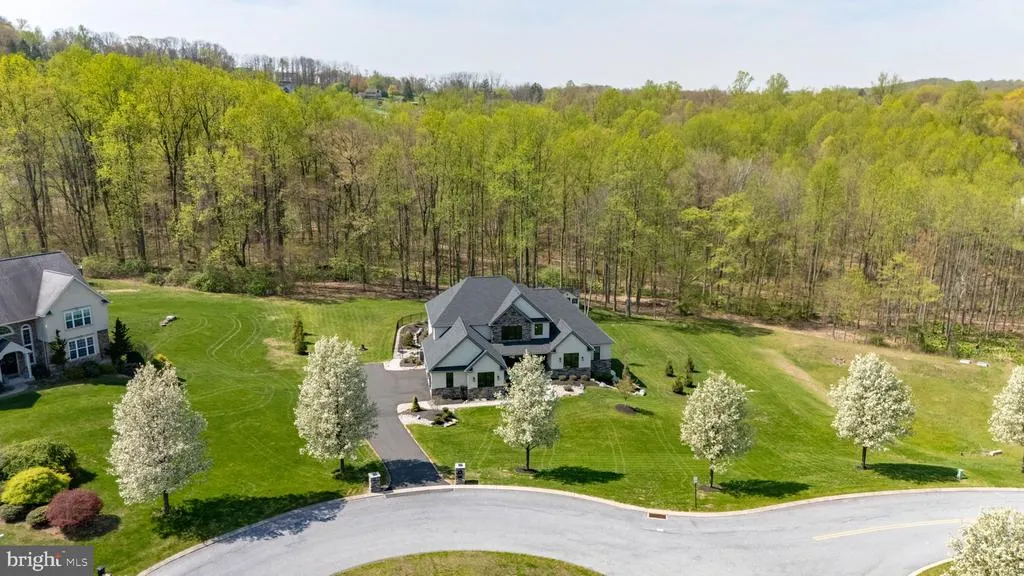
- Lot Size1.65 Acres
Data Source:
Bright MLS
Property Description
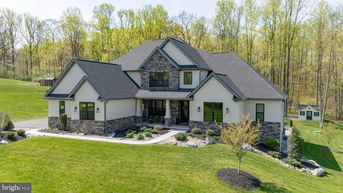
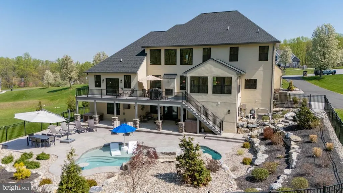
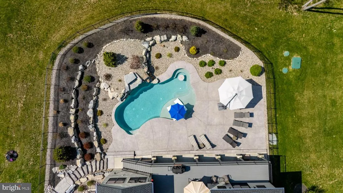
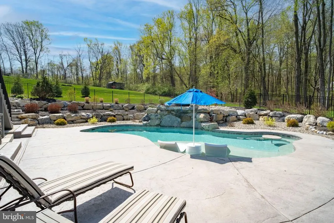
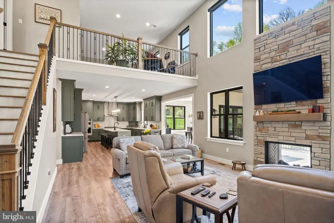
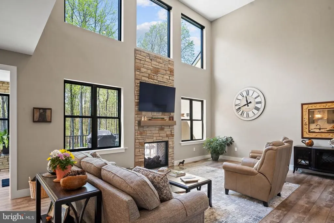
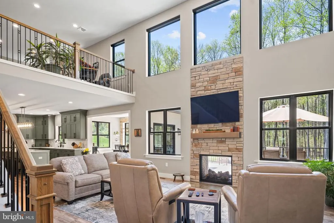
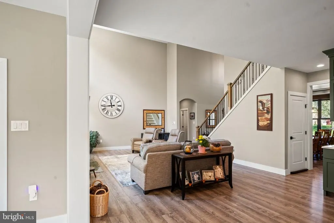
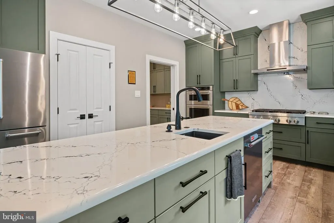
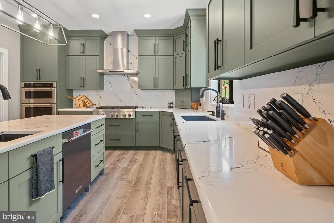
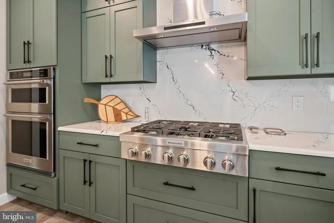
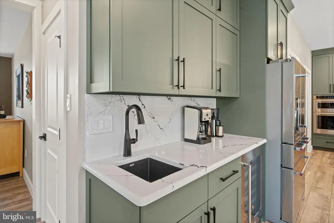
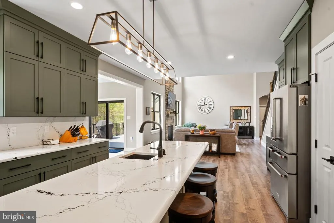
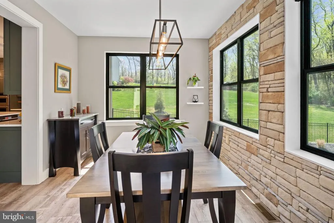
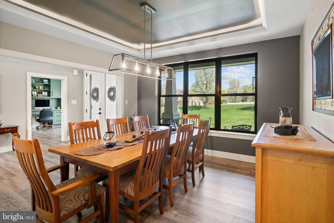
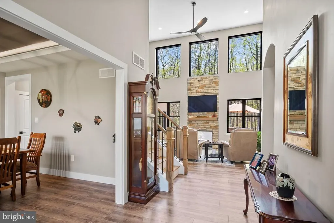
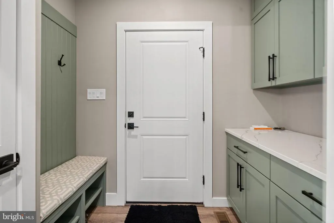
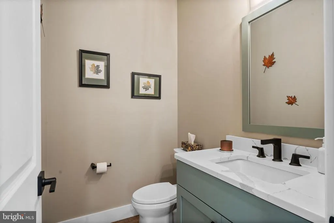
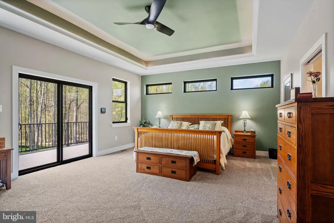
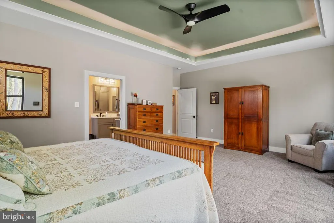
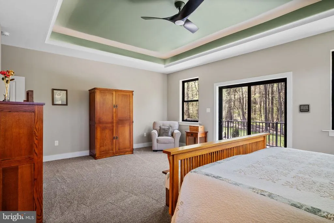
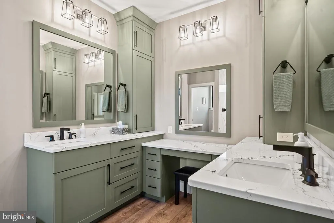
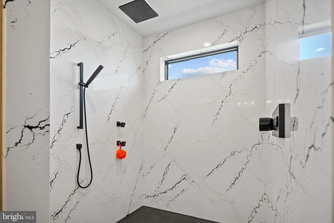
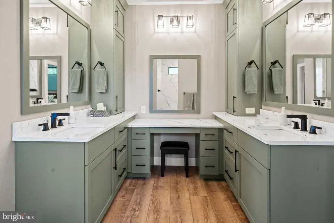
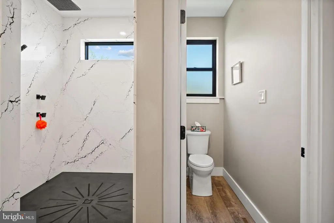
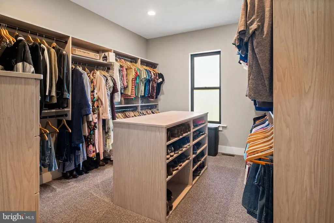
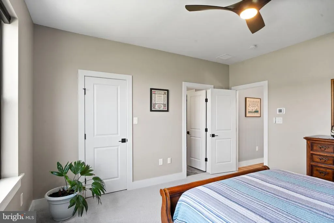
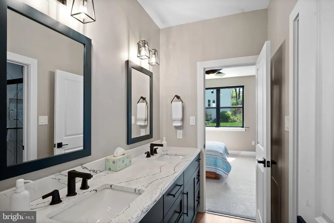
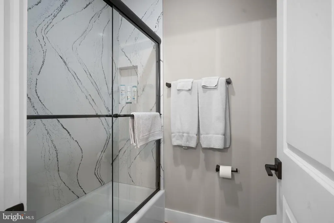
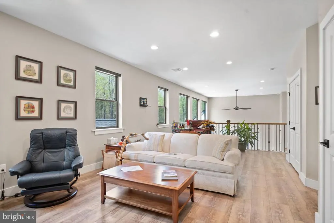
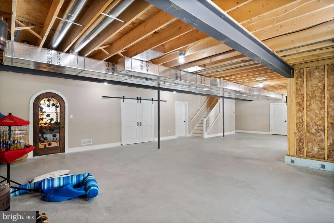
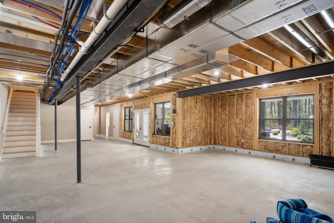
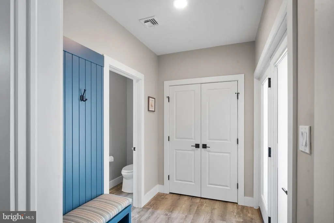
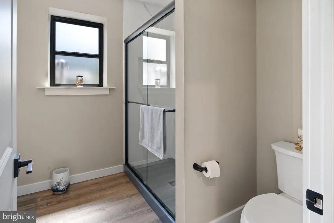
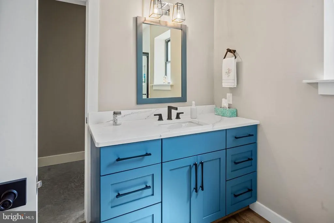
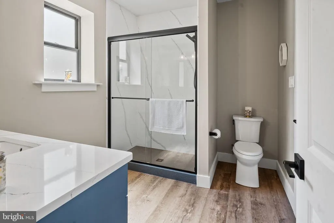
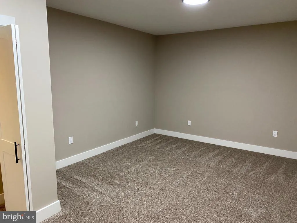
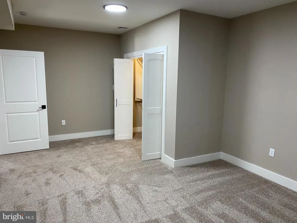
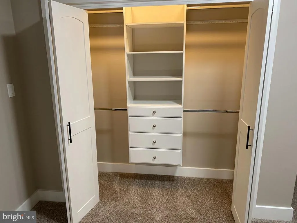
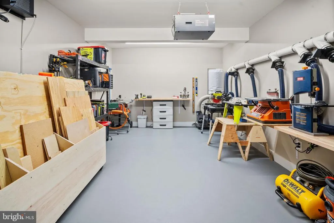
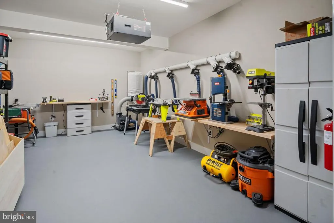
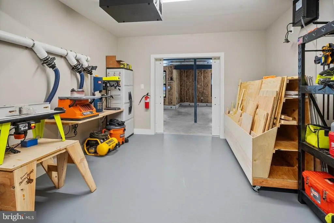
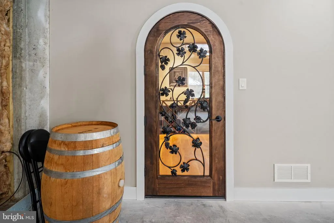
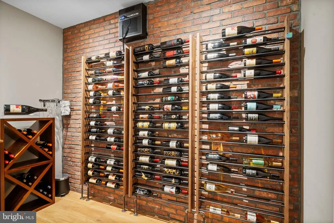
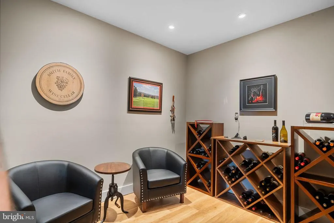
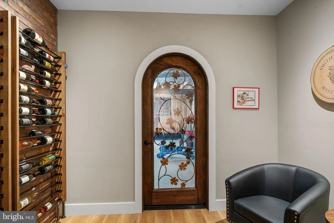
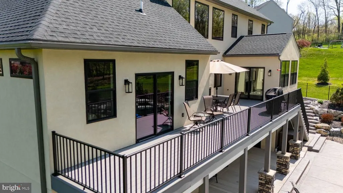
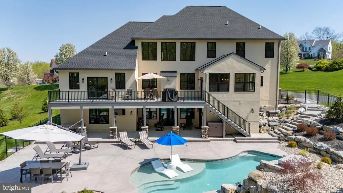
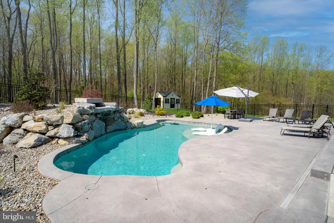
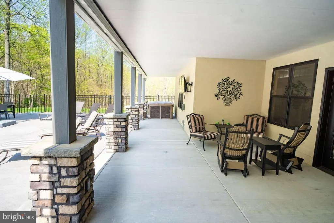
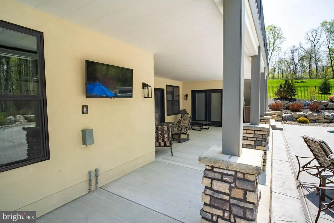
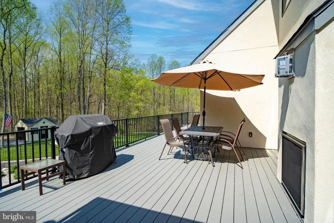
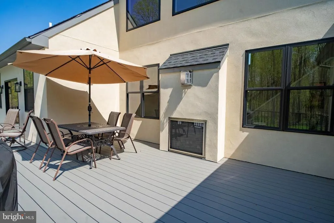
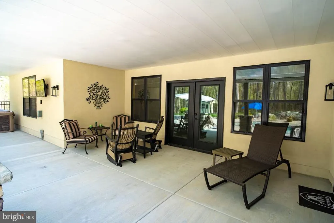
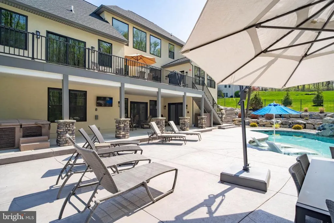
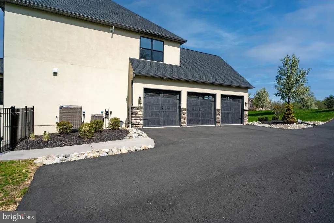
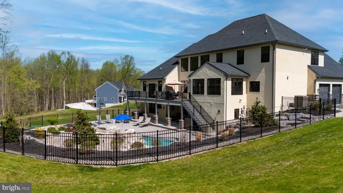
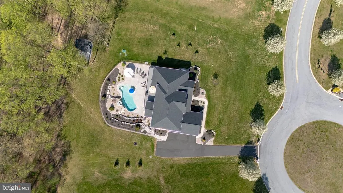
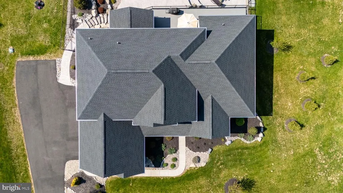
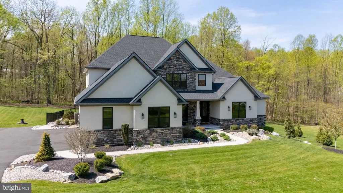
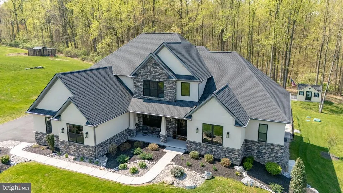
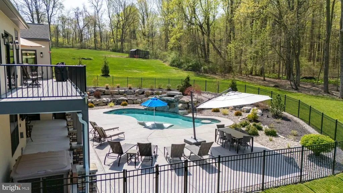
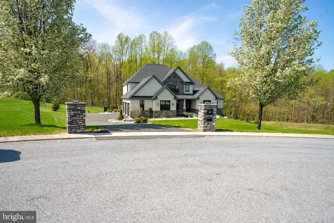
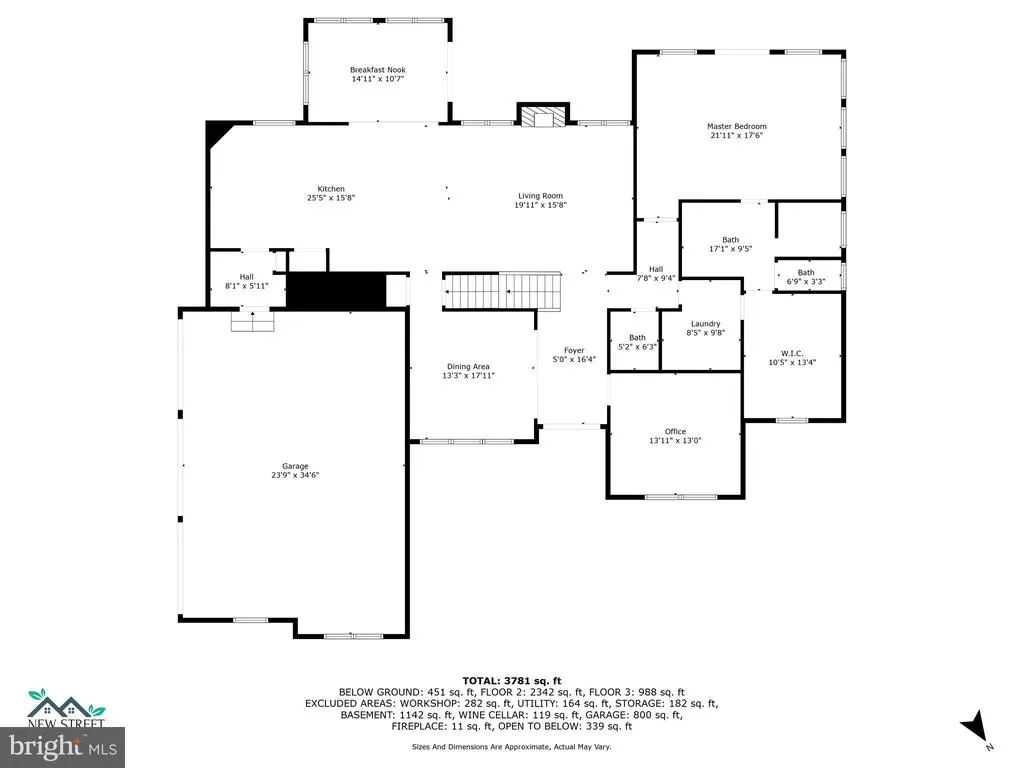
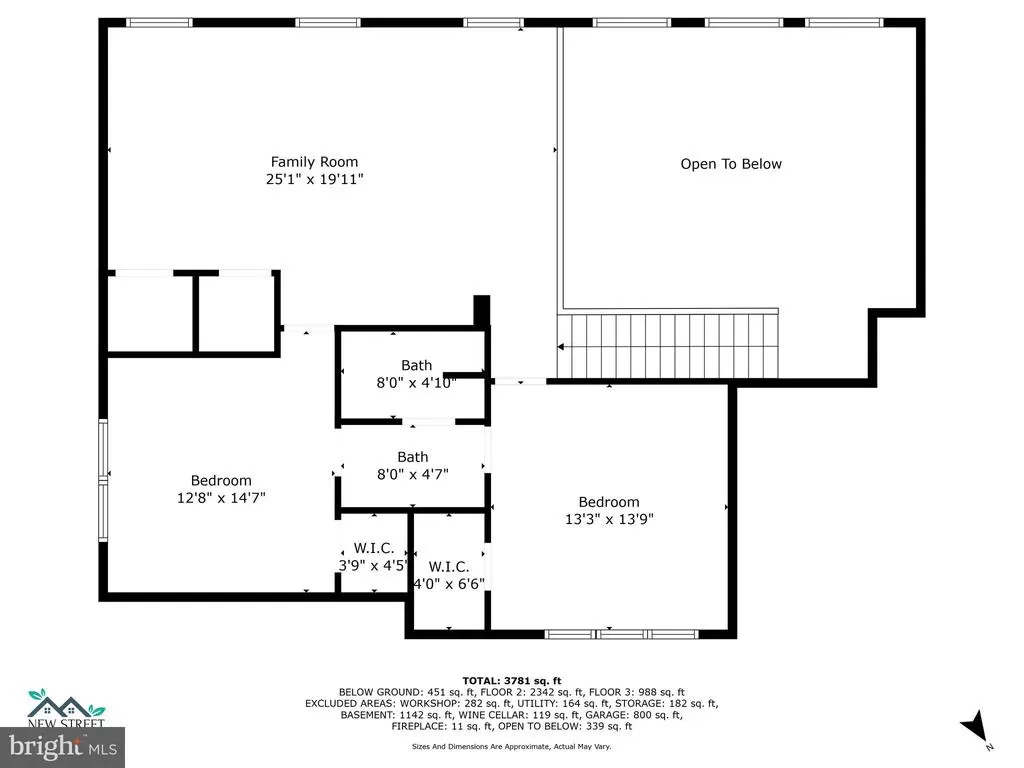
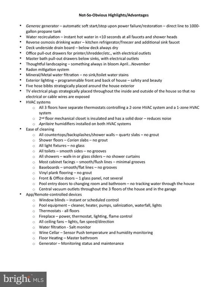
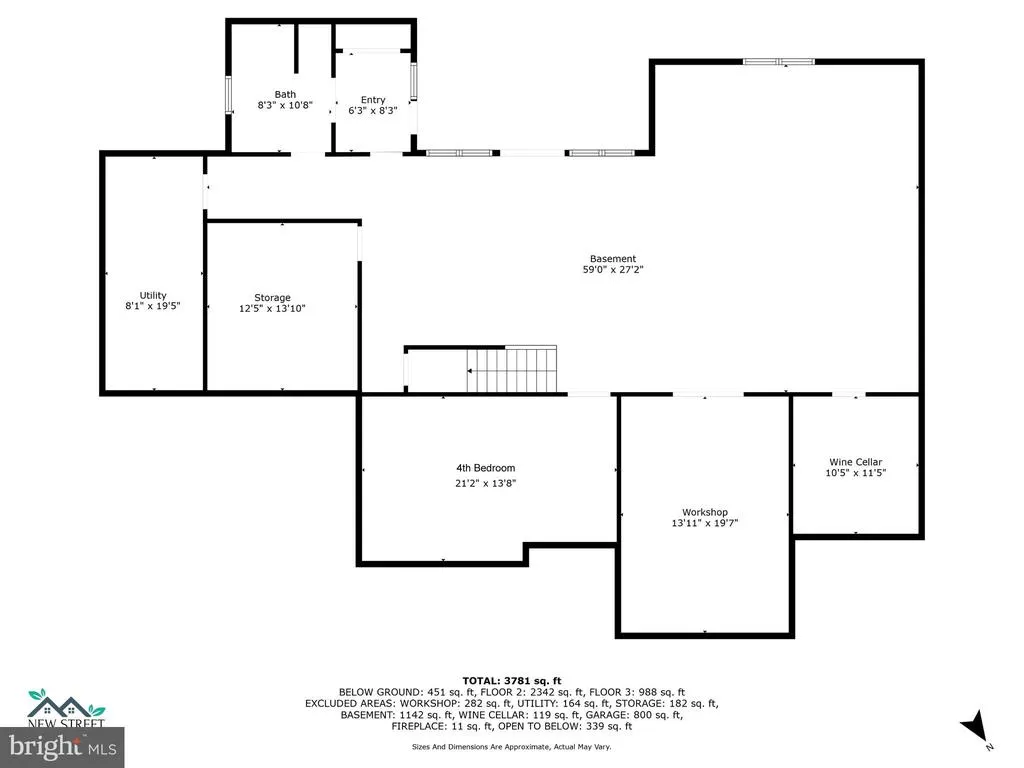
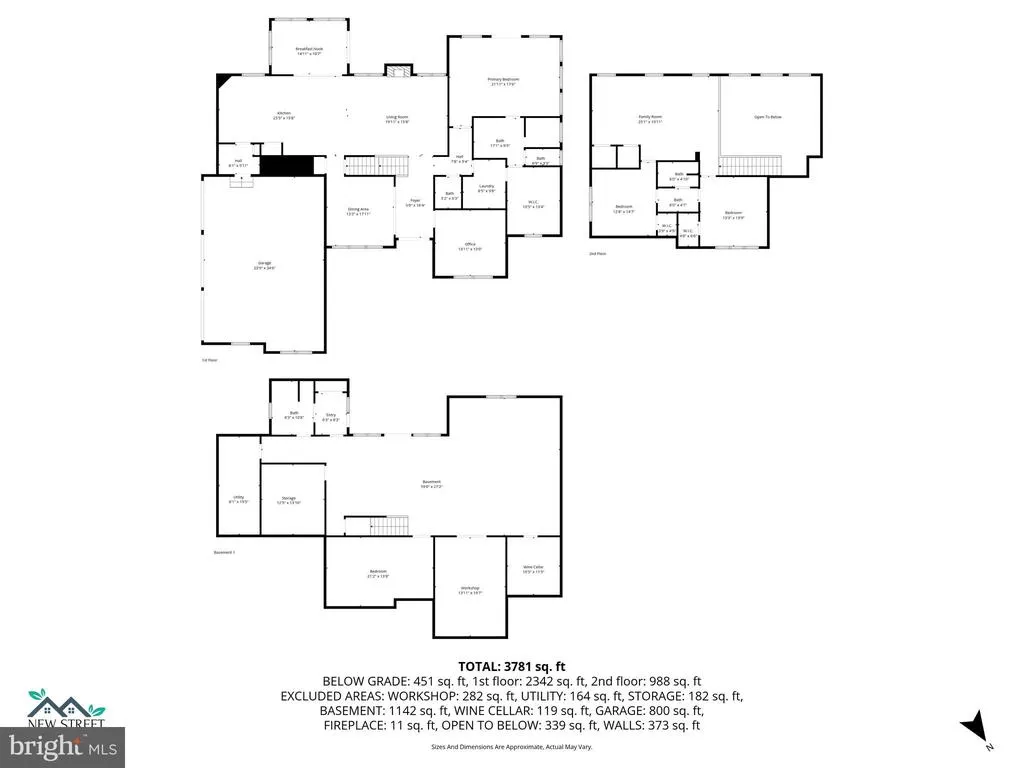
This stunning 4200+ sq. ft. Craftsman-style home offers the perfect blend of modern luxury and thoughtful design, featuring 9-foot ceilings, four bedrooms, three and a half baths, and a spacious three-car garage. With approximately $320K in upgrades, after the house was built, including a beautiful pool and professional landscaping, this property is a true masterpiece. Inside, you'll find a chefs kitchen with painted maple shaker cabinetry, quartz countertops and backsplashes, and a large island, along with luxurious bathrooms featuring quartz showers and matte black fixtures. The home includes smart features like dual-zone York HVAC systems, WiFi thermostats, and a central vacuum system, complemented by elegant touches such as a Heat-N-Glo see-through gas fireplace. Outdoor spaces include a custom pool, a rear patio, and a welcoming front porch, perfect for entertaining or relaxation. Complete with energy-efficient Pella windows, a 24KW Generac generator, and a professionally finished basement including a 4th bedroom, a workshop and wine cellar. This home offers comfort, convenience, and sophistication at every turn.
| Price History | |
|---|---|
| 12/19/2025 | Listed $1,425,000 |
| 1/30/2026 | 4$1,375,000 |
| 5/20/2026 | 6$1,295,000 |
| 8/9/2026 | 4$1,245,000 |
General Features
| Living Area | 4254 |
|---|---|
| Sewer | On Site Septic |
| Heating | Heat Pump(s) |
| Cooling | Central A/C,Ceiling Fan(s) |
| Possession | Negotiable |
| Roof | Architectural Shingle |
| Appliances | Dishwasher,Microwave,Oven - Wall,Refrigerator,Range Hood,Central Vacuum,Water Heater - Tankless,Water Conditioner - Owned |
| Zoning | RES |
| Garage Spaces | 3.00 |
| Patio/Porch Features | Deck(s),Patio(s) |
| Architectural Style | Craftsman |
| Pool Features | In Ground,Saltwater,Heated,Concrete |
| Construction Materials | Stucco |
| School District | OLEY VALLEY |
| Year Built | 2023 |
| Levels | 2 |
| Tax Year | 2025 |
| Ownership | Fee Simple |
| Cool Fuel | Electric |
| Accessibility | None |
| County | BERKS |
| New Construction | No |
| Property Type | Residential |
| HOA | No |
| Subdivision Name | OAK HILL |
| Garage Y/N | Yes |
| Water Access Y/N | No |
| Other Structures | Above Grade,Below Grade |
| Total Rooms | 10 |
| Full Baths | 3 |
| Status | ACTIVE |
| Directions | PA-662 S/S,Slight left onto Houck Rd,turn left onto Willow Rd,turn right onto Oak Ln,turn left onto European Dr,turn right to stay on European Dr. Home will be on the right |
| City | FLEETWOOD |
| Senior Community Y/N | No |
| MLS Area | Ruscombmanor Twp (10276) |
| Lot Size Units | Square Feet |
| Lot Size Square Feet | 71874.00 |
| Tax Assessed Value | 399400.0 |
| Tax Annual Amount | 16953.33 |
| Property Condition | Excellent |
| Structure Type | Detached |
| Condo/Coop Association fee Y/N | No |
| Bathrooms Full Main Level | 1 |
| Bathrooms Count Main Level | 2.00 |
| Price Per Sq Ft Total AG | 361.29 |
| Acceptable Financing | Conventional |
| Vacation Rental Y/N | No |
| Virtual Tour | https://www.zillow.com/view-imx/4744c40f-3b6f-4f14-8124-bd825b6169d3?wl=true&setAttribution=mls&initialViewType=pano |
| Total SQFT | 4254 |
| Standard Status | Active |
| Year Built Source | Assessor |
Interior Features
| Interior Amenities | Family Room Off Kitchen,Kitchen - Island,Pantry,Walk-in Closet(s),Wine Storage,Upgraded Countertops,Formal/Separate Dining Room,Floor Plan - Open,Entry Level Bedroom,Ceiling Fan(s),Bathroom - Walk-In |
|---|---|
| Heating Fuel | Propane - Owned |
| Basement | Full,Walkout Level,Workshop,Partially Finished |
| Total Fireplaces | 1 |
| Fireplace Features | Double Sided,Gas/Propane |
| Hot Water | Propane,Tankless |
| Basement (Y/N) | Yes |
| Heating Y/N | Yes |
| Fireplace Y/N | Yes |
| Above Grade Finished Area | 3446 |
| Half Baths | 1 |
| Central Air Y/N | Yes |
| Total Bedrooms | 4 |
| Below Grade Finished Area | 808 |
| Room Type | Dining Room,Primary Bedroom,Bedroom 2,Bedroom 3,Bedroom 4,Kitchen,Family Room,Foyer,Breakfast Room,Study,Laundry,Loft,Mud Room,Other,Workshop,Primary Bathroom,Half Bath |
| Main Level Bedrooms | 1 |
| Below Grade Finished Area Unit Type | Square Feet |
| LivingAreaSource | Estimated |
| Laundry Type | Main Floor |
| Below Grade Unfin Area Units | Square Feet |
| Below Grade Unfin SQFT Source | Assessor |
| Below Grade Finished Area Source | Estimated |
| Bedrooms Count All Lower Levels | 1 |
| Bedrooms Count All Upper Levels | 2 |
| Bedrooms Count Lower Level 1 | 1 |
| Bedrooms Count Upper Level 1 | 2 |
| Bathrooms Half Main Level | 1 |
| Bathrooms Full Upper Level 1 | 1 |
| Bathrooms Full Lower Level 1 | 1 |
| Bathrooms Full All Upper Levels | 1 |
| Bathrooms Full All Lower Levels | 1 |
| Bathrooms Count Upper Level 1 | 1.00 |
| Bathrooms Count Lower Level 1 | 1.00 |
| Bathrooms Count All Upper Levels | 1 |
| Bathrooms Count All Lower Levels | 1 |
| Above Grade Unfin Area Units | Square Feet |
| Above Grade Unfin SQFT Source | Estimated |
| Above Grade Finished Area Source | Estimated |
| Above Grade Finished Area Unit Type | Square Feet |
| Total Baths | 4 |
Exterior Features
| Exterior Amenities | Extensive Hardscape |
|---|---|
| Pool | Yes - Personal |
| Fencing | Aluminum |
| Water Source | Well |
| Total Parking Spaces | 3 |
| Garage Features | Additional Storage Area,Garage - Side Entry,Garage Door Opener,Inside Access,Oversized |
| Type of Parking | Attached Garage,Driveway |
| Foundation Details | Concrete Perimeter |
| Water View Y/N | No |
| Lot Dimensions | 0.00 x 0.00 |
| Lot Size Acres | 1.65 |
| Lot Size Source | Assessor |
| Waterfront Y/N | No |
| Navigable Water Y/N | No |
| Water Oriented Y/N | No |
| # of Attached Garage Spaces | 3 |
| LotDimensionsSource | Assessor |
Room Details
| Room | Dimensions | Level | Flooring | Details |
|---|---|---|---|---|
| Bedroom 2 | Upper 1 | |||
| Bedroom 3 | Upper 1 | |||
| Bedroom 4 | Lower 1 | |||
| Breakfast Room | Main | |||
| Dining Room | Main | |||
| Family Room | Main | |||
| Foyer | Main | |||
| Half Bath | Main | |||
| Kitchen | Main | |||
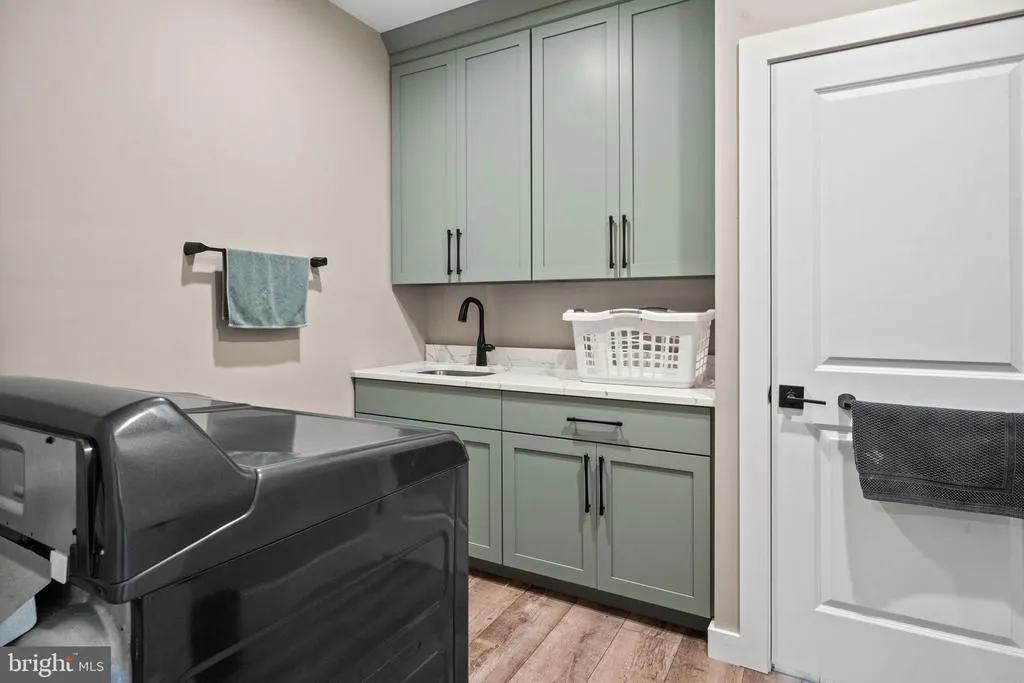
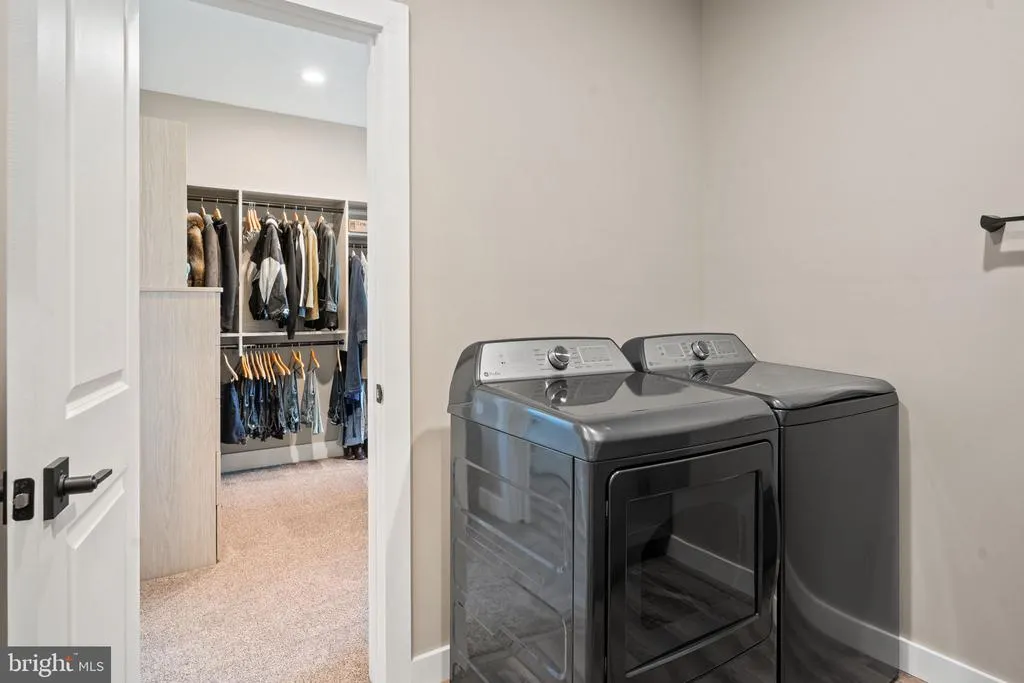
| Laundry | Main | |||
| Loft | Upper 1 | |||
| Mud Room | Main | |||
| Other | Lower 1 | |||
| Other | Main | Walk-In Closet(s) | ||
| Primary Bathroom | Main | |||
| Primary Bedroom | Main | |||
| Study | Main | |||
| Workshop | Lower 1 |
Amenities
- Foreclosure
- Views
- Short Sale
- New Construction
- Adult 55+
- Lease To Own
- No HOA Fees
- Furnished
- Primary On Main
- Air Conditioning
- Seller Finance
- Green
- Fixer Upper
- Horse
- Golf
- Fireplace
- Deck
- Garage
- Basement
- Pool
Property vs Single Family Average in 19522
Price
Taxes
Year Built
Visits
In The Neighborhood
Primary On Main
Little Egg Harbor Twp
$ 369,000
- Type
- Single Family
- Size
- 1,700 SqFt
- Rooms
- 4 Beds + 2 Baths
 © BRIGHT, All Rights Reserved
