

Address
141 Oak Hills Drive, Hanover, PA
Price
$ 407,000
Property Attributes
- MLS#PAYK2109406
- TypeSingle Family
- Listing Status ACTIVE
- CountyYORK
- CityHanover
- AreaWest Manheim Twp
- NeighborhoodOak Hill
- Zip17331
- StyleColonial
- Year Built1990
- Taxes$ 6460
- Price$ 407,000
- Bedrooms3
- Full Bathrooms2
- Half Bathrooms1
- Sqr Footage1995
- Lot Size0.46 Acres
Data Source:
Bright MLS
Property Description
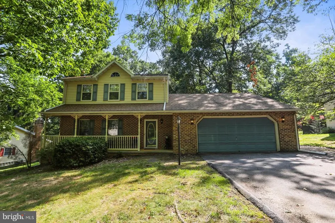
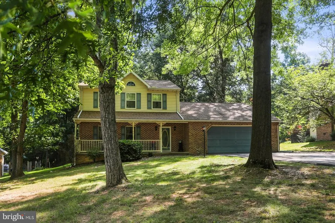
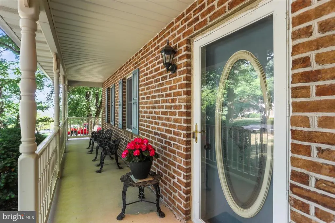
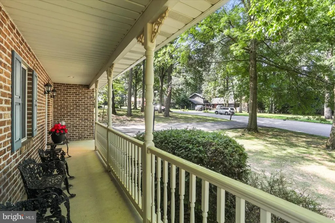
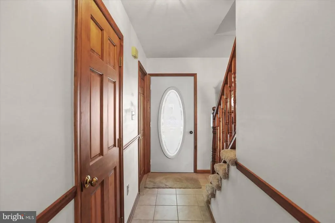
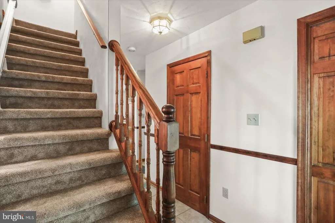
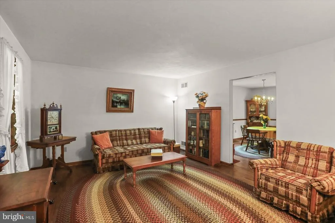
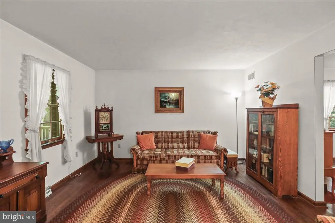
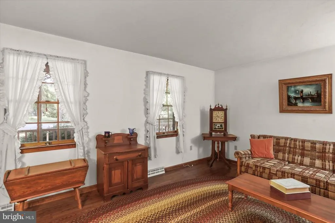
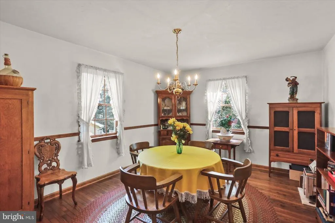
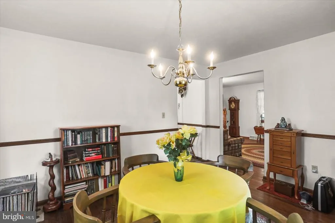
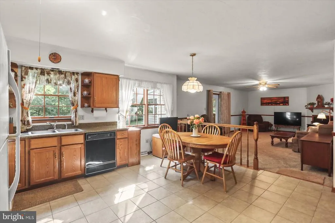
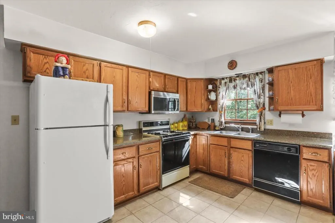
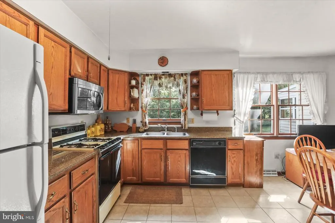
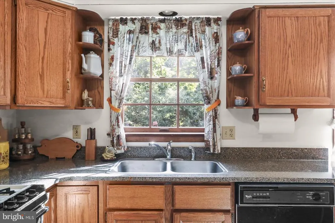
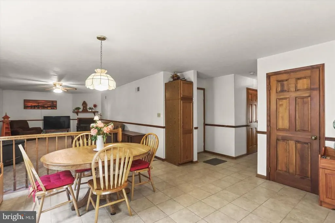
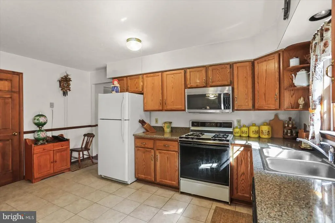
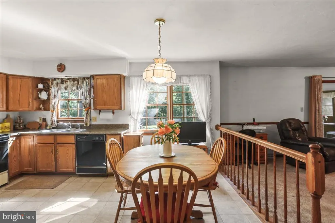
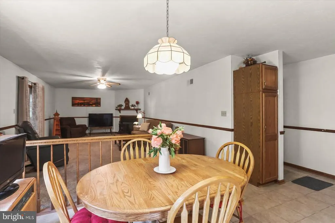
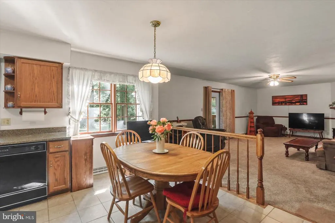
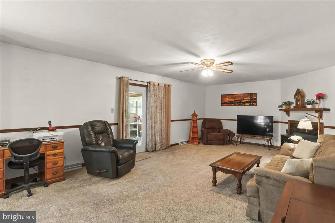
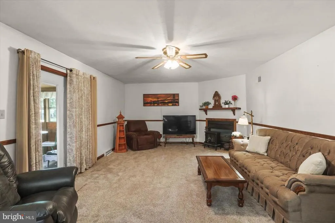
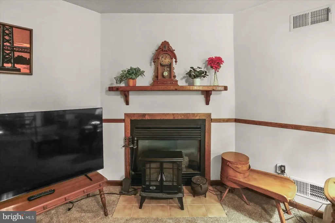
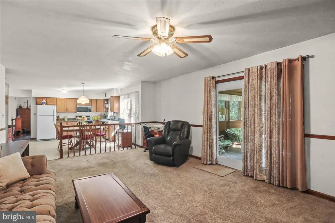
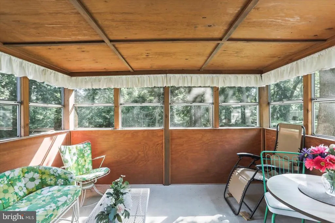
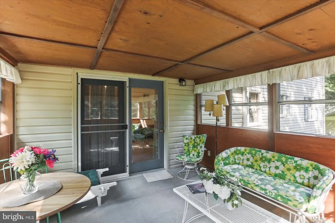
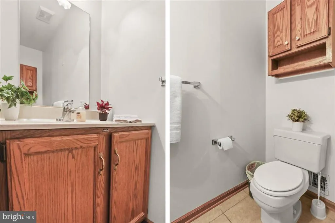
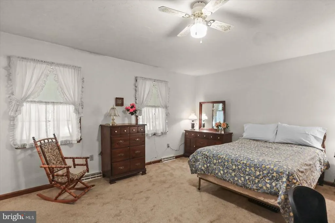
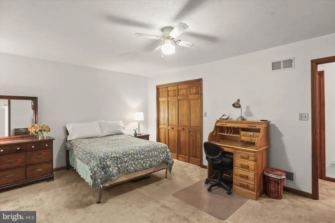
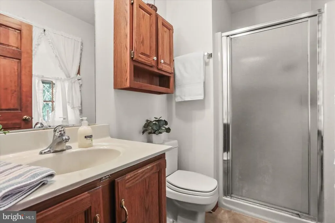
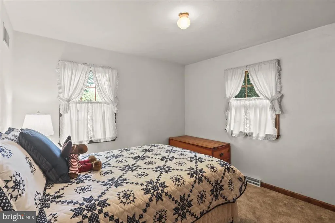
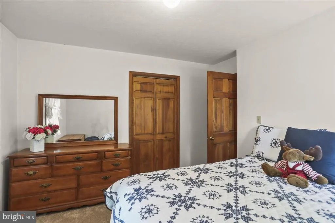
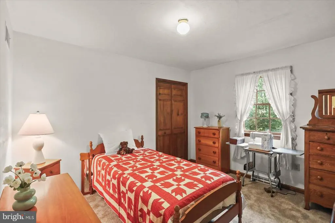
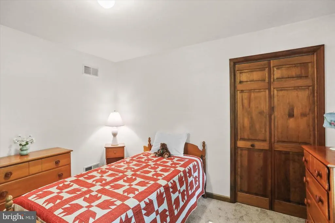
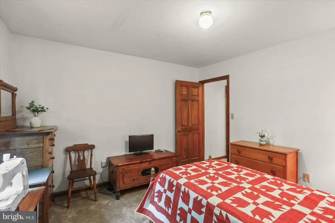
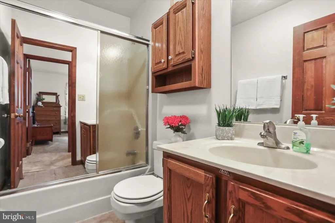
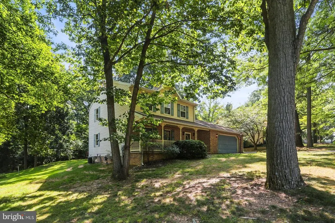
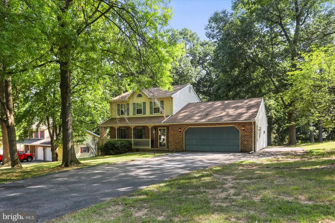
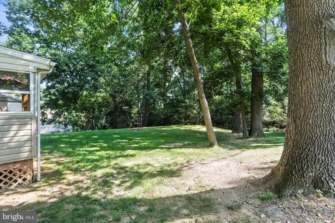
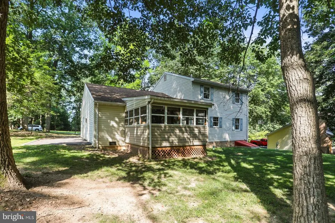
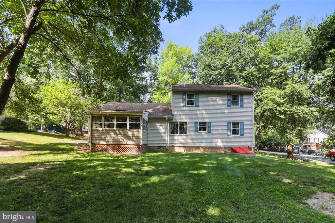
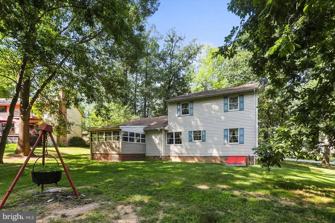
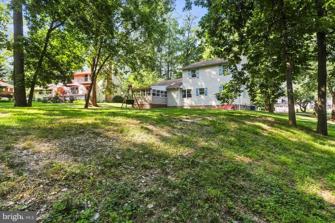
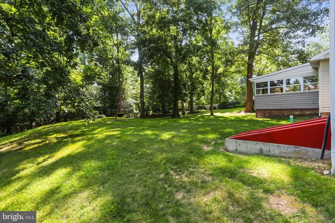
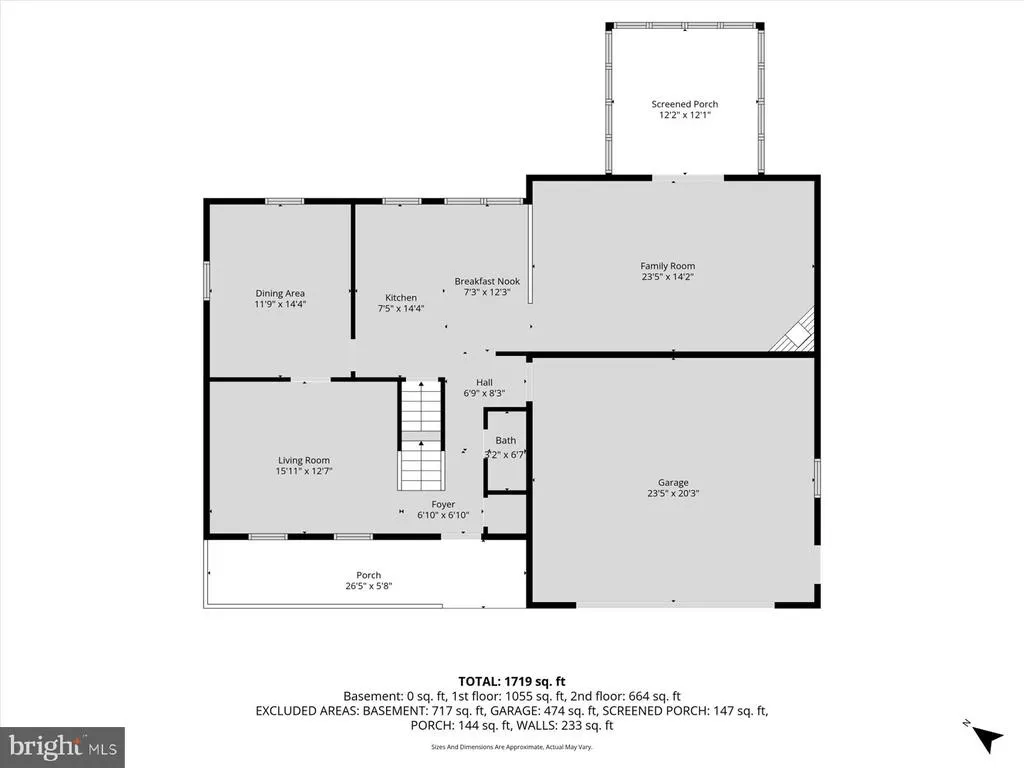
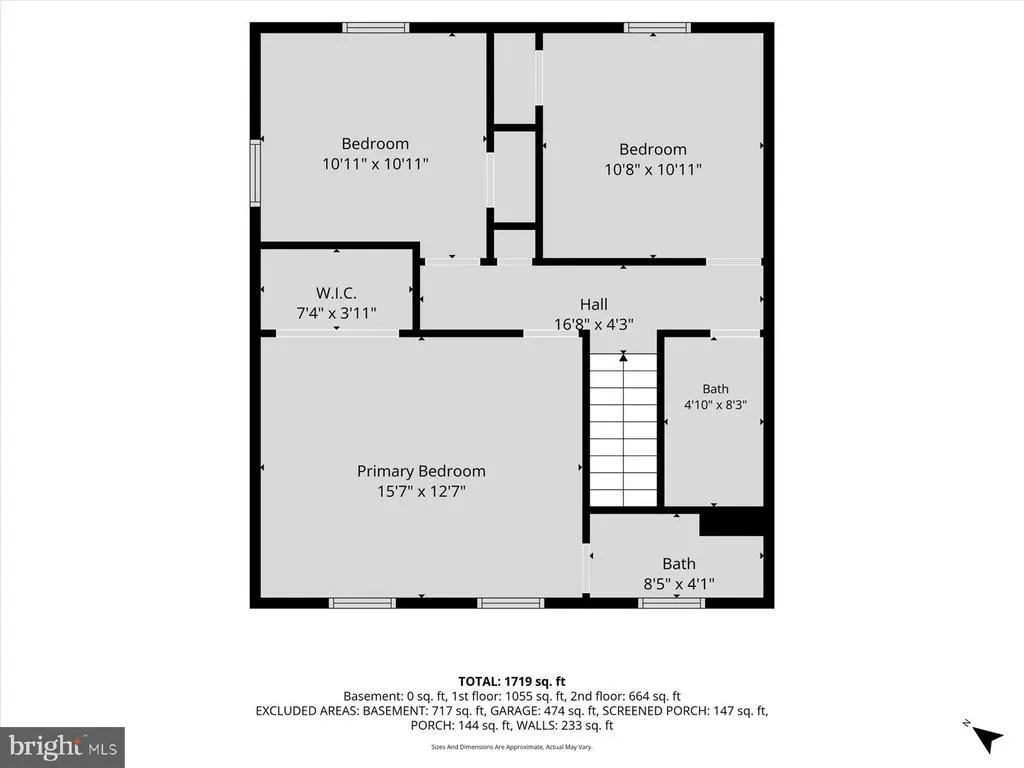
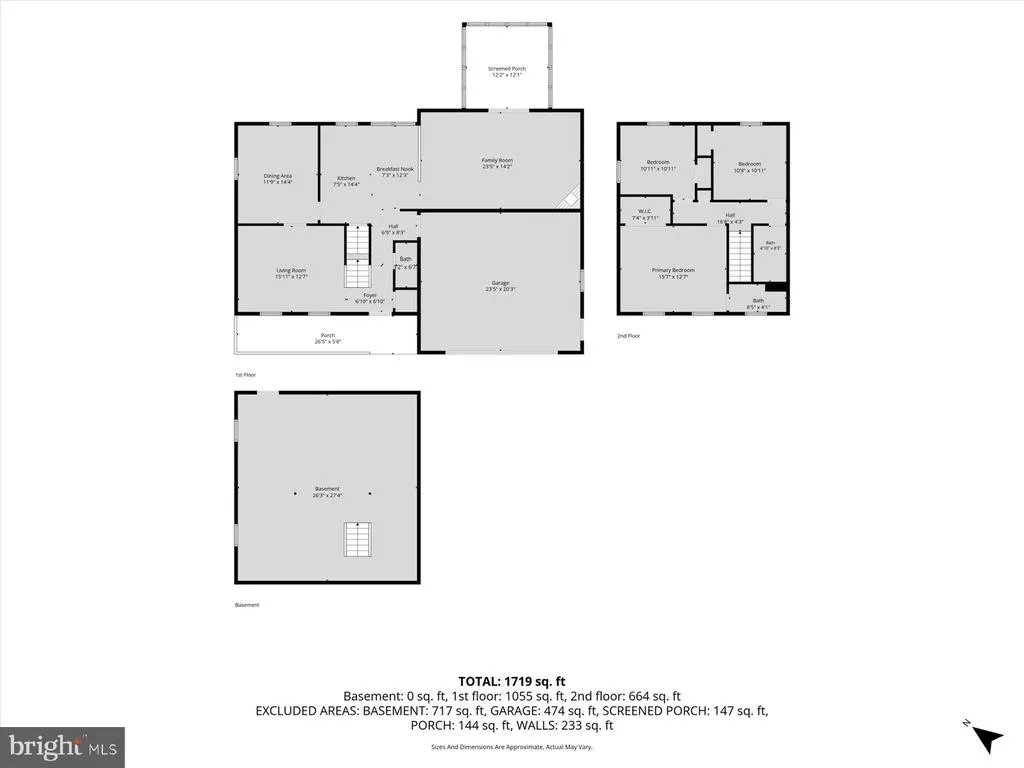
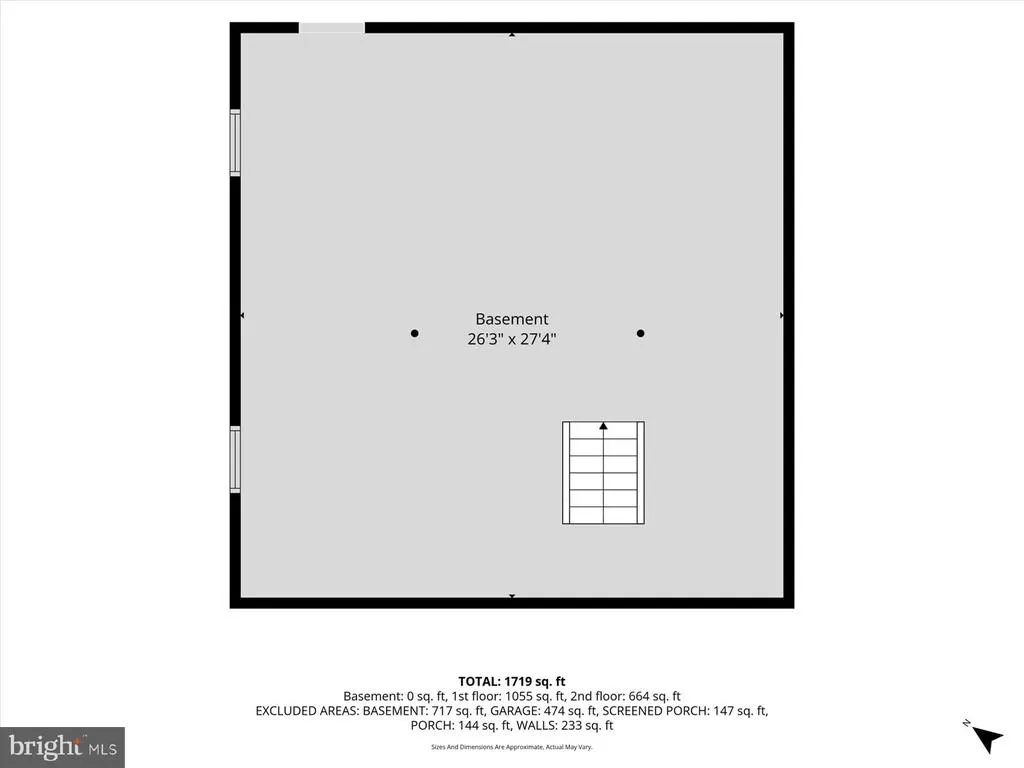
On this beautiful tree lined street you find this Three Bedroom, 2.5 Bath home. As you step to the front door there is a covered porch to sit and relax after a busy day. Time to read the newspaper, your lates book or just enjoy the outside nature during the good weather months. The living room has wood flooring which expands into the Formal Dining Room to be used during the holiday seasons with riends and family. The kitchen is large and roomy has a breakfast area to enjoy. It is open to a large family room with fireplace. Off of the family room you find a sun room or three season room. Half bath and two car garage is located on this level. Upstairs in a Primary Bedroom with a walkin closet and Primary Bathroom. This level also features two additional bedrooms and a full bathroom. The basement has a washer and dryer and is presently unfinished but you could certainly do that in the future. There is an outside entrance coming out of the basement. Less than a mile from Stores, Shopping and YMCA. To get to the second floor there is presently a chair lift to take you to the second level. Don't miss thei wonderful home!
| Elementary School | Middle School | High School |
|---|---|---|
| West Manheim Elementary School | Emory H Markle Middle School | South Western Senior High School |
| Price History | |
|---|---|
| 8/9/2026 | Listed $407,000 |
General Features
| Living Area | 1995 |
|---|---|
| Sewer | Public Sewer |
| Heating | Forced Air |
| Cooling | Central A/C |
| Utilities | Cable TV Available,Electric Available,Natural Gas Available,Sewer Available,Water Available |
| Possession | Negotiable |
| Roof | Architectural Shingle |
| Zoning | RESIDENTIAL |
| Garage Spaces | 2.00 |
| Architectural Style | Colonial |
| Construction Materials | Vinyl Siding,Aluminum Siding |
| School District | SOUTH WESTERN |
| Year Built | 1990 |
| Electric | 220 Volts |
| Levels | 2 |
| Tax Year | 2026 |
| Ownership | Fee Simple |
| Cool Fuel | Electric |
| Section | W MANHEI |
| Accessibility | Chairlift |
| County | YORK |
| New Construction | No |
| Property Type | Residential |
| HOA | No |
| Subdivision Name | OAK HILL |
| Garage Y/N | Yes |
| Water Access Y/N | No |
| Other Structures | Above Grade,Below Grade |
| Full Baths | 2 |
| Status | ACTIVE |
| Directions | GPS |
| City | HANOVER |
| Senior Community Y/N | No |
| MLS Area | West Manheim Twp (15252) |
| Lot Size Units | Square Feet |
| Lot Size Square Feet | 20038.00 |
| Tax Assessed Value | 179160.0 |
| Tax Annual Amount | 6460.0 |
| Home Warranty Y/N | Yes |
| Property Condition | Very Good |
| Structure Type | Detached |
| Condo/Coop Association fee Y/N | No |
| Bathrooms Count Main Level | 1.00 |
| Price Per Sq Ft Total AG | 204.01 |
| Acceptable Financing | Conventional,Cash,VA |
| Vacation Rental Y/N | No |
| Total SQFT | 1995 |
| Standard Status | Active |
| Year Built Source | Assessor |
| Tax Lot | 0041 |
| Association Recreation Fee | No |
Interior Features
| Heating Fuel | Natural Gas |
|---|---|
| Basement | Outside Entrance,Sump Pump |
| Total Fireplaces | 1 |
| Hot Water | Electric |
| Basement (Y/N) | Yes |
| Heating Y/N | Yes |
| Fireplace Y/N | Yes |
| Above Grade Finished Area | 1995 |
| Half Baths | 1 |
| Central Air Y/N | Yes |
| Total Bedrooms | 3 |
| Room Type | Living Room,Dining Room,Primary Bedroom,Bedroom 2,Bedroom 3,Kitchen,Family Room,Foyer,Breakfast Room,Sun/Florida Room,Laundry,Bathroom 2,Primary Bathroom,Half Bath |
| Below Grade Finished Area Unit Type | Square Feet |
| LivingAreaSource | Assessor |
| Laundry Type | Lower Floor |
| Below Grade Unfin Area Units | Square Feet |
| Below Grade Unfin SQFT Source | Assessor |
| Below Grade Finished Area Source | Assessor |
| Bedrooms Count All Upper Levels | 3 |
| Bedrooms Count Upper Level 1 | 3 |
| Bathrooms Half Main Level | 1 |
| Bathrooms Full Upper Level 1 | 2 |
| Bathrooms Full All Upper Levels | 2 |
| Bathrooms Count Upper Level 1 | 2.00 |
| Bathrooms Count All Upper Levels | 2 |
| Above Grade Finished Area Source | Assessor |
| Above Grade Finished Area Unit Type | Square Feet |
| Total Baths | 3 |
Exterior Features
| Pool | No Pool |
|---|---|
| Parking Features | Asphalt Driveway |
| Water Source | Public |
| Inclusions | Washer,Dryer,Refrigerator,Oven/Range,Microwave,Dishwasher,chair lift to second floor |
| Total Parking Spaces | 6 |
| Garage Features | Garage - Front Entry,Oversized,Inside Access,Garage Door Opener |
| Type of Parking | Attached Garage,Driveway |
| Land Use Code | 102 |
| Foundation Details | Block,Slab |
| Water View Y/N | No |
| Lot Size Acres | 0.46 |
| Lot Size Source | Assessor |
| Waterfront Y/N | No |
| Land Assessed Value | 0.00 |
| Navigable Water Y/N | No |
| Water Oriented Y/N | No |
| # of Attached Garage Spaces | 2 |
Room Details
| Room | Dimensions | Level | Flooring | Details |
|---|---|---|---|---|
| Bathroom 2 | Upper 1 | Flooring - Vinyl,Bathroom - Tub Shower | ||
| Bedroom 2 | Upper 1 | Flooring - Carpet | ||
| Bedroom 3 | Upper 1 | Flooring - Carpet | ||
| Breakfast Room | Main | Flooring - Solid Hardwood | ||
| Dining Room | Main | Flooring - HardWood | ||
| Family Room | Main | Flooring - Carpet,Fireplace - Other | ||
| Foyer | Main | Flooring - HardWood | ||
| Half Bath | Main | Flooring - Vinyl | ||
| Kitchen | Main | Flooring - Solid Hardwood | ||
| Laundry | Lower 1 | |||
| Living Room | Main | Flooring - HardWood | ||
| Primary Bathroom | Upper 1 | Bathroom - Stall Shower,Flooring - Vinyl | ||
| Primary Bedroom | Upper 1 | Walk-In Closet(s),Flooring - Carpet | ||
| Sun/Florida Room | Main |
Amenities
- Foreclosure
- Views
- Short Sale
- New Construction
- Adult 55+
- Lease To Own
- No HOA Fees
- Furnished
- Primary On Main
- Air Conditioning
- Seller Finance
- Green
- Fixer Upper
- Horse
- Golf
- Fireplace
- Deck
- Garage
- Basement
- Pool
Property vs Single Family Average in 17331
Price
Taxes
Year Built
Visits
In The Neighborhood
Primary On Main
Little Egg Harbor Twp
$ 369,000
- Type
- Single Family
- Size
- 1,700 SqFt
- Rooms
- 4 Beds + 2 Baths
 © BRIGHT, All Rights Reserved
