

Primary on Main
Address
114 S Bishop Avenue, Springfield, PA
Price
$ 399,000
Property Attributes
- MLS#PADE2112742
- TypeSingle Family
- Listing Status ACTIVE
- CountyDELAWARE
- CitySpringfield
- AreaSpringfield Twp
- NeighborhoodColonial Park
- Zip19064
- StyleCape Cod
- Year Built1945
- Taxes$ 8353
- Price$ 399,000
- Bedrooms3
- Full Bathrooms2
- Half Bathrooms0
- Sqr Footage1537
- Lot Size0.23 Acres
Data Source:
Bright MLS
Property Description
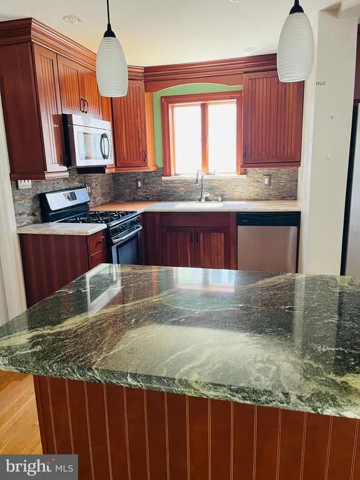
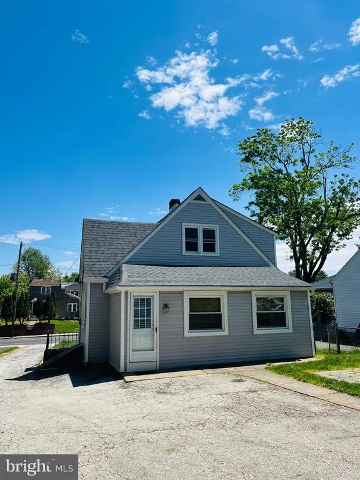
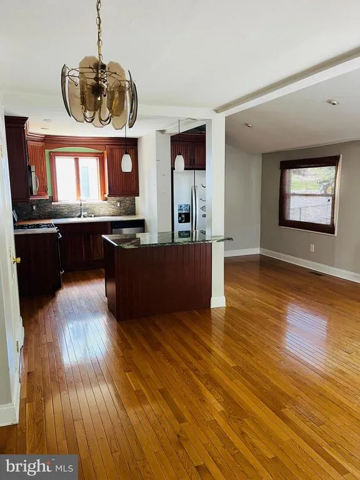
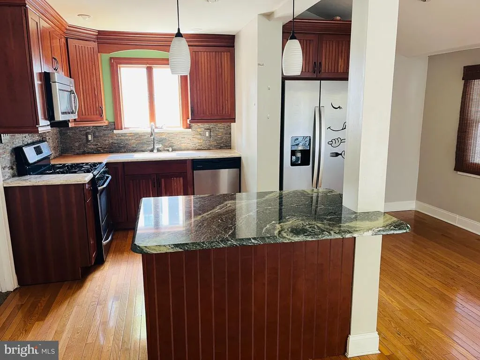
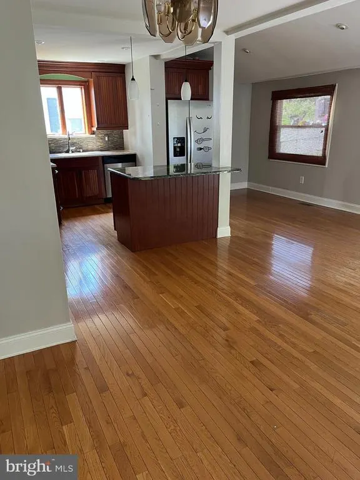
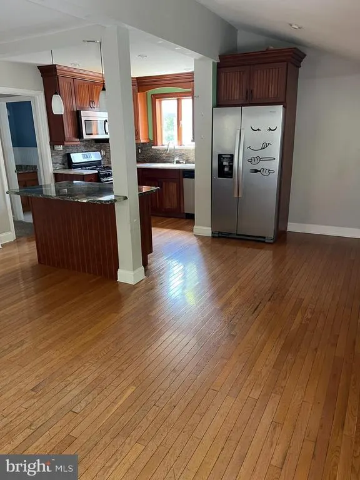
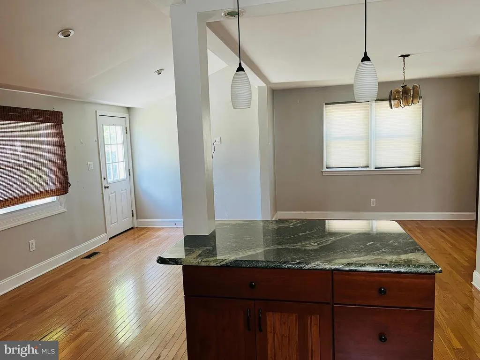
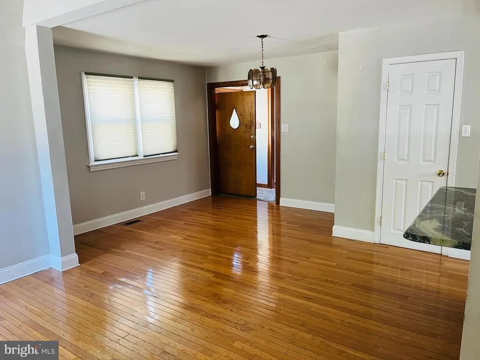
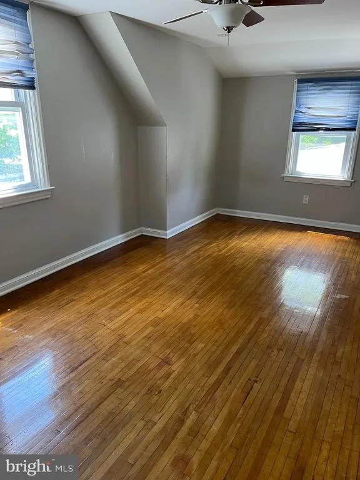
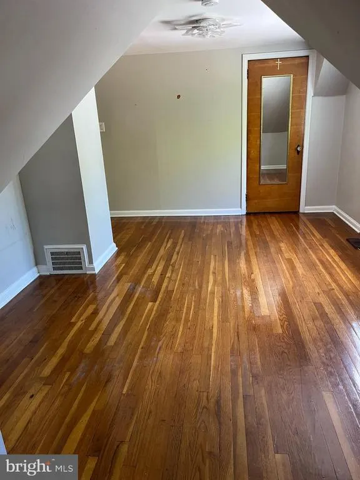
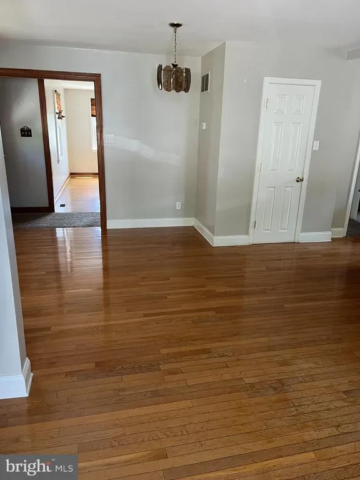
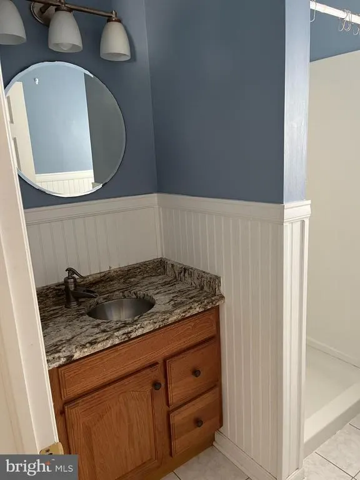
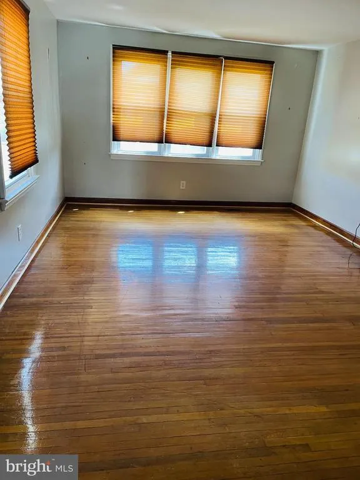
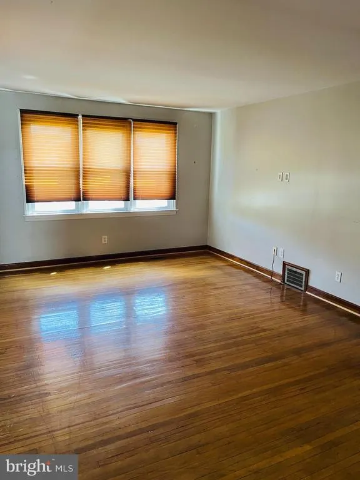
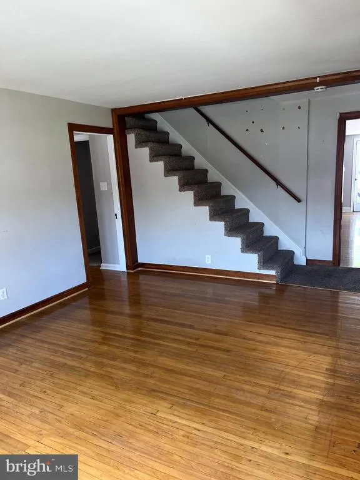
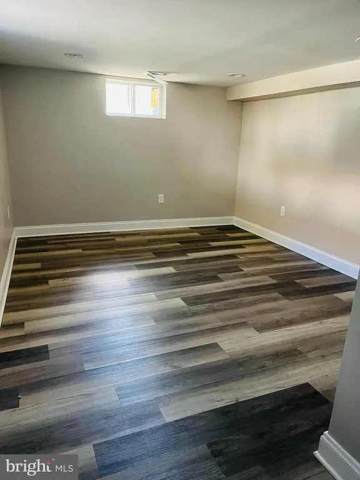
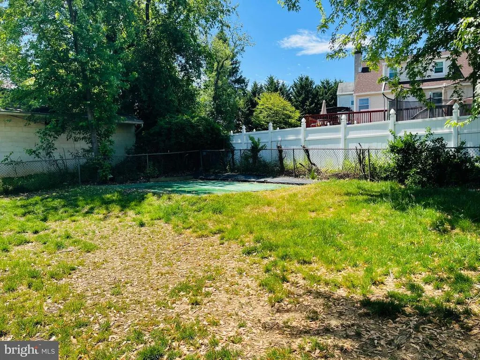
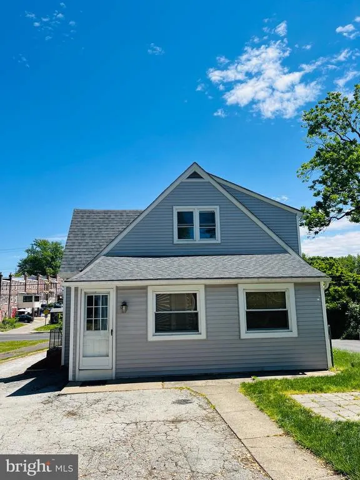
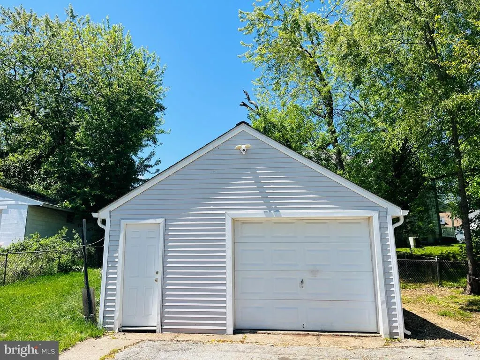
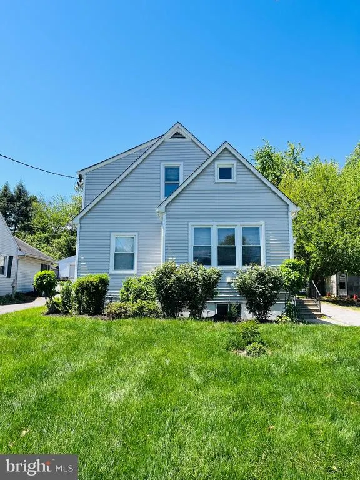
PRICE JUST REDUCED ! Welcome to this updated and move-in ready home in the desirable Springfield. Offering the perfect blend of comfort, functionality, and recent upgrades, this charming 3-bedroom, 2 full bath residence is ideal for todays lifestyle. Central AC and brand new HVAC installed in 2024. New roof and siding installed 2021. Step inside to a spacious and open main level featuring a living room with gleaming hardwood floors . Large, updated kitchen offering center island, stainless steel appliances, and gas cooking. The flexible floor plan includes a convenient first-floor bedroom and a fully renovated bathroomperfect for guests, a home office, or one-floor living. Upstairs, youll find two generously sized bedrooms and an additional beautifully updated full bath. The partially finished basement offers valuable bonus space, ideal for a home office, gym, or playroom, along with ample storage. Outside, enjoy a private driveway, detached garage, and a lovely yard perfect for gardening, relaxing, or entertaining. Situated in a desirable neighborhood with excellent schools and convenient access to shopping, dining, and major routes, this home truly has it all.
| Price History | |
|---|---|
| 4/15/2026 | Listed $450,000 |
| 5/14/2026 | 6$425,000 |
| 7/7/2026 | 7$399,000 |
General Features
| Living Area | 1537 |
|---|---|
| Sewer | Public Sewer |
| Heating | Forced Air |
| Cooling | Central A/C |
| Possession | Immediate |
| Roof | Shingle |
| Appliances | Dishwasher,Oven/Range - Gas,Refrigerator,Stainless Steel Appliances |
| Zoning | RESIDENTIAL |
| Garage Spaces | 1.00 |
| Architectural Style | Cape Cod |
| Construction Materials | Vinyl Siding,Aluminum Siding |
| School District | SPRINGFIELD |
| Year Built | 1945 |
| Levels | 2 |
| Tax Year | 2025 |
| Ownership | Fee Simple |
| Cool Fuel | Electric |
| Accessibility | None |
| County | DELAWARE |
| New Construction | No |
| Property Type | Residential |
| HOA | No |
| Subdivision Name | COLONIAL PARK |
| Garage Y/N | Yes |
| Water Access Y/N | No |
| Other Structures | Above Grade,Below Grade |
| Full Baths | 2 |
| Status | ACTIVE |
| Directions | none |
| City | SPRINGFIELD |
| Senior Community Y/N | No |
| MLS Area | Springfield Twp (10442) |
| Lot Size Units | Square Feet |
| Lot Size Square Feet | 10018.80 |
| Tax Assessed Value | 269150.0 |
| Tax Annual Amount | 8353.0 |
| Property Condition | Very Good |
| Structure Type | Detached |
| Condo/Coop Association fee Y/N | No |
| Bathrooms Full Main Level | 1 |
| Bathrooms Count Main Level | 1.00 |
| Price Per Sq Ft Total AG | 259.6 |
| Acceptable Financing | Cash,Conventional,FHA,VA |
| Vacation Rental Y/N | No |
| Total SQFT | 1537 |
| Standard Status | Active |
| Year Built Source | Assessor |
| Tax Lot | 187-000 |
Interior Features
| Interior Amenities | Bar,Breakfast Area,Combination Kitchen/Dining,Dining Area,Kitchen - Island,Kitchen - Table Space,Upgraded Countertops |
|---|---|
| Heating Fuel | Natural Gas |
| Basement | Daylight,Partial,Improved,Partially Finished,Shelving,Space For Rooms |
| Flooring | Hardwood,Laminated,Carpet |
| Hot Water | Natural Gas |
| Basement (Y/N) | Yes |
| Heating Y/N | Yes |
| Fireplace Y/N | No |
| Above Grade Finished Area | 1537 |
| Central Air Y/N | Yes |
| Total Bedrooms | 3 |
| Main Level Bedrooms | 1 |
| Below Grade Finished Area Unit Type | Square Feet |
| LivingAreaSource | Assessor |
| Laundry Type | Basement |
| Below Grade Unfin Area Units | Square Feet |
| Below Grade Unfin SQFT Source | Assessor |
| Below Grade Finished Area Source | Assessor |
| Bedrooms Count All Upper Levels | 2 |
| Bedrooms Count Upper Level 1 | 2 |
| Bathrooms Full Upper Level 1 | 1 |
| Bathrooms Full All Upper Levels | 1 |
| Bathrooms Count Upper Level 1 | 1.00 |
| Bathrooms Count All Upper Levels | 1 |
| Above Grade Finished Area Source | Assessor |
| Above Grade Finished Area Unit Type | Square Feet |
| Total Baths | 2 |
Exterior Features
| Pool | No Pool |
|---|---|
| Parking Features | Asphalt Driveway |
| Water Source | Public |
| Total Parking Spaces | 5 |
| Garage Features | Additional Storage Area,Garage - Front Entry |
| Type of Parking | Detached Garage,Driveway,Off Street |
| Land Use Code | R-10 |
| Foundation Details | Other |
| Water View Y/N | No |
| Lot Dimensions | 47.00 x 225.00 |
| Lot Size Acres | 0.23 |
| Lot Size Source | Estimated |
| Waterfront Y/N | No |
| Land Assessed Value | 100540.00 |
| Navigable Water Y/N | No |
| Water Oriented Y/N | No |
| # of Detached Garage Spaces | 1 |
| LotDimensionsSource | Assessor |
Amenities
- Foreclosure
- Views
- Short Sale
- New Construction
- Adult 55+
- Lease To Own
- No HOA Fees
- Furnished
- Primary On Main
- Air Conditioning
- Seller Finance
- Green
- Fixer Upper
- Horse
- Golf
- Fireplace
- Deck
- Garage
- Basement
- Pool
Property vs Single Family Average in 19064
Price
Taxes
Year Built
Visits
 © BRIGHT, All Rights Reserved
