

Address
1350 Cedar Lane, Hamilton, NJ
Price
$ 299,777
Property Attributes
- MLS#NJME2082090
- TypeSingle Family
- Listing Status ACTIVE
- CountyMERCER
- CityHamilton
- AreaHamilton Twp
- NeighborhoodColonial Park
- Zip08610
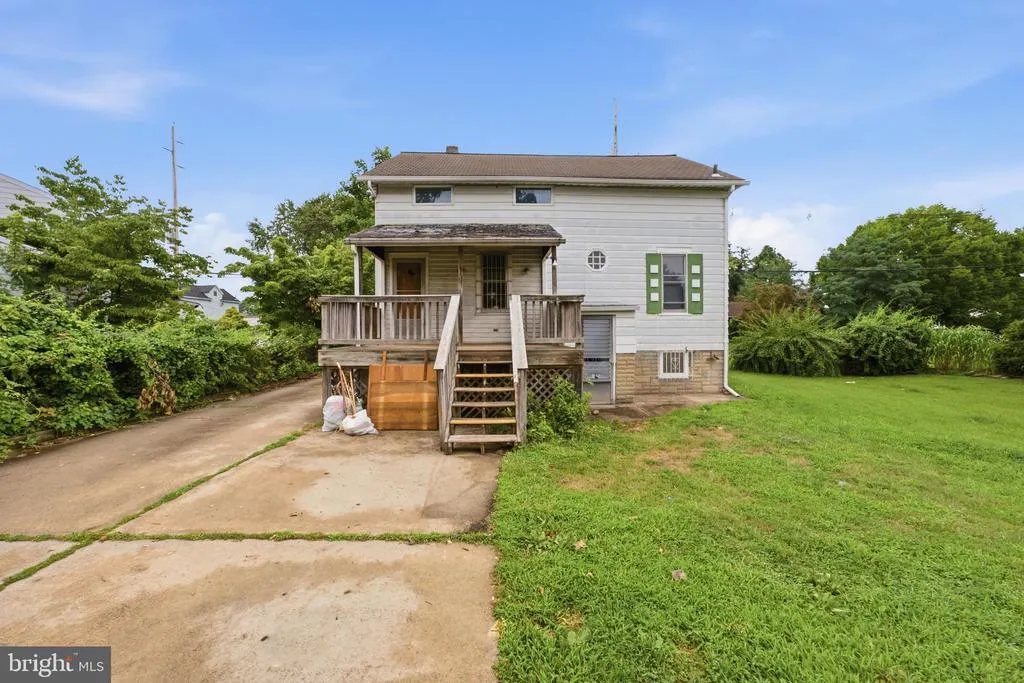
- StyleCape Cod
- Year Built1910
- Taxes$ 6281
- Price$ 299,777
- Bedrooms3
- Full Bathrooms1
- Half Bathrooms1
- Sqr Footage1580
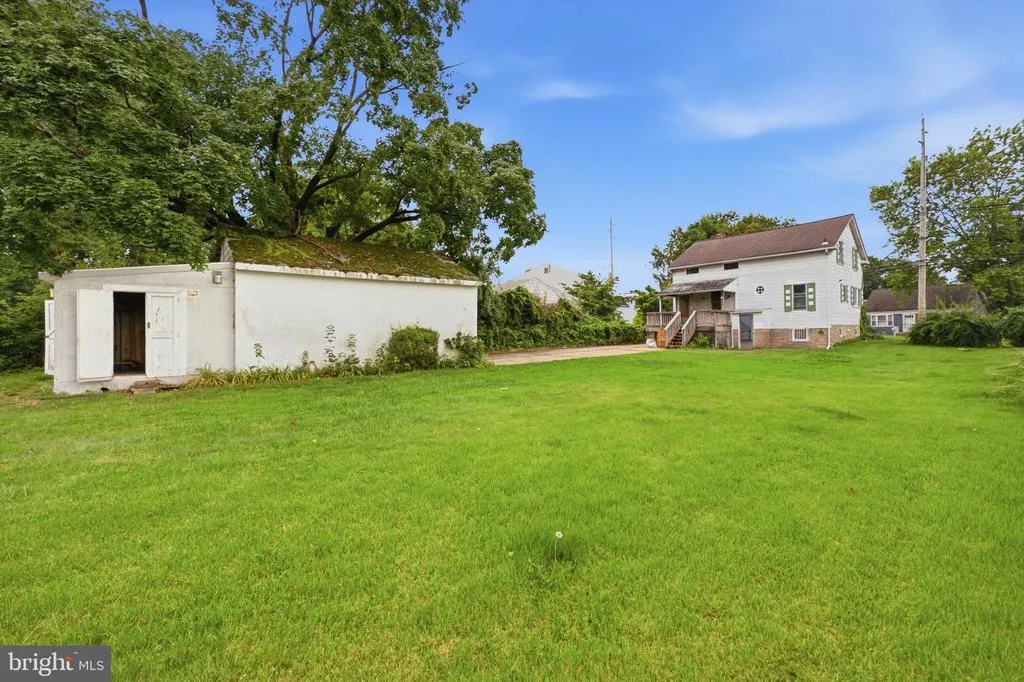
- Lot Size0.27 Acres
Data Source:
Bright MLS
Property Description
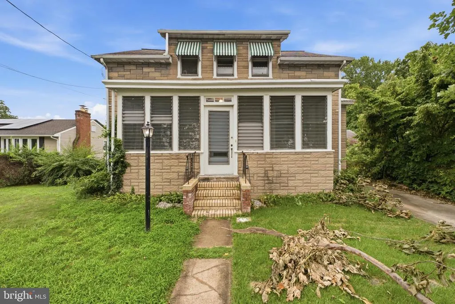
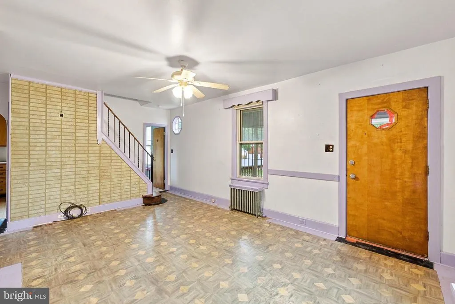
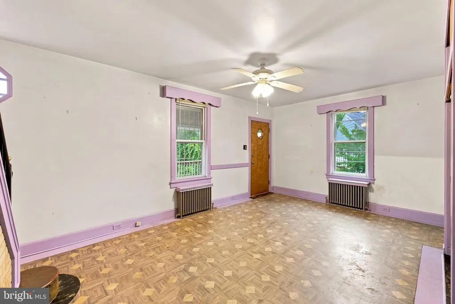
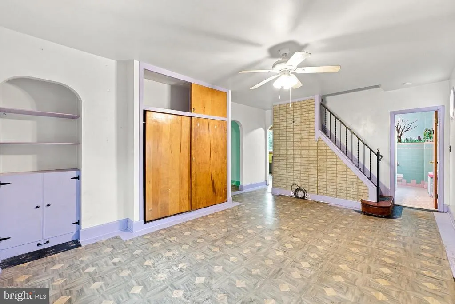
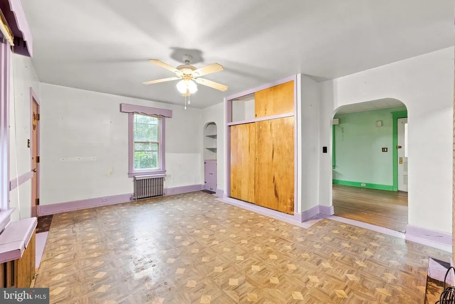
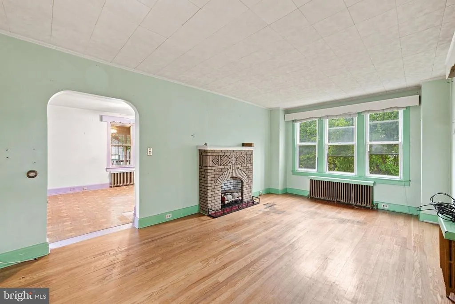
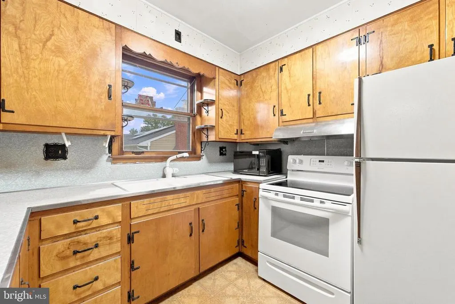
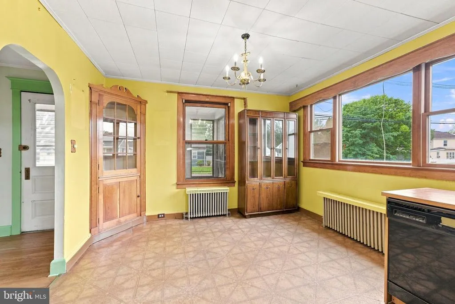
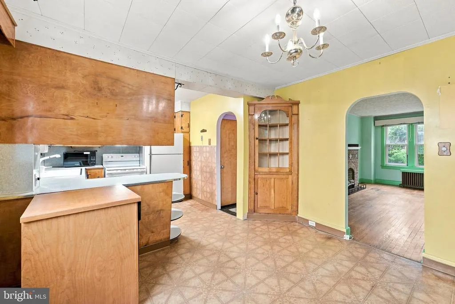
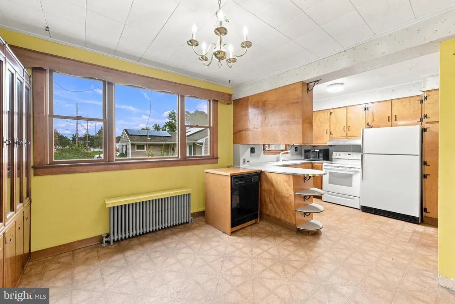
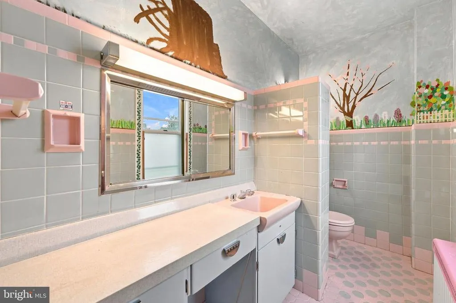
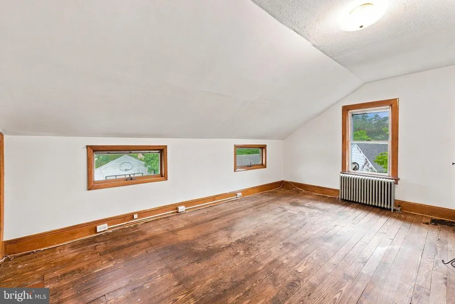
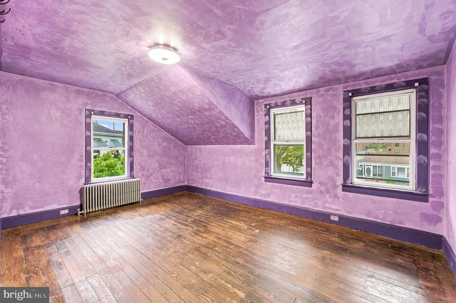
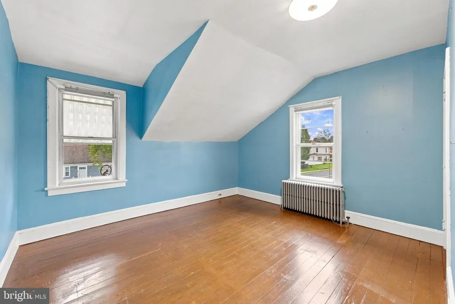
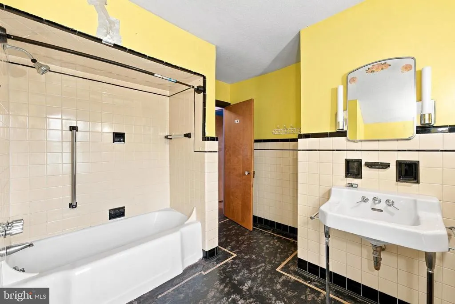
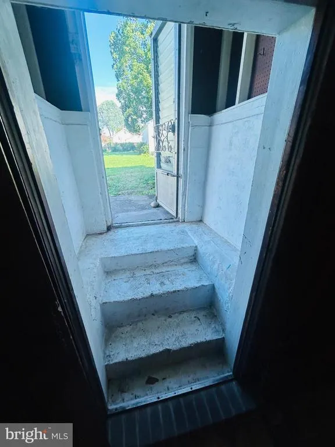
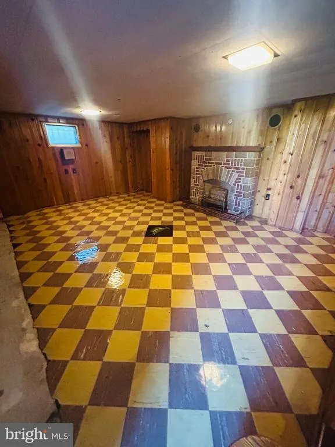
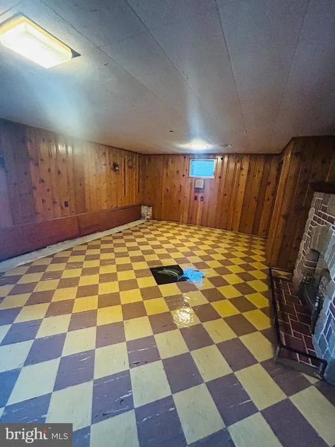
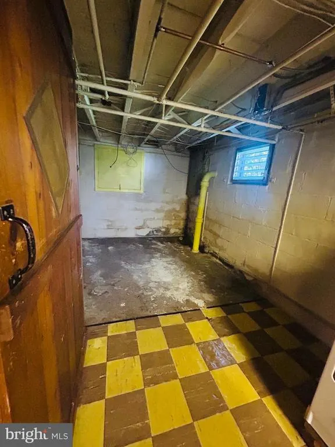
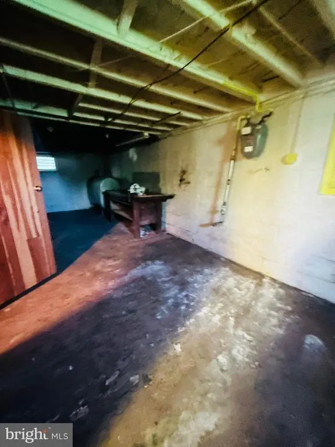
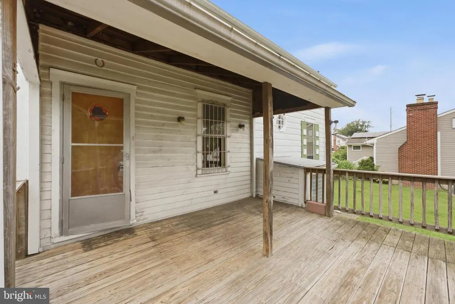
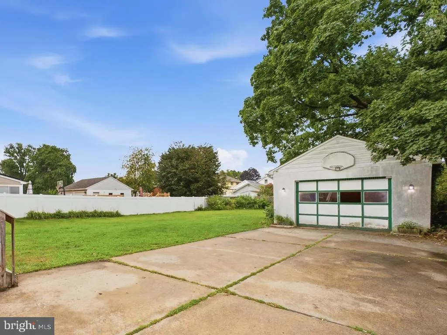
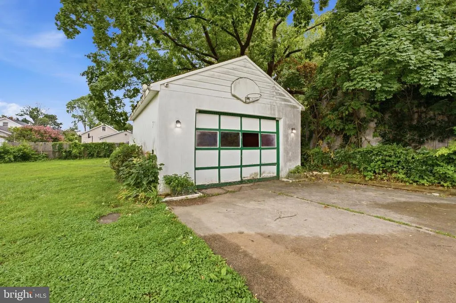
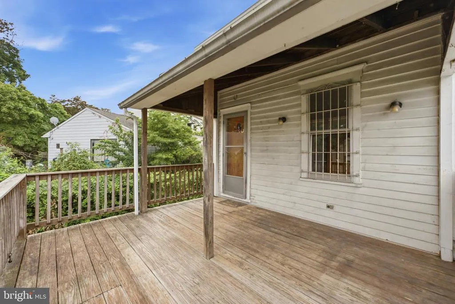
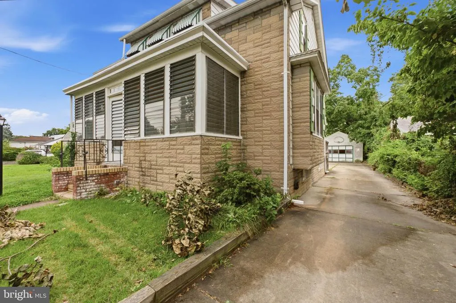
Bring your vision to this charming 3-bedroom, 1.5-bath home with plenty of potential and the character that's hard to find in newer construction. This property has good bones and is ready for someone to update and make it their own while preserving its timeless charm. Original details include arched doorways, built-in shelving, and wood floors that offer the opportunity to refinish and restore their natural beauty. The main living areas and eat-in kitchen provide plenty of room to create comfortable gathering spaces. Three generously sized bedrooms and a full bath are located on the second floor, and a half bath is conveniently located on the first floor. The walk-up basement has room for storage and additional living space. Outside, enjoy a large yard with plenty of room for gardening, entertaining, or recreation, along with a detached garage. Located just minutes from the Hamilton Train Station, shopping, dining, and within walking distance of historic Kuser Park. If you're looking for a home where you can add your own style, build equity, and bring classic character back to life, this property is worth a look. This is an as-is sale and the Buyer is responsible for all repairs and certifications, including the Certificate of Occupancy.
| Elementary School | Middle School | High School |
|---|---|---|
| Kuser Elementary School | Reynolds Middle School | Steinert High School |
| Price History | |
|---|---|
| 8/12/2026 | Listed $299,777 |
General Features
| Living Area | 1580 |
|---|---|
| Sewer | Public Sewer |
| Heating | Radiator |
| Cooling | Window Unit(s) |
| Possession | Settlement |
| Zoning | RES |
| Garage Spaces | 1.00 |
| Patio/Porch Features | Deck(s),Screened,Porch(es) |
| Architectural Style | Cape Cod |
| Construction Materials | Frame |
| School District | HAMILTON TOWNSHIP |
| Year Built | 1910 |
| Levels | 2 |
| Tax Year | 2025 |
| Ownership | Fee Simple |
| Cool Fuel | Electric |
| Accessibility | 2+ Access Exits |
| County | MERCER |
| New Construction | No |
| Property Type | Residential |
| HOA | No |
| Subdivision Name | COLONIAL PARK |
| Garage Y/N | Yes |
| Water Access Y/N | No |
| Other Structures | Above Grade,Below Grade |
| Full Baths | 1 |
| Status | ACTIVE |
| Directions | S Olden to Cedar Ln |
| City | HAMILTON |
| Senior Community Y/N | No |
| MLS Area | Hamilton Twp (21103) |
| Lot Size Units | Square Feet |
| Lot Size Square Feet | 11896.00 |
| Tax Assessed Value | 169400.0 |
| Tax Annual Amount | 6281.0 |
| Structure Type | Detached |
| Condo/Coop Association fee Y/N | No |
| Bathrooms Count Main Level | 1.00 |
| Price Per Sq Ft Total AG | 189.73 |
| Vacation Rental Y/N | No |
| Total SQFT | 1580 |
| Standard Status | Active |
| Year Built Source | Assessor |
| Tax Lot | 00014 |
Interior Features
| Heating Fuel | Oil |
|---|---|
| Basement | Full,Walkout Stairs,Partially Finished |
| Hot Water | Oil |
| Basement (Y/N) | Yes |
| Heating Y/N | Yes |
| Fireplace Y/N | No |
| Above Grade Finished Area | 1580 |
| Half Baths | 1 |
| Central Air Y/N | No |
| Total Bedrooms | 3 |
| Below Grade Finished Area Unit Type | Square Feet |
| LivingAreaSource | Assessor |
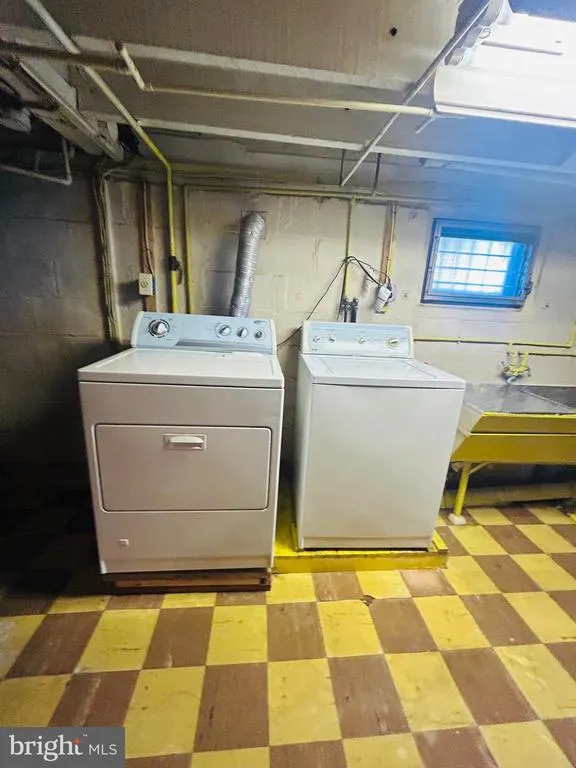
| Laundry Type | Basement |
| Below Grade Unfin Area Units | Square Feet |
| Below Grade Unfin SQFT Source | Assessor |
| Below Grade Finished Area Source | Assessor |
| Bedrooms Count All Upper Levels | 3 |
| Bedrooms Count Upper Level 1 | 3 |
| Bathrooms Half Main Level | 1 |
| Bathrooms Full Upper Level 1 | 1 |
| Bathrooms Full All Upper Levels | 1 |
| Bathrooms Count Upper Level 1 | 1.00 |
| Bathrooms Count All Upper Levels | 1 |
| Above Grade Finished Area Source | Assessor |
| Above Grade Finished Area Unit Type | Square Feet |
| Total Baths | 2 |
Exterior Features
| Pool | No Pool |
|---|---|
| Water Source | Public |
| Inclusions | Stove,Fridge,Washer,Dryer,Dishwasher,Microwave,all in as-is condition |
| Total Parking Spaces | 1 |
| Garage Features | Garage - Front Entry |
| Type of Parking | Detached Garage,Driveway |
| Foundation Details | Permanent |
| Water View Y/N | No |
| Lot Dimensions | 65.00 x 183.00 |
| Lot Size Acres | 0.27 |
| Lot Size Source | Assessor |
| Waterfront Y/N | No |
| Land Assessed Value | 36700.00 |
| Navigable Water Y/N | No |
| Water Oriented Y/N | No |
| # of Detached Garage Spaces | 1 |
| LotDimensionsSource | Assessor |
Amenities
- Foreclosure
- Views
- Short Sale
- New Construction
- Adult 55+
- Lease To Own
- No HOA Fees
- Furnished
- Primary On Main
- Air Conditioning
- Seller Finance
- Green
- Fixer Upper
- Horse
- Golf
- Fireplace
- Deck
- Garage
- Basement
- Pool
Property vs Single Family Average in 08610
Price
Taxes
Year Built
Visits
 © BRIGHT, All Rights Reserved
