

Open House Sat, Aug 22nd 1:00 PM - 3:00 PM - Eco Friendly
Address
129 Catawba Place, Hagerstown, MD
Price
$ 340,000
Property Attributes
- MLS#MDWA2038912
- TypeSingle Family
- Listing Status ACTIVE
- CountyWASHINGTON
- CityHagerstown
- NeighborhoodColonial Park
- Zip21742
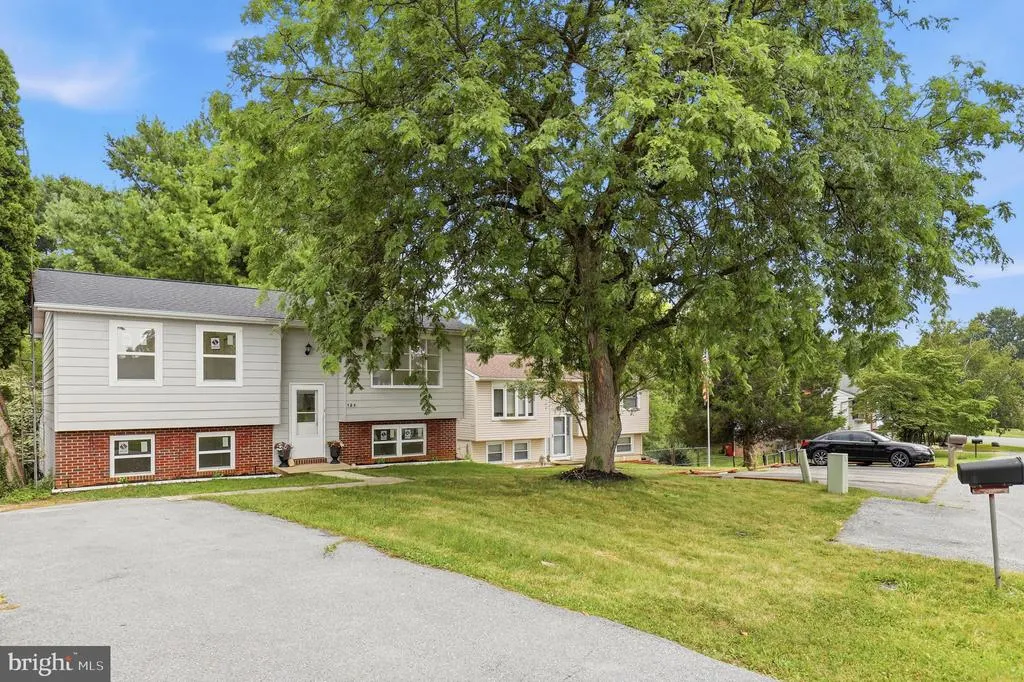
- StyleSplit Foyer
- Year Built1978
- Taxes$ 1761
- Price$ 340,000
- Bedrooms5
- Full Bathrooms2
- Half Bathrooms0
- Sqr Footage1569
- Lot Size0.2 Acres
Data Source:
Bright MLS
Property Description
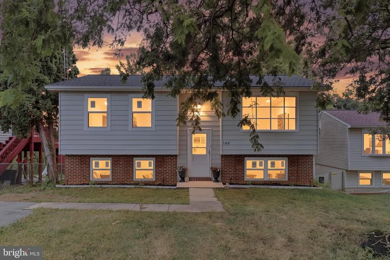
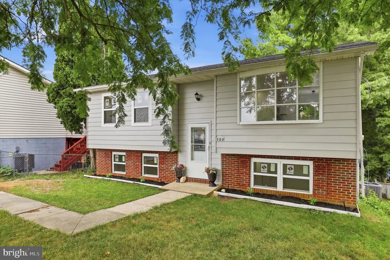
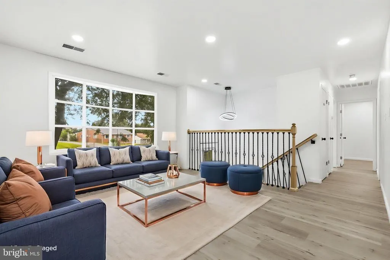
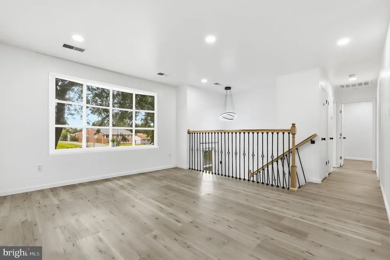
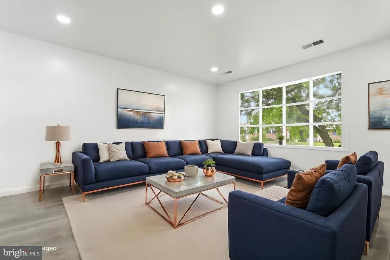
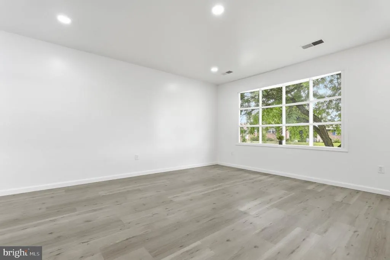
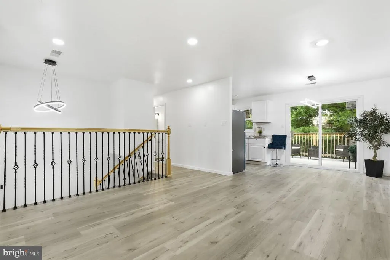
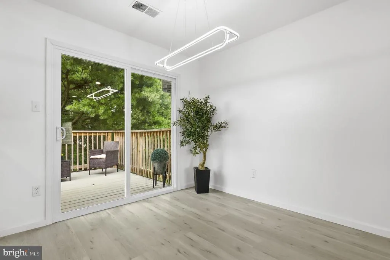
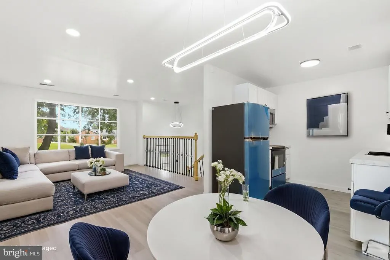
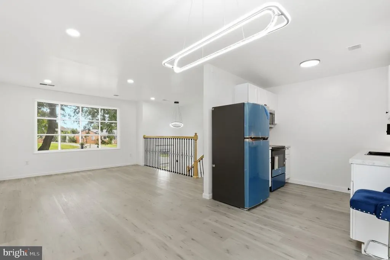
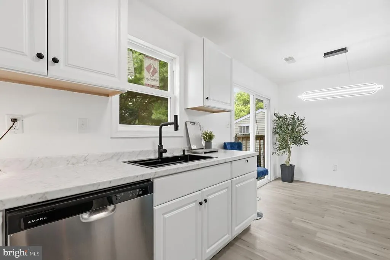
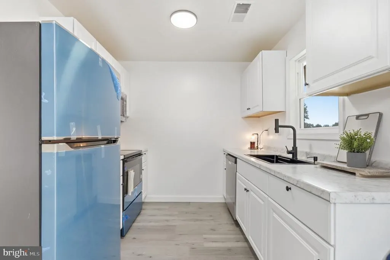
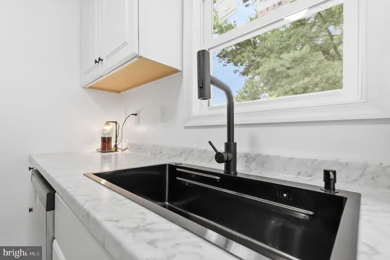
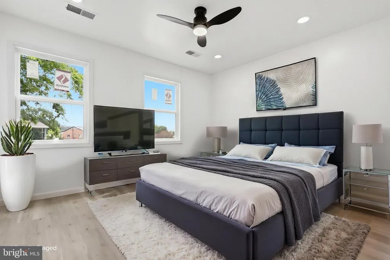
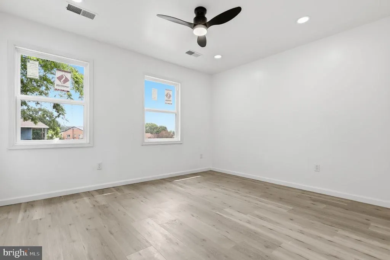
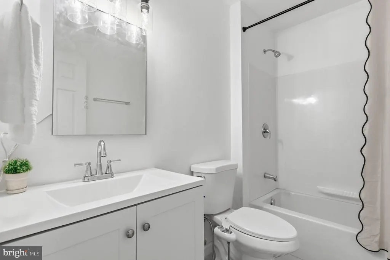
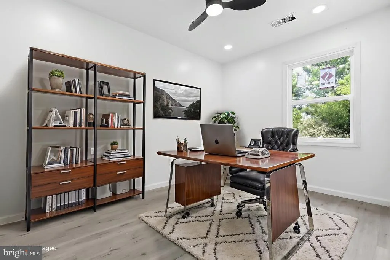
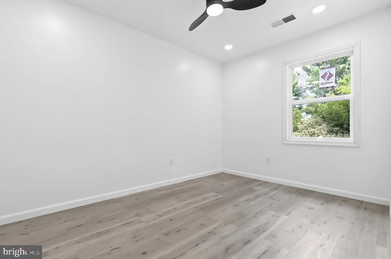
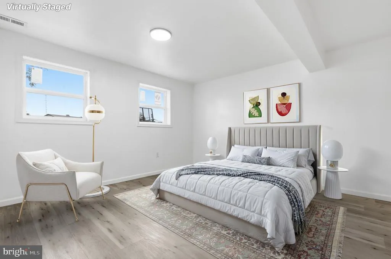
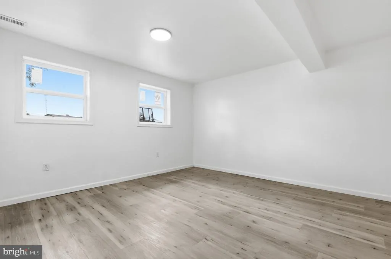
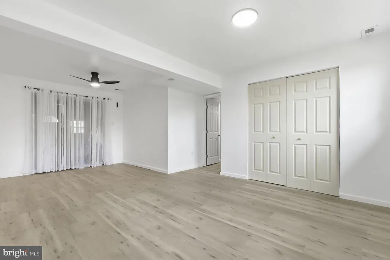
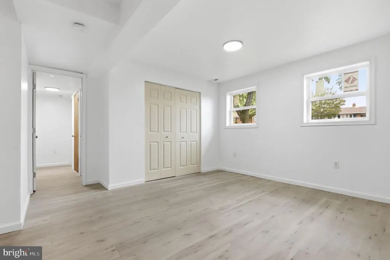
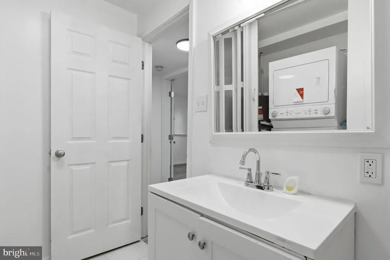
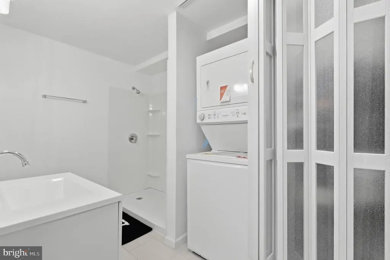
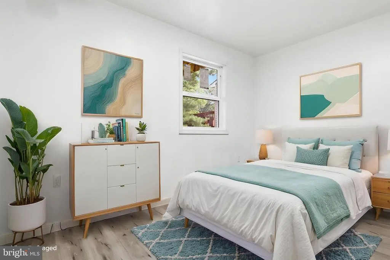
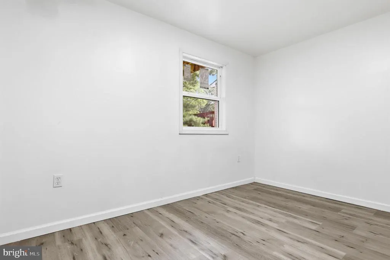
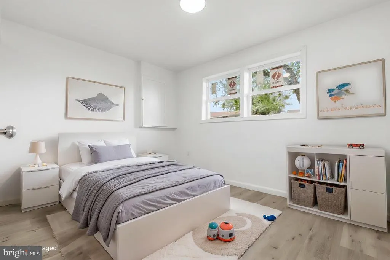
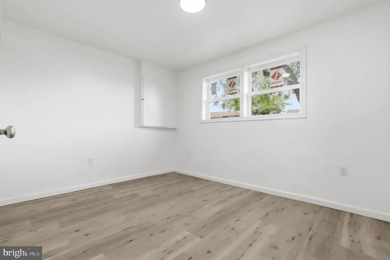
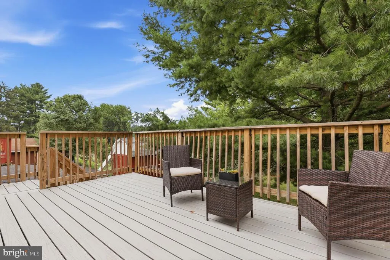
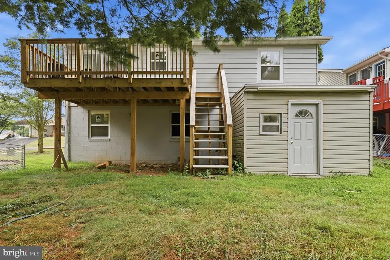
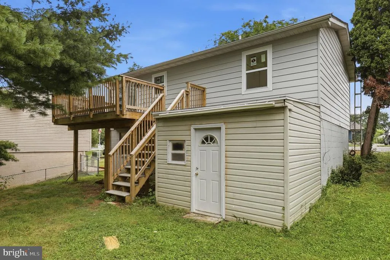
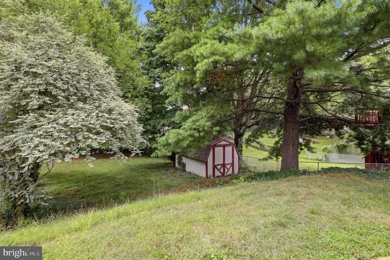
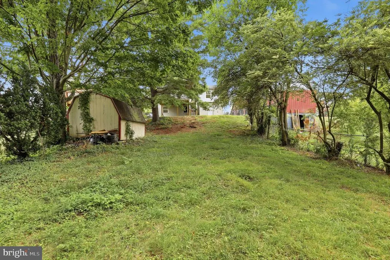
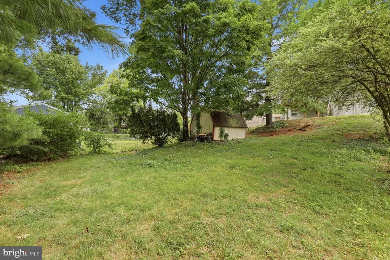
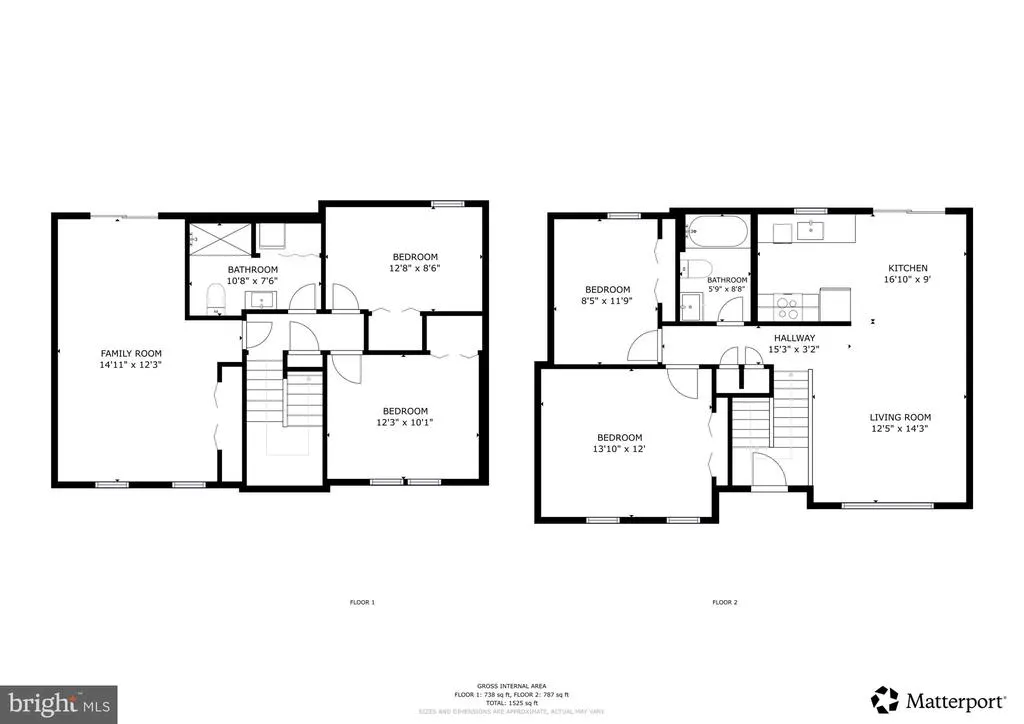
Welcome to this updated 5-bedroom, 2-bath home offering modern improvements, functional living space, and a convenient Hagerstown location. Recent updates completed this month include a new HVAC system with central air, new plumbing, complete home repiping, all-new ductwork, a new water heater, energy-efficient windows, fresh interior paint, and new flooring throughout. The main level features comfortable living and dining areas with abundant natural light. The renovated kitchen includes new cabinetry, countertops, and appliances, providing a clean, modern workspace for everyday use. The upper level offers well-sized bedrooms with updated finishes and access to renovated full bathrooms featuring contemporary fixtures. The lower level provides additional finished living space along with additional bedrooms, offering flexible options for a recreation room, home office, workout space, hobby room, or guest accommodations. Outside, the yard offers space for outdoor activities, gardening, or relaxing. Conveniently located near shopping, restaurants, schools, and everyday services, the home is also close to Hagerstown City Park, Fairgrounds Park, and the C&O Canal National Historical Park. Nearby cultural attractions include the Washington County Museum of Fine Arts and the Maryland Theatre. Commuters will appreciate easy access to I-70, I-81, US-40, and MD-65, providing convenient connections to Frederick, Martinsburg, and surrounding areas. With extensive recent updates and a practical layout, this move-in-ready home is ready for its next owner.
| Price History | |
|---|---|
| 7/30/2026 | Listed $340,000 |
General Features
| Living Area | 1569 |
|---|---|
| Sewer | Public Sewer |
| Heating | Central |
| Cooling | Central A/C |
| Possession | Negotiable,Settlement |
| Appliances | Dryer,Washer,Microwave,Refrigerator,Stove |
| Zoning | RU |
| Patio/Porch Features | Deck(s) |
| Architectural Style | Split Foyer |
| Construction Materials | Combination |
| School District | WASHINGTON COUNTY PUBLIC SCHOOLS |
| Year Built | 1978 |
| Levels | 2.5 |
| Tax Year | 2025 |
| Ownership | Fee Simple |
| Cool Fuel | Electric |
| Section | B |
| Accessibility | None |
| County | WASHINGTON |
| New Construction | No |
| Property Type | Residential |
| HOA | No |
| Subdivision Name | COLONIAL PARK |
| Garage Y/N | No |
| Water Access Y/N | No |
| Other Structures | Above Grade,Below Grade |
| Full Baths | 2 |
| Status | ACTIVE |
| Directions | From I-70 W,take Exit 32B to merge onto I-81 N toward Hagerstown. Take Exit 7A for MD-58 W/Salem Ave. Continue on Salem Ave,then turn right onto Virginia Ave. Turn left onto Halfway Blvd,then right o |
| City | HAGERSTOWN |
| Senior Community Y/N | No |
| Lot Size Units | Square Feet |
| Lot Size Square Feet | 8750.00 |
| Tax Assessed Value | 175500.0 |
| Tax Annual Amount | 1761.0 |
| Structure Type | Detached |
| Condo/Coop Association fee Y/N | No |
| Price Per Sq Ft Total AG | 425.53 |
| Lease Considered Y/N | No |
| Vacation Rental Y/N | No |
| Virtual Tour | https://my.matterport.com/show/?m=F24KUPmUqDT |
| Total SQFT | 1569 |
| Standard Status | Active |
| Year Built Source | Assessor |
| Legal Subdivision | COLONIAL PARK |
| Tax Lot | 11 |
Interior Features
| Interior Amenities | Combination Dining/Living,Combination Kitchen/Dining,Dining Area,Floor Plan - Open,Kitchen - Galley,Recessed Lighting,Upgraded Countertops |
|---|---|
| Heating Fuel | Electric |
| Basement | Connecting Stairway |
| Hot Water | Electric |
| Basement (Y/N) | Yes |
| Heating Y/N | Yes |
| Fireplace Y/N | No |
| Above Grade Finished Area | 799 |
| Central Air Y/N | Yes |
| Total Bedrooms | 5 |
| Below Grade Finished Area | 770 |
| Room Type | Living Room,Dining Room,Kitchen,Foyer |
| Below Grade Finished Area Unit Type | Square Feet |
| LivingAreaSource | Assessor |
| Laundry Type | Lower Floor |
| Below Grade Unfin Area Units | Square Feet |
| Below Grade Unfin SQFT Source | Assessor |
| Below Grade Finished Area Source | Assessor |
| Bedrooms Count All Lower Levels | 3 |
| Bedrooms Count All Upper Levels | 2 |
| Bedrooms Count Lower Level 1 | 3 |
| Bedrooms Count Upper Level 1 | 2 |
| Bathrooms Full Upper Level 1 | 1 |
| Bathrooms Full Lower Level 1 | 1 |
| Bathrooms Full All Upper Levels | 1 |
| Bathrooms Full All Lower Levels | 1 |
| Bathrooms Count Upper Level 1 | 1.00 |
| Bathrooms Count Lower Level 1 | 1.00 |
| Bathrooms Count All Upper Levels | 1 |
| Bathrooms Count All Lower Levels | 1 |
| Above Grade Finished Area Source | Assessor |
| Above Grade Finished Area Unit Type | Square Feet |
| Total Baths | 2 |
Exterior Features
| Pool | No Pool |
|---|---|
| Water Source | Public |
| Total Parking Spaces | 2 |
| Type of Parking | Driveway |
| Land Use Code | R |
| Foundation Details | Permanent |
| Water View Y/N | No |
| Lot Size Acres | 0.20 |
| Lot Size Source | Assessor |
| Waterfront Y/N | No |
| Land Assessed Value | 56800.00 |
| Navigable Water Y/N | No |
| Water Oriented Y/N | No |
Room Details
| Room | Dimensions | Level | Flooring | Details |
|---|---|---|---|---|
| Dining Room | Upper 1 | |||
| Foyer | Main | |||
| Kitchen | Upper 1 | |||
| Living Room | Upper 1 |
Amenities
- Foreclosure
- Views
- Short Sale
- New Construction
- Adult 55+
- Lease To Own
- No HOA Fees
- Furnished
- Primary On Main
- Air Conditioning
- Seller Finance
- Green
- Fixer Upper
- Horse
- Golf
- Fireplace
- Deck
- Garage
- Basement
- Pool
Property vs Single Family Average in 21742
Price
Taxes
Year Built
Visits
 © BRIGHT, All Rights Reserved
