

Price Reduction - Views
Address
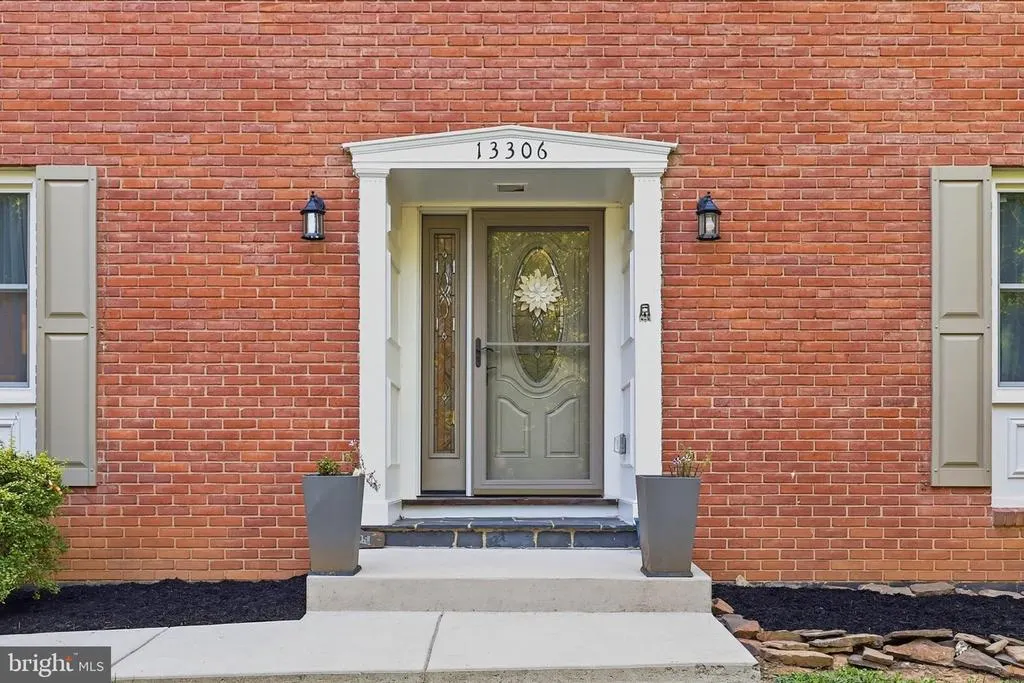
13306 Fairgreen Circle, Hagerstown, MD
Price
$ 569,900
Property Attributes
- MLS#MDWA2038812
- TypeSingle Family
- Listing Status ACTIVE
- CountyWASHINGTON
- CityHagerstown
- NeighborhoodFountain Head
- Zip21742
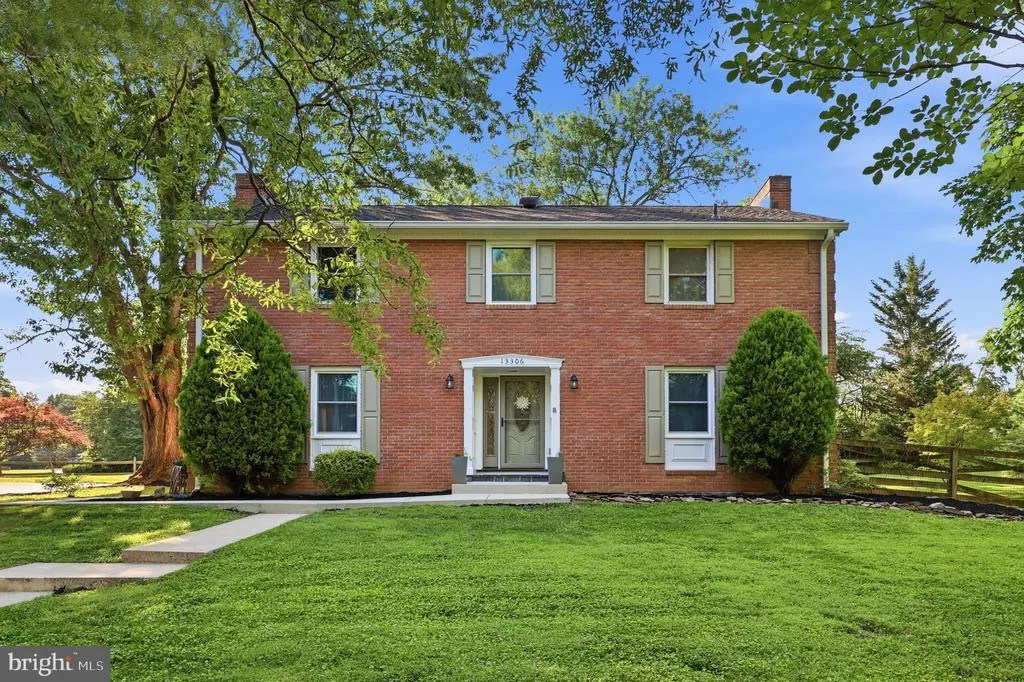
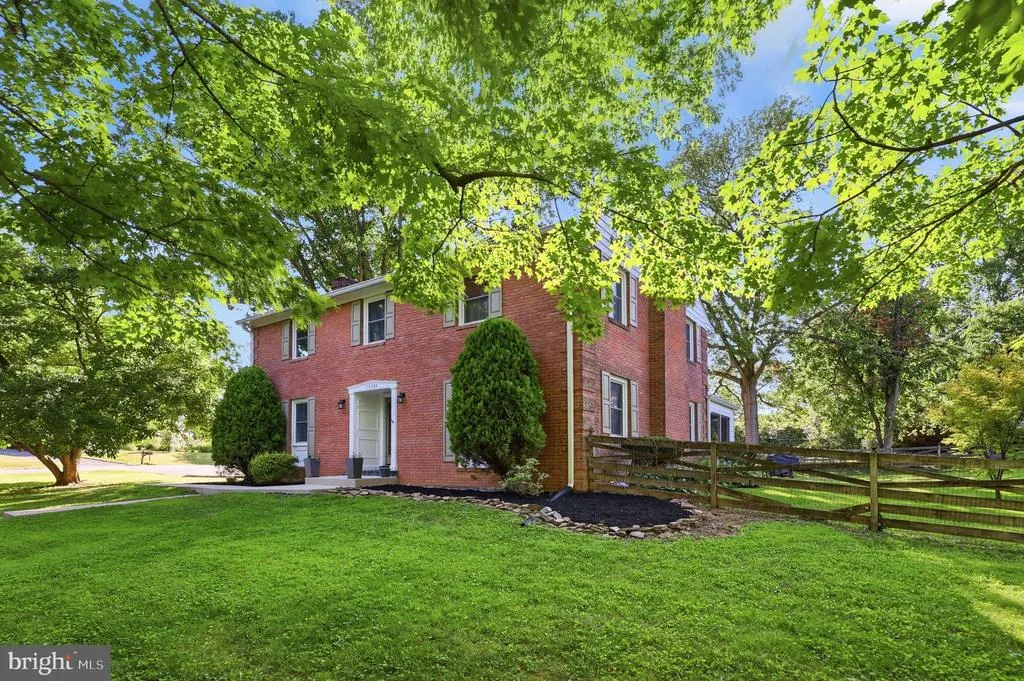
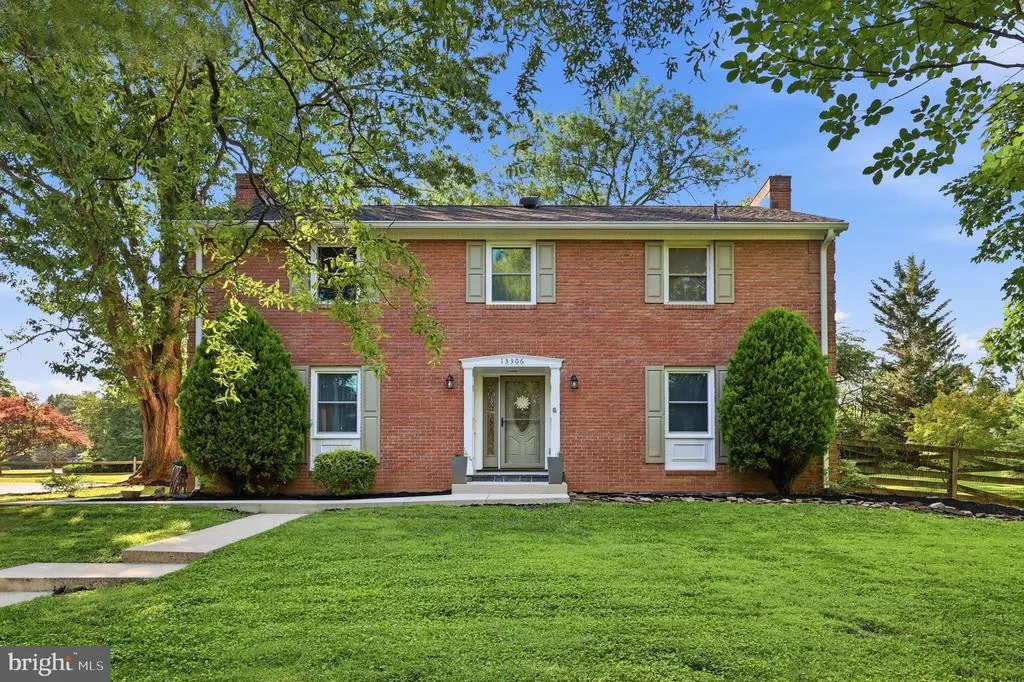
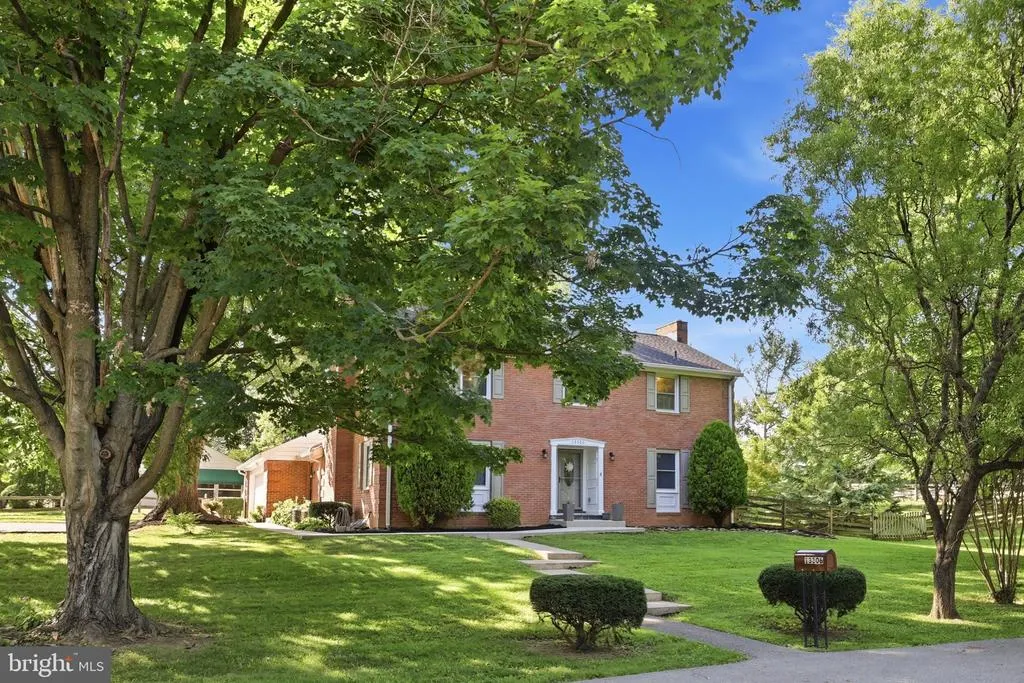
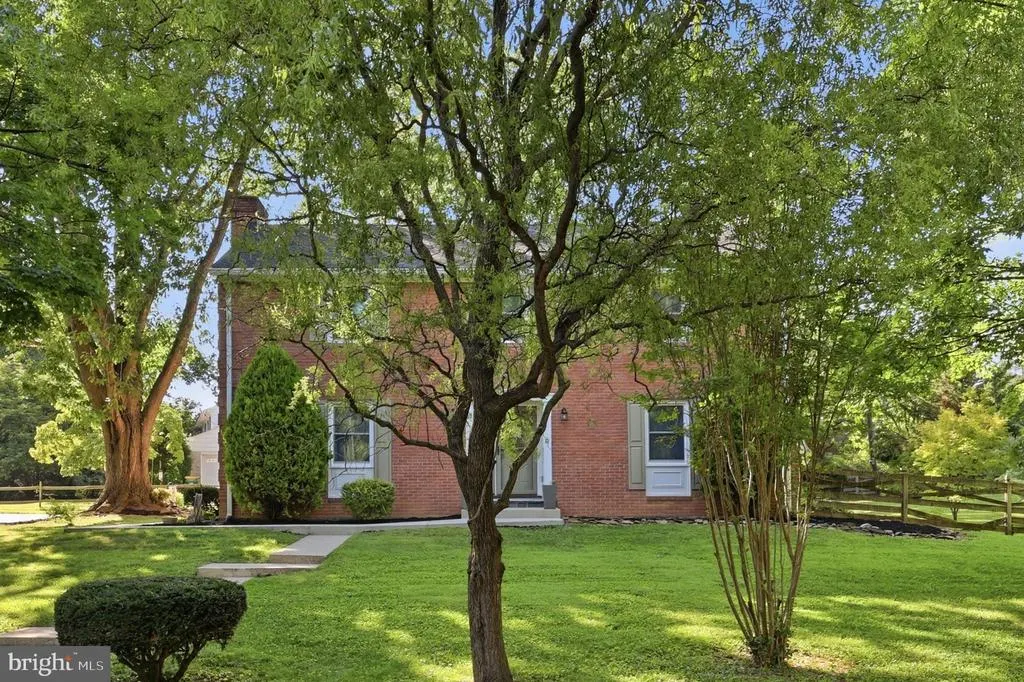
- StyleColonial
- Year Built1966
- Taxes$ 3987
- Price$ 569,900
- Bedrooms5
- Full Bathrooms3
- Half Bathrooms1
- Sqr Footage3772
- Lot Size0.4 Acres
Data Source:
Bright MLS
Property Description
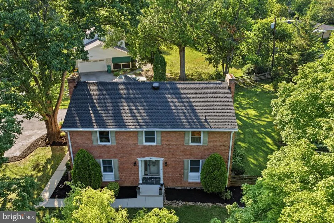
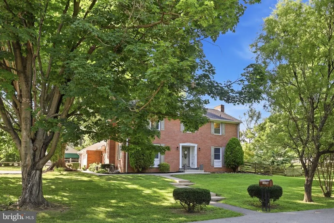
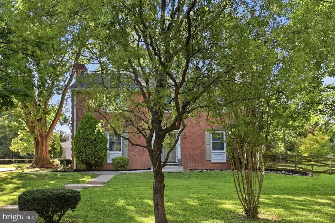
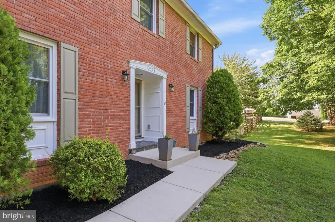
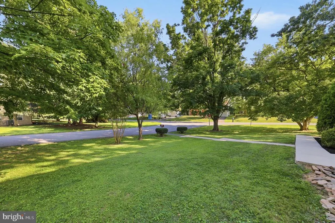
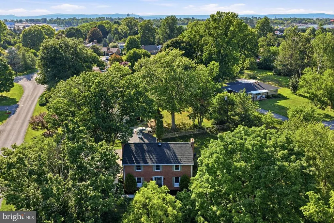
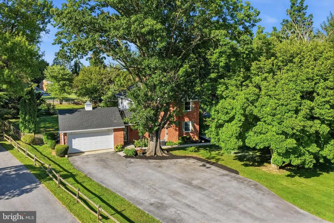
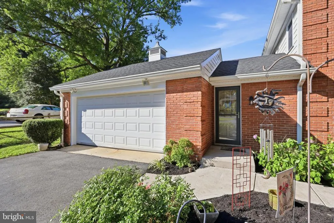
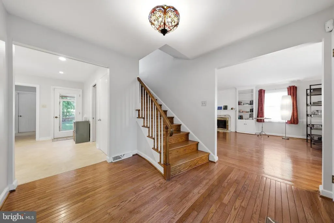
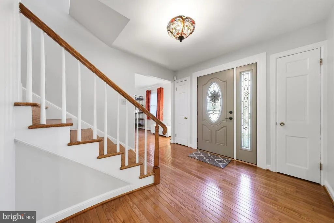
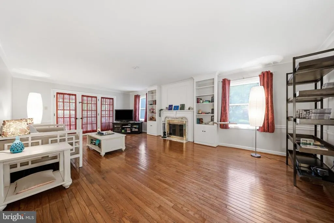
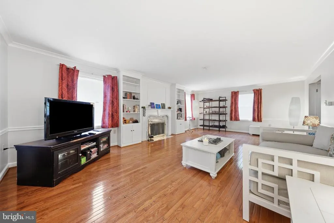
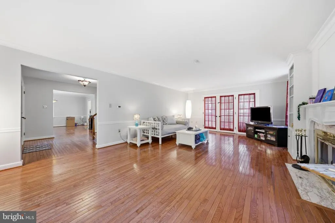
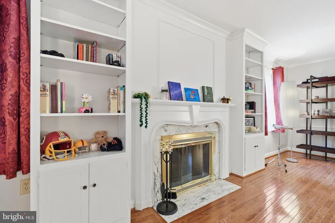
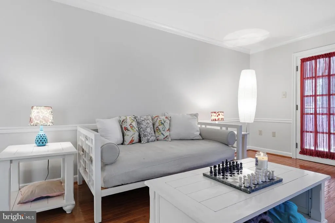
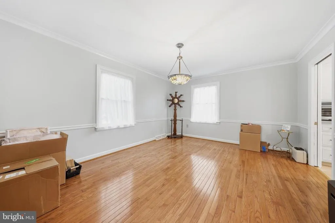
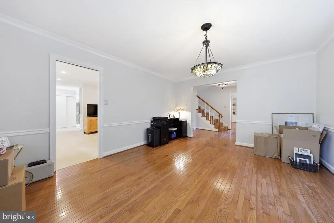
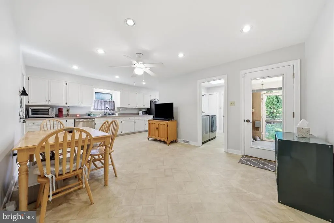
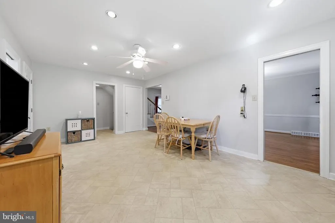
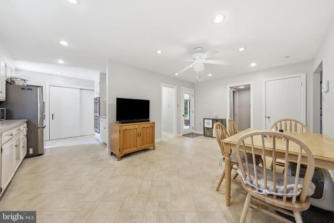
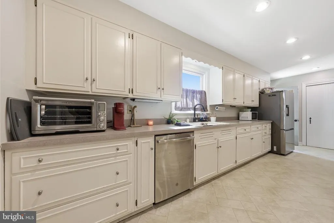
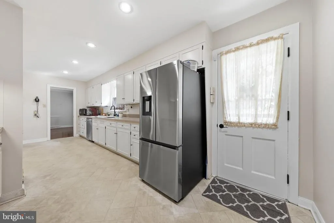
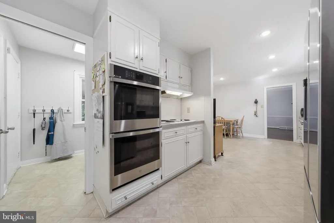
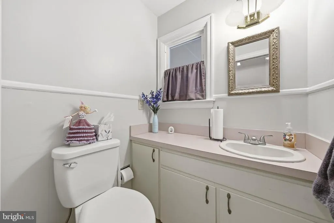
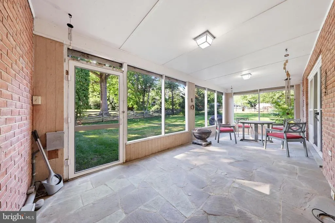
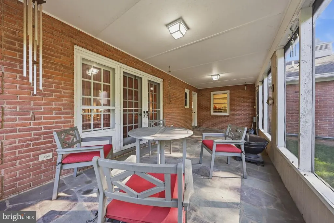
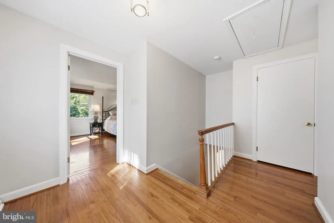
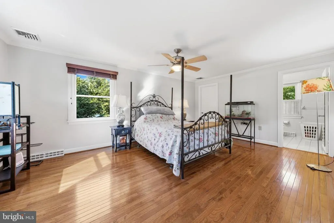
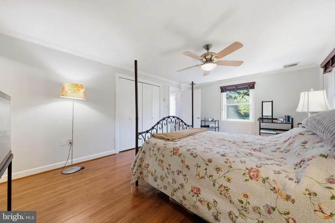
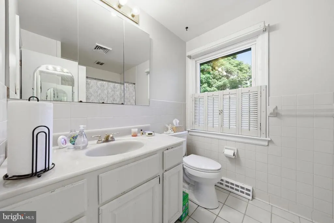

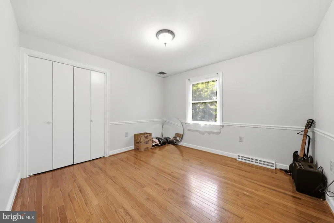
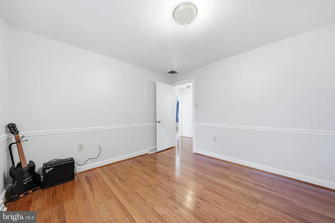
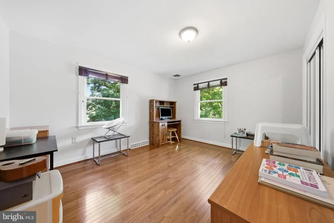
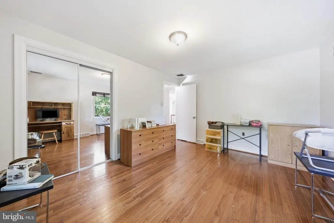
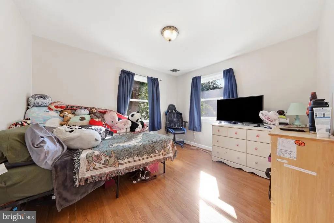
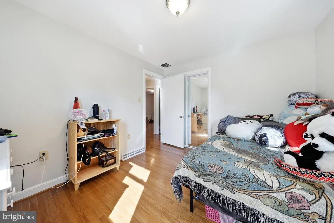
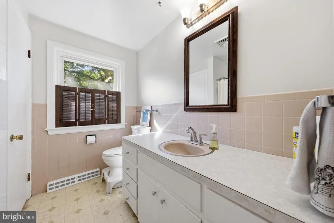
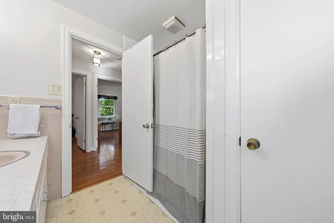
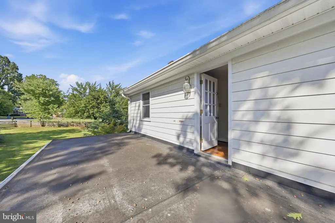
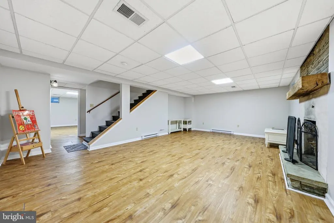
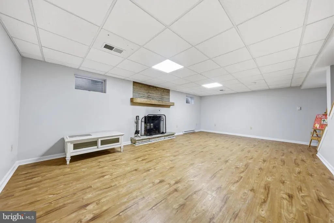
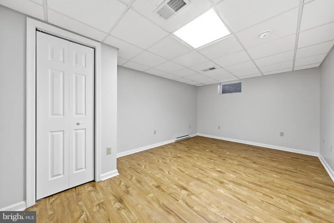
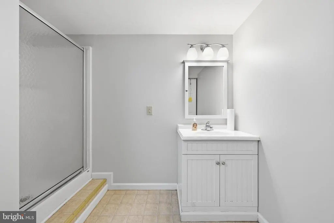
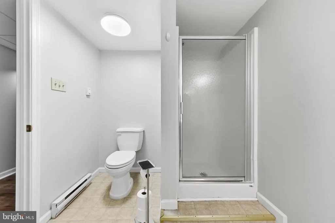
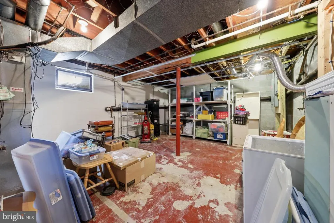
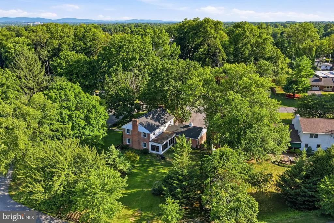
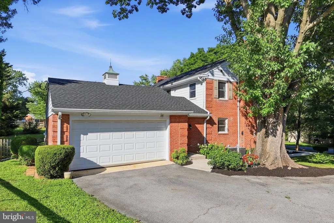
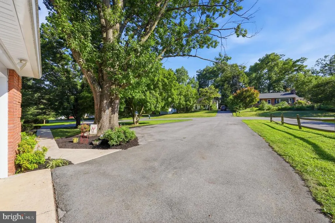
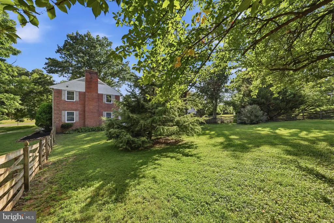
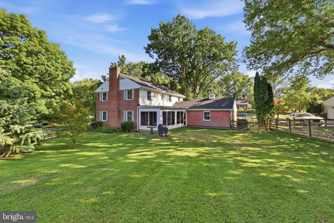
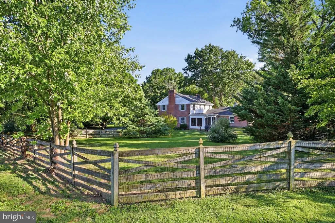
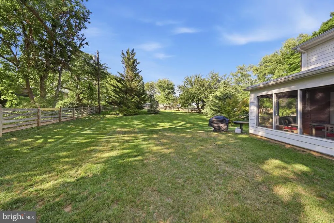
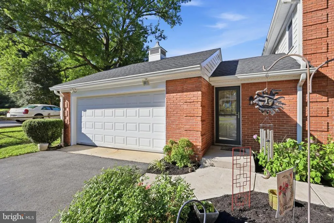
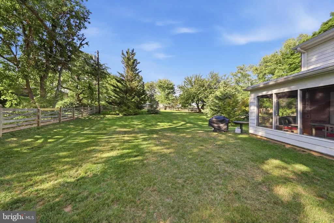
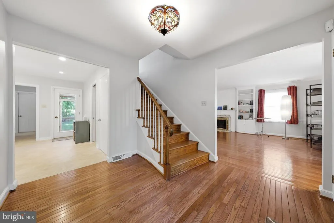
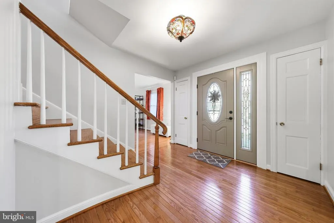
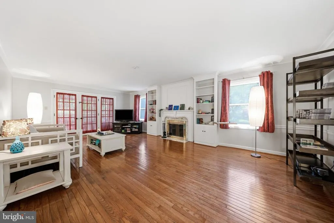
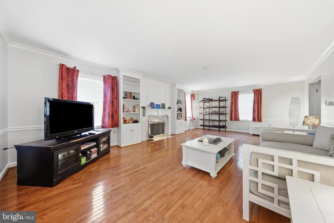
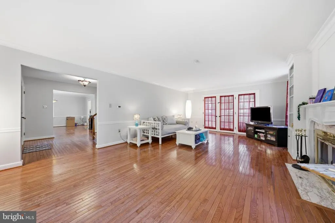
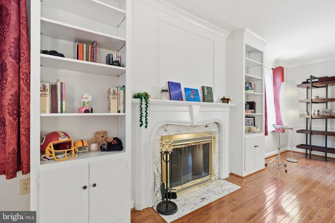
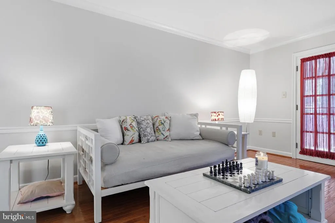
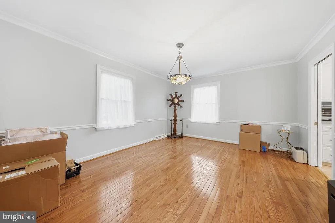
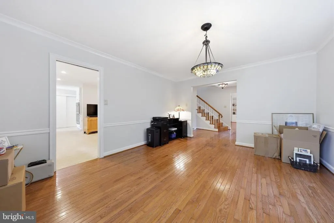
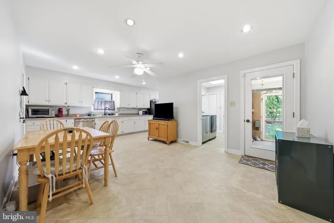
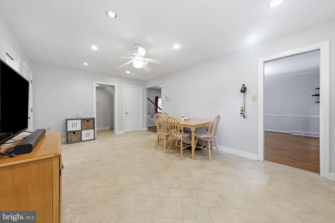
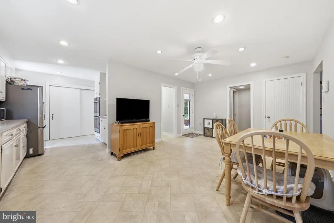
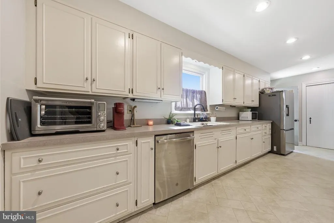
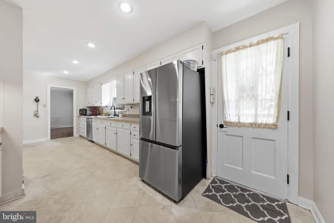
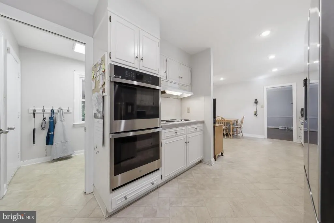
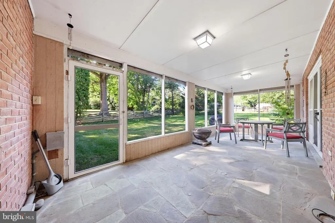
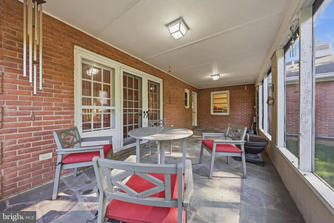
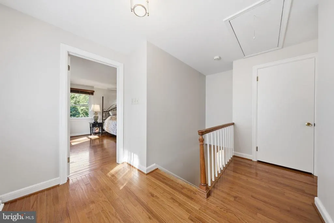
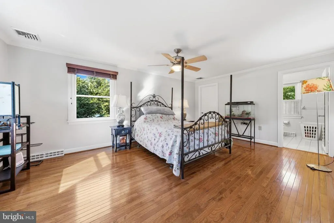
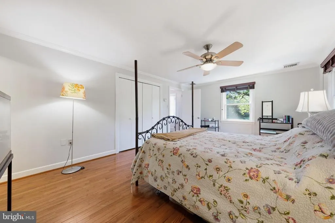
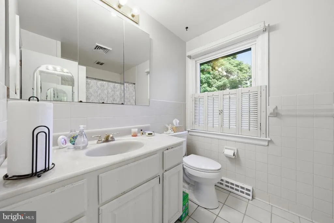
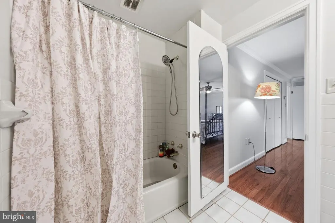
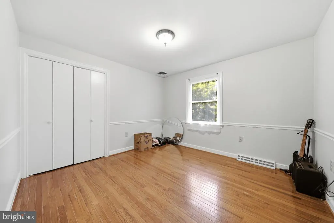
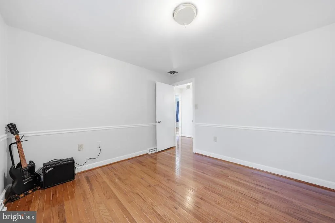
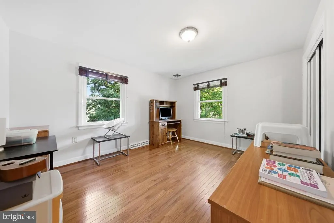
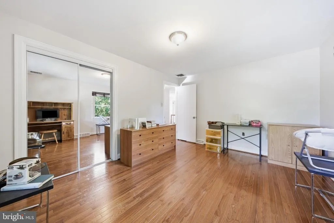
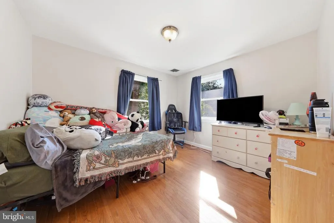
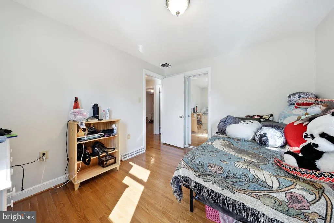
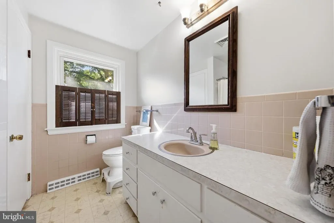
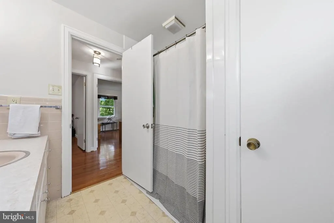
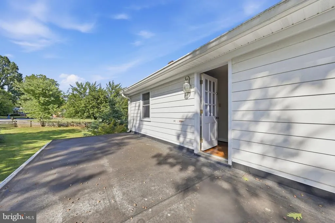
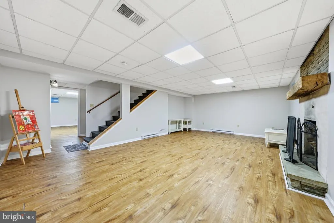
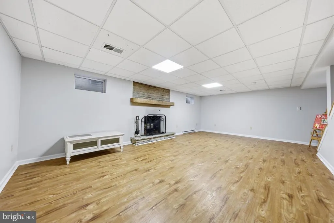
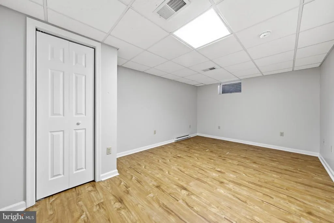
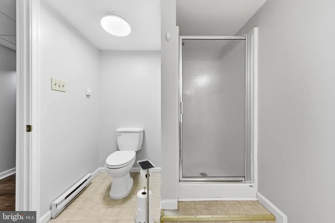
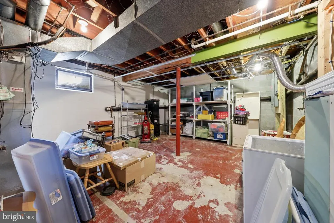
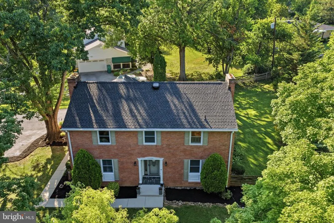
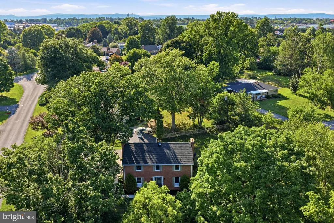
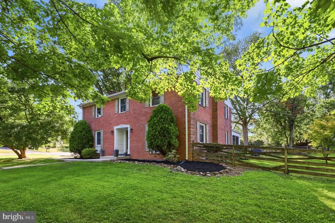
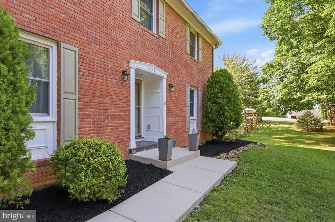
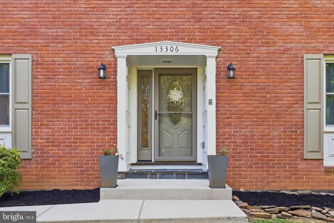
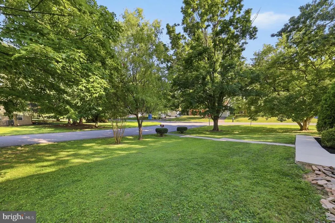
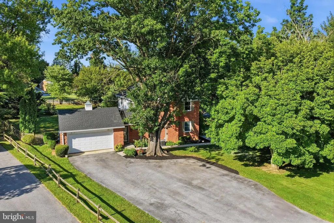
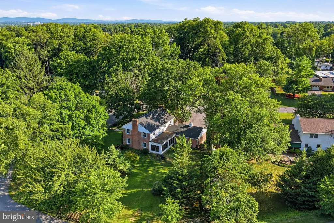
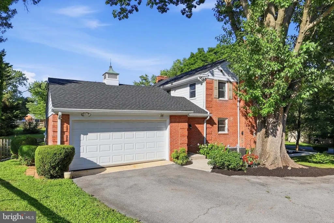
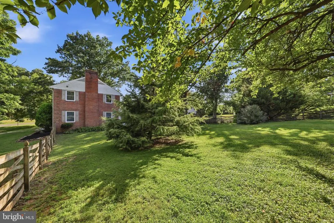
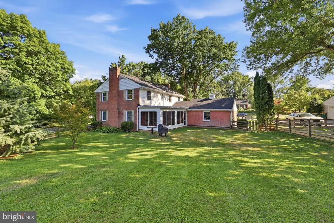
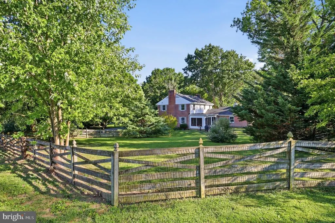
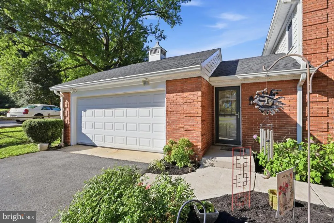
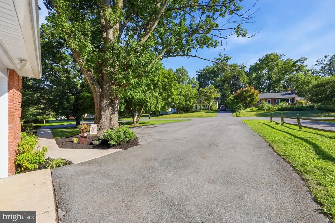
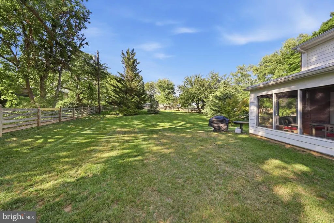
Paradise Found!! Excellent opportunity to own this all brick colonial on a corner lot one block from Fountain Head Country Club. Home has been temporarily off the market while seller added a new roof, new windows, and complete fresh paint job through out. Now ready for showings!!!This property is loaded with charm and has so many characteristics that make it perfect for you! Large eat in kitchen with vinyl flooring, dining off kitchen with hardwood and crown molding, fantastic living room with fireplace and hardwoods, make this home a true gem for living your best life!Upstairs youll find 4 large bedrooms, with extra large primary suite and full bath! Lower level is 80% finished with an extra bedroom and large recreation room with fireplace! Enjoy the beauty of mature trees and plantings on the screened porch. The property is partially fenced, too! This gem is ready for you to call home! Hurry! It wont last!!!
| Elementary School | Middle School | High School |
|---|---|---|
| Paramount Elementary School | Northern Middle School | North Hagerstown High School |
| Price History | |
|---|---|
| 7/24/2026 | Listed $575,500 |
| 8/10/2026 | 1$569,900 |
General Features
| Living Area | 3772 |
|---|---|
| Sewer | Public Sewer |
| Heating | Forced Air |
| Cooling | Central A/C |
| Utilities | Cable TV Available,Electric Available,Phone Available,Propane,Sewer Available,Water Available |
| Possession | Settlement,Negotiable |
| Roof | Architectural Shingle |
| Appliances | Washer/Dryer Hookups Only,Cooktop,Dishwasher,Disposal,Exhaust Fan,Humidifier,Icemaker,Oven - Double,Oven - Wall,Range Hood,Refrigerator |
| Zoning | RU |
| Garage Spaces | 2.00 |
| Patio/Porch Features | Screened,Enclosed,Patio(s) |
| Architectural Style | Colonial |
| Construction Materials | Brick |
| School District | WASHINGTON COUNTY PUBLIC SCHOOLS |
| Year Built | 1966 |
| View | Garden/Lawn,Trees/Woods |
| Levels | 2 |
| Tax Year | 2025 |
| Ownership | Fee Simple |
| Cool Fuel | Electric |
| Accessibility | None |
| County | WASHINGTON |
| New Construction | No |
| Property Type | Residential |
| HOA | No |
| Subdivision Name | FOUNTAIN HEAD |
| Garage Y/N | Yes |
| Water Access Y/N | No |
| Other Structures | Above Grade,Below Grade |
| Total Rooms | 15 |
| Full Baths | 3 |
| Status | ACTIVE |
| Directions | PENN AVE RIGHT ONTO CLUB ROAD,RIGHT ONTO BRIARWOOD - CORNER OF BRIARWOOD & FAIRGREEN |
| City | HAGERSTOWN |
| Disclosures | Prop Disclosure |
| Senior Community Y/N | No |
| Lot Size Units | Square Feet |
| Lot Size Square Feet | 17600.00 |
| Tax Assessed Value | 421733.0 |
| Tax Annual Amount | 3987.0 |
| Home Warranty Y/N | Yes |
| Property Condition | Excellent |
| Structure Type | Detached |
| Condo/Coop Association fee Y/N | No |
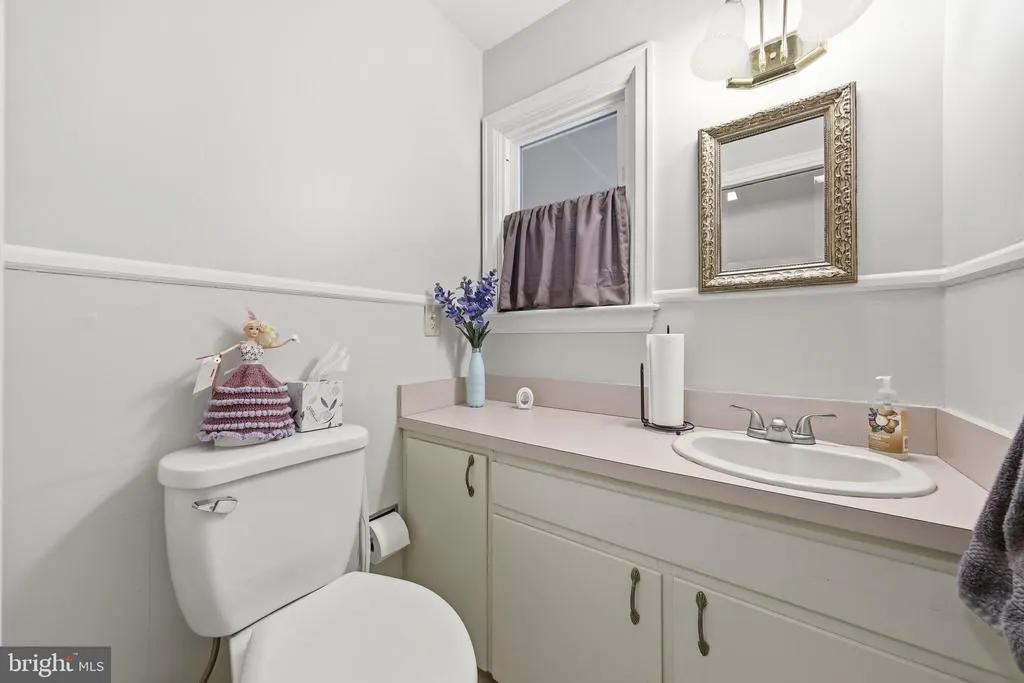
| Bathrooms Count Main Level | 1.00 |
| Price Per Sq Ft Total AG | 183.84 |
| Acceptable Financing | Cash,Conventional,FHA,FHVA,USDA,VA |
| Additional Parcels Y/N | No |
| Lease Considered Y/N | No |
| Vacation Rental Y/N | No |
| Virtual Tour | https://pictureperfectllctours.com/13306-Fairgreen-Cir/idx |
| Total SQFT | 4261 |
| Location Type | Corner Lot/Unit |
| Standard Status | Active |
| Year Built Source | Assessor |
| Legal Subdivision | FOUNTAINHEAD |
| Tax Lot | 53 |
Interior Features
| Interior Amenities | Combination Kitchen/Living,Built-Ins,Window Treatments,Laundry Chute,Primary Bath(s),Wet/Dry Bar,Wood Floors,Floor Plan - Traditional |
|---|---|
| Heating Fuel | Oil |
| Basement | Connecting Stairway,Full,Improved,Partially Finished |
| Flooring | Carpet,Hardwood,Luxury Vinyl Plank,Ceramic Tile |
| Total Fireplaces | 2 |
| Fireplace Features | Equipment,Mantel(s) |
| Hot Water | Electric |
| Basement (Y/N) | Yes |
| Heating Y/N | Yes |
| Window Features | Screens,Triple Pane |
| Fireplace Y/N | Yes |
| Above Grade Finished Area | 3100 |
| Half Baths | 1 |
| Central Air Y/N | Yes |
| Total Bedrooms | 5 |
| Below Grade Finished Area | 672 |
| Room Type | Living Room,Dining Room,Primary Bedroom,Bedroom 2,Bedroom 3,Bedroom 4,Kitchen,Game Room,Family Room,Foyer,Laundry,Utility Room |
| Below Grade Finished Area Unit Type | Square Feet |
| LivingAreaSource | Estimated |
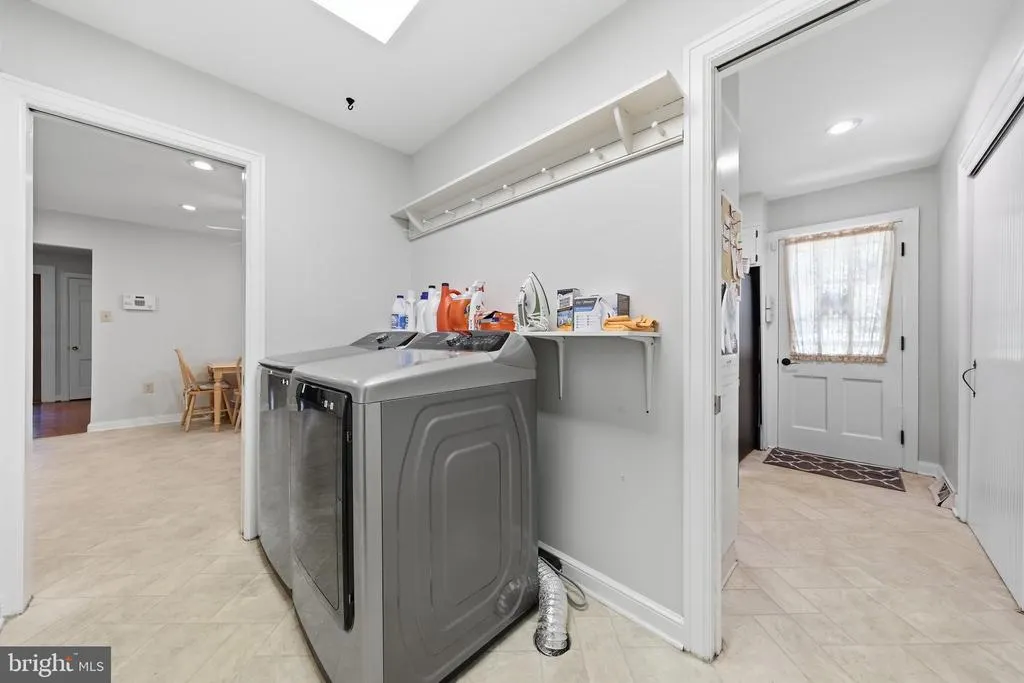
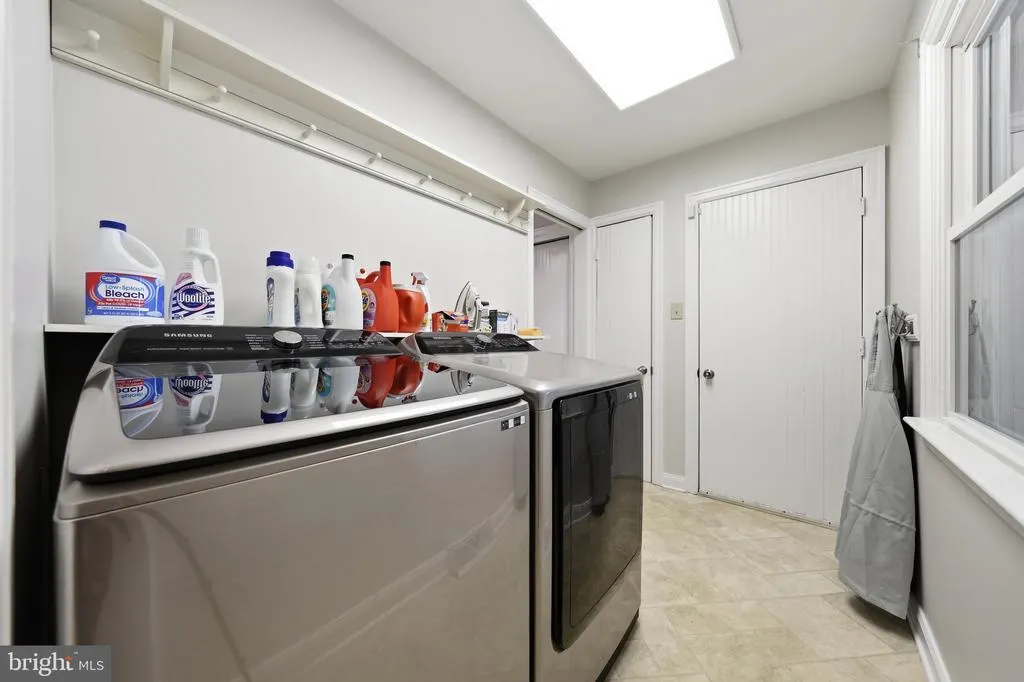
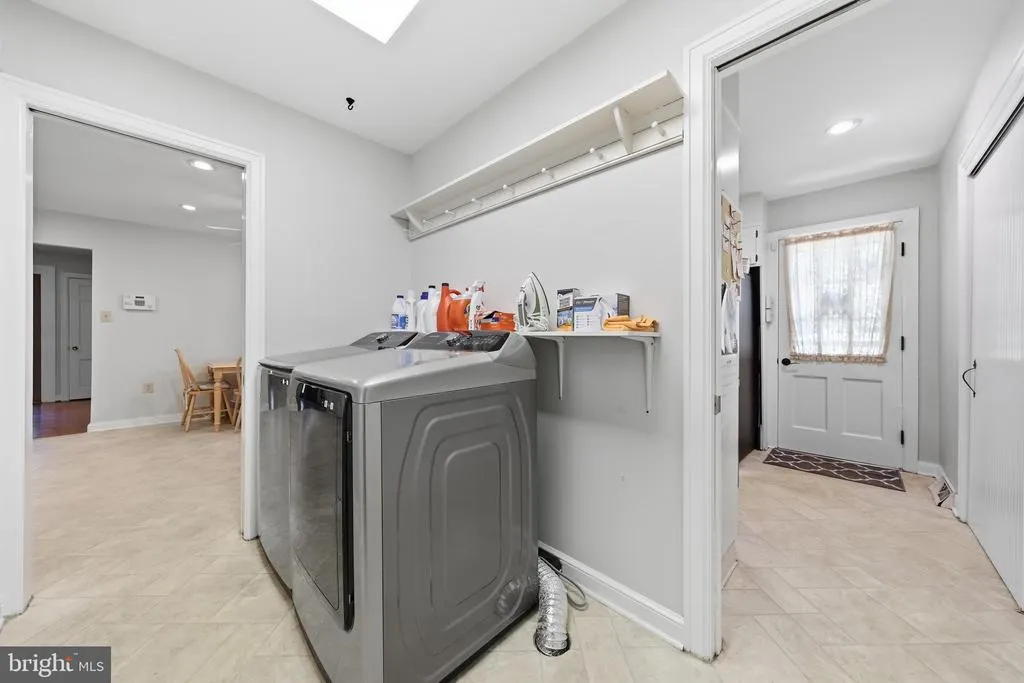
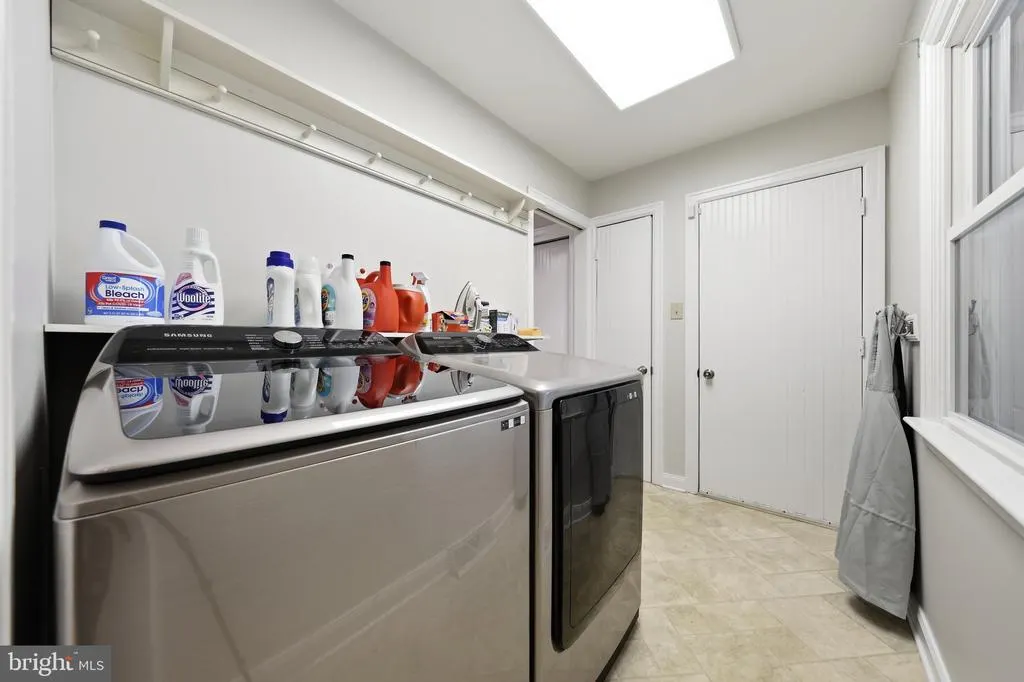
| Laundry Type | Has Laundry,Main Floor |
| Below Grade Unfin Area Units | Square Feet |
| Below Grade Unfin SQFT | 489 |
| Below Grade Unfin SQFT Source | Assessor |
| Below Grade Finished Area Source | Assessor |
| Bedrooms Count All Lower Levels | 1 |
| Bedrooms Count All Upper Levels | 4 |
| Bedrooms Count Lower Level 1 | 1 |
| Bedrooms Count Upper Level 1 | 4 |
| Bathrooms Half Main Level | 1 |
| Bathrooms Full Upper Level 1 | 2 |
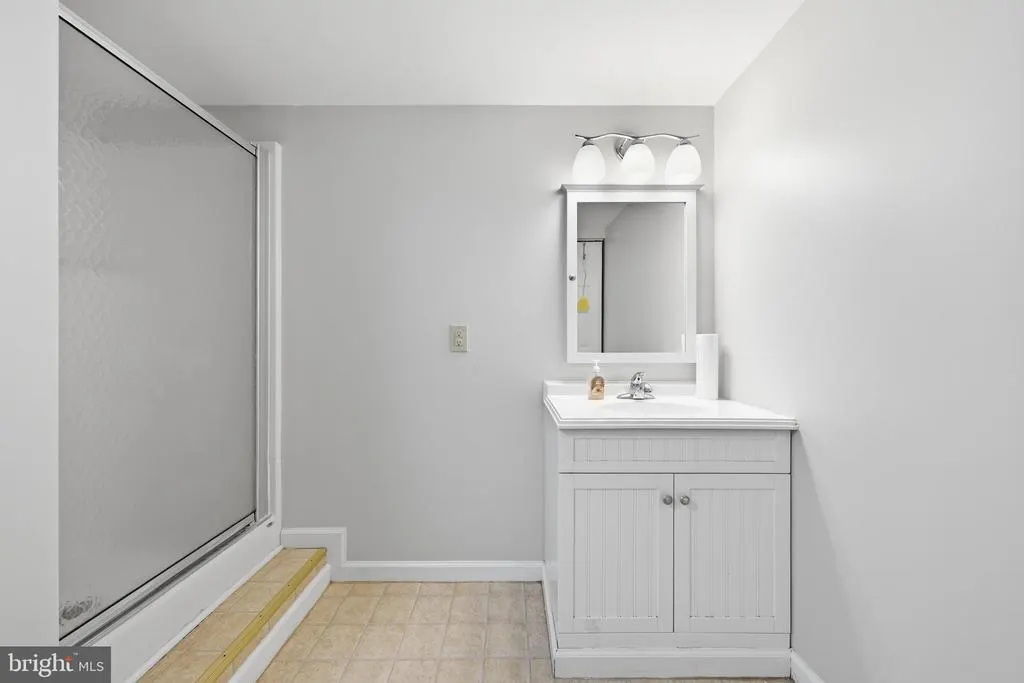
| Bathrooms Full Lower Level 1 | 1 |
| Bathrooms Full All Upper Levels | 2 |
| Bathrooms Full All Lower Levels | 1 |
| Bathrooms Count Upper Level 1 | 2.00 |
| Bathrooms Count Lower Level 1 | 1.00 |
| Bathrooms Count All Upper Levels | 2 |
| Bathrooms Count All Lower Levels | 1 |
| Above Grade Finished Area Source | Estimated |
| Above Grade Finished Area Unit Type | Square Feet |
| Total Baths | 4 |
Exterior Features
| Exterior Amenities | Gutter System,Fire Escape,Sidewalks |
|---|---|
| Pool | No Pool |
| Fencing | Rear |
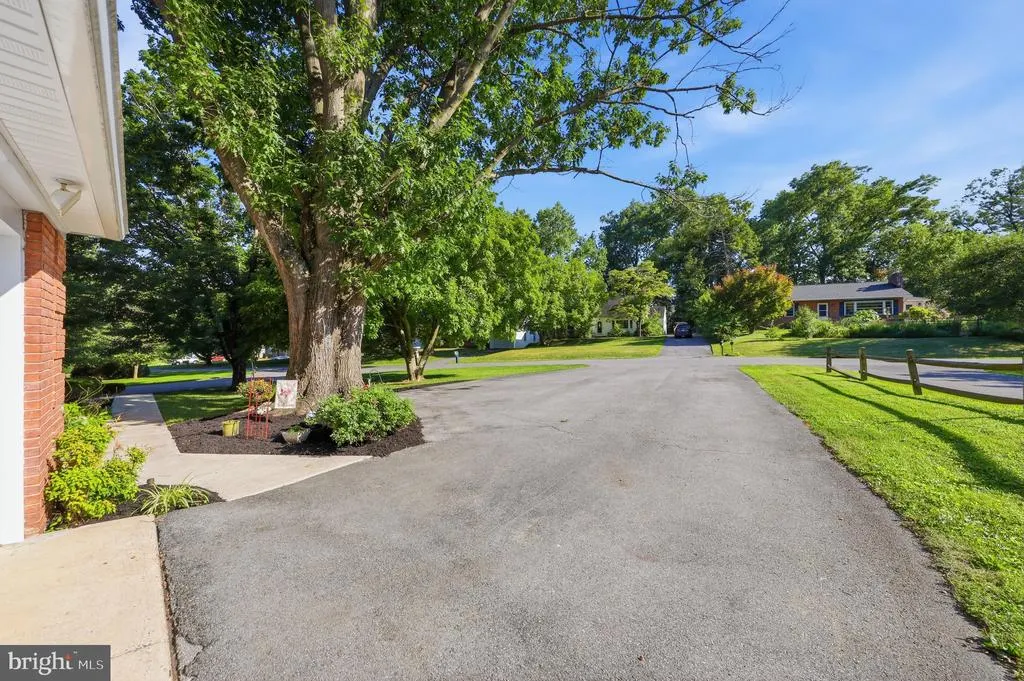
| Parking Features | Asphalt Driveway,Paved Driveway |
| Lot Features | Corner,Cul-de-sac,Backs to Trees,Front Yard,Landscaping,Partly Wooded,Premium,Road Frontage,SideYard(s),Sloping,Trees/Wooded |
| Water Source | Public |
| Total Parking Spaces | 8 |
| Garage Features | Garage - Side Entry |
| Type of Parking | Attached Garage,Driveway |
| Land Use Code | R |
| Foundation Details | Permanent,Block |
| Water View Y/N | No |
| Lot Size Acres | 0.40 |
| Road Surface Type | Black Top |
| Lot Size Source | Assessor |
| Waterfront Y/N | No |
| Door Features | French,Double Entry,Six Panel,Storm |
| Road Responsibility | City/County |
| Horse Y/N | No |
| Land Assessed Value | 88800.00 |
| Navigable Water Y/N | No |
| Water Oriented Y/N | No |
| # of Attached Garage Spaces | 2 |
Room Details
| Room | Dimensions | Level | Flooring | Details |
|---|---|---|---|---|
| Bedroom 2 | 13 X 12 | Upper 1 | Flooring - Carpet | |
| Bedroom 3 | 12 X 12 | Upper 1 | Flooring - Carpet | |
| Bedroom 4 | 11 X 11 | Upper 1 | Flooring - Carpet | |
| Dining Room | Main | Flooring - Carpet | ||
| Family Room | 21 X 16 | Lower 1 | Flooring - Carpet,Fireplace - Wood Burning | |
| Foyer | 4 X 9 | Main | ||
| Game Room | 21 X 16 | Lower 1 | Flooring - Carpet | |
| Kitchen | 21 X 19 | Main | Flooring - Vinyl | |
| Laundry | Unspecified | |||
| Living Room | 15 X 13 | Main | Flooring - Carpet,Fireplace - Wood Burning | |
| Primary Bedroom | 18 X 13 | Upper 1 | Flooring - Carpet | |
| Utility Room | Unspecified |
Amenities
- Foreclosure
- Views
- Short Sale
- New Construction
- Adult 55+
- Lease To Own
- No HOA Fees
- Furnished
- Primary On Main
- Air Conditioning
- Seller Finance
- Green
- Fixer Upper
- Horse
- Golf
- Fireplace
- Deck
- Garage
- Basement
- Pool
Property vs Single Family Average in 21742
Price
Taxes
Year Built
Visits
 © BRIGHT, All Rights Reserved
