

Views
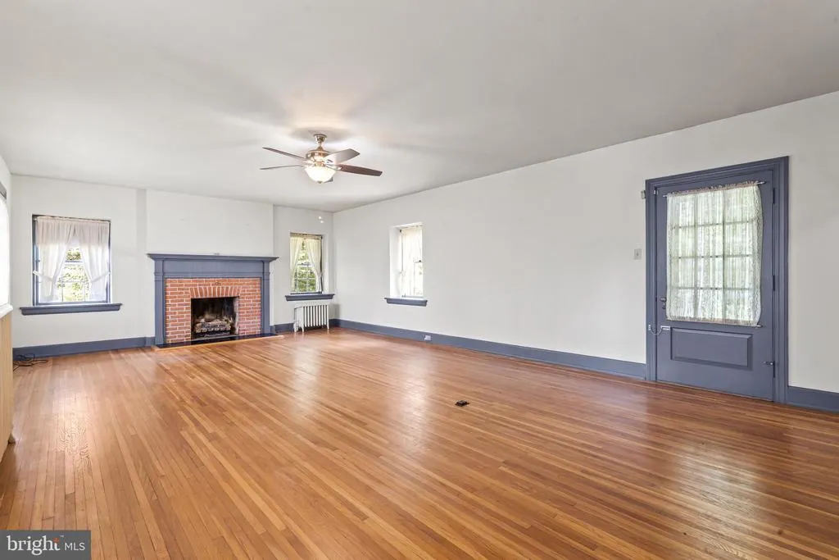
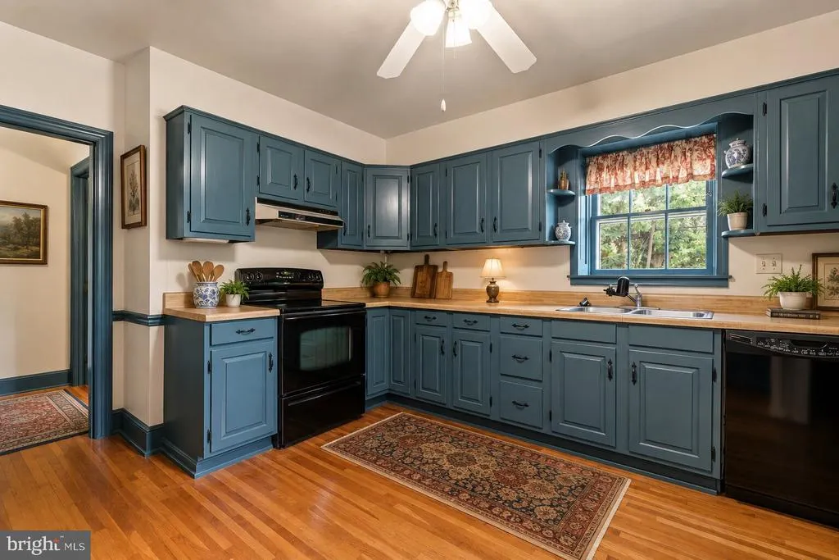
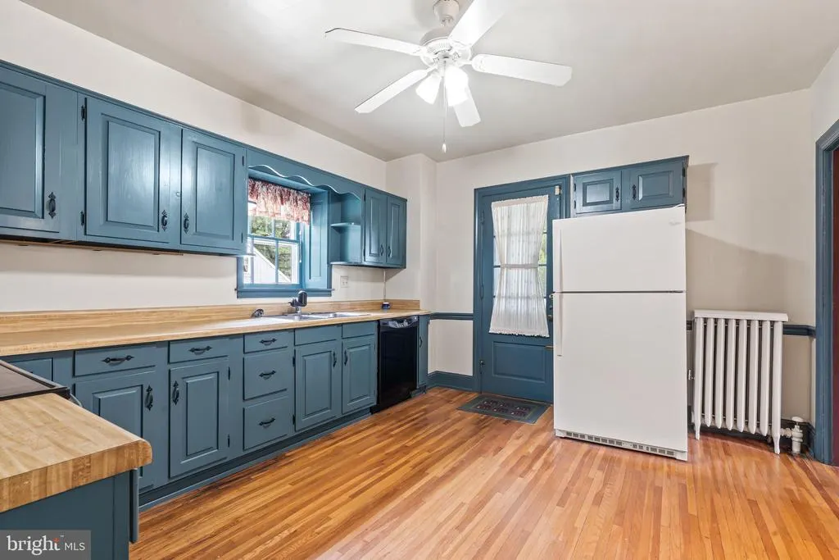
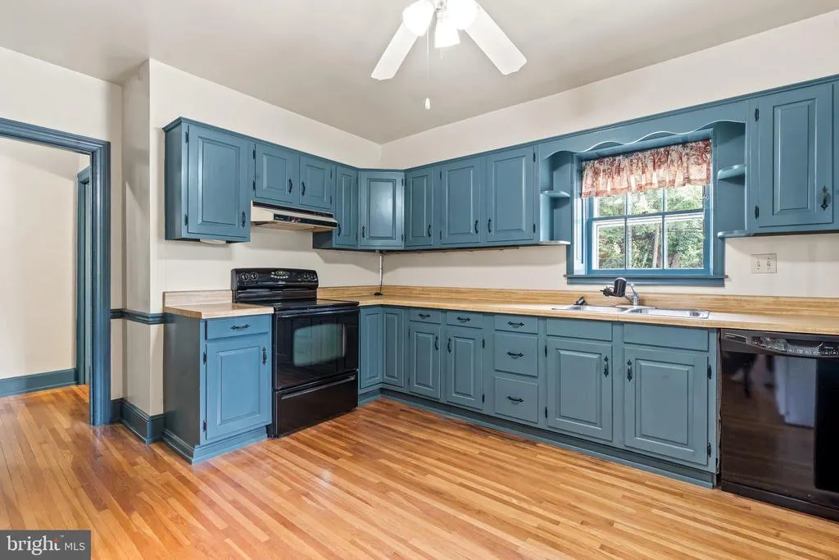
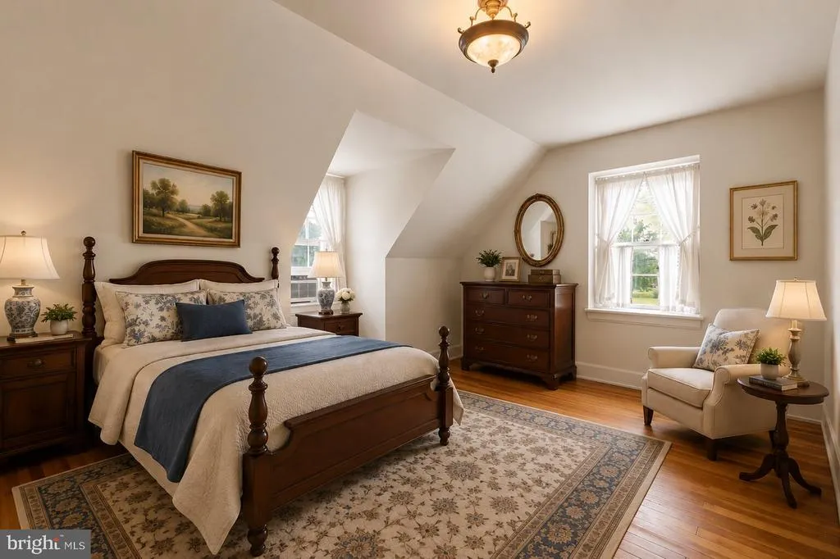
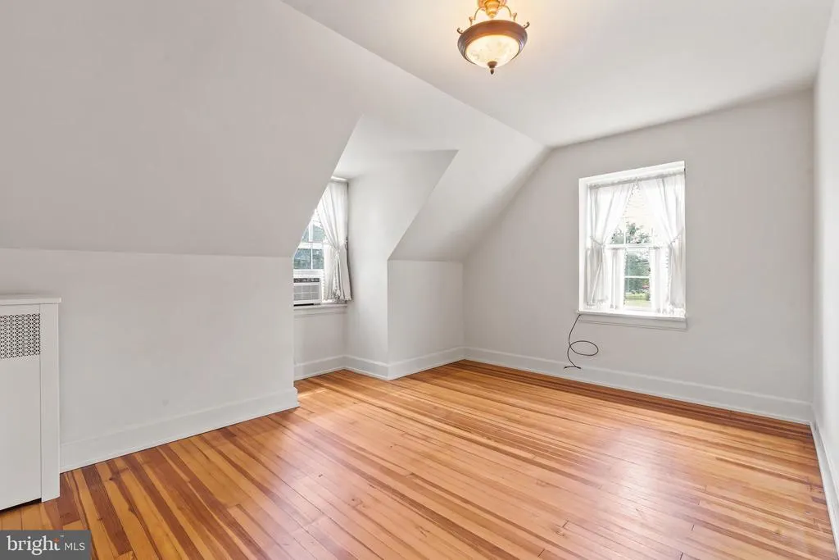
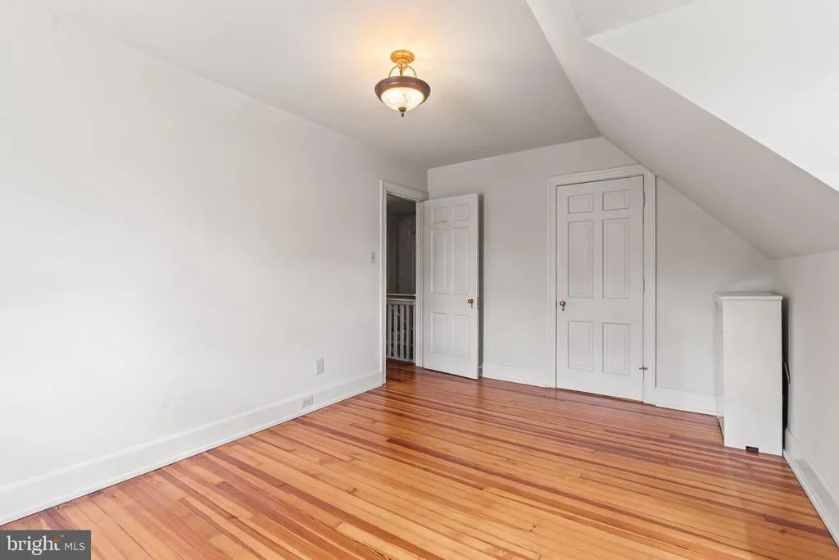
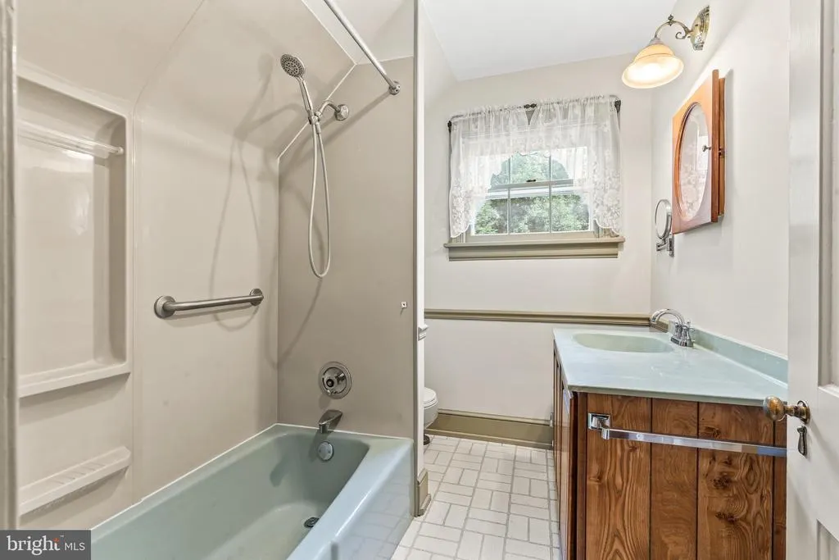
Address
980 Northern Avenue, Hagerstown, MD
Price
$ 399,900
Property Attributes
- MLS#MDWA2037164
- TypeSingle Family
- Listing Status ACTIVE
- CountyWASHINGTON
- CityHagerstown
- NeighborhoodFountain Head
- Zip21742
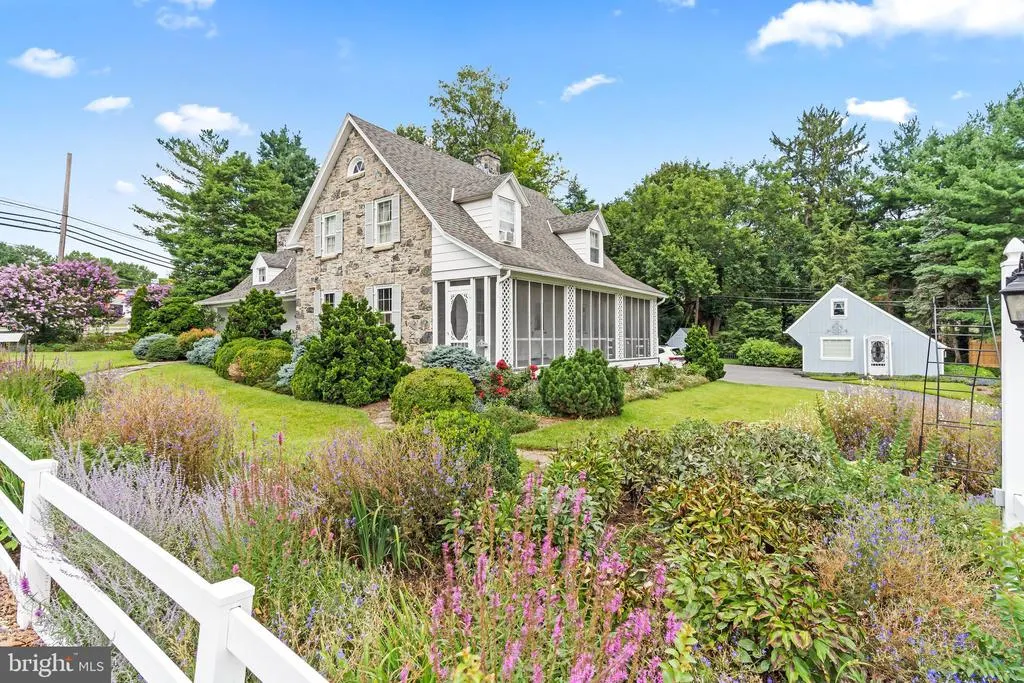
- StyleCape Cod
- Year Built1940
- Taxes$ 2443
- Price$ 399,900
- Bedrooms3
- Full Bathrooms1
- Half Bathrooms1
- Sqr Footage2370
- Lot Size0.51 Acres
Data Source:
Bright MLS
Property Description
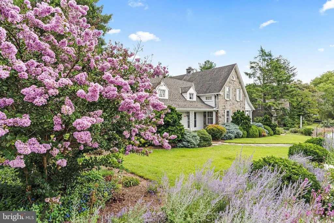
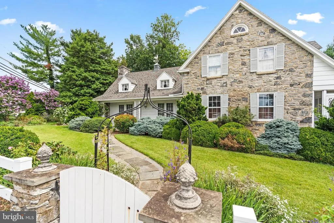
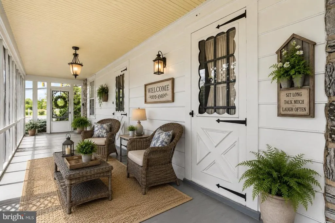
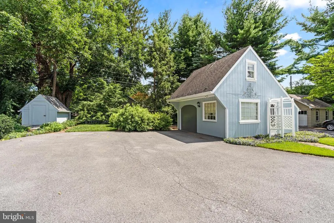
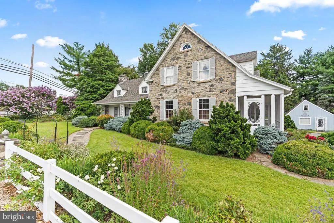
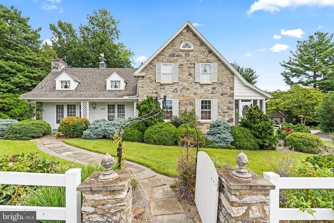
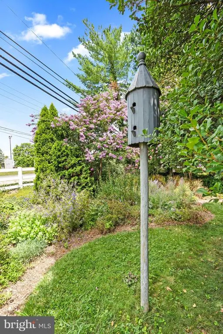
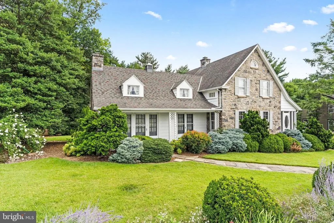
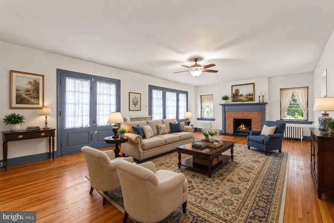
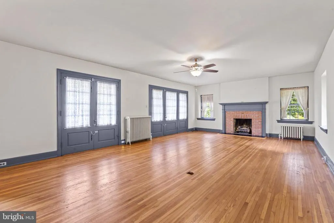
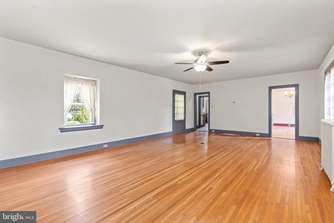
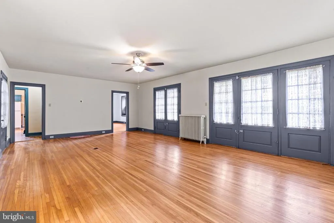
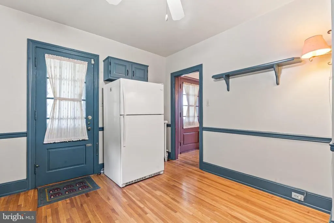
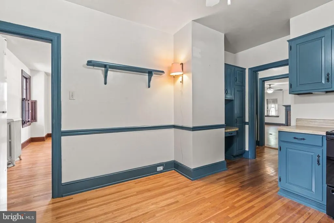
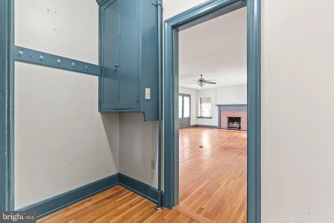
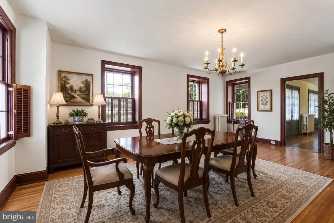
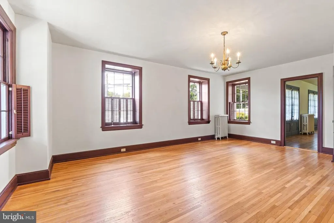
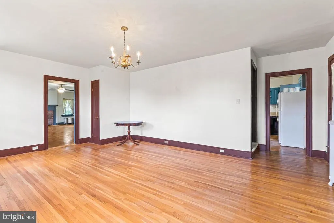
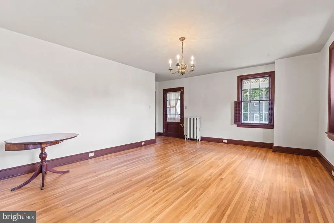
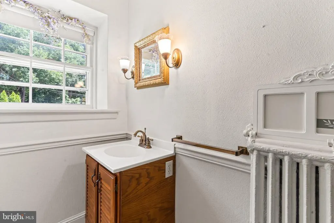
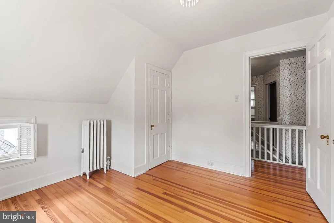
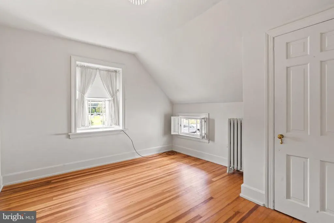
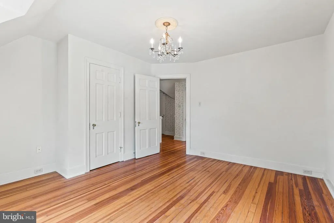
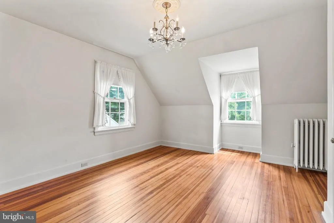
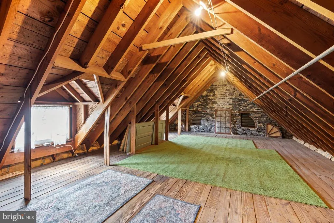
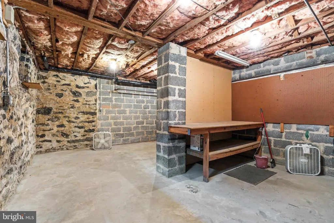
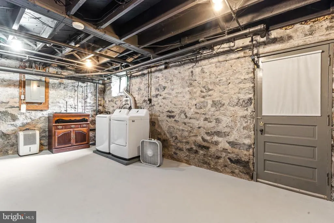
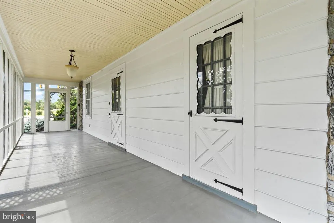
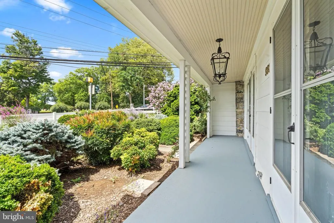
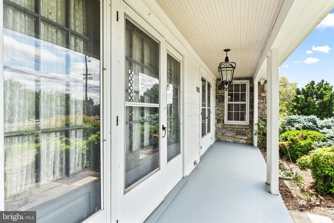
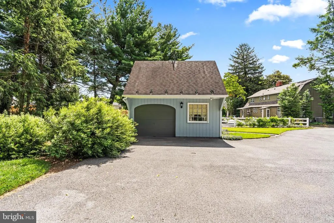
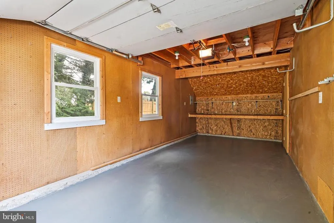
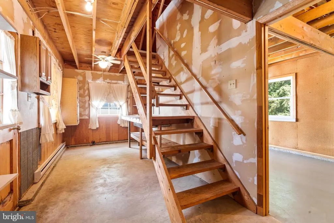
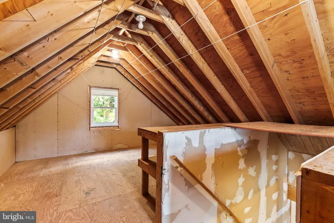
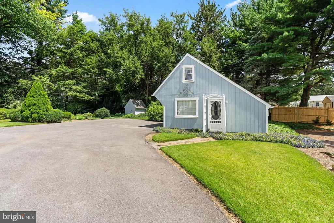
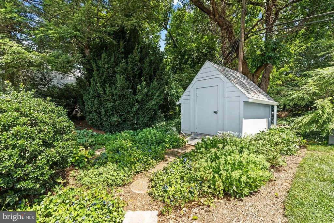
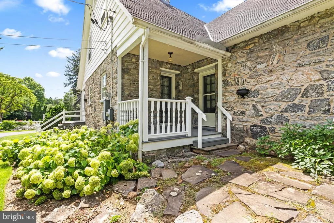
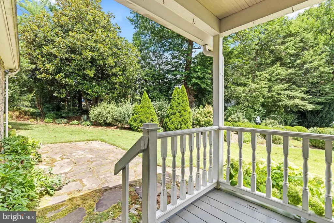
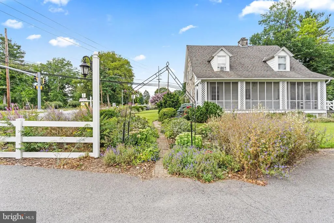
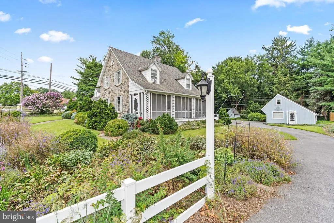
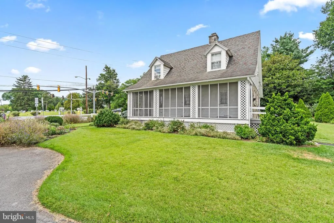
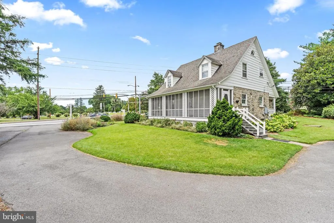
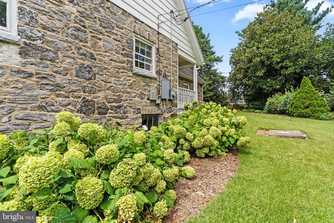
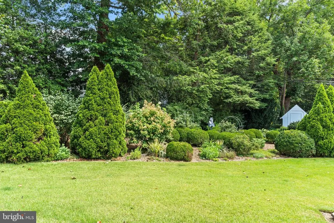
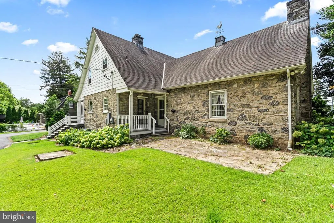
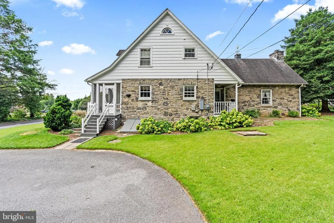
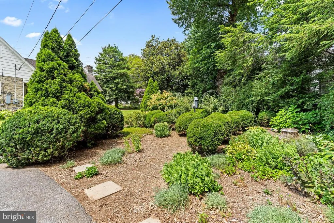
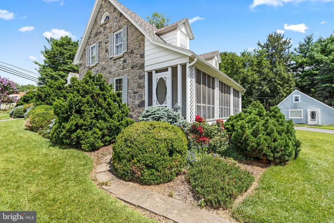
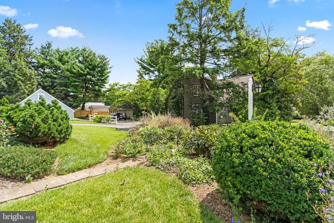
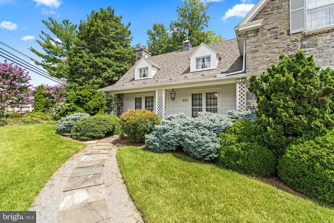
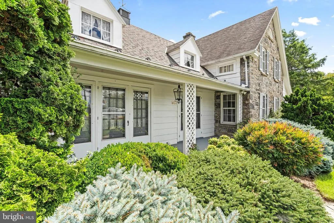
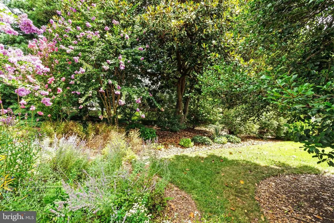
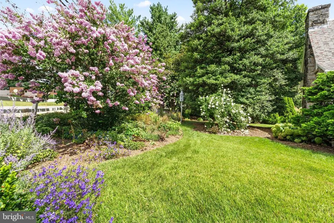
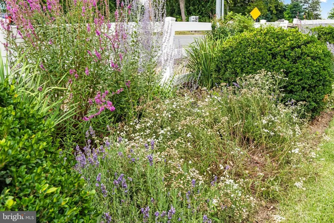
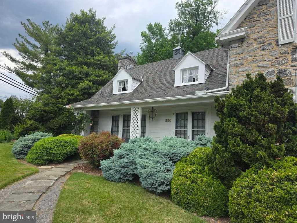
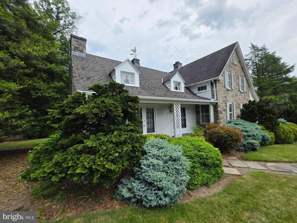
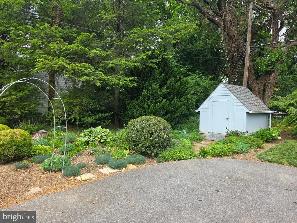
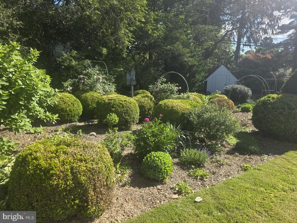
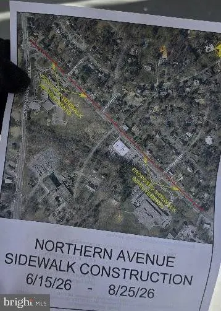
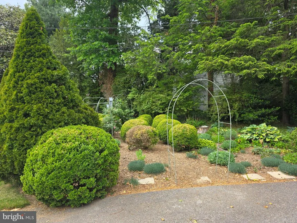
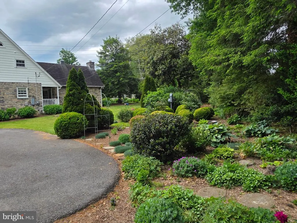
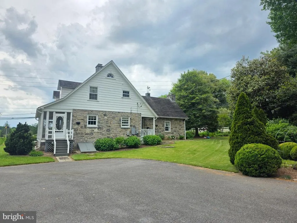
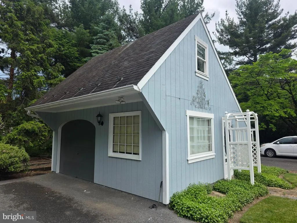
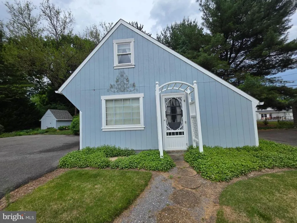
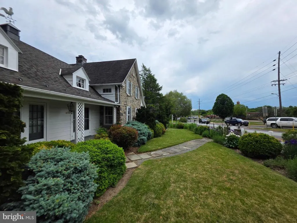
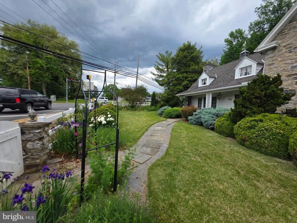
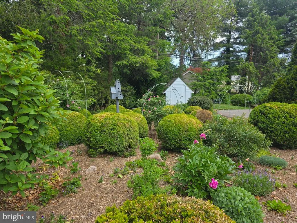
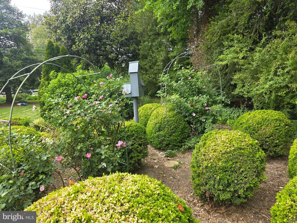
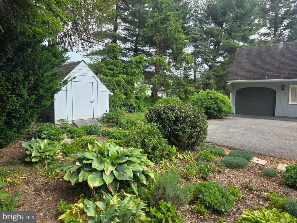
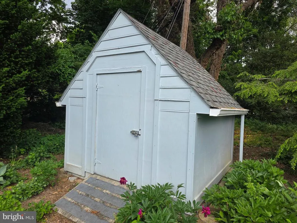
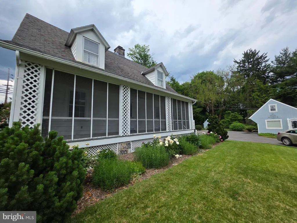
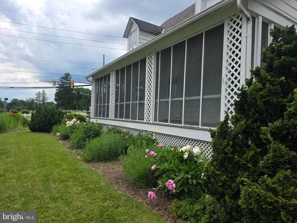
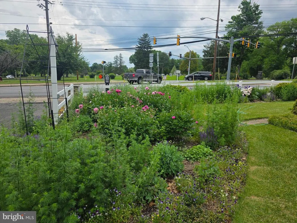
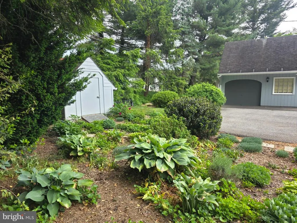
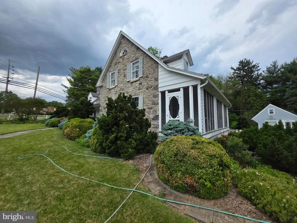
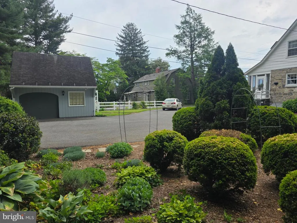
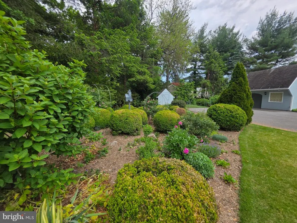
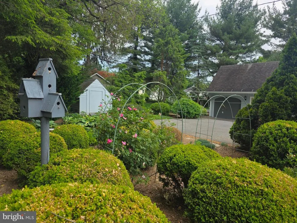
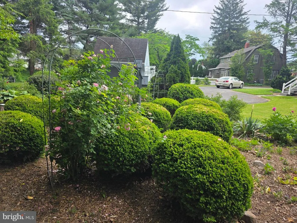
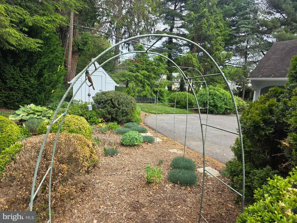
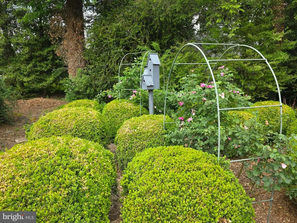
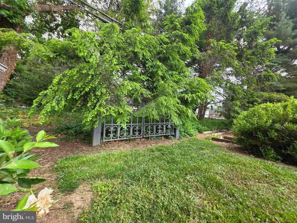
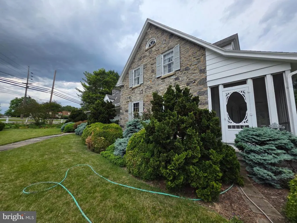
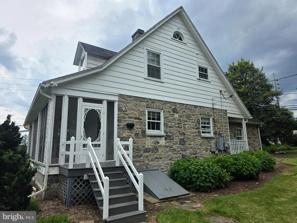
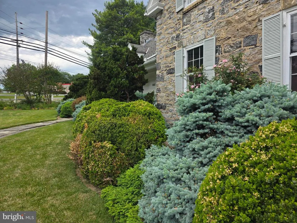
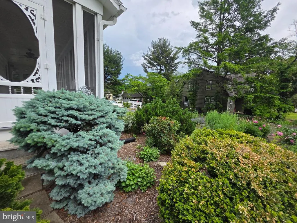
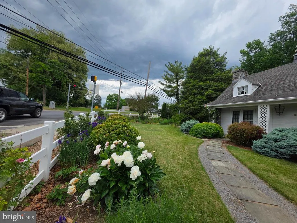
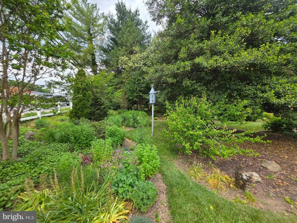
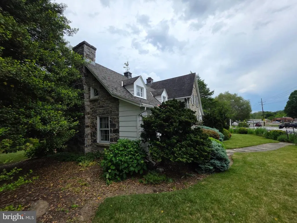
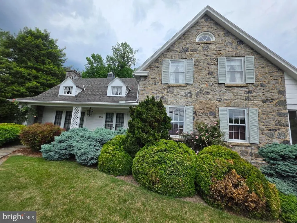
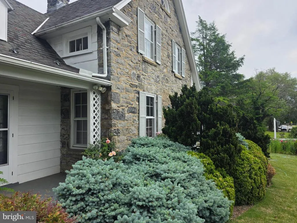
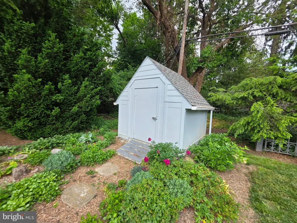
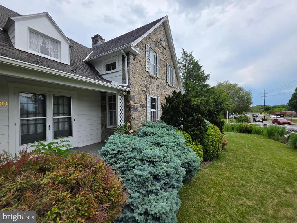
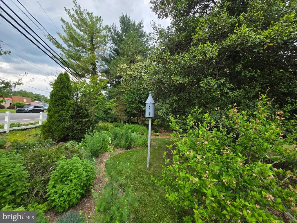
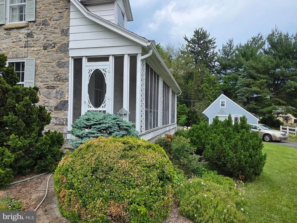
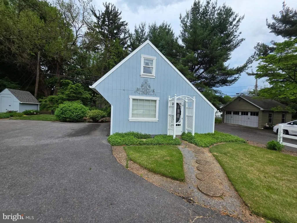
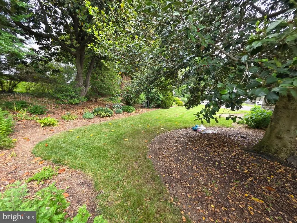
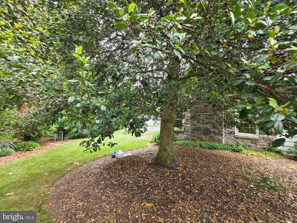
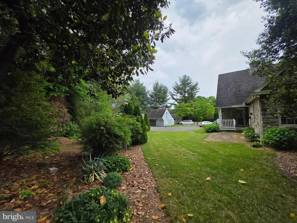
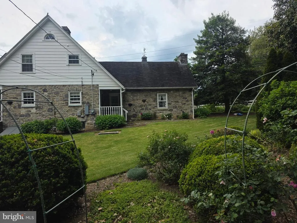
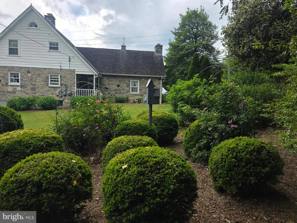
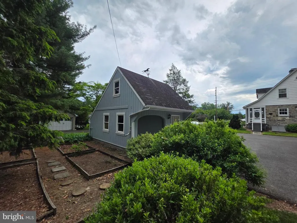
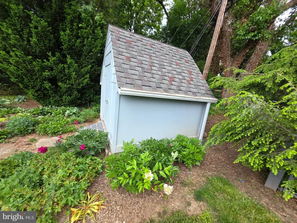
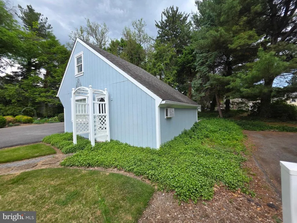
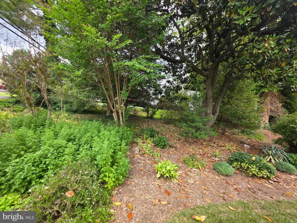
Welcome Home to 980 Northern Avenue! Yes, this is THE house! Well-known by locals, and sitting directly on the corner of northern and Pennsylvania, it's impossible to miss the unique wonder of this home when passing by. An Iconic Hagerstown gem, this historic stone cape-cod has for years turned heads with it's European/new-England-style charm.... Mostly catching eyes due to the extensive and impeccable landscaping throughout the entire property. The home sits on 0.51 acres, the entirety being manicured to the finest for decades... this truly is a gardeners paradise! The property features 2 outbuildings: a detached/oversized garage w/loft, and a cottage-style storage shed, both perfectly & intentionally matching the landscape. The home features 3 bedrooms and 2 bathrooms. There are hardwood floors throughout the entire property, and a full basement. The home has a fresh coat of interior paint. There is a wood burning fireplace in the living room. The sidewalk was replaced just last month! NO CITY TAXES! County-Only! Don't wait, this one won't last long! Call today to schedule your private tour!
| Elementary School | Middle School | High School |
|---|---|---|
| Fountaindale Elementary School | Northern Middle School | North Hagerstown High School |
| Price History | |
|---|---|
| 5/22/2026 | Listed $399,900 |
General Features
| Living Area | 2370 |
|---|---|
| Sewer | Public Sewer |
| Heating | Radiator |
| Cooling | None |
| Utilities | Cable TV Available,Natural Gas Available,Phone Available,Under Ground |
| Possession | Settlement,Immediate |
| Roof | Architectural Shingle |
| Zoning | RU |
| Garage Spaces | 2.00 |
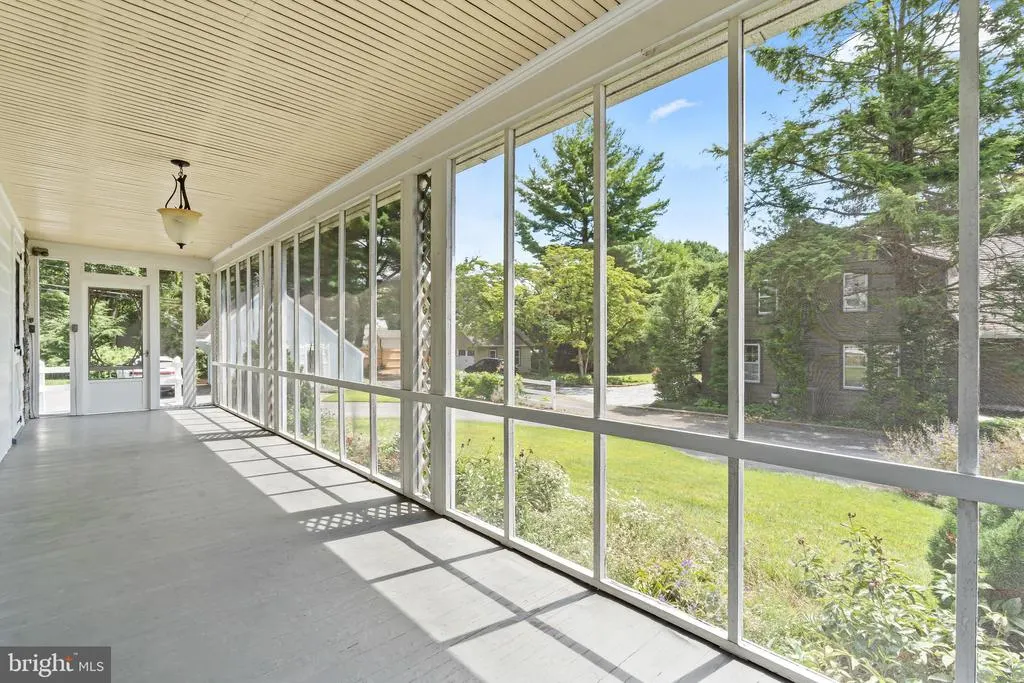
| Patio/Porch Features | Patio(s),Porch(es),Screened |
| Architectural Style | Cape Cod |
| Construction Materials | Stone,Masonry,Stick Built |
| School District | WASHINGTON COUNTY PUBLIC SCHOOLS |
| Year Built | 1940 |
| View | Courtyard,Garden/Lawn,Trees/Woods |
| Levels | 3 |
| Tax Year | 2025 |
| Ownership | Fee Simple |
| Cool Fuel | None |
| Accessibility | None |
| County | WASHINGTON |
| New Construction | No |
| Property Type | Residential |
| HOA | No |
| Subdivision Name | FOUNTAIN HEAD |
| Facing Direction | Southwest |
| Garage Y/N | Yes |
| Water Access Y/N | No |
| Other Structures | Above Grade,Below Grade |
| Transportation | Bus Stop less than 1 mile |
| Total Rooms | 14 |
| Full Baths | 1 |
| Status | ACTIVE |
| Directions | Use GPS. Directly on the corner of Northern Blvd and Pennsylvania Avenue |
| City | HAGERSTOWN |
| Disclosures | Lead Based Paint - State,Lead Based Paint - Federal,Prop Disclosure |
| Senior Community Y/N | No |
| Lot Size Units | Square Feet |
| Lot Size Square Feet | 22297.00 |
| Tax Assessed Value | 254967.0 |
| Tax Annual Amount | 2443.0 |
| Property Condition | Excellent,Very Good,Good |
| Structure Type | Detached |
| Condo/Coop Association fee Y/N | No |
| Bathrooms Count Main Level | 1.00 |
| Price Per Sq Ft Total AG | 168.73 |
| Acceptable Financing | Cash,Conventional,Bank Portfolio,FHA,Private,VA |
| Additional Parcels Y/N | No |
| Lease Considered Y/N | No |
| Vacation Rental Y/N | No |
| Total SQFT | 3150 |
| Location Type | Corner Lot/Unit |
| Standard Status | Active |
| Year Built Source | Assessor |
Interior Features
| Interior Amenities | Attic,Cedar Closet(s),Ceiling Fan(s),Dining Area,Floor Plan - Traditional,Formal/Separate Dining Room,Pantry,Primary Bath(s),Walk-in Closet(s),Wood Floors |
|---|---|
| Heating Fuel | Natural Gas |
| Basement | Full,Daylight,Partial,Interior Access,Outside Entrance,Walkout Stairs,Windows |
| Flooring | Hardwood |
| Total Fireplaces | 1 |
| Fireplace Features | Brick,Wood,Mantel(s) |
| Hot Water | Natural Gas |
| Total Stories | 3 |
| Basement (Y/N) | Yes |
| Heating Y/N | Yes |
| Window Features | Wood Frame,Double Pane |
| Fireplace Y/N | Yes |
| Above Grade Finished Area | 2370 |
| Half Baths | 1 |
| Central Air Y/N | No |
| Total Bedrooms | 3 |
| Entry Level | 2 |
| Room Type | Living Room,Dining Room,Primary Bedroom,Bedroom 2,Bedroom 3,Kitchen,Family Room,Basement,Attic,Primary Bathroom,Half Bath,Screened Porch |
| Below Grade Finished Area Unit Type | Square Feet |
| LivingAreaSource | Assessor |
| Below Grade Unfin Area Units | Square Feet |
| Below Grade Unfin SQFT | 780 |
| Below Grade Unfin SQFT Source | Assessor |
| Below Grade Finished Area Source | Assessor |
| Bedrooms Count All Upper Levels | 3 |
| Bedrooms Count Upper Level 1 | 3 |
| Bathrooms Half Main Level | 1 |
| Bathrooms Full Upper Level 1 | 1 |
| Bathrooms Full All Upper Levels | 1 |
| Bathrooms Count Upper Level 1 | 1.00 |
| Bathrooms Count All Upper Levels | 1 |
| Above Grade Finished Area Source | Assessor |
| Above Grade Finished Area Unit Type | Square Feet |
| Total Baths | 2 |
Exterior Features
| Exterior Amenities | Extensive Hardscape,Exterior Lighting,Chimney Cap(s),Gutter System,Outbuilding(s),Sidewalks |
|---|---|
| Pool | No Pool |
| Fencing | Partially,Vinyl |
| Parking Features | Asphalt Driveway,Paved Driveway,Paved Parking |
| Lot Features | Backs to Trees,Corner,Front Yard,Landscaping,Premium,Private,Rear Yard,Road Frontage,SideYard(s) |
| Water Source | Public |
| Inclusions | All Appliances in property Convey! |
| Total Parking Spaces | 8 |
| Garage Features | Garage - Side Entry,Garage - Front Entry,Covered Parking,Oversized |
| Type of Parking | Driveway,Detached Garage |
| Land Use Code | R |
| Foundation Details | Stone,Permanent |
| Water View Y/N | No |
| Lot Size Acres | 0.51 |
| Road Surface Type | Black Top,Paved |
| Road Frontage Length | 208 |
| Lot Size Source | Assessor |
| Waterfront Y/N | No |
| Door Features | Storm |
| Road Responsibility | City/County |
| Land Assessed Value | 62600.00 |
| Navigable Water Y/N | No |
| Water Oriented Y/N | No |
| # of Detached Garage Spaces | 2 |
Room Details
| Room | Dimensions | Level | Flooring | Details |
|---|---|---|---|---|
| Attic | Upper 1 | |||
| Basement | Lower 1 | |||
| Bedroom 2 | Upper 1 | |||
| Bedroom 3 | Upper 1 | |||
| Dining Room | Main | |||
| Family Room | Main | |||
| Half Bath | Main | |||
| Kitchen | Main | |||
| Living Room | Main | |||
| Primary Bathroom | Upper 1 | |||
| Primary Bedroom | Upper 1 | |||
| Screened Porch | Main |
Amenities
- Foreclosure
- Views
- Short Sale
- New Construction
- Adult 55+
- Lease To Own
- No HOA Fees
- Furnished
- Primary On Main
- Air Conditioning
- Seller Finance
- Green
- Fixer Upper
- Horse
- Golf
- Fireplace
- Deck
- Garage
- Basement
- Pool
Property vs Single Family Average in 21742
Price
Taxes
Year Built
Visits
 © BRIGHT, All Rights Reserved
