

Price Reduction - Primary on Main
Address
18820 Rolling Road, Hagerstown, MD
Price
$ 375,000
Property Attributes
- MLS#MDWA2038438
- TypeSingle Family
- Listing Status ACTIVE
- CountyWASHINGTON
- CityHagerstown
- NeighborhoodFountain Head
- Zip21742
- StyleRaised Ranch/Rambler
- Year Built1954
- Taxes$ 2693
- Price$ 375,000
- Bedrooms3
- Full Bathrooms2
- Half Bathrooms0
- Sqr Footage1976
- Lot Size0.35 Acres
Data Source:
Bright MLS
Property Description
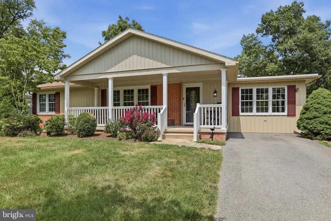
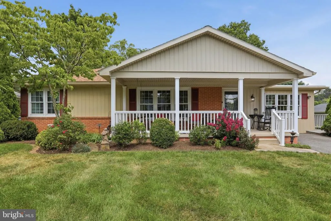
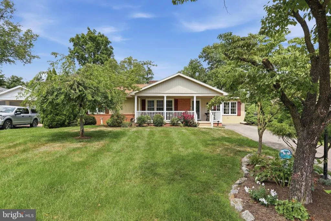
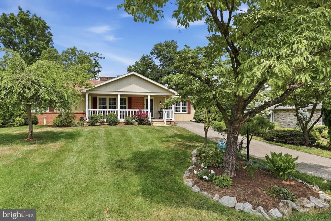
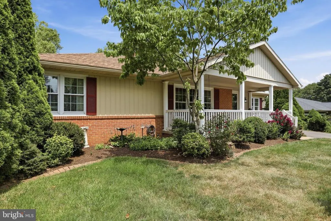
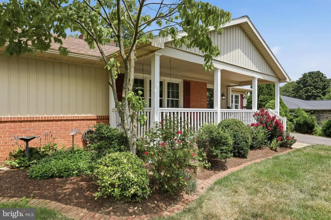
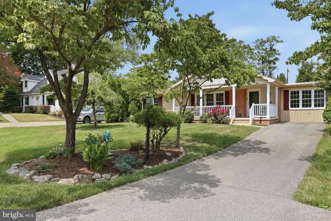
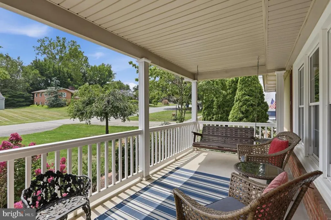

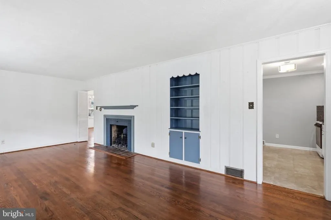
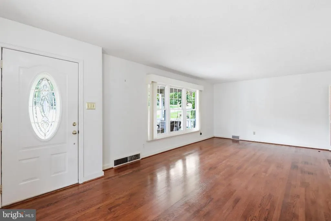
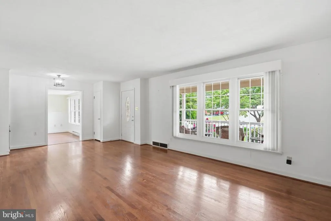
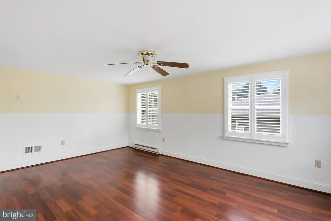
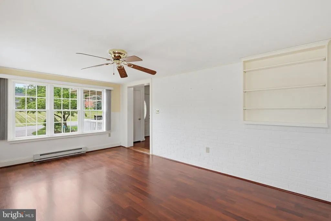
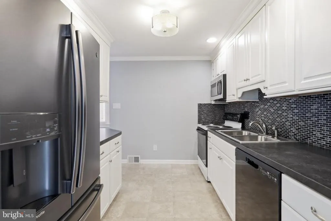
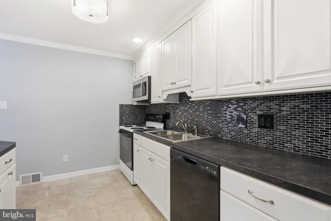
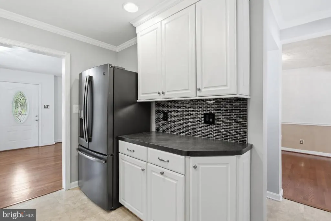
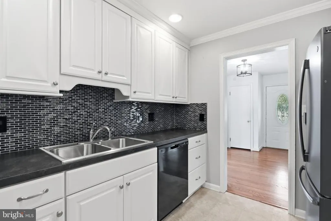
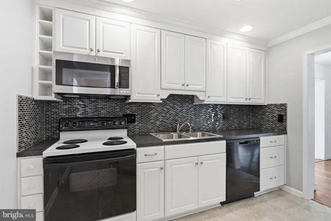
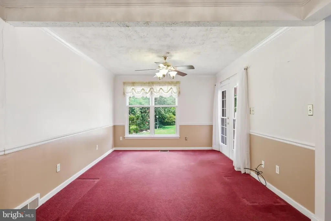
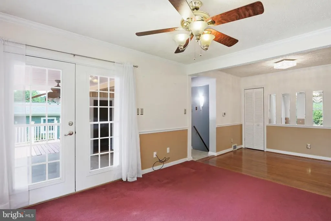
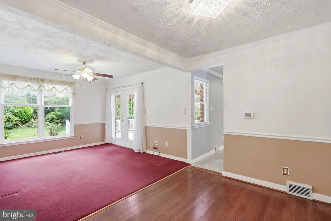
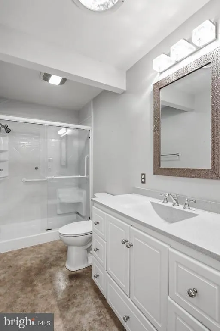
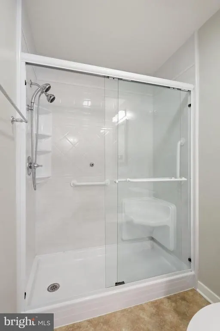
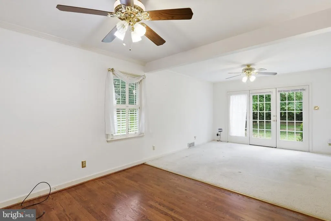
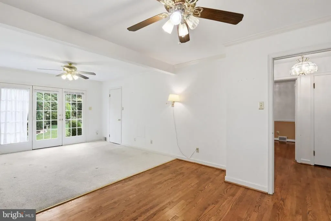
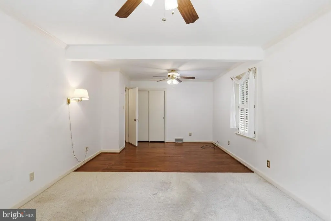
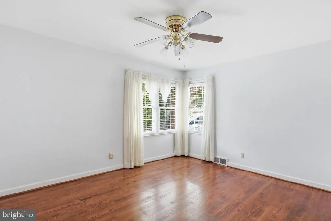
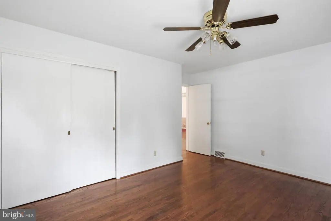
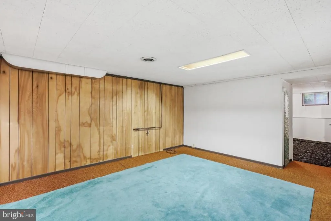
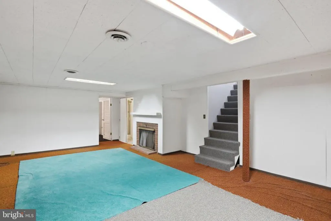
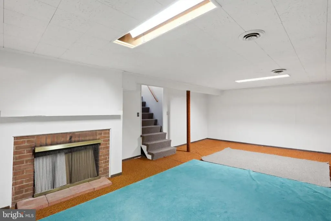
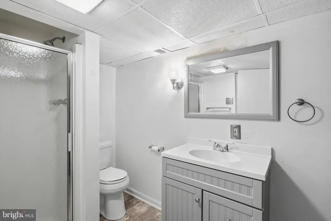
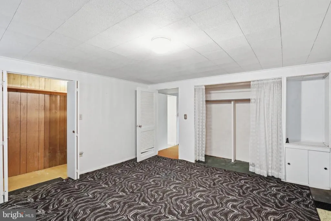
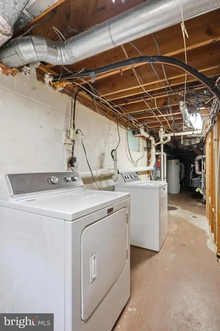
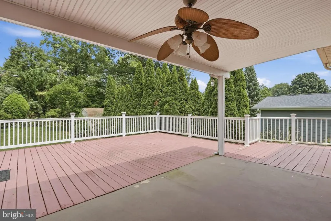
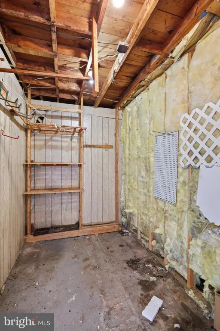
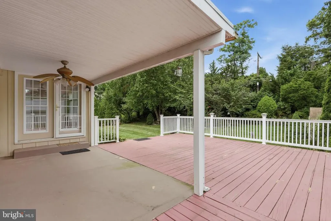
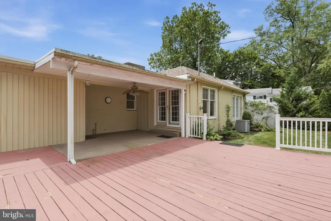
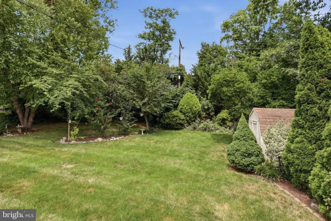
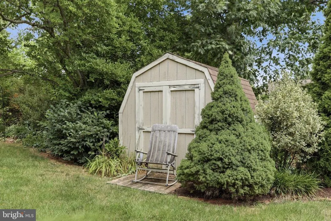
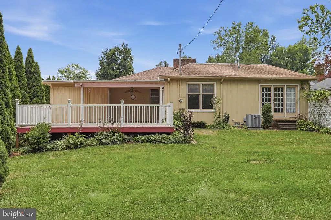
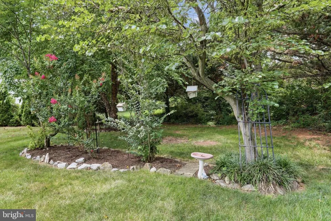
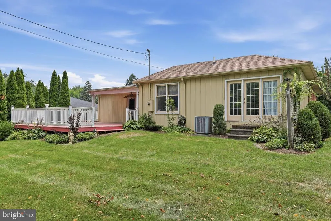
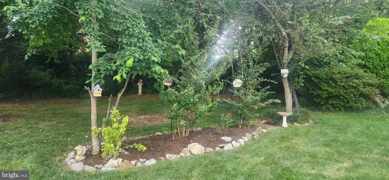
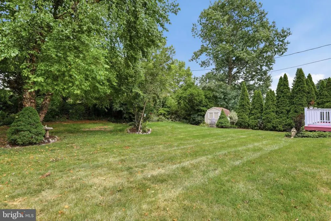
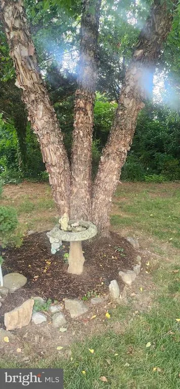
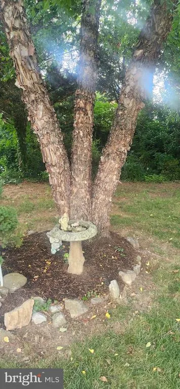
This home is a great way to introduce you to the desirable Fountainhead community. With 3 bedrooms and two full baths, this home boasts many upgrades that will insure that your future expenses will be minimal. New roof in 2023. Kitchen and bathroom renovations within the last 10 years. New furnace 10 years ago. This home would be perfect for one floor living with everything you need on the first floor. This is also a great home for a family. Driving up the driveway, the meticulously landscaped yard welcomes you home. The expanded front porch invites you to sit and relax. Walking in the front door you are greeted with the warmth of the fireplace in the family room. To the right there is a space that has many uses (office, bedroom, family room). The kitchen is updated with soft close hardwood white cabinets. This connects the family rooms and dining room providing excellent flow. The main bathroom is renovated with a walk in shower. The large bedroom has a washer and dryer hookup right now but could easily be a small master bathroom. Hardwood floors shine throughout the upstairs. Downstairs is spacious and allows for a second family room / man cave area and full bathroom. The spacious bedroom has windows to let light in. Out back, the new owners will enjoy the low maintenance deck leading to the beautifully landscaped yard with shed. Don't miss this opportunity to own this piece of Heaven. Close to shopping, restaurants and excellent schools; this well cared for home will be perfect for you.
| Middle School | High School |
|---|---|
| Northern Middle School | North Hagerstown High School |
| Price History | |
|---|---|
| 7/9/2026 | Listed $399,900 |
| 8/3/2026 | 7$375,000 |
General Features
| Living Area | 1976 |
|---|---|
| Sewer | Public Sewer |
| Heating | Forced Air |
| Cooling | Central A/C,Ceiling Fan(s) |
| Utilities | Cable TV |
| Possession | Immediate,Settlement |
| Roof | Architectural Shingle |
| Appliances | Built-In Microwave,Dishwasher,Disposal,Dryer,Exhaust Fan,Icemaker,Refrigerator,Stove,Water Heater,Washer |
| Zoning | RU |
| Architectural Style | Raised Ranch/Rambler |
| Construction Materials | Brick |
| School District | WASHINGTON COUNTY PUBLIC SCHOOLS |
| Year Built | 1954 |
| Electric | 200+ Amp Service |
| Levels | 2 |
| Tax Year | 2025 |
| Ownership | Fee Simple |
| Cool Fuel | Electric |
| Accessibility | Other,Thresholds |
| County | WASHINGTON |
| New Construction | No |
| Property Type | Residential |
| HOA | No |
| Subdivision Name | FOUNTAIN HEAD |
| Facing Direction | South |
| Garage Y/N | No |
| Water Access Y/N | No |
| Other Structures | Above Grade,Below Grade |
| Full Baths | 2 |
| Status | ACTIVE |
| Directions | Route 81 to Maugans Avenue East,Turn right onto Pennsylvania Avenue. Left on Club Road,right on Rolling Road. Home on the left. Northern Avenue to right on Pennsylvania Avenue,left on Club Road,R |
| City | HAGERSTOWN |
| Disclosures | Lead Based Paint - Federal,Prop Disclaimer,Other |
| Senior Community Y/N | No |
| Lot Size Units | Square Feet |
| Lot Size Square Feet | 15420.00 |
| Tax Assessed Value | 283967.0 |
| Tax Annual Amount | 2693.0 |
| Home Warranty Y/N | No |
| Property Condition | Very Good |
| Structure Type | Detached |
| Condo/Coop Association fee Y/N | No |
| Bathrooms Full Main Level | 1 |
| Bathrooms Count Main Level | 1.00 |
| Price Per Sq Ft Total AG | 189.78 |
| Acceptable Financing | Cash,Conventional,FHA,USDA,VA |
| Historic Y/N | No |
| Lease Considered Y/N | No |
| Vacation Rental Y/N | No |
| Total SQFT | 3068 |
| Standard Status | Active |
| Year Built Source | Assessor |
| Legal Subdivision | FOUNTAINHEAD |
| Tax Lot | 20 |
Interior Features
| Interior Amenities | Bathroom - Stall Shower,Bathroom - Walk-In Shower,Entry Level Bedroom,Floor Plan - Traditional,Kitchen - Galley,Window Treatments |
|---|---|
| Heating Fuel | Oil |
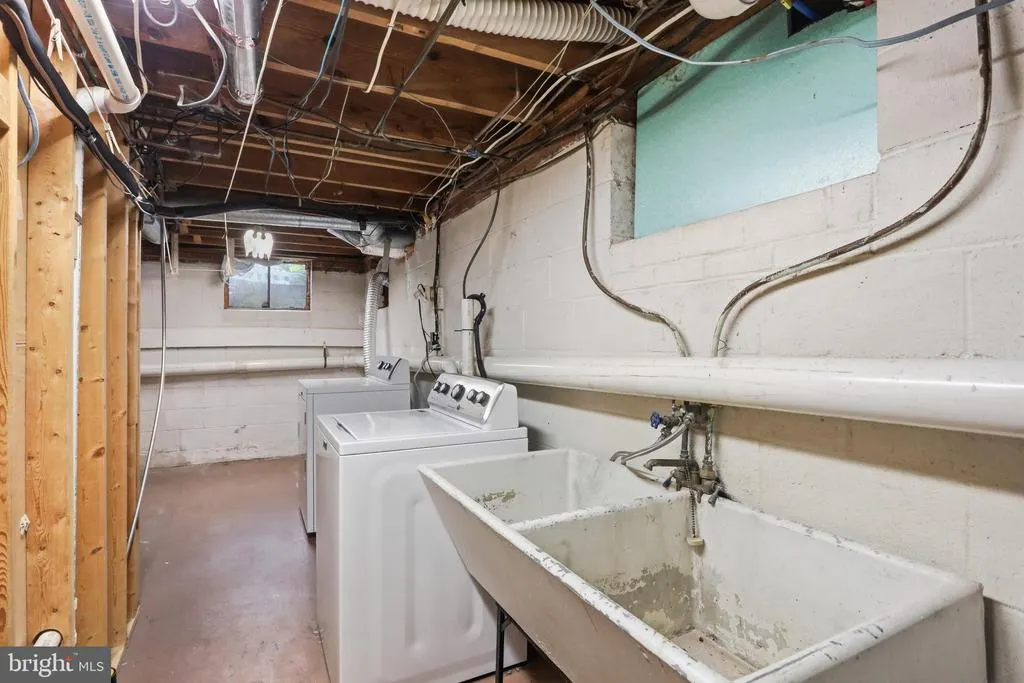
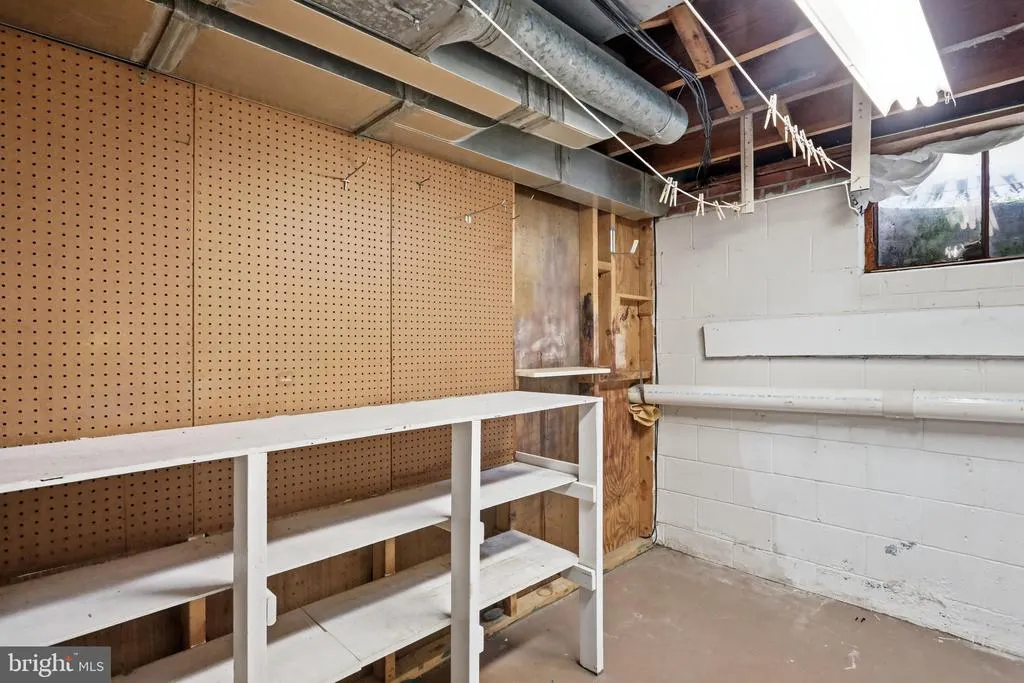
| Basement | Connecting Stairway,Heated,Improved,Interior Access,Partially Finished |
| Flooring | Wood,Solid Hardwood,Partially Carpeted,Hardwood |
| Total Fireplaces | 2 |
| Fireplace Features | Wood |
| Hot Water | Electric |
| Basement (Y/N) | Yes |
| Heating Y/N | Yes |
| Fireplace Y/N | Yes |
| Above Grade Finished Area | 1976 |
| Central Air Y/N | Yes |
| Total Bedrooms | 3 |
| Entry Level | 1 |
| Main Level Bedrooms | 2 |
| Below Grade Finished Area Unit Type | Square Feet |
| LivingAreaSource | Assessor |
| Laundry Type | Has Laundry,Basement,Washer In Unit,Dryer In Unit |
| Below Grade Unfin Area Units | Square Feet |
| Below Grade Unfin SQFT | 1092 |
| Below Grade Unfin SQFT Source | Assessor |
| Below Grade Finished Area Source | Assessor |
| Bedrooms Count All Lower Levels | 1 |
| Bedrooms Count Lower Level 1 | 1 |
| Bathrooms Full Lower Level 1 | 1 |
| Bathrooms Full All Lower Levels | 1 |
| Bathrooms Count Lower Level 1 | 1.00 |
| Bathrooms Count All Lower Levels | 1 |
| Above Grade Finished Area Source | Assessor |
| Above Grade Finished Area Unit Type | Square Feet |
| Total Baths | 2 |
Exterior Features
| Exterior Amenities | Outbuilding(s) |
|---|---|
| Pool | No Pool |
| Water Source | Public |
| Total Parking Spaces | 6 |
| Type of Parking | Off Site,Driveway,Off Street,On Street |
| Land Use Code | R |
| Foundation Details | Concrete Perimeter |
| Spa | No |
| Water View Y/N | No |
| Lot Size Acres | 0.35 |
| Lot Size Source | Assessor |
| Waterfront Y/N | No |
| Door Features | Six Panel |
| Horse Y/N | No |
| Land Assessed Value | 87700.00 |
| Navigable Water Y/N | No |
| Water Oriented Y/N | No |
| Off Site - # of Spaces | 2 |
Amenities
- Foreclosure
- Views
- Short Sale
- New Construction
- Adult 55+
- Lease To Own
- No HOA Fees
- Furnished
- Primary On Main
- Air Conditioning
- Seller Finance
- Green
- Fixer Upper
- Horse
- Golf
- Fireplace
- Deck
- Garage
- Basement
- Pool
Property vs Single Family Average in 21742
Price
Taxes
Year Built
Visits
 © BRIGHT, All Rights Reserved
