

Price Reduction - Primary on Main
Address
19022 Cherry Tree Drive, Hagerstown, MD
Price
$ 525,000
Property Attributes
- MLS#MDWA2037372
- TypeSingle Family
- Listing Status ACTIVE
- CountyWASHINGTON
- CityHagerstown
- NeighborhoodFountain Head
- Zip21742
- StyleRanch/Rambler
- Year Built1956
- Taxes$ 3465
- Price$ 525,000
- Bedrooms3
- Full Bathrooms2
- Half Bathrooms1
- Sqr Footage3673
- Lot Size0.52 Acres
Data Source:
Bright MLS
Property Description
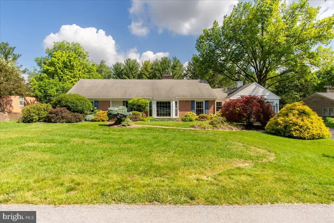
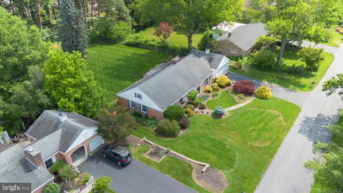
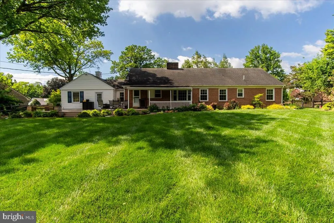
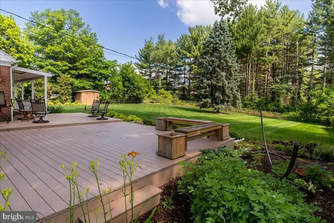
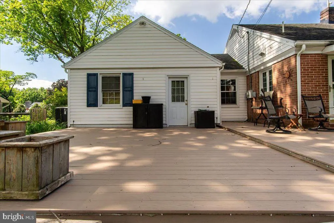
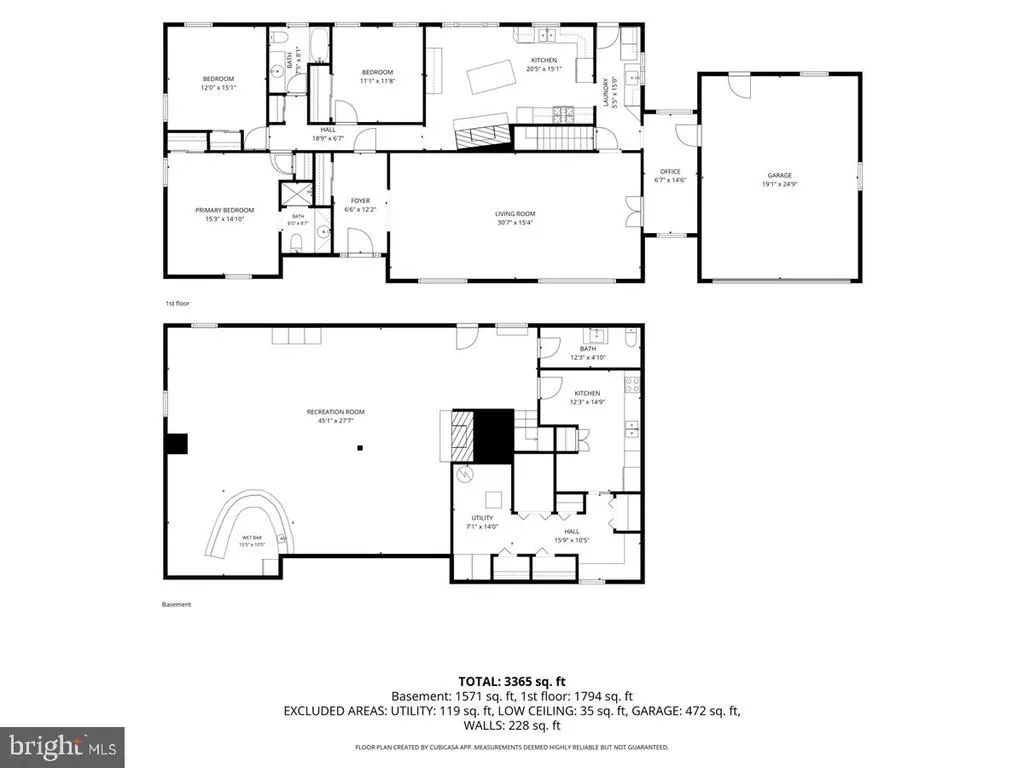
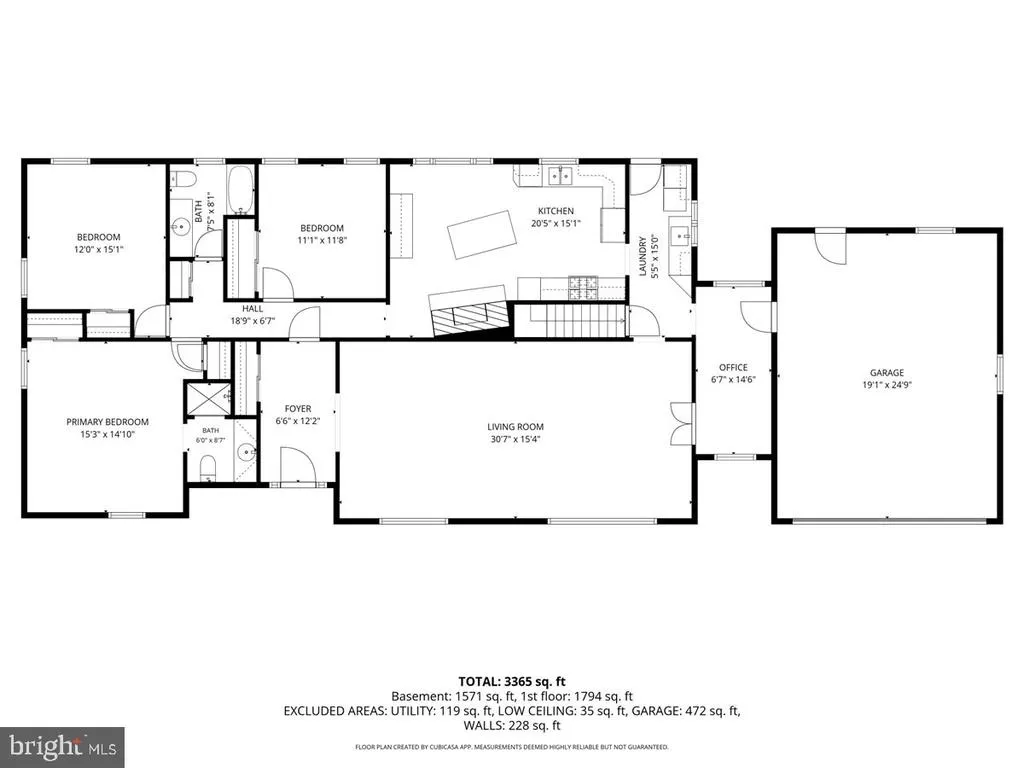
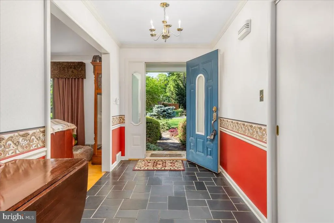
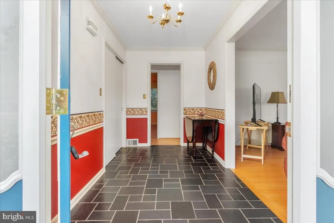
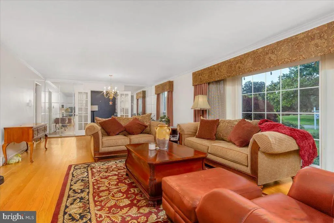
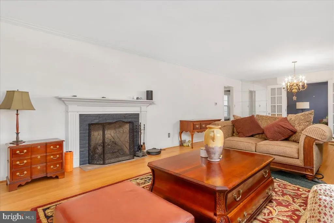
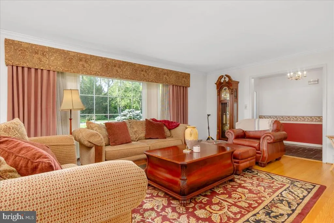
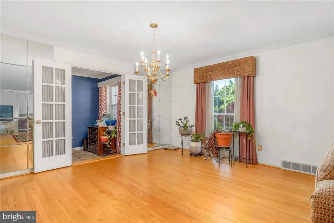
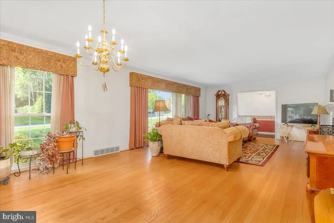
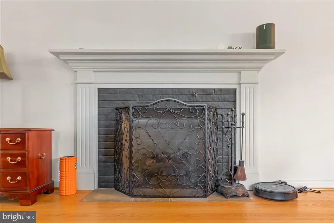
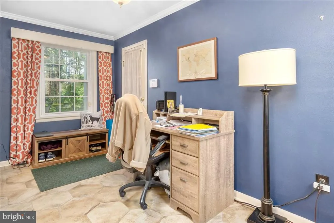
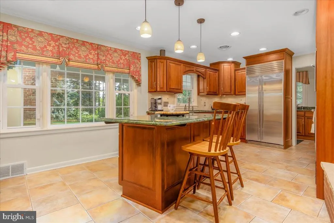
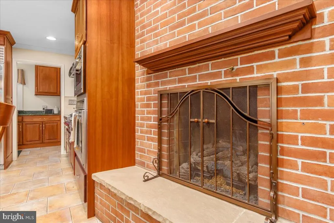
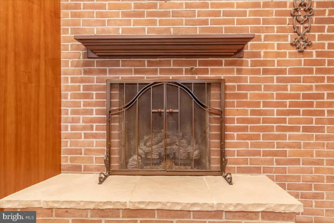
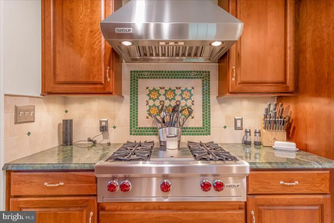
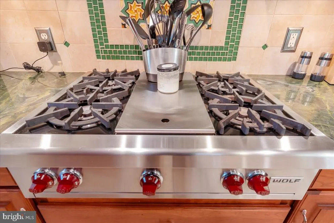
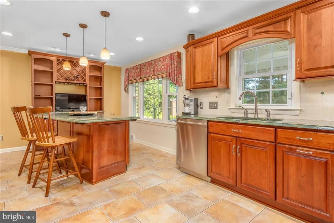
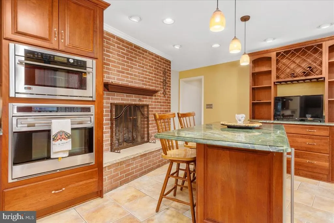
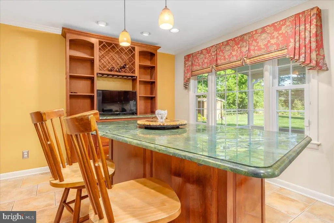
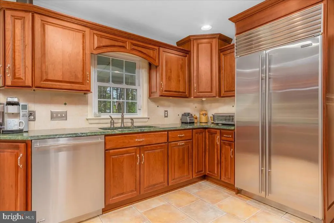
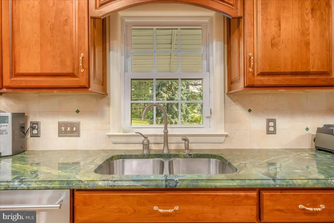
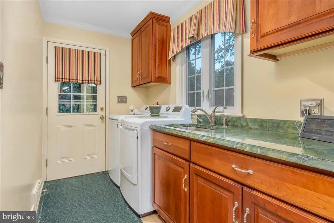
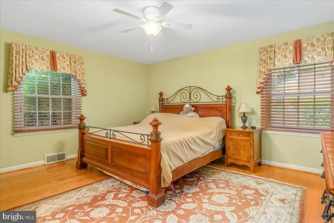
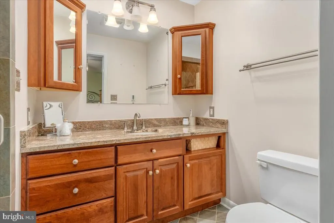
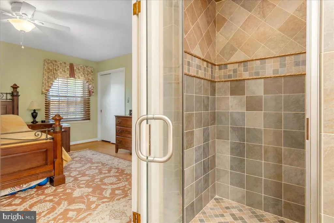
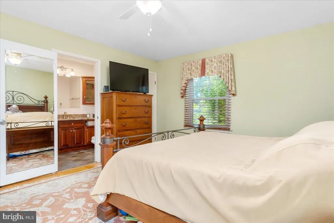
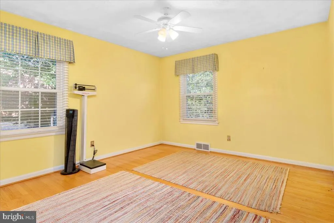
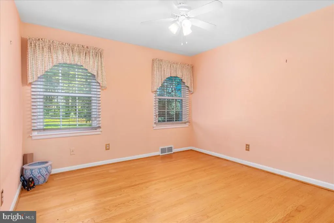
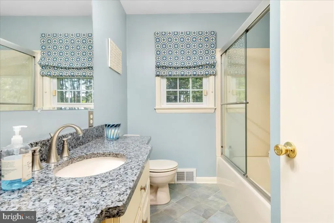
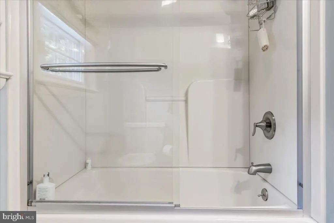
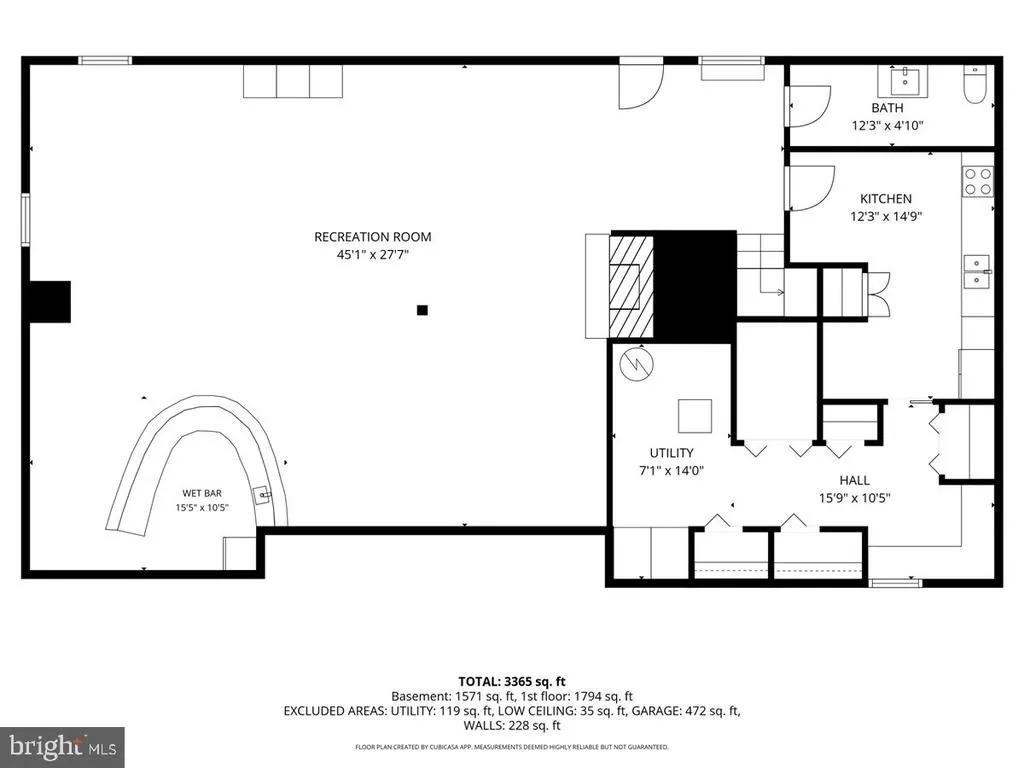
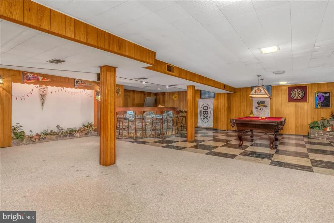
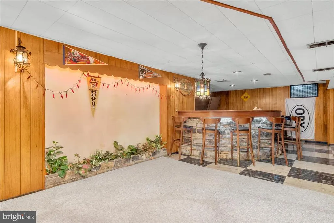
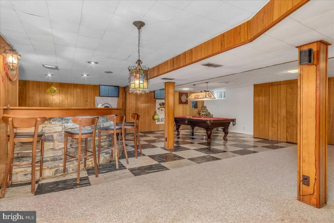
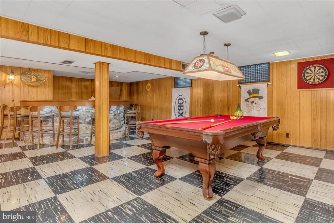
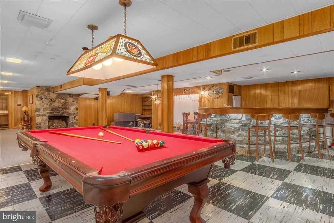
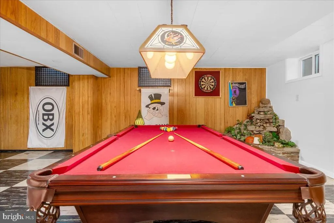
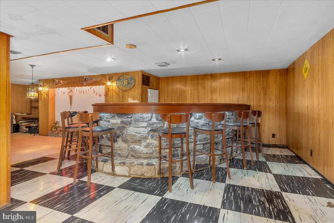
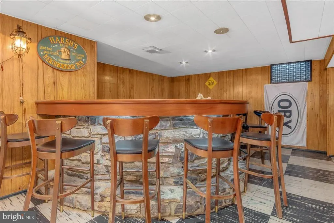
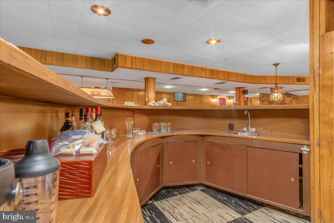
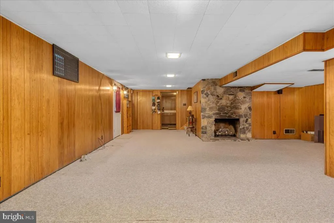
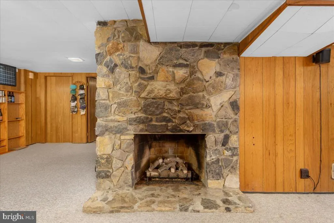
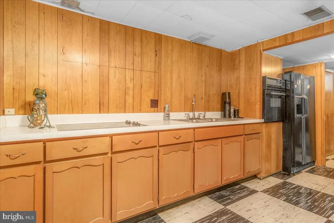
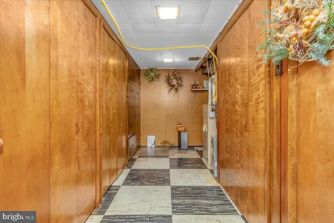
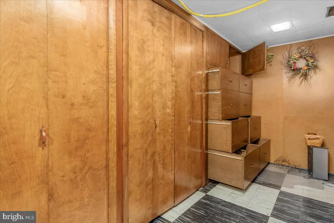
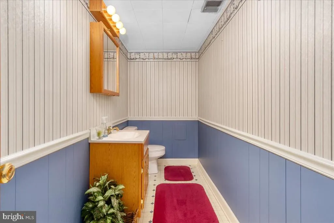
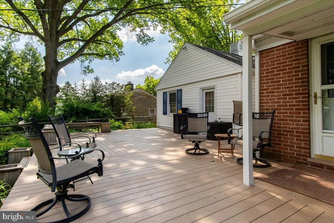
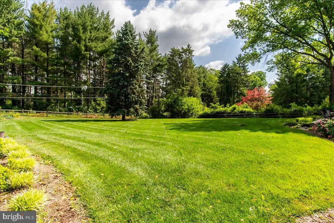
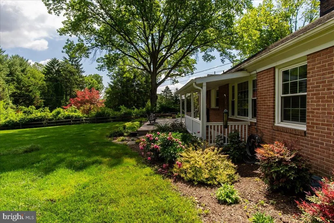
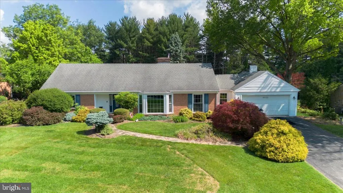
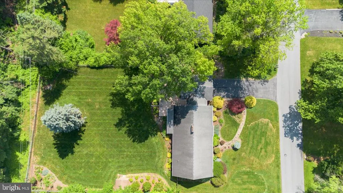
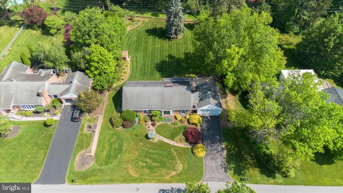
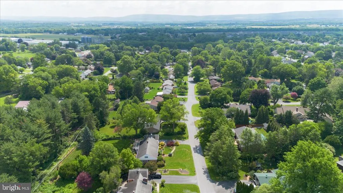
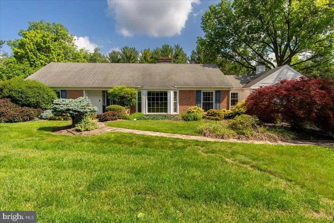
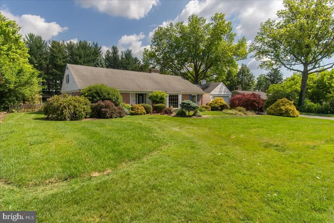
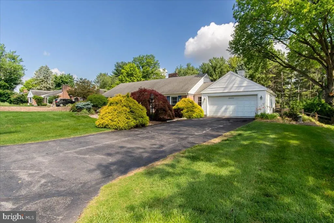
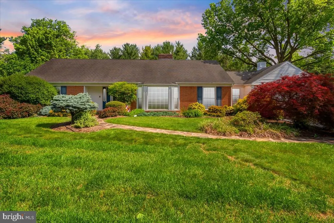
Fountainhead Classic! Gorgeous and Well Maintained. Walk in the front door to your beautiful large foyer with slate flooring, closets, and room for welcoming furniture. The living room is very spacious with Fireplace and huge bay window - so much light coming in to this home. Dining Room also generously sized - bring on that huge table you have. There is a bonus room between the dining room and the door to the garage - currently used as an office (great use) or mudroom, craft space, or whatever you need it for? There is additionally a mudroom/laundry room beside the kitchen with a door to the back deck. The kitchen was completely remodeled and features high end appliances, gas cooking, island with seating and beverage center - the pics tell the story on this one! The primary suite is large enough for a king bed, and also consists of a completely remodeled bathroom. The Second and Third bedrooms are also larger than normal for a rancher of this . The hallway bathroom which services the 2nd and 3rd bedroom, again, completely remodeled/upgraded. As you can see in the photos, Hardwood Flooring Throughout the main level of the home with Tile in Kitchen/Baths. NO CARPET (except basement)! Downstairs features a massive entertaining space with large U-shaped bar, pool table (negotiable), TV space, music space, half bathroom, extra kitchen, tons of built in storage. Outside is a deck to envy, which was fitted with mulitple seating and dining zones. The flat lush yard is amazing. The owner's landscaping is meticulous and colorful out front and in the back yard. There are so many wonderful features in this home you need to see it for yourself. Schedule your tour today - super nice houses in Fountainhead do not last long.
| Price History | |
|---|---|
| 5/31/2026 | Listed $549,000 |
| 7/28/2026 | 5$525,000 |
General Features
| Living Area | 3673 |
|---|---|
| Sewer | Public Sewer |
| Heating | 90% Forced Air |
| Cooling | Central A/C |
| Possession | Negotiable |
| Zoning | RS |
| Garage Spaces | 2.00 |
| Architectural Style | Ranch/Rambler |
| Construction Materials | Brick |
| School District | WASHINGTON COUNTY PUBLIC SCHOOLS |
| Exclusions | 3 Peonie Bushes in back that grandmother gave owner/grandaughter 30+ years ago. |
| Year Built | 1956 |
| Levels | 2 |
| Tax Year | 2025 |
| Ownership | Fee Simple |
| Cool Fuel | Electric |
| Section | A |
| Accessibility | None |
| County | WASHINGTON |
| New Construction | No |
| Property Type | Residential |
| HOA | No |
| Subdivision Name | FOUNTAIN HEAD |
| Garage Y/N | Yes |
| Water Access Y/N | No |
| Other Structures | Above Grade,Below Grade |
| Full Baths | 2 |
| Status | ACTIVE |
| Directions | From Longmeadow Road,turn on Keener,then 2nd right on Cherry Tree OR from fountainhead road turn on Hillandale to right on Briarcliff to left on Cherry Tree. |
| City | HAGERSTOWN |
| Senior Community Y/N | No |
| Lot Size Units | Square Feet |
| Lot Size Square Feet | 22804.00 |
| Tax Assessed Value | 368600.0 |
| Tax Annual Amount | 3465.0 |
| Property Condition | Excellent |
| Structure Type | Detached |
| Condo/Coop Association fee Y/N | No |
| Bathrooms Full Main Level | 2 |
| Bathrooms Count Main Level | 2.00 |
| Price Per Sq Ft Total AG | 260.03 |
| Vacation Rental Y/N | No |
| Total SQFT | 3942 |
| Standard Status | Active |
| Year Built Source | Assessor |
| Legal Subdivision | FOUNTAINHEAD |
| Tax Lot | 30 |
Interior Features
| Heating Fuel | Natural Gas |
|---|---|
| Basement | Full,Fully Finished,Outside Entrance |
| Total Fireplaces | 3 |
| Hot Water | Electric |
| Basement (Y/N) | Yes |
| Heating Y/N | Yes |
| Fireplace Y/N | Yes |
| Above Grade Finished Area | 2019 |
| Half Baths | 1 |
| Central Air Y/N | Yes |
| Total Bedrooms | 3 |
| Below Grade Finished Area | 1654 |
| Main Level Bedrooms | 3 |
| Below Grade Finished Area Unit Type | Square Feet |
| LivingAreaSource | Assessor |
| Laundry Type | Main Floor |
| Below Grade Unfin Area Units | Square Feet |
| Below Grade Unfin SQFT | 269 |
| Below Grade Unfin SQFT Source | Assessor |
| Below Grade Finished Area Source | Assessor |
| Bathrooms Half Lower Level 1 | 1 |
| Bathrooms Half All Lower Levels | 1 |
| Bathrooms Count Lower Level 1 | 1.00 |
| Bathrooms Count All Lower Levels | 1 |
| Above Grade Finished Area Source | Assessor |
| Above Grade Finished Area Unit Type | Square Feet |
| Total Baths | 3 |
Exterior Features
| Pool | No Pool |
|---|---|
| Fencing | Fully |
| Water Source | Public |
| Total Parking Spaces | 2 |
| Garage Features | Garage - Front Entry,Garage Door Opener |
| Type of Parking | Attached Garage,Driveway |
| Land Use Code | R |
| Foundation Details | Block |
| Water View Y/N | No |
| Lot Size Acres | 0.52 |
| Lot Size Source | Assessor |
| Waterfront Y/N | No |
| Land Assessed Value | 91400.00 |
| Navigable Water Y/N | No |
| Water Oriented Y/N | No |
| # of Attached Garage Spaces | 2 |
Amenities
- Foreclosure
- Views
- Short Sale
- New Construction
- Adult 55+
- Lease To Own
- No HOA Fees
- Furnished
- Primary On Main
- Air Conditioning
- Seller Finance
- Green
- Fixer Upper
- Horse
- Golf
- Fireplace
- Deck
- Garage
- Basement
- Pool
Property vs Single Family Average in 21742
Price
Taxes
Year Built
Visits
 © BRIGHT, All Rights Reserved
