

Views - Golf Course - Primary on Main
Address
13101 Fountain Head Road, Hagerstown, MD
Price
$ 2,349,900
Property Attributes
- MLS#MDWA2025968
- TypeSingle Family
- Listing Status ACTIVE
- CountyWASHINGTON
- CityHagerstown
- NeighborhoodFountain Head
- Zip21742
- StyleColonial,Craftsman
- Year Built2008
- Taxes$ 8811
- Price$ 2,349,900
- Bedrooms4
- Full Bathrooms5
- Half Bathrooms2
- Sqr Footage6086
- Lot Size0.6 Acres
Data Source:
Bright MLS
Property Description
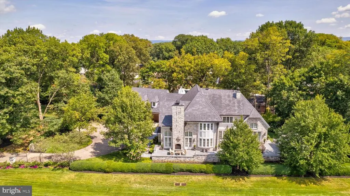
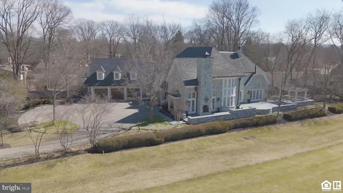
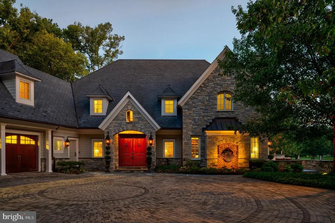
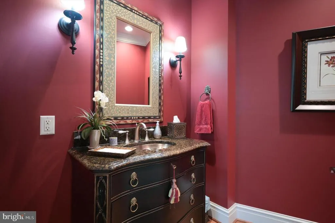
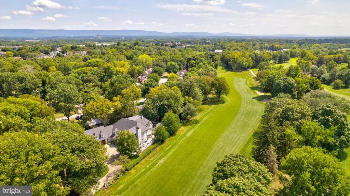
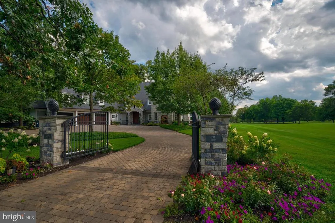
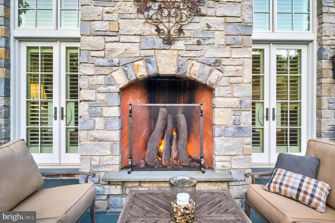
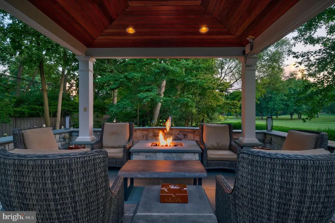
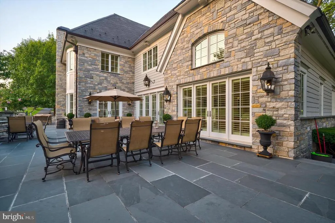
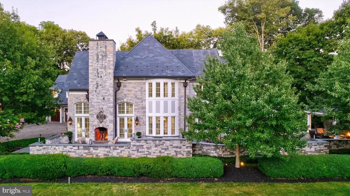
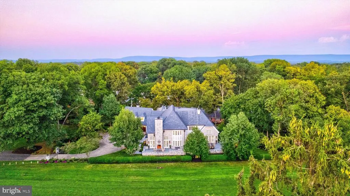
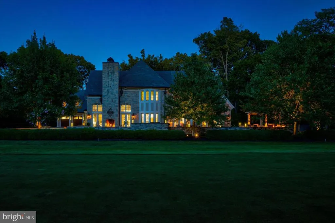
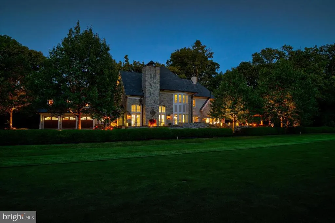
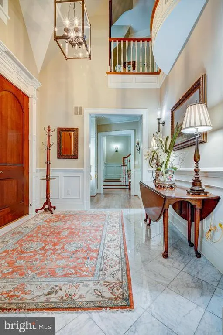
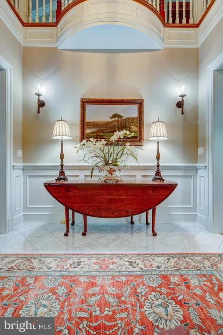
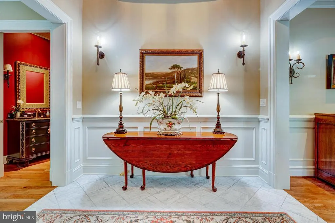
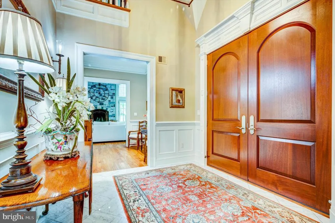
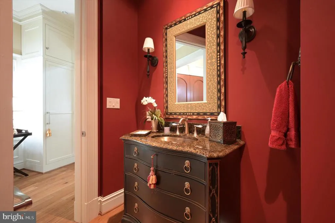
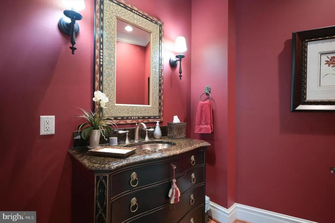
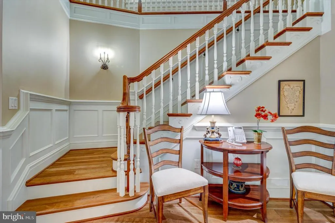
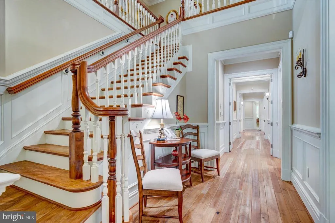
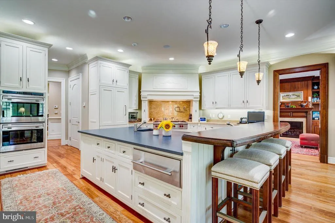
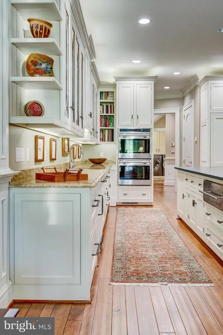
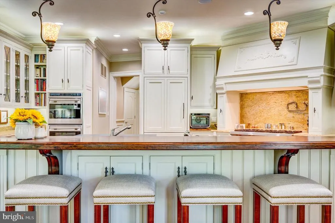
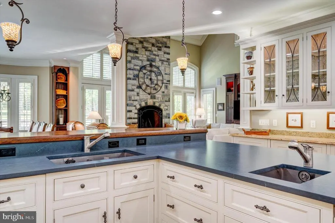
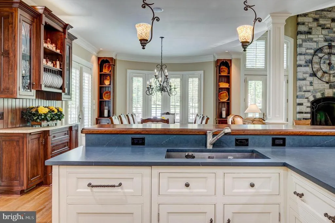
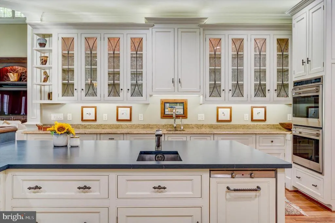
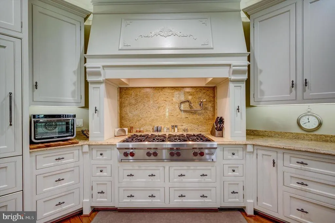
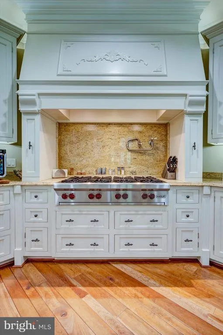
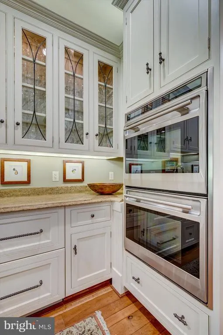
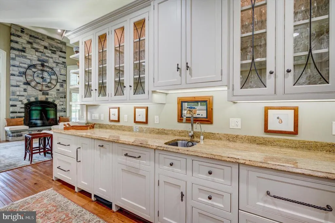
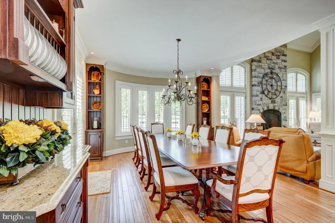
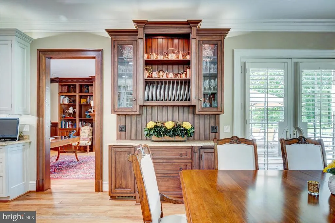
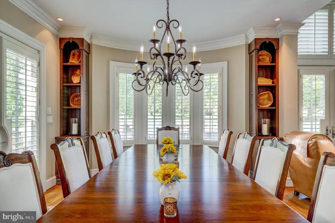
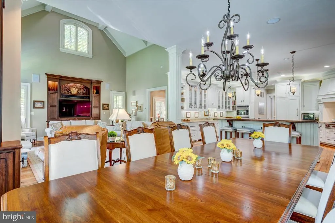
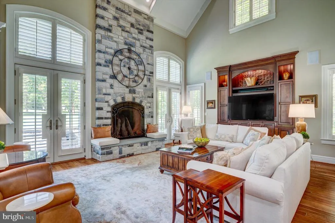
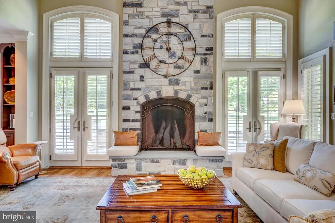
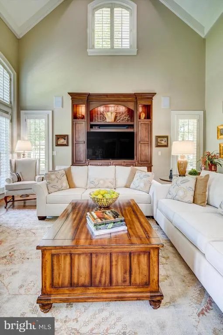
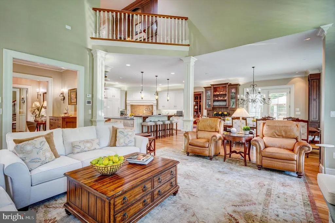
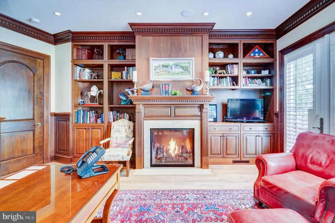
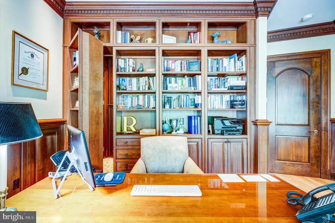
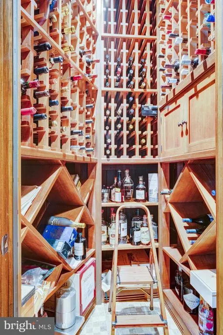
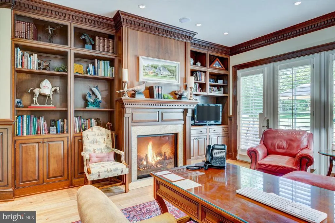
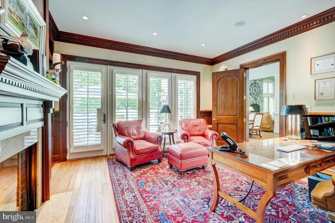
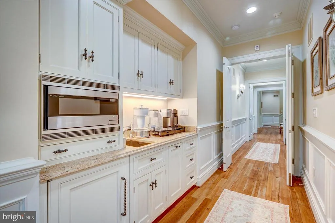
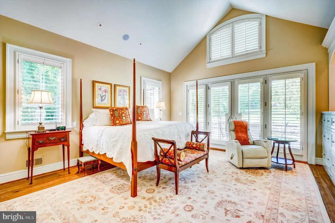
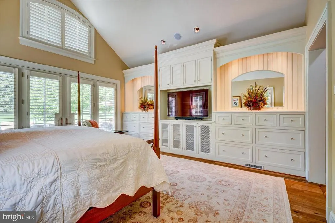
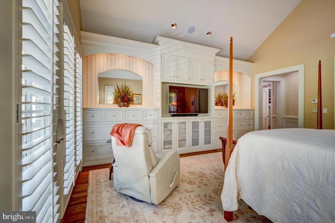
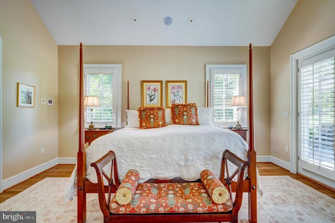
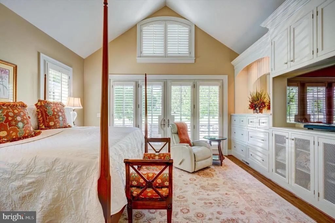
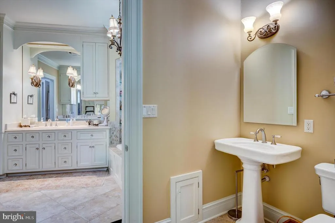
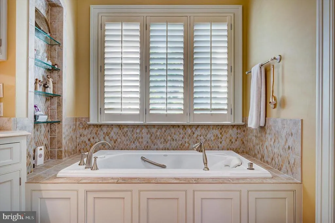
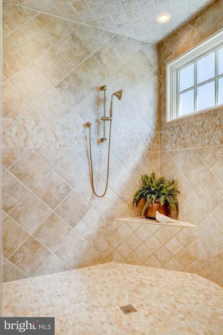
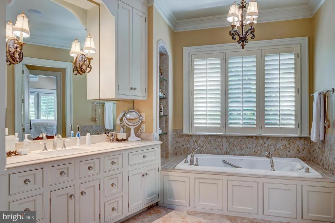
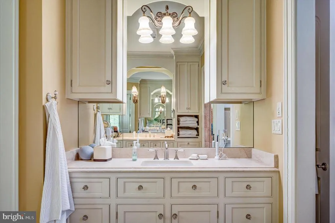
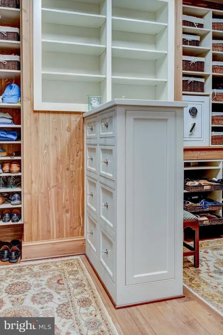
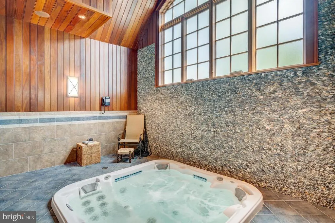
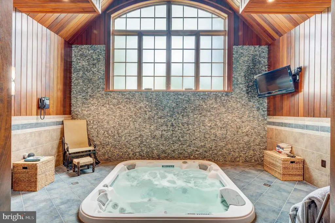
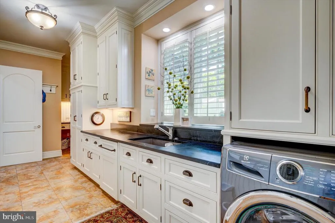
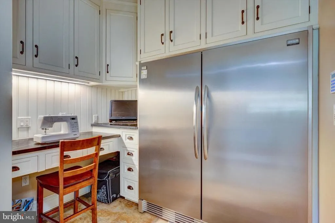
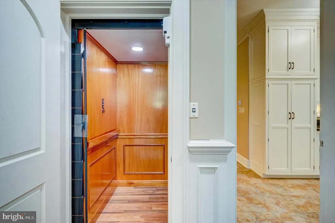
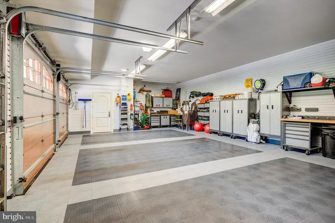
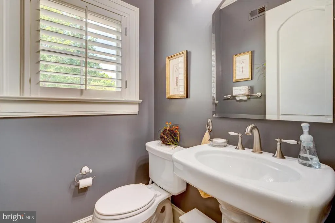
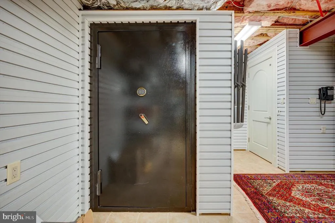
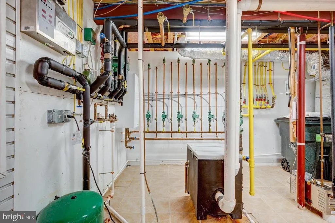
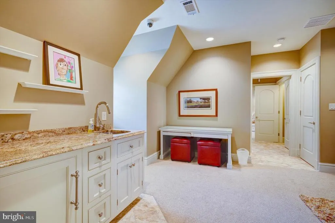
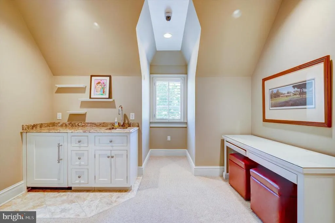
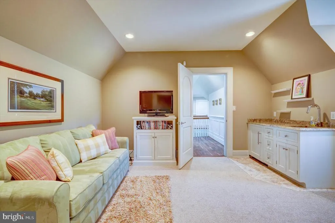
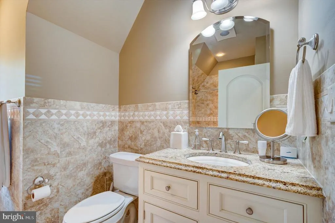
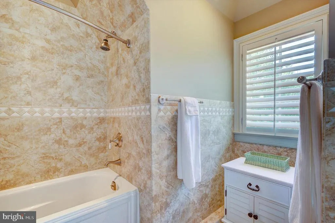
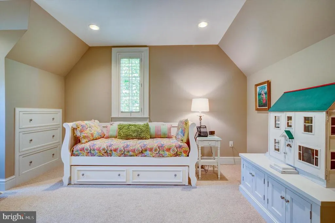
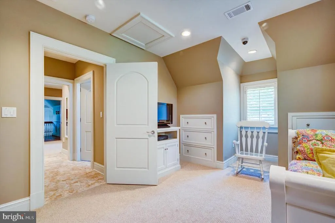
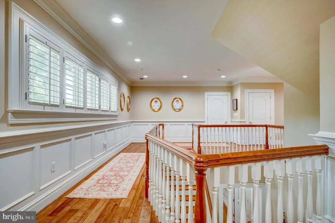
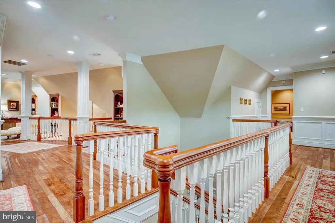
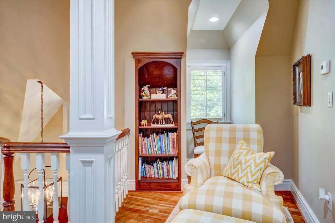
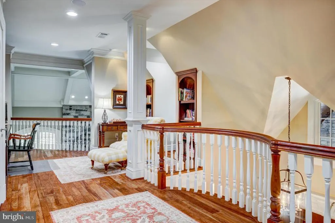
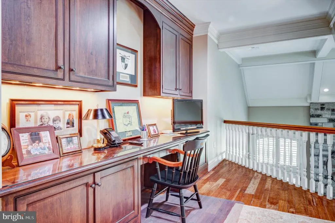
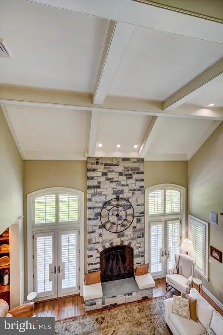
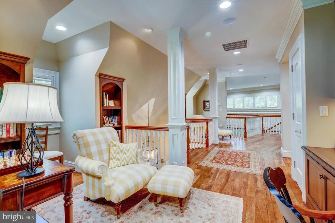
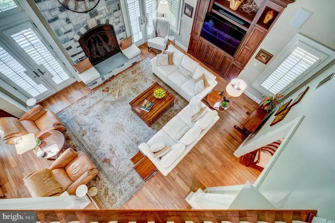
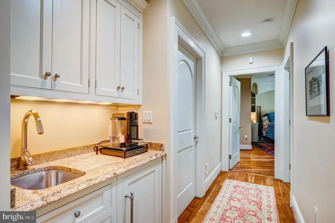
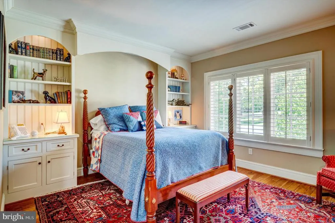
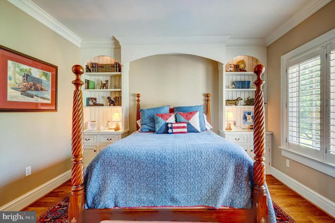
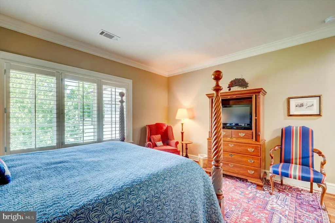
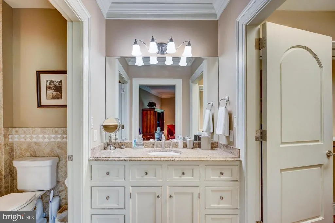
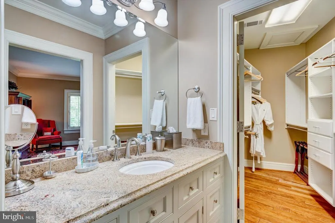
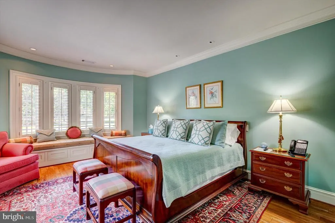
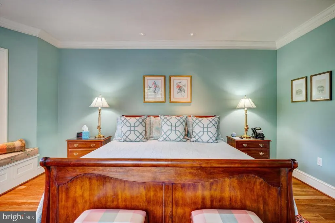
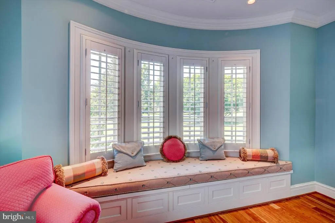
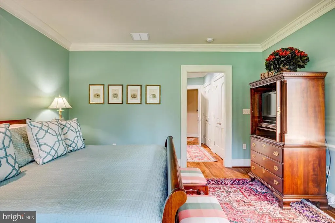
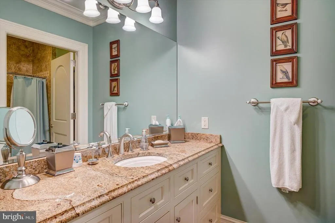
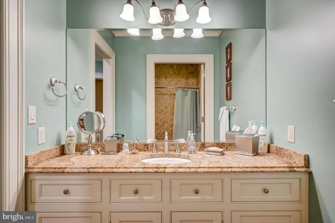
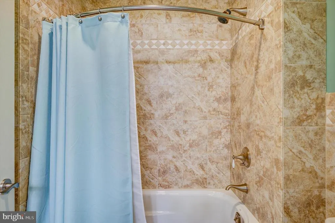
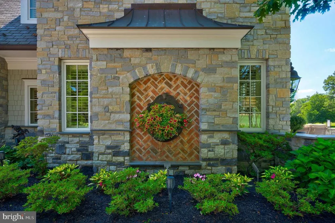
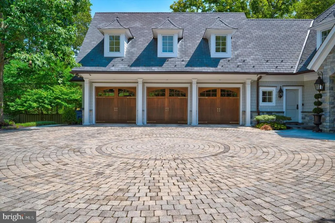
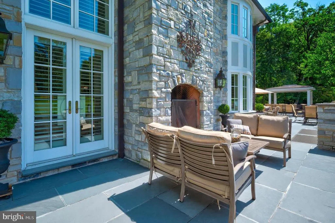
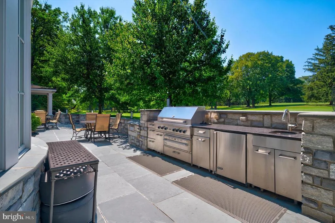
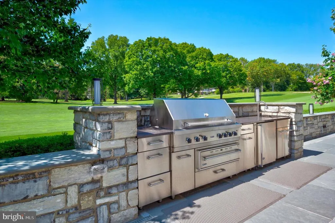
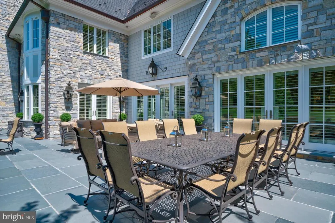
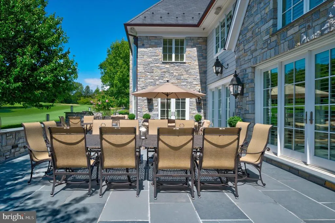
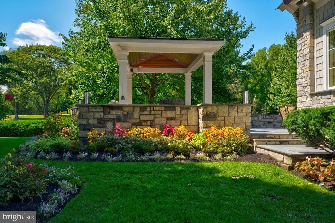

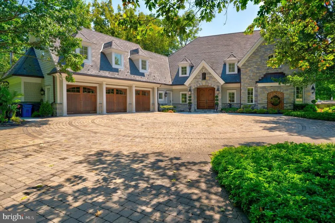
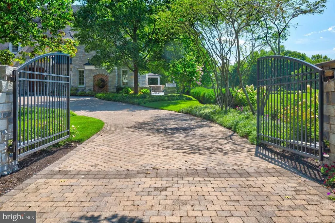
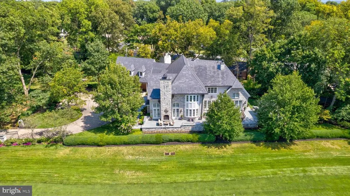
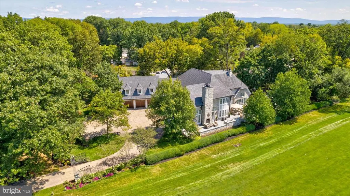
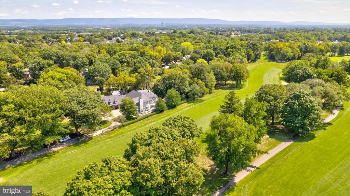
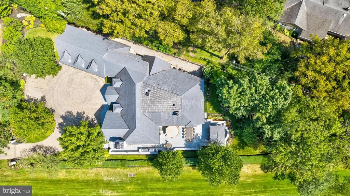
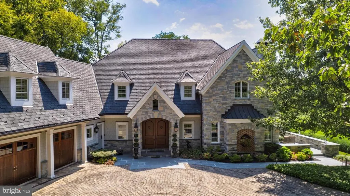
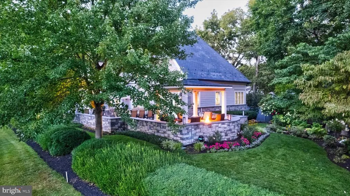
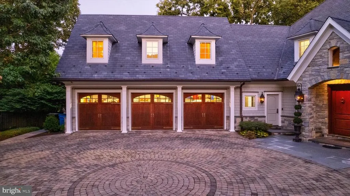
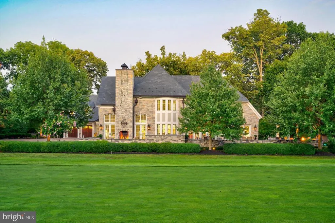
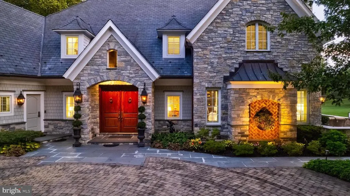
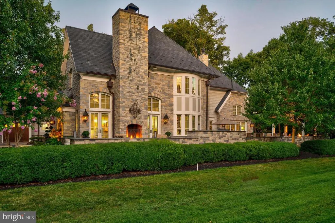
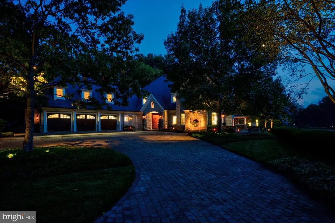
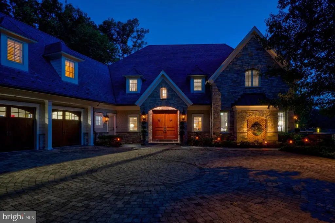
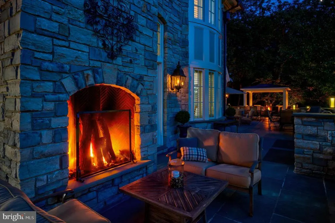
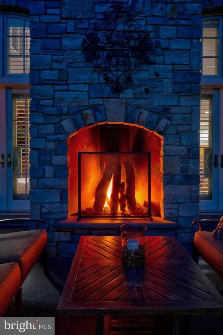
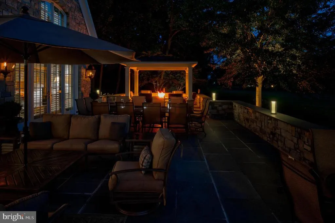
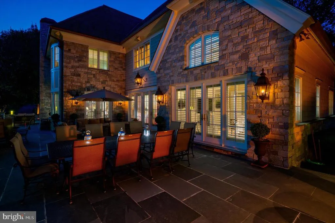
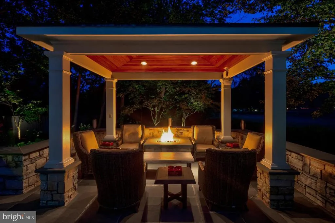
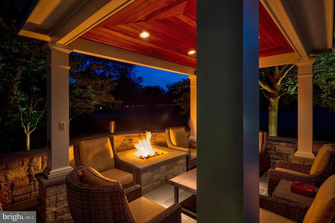
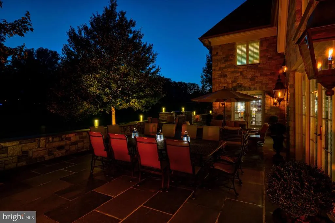
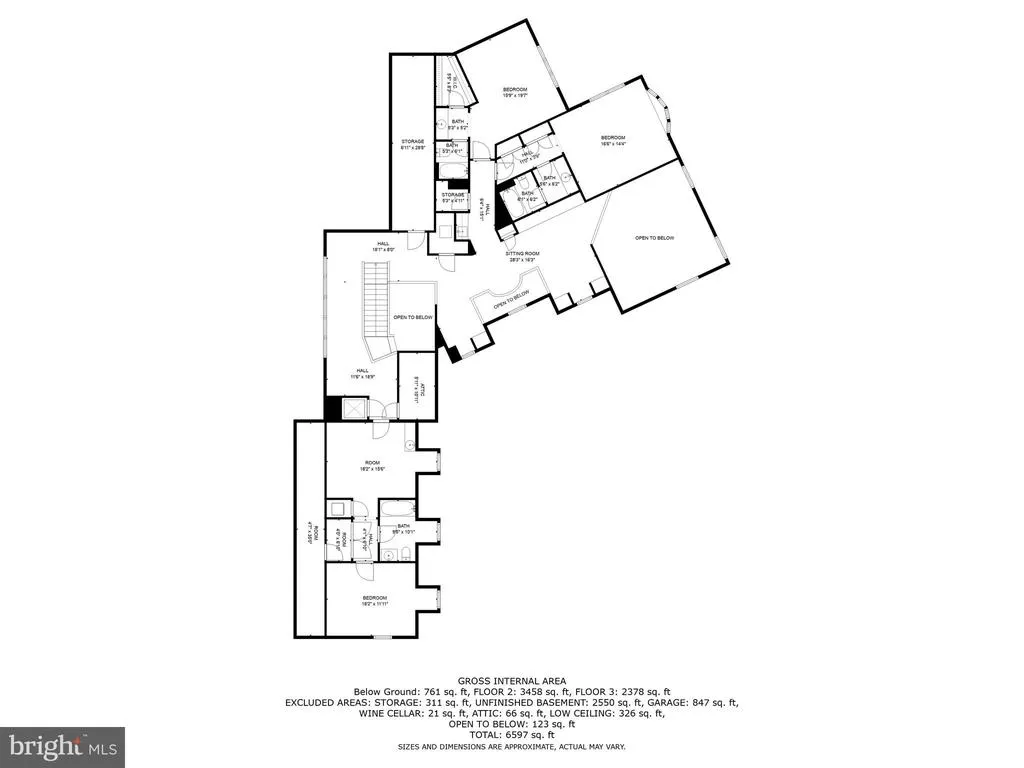
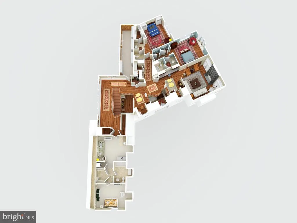
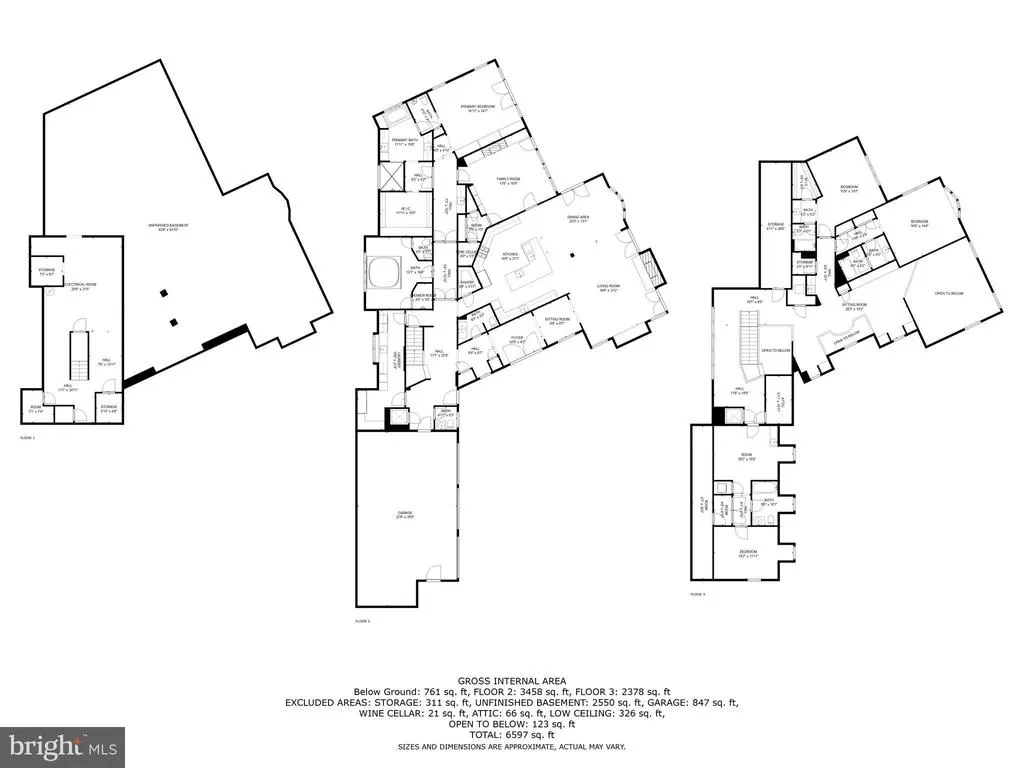
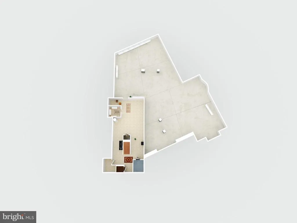
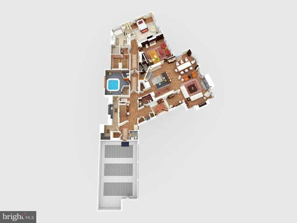
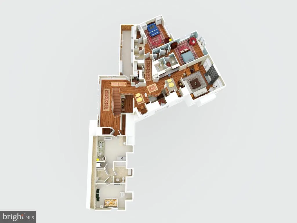
Welcome to your ultimate home or luxurious weekend getaway! Less than 50 miles from Washington, DC! This stunning estate on a pristine golf course offers unparalleled elegance and relaxation. With breathtaking views, sophisticated interiors, and top- notch amenities, this home is perfect for both entertainment and serene retreats. Imagine unwinding in your private oasis, surrounded by lush greens, or hosting memorable gatherings with friends and family. This is not just a home; its a lifestyle upgrade waiting for you! This estate, spanning over 6,000 square feet, situated on the desirable Donald Ross golf course is more than just a home it's an experience. As you approach through the iron gates and long circular paver driveway, you will be amazed by the sight of this magnificent solid Fieldstone masterpiece. Each handcrafted stone tells a tale of incredible workmanship, and the solid Mahagony front doors harmonize perfectly with the matching garage doors. Step onto hand-hewn solid cherry hardwood floors, ingeniously heated, providing both warmth and luxury underfoot. Every corner exudes craftsmanship, with Petersheim cabinetry and intricate moldings setting the tone. The living room, embellished with custom built-ins and solid wood doors, serves as the perfect gathering place. Three gas fireplaces throughout this beauty create intimate spaces, each with its own character and charm. At the heart of this incredible home lies the ultimate gourmet kitchen, second to none... a cook's dream, where custom cabinetry some with leaded glass, a new maintenance-free soapstone island paired with granite countertops, multiple refrigeration systems, and top-tier appliances create a chefs experience beyond compare. Take the stairs or elevator to the upper level, where a private in-law suite awaits with its own mini-kitchen and living room. The upper level also houses a beautiful study and two guest suites that overlook the perfectly manicured grounds of the golf course. The primary suite on the main level is a sanctuary in itself. Every element here is designed for rest, relaxation, and opulence. But that's not all. Step into the office/library. This clean air filtered, climate-controlled workspace hosts wall-to-wall solid cherry built-ins and a secret temperature-controlled wine room that stands ready for your vintage collection. And yes, for the connoisseur, a humidor/gun closet lies discreetly tucked away. Outside, experience alfresco luxury with a superior outdoor kitchen under a mahogany-ceilinged pergola. 2,000 square feet of outdoor entertainment space enables you to gather around the large gas fire pit. Among other high-end appointments is an oversized Viking Grill. The outdoor realm resonates with the flicker of one switch-all gas lighting. Revel in the beauty of natural fieldstone and exotic bluestone slate flooring from Brazil. Every facet of luxury living has been meticulously curated in this residence. With the foresight of two 1,000-gallon propane tanks, you are guaranteed consistent, uninterrupted warmth on the chilliest of nights. And the luxury doesn't end there; imagine stepping into any bathroom or kitchen and instantly being greeted with hot water, a testament to the home's commitment to unparalleled convenience comfort and grandeur in every corner. And for your vehicles, the attached heated, oversized three-car garage, with new mahogany doors and durable maintenance-free interlocking floor tiles ensures your chariots too are enveloped in luxury. A 50-year slate-like rubber shingle crowns this home and symbolizes durability and sophistication. It's the detail, the artistry, and the luxury that sets this home apart. Adjacent lot available for additional price.
| Price History | |
|---|---|
| 12/10/2025 | Listed $2,400,000 |
| 3/11/2026 | 3$2,349,900 |
General Features
| Living Area | 6086 |
|---|---|
| Sewer | Public Sewer |
| Heating | Forced Air,Heat Pump(s) |
| Cooling | Central A/C |
| Utilities | Multiple Phone Lines,Propane,Cable TV,Cable TV Available,Electric Available,Water Available |
| Possession | Settlement |
| Roof | Architectural Shingle |
| Appliances | Air Cleaner,Built-In Microwave,Built-In Range,Central Vacuum,Commercial Range,Compactor,Cooktop,Cooktop - Down Draft,Dishwasher,Disposal,Dryer,Energy Efficient Appliances,Exhaust Fan,Extra Refrigerat |
| Zoning | RU |
| Garage Spaces | 3.00 |
| Patio/Porch Features | Patio(s),Porch(es),Terrace |
| Architectural Style | Colonial,Craftsman |
| Security Features | Security Gate |
| Construction Materials | Frame |
| School District | WASHINGTON COUNTY PUBLIC SCHOOLS |
| Year Built | 2008 |
| View | Golf Course,Garden/Lawn,Courtyard,Panoramic,Scenic Vista |
| Levels | 2 |
| Tax Year | 2024 |
| Ownership | Fee Simple |
| Cool Fuel | Electric |
| Accessibility | Level Entry - Main,Elevator |
| County | WASHINGTON |
| New Construction | No |
| Property Type | Residential |
| HOA | No |
| Subdivision Name | FOUNTAIN HEAD |
| Garage Y/N | Yes |
| Water Access Y/N | No |
| Other Structures | Above Grade,Below Grade |
| Full Baths | 5 |
| Status | ACTIVE |
| Directions | Use GPS |
| City | HAGERSTOWN |
| Disclosures | Prop Disclosure |
| Senior Community Y/N | No |
| Lot Size Units | Square Feet |
| Lot Size Square Feet | 26169.00 |
| Tax Assessed Value | 847200.0 |
| Tax Annual Amount | 8811.0 |
| Property Condition | Excellent |
| Structure Type | Detached |
| Condo/Coop Association fee Y/N | No |
| Bathrooms Full Main Level | 2 |
| Bathrooms Count Main Level | 4.00 |
| Price Per Sq Ft Total AG | 386.12 |
| Acceptable Financing | Conventional,FHA,VA,Cash |
| Additional Parcels Y/N | No |
| Historic Y/N | No |
| Lease Considered Y/N | No |
| Vacation Rental Y/N | No |
| Virtual Tour | https://pictureperfectllctours.com/13101-Fountain-Head-Rd/idx |
| Total SQFT | 7759 |
| Location Type | Adjoins Golf Course |
| Standard Status | Active |
| Year Built Source | Assessor |
| Legal Subdivision | FOUNTAINHEAD |
| Tax Lot | 3 |
| Association Recreation Fee | No |
Interior Features
| Interior Amenities | 2nd Kitchen,Air Filter System,Breakfast Area,Built-Ins,Butlers Pantry,Carpet,Cedar Closet(s),Ceiling Fan(s),Chair Railings,Combination Dining/Living,Combination Kitchen/Dining,Combination Kitchen/Liv |
|---|---|
| Heating Fuel | Propane - Owned |
| Basement | Other |
| Flooring | Ceramic Tile,Hardwood,Heated,Carpet |
| Total Fireplaces | 4 |
| Fireplace Features | Gas/Propane |
| Hot Water | Electric |
| Basement (Y/N) | Yes |
| Heating Y/N | Yes |
| Window Features | Screens |
| Fireplace Y/N | Yes |
| Above Grade Finished Area | 6086 |
| Half Baths | 2 |
| Central Air Y/N | Yes |
| Total Bedrooms | 4 |
| Room Type | Living Room,Dining Room,Primary Bedroom,Kitchen,Family Room,Bathroom 1,Bathroom 2,Bathroom 3 |
| Main Level Bedrooms | 1 |
| Below Grade Finished Area Unit Type | Square Feet |
| LivingAreaSource | Assessor |
| Laundry Type | Main Floor,Upper Floor |
| Below Grade Unfin Area Units | Square Feet |
| Below Grade Unfin SQFT | 1673 |
| Below Grade Unfin SQFT Source | Assessor |
| Below Grade Finished Area Source | Assessor |
| Bedrooms Count All Upper Levels | 3 |
| Bedrooms Count Upper Level 1 | 3 |
| Bathrooms Half Main Level | 2 |
| Bathrooms Full Upper Level 1 | 3 |
| Bathrooms Full All Upper Levels | 3 |
| Bathrooms Count Upper Level 1 | 3.00 |
| Bathrooms Count All Upper Levels | 3 |
| Above Grade Finished Area Source | Assessor |
| Above Grade Finished Area Unit Type | Square Feet |
| Total Baths | 7 |
| Number of Elevators | 1 |
Exterior Features
| Exterior Amenities | BBQ Grill,Extensive Hardscape,Exterior Lighting,Other |
|---|---|
| Pool | No Pool |
| Parking Features | Circular Driveway,Paved Driveway,Private,Secure Parking,Paved Parking,Parking Space Conveys |
| Lot Features | Additional Lot(s),Cleared,Front Yard,Landscaping,Private |
| Water Source | Public |
| Total Parking Spaces | 3 |
| Garage Features | Garage - Front Entry |
| Type of Parking | Attached Garage |
| Land Use Code | R |
| Foundation Details | Block |
| Spa | Yes |
| Water View Y/N | No |
| Lot Size Acres | 0.60 |
| Road Surface Type | Stone,Paved,Concrete |
| Lot Size Source | Assessor |
| Waterfront Y/N | No |
| Door Features | Double Entry |
| Horse Y/N | No |
| Land Assessed Value | 121000.00 |
| Navigable Water Y/N | No |
| Water Oriented Y/N | No |
| # of Attached Garage Spaces | 3 |
Room Details
| Room | Dimensions | Level | Flooring | Details |
|---|---|---|---|---|
| Bathroom 1 | Upper 1 | |||
| Bathroom 2 | Upper 1 | |||
| Bathroom 3 | Upper 1 | |||
| Dining Room | Main | |||
| Family Room | Main | |||
| Kitchen | Main | |||
| Living Room | Main | |||
| Primary Bedroom | Upper 1 |
Amenities
- Foreclosure
- Views
- Short Sale
- New Construction
- Adult 55+
- Lease To Own
- No HOA Fees
- Furnished
- Primary On Main
- Air Conditioning
- Seller Finance
- Green
- Fixer Upper
- Horse
- Golf
- Fireplace
- Deck
- Garage
- Basement
- Pool
Property vs Single Family Average in 21742
Price
Taxes
Year Built
Visits
 © BRIGHT, All Rights Reserved
