

Open House Sat, Aug 22nd 12:00 PM - 3:00 PM
Address
1007 Harbor Drive, Annapolis, MD
Price
$ 880,000
Property Attributes
- MLS#MDAA2152848
- TypeSingle Family
- Listing Status ACTIVE
- CountyANNE ARUNDEL
- CityAnnapolis
- NeighborhoodAnnapolis Roads
- Zip21403
- StyleColonial,Traditional
- Year Built1991
- Taxes$ 9293
- Price$ 880,000
- Bedrooms4
- Full Bathrooms3
- Half Bathrooms2
- Sqr Footage3722
- Lot Size0.28 Acres
Data Source:
Bright MLS
Property Description
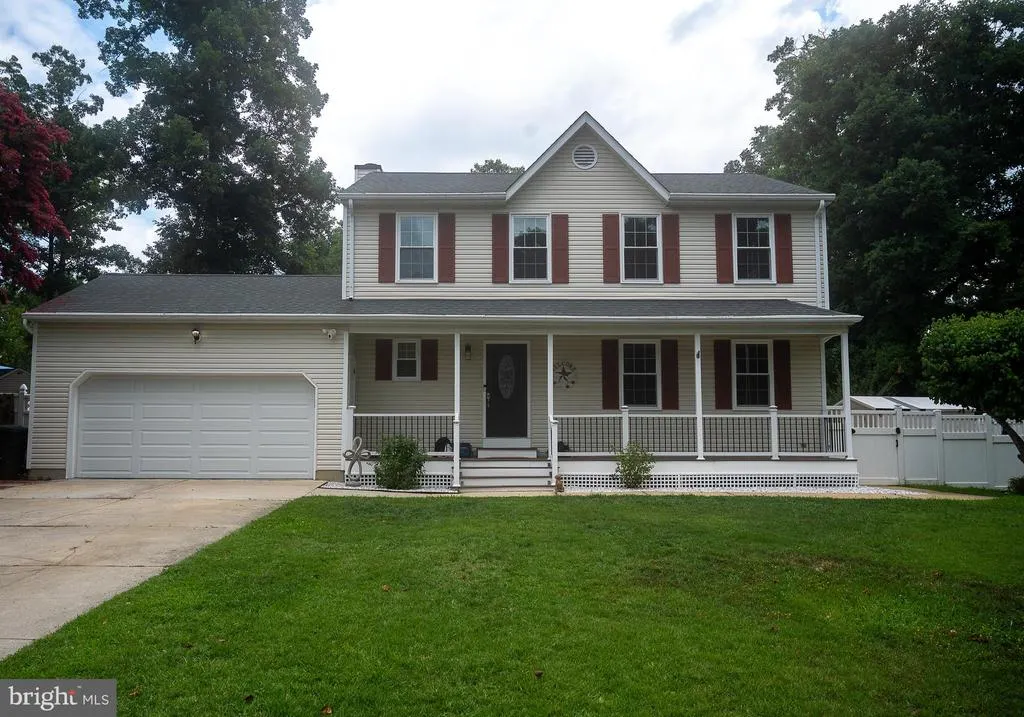

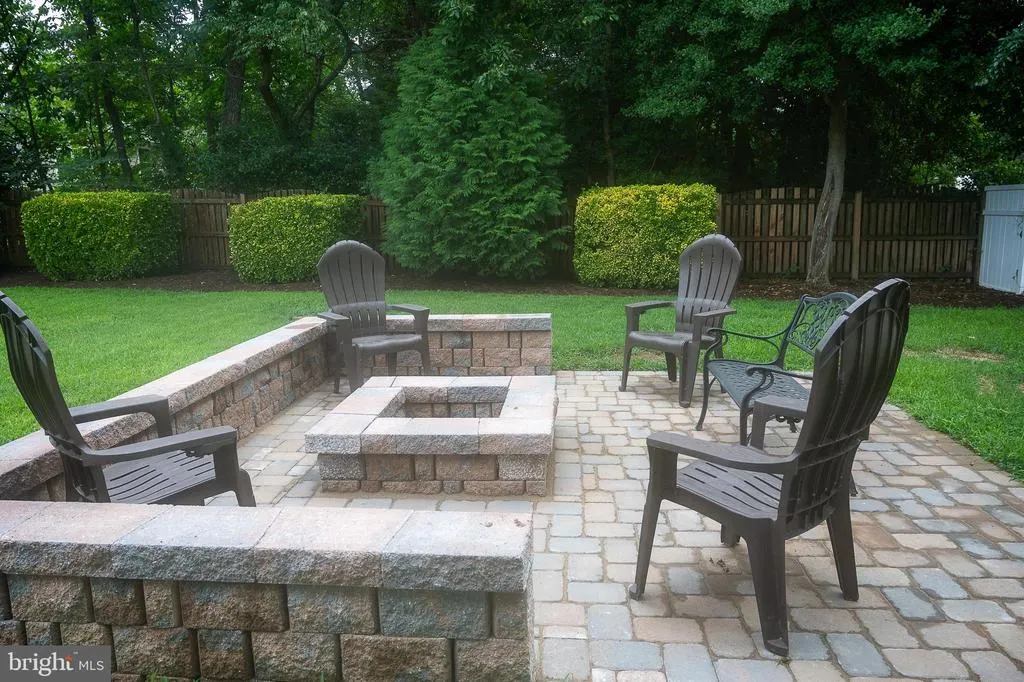
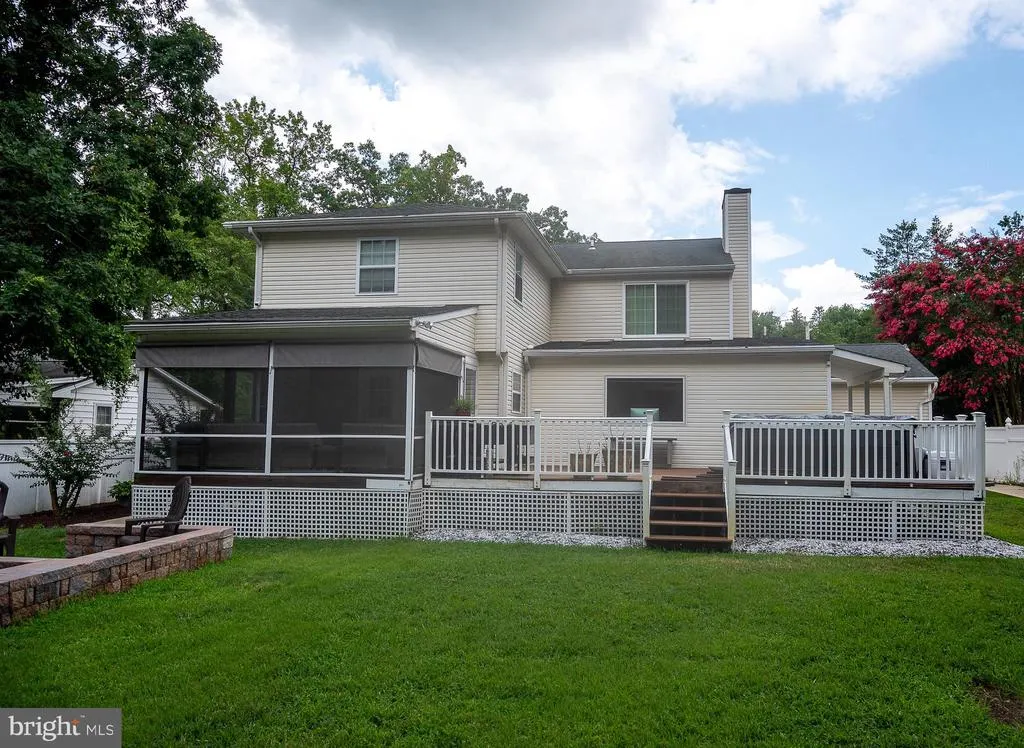
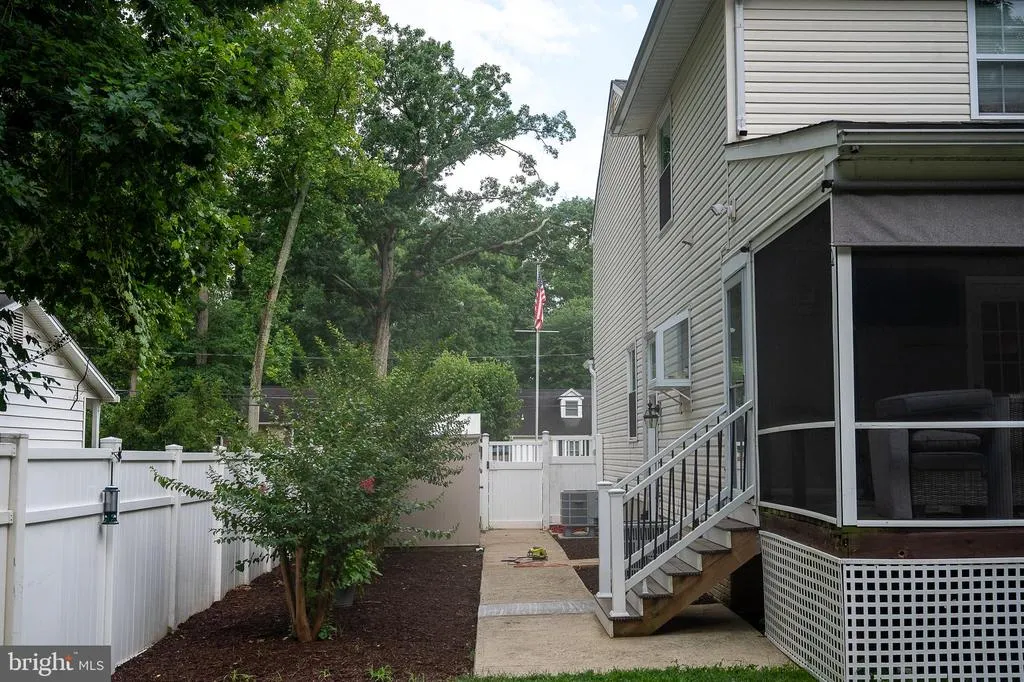
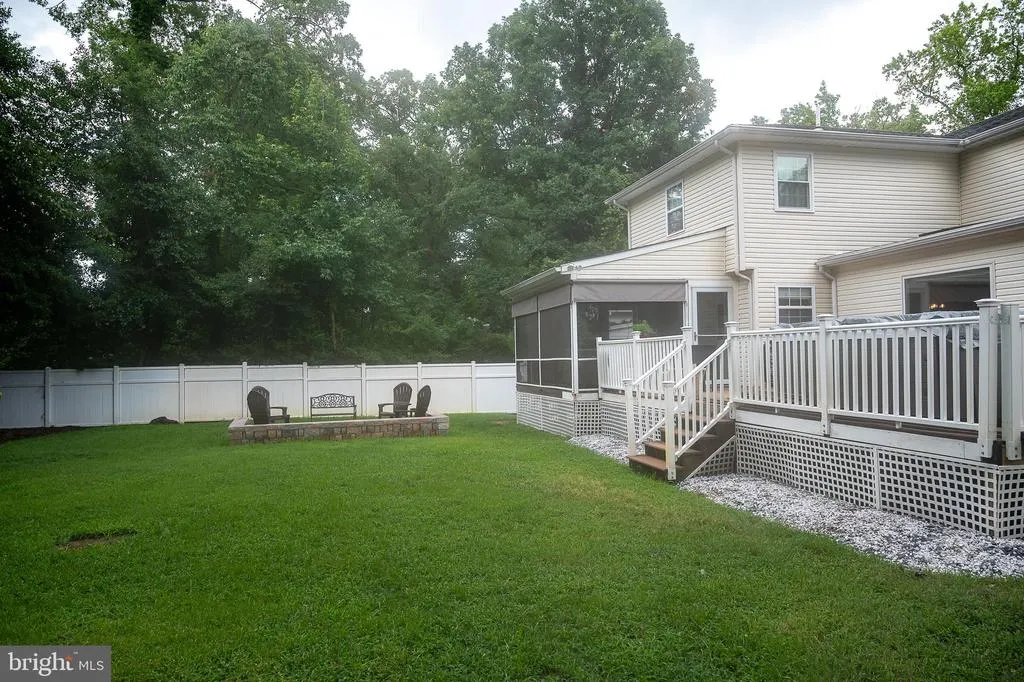
This beautifully updated freshly painted Colonial offers the perfect blend of comfort, space, and functionality. Featuring four bedrooms, three full and two half baths, this home is designed for both everyday living and effortless entertaining. Relax on the inviting covered front porch, unwind on the screened porch, soak in the 10-person hot tub, or gather around the newly built fire pit with its custom paver patio in the level, fenced backyard. Inside, you'll find hardwood floors, luxury vinyl plank flooring, new carpet upstairs, recessed lighting throughout, and a warm family room with a wood-burning fireplace. The thoughtfully designed floor plan includes a mudroom and the convenience of two laundry areas, including one in the primary suite. The finished lower level, with its private entrance, offers exceptional flexibility with a large recreation room, kitchenette, full bath, and bonus roomideal for guests, multigenerational living, a home office, or hobby space. Recent updates include most windows and a two-zone HVAC system installed in 2024. Storage is plentiful with a spacious crawl space beneath the addition and a two-car garage featuring a floored attic, shelving, cabinets, pegboard, and pull-down stairs. An extra-wide driveway provides plenty of room for an RV, boat, or additional vehicles. Located in the water-oriented community of Annapolis Roads, residents enjoy community water access, a sandy beach, boat ramp, picnic area, and playground, all just minutes from Downtown Annapolis, Route 50, shopping, and dining. Harbor Drive is a private road maintained by the Annapolis Roads Property Owners Association (ARPOA). No HOA. Home warranty with Choice good through 2030 conveys to buyer.
| Elementary School | Middle School | High School |
|---|---|---|
| Hillsmere Elementary School | Annapolis Middle School | Annapolis High School |
| Price History | |
|---|---|
| 8/3/2026 | Listed $880,000 |
General Features
| Living Area | 3722 |
|---|---|
| Sewer | Public Sewer |
| Heating | Heat Pump(s) |
| Cooling | Ceiling Fan(s),Central A/C,Heat Pump(s),Zoned |
| Possession | Settlement |
| Appliances | Built-In Microwave,Cooktop,Dishwasher,Dryer - Front Loading,Exhaust Fan,Extra Refrigerator/Freezer,Icemaker,Oven - Wall,Oven/Range - Gas,Refrigerator,Washer - Front Loading,Water Conditioner - Owned, |
| Zoning | R2 |
| Garage Spaces | 2.00 |
| Patio/Porch Features | Deck(s),Porch(es),Screened,Wrap Around |
| Architectural Style | Colonial,Traditional |
| Construction Materials | Vinyl Siding |
| School District | ANNE ARUNDEL COUNTY PUBLIC SCHOOLS |
| Year Built | 1991 |
| Levels | 3 |
| Tax Year | 2027 |
| Ownership | Fee Simple |
| Cool Fuel | Electric |
| Section | F |
| Accessibility | None |
| County | ANNE ARUNDEL |
| New Construction | No |
| Property Type | Residential |
| HOA | No |
| Subdivision Name | ANNAPOLIS ROADS |
| Garage Y/N | Yes |
| Water Access Y/N | Yes |
| Other Structures | Above Grade,Below Grade |
| Full Baths | 3 |
| Status | ACTIVE |
| Directions | Forest Drive - left on Carollton Road and first right on Harbor Drive. House on left side |
| City | ANNAPOLIS |
| Body of Water | Chesapeake Bay |
| Disclosures | Exempt - Disclosure/Disclaimer |
| Senior Community Y/N | No |
| Lot Size Units | Square Feet |
| Lot Size Square Feet | 12000.00 |
| Tax Assessed Value | 745800.0 |
| Tax Annual Amount | 9293.26 |
| Home Warranty Y/N | Yes |
| Property Condition | Very Good |
| Structure Type | Detached |
| Condo/Coop Association fee Y/N | No |
| Bathrooms Count Main Level | 2.00 |
| Price Per Sq Ft Total AG | 292.55 |
| Historic Y/N | No |
| Lease Considered Y/N | No |
| Vacation Rental Y/N | No |
| Total SQFT | 3722 |
| Location Type | Suburban |
| Standard Status | Active |
| Year Built Source | Estimated |
| Legal Subdivision | ANNAPOLIS ROADS |
| Tax Lot | 85 |
| Association Recreation Fee | No |
Interior Features
| Interior Amenities | Attic,Bathroom - Stall Shower,Bathroom - Tub Shower,Carpet,Ceiling Fan(s),Combination Dining/Living,Dining Area,Family Room Off Kitchen,Kitchen - Island,Kitchen - Table Space,Kitchenette,Pantry,Prima |
|---|---|
| Heating Fuel | Electric |
| Basement | Fully Finished,Connecting Stairway,Heated,Improved,Interior Access,Outside Entrance,Side Entrance,Sump Pump,Walkout Stairs |
| Flooring | Carpet,Ceramic Tile,Hardwood,Luxury Vinyl Plank |
| Total Fireplaces | 1 |
| Fireplace Features | Wood |
| Hot Water | Electric |
| Basement (Y/N) | Yes |
| Heating Y/N | Yes |
| Fireplace Y/N | Yes |
| Above Grade Finished Area | 3008 |
| Half Baths | 2 |
| Central Air Y/N | Yes |
| Total Bedrooms | 4 |
| Below Grade Finished Area | 714 |
| Room Type | Living Room,Dining Room,Primary Bedroom,Bedroom 2,Bedroom 3,Bedroom 4,Kitchen,Family Room,Breakfast Room,Laundry,Office,Recreation Room,Bathroom 2,Bathroom 3,Bonus Room,Primary Bathroom |
| Below Grade Finished Area Unit Type | Square Feet |
| LivingAreaSource | Assessor |
| Laundry Type | Main Floor,Upper Floor |
| Below Grade Finished Area Source | Assessor |
| Bedrooms Count All Upper Levels | 4 |
| Bedrooms Count Upper Level 1 | 4 |
| Bathrooms Half Main Level | 2 |
| Bathrooms Full Upper Level 1 | 2 |
| Bathrooms Full Lower Level 1 | 1 |
| Bathrooms Full All Upper Levels | 2 |
| Bathrooms Full All Lower Levels | 1 |
| Bathrooms Count Upper Level 1 | 2.00 |
| Bathrooms Count Lower Level 1 | 1.00 |
| Bathrooms Count All Upper Levels | 2 |
| Bathrooms Count All Lower Levels | 1 |
| Above Grade Finished Area Source | Assessor |
| Above Grade Finished Area Unit Type | Square Feet |
| Total Baths | 5 |
Exterior Features
| Exterior Amenities | Private Beach |
|---|---|
| Pool | No Pool |
| Fencing | Rear,Privacy |
| Parking Features | Asphalt Driveway |
| Lot Features | Rear Yard,SideYard(s),Front Yard |
| Water Source | Well |
| Total Parking Spaces | 8 |
| Garage Features | Additional Storage Area,Garage Door Opener |
| Type of Parking | Attached Garage,Driveway,On Street |
| Land Use Code | 011 |
| Foundation Details | Crawl Space,Block |
| Water View Y/N | No |
| Lot Size Acres | 0.28 |
| Water Body Type | Bay |
| Lot Size Source | Estimated |
| Waterfront Y/N | No |
| Water Access Features | Private Beach |
| Land Assessed Value | 344000.00 |
| Navigable Water Y/N | Yes |
| Water Oriented Y/N | Yes |
| # of Attached Garage Spaces | 2 |
Room Details
| Room | Dimensions | Level | Flooring | Details |
|---|---|---|---|---|
| Bathroom 2 | Upper 1 | Double Sink,Bathroom - Tub Shower | ||
| Bathroom 3 | Lower 1 | Bathroom - Stall Shower | ||
| Bedroom 2 | Upper 1 | Ceiling Fan(s),Flooring - Carpet | ||
| Bedroom 3 | Upper 1 | Flooring - Carpet,Ceiling Fan(s) | ||
| Bedroom 4 | Upper 1 | Ceiling Fan(s),Flooring - Carpet | ||
| Bonus Room | Lower 1 | Flooring - Laminate Plank | ||
| Breakfast Room | Main | Flooring - Ceramic Tile,Ceiling Fan(s),Skylight(s),Cathedral/Vaulted Ceiling | ||
| Dining Room | Main | Flooring - HardWood | ||
| Family Room | Main | Fireplace - Wood Burning,Flooring - HardWood,Lighting - Recessed,Ceiling Fan(s) | ||
| Kitchen | Main | Ceiling Fan(s),Countertop(s) - Granite,Flooring - Ceramic Tile,Island,Lighting - Recessed,Kitchen - Propane Cooking | ||
| Laundry | Main | |||
| Living Room | Main | Flooring - HardWood | ||
| Office | Main | Flooring - Laminate Plank,Lighting - Recessed | ||
| Primary Bathroom | Upper 1 | Bathroom - Jetted Tub,Bathroom - Stall Shower | ||
| Primary Bedroom | Upper 1 | Ceiling Fan(s),Flooring - Carpet,Primary Bedroom - Dressing Area,Primary Bedroom - Sitting Area,Walk-In Closet(s) | ||
| Recreation Room | Lower 1 | Flooring - Laminate Plank,Lighting - Recessed |
Amenities
- Foreclosure
- Views
- Short Sale
- New Construction
- Adult 55+
- Lease To Own
- No HOA Fees
- Furnished
- Primary On Main
- Air Conditioning
- Seller Finance
- Green
- Fixer Upper
- Horse
- Golf
- Fireplace
- Deck
- Garage
- Basement
- Pool
Property vs Single Family Average in 21403
Price
Taxes
Year Built
Visits
 © BRIGHT, All Rights Reserved
