

Waterfront - Primary on Main

Address
2562 Carrollton Road, Annapolis, MD
Price
$ 6,500,000
Property Attributes
- MLS#MDAA2145908
- TypeSingle Family
- Listing Status ACTIVE
- CountyANNE ARUNDEL
- CityAnnapolis
- NeighborhoodAnnapolis Roads
- Zip21403
- Style
- Year Built1994
- Taxes$ 45340
- Price$ 6,500,000
- Bedrooms7
- Full Bathrooms8
- Half Bathrooms1
- Sqr Footage9026
- Lot Size7.59 Acres
Data Source:
Bright MLS
Property Description
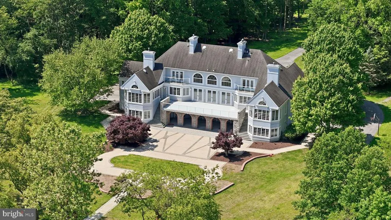
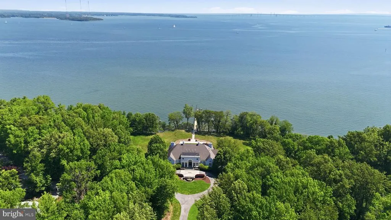
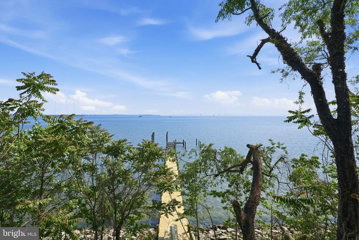
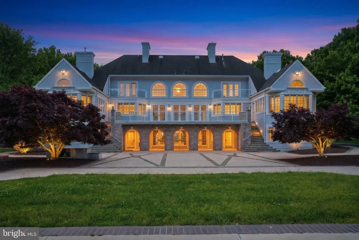
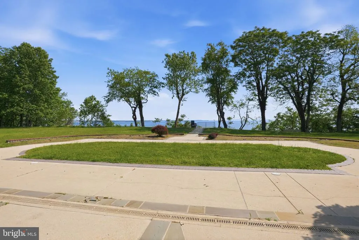
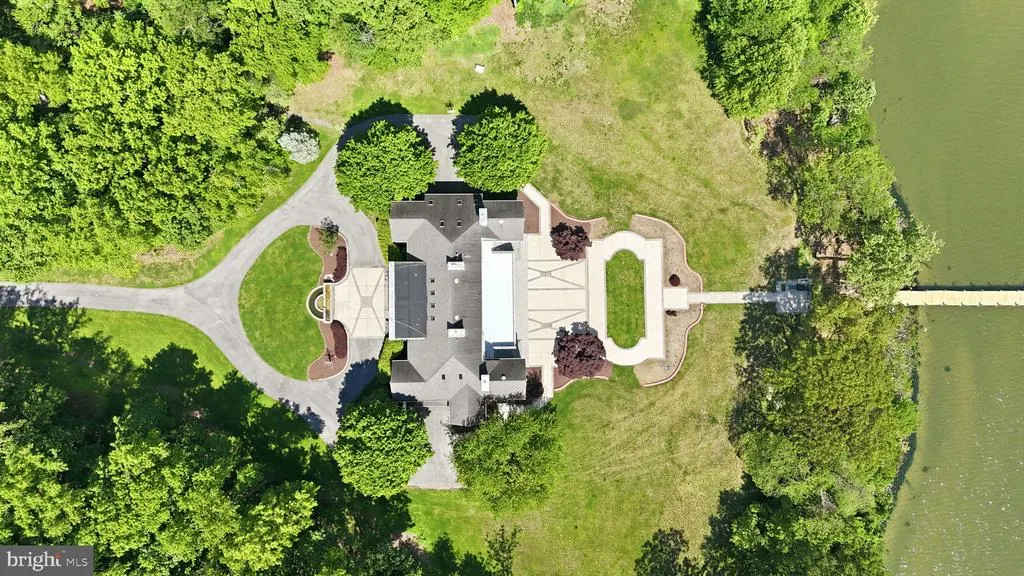
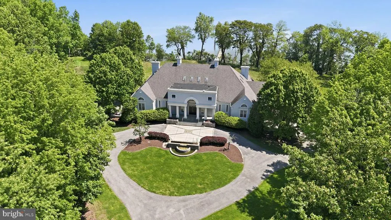
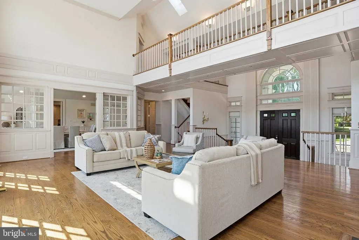
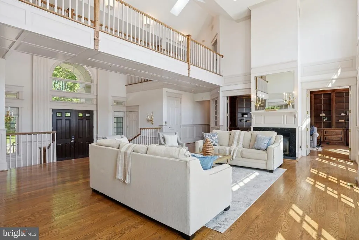
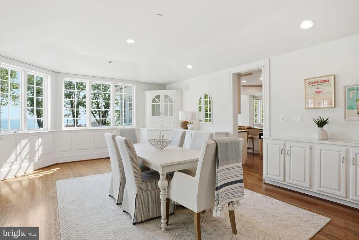
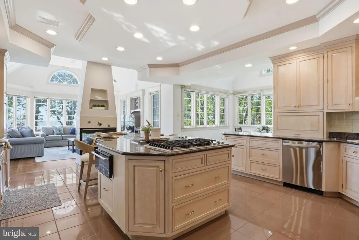
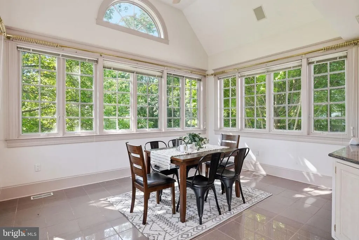
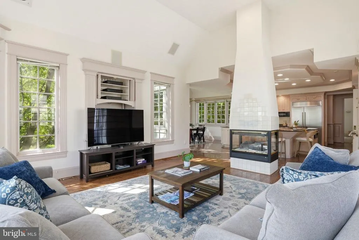
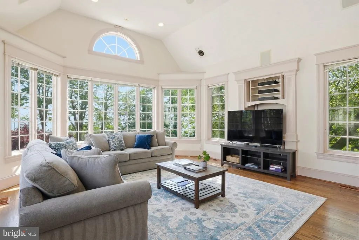
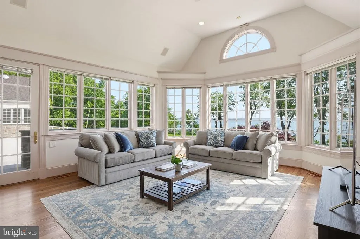
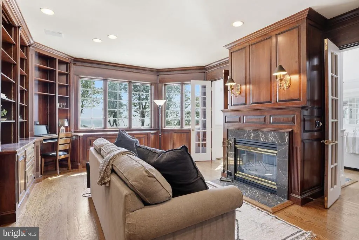
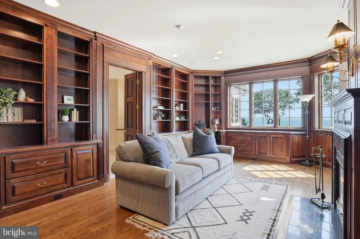
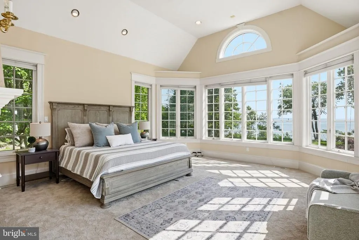
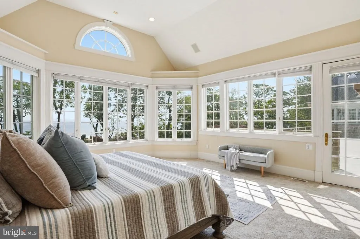
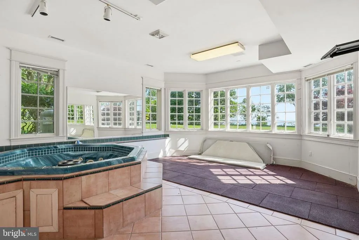
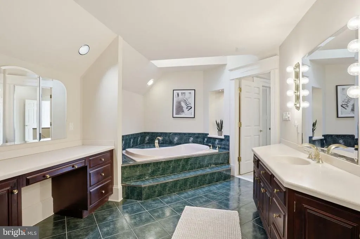
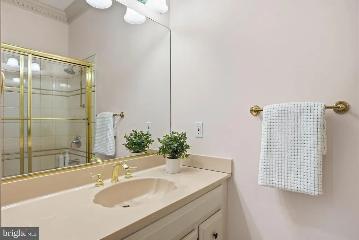
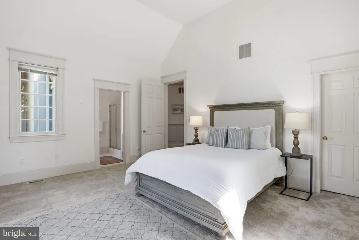
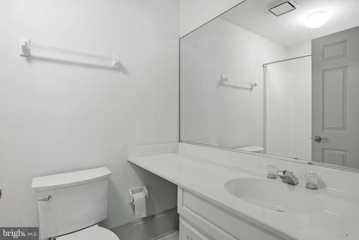
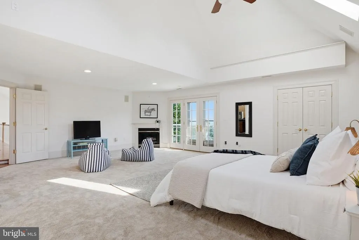
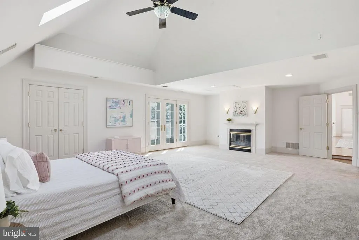
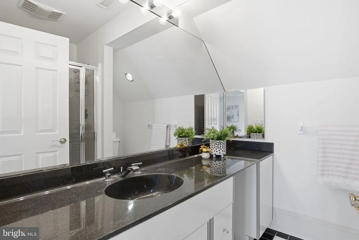
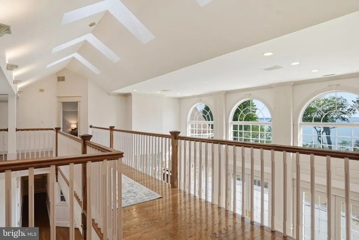
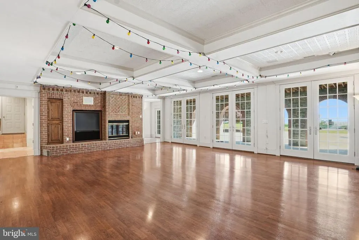
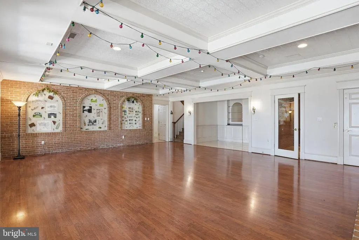
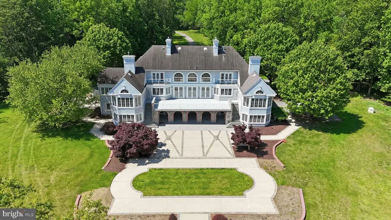
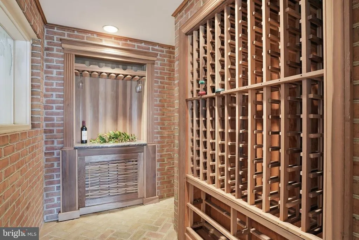
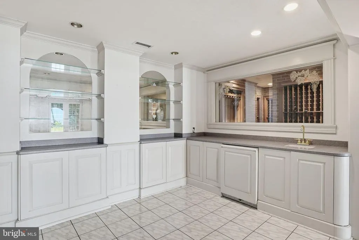
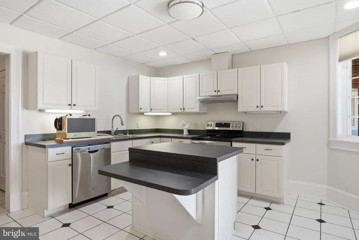
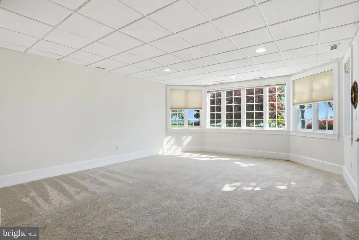
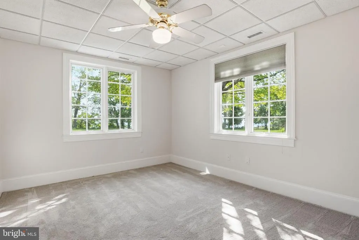
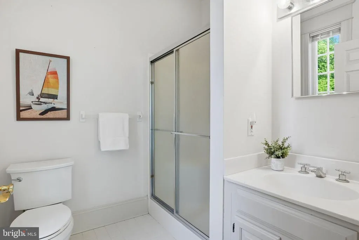
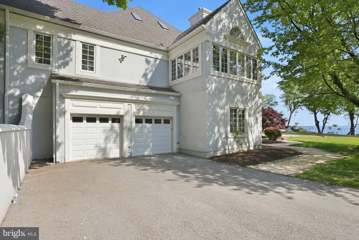
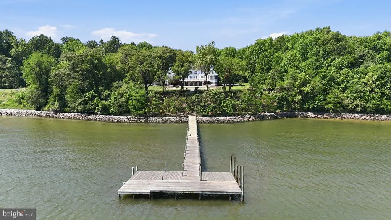
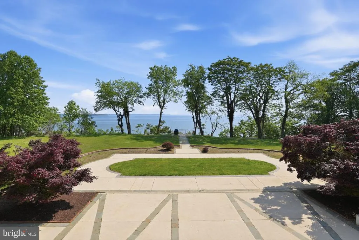
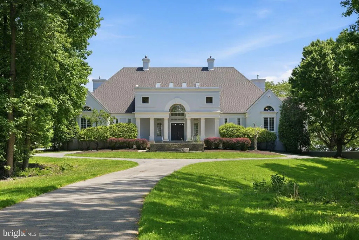
A truly iconic Annapolis offering, this extraordinarily rare waterfront estate is gracefully set on 7.5 remarkably private acres, showcasing what may be the most breathtaking panoramic views in all of Annapolis. With endless, horizon-stretching vistas that evoke the feel of an oceanfront retreat, the Chesapeake Bay unfolds before you with the Bay Bridge creating a dramatic backdrop in the distance, while Annapolis beloved summer sailboat races become part of your everyday scenery. A setting of this magnitudeoffering serenity, privacy, and commanding water viewsis simply irreplaceable. Encompassing more than 9,000 square feet, this grand residence was thoughtfully designed to maximize its extraordinary setting, with jaw-dropping water views greeting you the moment you step through the front door and drawing your eye through the soaring two-story family room straight to the Chesapeake beyond. The architectural footprint and flow are exceptional, creating the perfect canvas for a visionary buyer to elevate this estate into a world-class showpiece. The main level is anchored by an expansive waterfront primary retreat, a sanctuary unto itself featuring dual walk-in closets, a spa-inspired bath with a jetted soaking tub, oversized skylit shower, separate vanities, a bidet, and a private spiral staircase leading directly to the lower-level fitness and hot tub retreat. Two additional generously sized en suite bedrooms with walk-in closets are also conveniently located on the main level, along with a richly appointed study/library, elegant formal dining room, spacious kitchen with island and breakfast area, plus an additional family gathering space designed for effortless everyday living and entertaining. Upstairs, two exceptional en suite bedrooms each offer walk-in closets, fireplaces, private waterfront balconies, and spectacular elevated views that feel suspended above the Bay. The walkout lower level is equally impressive, designed for entertaining and multigenerational flexibility, featuring expansive recreation spaces opening directly to the waterfront patio, plus a fully self-contained in-law or au pair apartment complete with its own kitchen, family room, full bath, separate entrance, andof coursethose same extraordinary views. What sets this offering even further apart is the remarkable future potential already in motion. With public sewer and an extraordinary 7.5-acre footprint, the possibilities are nearly limitless. Seller-approved county planstransferable to the next ownerdramatically accelerate the vision, including plans for shoreline improvements, tree clearing to further expand views, bank reshaping, revetment enhancements, a new tram and stair access to the pier, a widened driveway with a new entrance feature, a detached guest house with its own private entrance from Lyons Dr, a pickleball court, a gazebo, and additional grounds enhancements. This is more than a homeit is one of Annapolis most extraordinary legacy properties, offering a once-in-a-generation opportunity to create an unparalleled waterfront masterpiece.
| Elementary School | Middle School | High School |
|---|---|---|
| Georgetown East Elementary School | Annapolis Middle School | Annapolis High School |
| Price History | |
|---|---|
| 5/20/2026 | Listed $6,500,000 |
General Features
| Living Area | 9026 |
|---|---|
| Sewer | Public Sewer |
| Heating | Heat Pump(s),Zoned |
| Cooling | Heat Pump(s),Zoned |
| Possession | Immediate,Negotiable |
| Roof | Architectural Shingle |
| Appliances | Built-In Microwave,Cooktop,Dishwasher,Disposal,Dryer,Exhaust Fan,Extra Refrigerator/Freezer,Oven - Wall,Oven - Double,Refrigerator,Stainless Steel Appliances,Six Burner Stove,Washer,Trash Compactor,W |
| Zoning | OS |
| Garage Spaces | 4.00 |
| Association Fee Includes | Common Area Maintenance |
| Patio/Porch Features | Balconies- Multiple,Patio(s),Porch(es) |
| Architectural Style | Other |
| Construction Materials | Dryvit |
| School District | ANNE ARUNDEL COUNTY PUBLIC SCHOOLS |
| Year Built | 1994 |
| View | Water |
| Levels | 3 |
| Tax Year | 2025 |
| Ownership | Fee Simple |
| Cool Fuel | Electric |
| Waterfront Features | Rip-Rap |
| Accessibility | Elevator |
| County | ANNE ARUNDEL |
| New Construction | No |
| Property Type | Residential |
| Association Amenities | Beach,Common Grounds,Jog/Walk Path,Picnic Area |
| HOA | No |
| Subdivision Name | ANNAPOLIS ROADS |
| Garage Y/N | Yes |
| Water Access Y/N | Yes |
| Other Structures | Above Grade,Below Grade |
| Full Baths | 8 |
| Status | ACTIVE |
| Directions | GPS will take you there. |
| City | ANNAPOLIS |
| Body of Water | CHESAPEAKE BAY |
| Senior Community Y/N | No |
| Lot Size Units | Square Feet |
| Lot Size Square Feet | 330620.00 |
| Tax Assessed Value | 4338200.0 |
| Tax Annual Amount | 45340.0 |
| Home Warranty Y/N | No |
| Property Condition | Very Good |
| Structure Type | Detached |
| Condo/Coop Association fee Y/N | No |
| Bathrooms Full Main Level | 3 |
| Bathrooms Count Main Level | 4.00 |
| Price Per Sq Ft Total AG | 1117.61 |
| Lease Considered Y/N | No |
| Vacation Rental Y/N | No |
| Virtual Tour | https://listings.hdbros.com/videos/019e41c0-7add-71a2-b7ed-456c41f50eff?v=340 |
| Total SQFT | 9376 |
| Location Type | Bayfront |
| Standard Status | Active |
| Year Built Source | Assessor |
| Legal Subdivision | ANNAPOLIS ROADS |
| Tax Lot | 1 |
Interior Features
| Interior Amenities | 2nd Kitchen,Additional Stairway,Attic,Bar,Bathroom - Jetted Tub,Bathroom - Soaking Tub,Bathroom - Tub Shower,Bathroom - Walk-In Shower,Breakfast Area,Built-Ins,Carpet,Ceiling Fan(s),Central Vacuum,Ch |
|---|---|
| Heating Fuel | Electric |
| Basement | Outside Entrance,Fully Finished |
| Flooring | Hardwood,Ceramic Tile,Carpet |
| Total Fireplaces | 6 |
| Fireplace Features | Brick,Double Sided,Fireplace - Glass Doors,Mantel(s),Gas/Propane,Wood |
| Hot Water | Electric |
| Basement (Y/N) | Yes |
| Heating Y/N | Yes |
| Fireplace Y/N | Yes |
| Above Grade Finished Area | 5816 |
| Half Baths | 1 |
| Central Air Y/N | No |
| Total Bedrooms | 7 |
| Below Grade Finished Area | 3210 |
| Main Level Bedrooms | 3 |
| Below Grade Finished Area Unit Type | Square Feet |
| LivingAreaSource | Assessor |
| Laundry Type | Lower Floor |
| Below Grade Unfin Area Units | Square Feet |
| Below Grade Unfin SQFT | 350 |
| Below Grade Unfin SQFT Source | Assessor |
| Below Grade Finished Area Source | Assessor |
| Bedrooms Count All Lower Levels | 2 |
| Bedrooms Count All Upper Levels | 2 |
| Bedrooms Count Lower Level 1 | 2 |
| Bedrooms Count Upper Level 1 | 2 |
| Bathrooms Half Main Level | 1 |
| Bathrooms Full Upper Level 1 | 2 |
| Bathrooms Full Lower Level 1 | 3 |
| Bathrooms Full All Upper Levels | 2 |
| Bathrooms Full All Lower Levels | 3 |
| Bathrooms Count Upper Level 1 | 2.00 |
| Bathrooms Count Lower Level 1 | 3.00 |
| Bathrooms Count All Upper Levels | 2 |
| Bathrooms Count All Lower Levels | 3 |
| Above Grade Finished Area Source | Assessor |
| Above Grade Finished Area Unit Type | Square Feet |
| Total Baths | 9 |
Exterior Features
| Exterior Amenities | Extensive Hardscape,Exterior Lighting |
|---|---|
| Pool | No Pool |
| Parking Features | Circular Driveway |
| Lot Features | Cleared,Front Yard,Landscaping,Level,Premium,Private,Rear Yard |
| Water Source | Well |
| Total Parking Spaces | 4 |
| Garage Features | Garage - Side Entry,Garage Door Opener,Oversized |
| Type of Parking | Attached Garage |
| Land Use Code | R |
| Foundation Details | Concrete Perimeter |
| Water View Y/N | Yes |
| Lot Size Acres | 7.59 |
| Water Body Type | Bay |
| Lot Size Source | Assessor |
| Waterfront Y/N | Yes |
| Water Access Features | Boat - Powered,Canoe/Kayak,Fishing Allowed,Private Access,Swimming Allowed |
| Number of Docks | 1 |
| Land Assessed Value | 1551000.00 |
| Navigable Water Y/N | Yes |
| Number of Slips | 2 |
| Water Oriented Y/N | Yes |
| # of Attached Garage Spaces | 4 |
| Dock/Slip Conveys YN | Yes |
| Dock Type and Features | Material - Treated Lumber |
Amenities
- Foreclosure
- Views
- Short Sale
- New Construction
- Adult 55+
- Lease To Own
- No HOA Fees
- Furnished
- Primary On Main
- Air Conditioning
- Seller Finance
- Green
- Fixer Upper
- Horse
- Golf
- Fireplace
- Deck
- Garage
- Basement
- Pool
Property vs Single Family Average in 21403
Price
Taxes
Year Built
Visits
 © BRIGHT, All Rights Reserved
