

Price Reduction - Views



Address
2644 Queen Anne Circle, Annapolis, MD
Price
$ 750,000
Property Attributes
- MLS#MDAA2146714
- TypeSingle Family
- Listing Status ACTIVE
- CountyANNE ARUNDEL
- CityAnnapolis
- NeighborhoodAnnapolis Roads
- Zip21403
- StyleColonial
- Year Built1972
- Taxes$ 6237
- Price$ 750,000
- Bedrooms3
- Full Bathrooms3
- Half Bathrooms1
- Sqr Footage3000
- Lot Size0.29 Acres
Data Source:
Bright MLS
Property Description
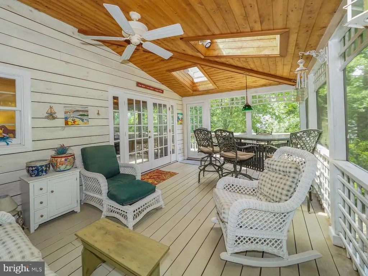
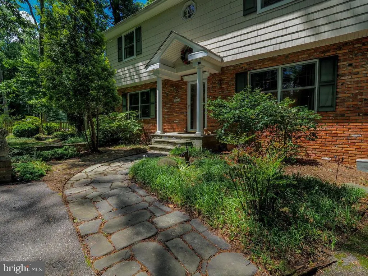
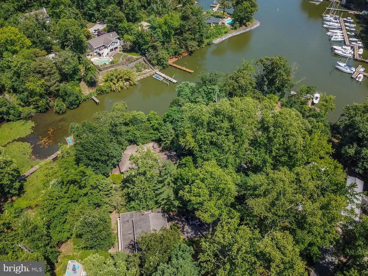
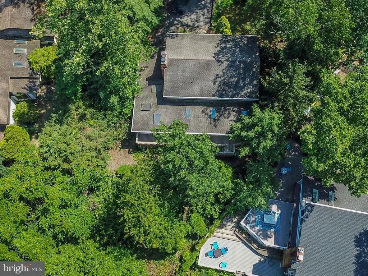
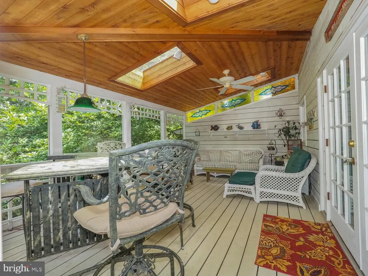
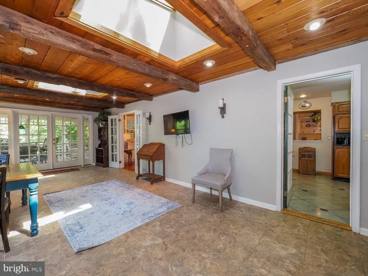
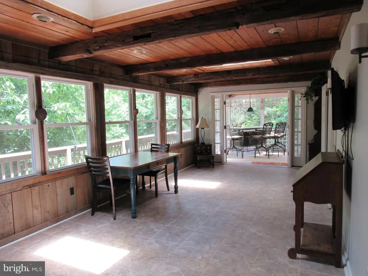
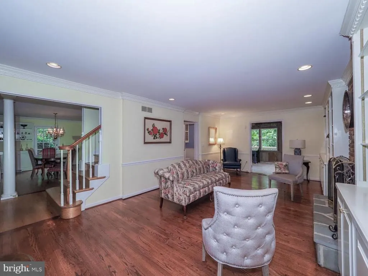
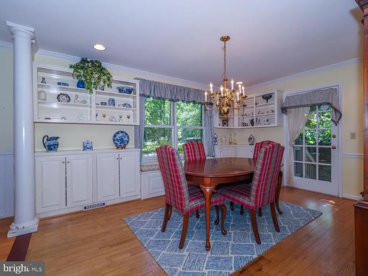
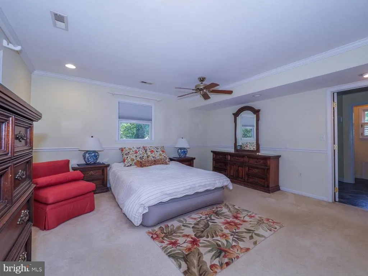
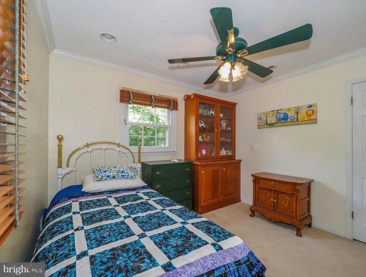
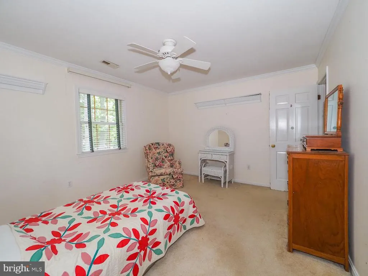
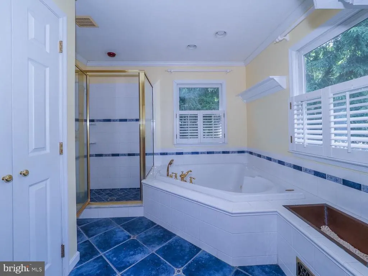
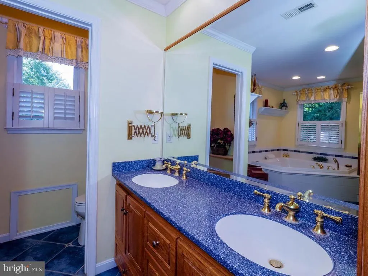
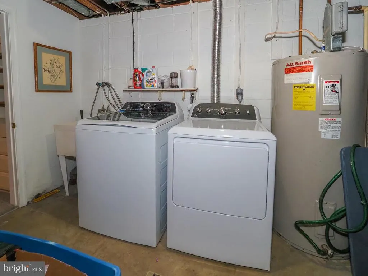
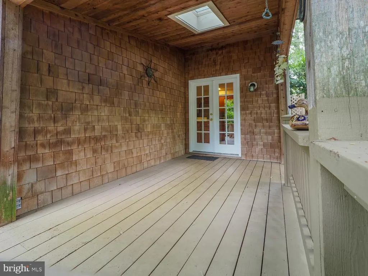
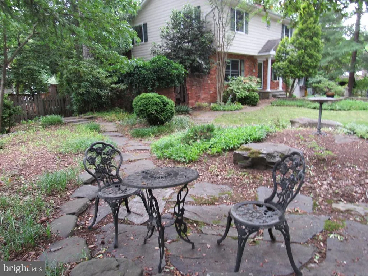
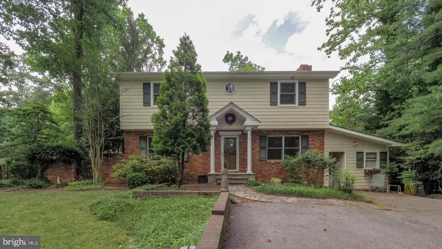
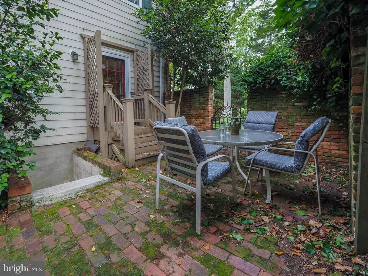
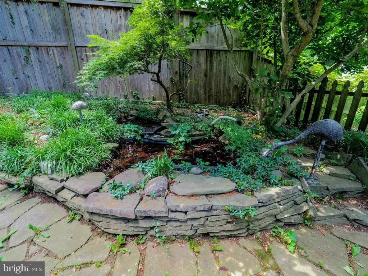
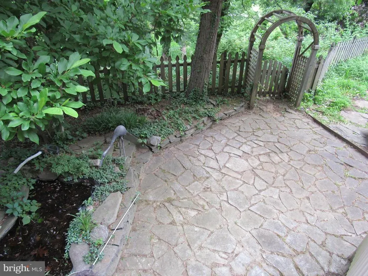
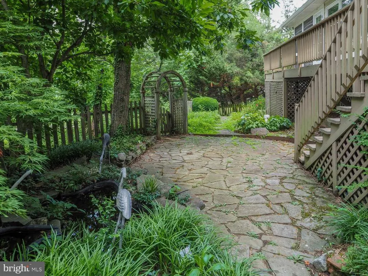
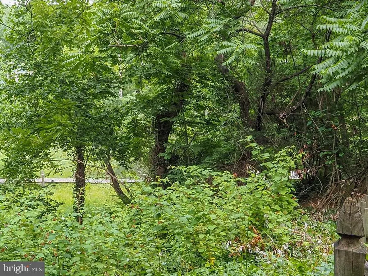
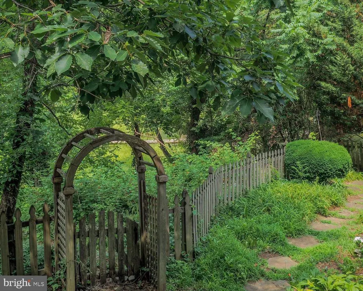
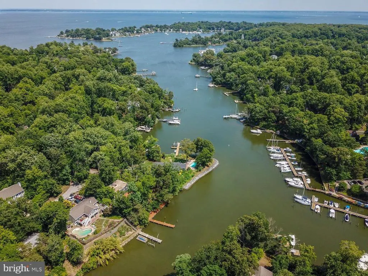
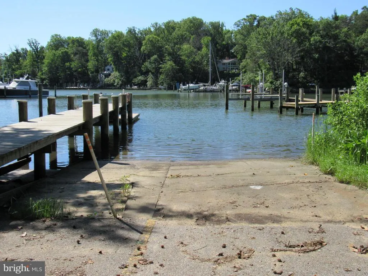
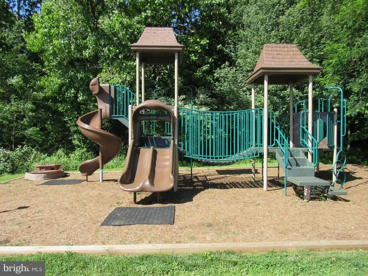
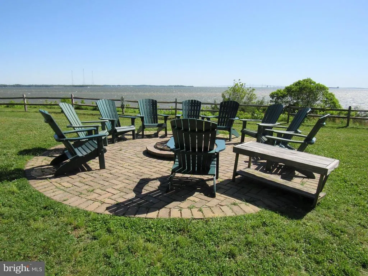
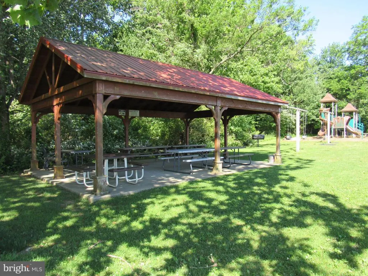
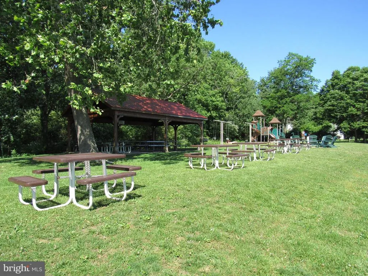
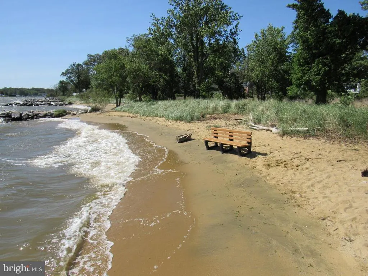
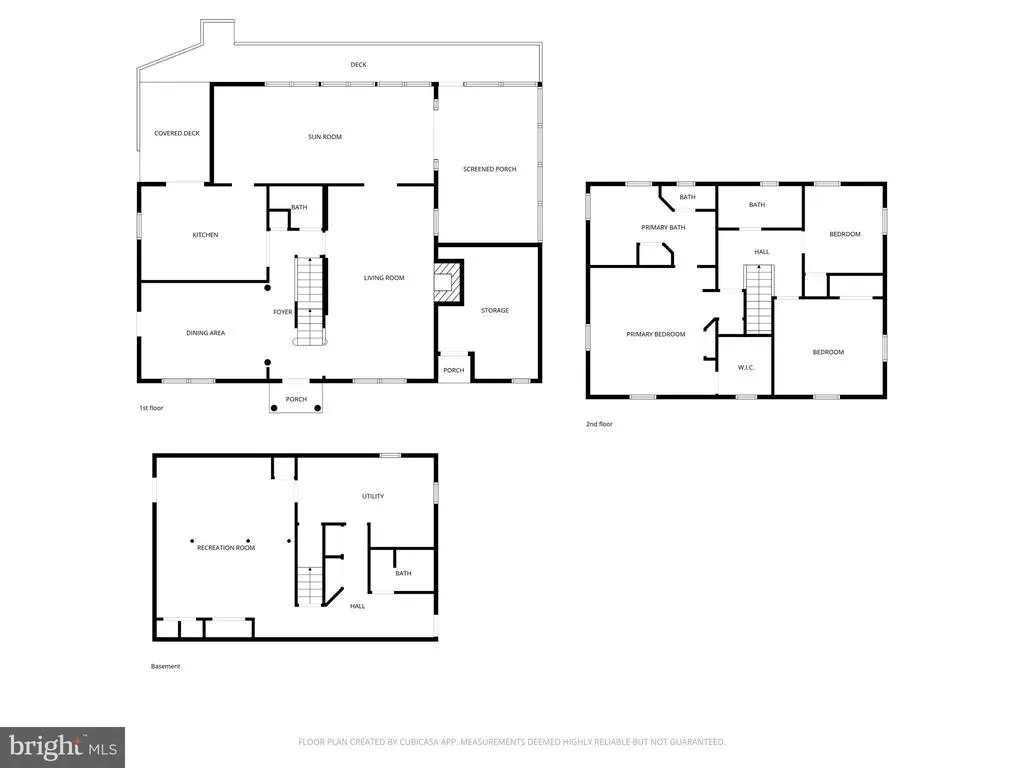
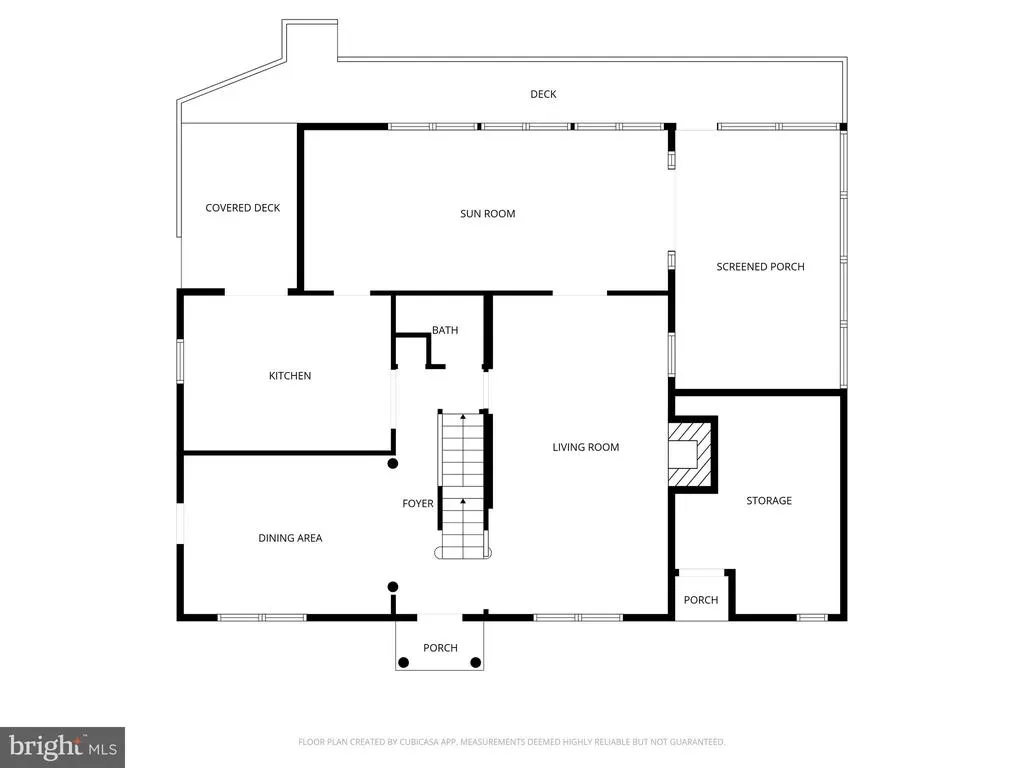
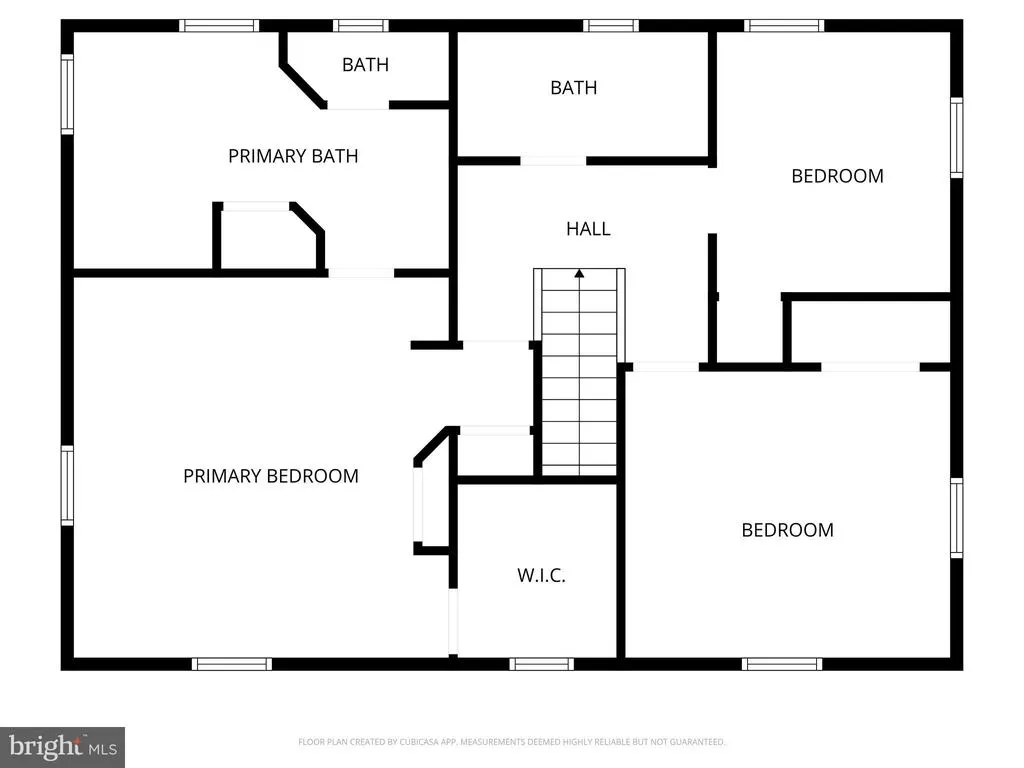
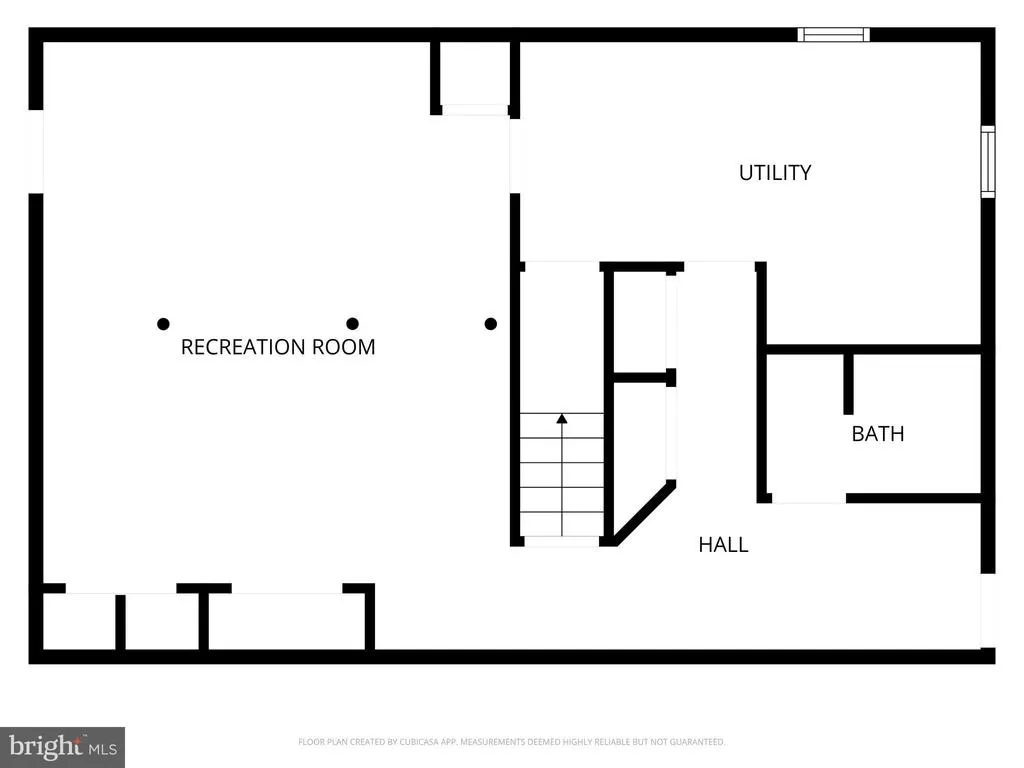
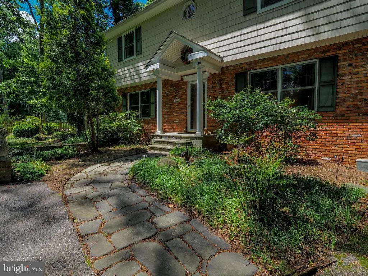
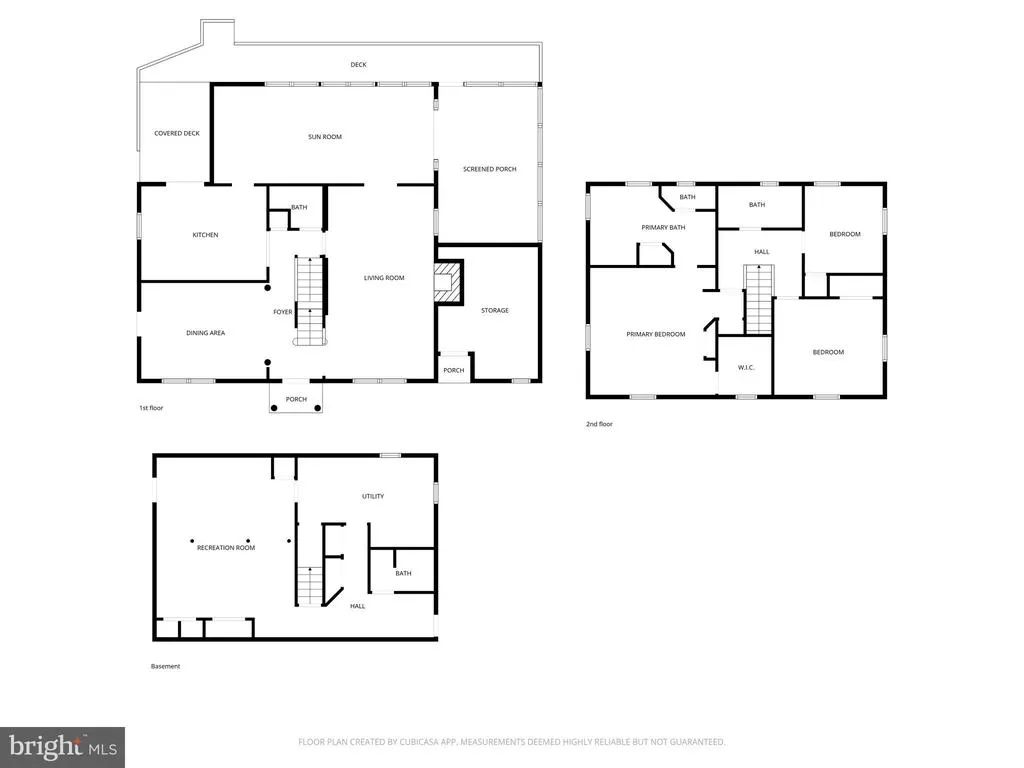
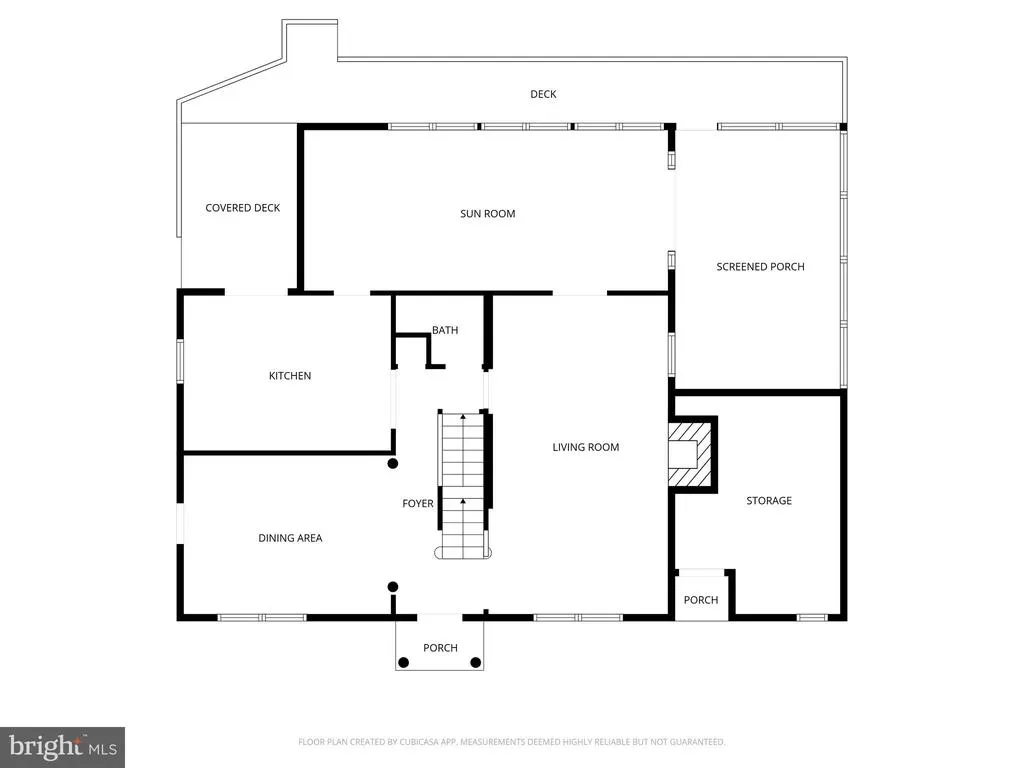
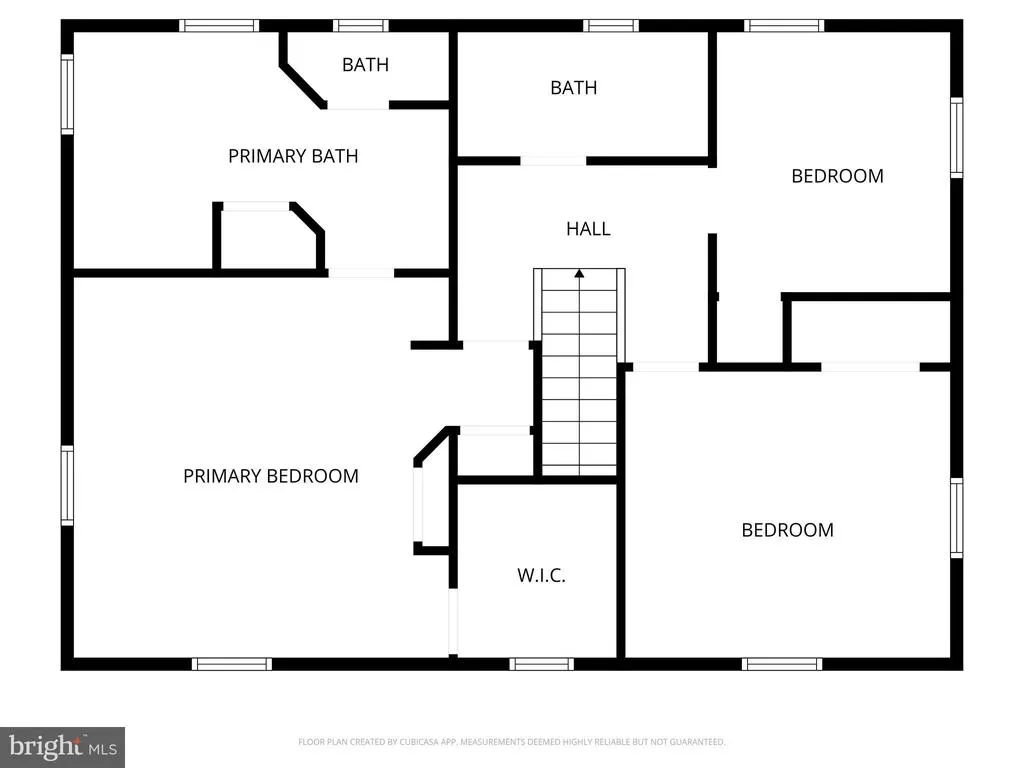
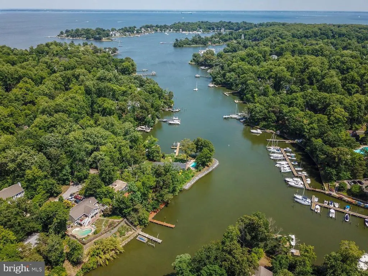
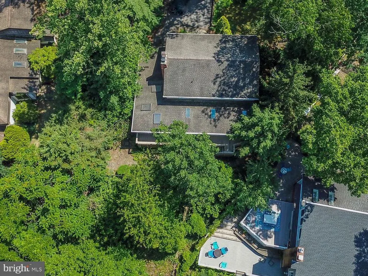
Enjoy the water access lifestyle of the Annapolis Roads community on Lake Ogleton, Annapolis. This distinctive home offers an abundance of custom features, indoor and outdoor living spaces, seasonal filtered views of the water, architectural details, and access to some of Annapolis' most sought-after waterfront amenities. From the beautiful screened porch / family room, to the covered deck, ivy covered brick walled patio, and sun room, there are many special areas to relax or entertain. The property backs up to the Lake Ogleton tidal wetlands, with all the associated wildlife! The large number of windows and double doors provide natural light and amazing flow flow throughout. The sunroom is a standout feature, showcasing hand-hewn beams, custom cabinetry, and a wall of New England-style windows that fill the space with natural light, and, of course, fresh air. Entertaining is a delight with the smooth flow between rooms. Custom lighting throughout the home highlights the crown moulding, built-in shelving, cabinetry, and workspaces. The spacious primary suite features an ensuite bath with a jetted tub, walk-in closet, and an additional shoe closet. A second jetted tub is located in the upper-level hall bath. Extensive landscaping surrounds the property, creating multiple inviting outdoor spaces. The rear yard slopes to the wetland, and is a blank slate, ready for a gardener. Major systems and appliances recently updated include the furnace (3 years), dishwasher, two air conditioning units( approximately 9 years), washer and dryer. Updated windows. Residents enjoy access to Annapolis Roads' exceptional amenities, including a boat ramp, private beach, bayfront pavilion, bayside picnic area, playground, fire pit, community pier, kayak/SUP storage, extensive hiking trails, and a variety of neighborhood events throughout the year. Drop your boat in and visit the Annapolis Historic District by water; something very few neighborhoods offer. A unique opportunity to enjoy the waterfront lifestyle, charm, character, and community spirit that make Annapolis Roads such a special place to call home.
| Elementary School | Middle School | High School |
|---|---|---|
| Georgetown East Elementary School | Annapolis Middle School | Annapolis High School |
| Price History | |
|---|---|
| 5/29/2026 | Listed $920,000 |
| 5/31/2026 | 7$860,000 |
| 6/6/2026 | 5$820,000 |
| 7/18/2026 | 4$795,000 |
| 7/25/2026 | 6$750,000 |
General Features
| Living Area | 3000 |
|---|---|
| Sewer | Public Sewer |
| Heating | Central,Forced Air |
| Cooling | Central A/C |
| Utilities | Above Ground |
| Possession | Settlement |
| Roof | Shingle |
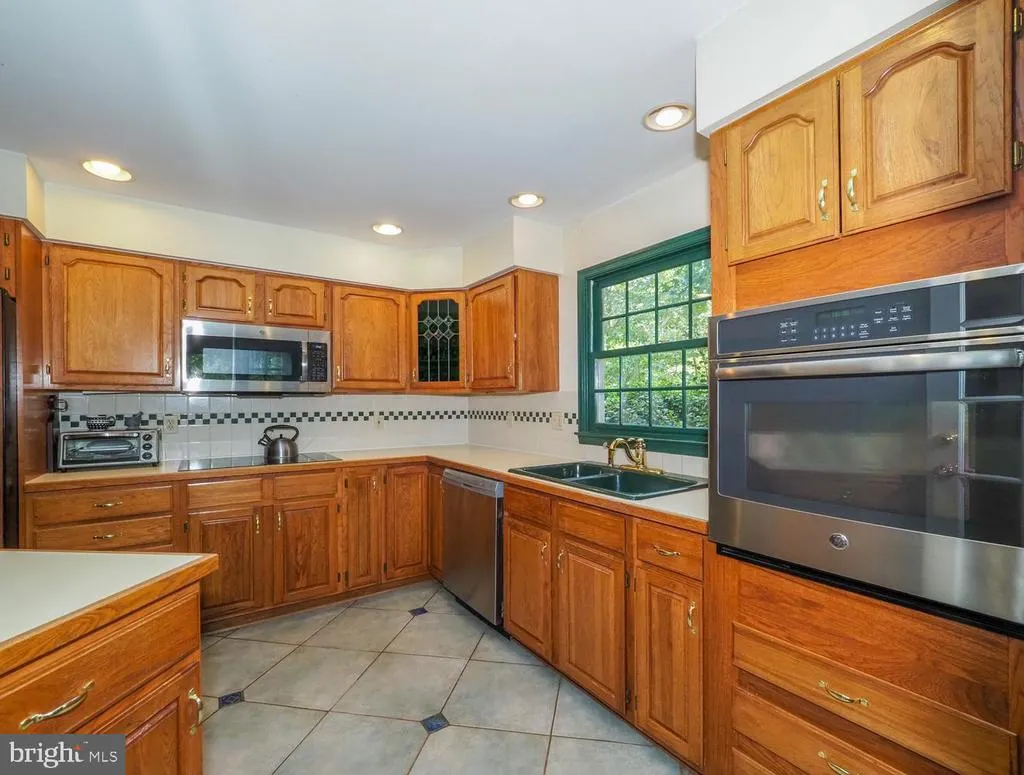
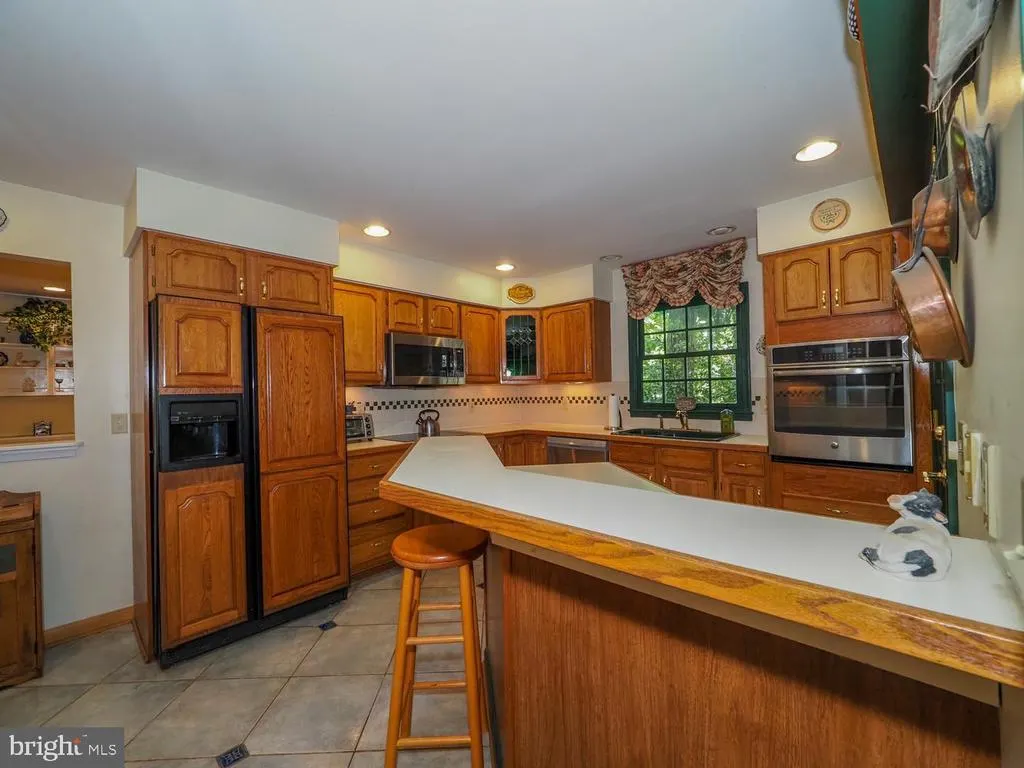
| Appliances | Built-In Microwave,Cooktop,Dishwasher,Disposal,Dryer - Electric,Exhaust Fan,Microwave,Oven - Wall,Refrigerator,Stainless Steel Appliances,Surface Unit,Washer,Water Heater |
| Zoning | R2 |
| Patio/Porch Features | Deck(s),Patio(s),Porch(es),Screened,Wrap Around |
| Architectural Style | Colonial |
| Security Features | Smoke Detector |
| Construction Materials | Brick Front,Vinyl Siding,Wood Siding |
| School District | ANNE ARUNDEL COUNTY PUBLIC SCHOOLS |
| Exclusions | See disclosures. |
| Year Built | 1972 |
| Electric | 200+ Amp Service,120/240V |
| View | Trees/Woods,Other |
| Levels | 3 |
| Tax Year | 2025 |
| Ownership | Fee Simple |
| Cool Fuel | Electric |
| Section | U |
| Accessibility | Other |
| County | ANNE ARUNDEL |
| New Construction | No |
| Property Type | Residential |
| HOA | No |
| Subdivision Name | ANNAPOLIS ROADS |
| Facing Direction | South |
| Garage Y/N | No |
| Water Access Y/N | No |
| Other Structures | Above Grade,Below Grade |
| Total Rooms | 15 |
| Full Baths | 3 |
| Status | ACTIVE |
| Directions | Take Forest Dr East to Bay Ridge Rd to Left on Carrollton Rd to Right on Old Bay Ridge Rd to Left on Ogleton Rd to Right on Queen Anne Circle to 2644. |
| City | ANNAPOLIS |
| Disclosures | Lead Based Paint - Federal,Lead Based Paint - State |
| Senior Community Y/N | No |
| Lot Size Units | Square Feet |
| Lot Size Square Feet | 12474.00 |
| Tax Assessed Value | 581500.0 |
| Tax Annual Amount | 6237.0 |
| Home Warranty Y/N | No |
| Property Condition | Very Good |
| Structure Type | Detached |
| Condo/Coop Association fee Y/N | No |
| Bathrooms Count Main Level | 1.00 |
| Price Per Sq Ft Total AG | 351.12 |
| Acceptable Financing | Conventional,FHA,VA,Other |
| Additional Parcels Y/N | No |
| Historic Y/N | No |
| Lease Considered Y/N | No |
| Vacation Rental Y/N | No |
| Total SQFT | 3000 |
| Standard Status | Active |
| Year Built Source | Assessor |
| Legal Subdivision | ANNAPOLIS ROADS |
| Tax Lot | 6 |
Interior Features
| Interior Amenities | Attic,Bathroom - Jetted Tub,Bathroom - Stall Shower,Bathroom - Walk-In Shower,Built-Ins,Carpet,Ceiling Fan(s),Chair Railings,Crown Moldings,Exposed Beams,Family Room Off Kitchen,Floor Plan - Traditio |
|---|---|
| Heating Fuel | Oil |
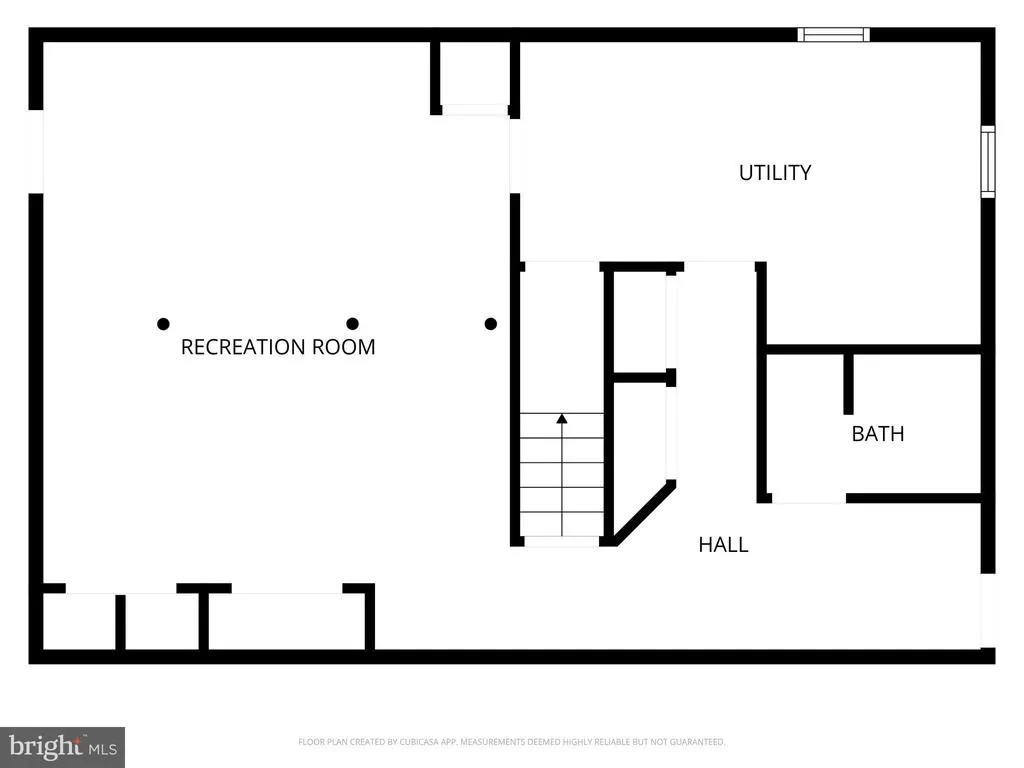
| Basement | Heated,Interior Access,Outside Entrance,Shelving,Sump Pump,Water Proofing System,Improved |
| Flooring | Carpet,Ceramic Tile,Concrete,Hardwood,Vinyl |
| Total Fireplaces | 1 |
| Fireplace Features | Brick |
| Hot Water | Electric |
| Total Stories | 3 |
| Basement (Y/N) | Yes |
| Heating Y/N | Yes |
| Window Features | Double Hung,Double Pane,Screens,Skylights |
| Fireplace Y/N | Yes |
| Above Grade Finished Area | 2136 |
| Half Baths | 1 |
| Central Air Y/N | Yes |
| Total Bedrooms | 3 |
| Below Grade Finished Area | 864 |
| Room Type | Living Room,Dining Room,Bedroom 2,Bedroom 3,Kitchen,Family Room,Bedroom 1,Sun/Florida Room,Laundry,Storage Room,Bathroom 1,Bathroom 2,Bathroom 3,Full Bath,Screened Porch |
| Below Grade Finished Area Unit Type | Square Feet |
| LivingAreaSource | Estimated |
| Laundry Type | Lower Floor |
| Below Grade Unfin Area Units | Square Feet |
| Below Grade Finished Area Source | Estimated |
| Bedrooms Count All Upper Levels | 3 |
| Bedrooms Count Upper Level 1 | 3 |
| Bathrooms Half Main Level | 1 |
| Bathrooms Full Upper Level 1 | 2 |
| Bathrooms Full Lower Level 1 | 1 |
| Bathrooms Full All Upper Levels | 2 |
| Bathrooms Full All Lower Levels | 1 |
| Bathrooms Count Upper Level 1 | 2.00 |
| Bathrooms Count Lower Level 1 | 1.00 |
| Bathrooms Count All Upper Levels | 2 |
| Bathrooms Count All Lower Levels | 1 |
| Above Grade Unfin Area Units | Square Feet |
| Above Grade Finished Area Source | Assessor |
| Above Grade Finished Area Unit Type | Square Feet |
| Total Baths | 4 |
Exterior Features
| Exterior Amenities | Extensive Hardscape,Exterior Lighting,Flood Lights,Gutter System,Other |
|---|---|
| Pool | No Pool |
| Fencing | Other |
| Parking Features | Asphalt Driveway |
| Lot Features | Adjoins - Open Space,Front Yard,Landscaping,Tidal Wetland,Trees/Wooded,Vegetation Planting |
| Water Source | Private,Well |
| Inclusions | See disclosures. |
| Total Parking Spaces | 5 |
| Type of Parking | Driveway,Off Street,On Street |
| Land Use Code | R |
| Foundation Details | Block |
| Spa | No |
| Water View Y/N | No |
| Lot Size Acres | 0.29 |
| Road Surface Type | Paved |
| Lot Size Source | Assessor |
| Waterfront Y/N | No |
| Horse Y/N | No |
| Land Assessed Value | 346000.00 |
| Navigable Water Y/N | No |
| Water Oriented Y/N | No |
Room Details
| Room | Dimensions | Level | Flooring | Details |
|---|---|---|---|---|
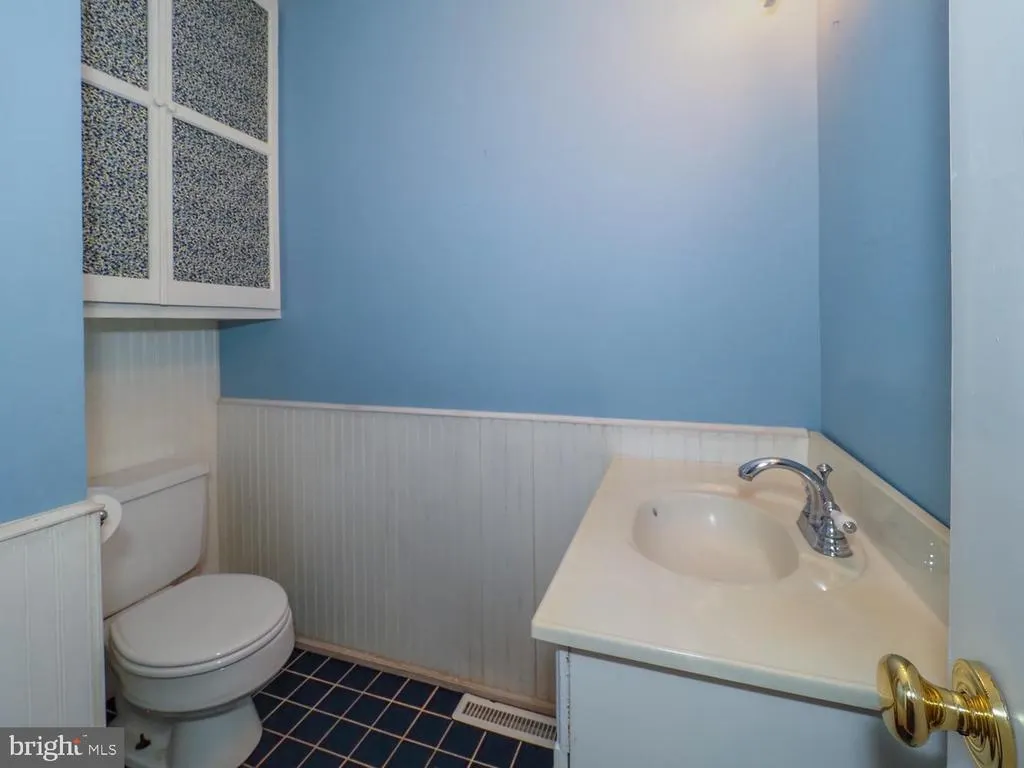
| Bathroom 1 | Main | Flooring - Ceramic Tile | ||
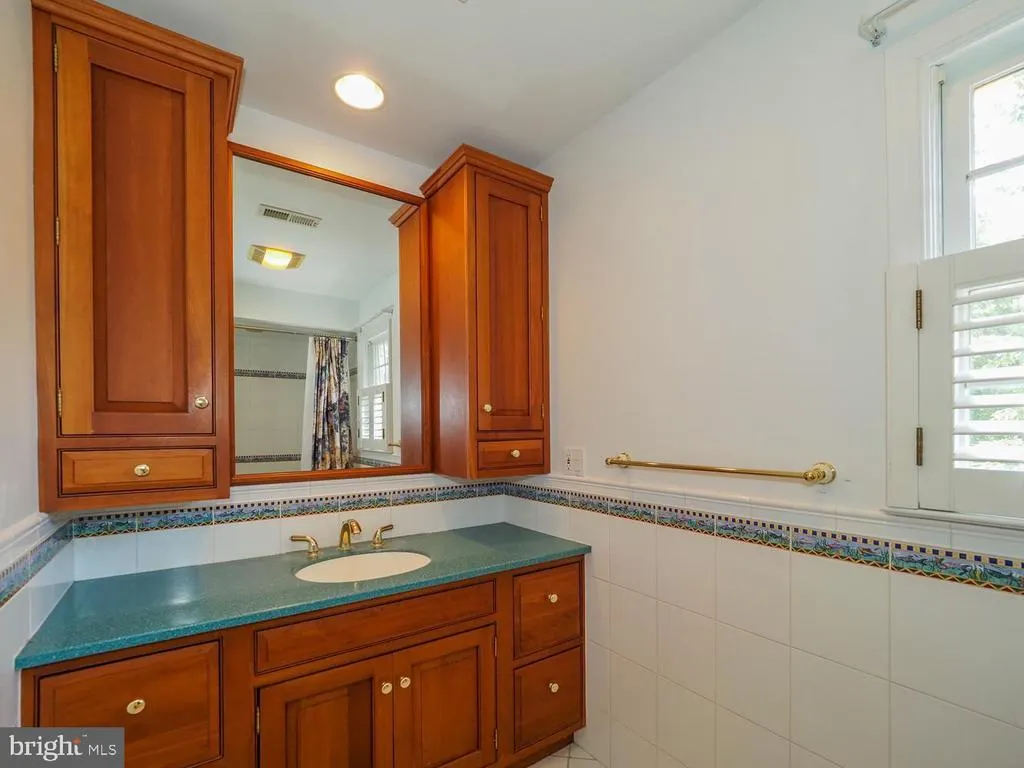
| Bathroom 2 | Upper 1 | Attached Bathroom,Bathroom - Jetted Tub,Bathroom - Stall Shower,Built-Ins,Double Sink,Flooring - Ceramic Tile,Lighting - Recessed,Window Treatments | ||
| Bathroom 3 | Upper 1 | Bathroom - Jetted Tub,Lighting - Recessed,Window Treatments | ||
| Bedroom 1 | Upper 1 | Flooring - Carpet,Ceiling Fan(s),Walk-In Closet(s),Window Treatments,Lighting - Recessed | ||
| Bedroom 2 | Upper 1 | Flooring - Carpet,Ceiling Fan(s),Lighting - Recessed,Window Treatments | ||
| Bedroom 3 | Upper 1 | Ceiling Fan(s),Window Treatments,Flooring - Carpet | ||
| Dining Room | Main | Flooring - HardWood,Built-Ins,Crown Molding,Formal Dining Room,Lighting - Pendants,Lighting - Recessed | ||
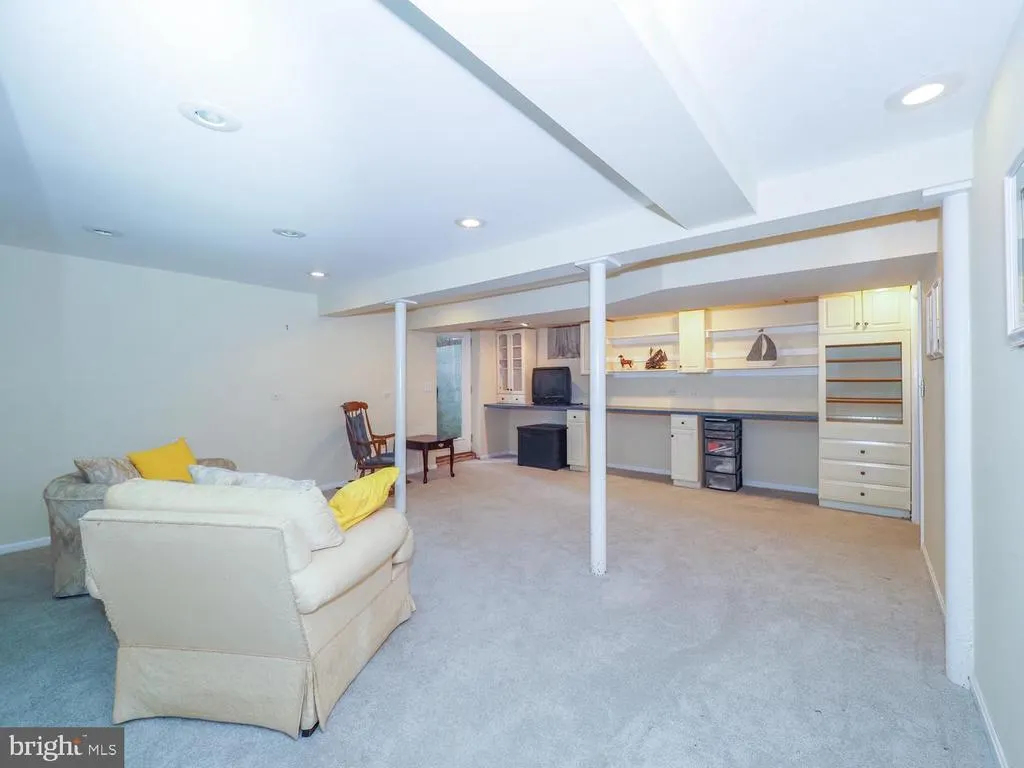
| Family Room | Lower 1 | Flooring - Carpet,Built-Ins,Lighting - Recessed | ||
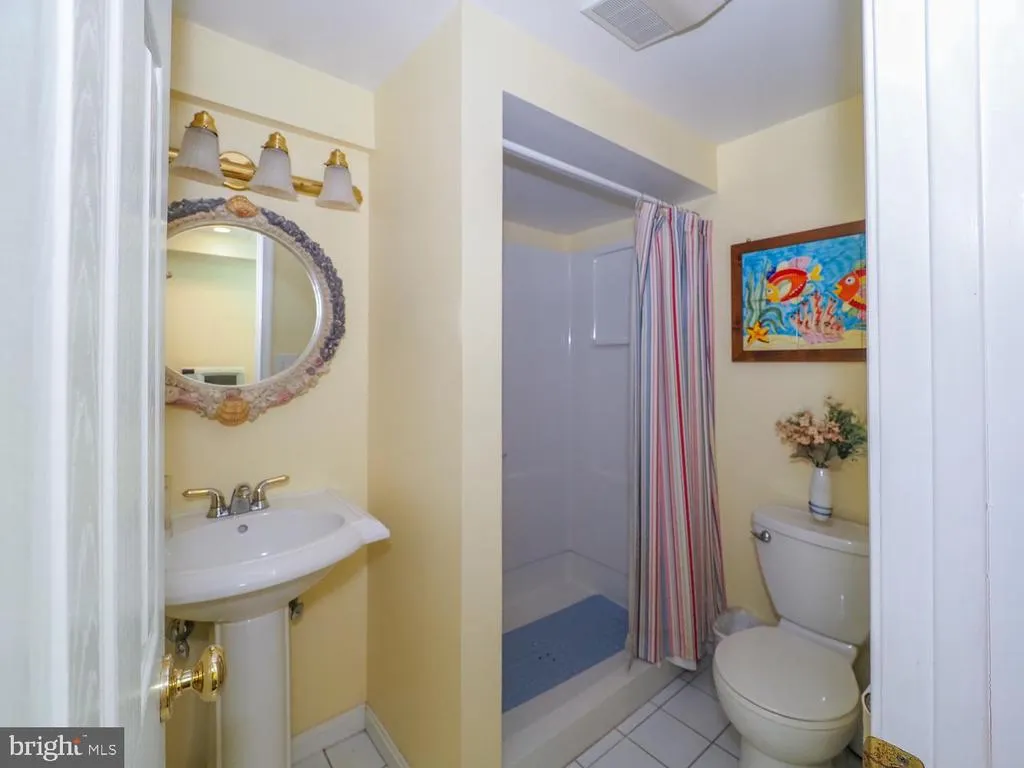
| Full Bath | Lower 1 | Flooring - Ceramic Tile,Bathroom - Walk-In Shower | ||
| Kitchen | Main | Breakfast Bar,Flooring - Ceramic Tile,Kitchen - Country,Kitchen - Electric Cooking,Lighting - Recessed,Pantry | ||
| Laundry | Lower 1 | |||
| Living Room | Main | Fireplace - Wood Burning,Built-Ins,Crown Molding,Flooring - HardWood,Lighting - Recessed | ||
| Screened Porch | Main | Cathedral/Vaulted Ceiling,Ceiling Fan(s),Lighting - Pendants,Lighting - Ceiling,Skylight(s) | ||
| Storage Room | Main | Flooring - Concrete | ||
| Sun/Florida Room | Main | Flooring - Vinyl,Skylight(s),Lighting - Recessed,Built-Ins |
Amenities
- Foreclosure
- Views
- Short Sale
- New Construction
- Adult 55+
- Lease To Own
- No HOA Fees
- Furnished
- Primary On Main
- Air Conditioning
- Seller Finance
- Green
- Fixer Upper
- Horse
- Golf
- Fireplace
- Deck
- Garage
- Basement
- Pool
Property vs Single Family Average in 21403
Price
Taxes
Year Built
Visits
 © BRIGHT, All Rights Reserved
